
16 Garrett Crescent
Barrie (North Shore), ON L4M 4R8
- 3Bedrooms
- 4Bathrooms
- 2Garage
- 2000–2500Sq Ft
- $8,560Tax
- 80 ftLot frontage
 Estimated Value:$1,034,123See Free Estimate Report

Property not available for sale or for rent.
HOMEH One: full-service selling for a 1% listing fee. The buyer's agent commission is separate.
Free Home EvaluationHow Much Is My Home Worth?Homes for Sale NearbySale & Price History for 16 Garrett Crescent, Barrie, North Shore
Real estate boards require you to or to see the full details of this property.
*Sold prices and complete sale & price history are regulated data. Under the Trust in Real Estate Services Act, 2002 (TRESA) and the rules of the Real Estate Council of Ontario (RECO), and pursuant to the Multiple Listing Service® rules of the Canadian Real Estate Association (CREA) and the Toronto Regional Real Estate Board (TRREB), this information may be shown only to registered users who have agreed to the applicable terms of use (a Virtual Office Website, or "VOW," arrangement). HOMEH Inc., Brokerage therefore provides it to signed-in members only. Creating an account is free and takes under a minute.
About 16 Garrett Crescent, Barrie, North Shore
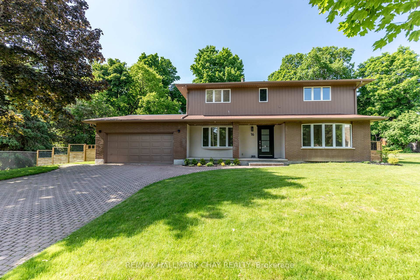
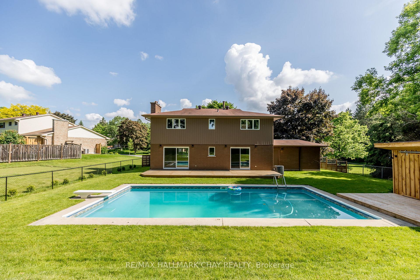
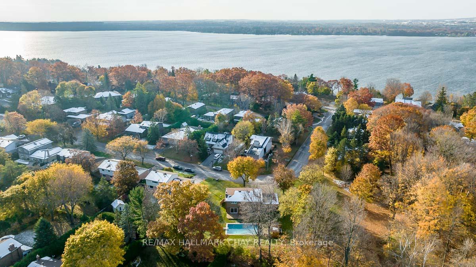
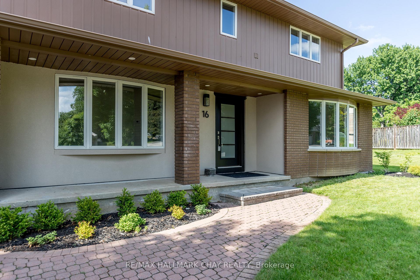
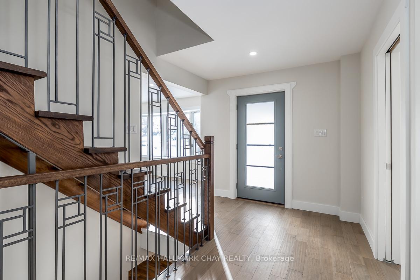
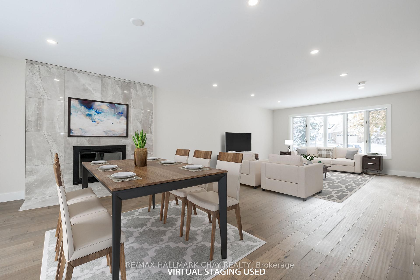
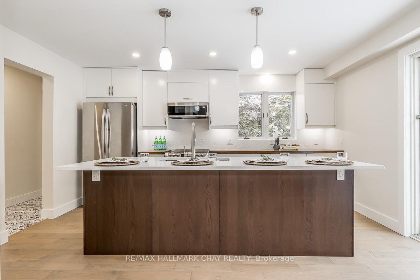
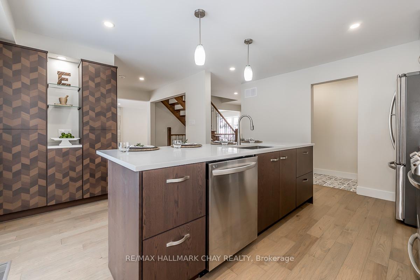
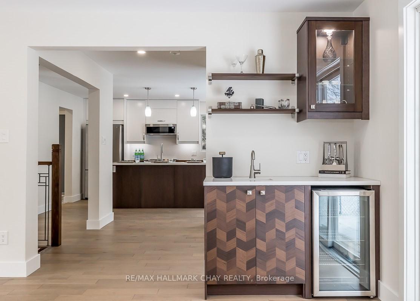
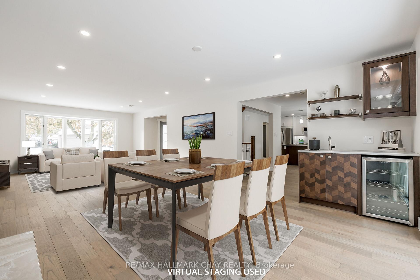
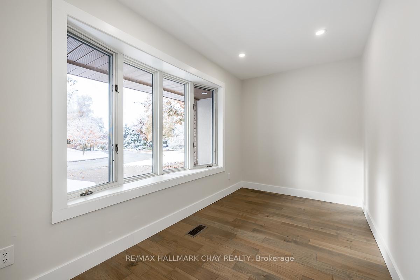
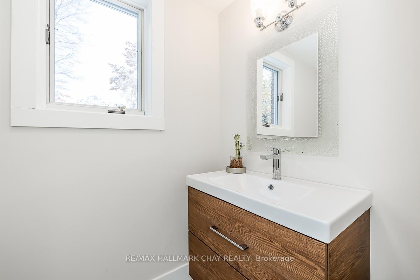
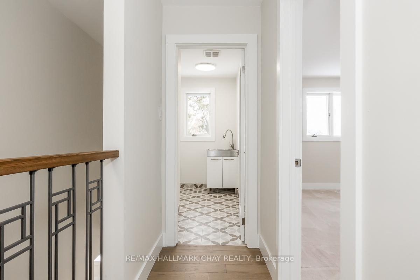
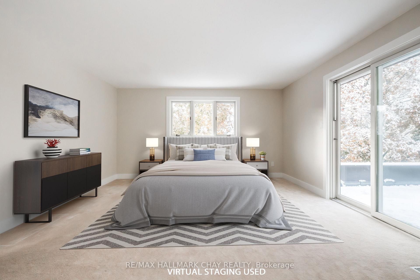
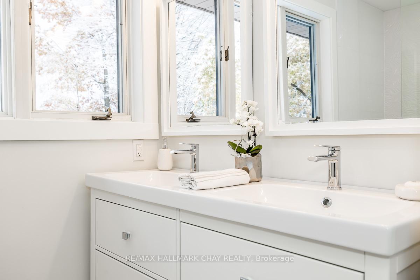
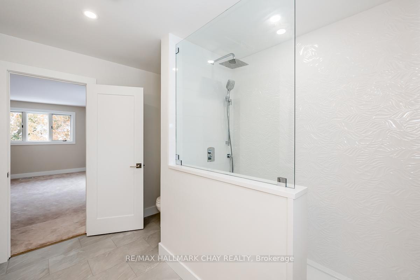
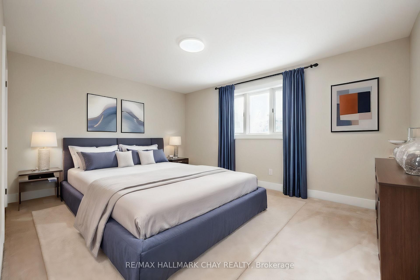
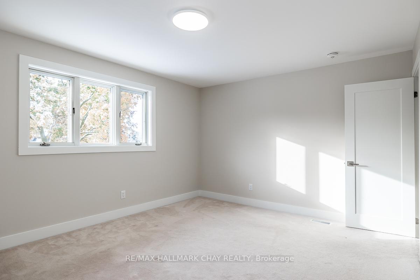
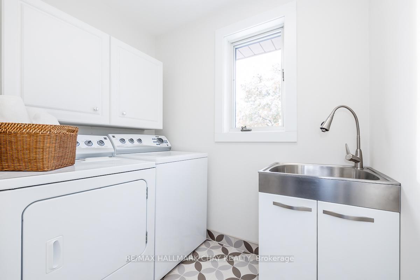
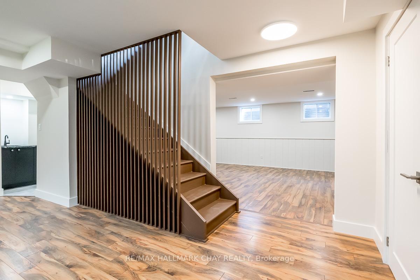
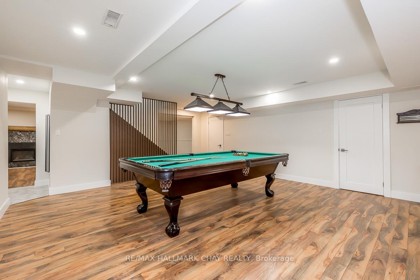
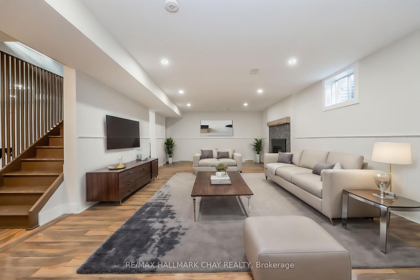
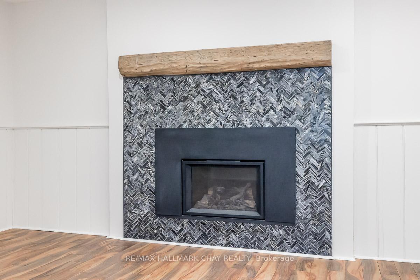
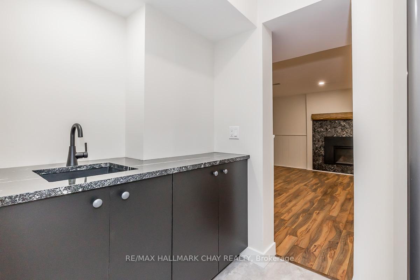
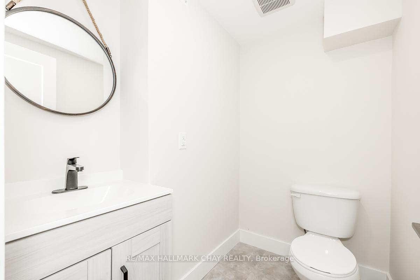
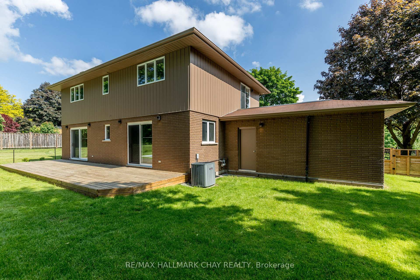
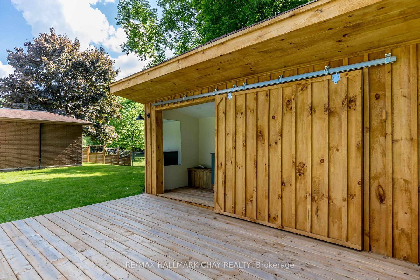
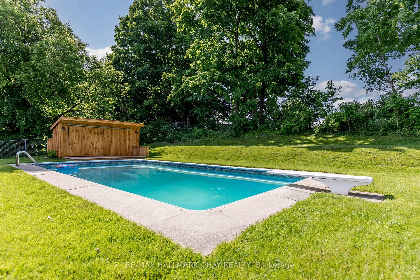
Embrace Summer Fun in your inground pool! PRESENTING 16 Garrett Crescent situated in a mature highly sought after executive neighbourhood, walking distance to Barrie's waterfront on Kempenfelt Bay. This home has been renovated top to bottom with designer finishes, all it's missing is YOU! The open concept layout allows for optimal flow throughout the principle rooms of the main level. Enjoy the warmth of the wood burning fireplace on a cool evening with easy access to wet bar with beverage fridge. New engineered hickory flooring throughout. Updated kitchen with under cabinet lighting, soft close cabinets/drawers. Chef of the home will appreciate the custom island with quartz top and the solid hickory butcher block countertop. Sliding doors lead to a private deck. Mudroom features built in hooks, live-edge bench and designer flooring. Main floor office for work-from-home days, study time or home-based business with pocket door for added privacy. 2pc guest bath. Exquisite floating oak staircase with custom balusters and handrails leads you upstairs. Primary bedroom with walkout to sun deck also features a spa-like ensuite and walk-in closet with built-ins. Upper level laundry. Large linen closet and 2 generous sized bedrooms complete this upper level. Additional finished living space in the lower level is ideal for family time or entertaining! Cozy up to the granite-faced fireplace with oak mantle. Enjoy a cold beverage from the wet bar with granite counter and bar fridge. Convenience of 2pc bath. Pot lights throughout. Host game night around the slate pool table. Renovations continue to the exterior - new stucco, front door, pot lights, front/back yard accent lighting, fascia, soffits and gutter guards. Extensive landscaping with irrigation system to support mature trees and perennial gardens (new fence/gate). Enjoy the in-ground pool and wet sauna, with pool house and deck - perfect environment for enjoying a hot summer day with family and friends! Welcome Home
Key Facts & Features
Property Costs
- Annual Property Tax Amount
- $8,560
- Land Transfer Tax Fee
- $21,575
Rental Items
- Rental Equipment
- nil
- Basement Type
- Full, Finished
Interior Features
- Laundry Level
- Upper Level
- Interior Extras
- Other
- Security Features
- Carbon Monoxide Detectors, Smoke Detector
- Fireplace/Stove
- Yes
- Fireplace Features
- Living Room, Rec Room
- Elevator
- No
Exterior Features
- Exterior Extras
- Porch, Year Round Living, Deck, Landscaped
- Pool
- Inground
- Property Features
- Fenced Yard, Lake/Pond, Park, Rec./Commun.Centre, School, Hospital
- Accessibility Features
- Neighbourhood With Curb Ramps, Accessible Public Transit Nearby
- Other Structures
- Fence - Full, Garden Shed
Building
- Building Type
- Detached
- Building Style
- 2-Storey
- Approx Age
- 31-50
Construction
- Exterior Finish
- Stucco (Plaster), Brick
- Roof
- Asphalt Shingle
- Foundation Details
- Concrete
- Special Designation
- Unknown
Lot
- Lot Front
- 80.00 ft
- Lot Depth
- 0.00 ft
- Lot Shape
- Irregular
Inclusions
- Inclusions
- Dishwasher, Dryer, Garage Door Opener, Microwave, Pool Equipment, Refrigerator, Smoke Detector, Stove, Washer, Wine Cooler, HWT (owned).
Exclusions
- Exclusions
- nil
Parking & Garages
- Garage Type
- Attached
- Garage Spaces
- 2
- Parking Spaces
- 4
- Total Garage And Parking Spaces
- 6
Heating & Cooling
- Heat Source
- Gas
- Heat Type
- Forced Air
- Air Conditioning
- Central Air
- Water
- Municipal
- Sewers
- Sewer
- Natural Gas
- Yes
- Hydro
- Yes
- Cable
- Available
- Telephone
- Available
- Bedrooms
- 3
- Washrooms
- 4
- Kitchens
- 1
- Family / bonus room
- Yes
Room sizes
- Kitchen—Main level, Walk-Out
- Living Room—Main level, Walk-Out, Fireplace, Combined w/Dining
- Office—Main level
- Mud Room—Main level, Access To Garage
- Primary Bedroom—Upper level, 4 Pc Ensuite, Walk-Out, Walk-In Closet(s)
- Bedroom 2—Upper level
- Bedroom 3—Upper level
- Recreation—Lower level
- Game Room—Lower level
Washrooms
- 2-piece, Main
- 2-piece, Lower
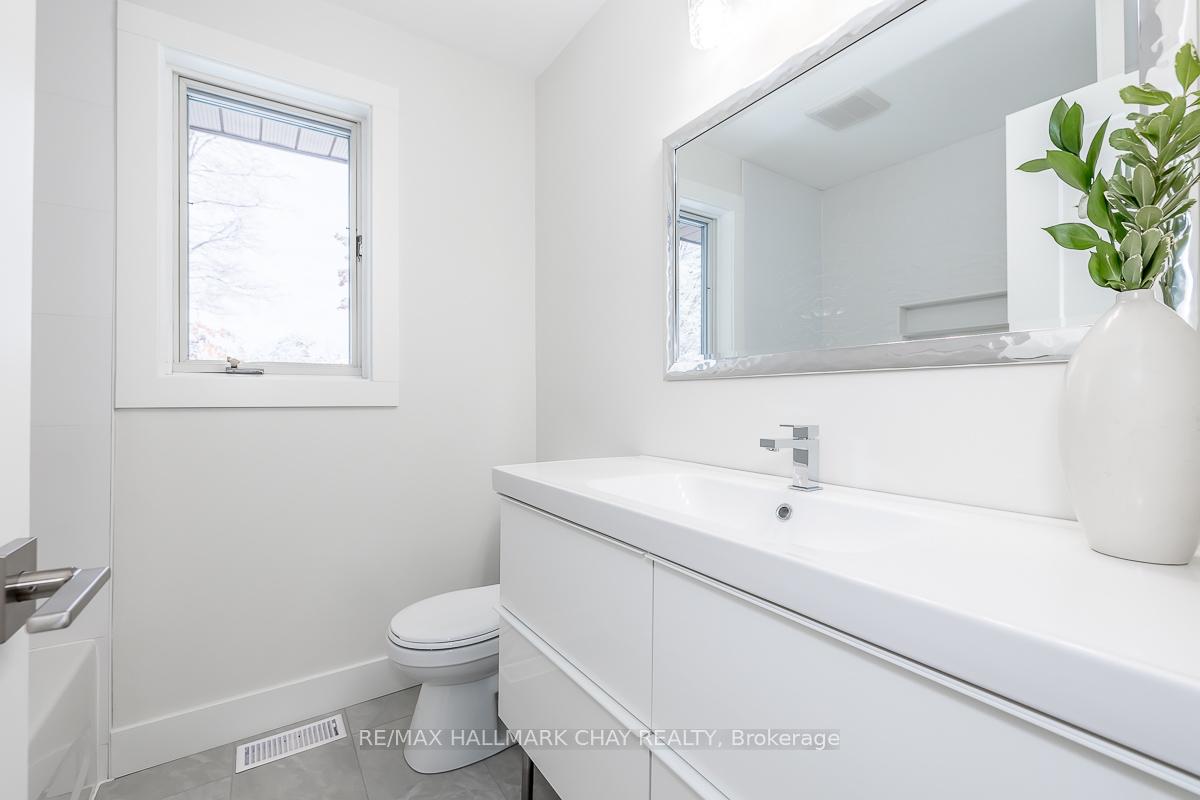
- 4-piece, Upper
- 4-piece, Upper
- Municipality
- Barrie
- Neighbourhood
- North Shore
- Main cross streets
- Shanty Bay Road/Garrett Cresc
- Zoning
- R2
- Directions
- Shanty Bay Road/Garrett Cresc
- Waterfront
- WaterfrontCommunity
- MLS® number
- S12103808
- Data source
- Toronto Regional Real Estate Board
- Status change
- 2025-06-03
- Listed on
- 2025-04-24
- Days on market
- 40 days
- Possession type
- Flexible
- Co-op commission
- 2.5% + HST
- Seller
- Listed by
- RE/MAX HALLMARK CHAY REALTY
Home Market Value
Current home valuation for 16 Garrett Crescent, Barrie, North Shore, Barrie, ON. Listed for $1,255,000
HOMEH Estimate
$1,034,123
Estimated Sales Range
$816,957 - $1,251,289
HOMEH Estimate for 16 Garrett Crescent, Barrie, North Shore
Calculated with a real agent's CMA method — 45+ years of experience, codified. Not an AI guess.
For the owner
Is this your home? Track its value.
Get this home's HOMEH Estimate by email once a month, with how many homes are for sale around you.
Mortgage Payment Calculator
Compare up to 4 down payment scenarios
5% on first $500K + 10% on $755,000 over $500K
$100,500
| Scenario 1 | Scenario 2 | Scenario 3 | Scenario 4 | |
|---|---|---|---|---|
−Down payment | % $ | % $ | % $ | % $ |
+CMHC insurance | $46,134 | $35,015 | $29,869 | $0 |
=Total mortgage | $1,199,479 | $1,164,515 | $1,096,619 | $1,004,000 |
Amortization | ||||
Mortgage rate | % | % | % | % |
| Payment frequency | ||||
=Mortgage payment | $5,856monthly | $5,686monthly | $5,354monthly | $4,902monthly |
Land Transfer Tax
$21,575
$21,575
Around this home
No schools found nearby
Data provided by OpenStreetMap & Fraser Institute School Rankings
Ask HOMEH
New!Hi there!
👋Text or call (416) 301-9001
Recommended for you
Based on homes you've looked at.
No recommended properties found.
Nearby similar homes
No nearby properties found.
More real estate resources
Other homes nearby
Explore this area
Nearby neighbourhoods
No nearby listings available.