
169 Birkhall Place
Barrie (Innis-Shore), ON L4N 0K9
- 4Bedrooms
- 3Bathrooms
- 2Garage
- 2500–3000Sq Ft
- $6,565Tax
- 40×111 ftLot Size
 Free EstimateSee Free Estimate Report

This listing has ended. It is no longer available.
Property not available for sale or for rent.
Sale & Price History for 169 Birkhall Place, Barrie, Innis-Shore
Real estate boards require you to or to see the full details of this property.
*Sold prices and complete sale & price history are regulated data. Under the Trust in Real Estate Services Act, 2002 (TRESA) and the rules of the Real Estate Council of Ontario (RECO), and pursuant to the Multiple Listing Service® rules of the Canadian Real Estate Association (CREA) and the Toronto Regional Real Estate Board (TRREB), this information may be shown only to registered users who have agreed to the applicable terms of use (a Virtual Office Website, or "VOW," arrangement). HOMEH Inc., Brokerage therefore provides it to signed-in members only. Creating an account is free and takes under a minute.
About 169 Birkhall Place, Barrie, Innis-Shore
Summarized Description
- Located in sought-after South-east Barrie.
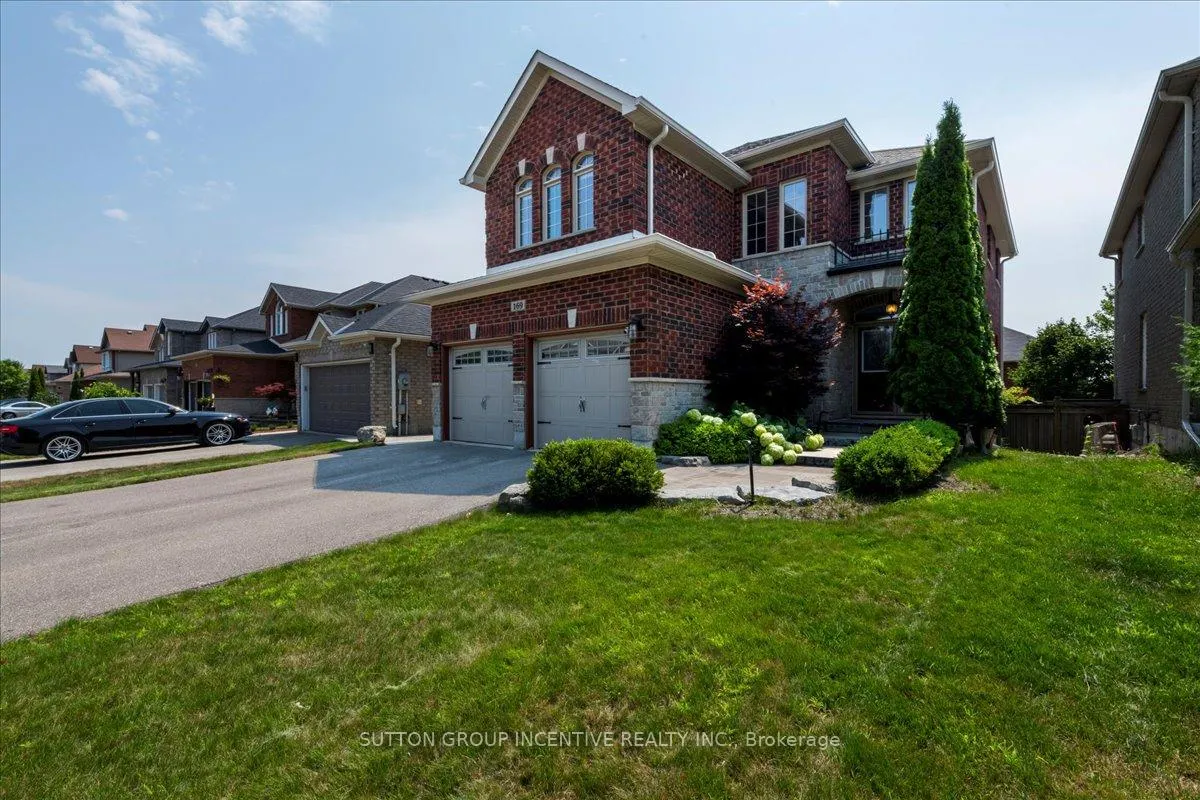
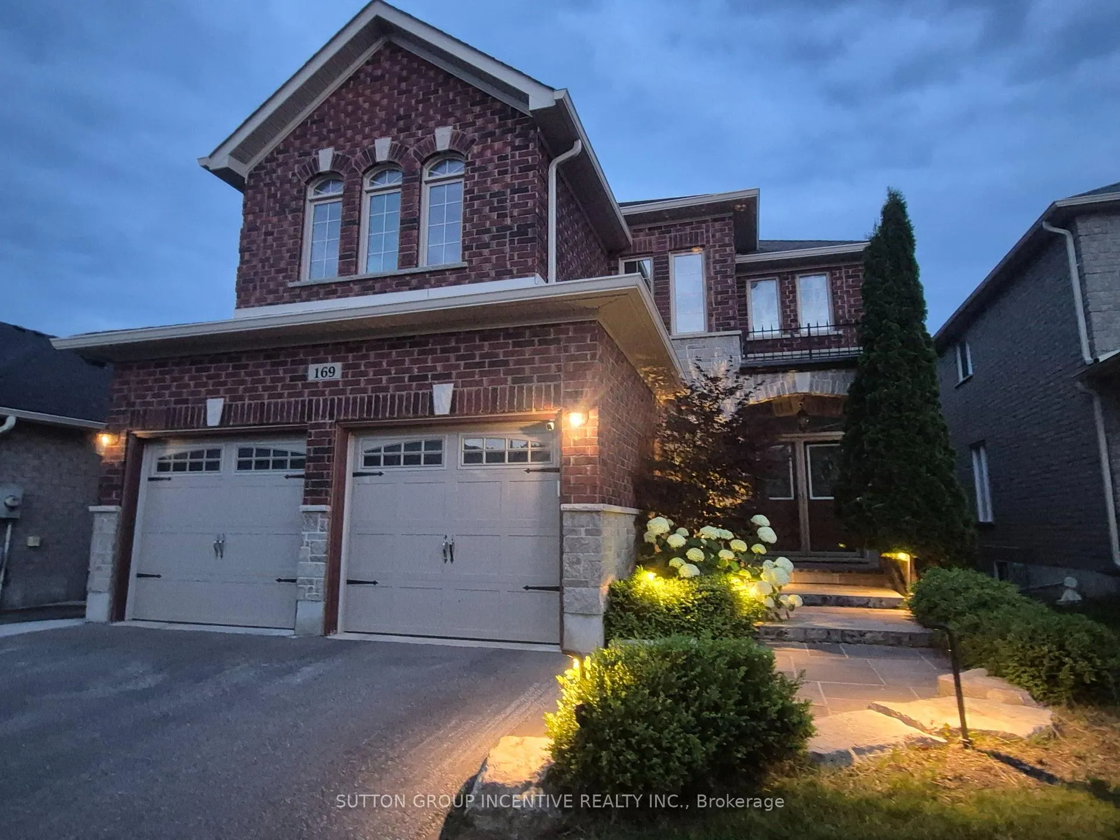
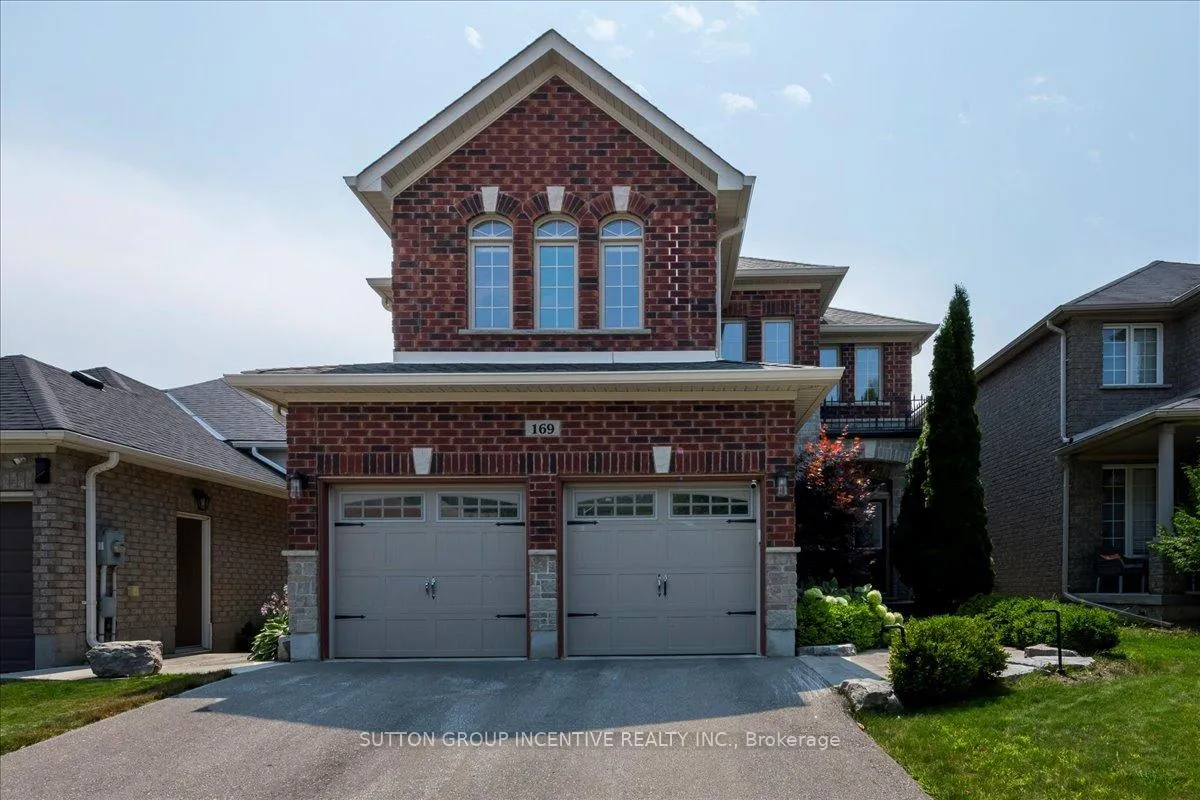
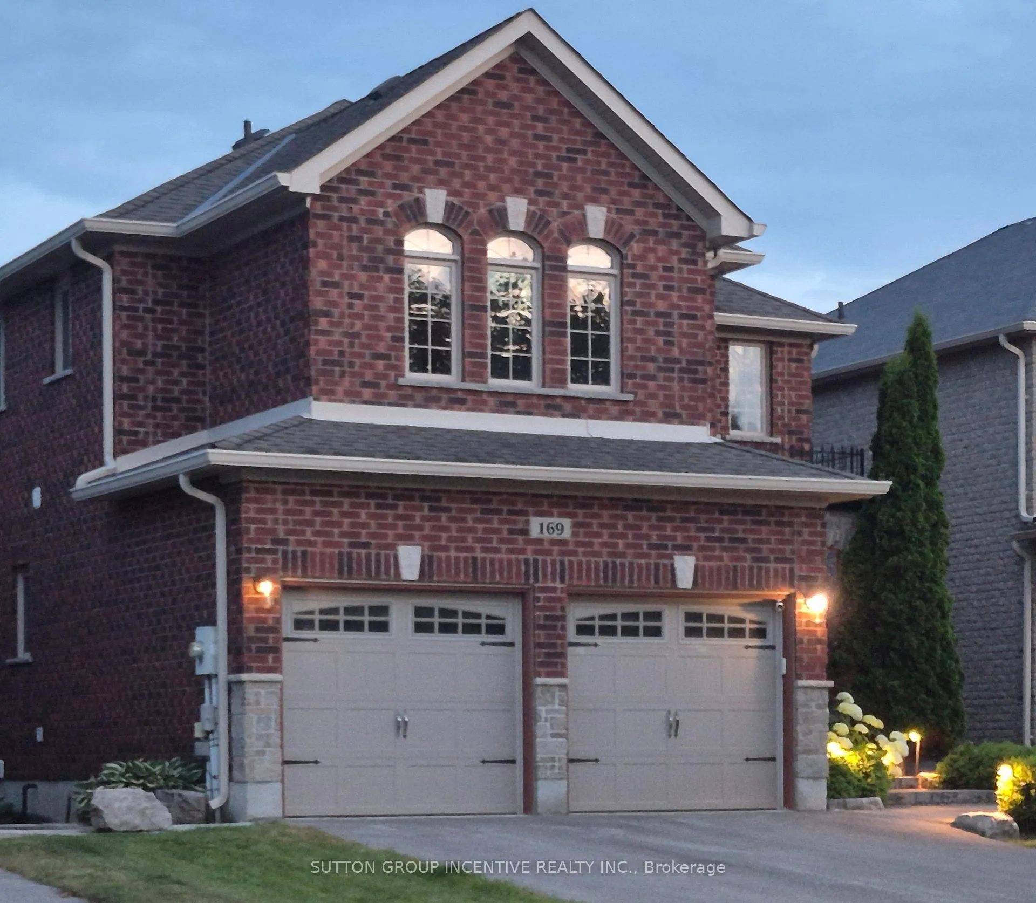
- Exquisite two-storey residence with four bedrooms.
- Gourmet kitchen with high-end appliances.
- Expansive master suite with luxurious ensuite.
- Professionally landscaped rear gardens.
- Composite deck for outdoor enjoyment.
- Carpet-free with gleaming floors throughout.
- Unfinished basement ready for personalization.
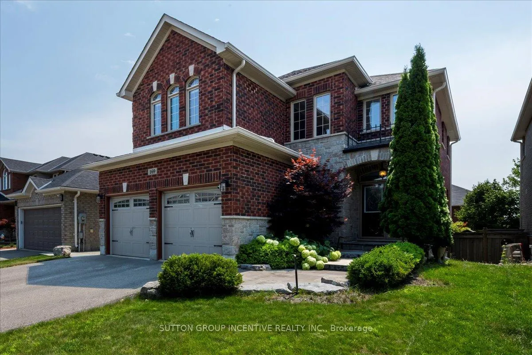
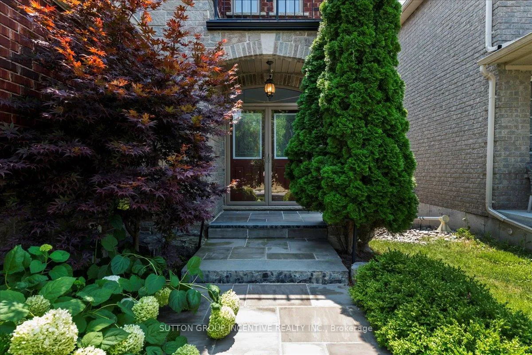
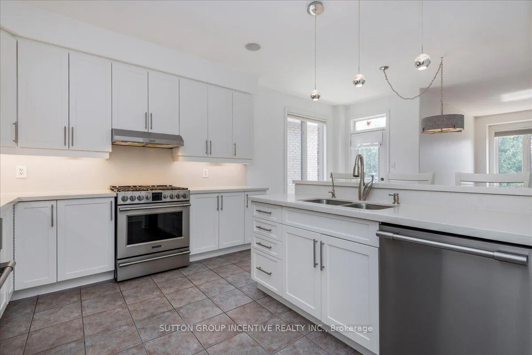
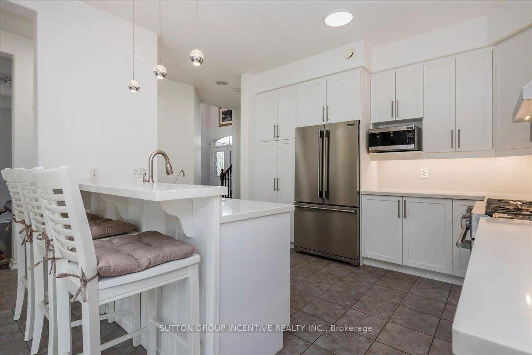
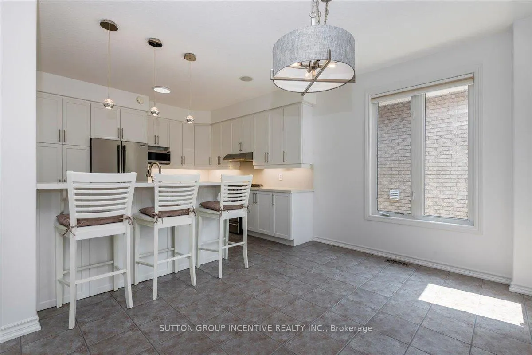
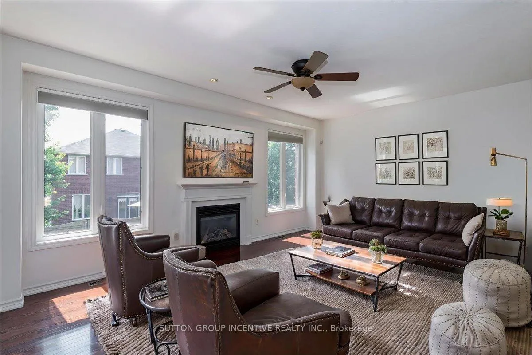
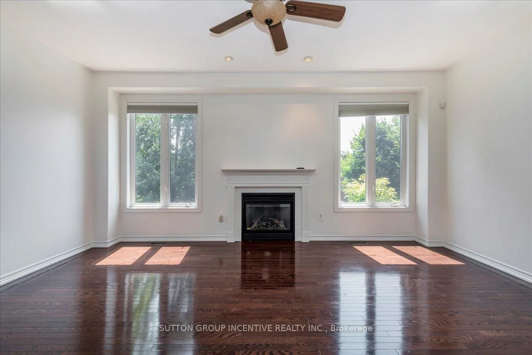
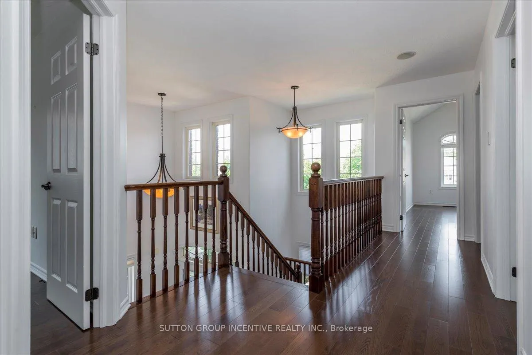
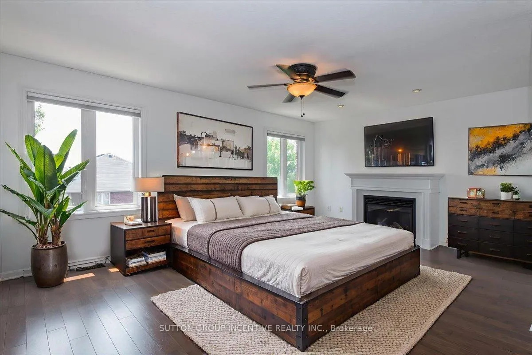
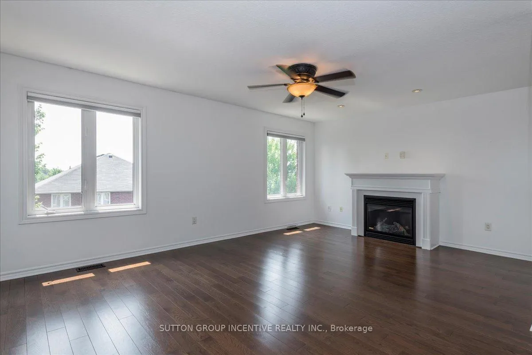
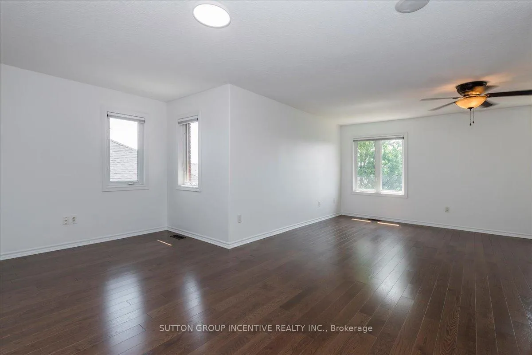
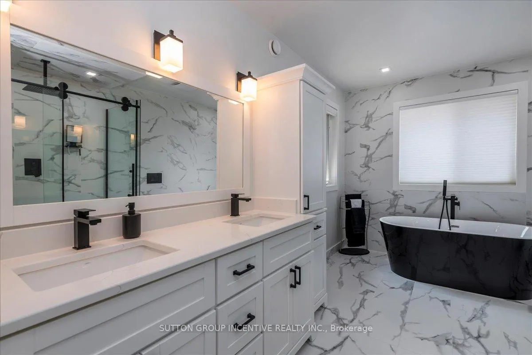
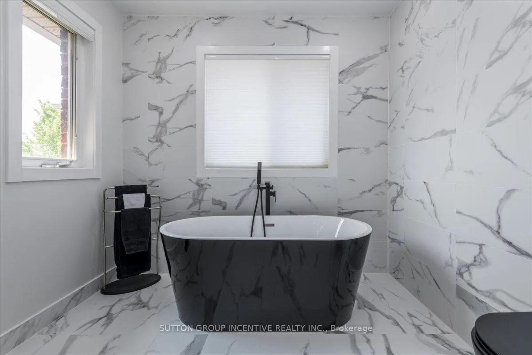
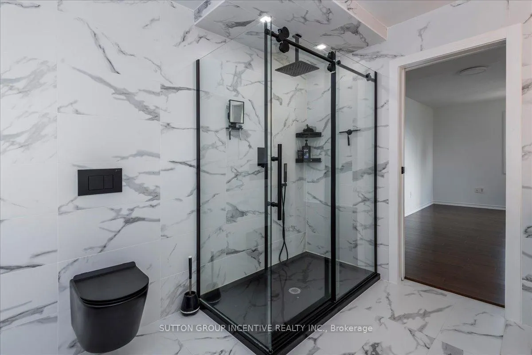
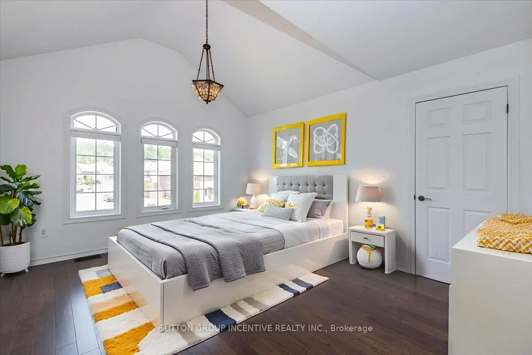
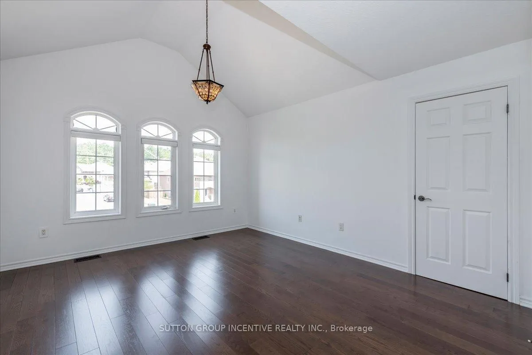
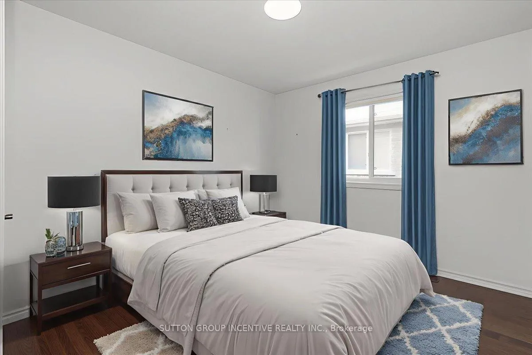
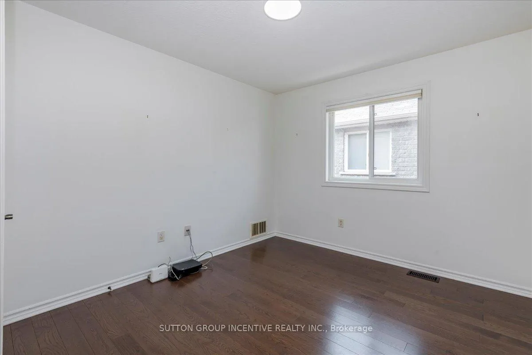
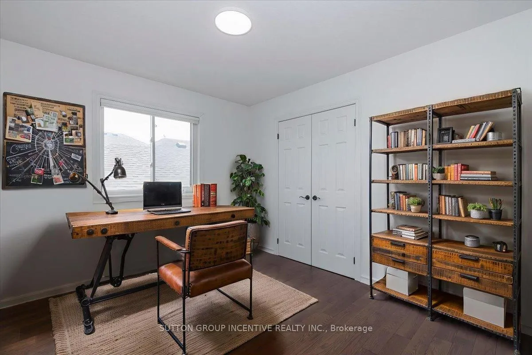
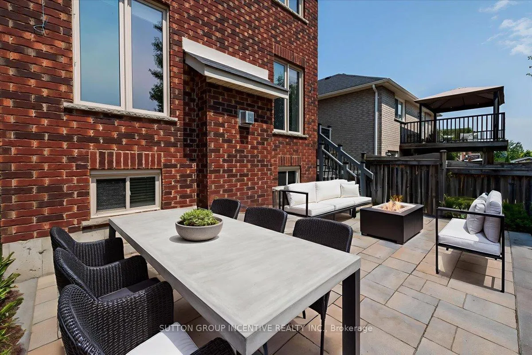
Welcome to sought after South-east Barrie! Perfect location for commuters and families alike, close to Public & Catholic, elementary & secondary schools, restaurants, shopping, public transit, just minutes to the GO Station and Barries beautiful waterfront! Step inside this exquisite two-storey residence featuring four spacious bedrooms and three luxurious baths, this home offers an exceptional standard of living for discerning buyers. The gourmet kitchen is a culinary enthusiast's dream, featuring high-end appliances, custom countertops, backsplash, abundant cabinetry, and a deep pantry that ensures all your storage needs are met. The breakfast bar and adjoining eat-in area overlook the inviting family room-anchored by a stunning gas fireplace-creating a perfect setting for both quiet mornings and lively gatherings. Beyond the kitchen, a composite deck ideal for barbecues or enjoying a morning coffee at a bistro set, all within view of professionally landscaped and hardscaped rear gardens. Inside, built-in speakers set the mood throughout expansive, sunlit living spaces, while two fireplaces add warmth and ambiance-one gracing the primary suite's private sitting area. Retreat to your expansive master suite and the lavish 5-piece ensuite, where heated floors, a sumptuous soaker tub & a glass shower spacious enough for two promises a spa-like escape. Double sinks and generous cabinetry round out this oasis. Upstairs, three additional bedrooms-each generously sized-share a beautifully appointed 4-piece bath. The home is entirely carpet free, showcasing gleaming floors and thoughtfully chosen upgrades throughout. With major components recently updated or replaced, and an unfinished basement with a rough-in bath, laundry hookups, and a sizeable cold storage room, this home is ready to be personalized with your unique touch. Simply add your favorite palette of paint, and you'll find yourself loving your forever home for years to come. Show with confidence 10+++
Key Facts & Features
Property Costs
- Annual Property Tax Amount
- $6,565
- Land Transfer Tax Fee
- $16,475
Rental Items
- Rental Equipment
- Hot water heater, Alarm system (owner will cancel alarm)
- Under Contract
- Hot Water Heater, Alarm System
- Basement Type
- Full, Unfinished
Interior Features
- Laundry Level
- Main Level
- Interior Extras
- Auto Garage Door Remote, Carpet Free, Central Vacuum, Floor Drain, Rough-In Bath, Sump Pump, Water Softener
- Security Features
- Alarm System, Smoke Detector, Monitored, Carbon Monoxide Detectors
- Fireplace/Stove
- Yes
- Fireplace Features
- Family Room, Natural Gas
- Elevator
- No
Exterior Features
- Exterior Extras
- Deck, Landscape Lighting, Lawn Sprinkler System, Patio, Landscaped, Year Round Living
- Pool
- None
- Property Features
- Fenced Yard, Library, Park, Public Transit, School, Beach
- Other Structures
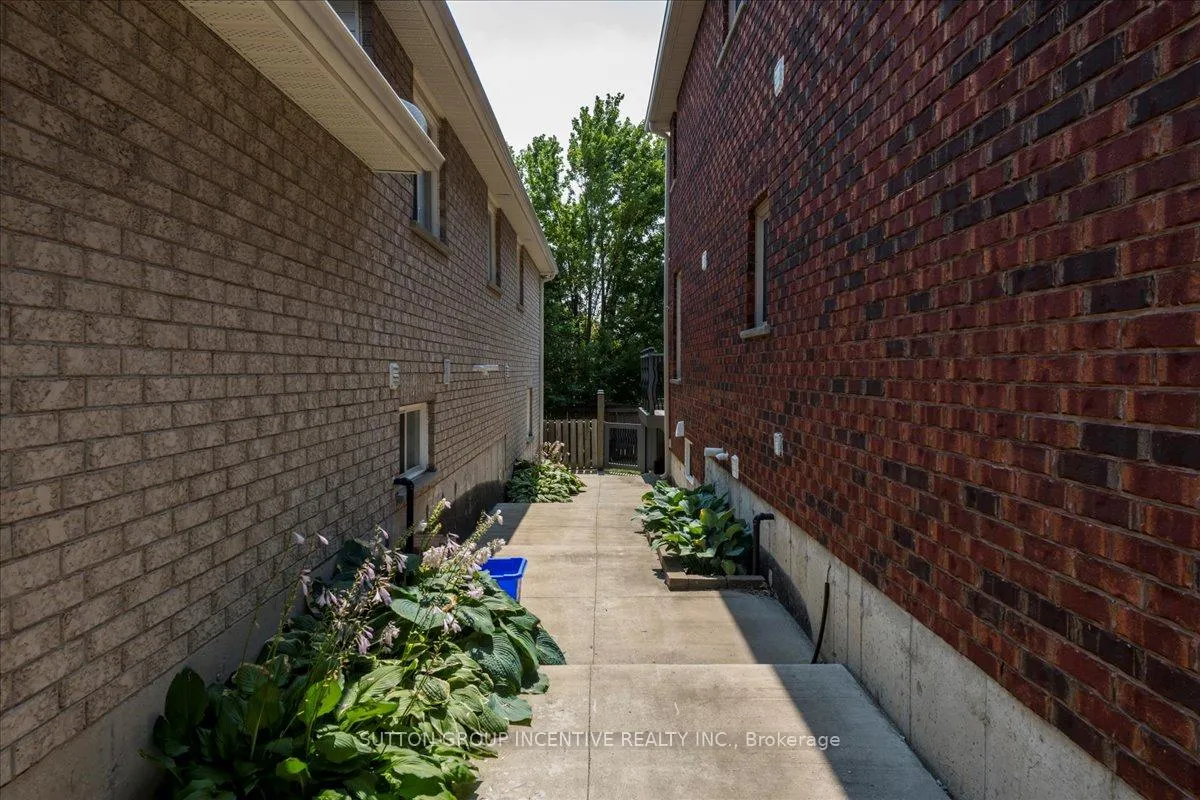
- Fence - Full, Garden Shed
Building
- Building Type
- Detached
- Building Style
- 2-Storey
- Approx Age
- 16-30
Construction
- Exterior Finish
- Brick, Stone
- Roof
- Asphalt Shingle
- Foundation Details
- Poured Concrete
- Special Designation
- Unknown
Lot
- Lot Front
- 40.03 ft
- Lot Depth
- 110.99 ft
- Lot Shape
- Rectangular
Inclusions
- Inclusions
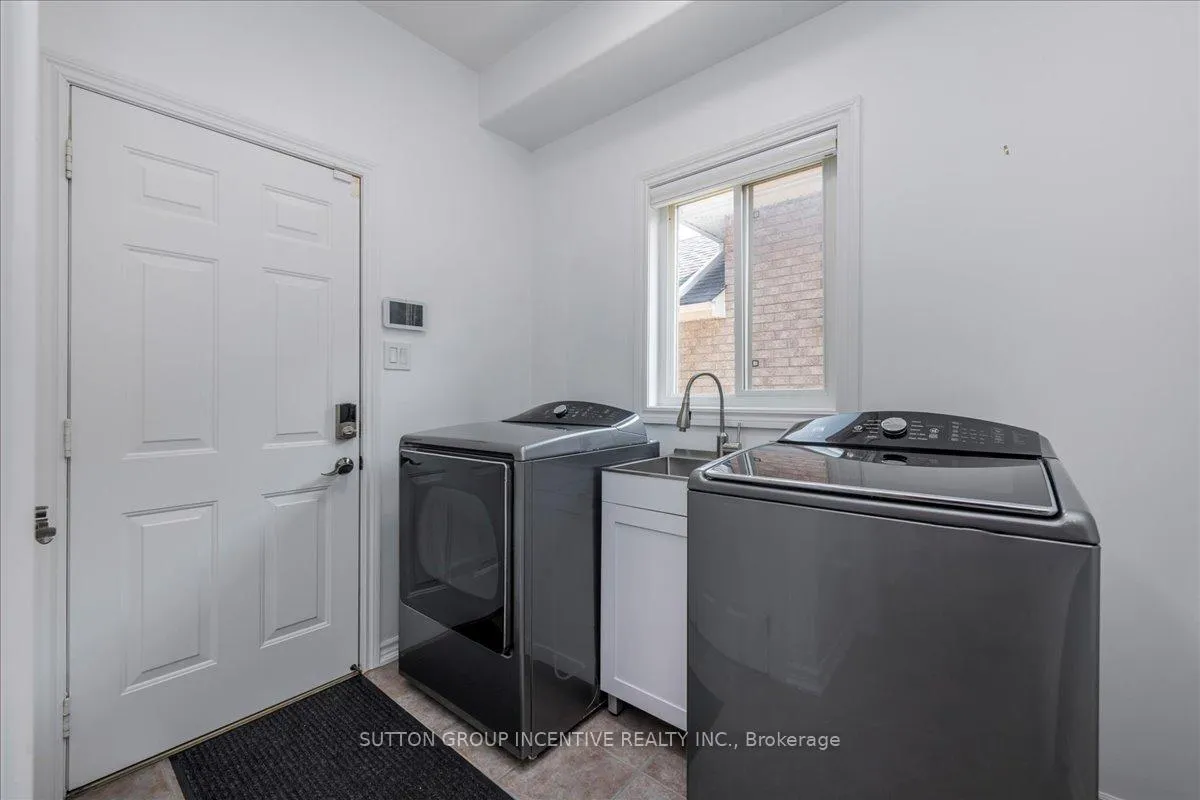
- Refrigerator, gas stove, b/i dishwasher, microwave, washer, dryer, window treatments, water softener, reverse osmosis, garage door opener & remote(s), garden shed
Exclusions
- Exclusions
- NONE
Parking & Garages
- Garage Type
- Attached
- Garage Spaces
- 2
- Parking Spaces
- 4
- Total Garage And Parking Spaces
- 6
Heating & Cooling
- Heat Source
- Gas
- Heat Type
- Forced Air
- Air Conditioning
- Central Air
- Water
- Municipal
- Sewers
- Sewer
- Natural Gas
- Yes
- Hydro
- Yes
- Cable
- Available
- Telephone
- Available
- Bedrooms
- 4
- Washrooms
- 3
- Kitchens
- 1
- Family / bonus room
- Yes
Room sizes
- Kitchen—Main level, Updated, Breakfast Bar, Eat-in Kitchen
- Living Room—Main level, Combined w/Dining, Hardwood Floor
- Family Room—Main level, Gas Fireplace, Hardwood Floor, Pot Lights
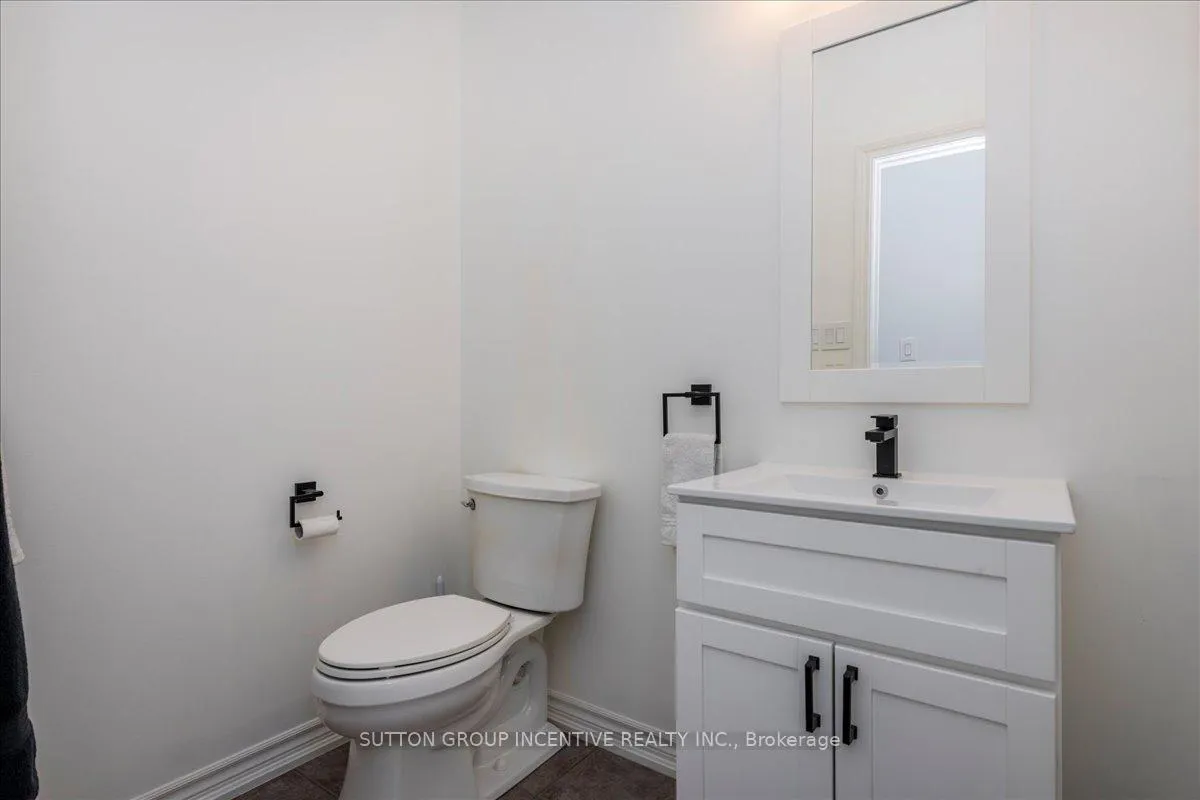
- Powder Room—Main level, 2 Pc Bath, Ceramic Floor, Updated
- Laundry—Main level, Access To Garage, Ceramic Floor, Closet
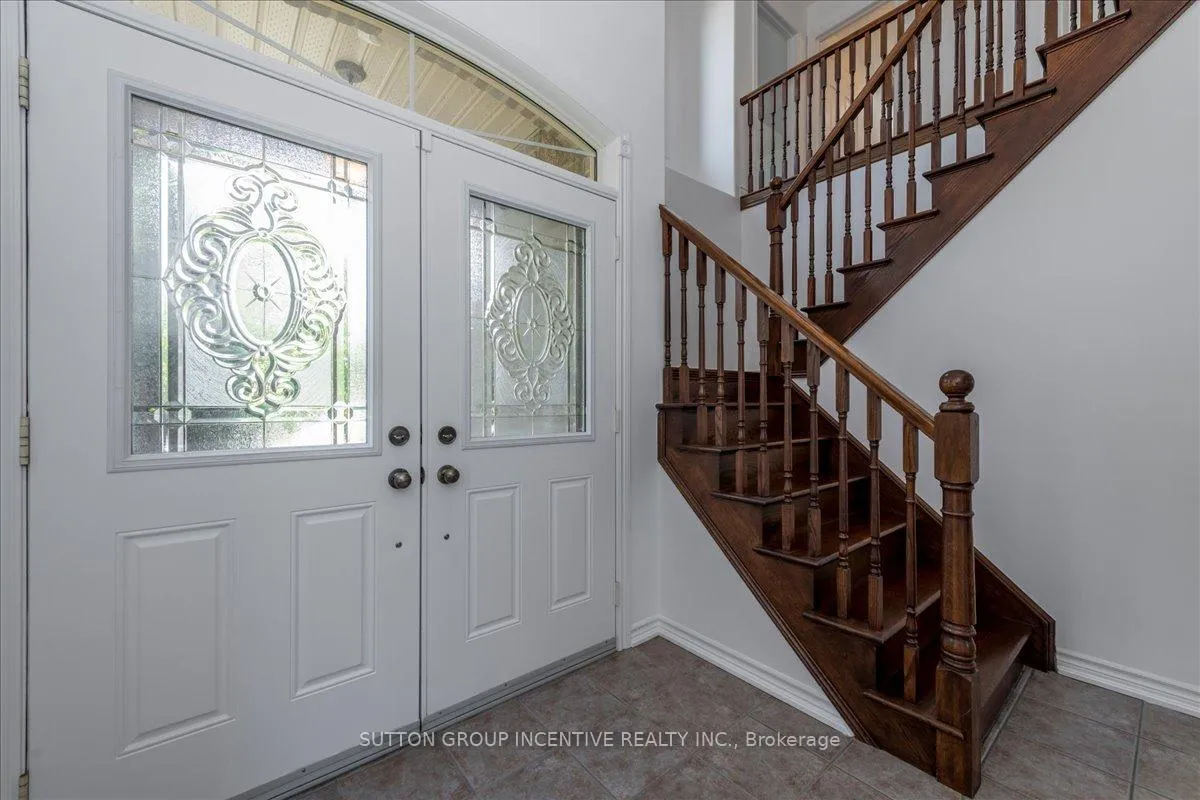
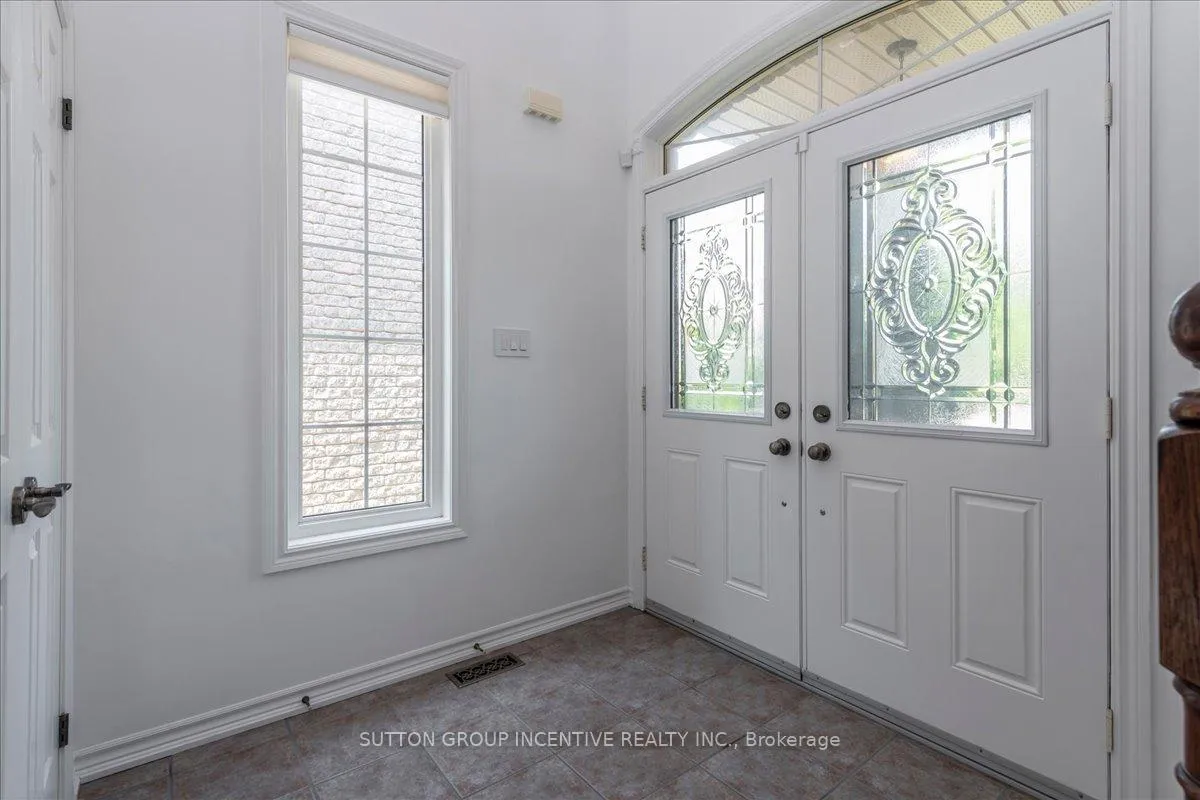
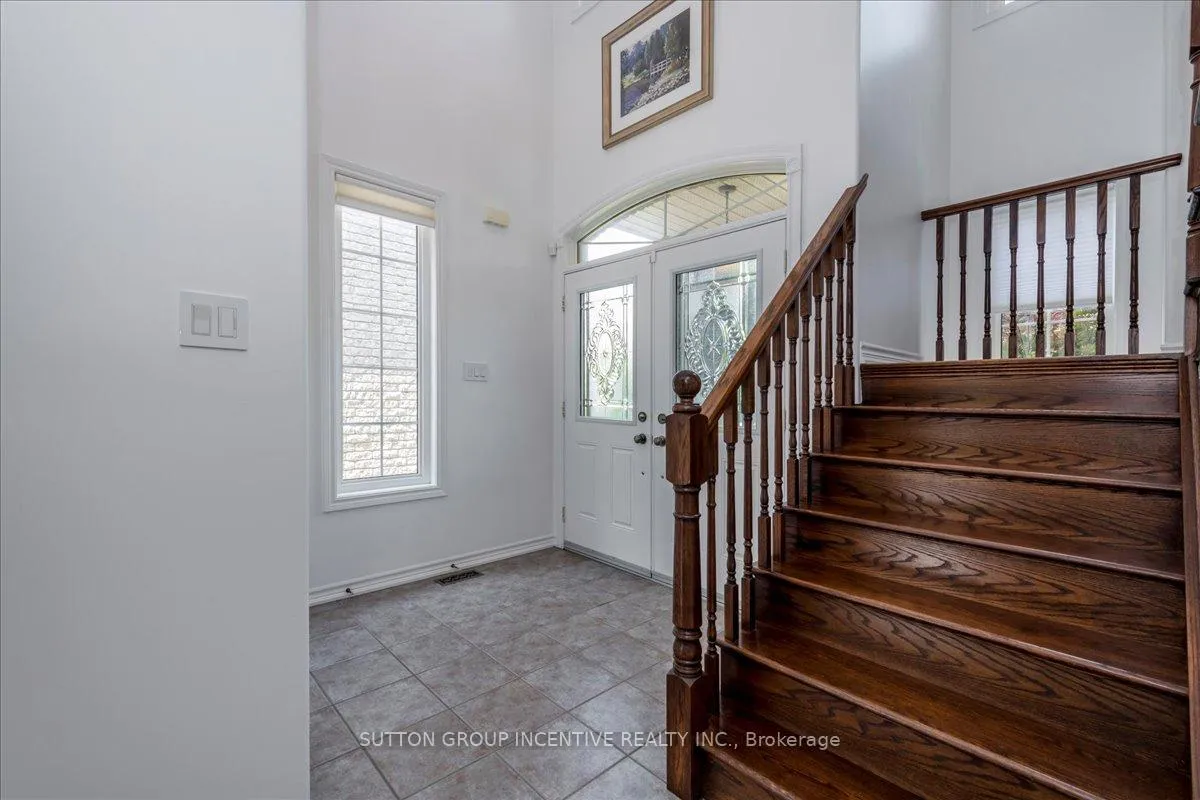
- Foyer—Main level, Closet, Ceramic Floor
- Primary Bedroom—Second level, Fireplace, 5 Pc Bath, Pot Lights
- Bathroom—Second level, 5 Pc Ensuite, Updated, Heated Floor
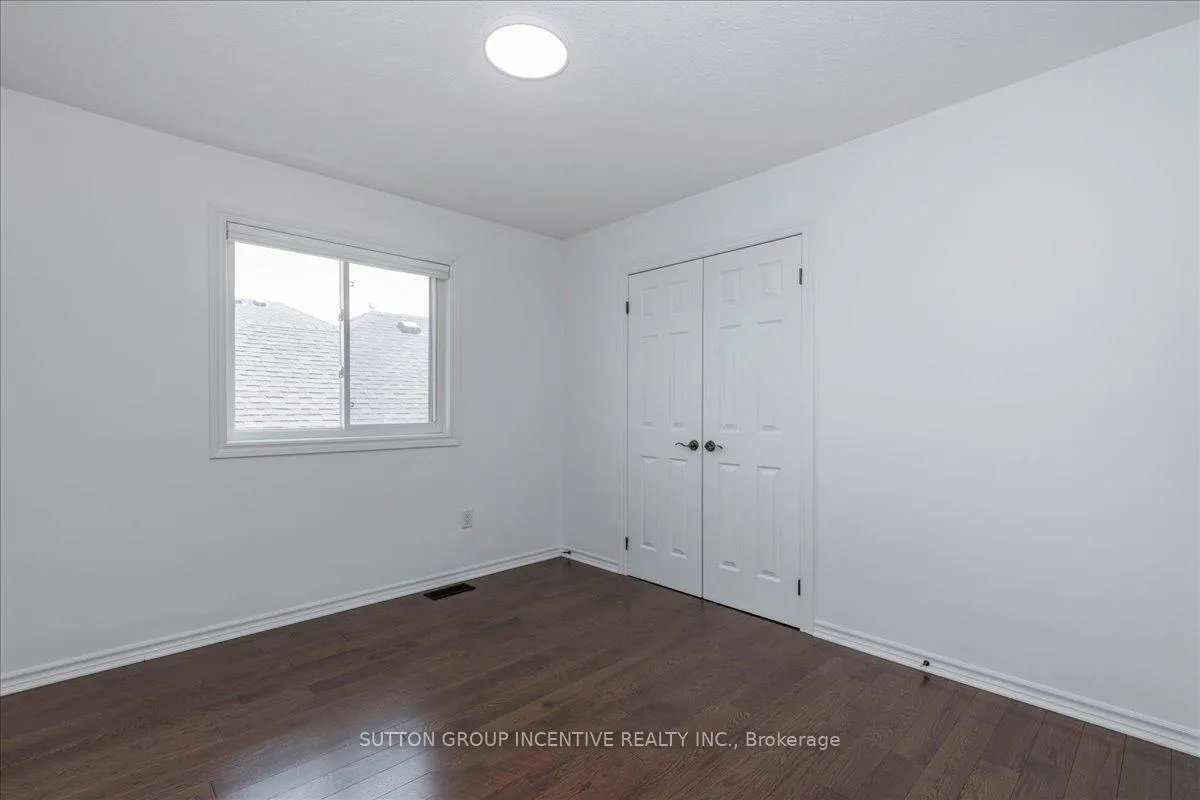
- Bedroom 2—Second level, Hardwood Floor
- Bedroom 3—Second level, Hardwood Floor
- Bedroom 4—Second level, Hardwood Floor
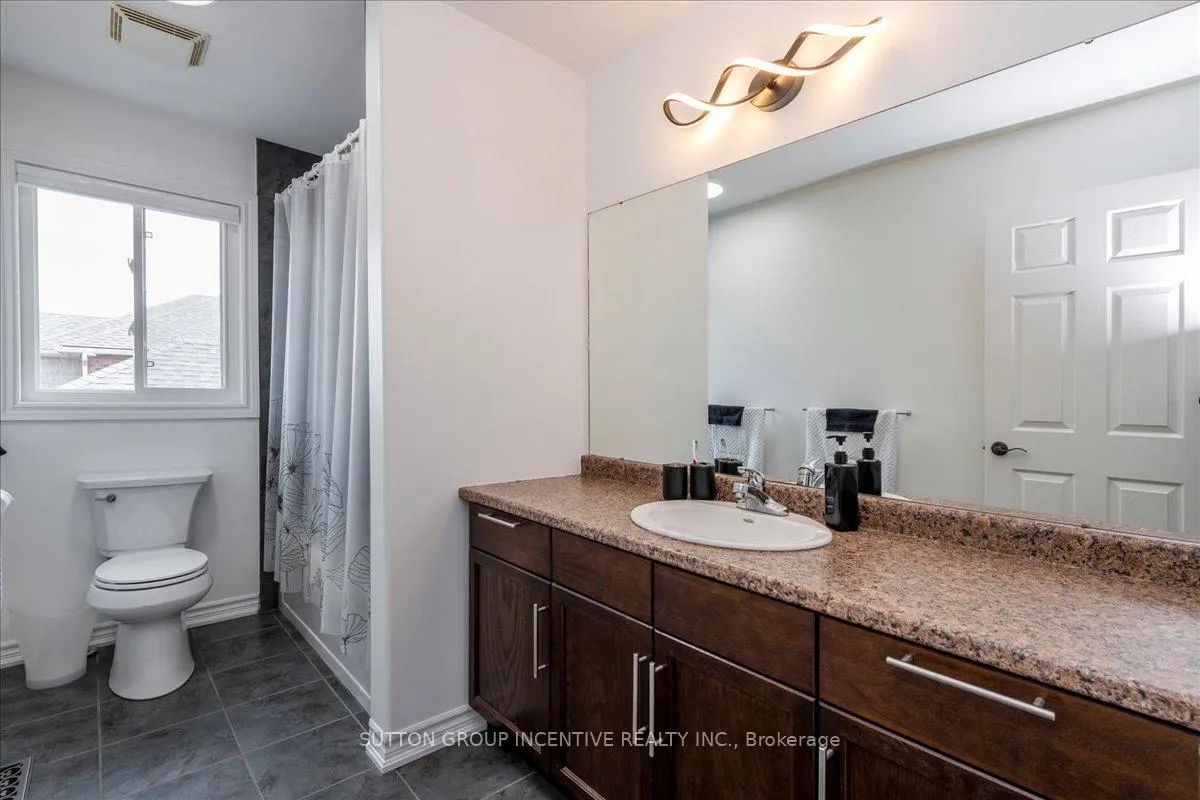
- Bathroom—Second level, 4 Pc Bath, Ceramic Floor
Washrooms
- 2-piece, Main
- 4-piece, Second
- 5-piece, Second
- Municipality
- Barrie
- Neighbourhood
- Innis-Shore
- Main cross streets
- Big Bay Pt. Rd. & Sandringham
- Zoning
- R3
- Directions
- Big Bay Pt. Rd. to Sandringham, left on to Birkhall Place
- MLS® number
- S12534530
- Data source
- Toronto Regional Real Estate Board
- Status change
- 2026-05-21
- Listed on
- 2025-11-11
- Days on market
- 191 days
- Possession type
- Immediate
- Co-op commission
- 2.5% + HST, and many thanks!
- Seller
- Listed by
- SUTTON GROUP INCENTIVE REALTY INC.
Home Market Value
Current home valuation for 169 Birkhall Place, Barrie, Innis-Shore, Barrie, ON. Listed for $1,000,000
HOMEH Estimate
—
Estimated Sales Range
—
HOMEH Estimate for 169 Birkhall Place, Barrie, Innis-Shore
Calculated with a real agent's CMA method — 45+ years of experience, codified. Not an AI guess.
For the owner
Is this your home? Track its value.
Get this home's HOMEH Estimate by email once a month, with how many homes are for sale around you.
Mortgage Payment Calculator
Compare up to 4 down payment scenarios
5% on first $500K + 10% on $500,000 over $500K
$75,000
| Scenario 1 | Scenario 2 | Scenario 3 | Scenario 4 | |
|---|---|---|---|---|
−Down payment | % $ | % $ | % $ | % $ |
+CMHC insurance | $37,000 | $27,900 | $23,800 | $0 |
=Total mortgage | $962,000 | $927,900 | $873,800 | $800,000 |
Amortization | ||||
Mortgage rate | % | % | % | % |
| Payment frequency | ||||
=Mortgage payment | $4,697monthly | $4,530monthly | $4,266monthly | $3,906monthly |
Land Transfer Tax
$16,475
$16,475
Around this home
No schools found nearby
Data provided by OpenStreetMap & Fraser Institute School Rankings
Ask HOMEH
New!Hi there!
👋Text or call (416) 301-9001
Recommended for you
Based on homes you've looked at.
No recommended properties found.
Nearby similar homes
No nearby properties found.
More real estate resources
Other homes nearby
Explore this area
Nearby neighbourhoods
No nearby listings available.