
17 Bowman Avenue
Barrie (Codrington), ON L4M 1V1
- 2+1Bedrooms
- 3Bathrooms
- 1Garage
- 1100–1500Sq Ft
- $6,839Tax
- 50×133 ftLot Size
 Estimated Value:$870,000See Free Estimate Report

Property not available for sale or for rent.
HOMEH One: full-service selling for a 1% listing fee. The buyer's agent commission is separate.
Free Home EvaluationHow Much Is My Home Worth?Homes for Sale NearbySale & Price History for 17 Bowman Avenue, Barrie, Codrington
Real estate boards require you to or to see the full details of this property.
*Sold prices and complete sale & price history are regulated data. Under the Trust in Real Estate Services Act, 2002 (TRESA) and the rules of the Real Estate Council of Ontario (RECO), and pursuant to the Multiple Listing Service® rules of the Canadian Real Estate Association (CREA) and the Toronto Regional Real Estate Board (TRREB), this information may be shown only to registered users who have agreed to the applicable terms of use (a Virtual Office Website, or "VOW," arrangement). HOMEH Inc., Brokerage therefore provides it to signed-in members only. Creating an account is free and takes under a minute.
About 17 Bowman Avenue, Barrie, Codrington
Summarized Description
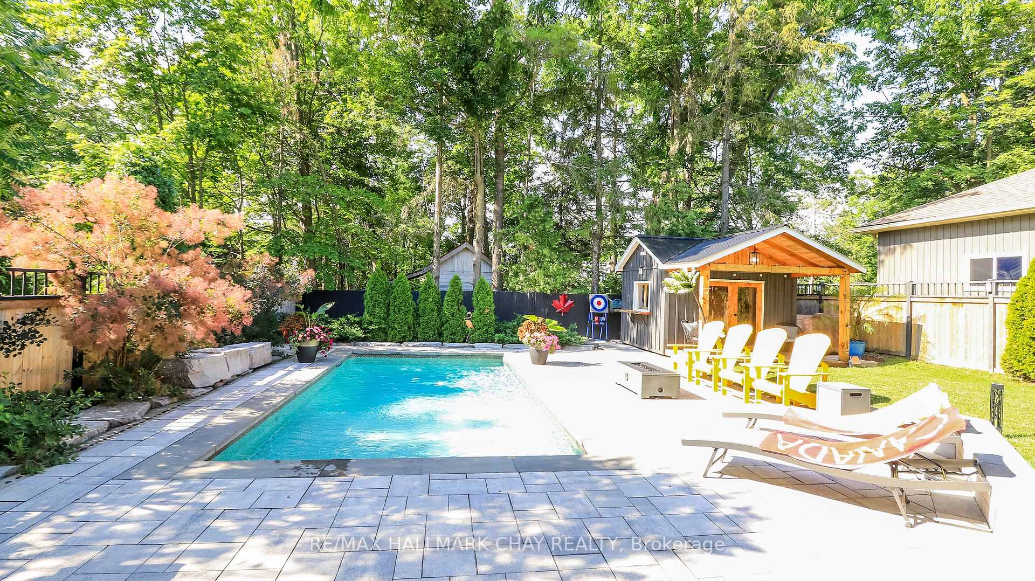
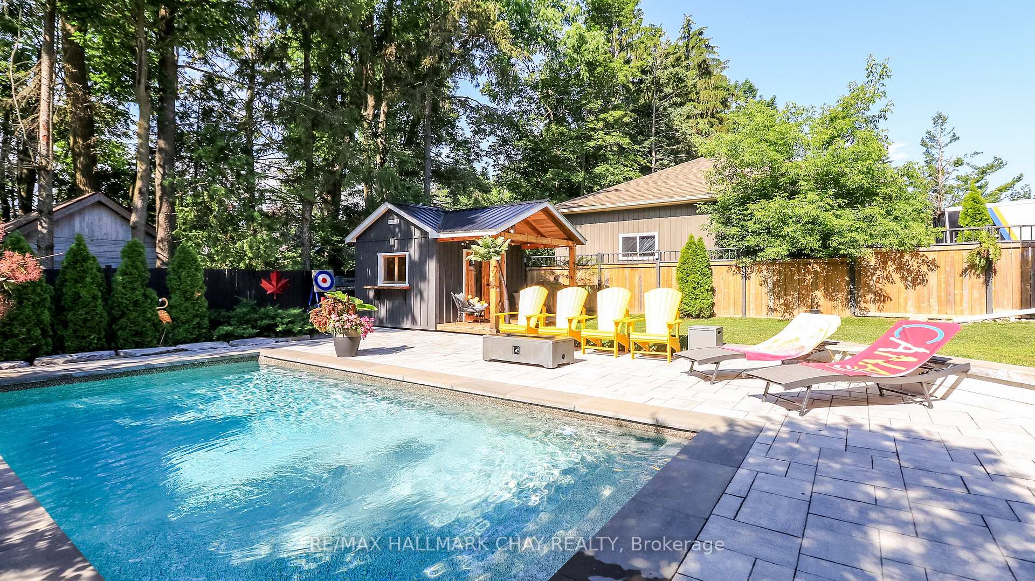
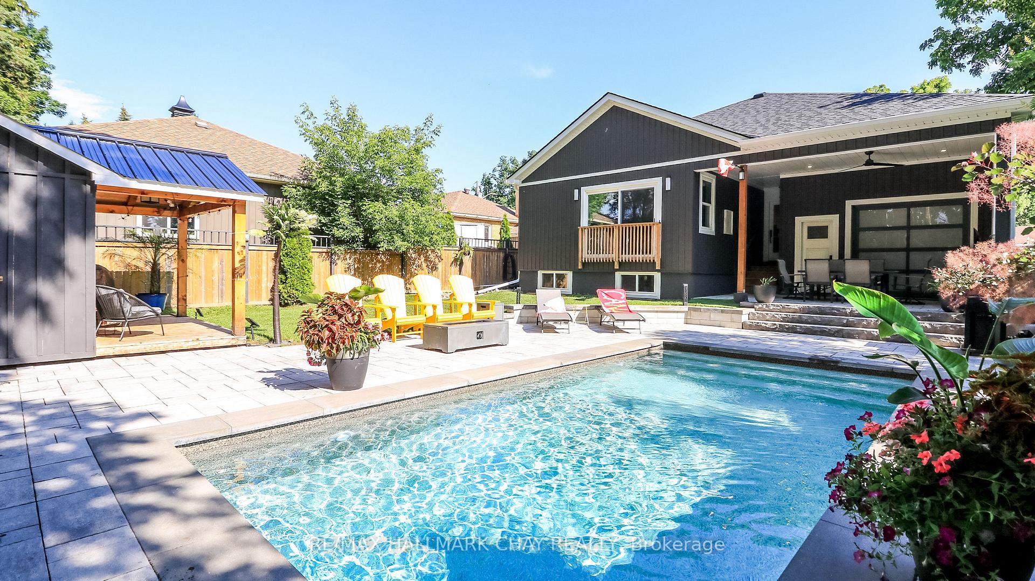
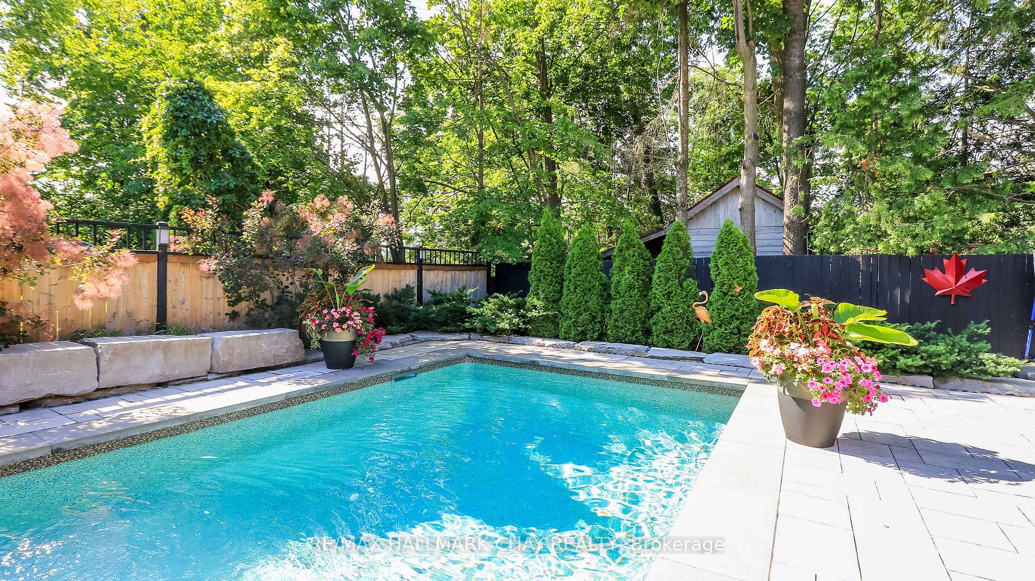
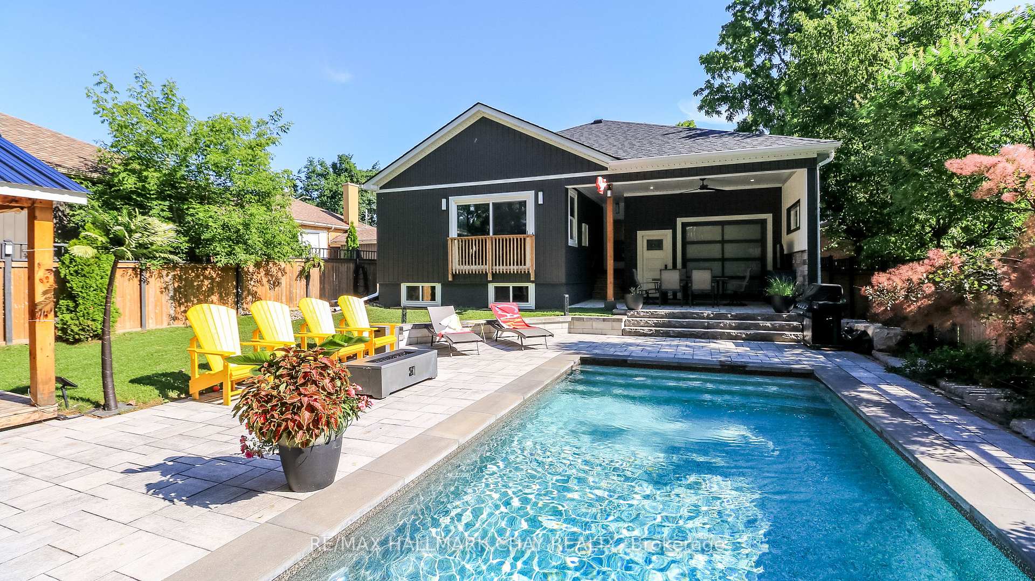
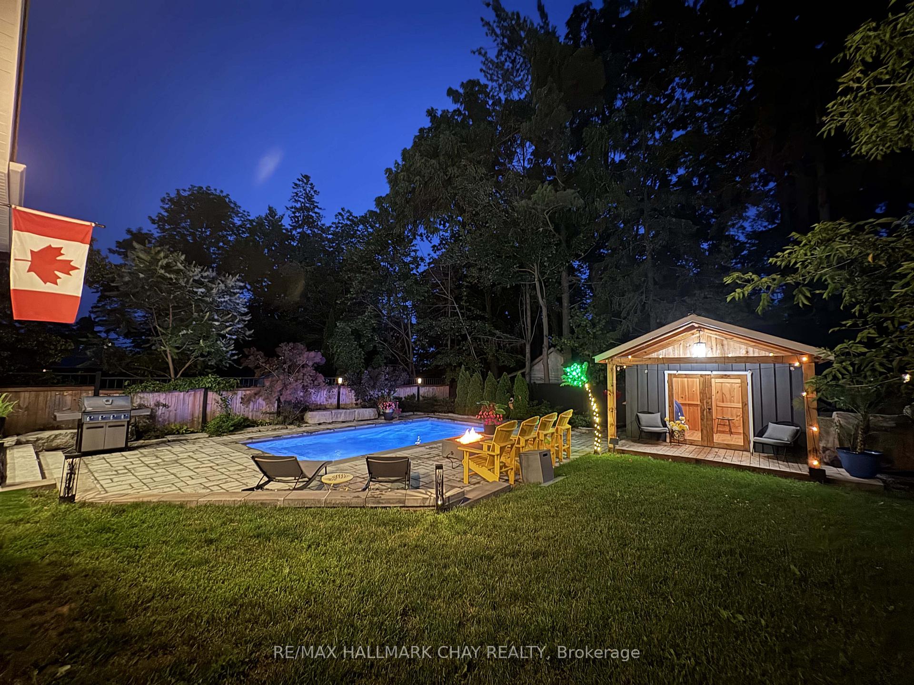
- Stunning heated salt water pool for entertainment
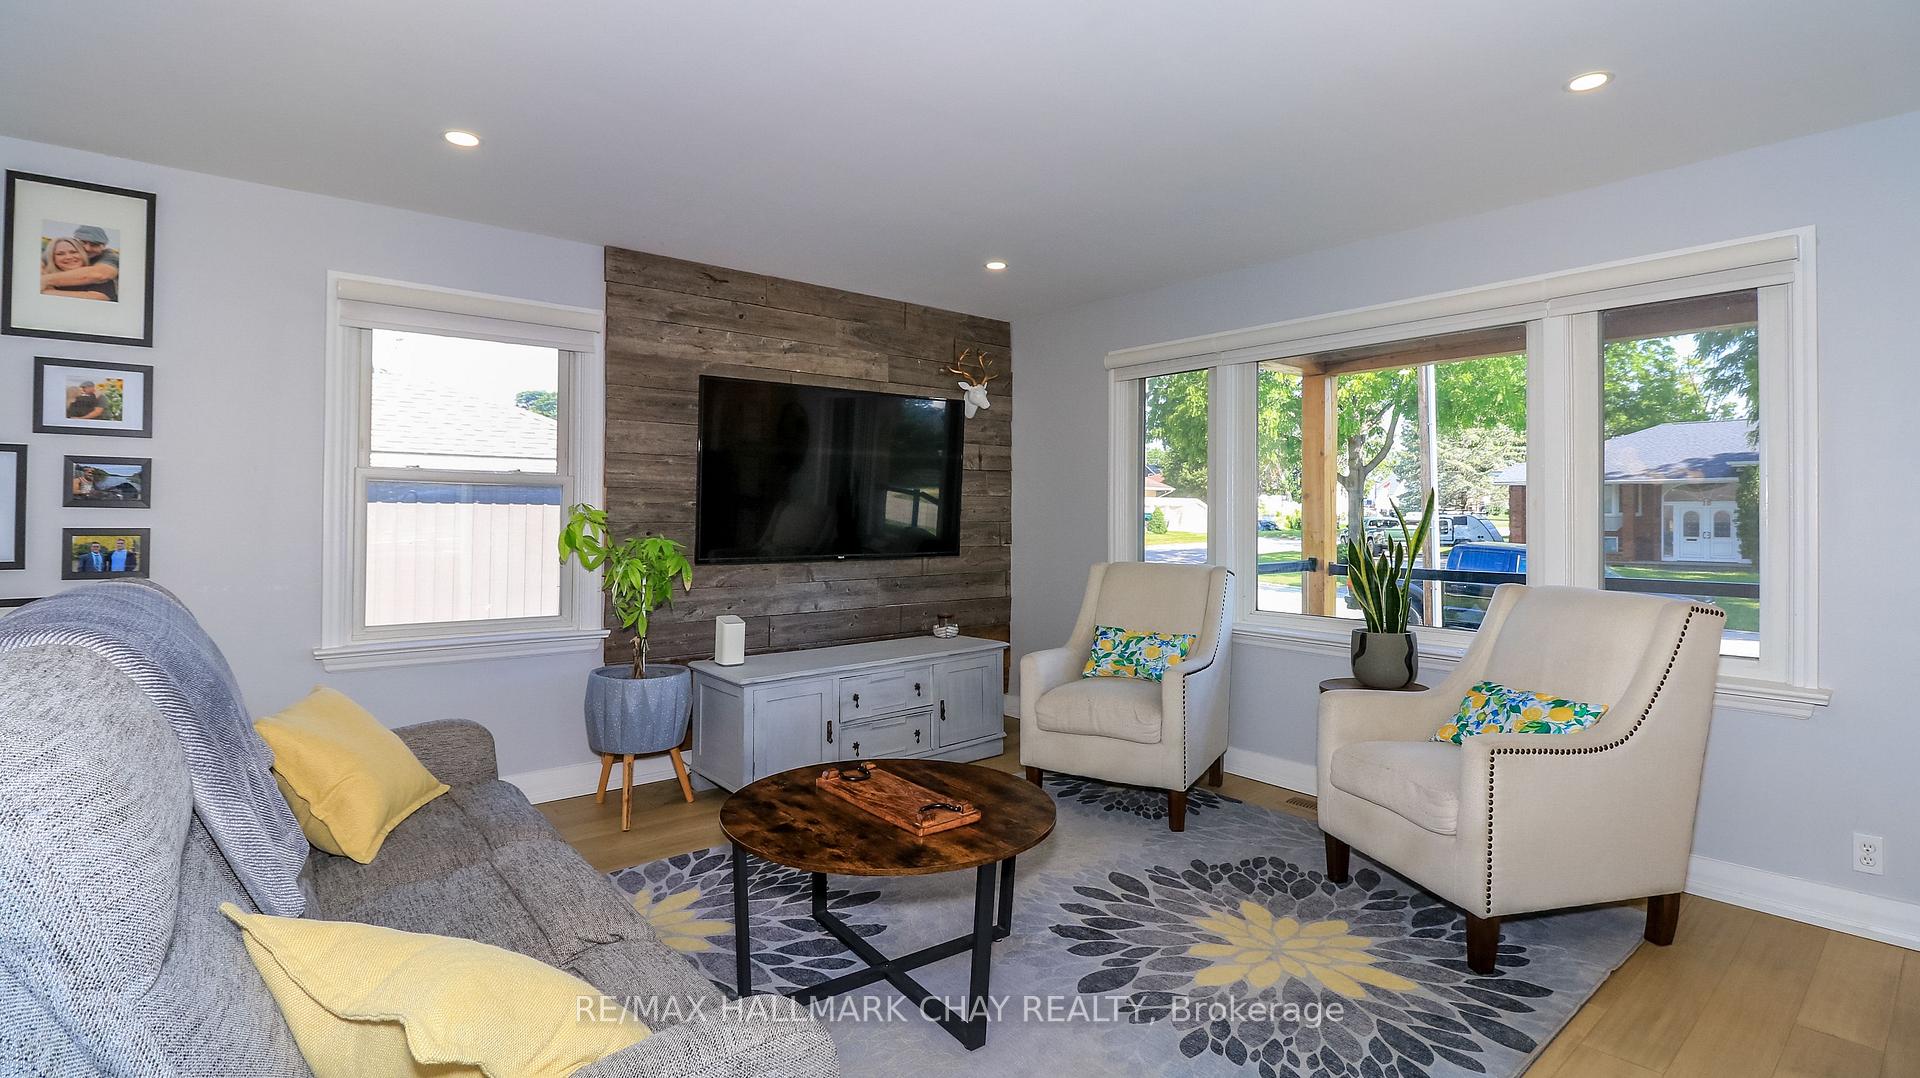
- Custom barn board accent wall in living area
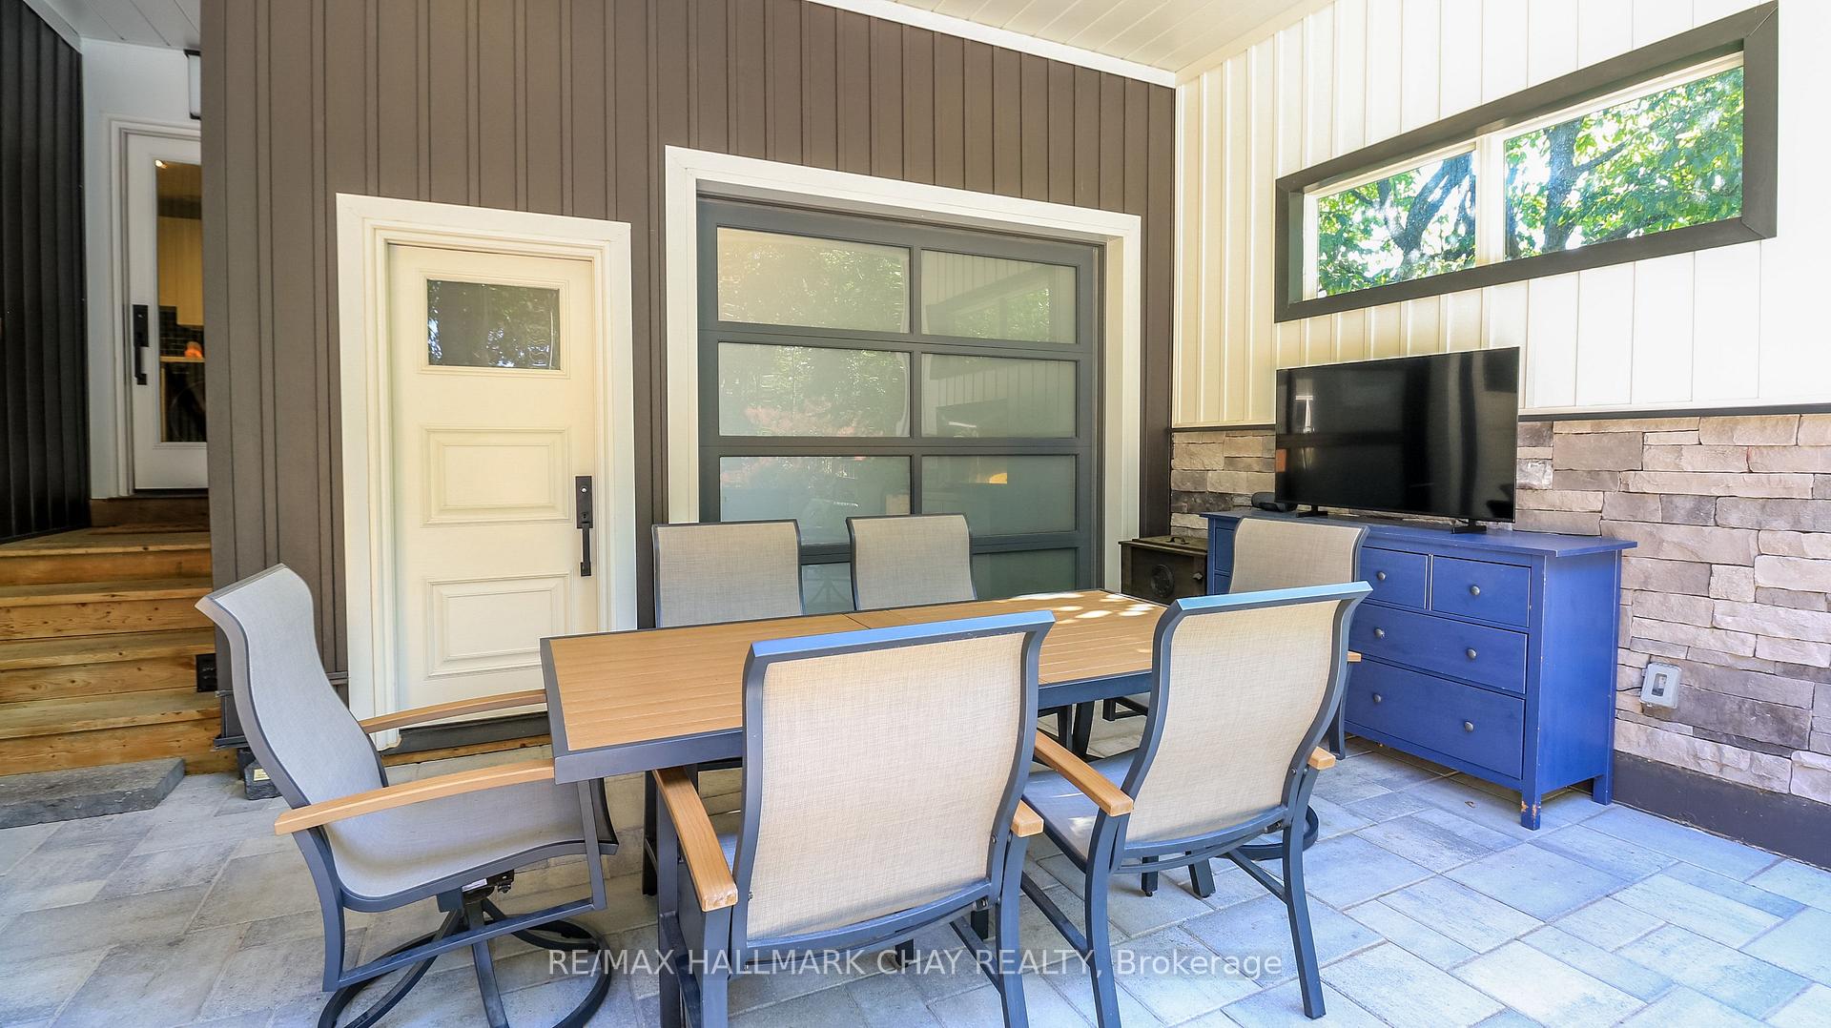
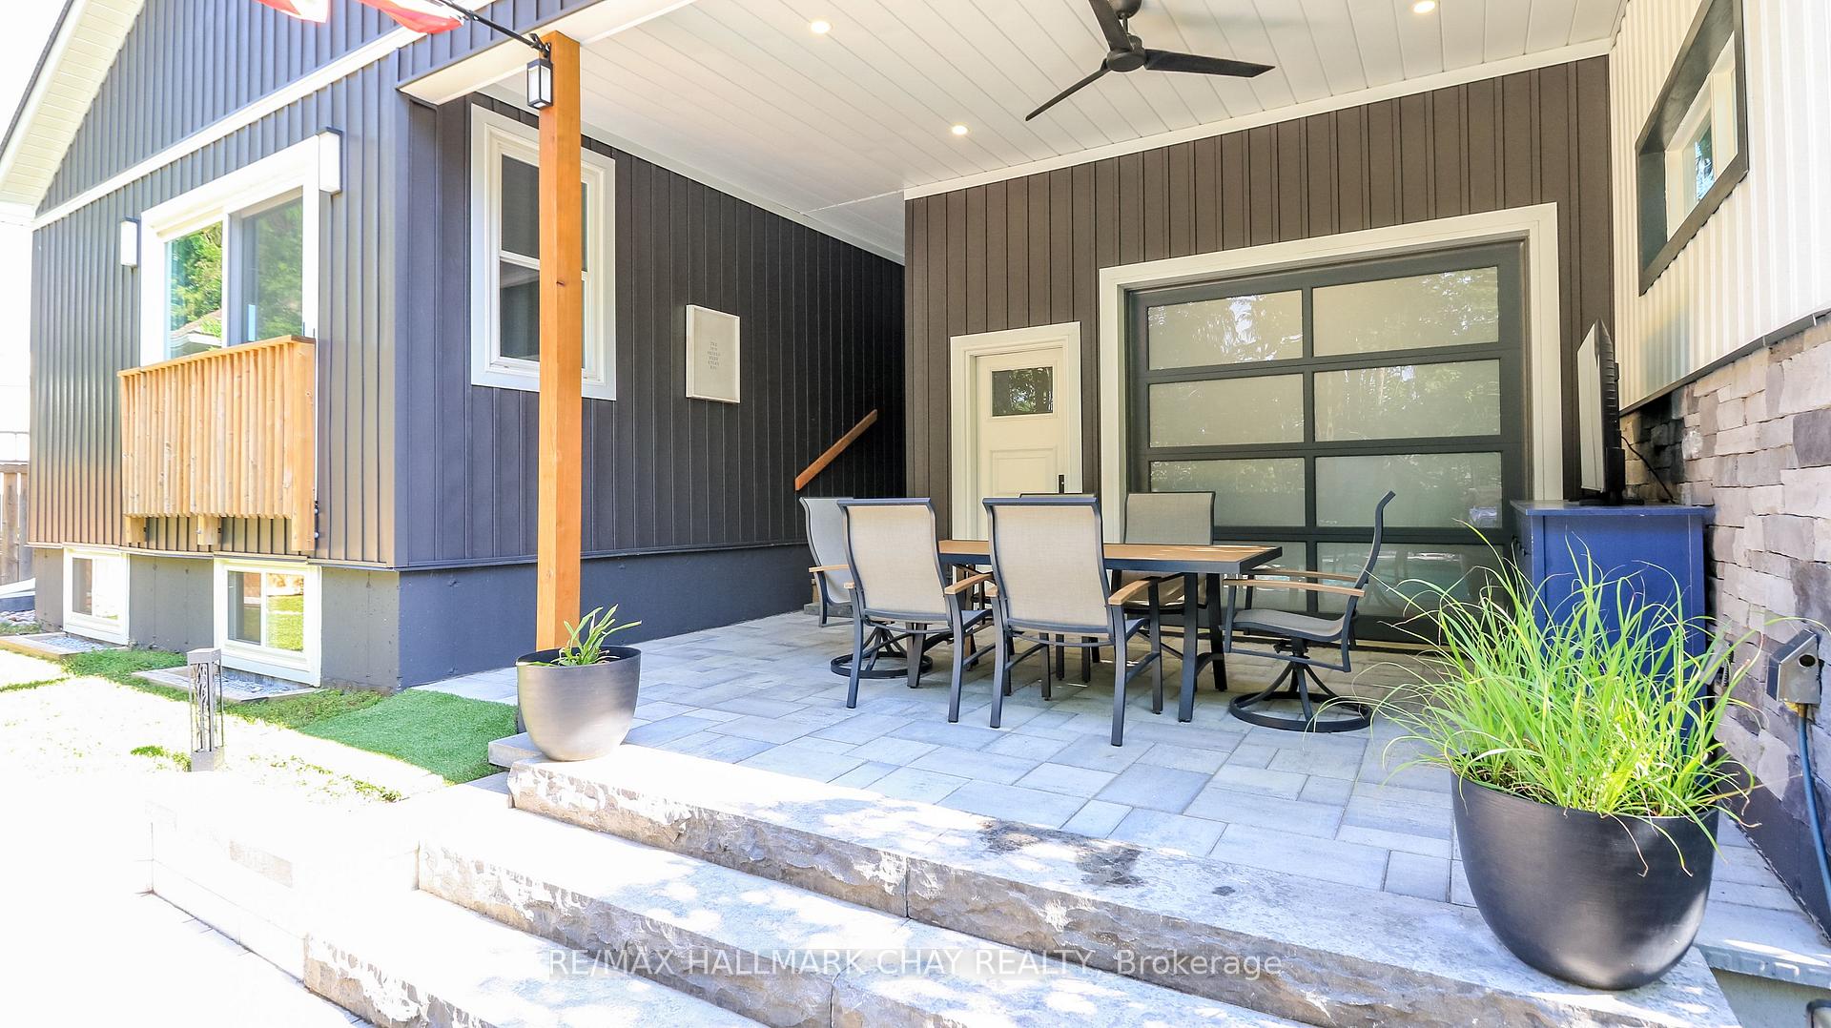
- Newer garage with high ceilings and dual access
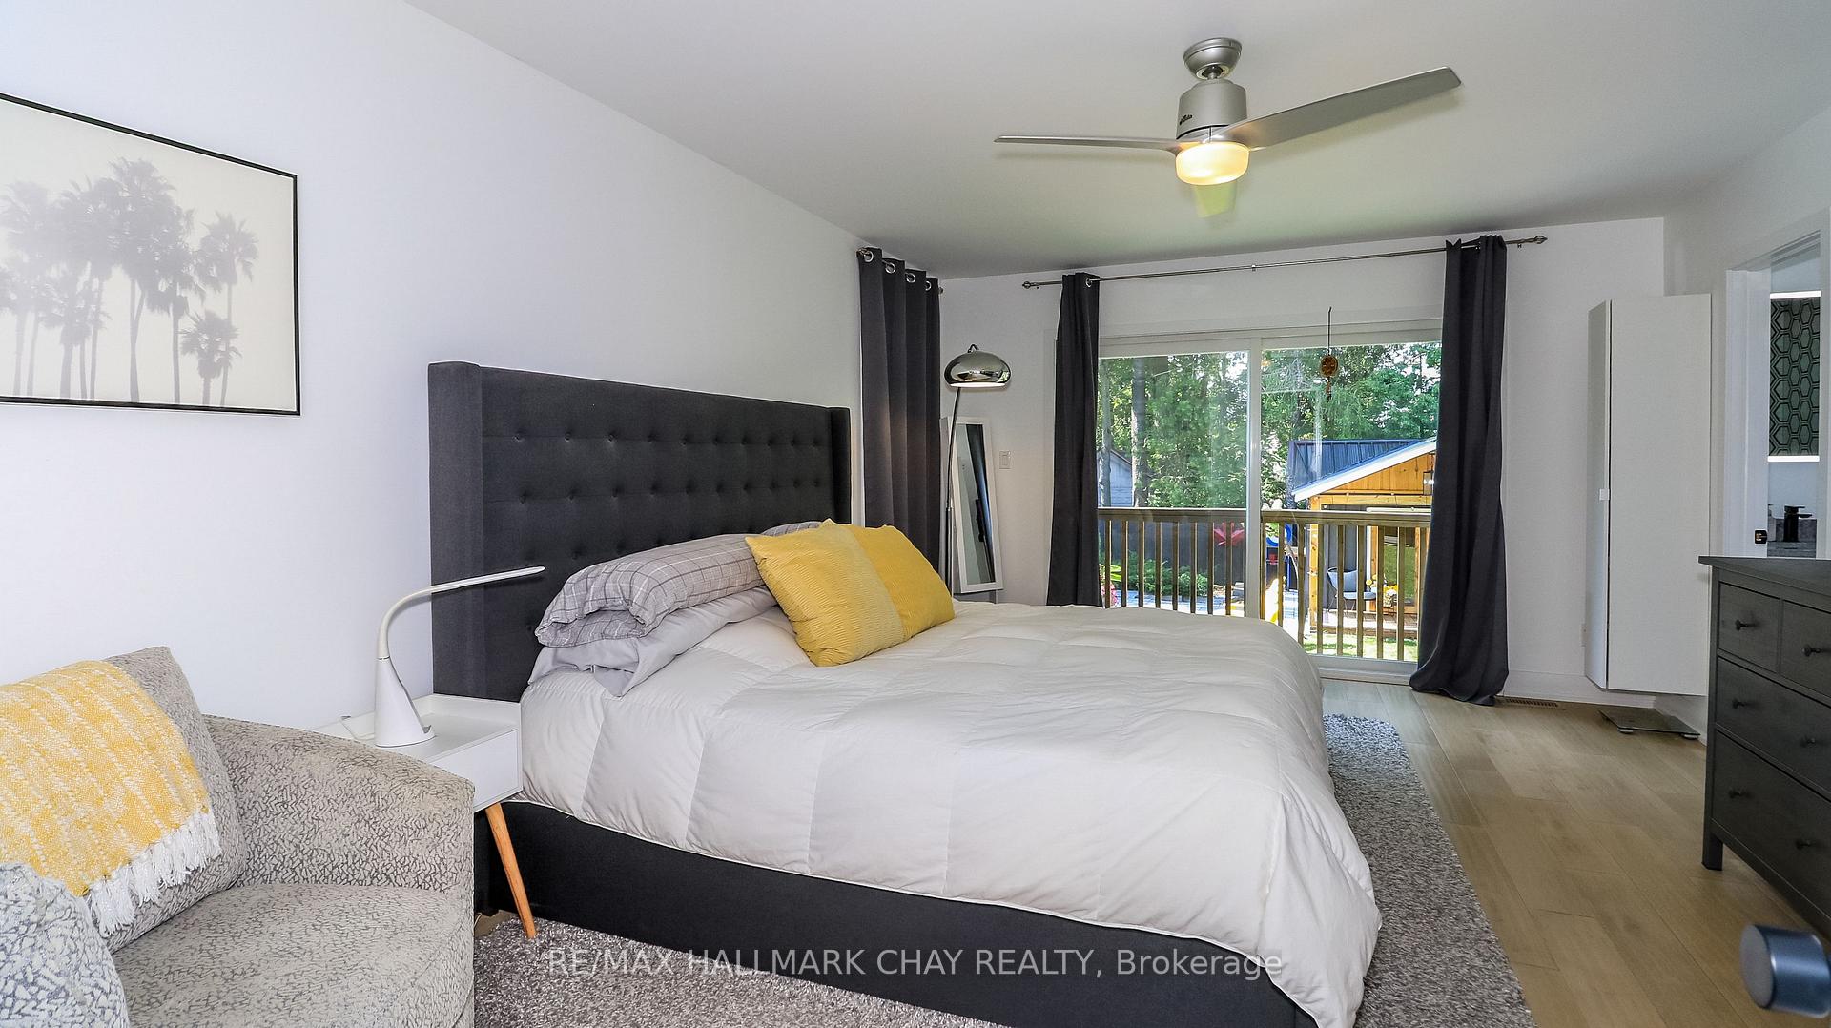
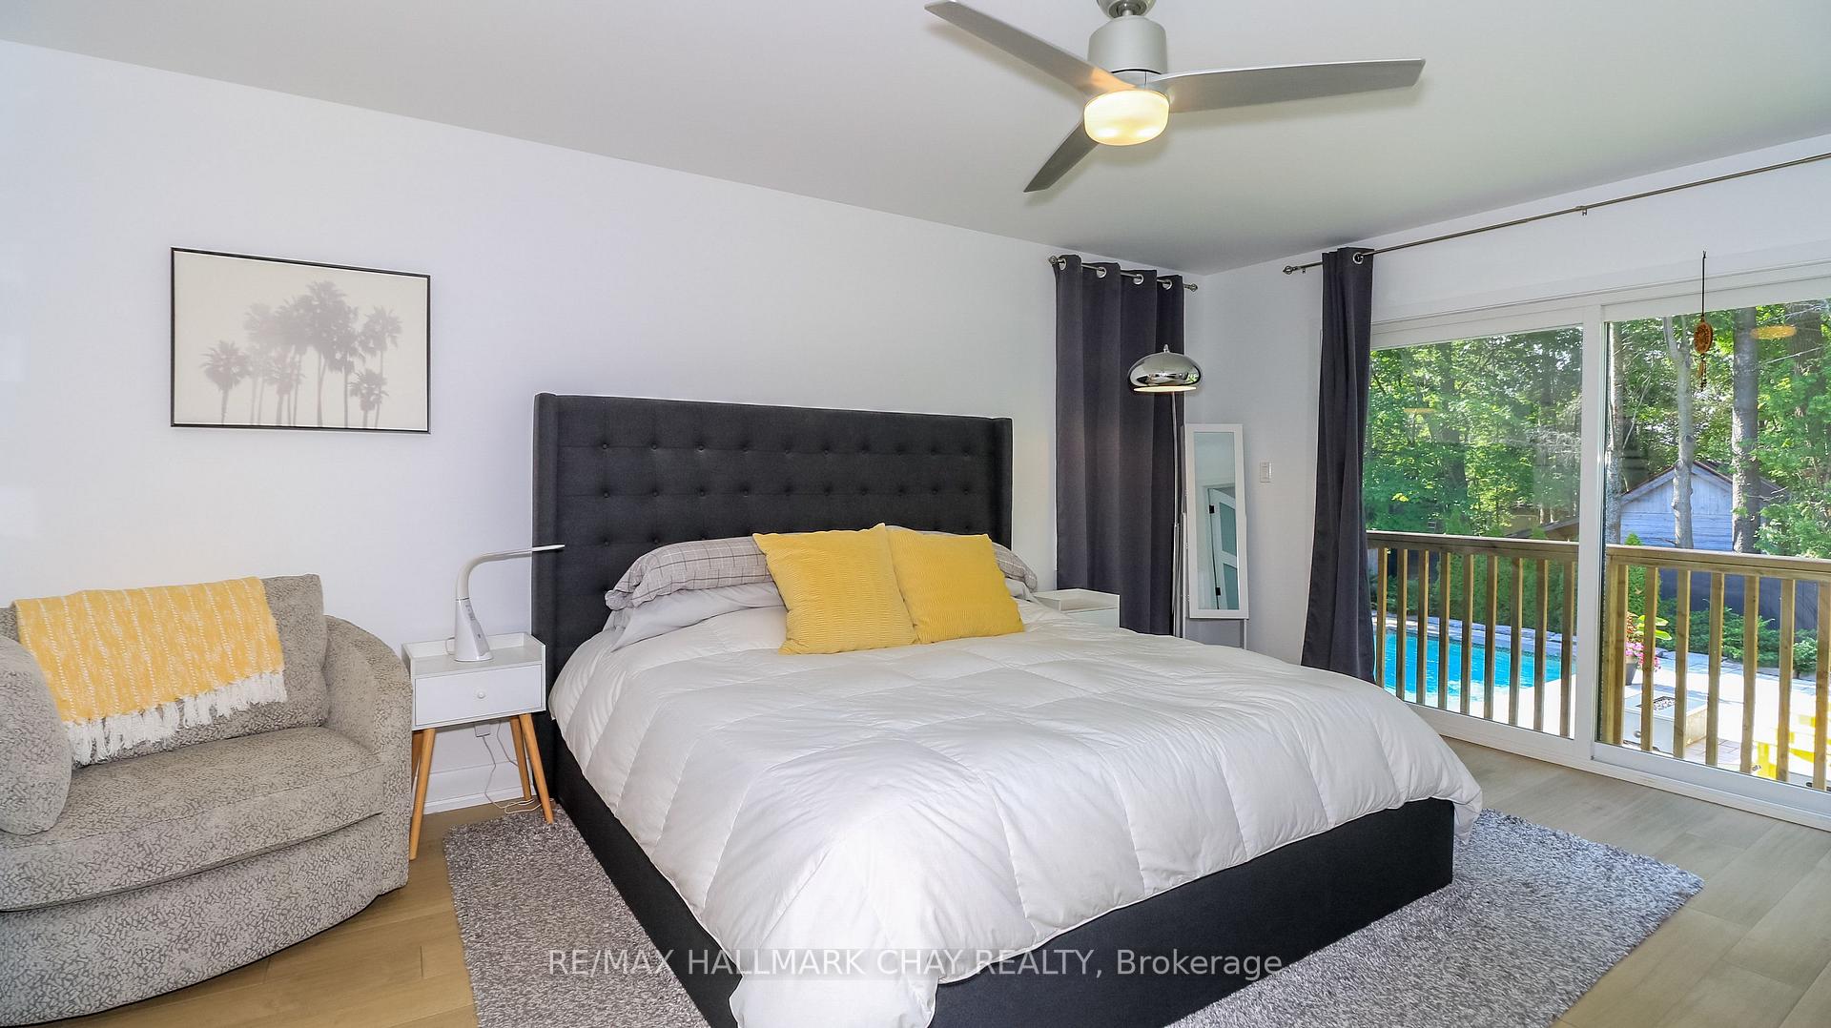
- Primary bedroom features ensuite with dual sinks
- Fully excavated lower level with future living space
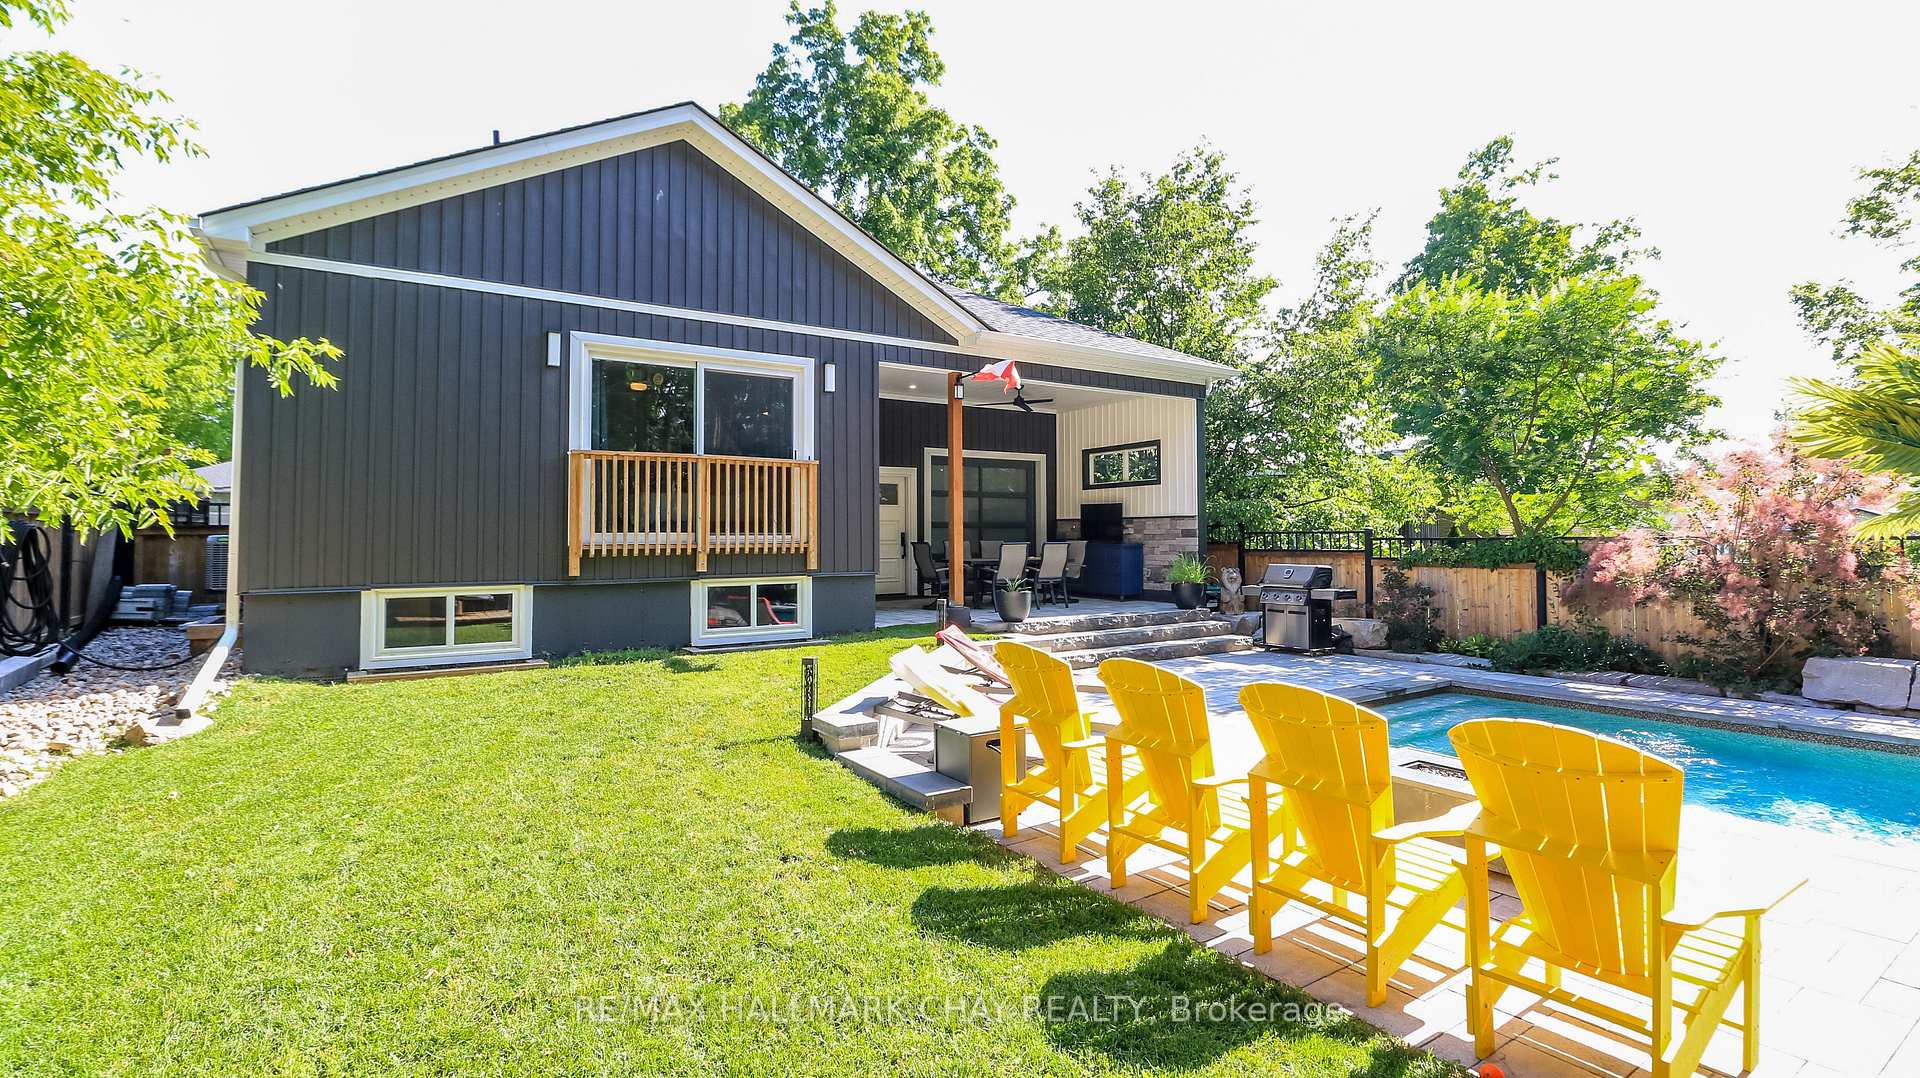
- Private backyard with ample privacy
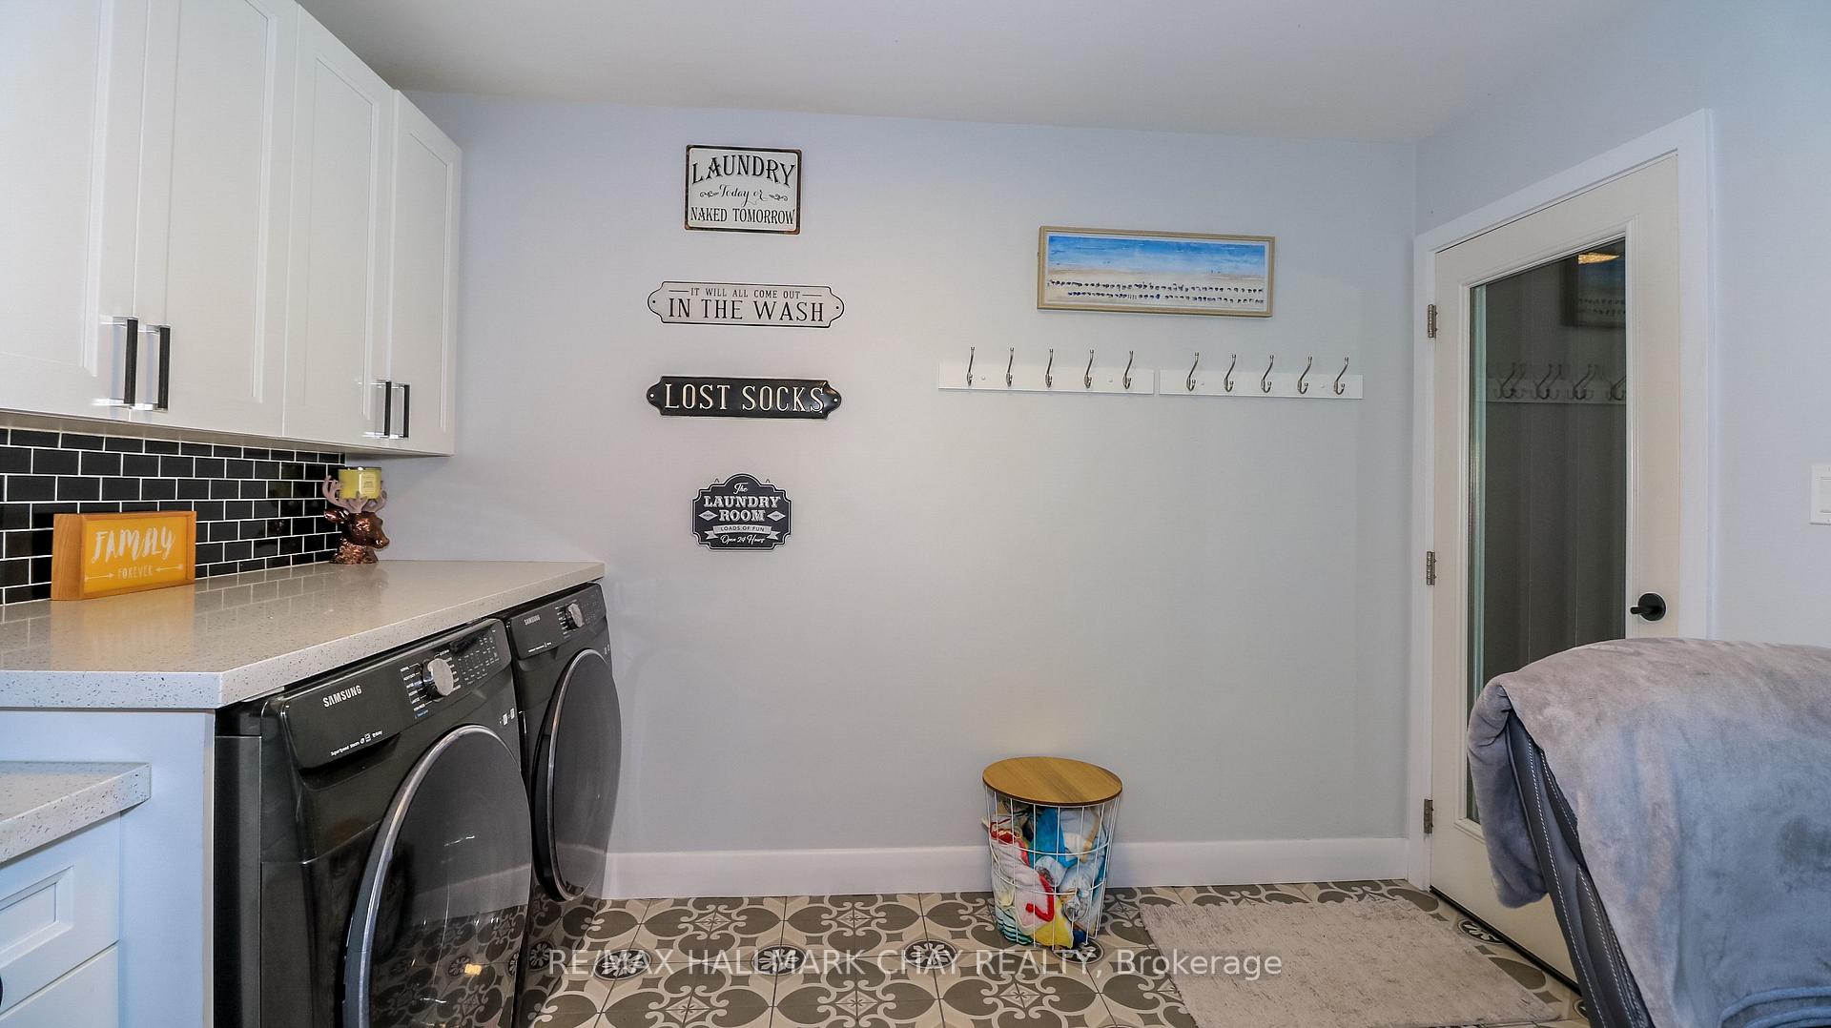
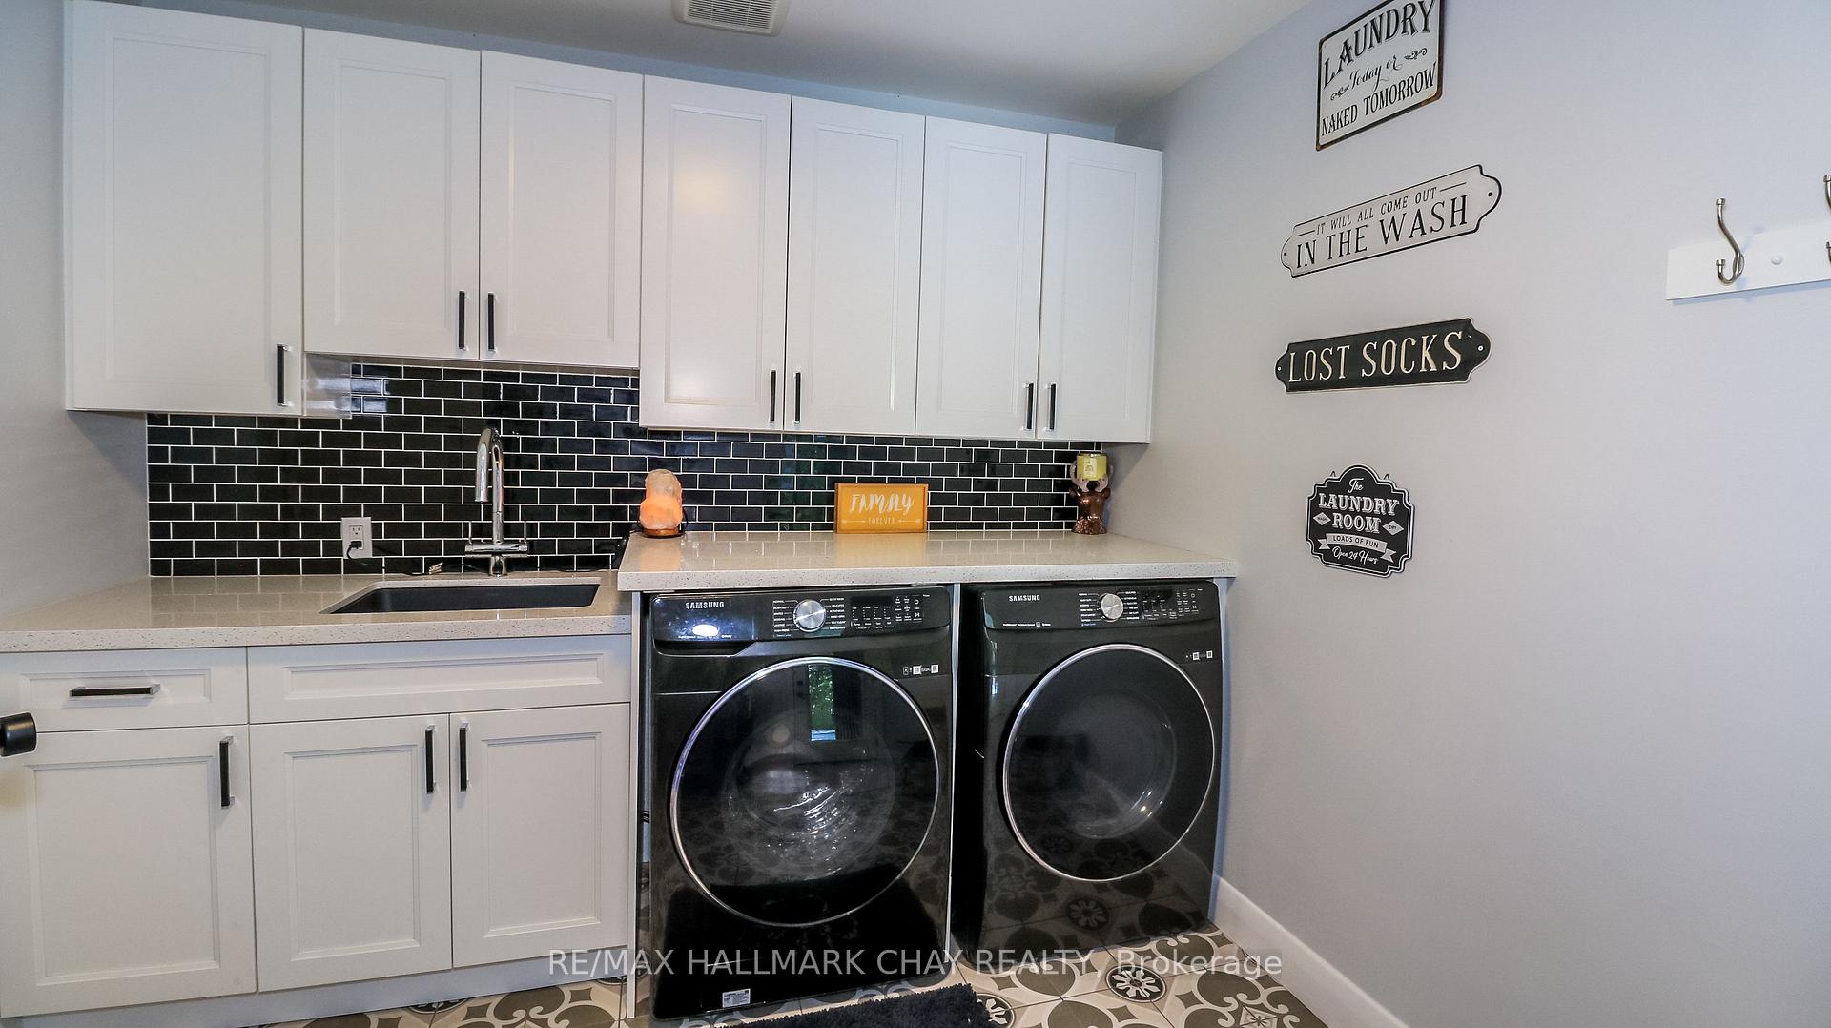
- Convenient main floor laundry with granite sink
- Close proximity to schools and amenities
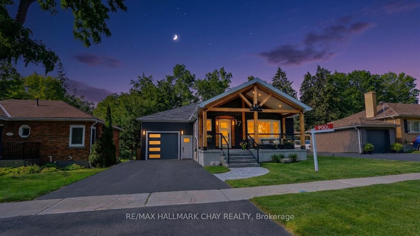
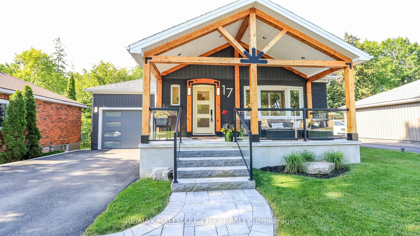
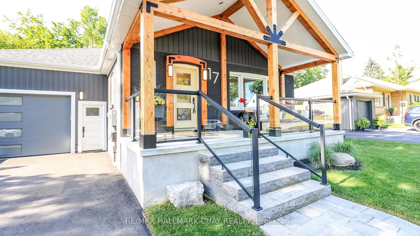
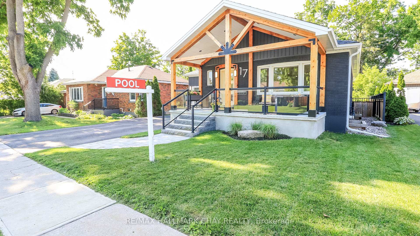
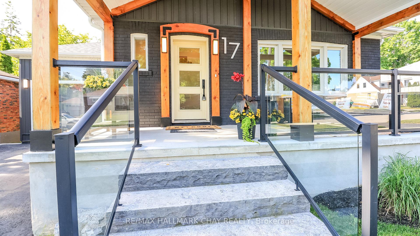
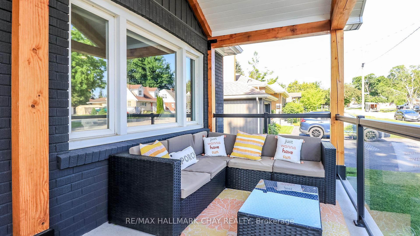
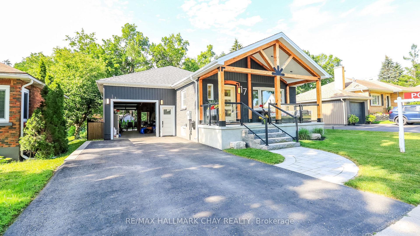
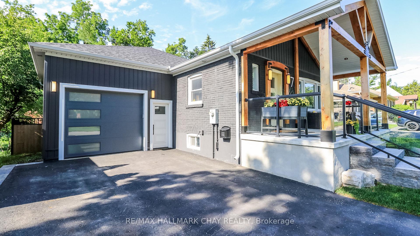
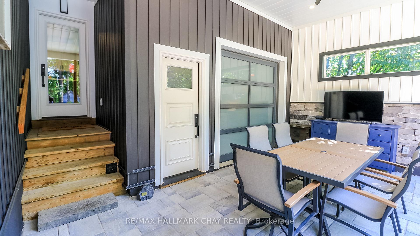
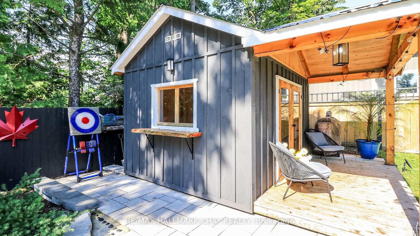
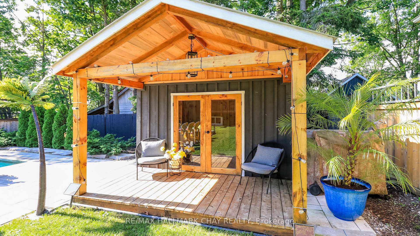
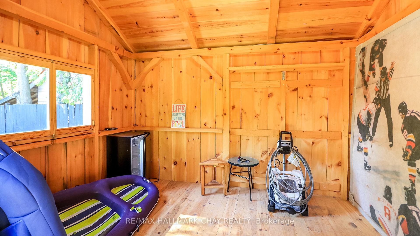
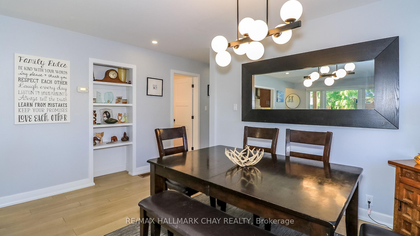
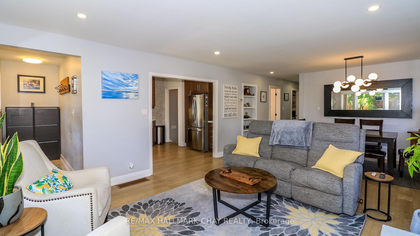
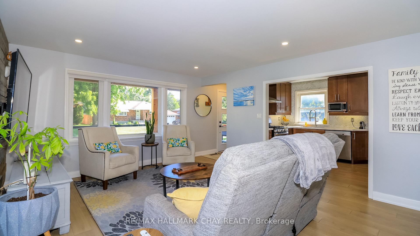
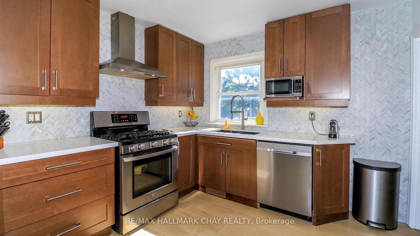
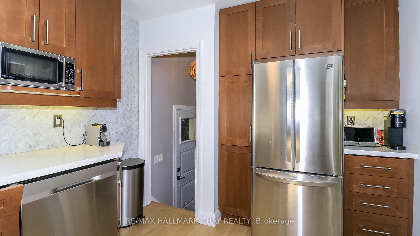
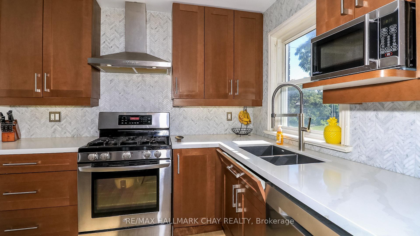
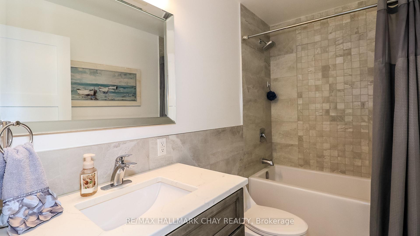
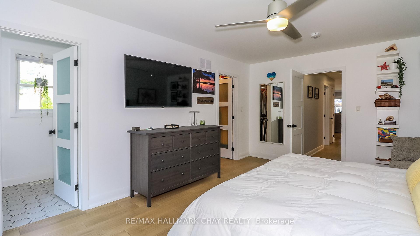
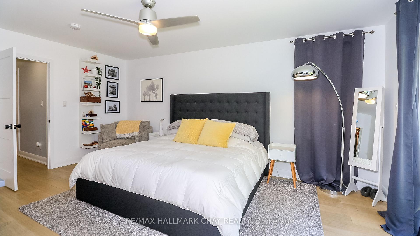
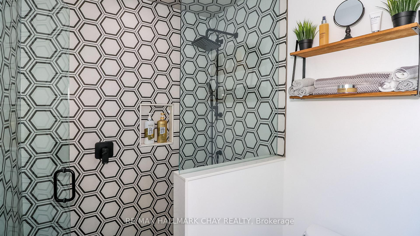
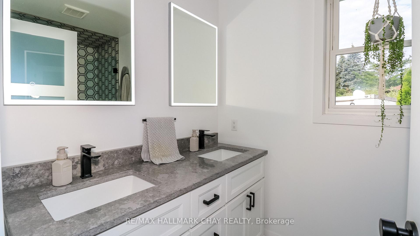
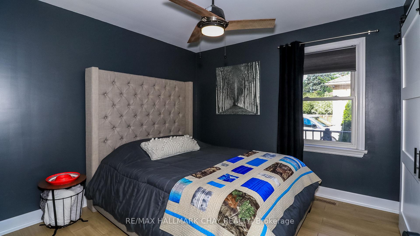
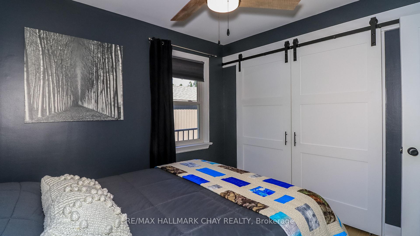
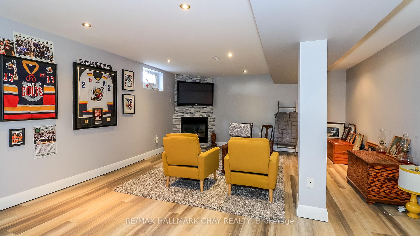
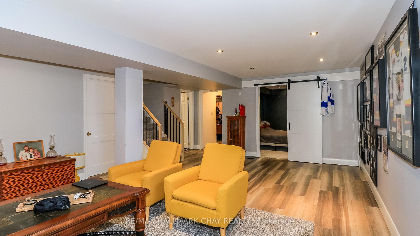
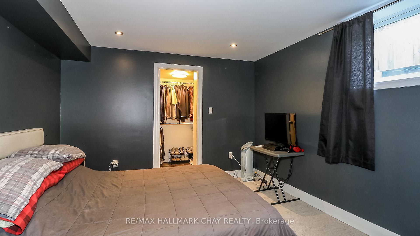
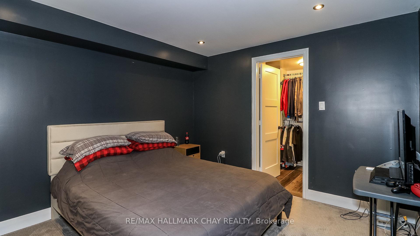
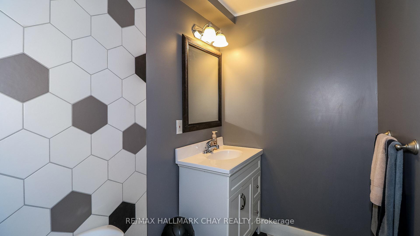
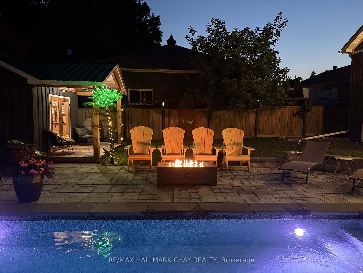
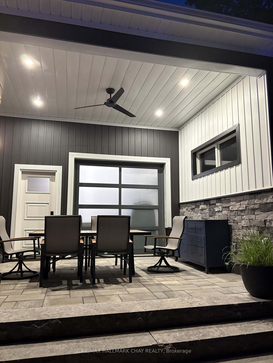
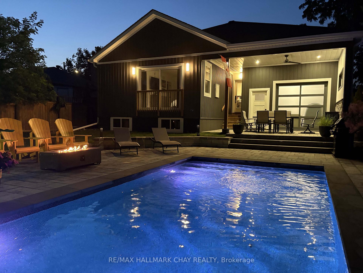
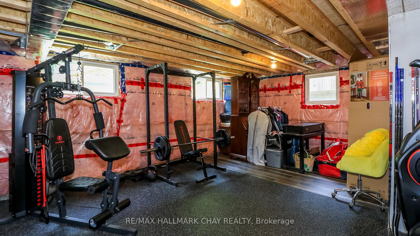
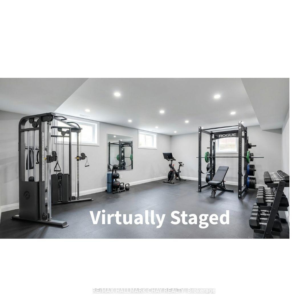
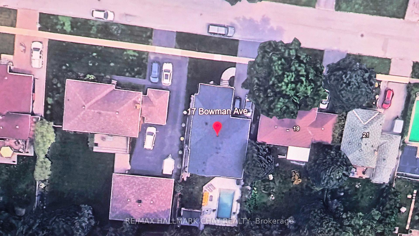
Curb appeal doesn't begin to describe your first impression of this east end remodelled gem! Douglas Fir Post and Beam verandah is wrapped in glass and accented w/ stone walkways and steps! Nestled on a deeper 130 ft lot, the back yard meets your expectations for privacy... **Designed and built in 2021, the 12 x 24 heated salt water pool w/ Polaris robot is an entertainers delight, guests will be in awe of the some 750 sq ft of 2 tone stone pool deck and armour stone accents together with the 19 x 13 patio area sheltered from sun & rain. At 6 ft deep and with less water to heat the pool is both family safe and cost efficient. 10 x 12 bunkie/pool shed w/large front deck finishes the pool landscape. **Rare in an established locale to see a newer 15 x 30 garage offering 11 ft ceilings w/ front & rear doors plus a convenient entry to the kitchen and exit to pool**. 2021 Addition by Prycon Contracting offers Primary Bedroom, w/i closet & 4 pc ensuite w/dual sinks, LED mirrors, tile floors & shower w/ lighting. Living/Dining w/custom barn board accent wall, pot lighting & built in hutch and is partly open to the kitchen which has elongated cabinets, pantry, black granite sink and custom marble treated backplash. California Maple engineered hardwood on main level, ceramics in baths & foyer, every exterior door is custom! 2nd bedroom w/ barn doors and custom closet, a 4 pc bath is accessible to this bedroom as well to the living/dining/kitchen/pool. Well designed main floor laundry w/ ample cabinets, granite laundry sink, subway tile backsplash which exits to the patio and pool. The lower level offers family room w/ gas FP, laminate floors, pot lighting, 3rd bedroom w/ egress window, 2 pc bath, furnace and utility area. The addition is fully excavated, has an egress window and 400 sq ft of future living space (see virtually staged gym photo for ideas), updated 200 amp electrical, Walk to schools, grocery/ hardware store around the corner! Location PLUS, Truly Unique!
Key Facts & Features
Property Costs
- Annual Property Tax Amount
- $6,839
- Land Transfer Tax Fee
- $14,273
Rental Items
- Rental Equipment
- hot water tank
- Under Contract
- Hot Water Tank-Gas
- Basement Type
- Full, Partially Finished
Interior Features
- Laundry Level
- Main Level
- Interior Extras
- Auto Garage Door Remote, Carpet Free, Primary Bedroom - Main Floor, Sump Pump, Upgraded Insulation, Water Softener, Water Meter, Water Heater
- Fireplace/Stove
- Yes
- Fireplace Features
- Family Room, Natural Gas
- Elevator
- No
Exterior Features
- Pool
- Inground
- Property Features
- Beach, Fenced Yard, Hospital, Public Transit, School, Wooded/Treed
- Other Structures
- Fence - Full, Shed
Building
- Building Type
- Detached
- Building Style
- Bungalow
- Approx Age
- 51-99
Construction
- Exterior Finish
- Brick, Wood
- Roof
- Asphalt Shingle
- Foundation Details
- Concrete, Poured Concrete
- Special Designation
- Unknown
Lot
- Lot Front
- 50.00 ft
- Lot Depth
- 133.00 ft
- Lot Size
- 6650
- Lot Shape
- Rectangular
Inclusions
- Inclusions
- fridge, gas stove, newer built in dishwasher, washer, dryer, all custom blinds and window coverings, all upgraded lighting and ceiling fans, top end Polaris pool robot, all pool accessories, garage door opener (front door only)
Exclusions
- Exclusions
- tiered shelf and mirror in master
Parking & Garages
- Garage Type
- Attached
- Garage Spaces
- 1
- Parking Spaces
- 4
- Total Garage And Parking Spaces
- 5
Heating & Cooling
- Heat Source
- Gas
- Heat Type
- Forced Air
- Air Conditioning
- Central Air
- Water
- Municipal
- Sewers
- Sewer
- Bedrooms
- 2 + 1
- Washrooms
- 3
- Kitchens
- 1
- Family / bonus room
- Yes
Room sizes
- Furnace Room—Lower level
- Bedroom 3—Lower level, 2 Pc Bath
- Room—
- Bedroom 2—Main level, B/I Closet, Hardwood Floor
- Laundry—Main level, W/O To Pool, Laundry Sink
- Living Room—Main level, Combined w/Dining, Hardwood Floor, Pot Lights
- Family Room—Lower level, Gas Fireplace, Laminate, Pot Lights
- Kitchen—Main level, Open Concept, Access To Garage, Custom Backsplash
- Primary Bedroom—Main level, Walk-Out, 4 Pc Ensuite, Walk-In Closet(s)
Washrooms
- 4-piece, Main
- 4-piece, Main
- 2-piece, Lower
- Municipality
- Barrie
- Neighbourhood
- Codrington
- Main cross streets
- Codrington/Vancouver
- Zoning
- R2 Residential
- Directions
- Codrington to Vancouver to Bowman
- MLS® number
- S13863130
- Data source
- Toronto Regional Real Estate Board
- Status change
- 2026-10-14
- Listed on
- 2026-10-05
- Days on market
- 9 days
- Possession type
- Flexible
- Co-op commission
- 2.5 %
- Seller
- Listed by
- RE/MAX HALLMARK CHAY REALTY
Home Market Value
Current home valuation for 17 Bowman Avenue, Barrie, Codrington, Barrie, ON. Listed for $889,900
HOMEH Estimate
$870,000
Estimated Sales Range
$763,870 - $976,130
HOMEH Estimate for 17 Bowman Avenue, Barrie, Codrington
Calculated with a real agent's CMA method — 45+ years of experience, codified. Not an AI guess.
For the owner
Is this your home? Track its value.
Get this home's HOMEH Estimate by email once a month, with how many homes are for sale around you.
Mortgage Payment Calculator
Compare up to 4 down payment scenarios
5% on first $500K + 10% on $389,900 over $500K
$63,990
| Scenario 1 | Scenario 2 | Scenario 3 | Scenario 4 | |
|---|---|---|---|---|
−Down payment | % $ | % $ | % $ | % $ |
+CMHC insurance | $33,033 | $24,828 | $21,180 | $0 |
=Total mortgage | $858,860 | $825,738 | $777,595 | $711,920 |
Amortization | ||||
Mortgage rate | % | % | % | % |
| Payment frequency | ||||
=Mortgage payment | $4,193monthly | $4,032monthly | $3,797monthly | $3,476monthly |
Land Transfer Tax
$14,273
$14,273
Around this home
No schools found nearby
Data provided by OpenStreetMap & Fraser Institute School Rankings
Ask HOMEH
New!Hi there!
👋Text or call (416) 301-9001
Recommended for you
Based on homes you've looked at.
No recommended properties found.
Nearby similar homes
No nearby properties found.
More real estate resources
Other homes nearby
Explore this area
Nearby neighbourhoods
No nearby listings available.