
5 Grouse Glen
Barrie (Ardagh), ON L4N 7Z4
- 3+1Bedrooms
- 3Bathrooms
- 2Garage
- 1500–2000Sq Ft
- $7,264Tax
- 55×155 ftLot Size
 Estimated Value:$1,116,958See Free Estimate Report

Sale & Price History for 5 Grouse Glen, Barrie, Ardagh
| Start Date | End Date | Price | Event | MLS# |
|---|---|---|---|---|
| No listing history available | ||||
Real estate boards require you to or to see the full details of this property.
*Sold prices and complete sale & price history are regulated data. Under the Trust in Real Estate Services Act, 2002 (TRESA) and the rules of the Real Estate Council of Ontario (RECO), and pursuant to the Multiple Listing Service® rules of the Canadian Real Estate Association (CREA) and the Toronto Regional Real Estate Board (TRREB), this information may be shown only to registered users who have agreed to the applicable terms of use (a Virtual Office Website, or "VOW," arrangement). HOMEH Inc., Brokerage therefore provides it to signed-in members only. Creating an account is free and takes under a minute.
About 5 Grouse Glen, Barrie, Ardagh
Summarized Description
- Renovated home with modern upgrades throughout.
- Open-concept kitchen with sleek cabinetry.
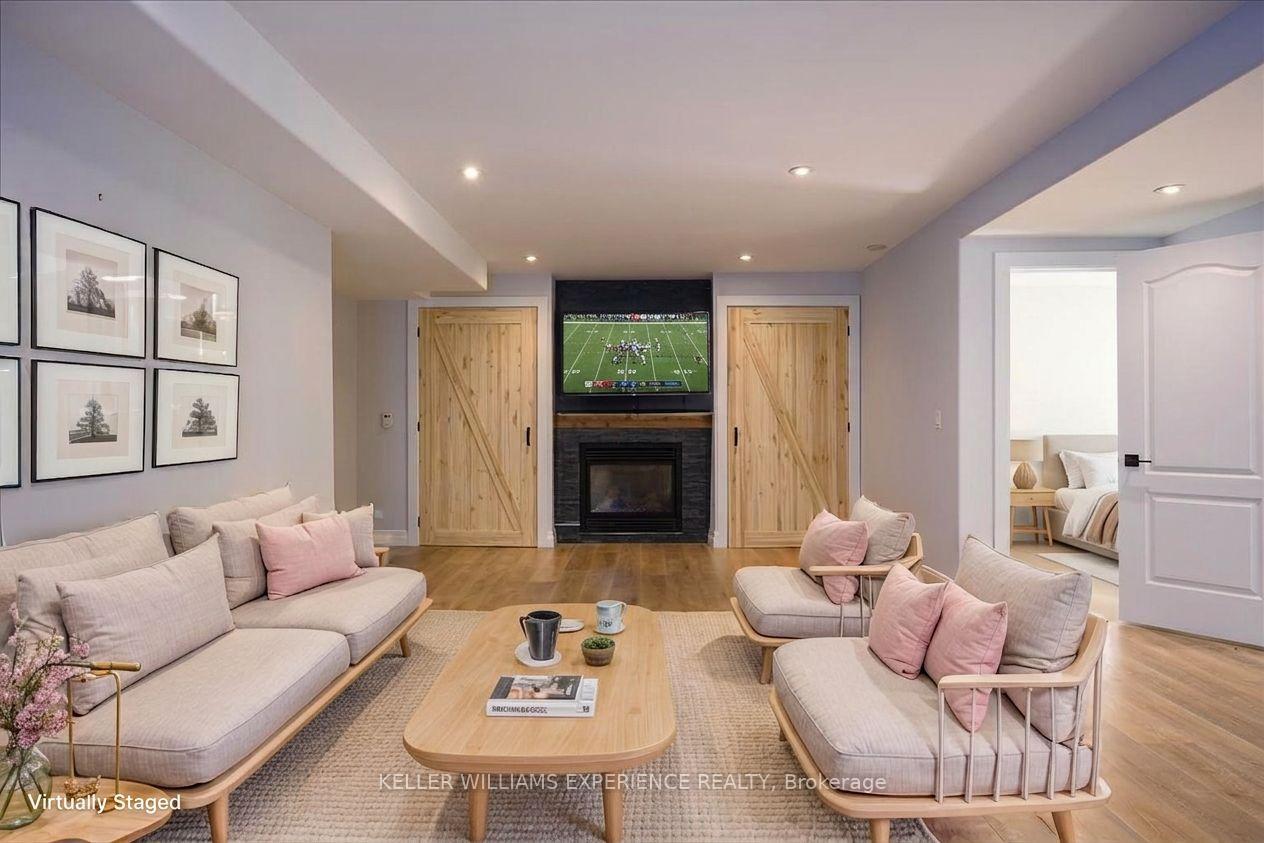
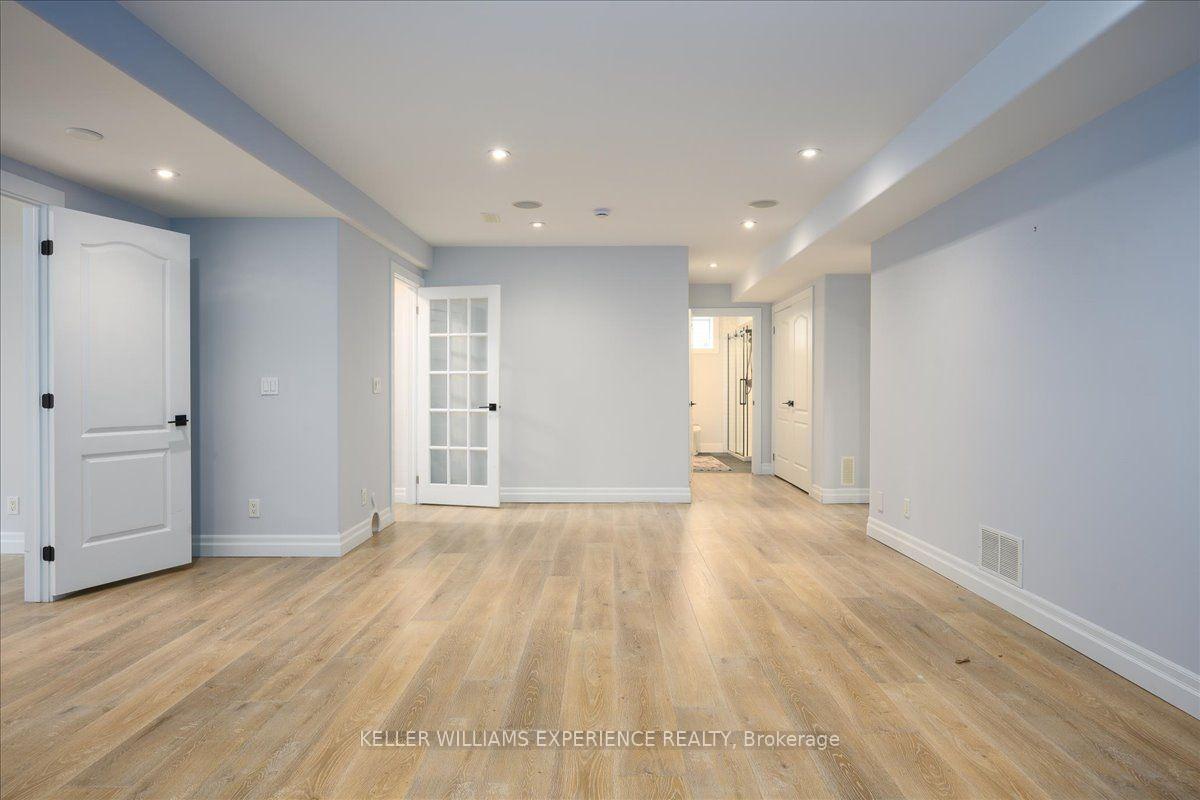
- Finished lower level with additional living space.
- Smart-home features for enhanced convenience.
- Energy-efficient triple-pane windows installed.
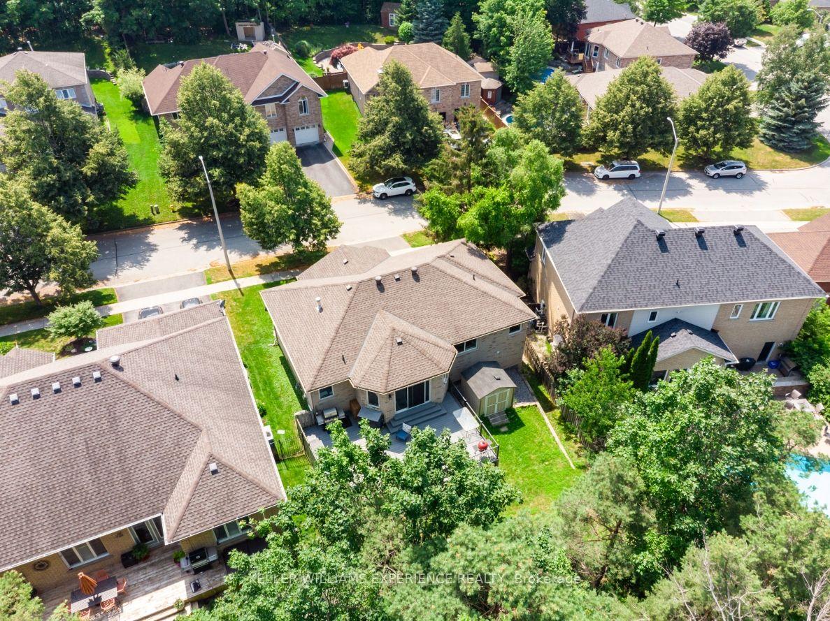
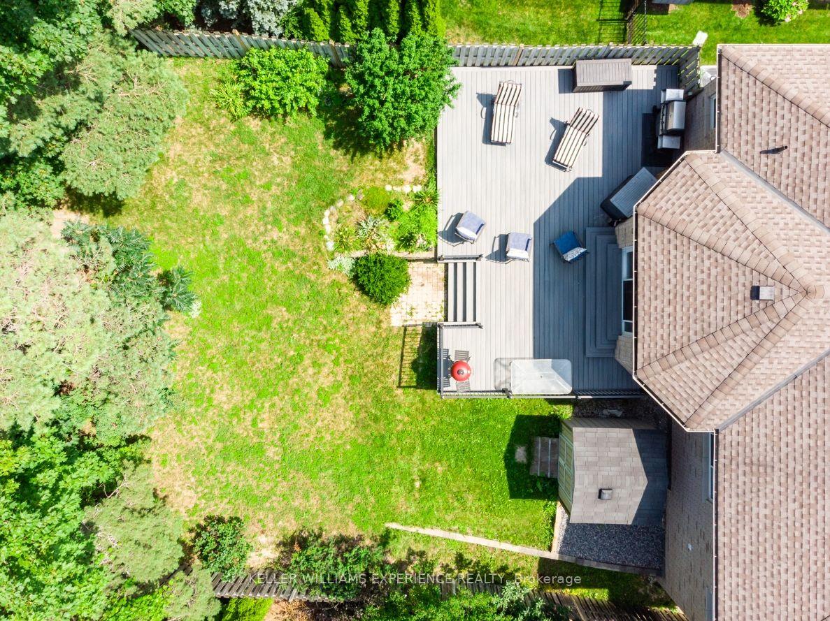
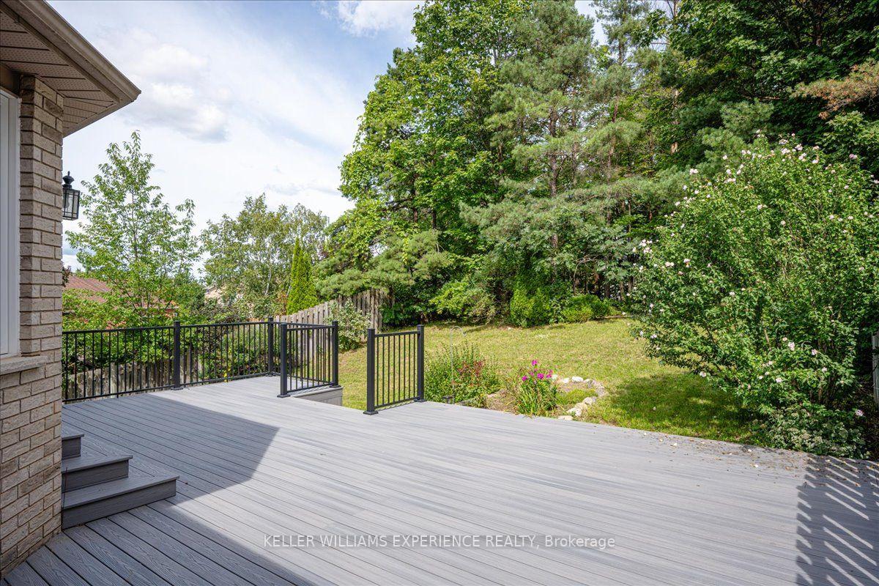
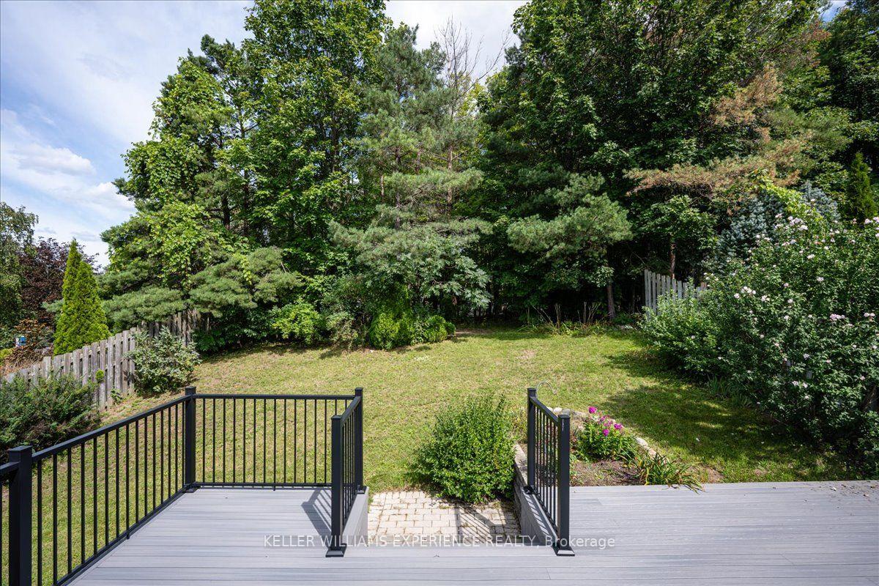
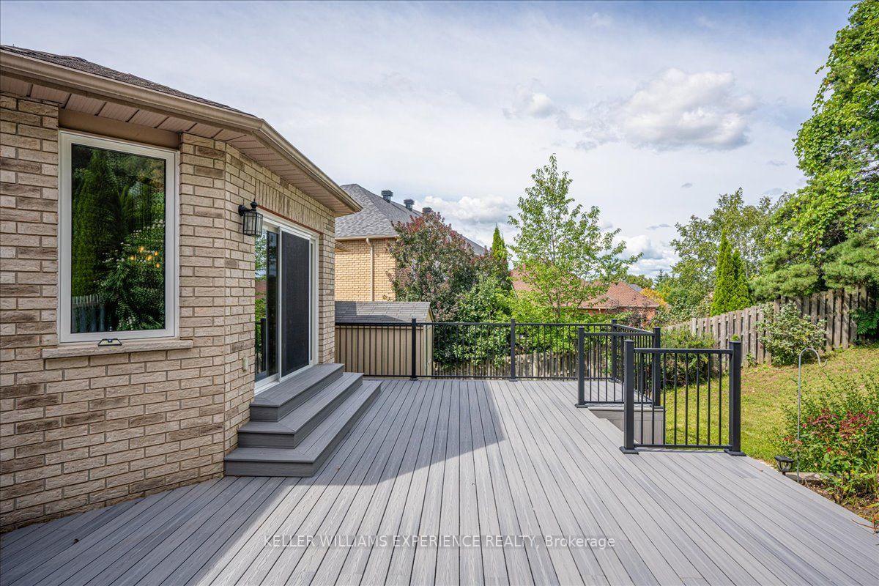
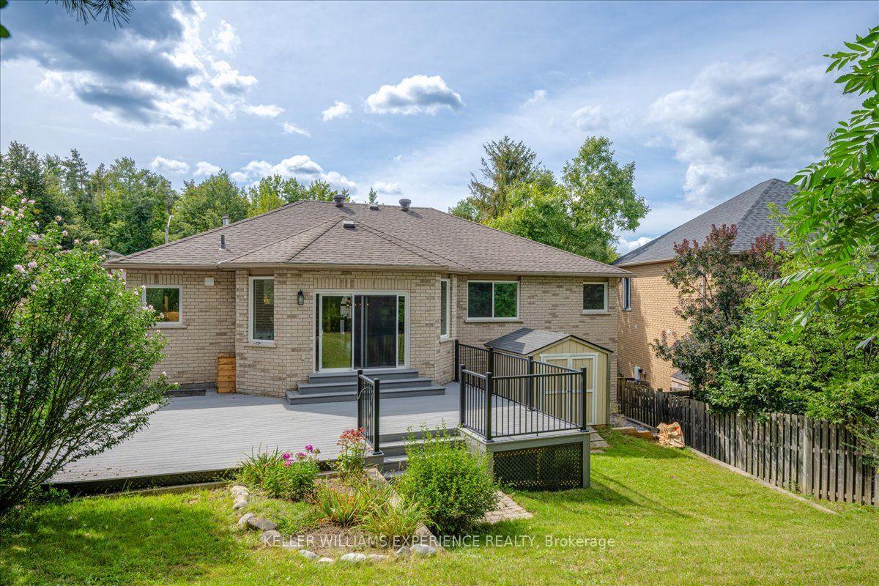
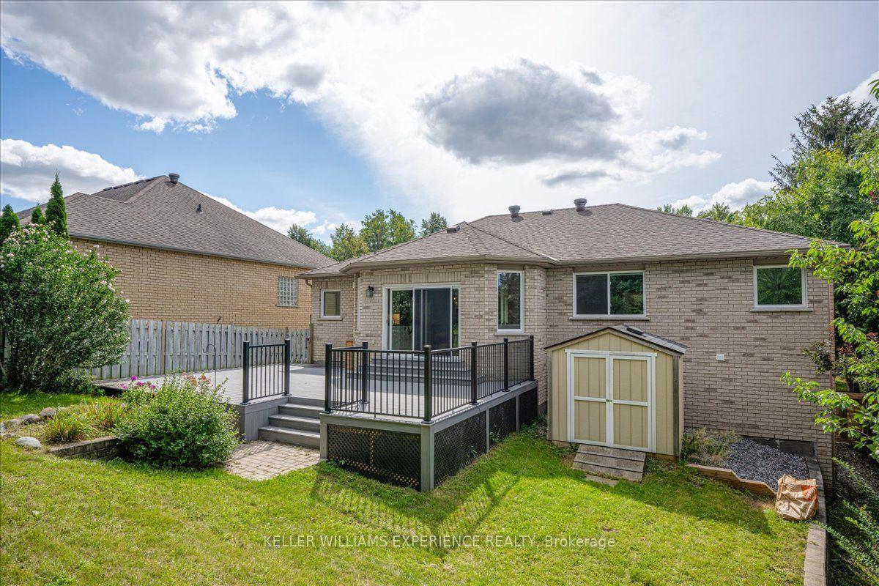
- Private backyard with a new composite deck.
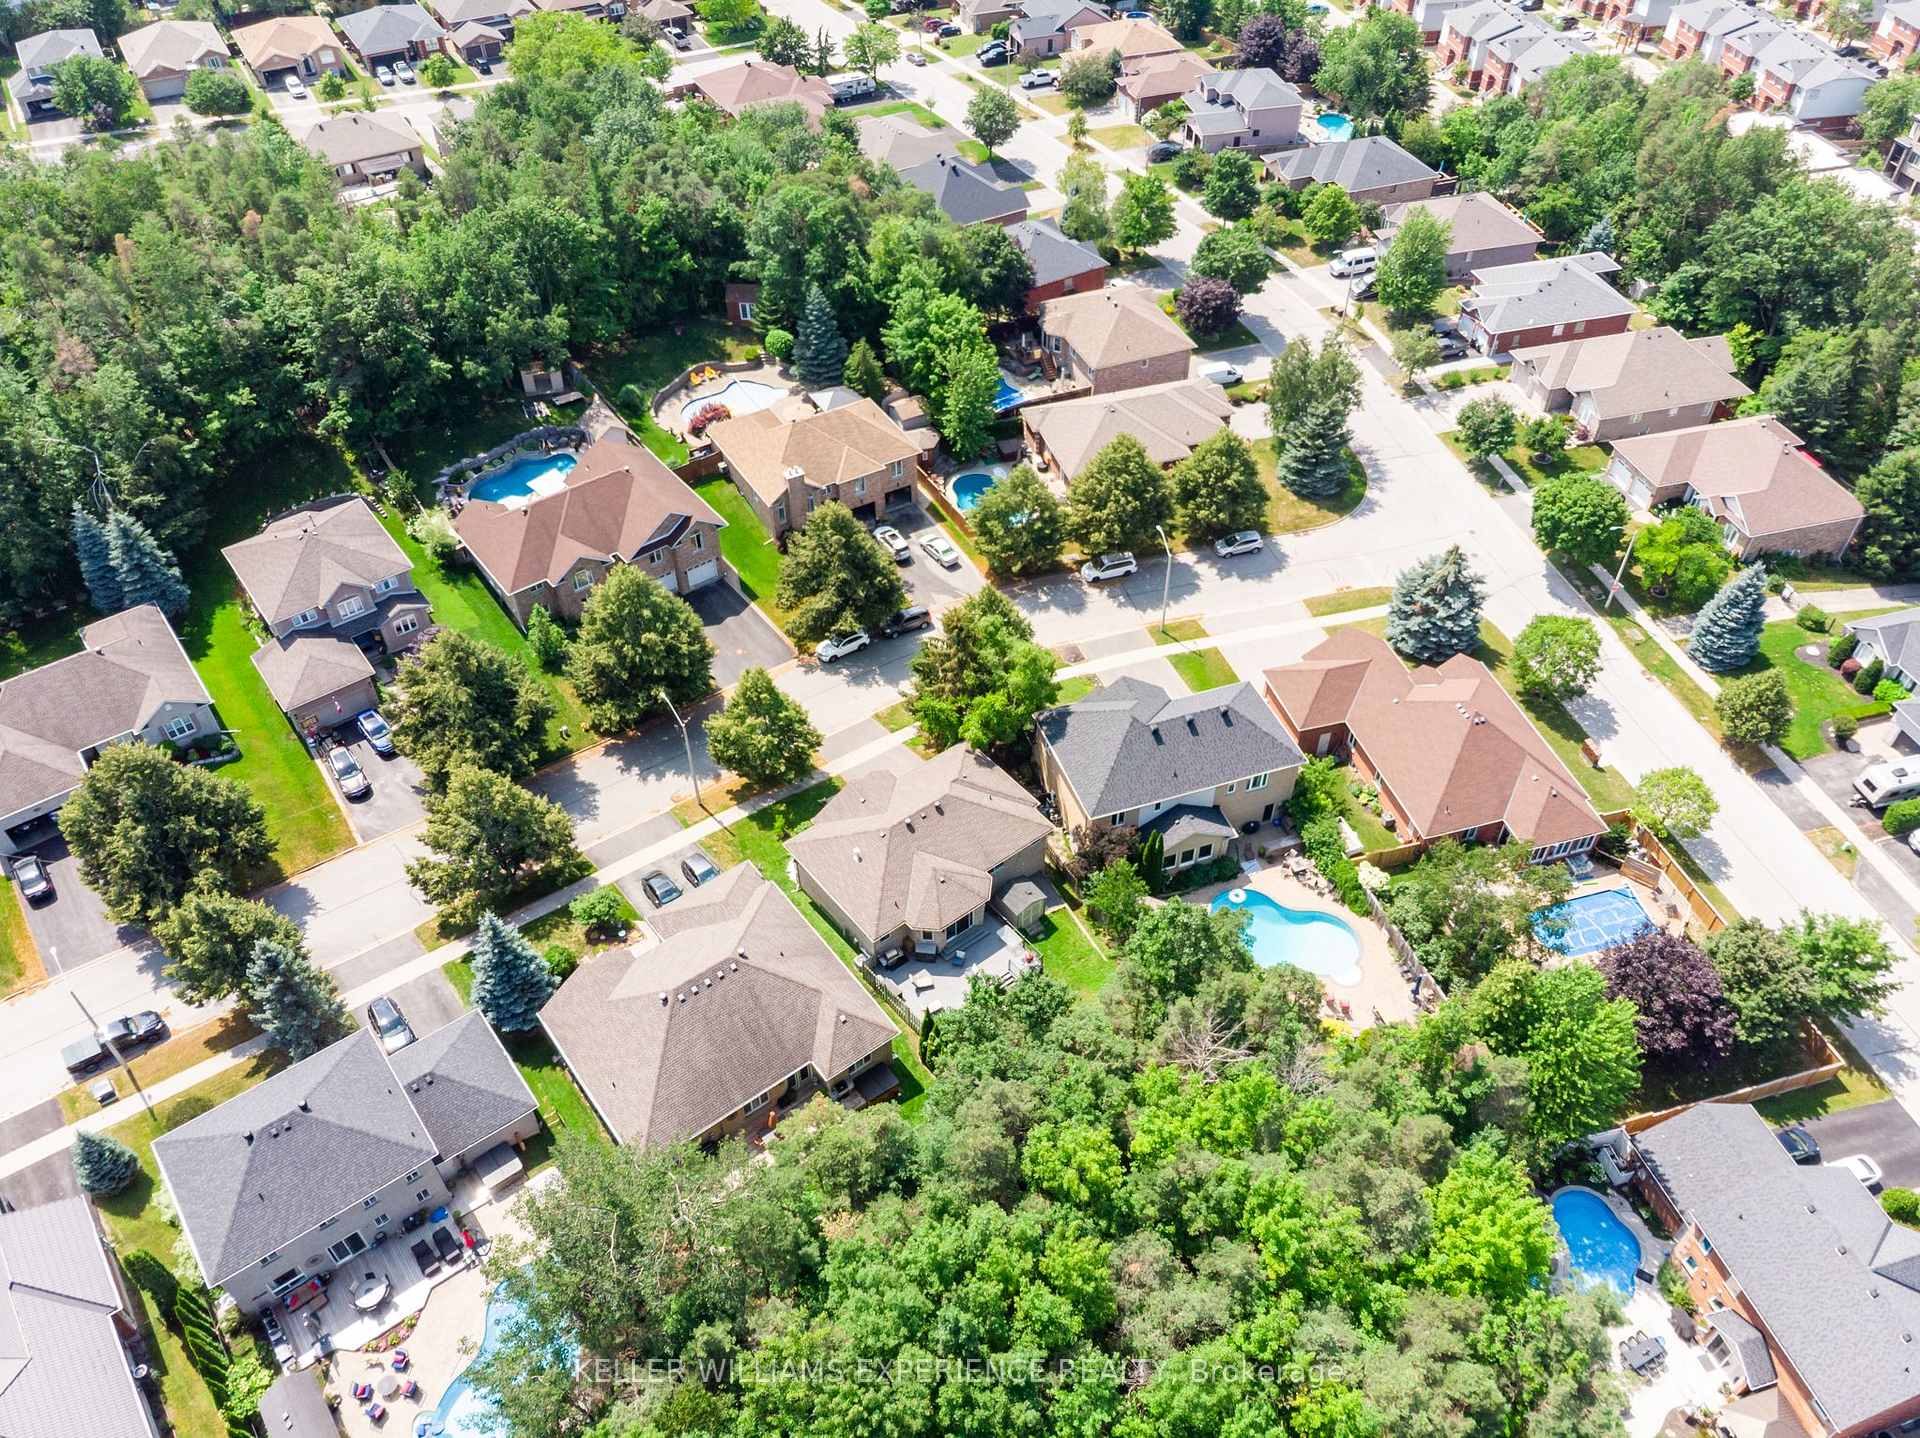
- Located in desirable Ardagh Bluffs neighborhood.
- Close to schools, shops, and trails.
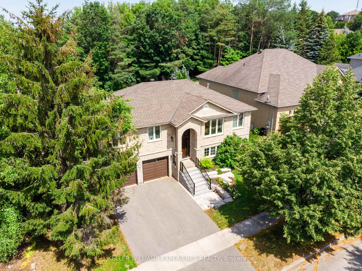
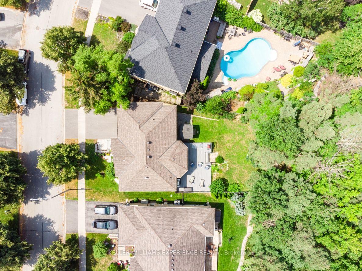
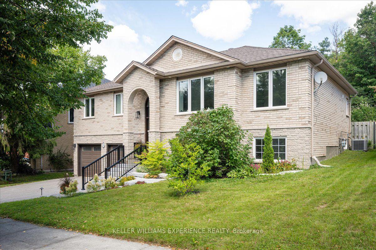
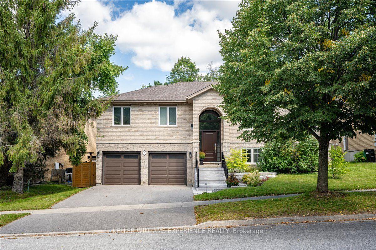
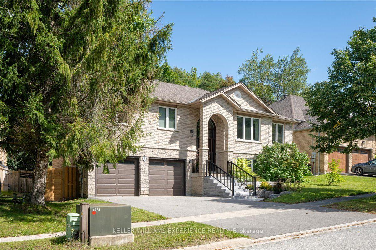
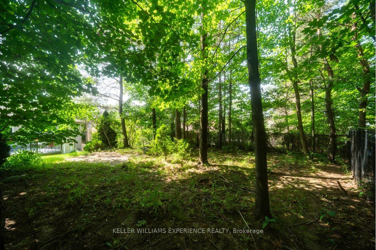
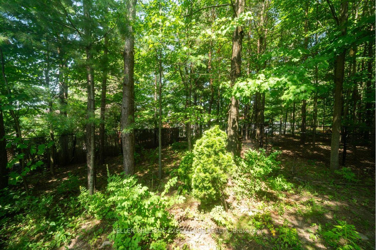
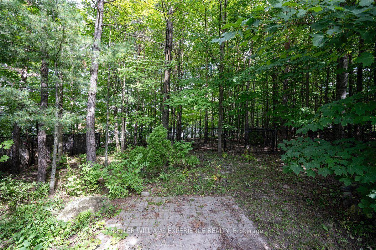
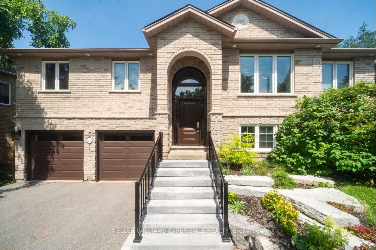
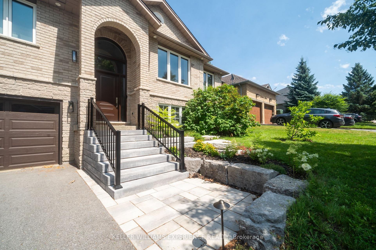
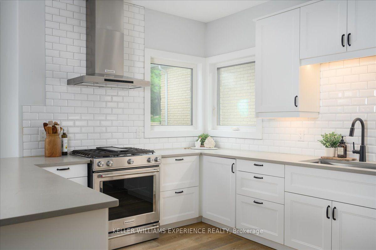
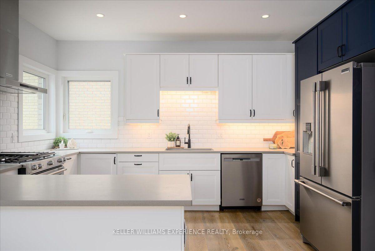
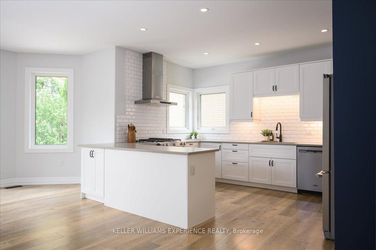
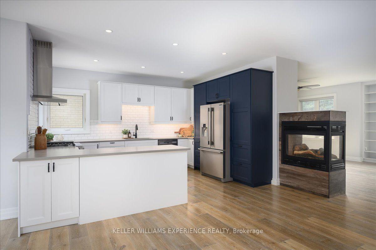
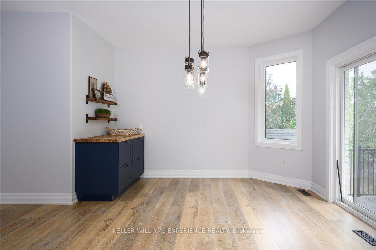
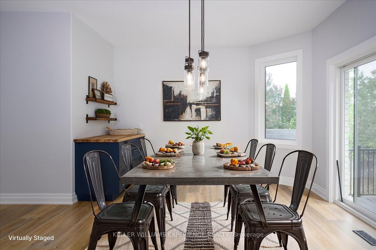
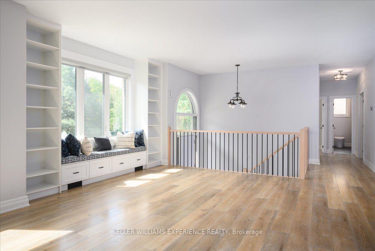
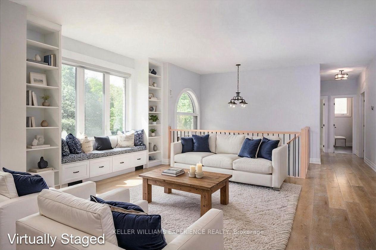
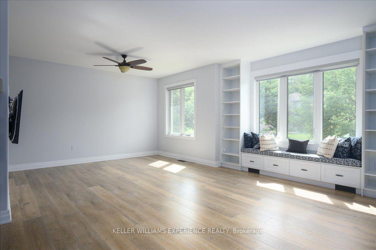
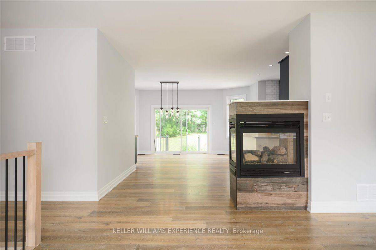
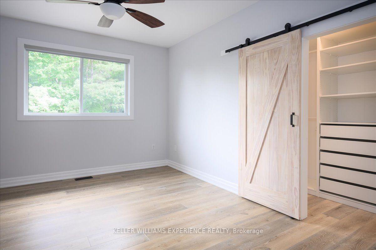
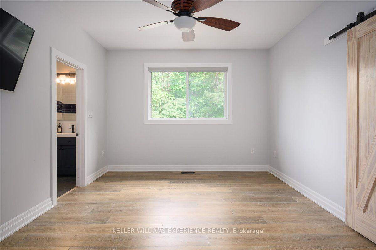
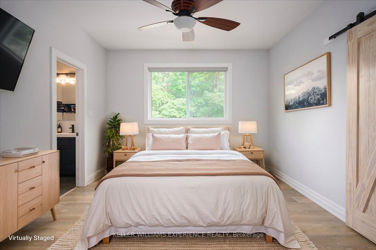
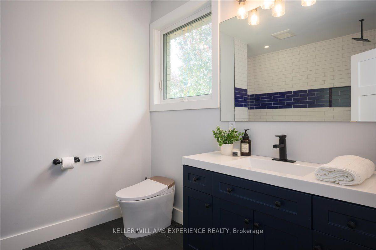
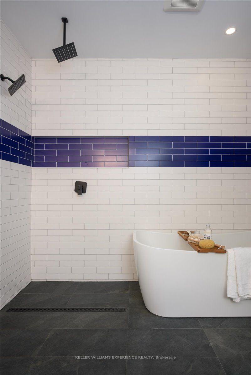
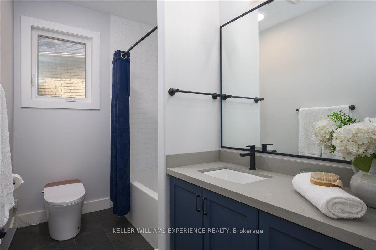
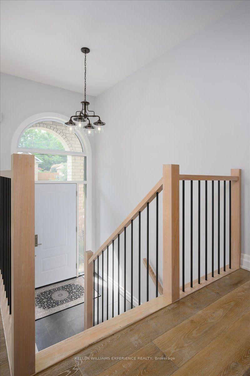
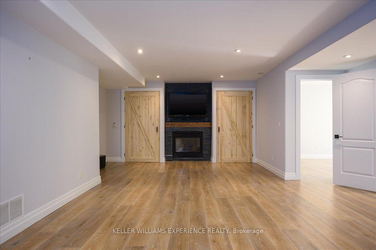
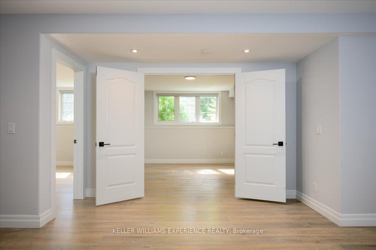
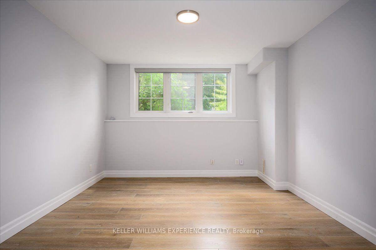
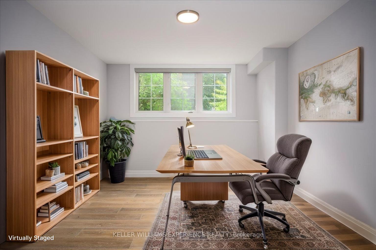
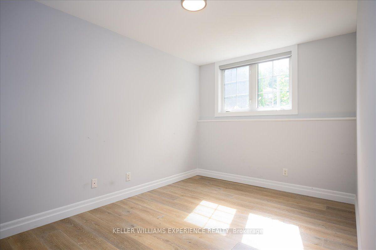
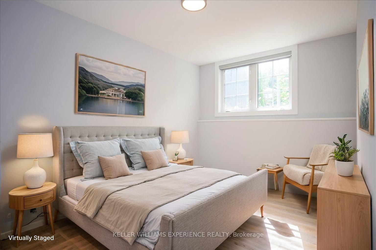
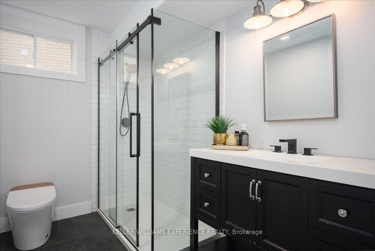
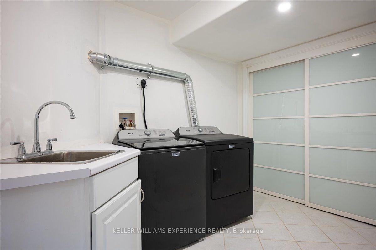
Beautifully renovated and thoughtfully upgraded, this move-in-ready home is ideally situated in sought-after Ardagh Bluffs. Poised on a mature lot with ultimate privacy, this property offers extensive everyday functionality and elevated comfort. Sun-filled principal rooms feature a warm, contemporary aesthetic, expansive windows, custom built-in shelving, commercial-grade wide-plank modern laminate, and a three-sided gas fireplace that creates an inviting focal point. Approximately 3,460 sq ft of living space, including 4 bedrooms, 3 full bathrooms, and a den. The updated kitchen offers sleek cabinetry & Caesarstone counters, generous prep space, and an open-concept design that flows into the adjoining living and dining areas. The ambiance continues throughout the bathrooms, each appointed with heated flooring and Japanese toilets. Triple-pane windows, installed in 2018, enhance energy efficiency and interior comfort, while an expanded electrical panel and thoughtful smart-home features add practical value. Enjoy smart window shades, Google Nest smoke alarms, hardwired TV connections to the router, and smart garage-door openers. The finished lower level provides a walkout to the garage and additional living space, complete with pot lighting, a fireplace, a spacious recreation area, a 4th bedroom, and space for a home theatre, gym, office, or playroom. Relocating the laundry to the main-floor master suite is possible with existing connections. The backyard is for enjoyment, featuring a newer composite deck (completed in 2024), a shed, and a gas line for the BBQ. Other recent improvements include topped-up insulation and a new driveway in 2014; smart garage door openers in 2024; a new furnace, humidifier, & air conditioner in 2024; new exterior stairs and a washer/dryer in 2025; and a roof replaced in 2014. As a bonus, the Seller has arranged for this year's driveway snow-clearing contract for 2026/2027, at his discretion and cost.
Key Facts & Features
Property Costs
- Annual Property Tax Amount
- $7,264
- Land Transfer Tax Fee
- $18,435
Rental Items
- Rental Equipment
- Hot Water Tank-Gas, Water Softener
- Basement Type
- Finished with Walk-Out, Separate Entrance
Interior Features
- Laundry Level
- Lower Level
- Interior Extras
- Auto Garage Door Remote, Carpet Free, Primary Bedroom - Main Floor
- Fireplace/Stove
- Yes
- Fireplace Features
- Family Room, Natural Gas, Living Room
- Elevator
- No
Exterior Features
- Pool
- None
- Property Features
- Fenced Yard, Wooded/Treed
Building
- Building Type
- Detached
- Building Style
- Bungalow-Raised
- Approx Age
- 16-30
Construction
- Exterior Finish
- Brick Veneer
- Roof
- Asphalt Shingle
- Foundation Details
- Poured Concrete
- Special Designation
- Unknown
Lot
- Lot Front
- 55.45 ft
- Lot Depth
- 155.24 ft
- Lot Size
- 0.178
- Lot Shape
- Irregular
Inclusions
- Inclusions
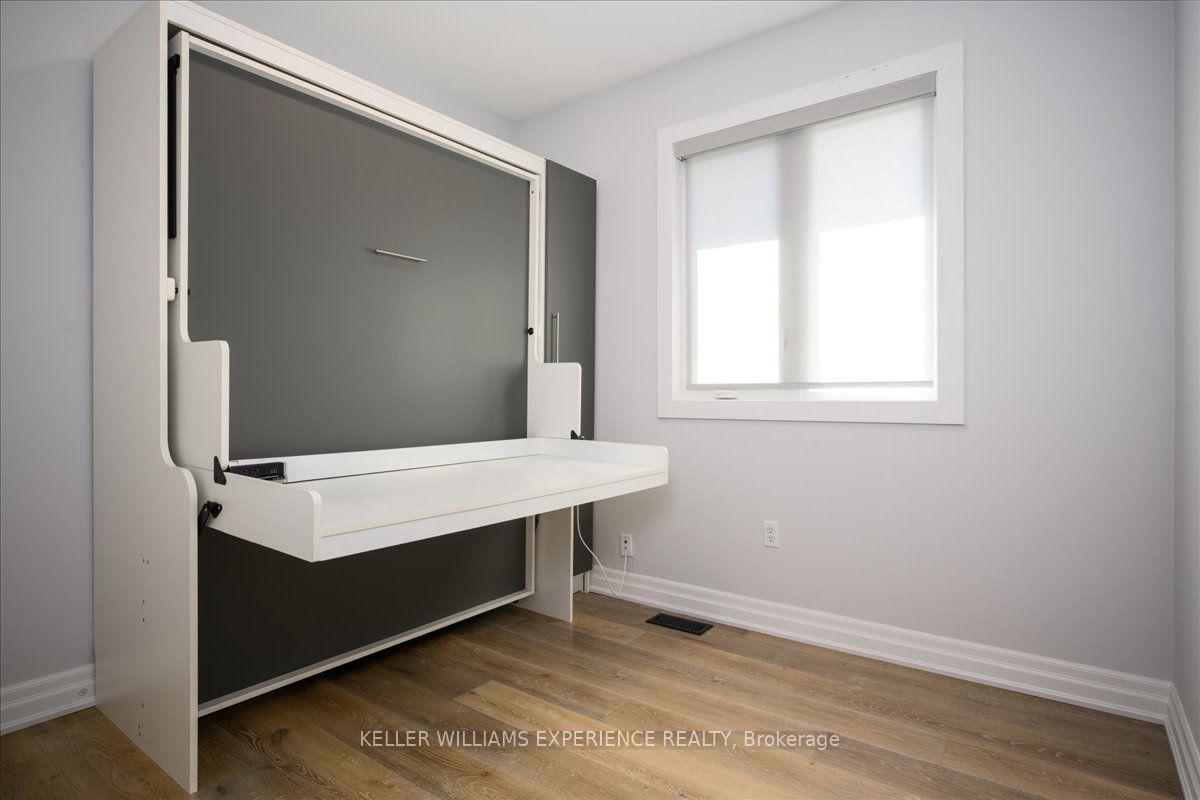
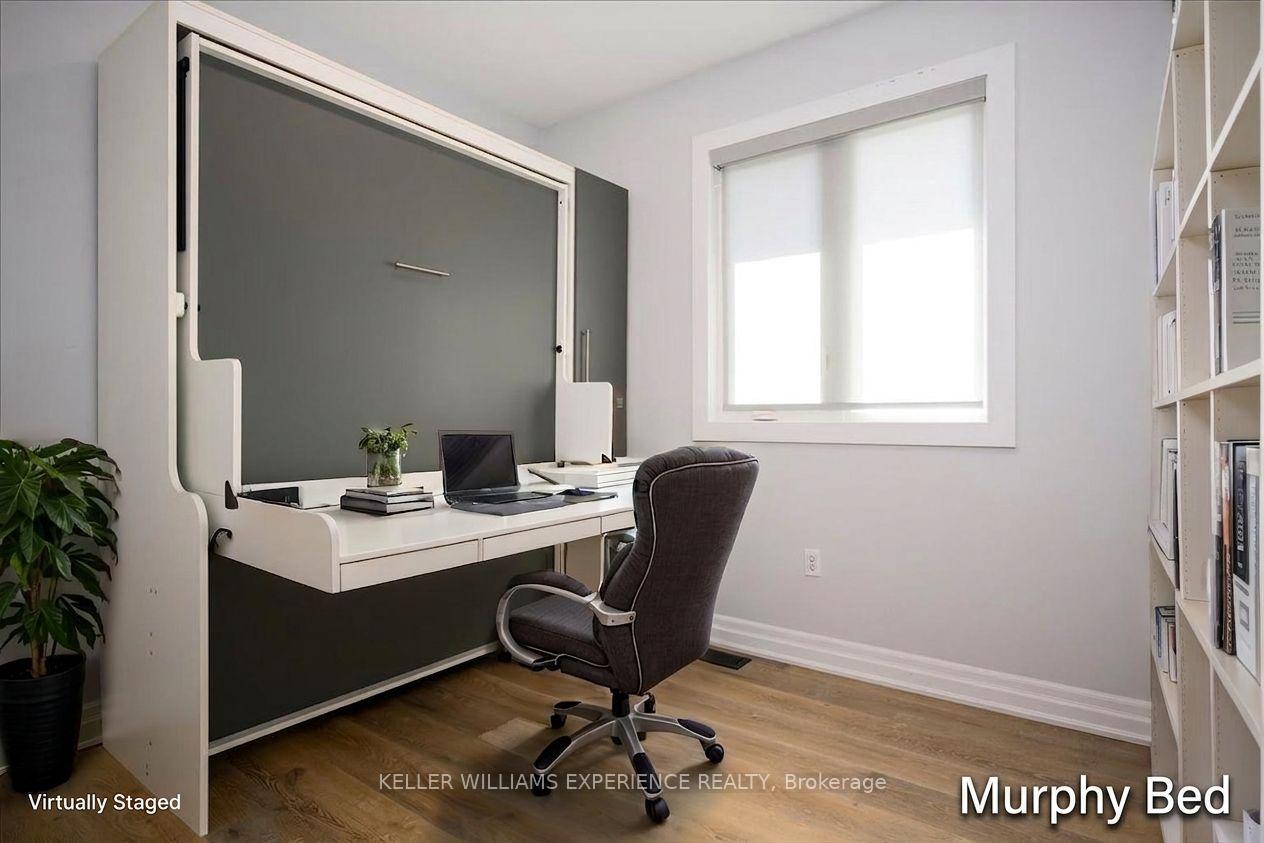
- Fridge, Range, Vent Hood, Dishwasher, Washer, Dryer, All Electrical Light Fixtures & Ceiling Fans w/remote(s), All Window Coverings, 2 x Garage Door Openers & remote(s), Murphy Bed, Shed, TV Mounts, Ring Door Bell
Exclusions
- Exclusions
- TVs
Parking & Garages
- Garage Type
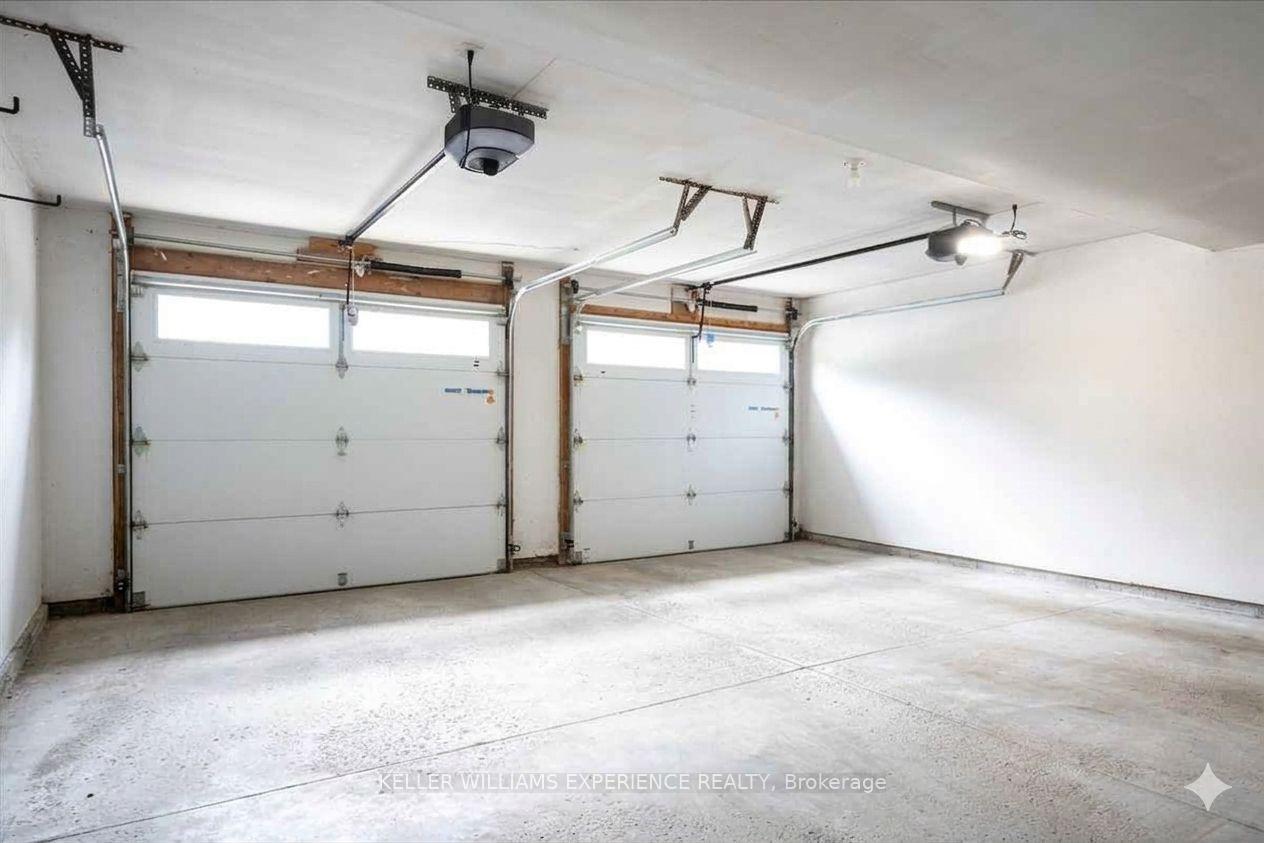
- Built-In
- Garage Spaces
- 2
- Parking Spaces
- 2
- Total Garage And Parking Spaces
- 4
Heating & Cooling
- Heat Source
- Gas
- Heat Type
- Forced Air
- Air Conditioning
- Central Air
- Water
- Municipal
- Sewers
- Sewer
- Natural Gas
- Yes
- Hydro
- Yes
- Cable
- Yes
- Telephone
- Yes
- Bedrooms
- 3 + 1
- Washrooms
- 3
- Kitchens
- 1
- Family / bonus room
- Yes
Room sizes
- Bathroom—Ground level, Heated Floor, Separate Shower, Tile Floor
- Kitchen—Main level, Laminate, Stainless Steel Appl, Pot Lights
- Laundry—Ground level, Enamel Sink, Tile Floor
- Family Room—Ground level, Fireplace, Closet, Laminate
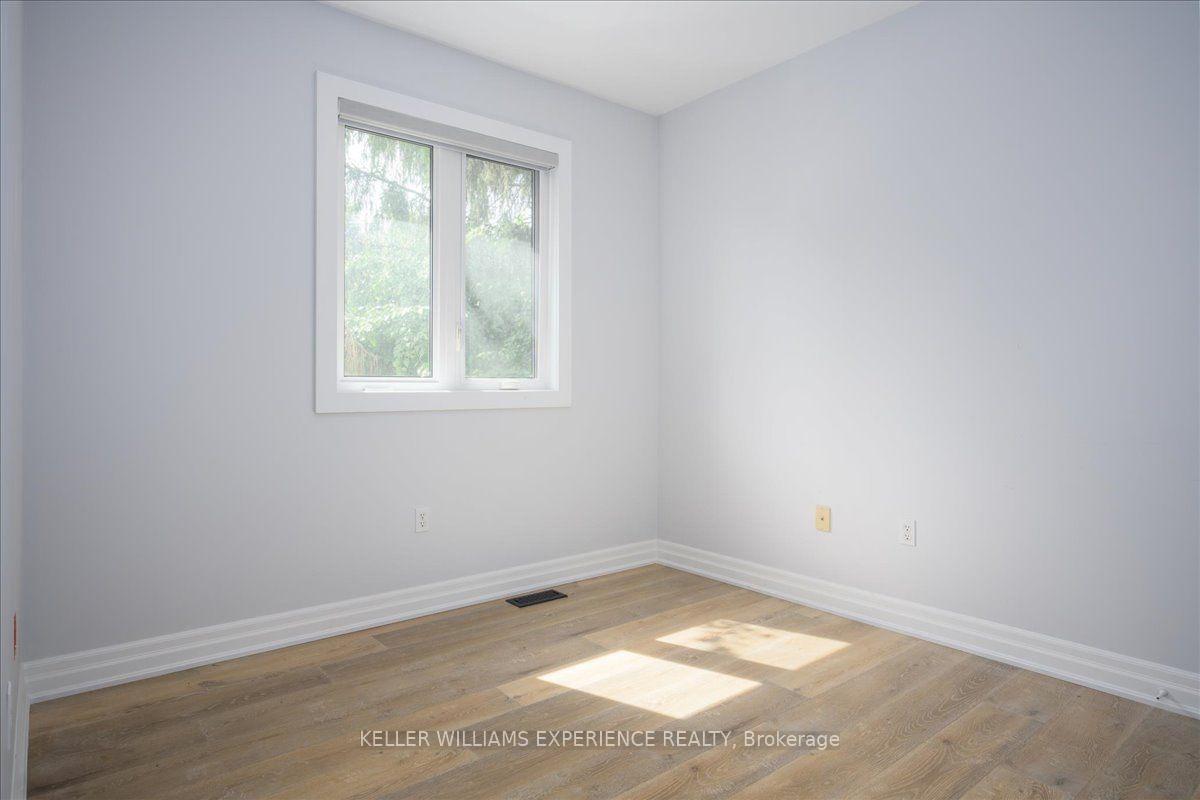
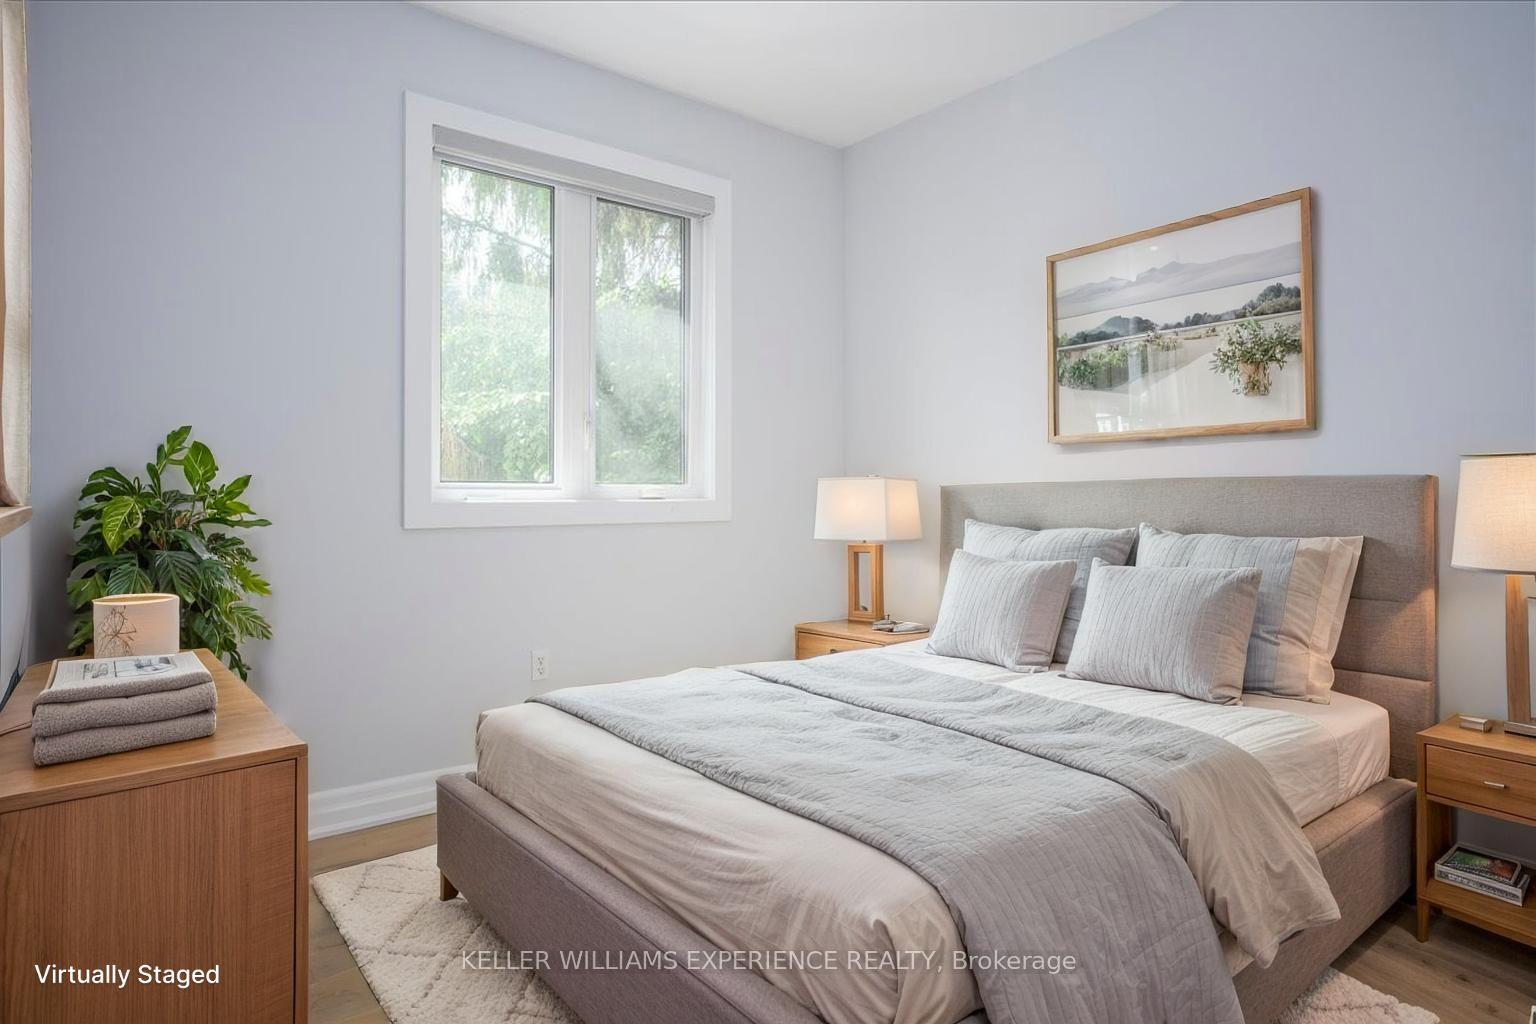
- Bedroom 3—Main level, Laminate, Closet, Large Window
- Bathroom—Main level, 4 Pc Ensuite, Heated Floor, Tile Floor
- Utility Room—Ground level
- Bedroom 4—Ground level, Laminate, Closet, Large Window
- Living Room—Main level, Laminate, 2 Way Fireplace, Large Window
- Dining Room—Main level, Laminate, Walk-Out, Open Concept
- Den—Ground level, Laminate, Large Window
- Bathroom—Main level, 4 Pc Bath, Heated Floor, Tile Floor
- Primary Bedroom—Main level, 4 Pc Ensuite, Walk-In Closet(s), Laminate
- Bedroom 2—Main level, Laminate, Murphy Bed, Large Window
Washrooms
- 4-piece, Main
- 4-piece, Main
- 3-piece, Ground
- Municipality
- Barrie
- Neighbourhood
- Ardagh
- Main cross streets
- Wildwood Trail To Grouse Glen
- Zoning
- R2 - Residential
- Directions
- Wildwood Trail To Grouse Glen
- MLS® number
- S13863166
- Data source
- Toronto Regional Real Estate Board
- Listed on
- 2026-10-05
- Updated on
- 2026-10-13
- Days on market
- 10 days
- Possession type
- Immediate
- Co-op commission
- 2.0% + $2000 (Bonus)
- Seller
- Listed by
- KELLER WILLIAMS EXPERIENCE REALTY
Home Market Value
Current home valuation for 5 Grouse Glen, Barrie, Ardagh, Barrie, ON. Listed for $1,098,000
HOMEH Estimate
$1,116,958
Estimated Sales Range
$882,397 - $1,351,519
HOMEH Estimate for 5 Grouse Glen, Barrie, Ardagh
Calculated with a real agent's CMA method — 45+ years of experience, codified. Not an AI guess.
For the owner
Is this your home? Track its value.
Get this home's HOMEH Estimate by email once a month, with how many homes are for sale around you.
Mortgage Payment Calculator
Compare up to 4 down payment scenarios
5% on first $500K + 10% on $598,000 over $500K
$84,800
| Scenario 1 | Scenario 2 | Scenario 3 | Scenario 4 | |
|---|---|---|---|---|
−Down payment | % $ | % $ | % $ | % $ |
+CMHC insurance | $40,494 | $30,634 | $26,132 | $0 |
=Total mortgage | $1,052,850 | $1,018,834 | $959,432 | $878,400 |
Amortization | ||||
Mortgage rate | % | % | % | % |
| Payment frequency | ||||
=Mortgage payment | $5,141monthly | $4,974monthly | $4,684monthly | $4,289monthly |
Land Transfer Tax
$18,435
$18,435
Around this home
No schools found nearby
Data provided by OpenStreetMap & Fraser Institute School Rankings
Ask HOMEH
New!Hi there!
👋Text or call (416) 301-9001
Recommended for you
Based on homes you've looked at.
No recommended properties found.
Nearby similar homes
No nearby properties found.
More real estate resources
Other homes nearby
Explore this area
Nearby neighbourhoods
No nearby listings available.