
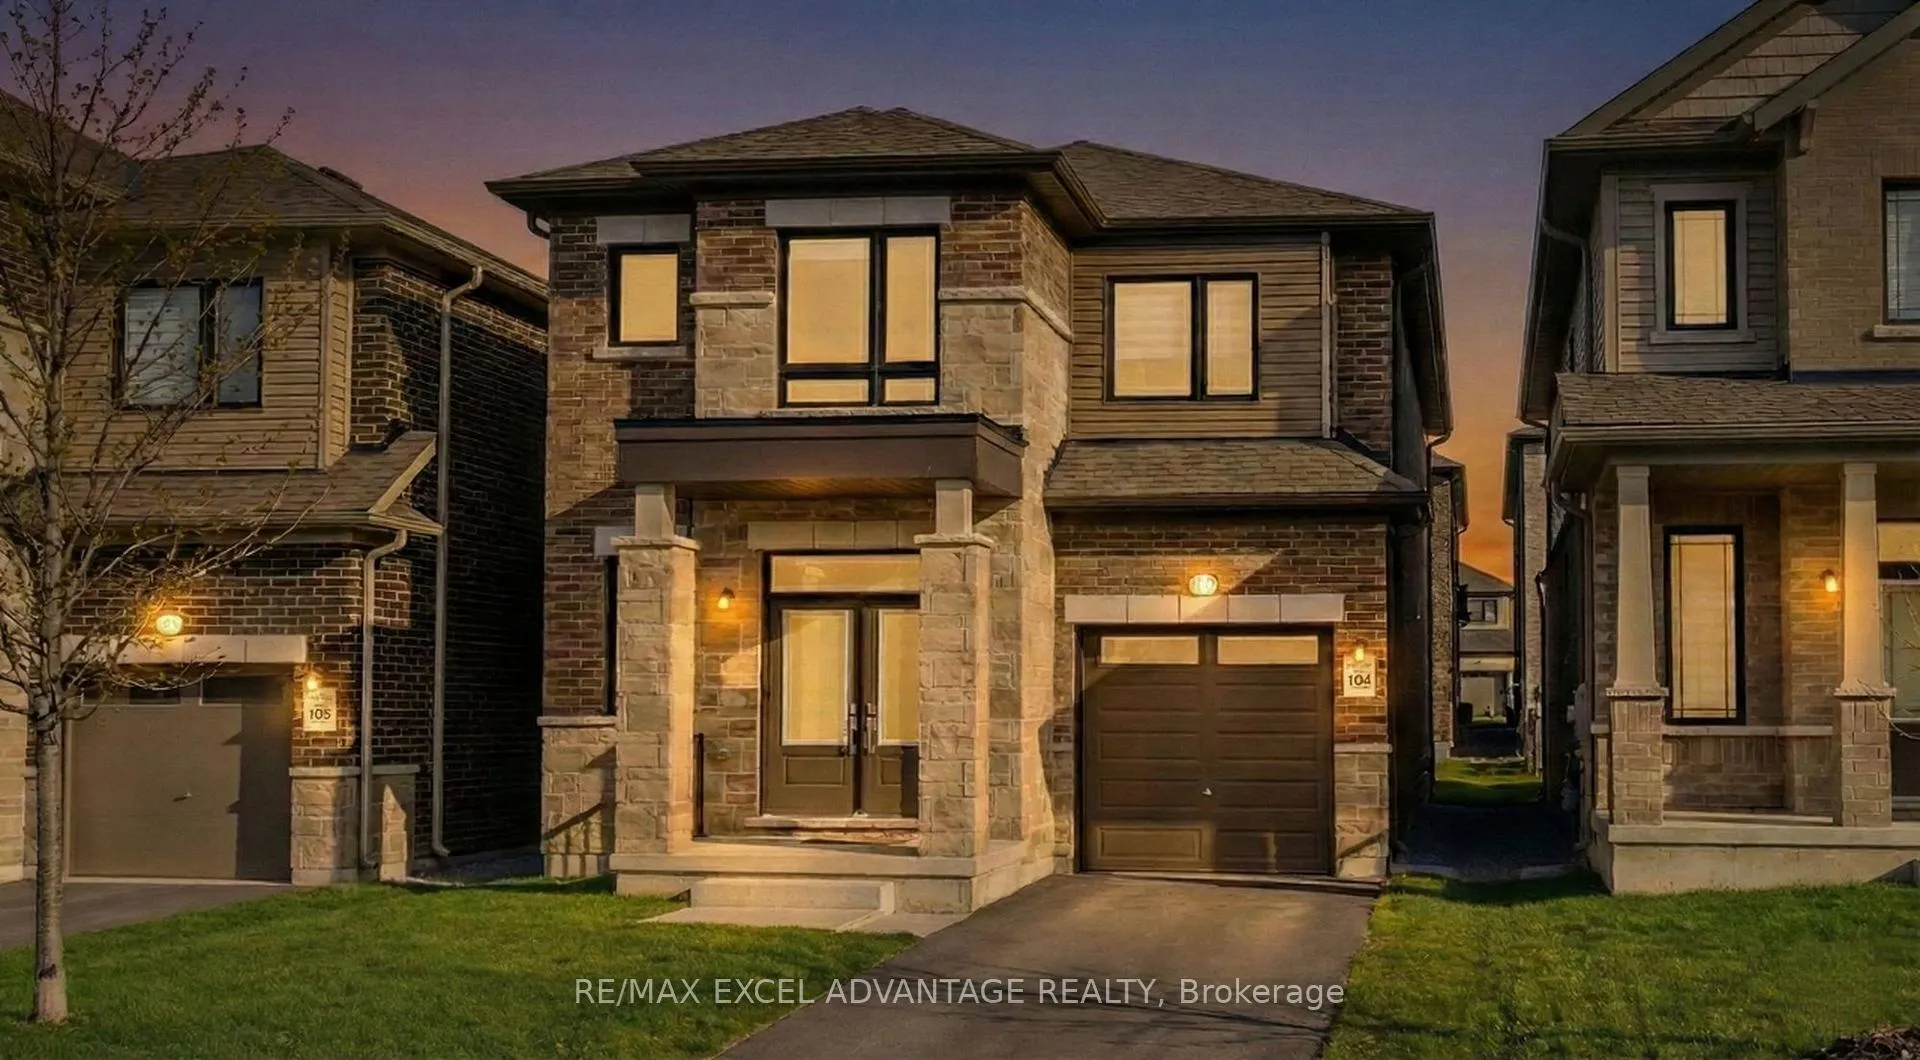
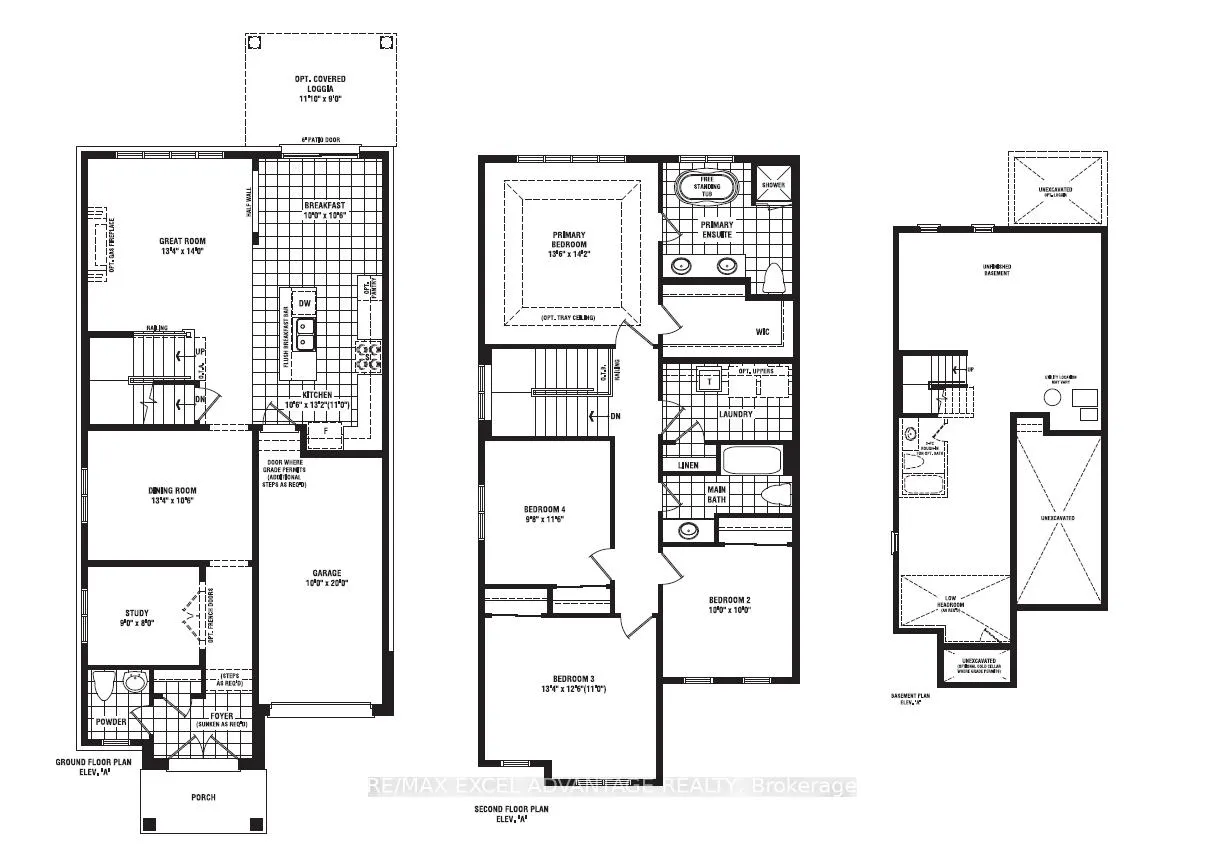
17 Kingsbury Trail
Barrie (Rural Barrie Southeast), ON L9J 0W9
- 4Bedrooms
- 3Bathrooms
- 1Garage
- 2000–2500Sq Ft
- $6,211Tax
- 32×92 ftLot Size
 Estimated Value:$1,072,500See Free Estimate Report

Property not available for sale or for rent.
HOMEH One: full-service selling for a 1% listing fee. The buyer's agent commission is separate.
Free Home EvaluationHow Much Is My Home Worth?Homes for Sale NearbySale & Price History for 17 Kingsbury Trail, Barrie, Rural Barrie Southeast
| Start Date | End Date | Price | Event | MLS# |
|---|---|---|---|---|
| 2026-02-02 | 2026-02-26 | Login to See Prices | Sold | s12747694 |
Real estate boards require you to or to see the full details of this property.
*Sold prices and complete sale & price history are regulated data. Under the Trust in Real Estate Services Act, 2002 (TRESA) and the rules of the Real Estate Council of Ontario (RECO), and pursuant to the Multiple Listing Service® rules of the Canadian Real Estate Association (CREA) and the Toronto Regional Real Estate Board (TRREB), this information may be shown only to registered users who have agreed to the applicable terms of use (a Virtual Office Website, or "VOW," arrangement). HOMEH Inc., Brokerage therefore provides it to signed-in members only. Creating an account is free and takes under a minute.
About 17 Kingsbury Trail, Barrie, Rural Barrie Southeast
Summarized Description
- Detached residence with modern family living design
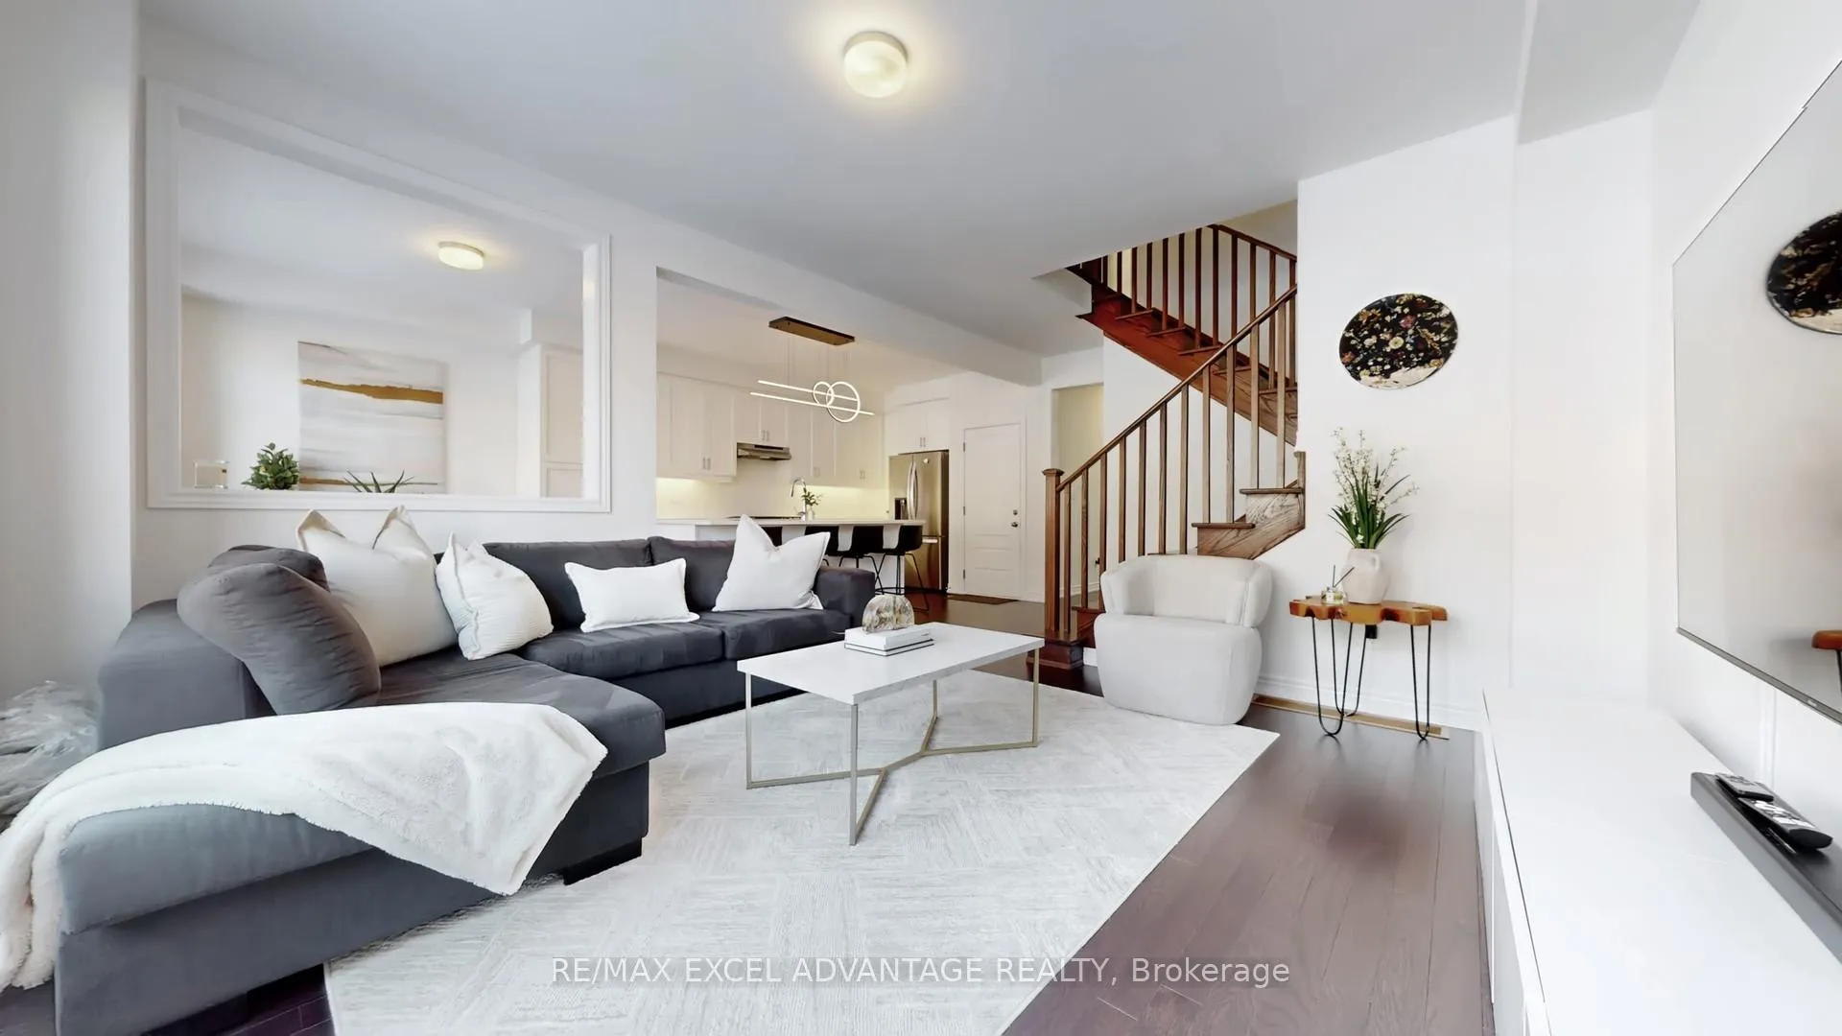
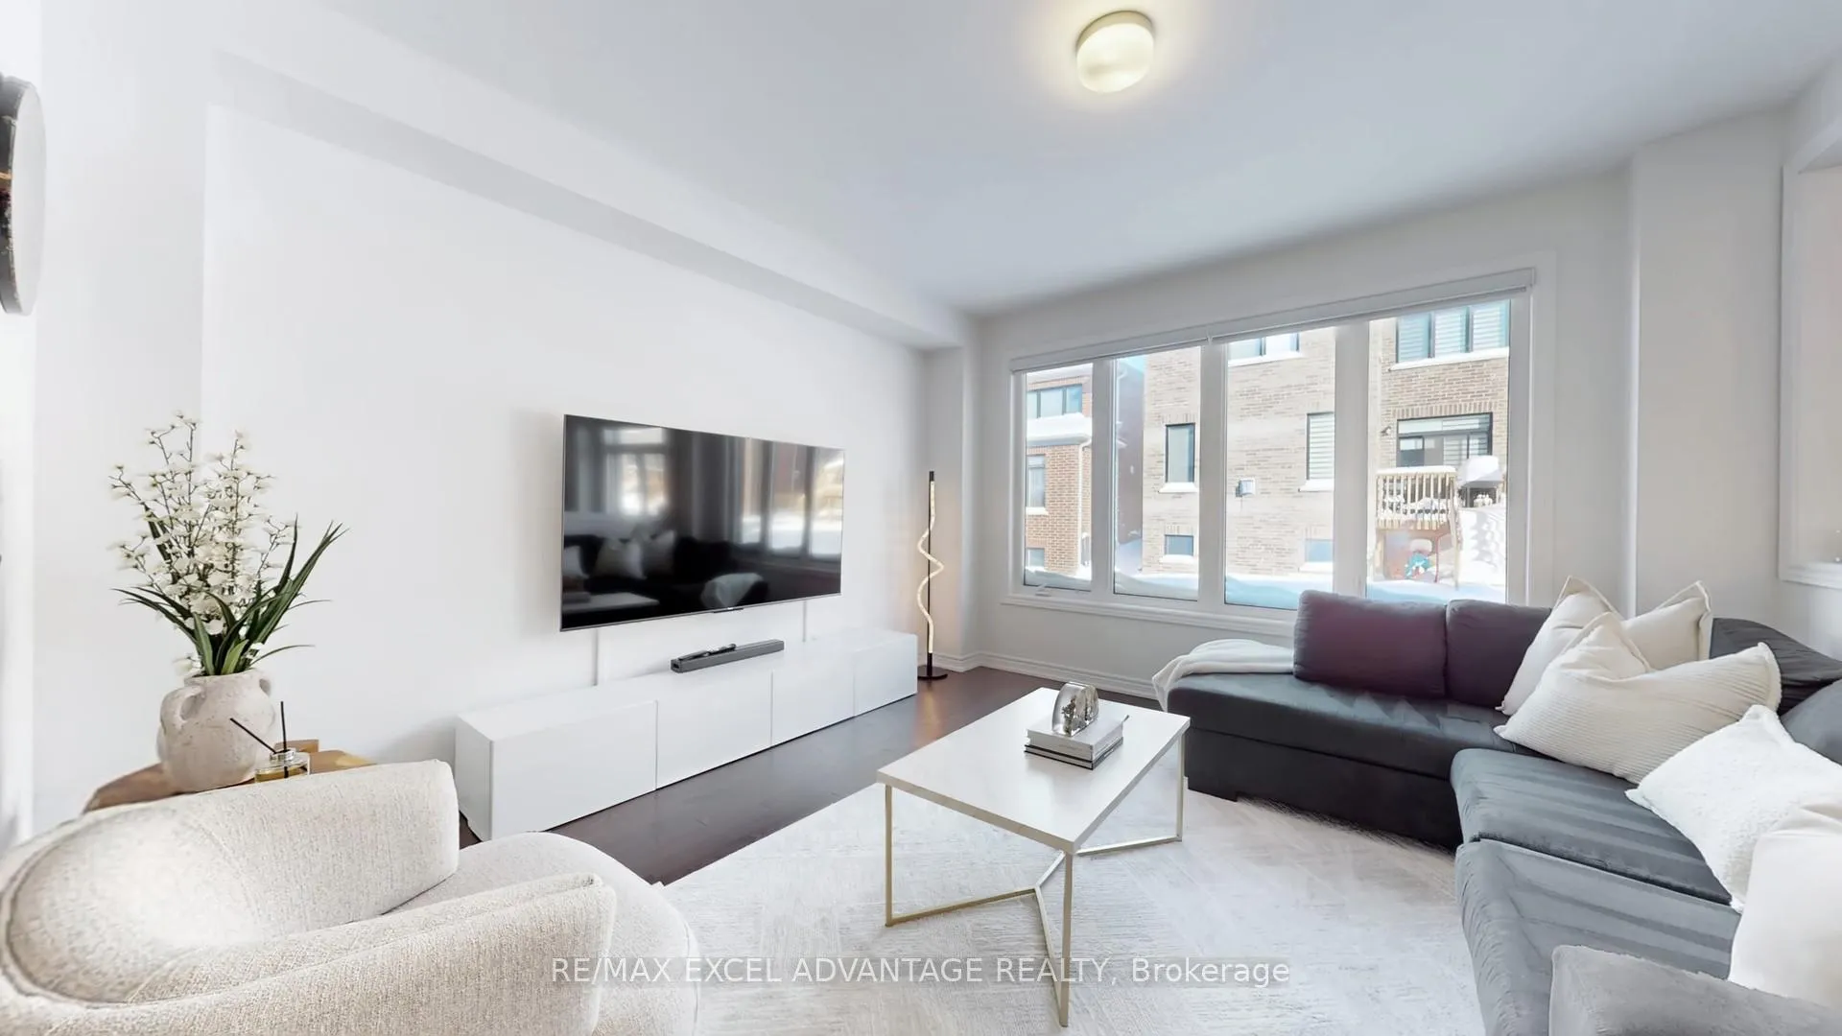
- Open-concept layout enhances connection and light
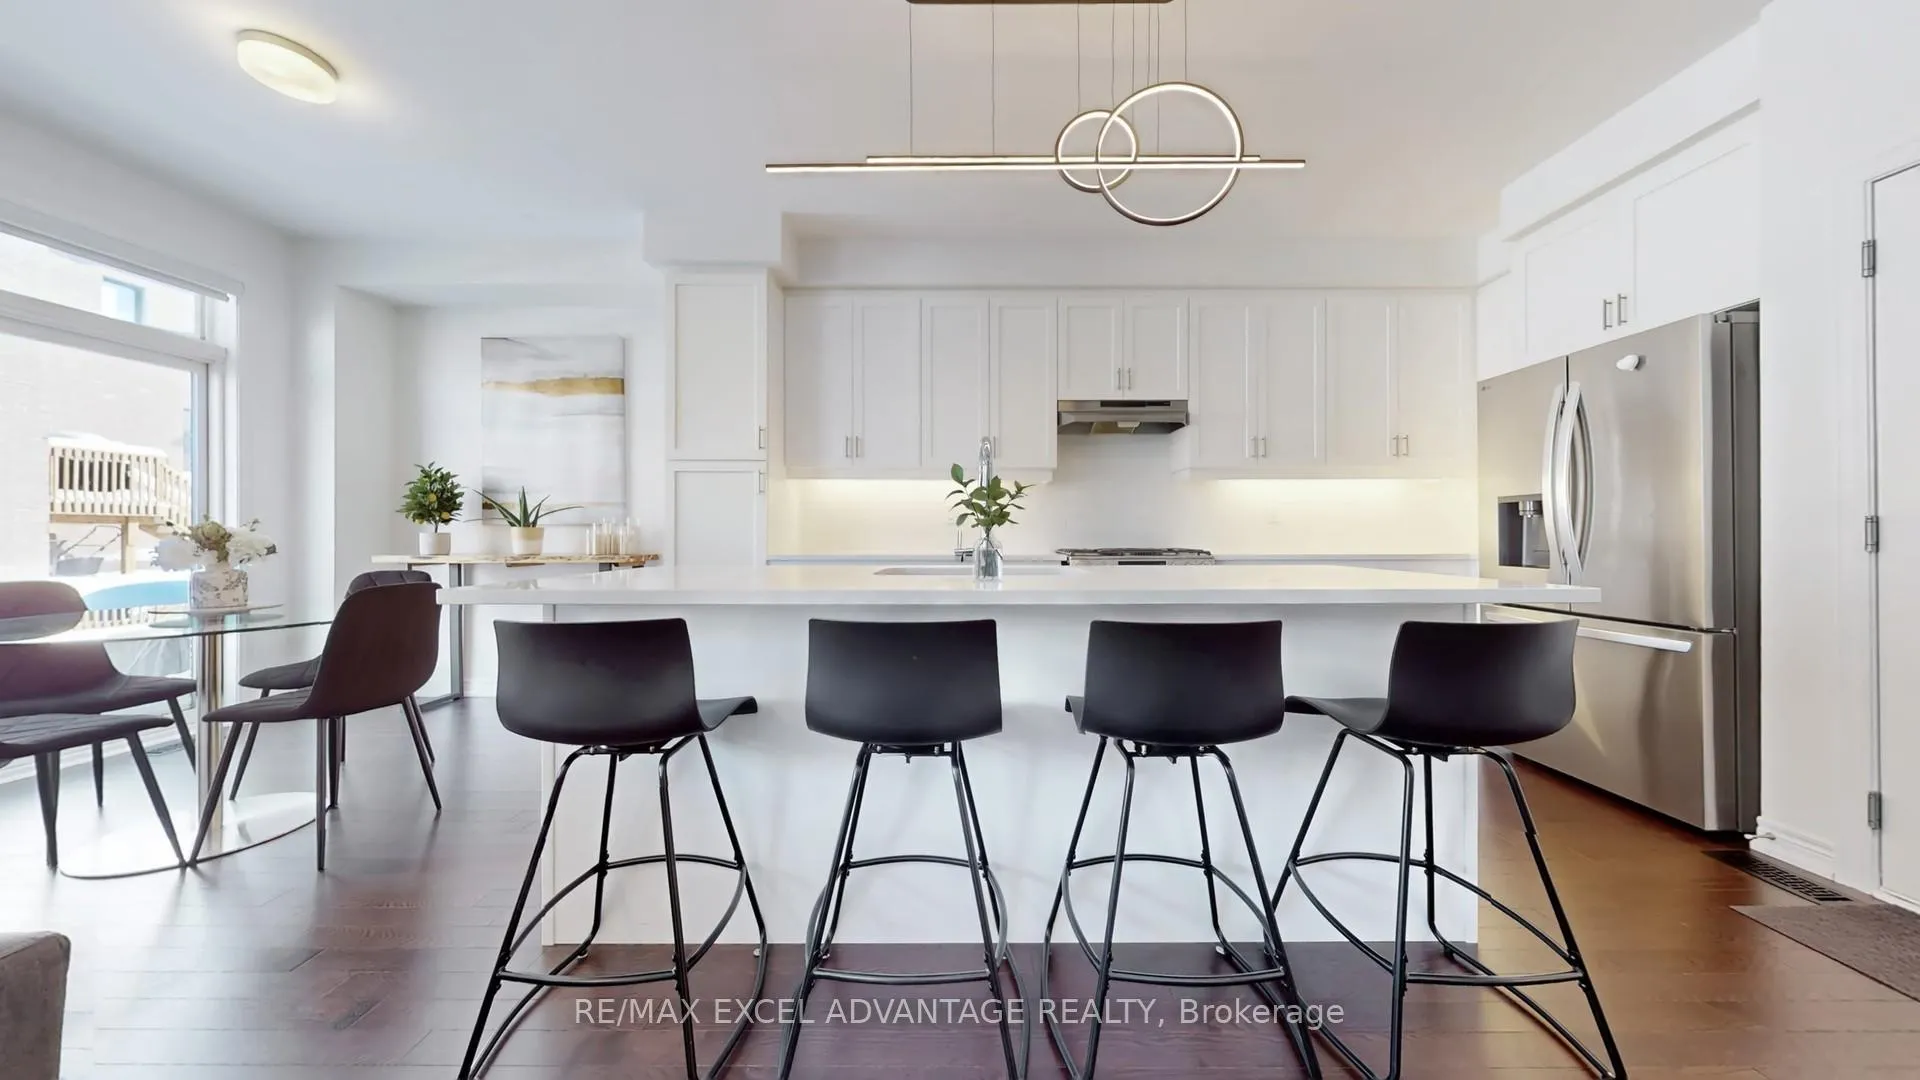
- Contemporary kitchen with premium appliances
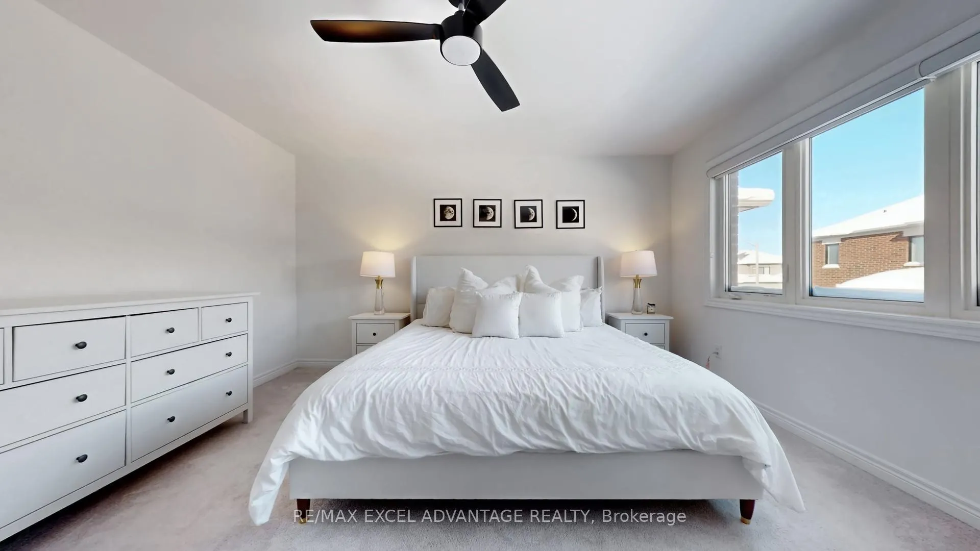
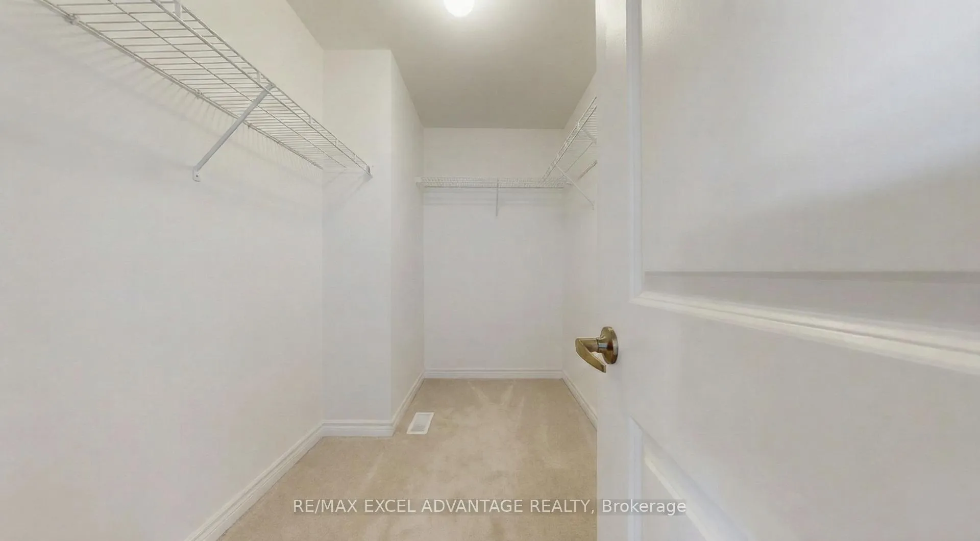
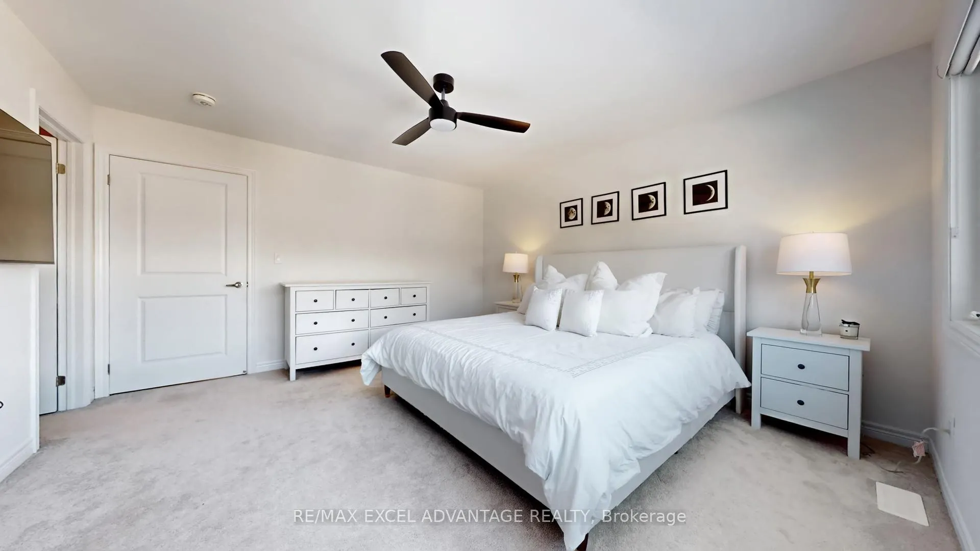
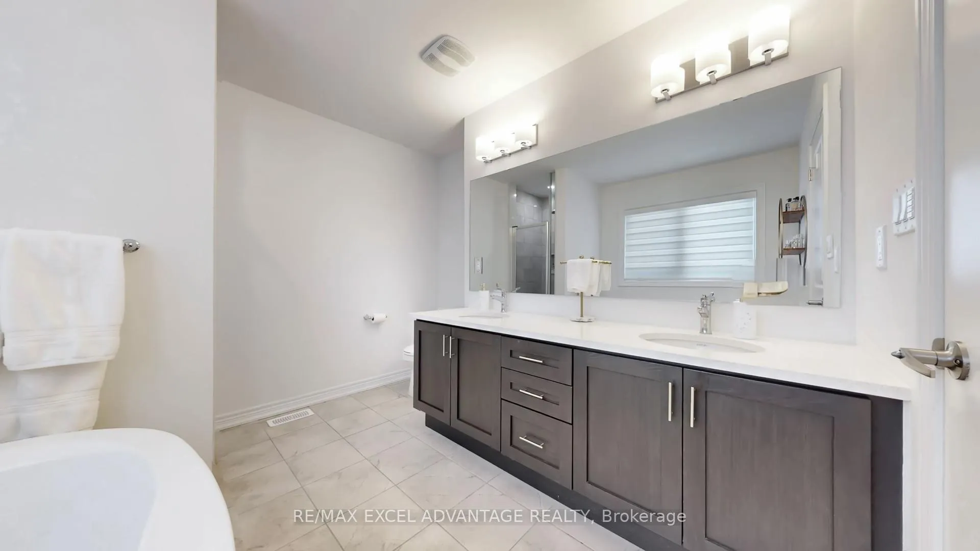
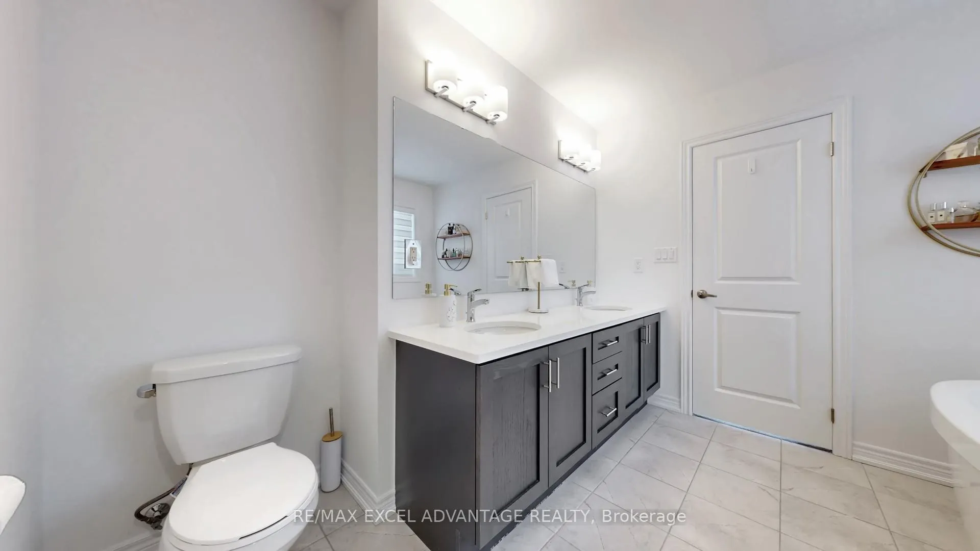
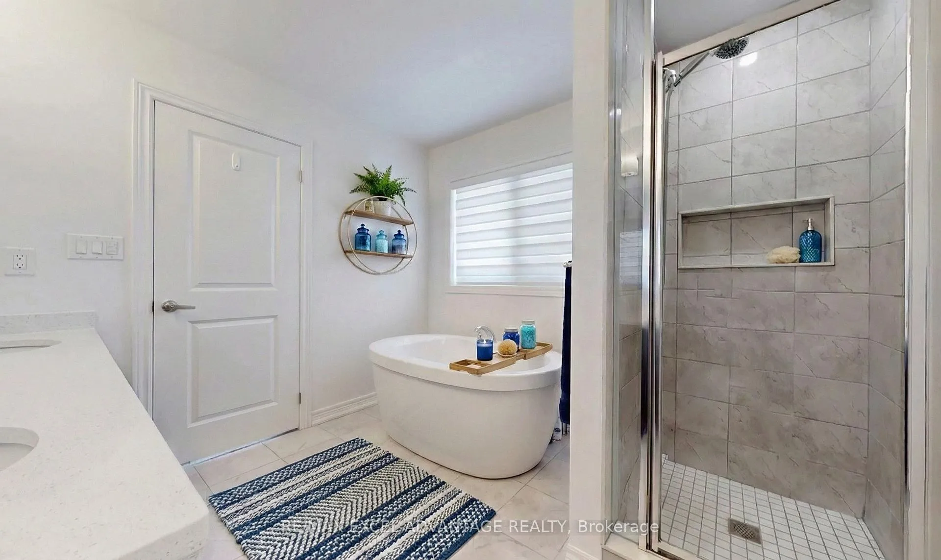
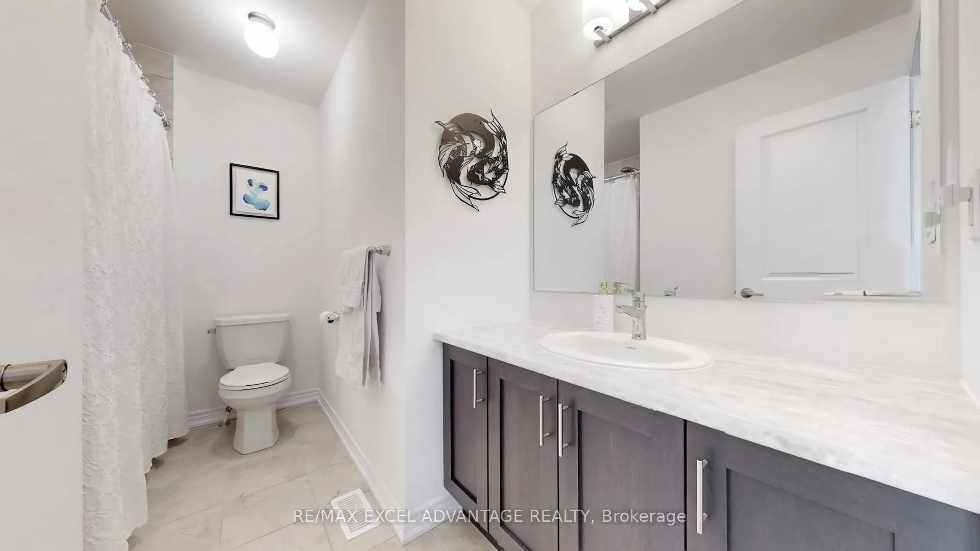
- Spa-inspired ensuite and expansive walk-in closet
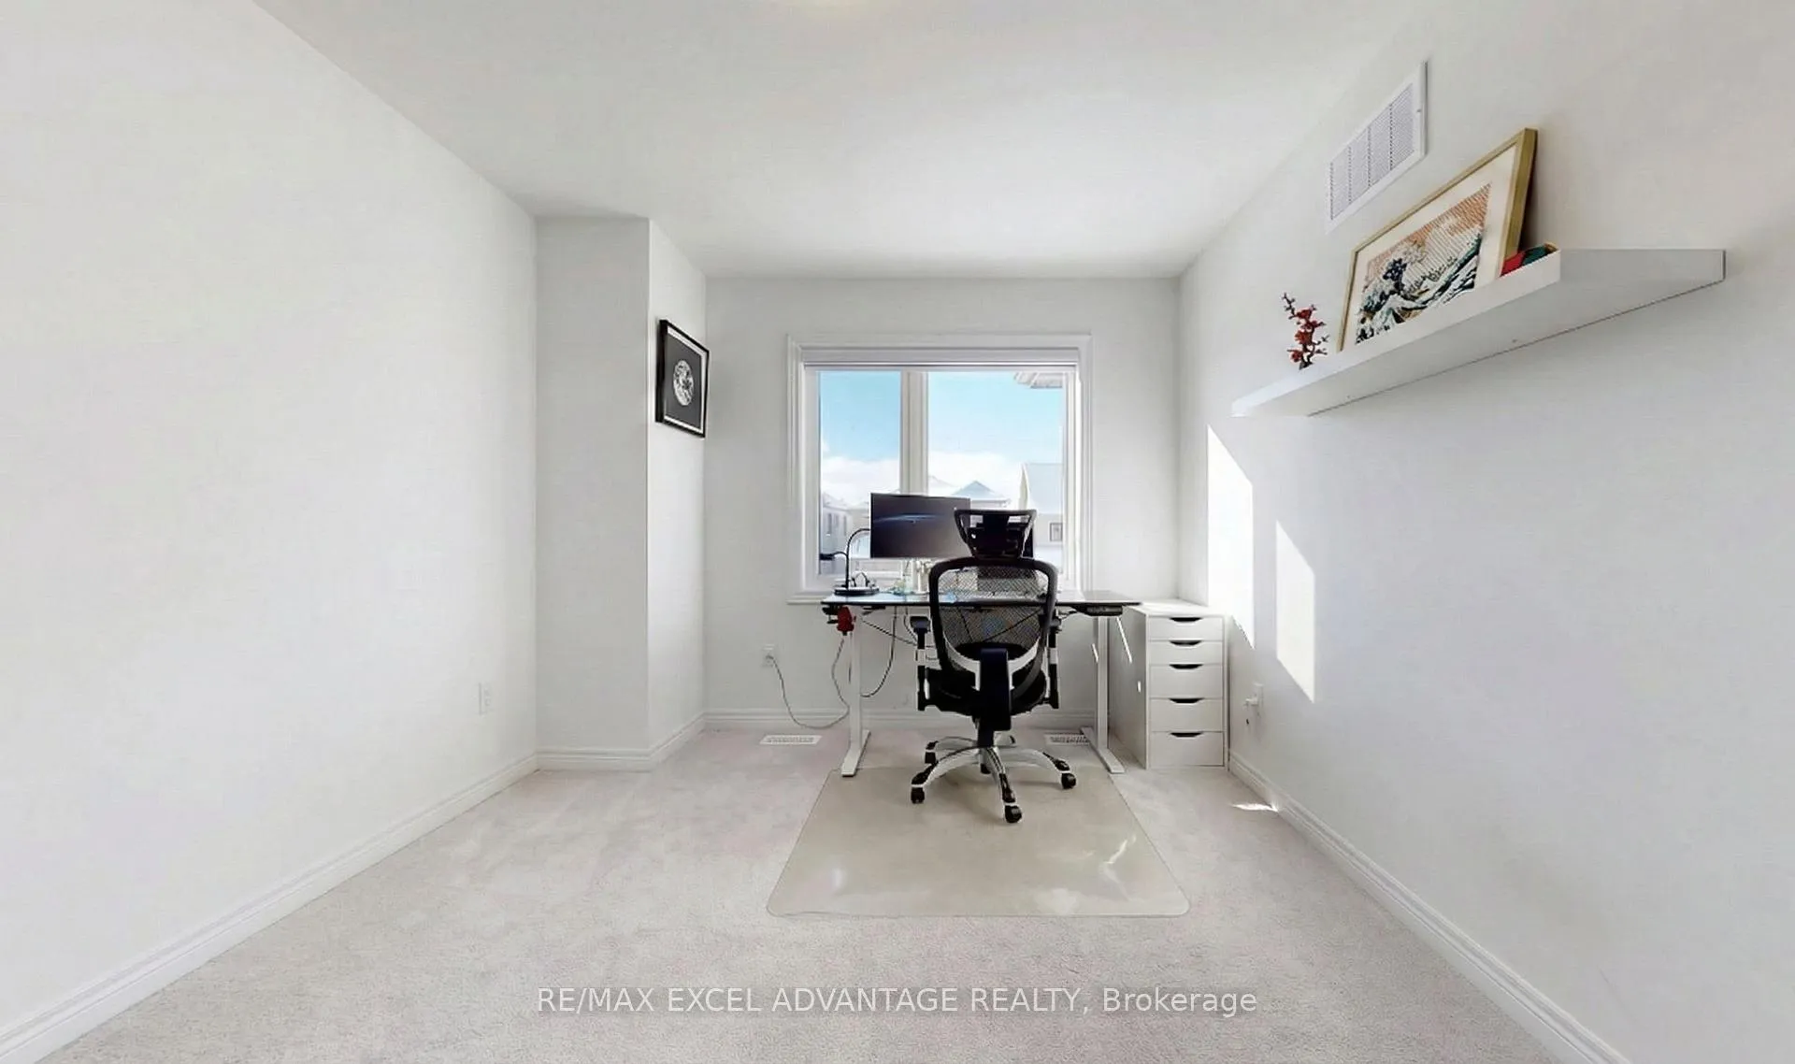
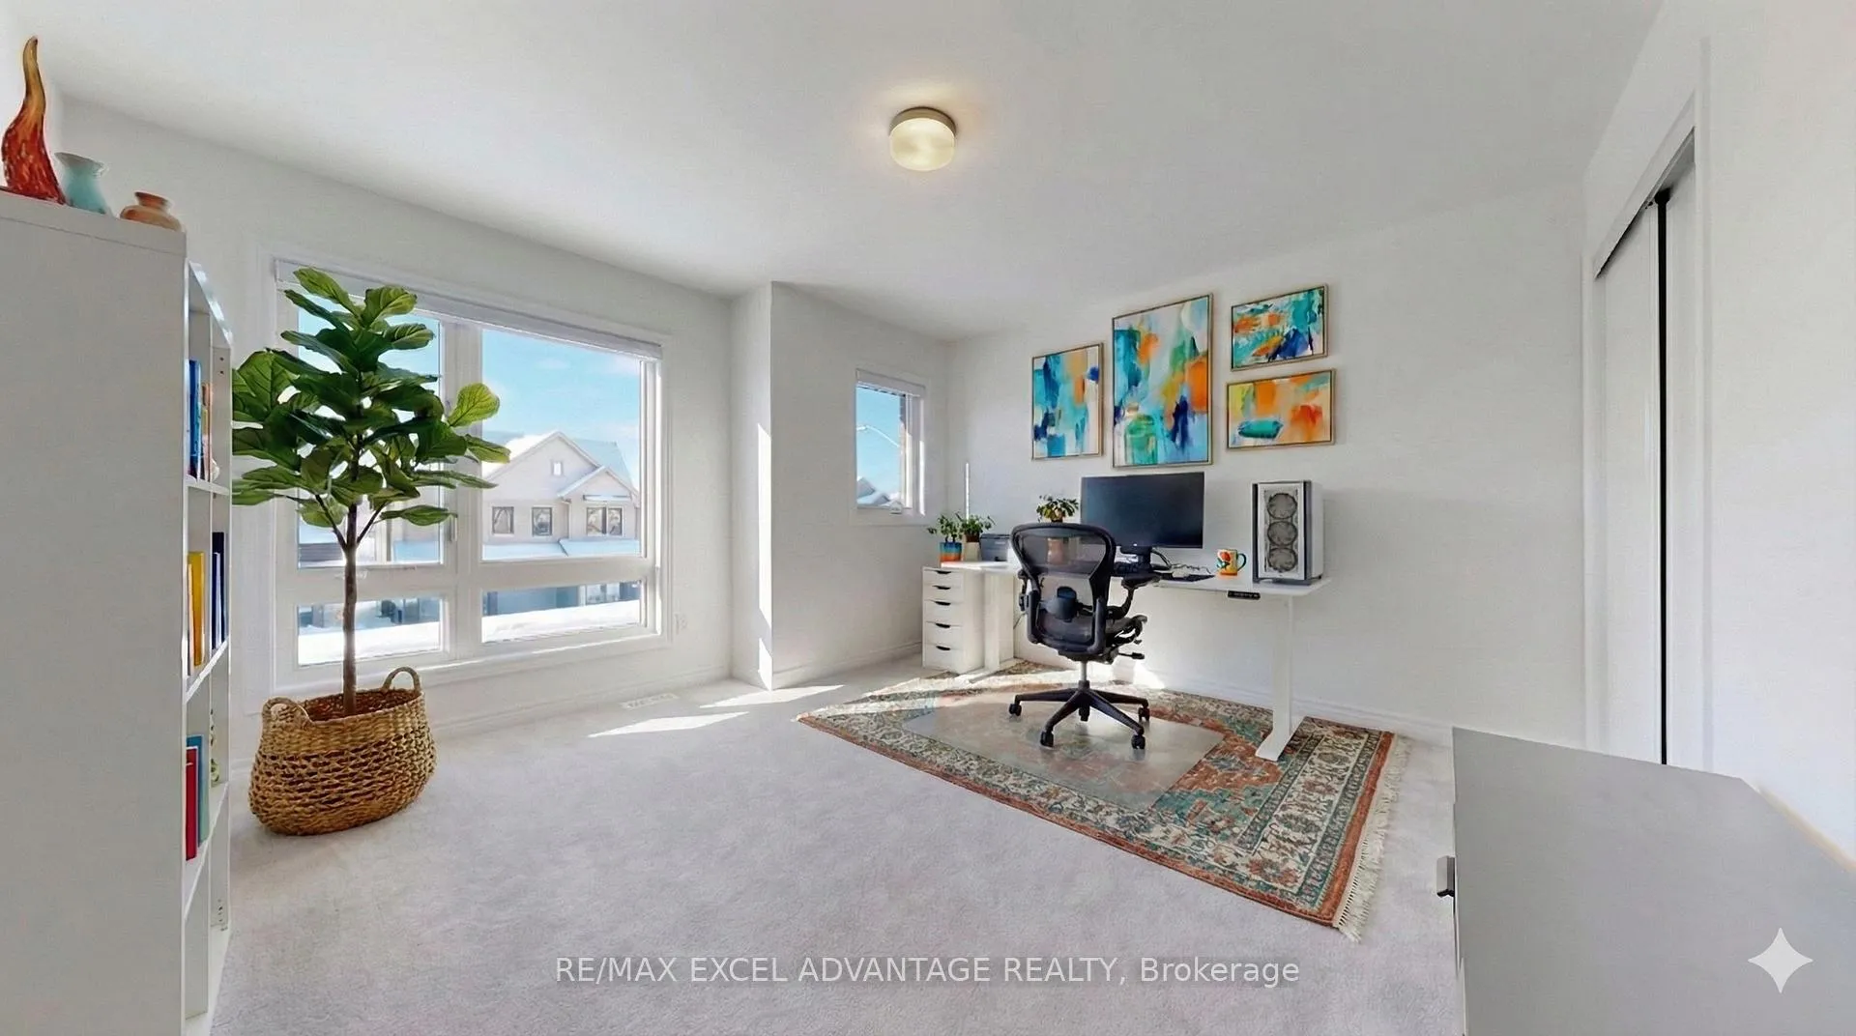
- Dedicated den ideal for home office
- Turnkey sanctuary in coveted Barrie location
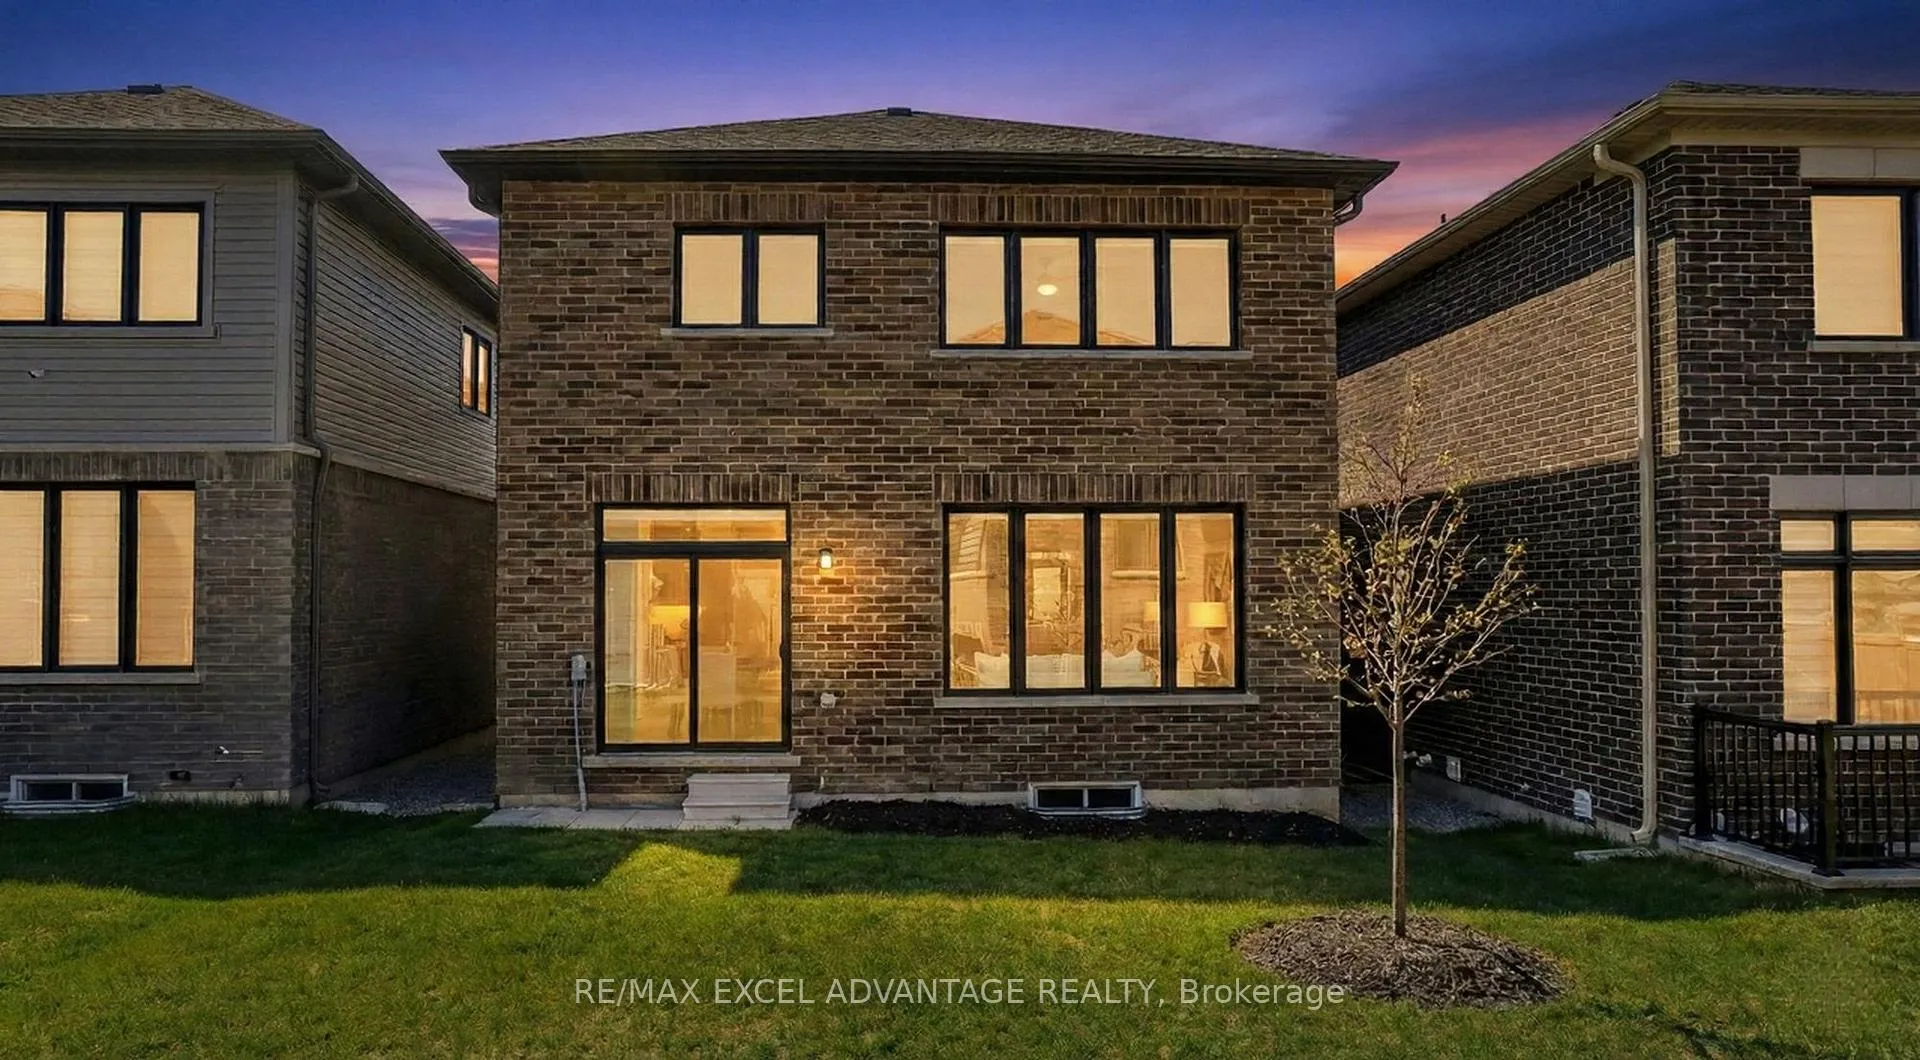
- Blank-slate backyard for personal landscaping
- Future-proofed with EV charger and 200-amp service
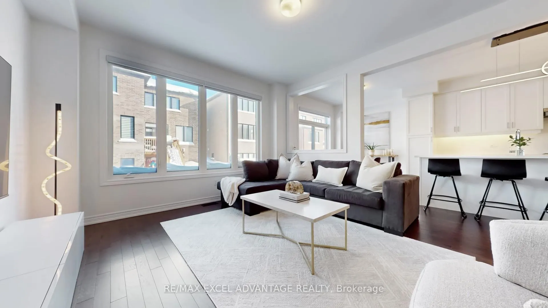
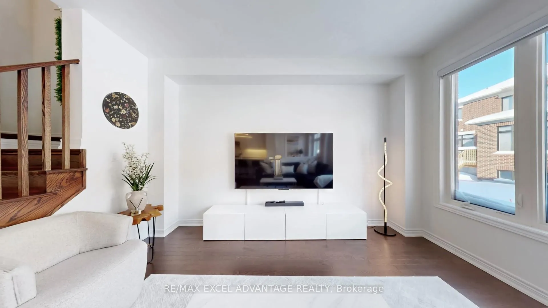
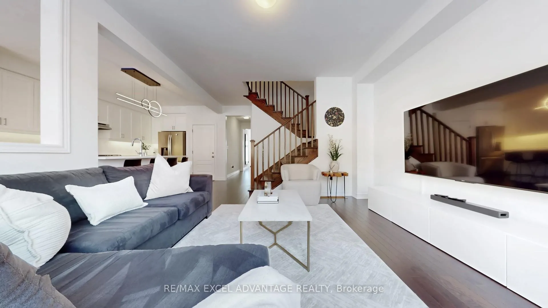
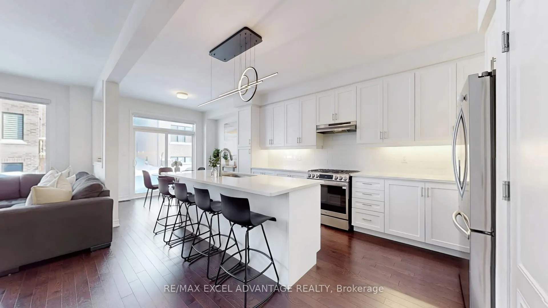
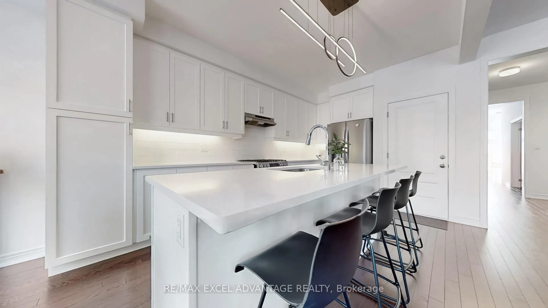
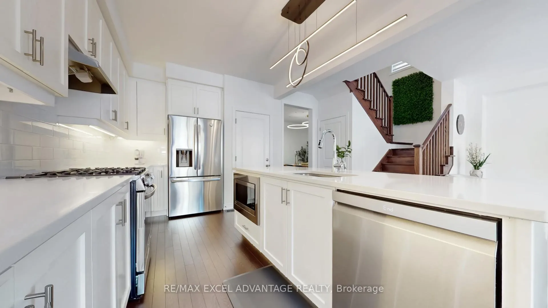
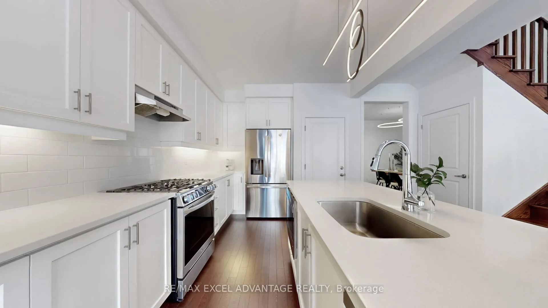
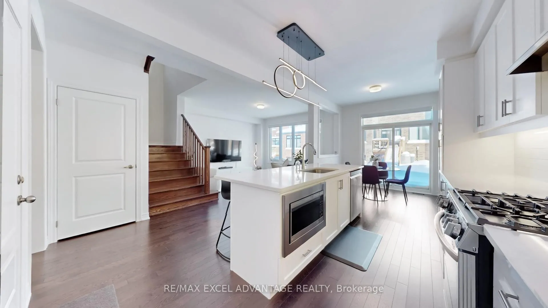
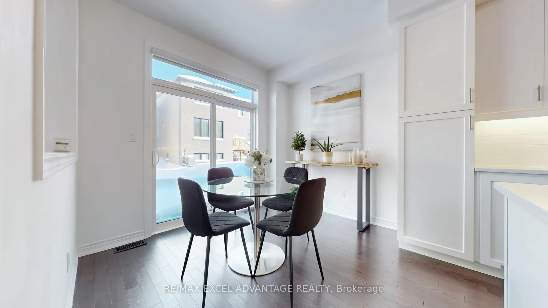
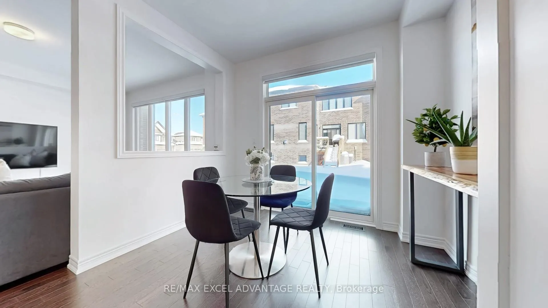
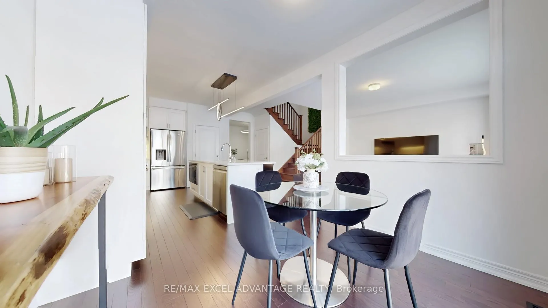
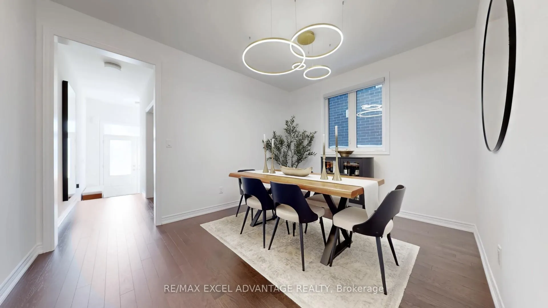
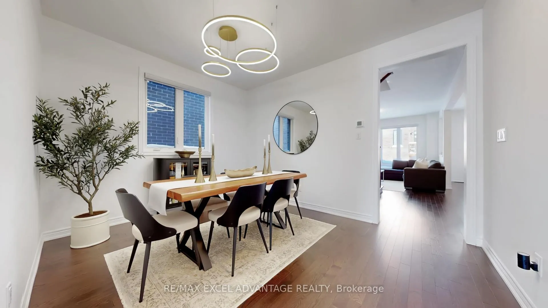
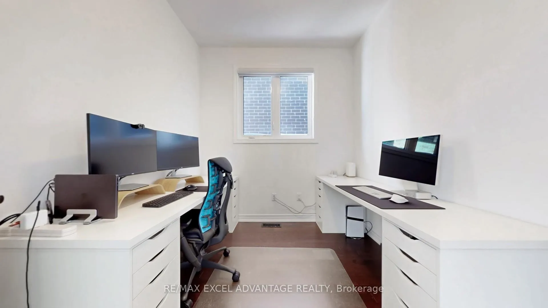
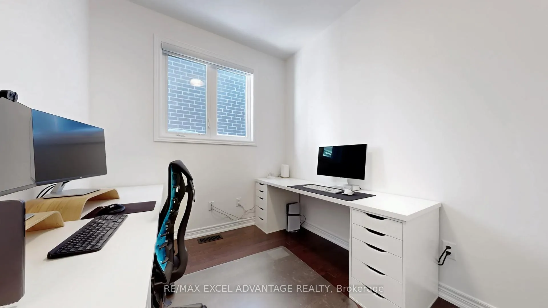
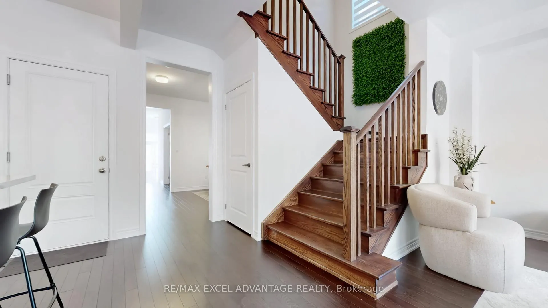
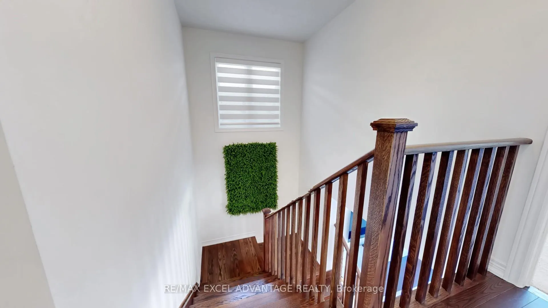
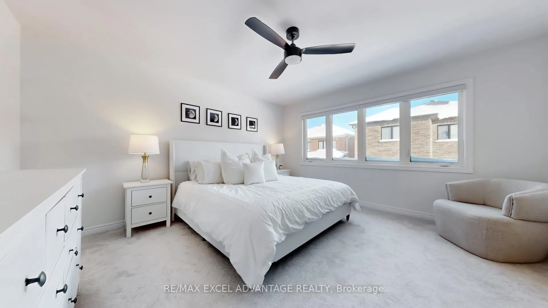
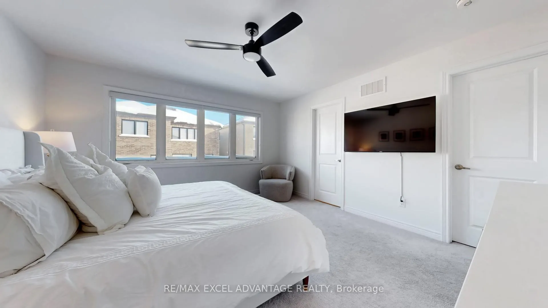
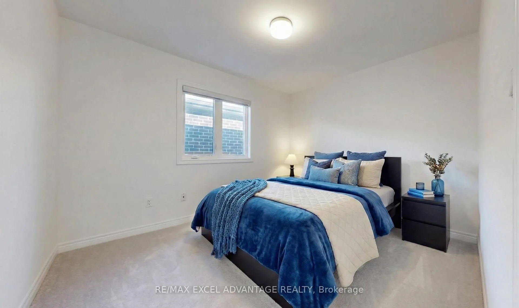
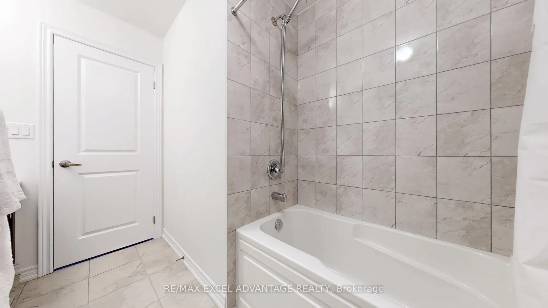
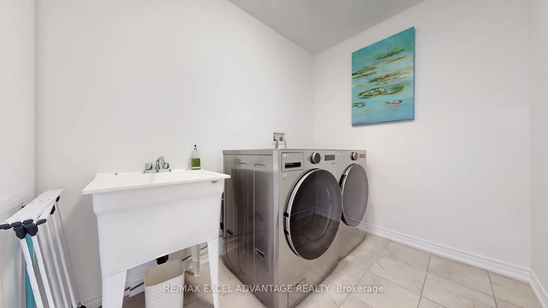
A masterclass in modern family living, this detached residence on Kingsbury Trail strikes a confident balance between architectural clarity and everyday warmth. From the moment you step through the entryway, you are greeted by an open-concept flow that prioritizes connection and light. Transitions between rooms are effortless, anchored by rich, wide-plank hardwood flooring that stretches across the entire main floor including the kitchen for an intentionally seamless and expansive look. The aesthetic is further elevated by the meticulous removal of all textured ceilings, offering clean lines and a sense of volume that is beautifully amplified by curated, updated light fixtures throughout. The main level serves as the home's heartbeat, featuring a contemporary kitchen outfitted with a central island and a full suite of premium stainless steel appliances, including gas stove, and a high-end fridge with a dedicated waterline. For those navigating the modern professional landscape, the dedicated den provides the perfect sanctuary for a quiet home office or a productive work-from-home headquarters. Upstairs, the primary retreat evokes the feel of a private boutique hotel, featuring a spa-inspired ensuite with a double sink vanity and an expansive walk-in closet. Practicality remains a consistent theme, from the convenience of second-floor laundry to the central vacuum system that keeps the home pristine. Technical upgrades lead the way with a 200-amp electrical service and a dedicated EV charger in the garage, ensuring the home is as future-proofed as it is beautiful. Outside, a blank-slate backyard offers a world of possibility for your personal landscape vision to come to life. Positioned in a coveted Barrie pocket, this is a turnkey interior sanctuary where the big-ticket items have been thoughtfully addressed, allowing you to simply move in, settle down, and grow.
Key Facts & Features
Property Costs
- Annual Property Tax Amount
- $6,211
- Land Transfer Tax Fee
- $13,475
- Basement Type
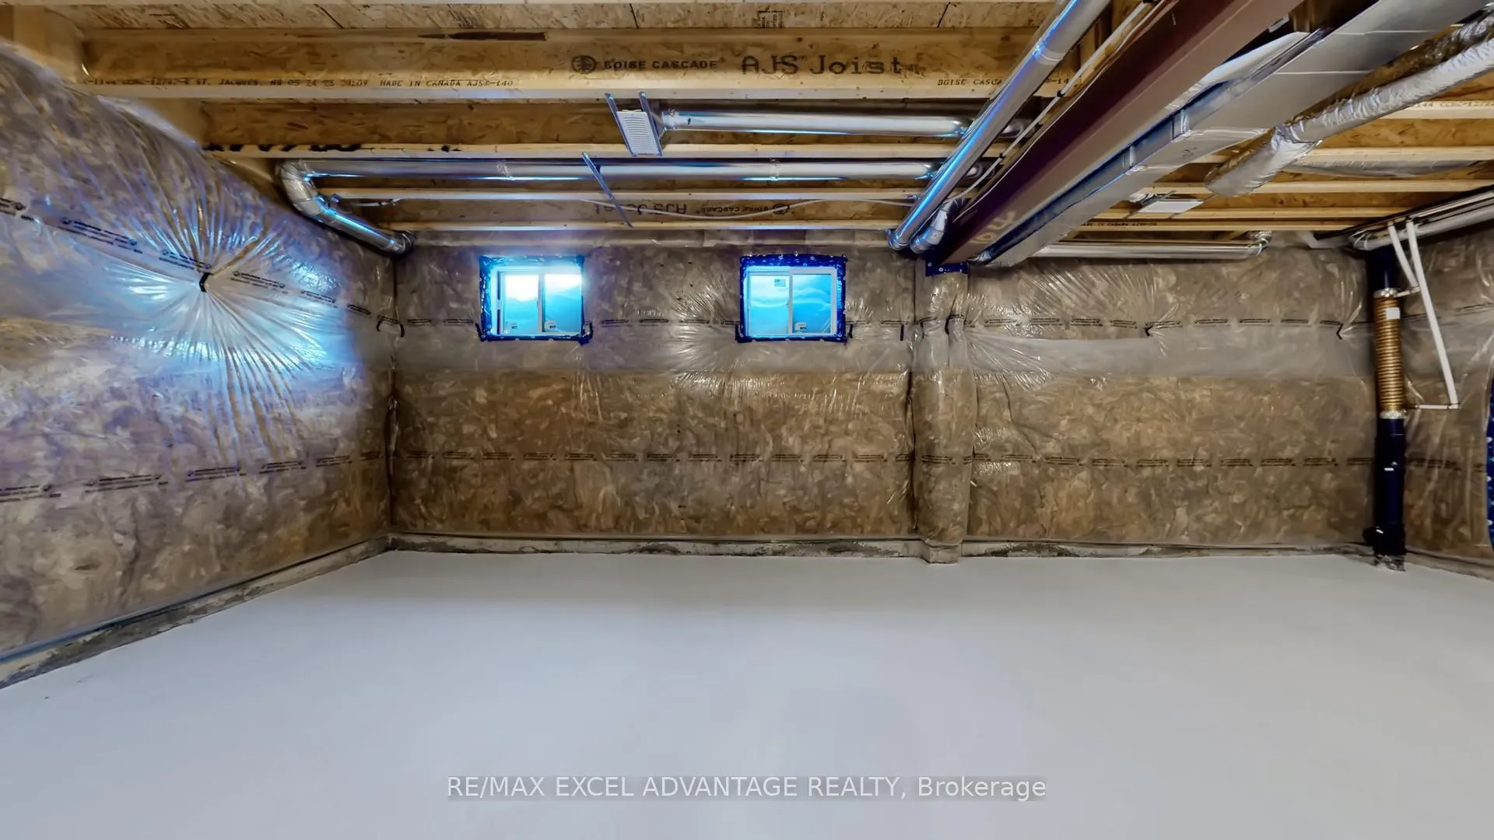
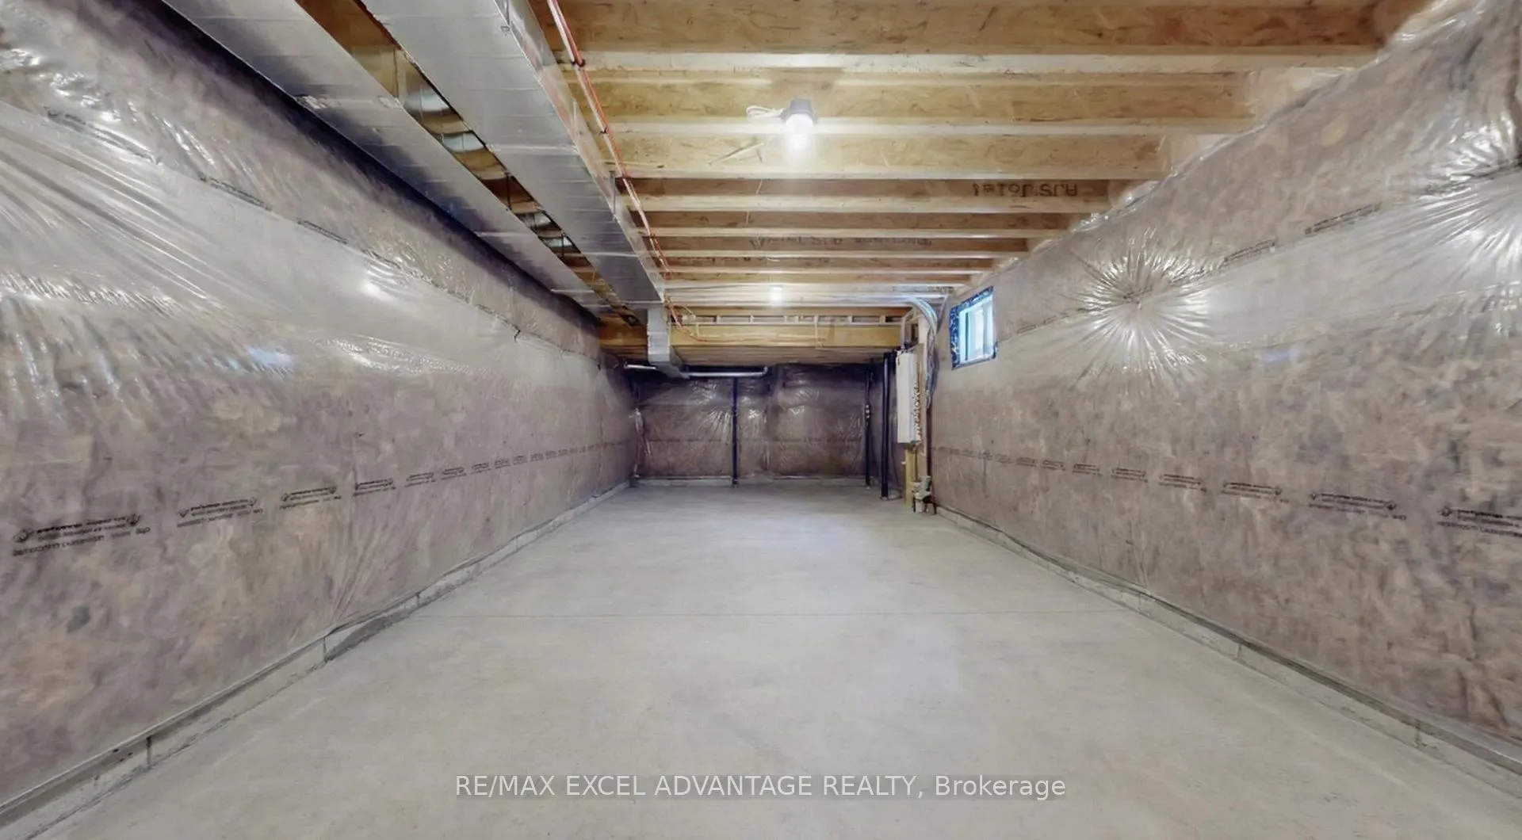
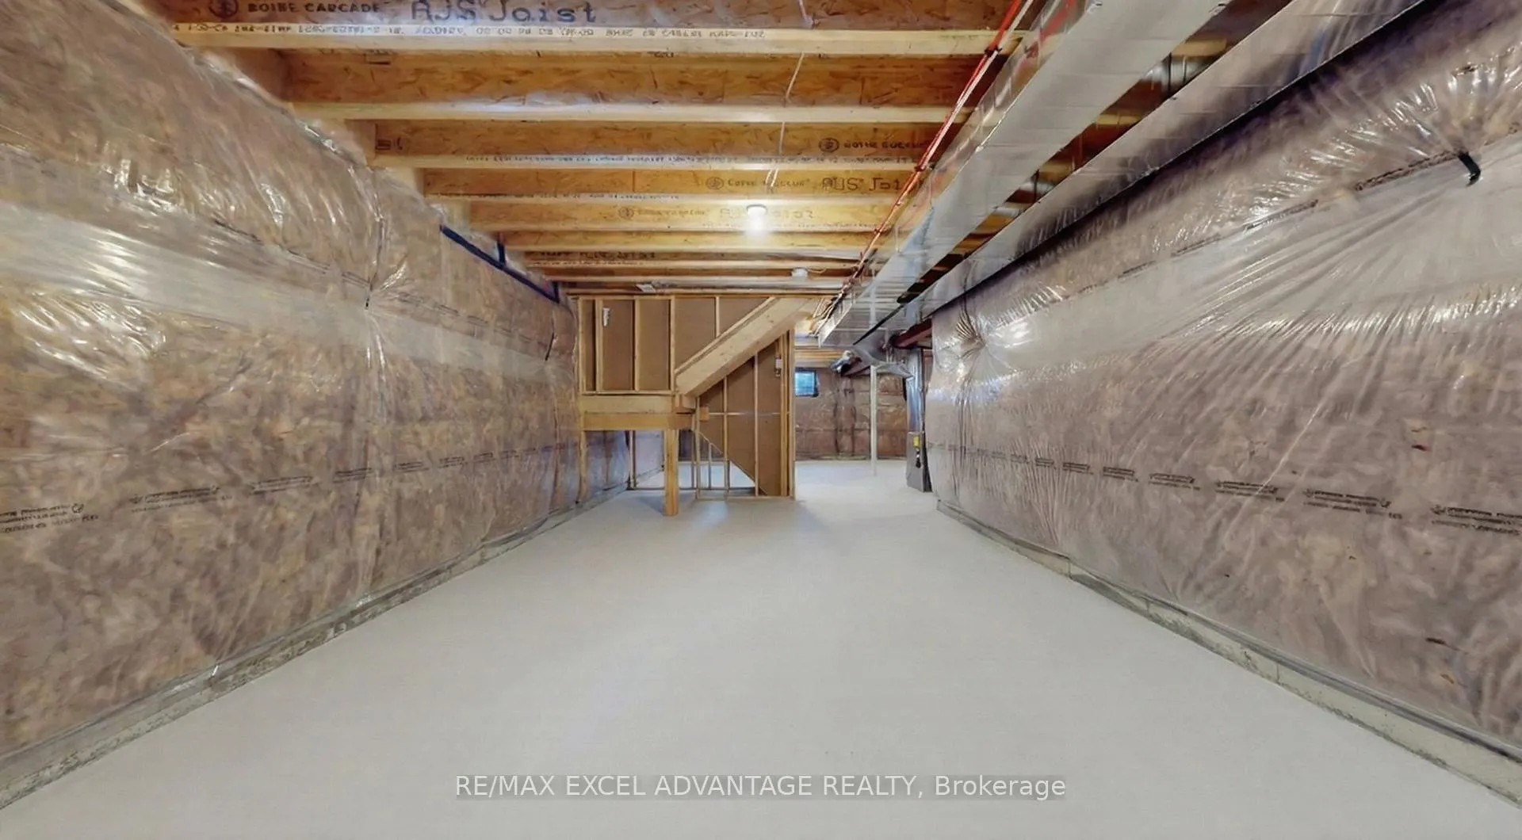
- Unfinished
Interior Features
- Laundry Level
- Lower Level
- Interior Extras
- Carpet Free
- Fireplace/Stove
- No
- Elevator
- No
Exterior Features
- Pool
- None
Building
- Building Type
- Detached
- Building Style
- 2-Storey
Construction
- Exterior Finish
- Concrete
- Roof
- Unknown
- Foundation Details
- Concrete
- Special Designation
- Unknown
Lot
- Lot Front
- 31.99 ft
- Lot Depth
- 91.86 ft
Inclusions
- Inclusions
- Stainless Steel Gas Stove and Oven Combo, Stainless Steel Fridge, Stainless Steel Dishwasher, Stainless Steel Range Hood, washer, dryer, all electric light fixtures, all window coverings, automatic garage door opener.
Parking & Garages
- Garage Type
- Attached
- Garage Spaces
- 1
- Parking Spaces
- 1
- Total Garage And Parking Spaces
- 2
Heating & Cooling
- Heat Source
- Gas
- Heat Type
- Forced Air
- Air Conditioning
- Central Air
- Water
- Municipal
- Sewers
- Sewer
- Natural Gas
- Yes
- Hydro
- Yes
- Bedrooms
- 4
- Washrooms
- 3
- Kitchens
- 1
- Family / bonus room
- Yes
Room sizes
- Great Rm—Main level
- Dining—Main level
- Breakfast—Main level
- Kitchen—Main level
- Study—Main level
- Primary—2nd level
- 2nd Br—2nd level
- 3rd Br—2nd level
- 4th Br—2nd level
Washrooms
- 5-piece, Second
- 4-piece, Second
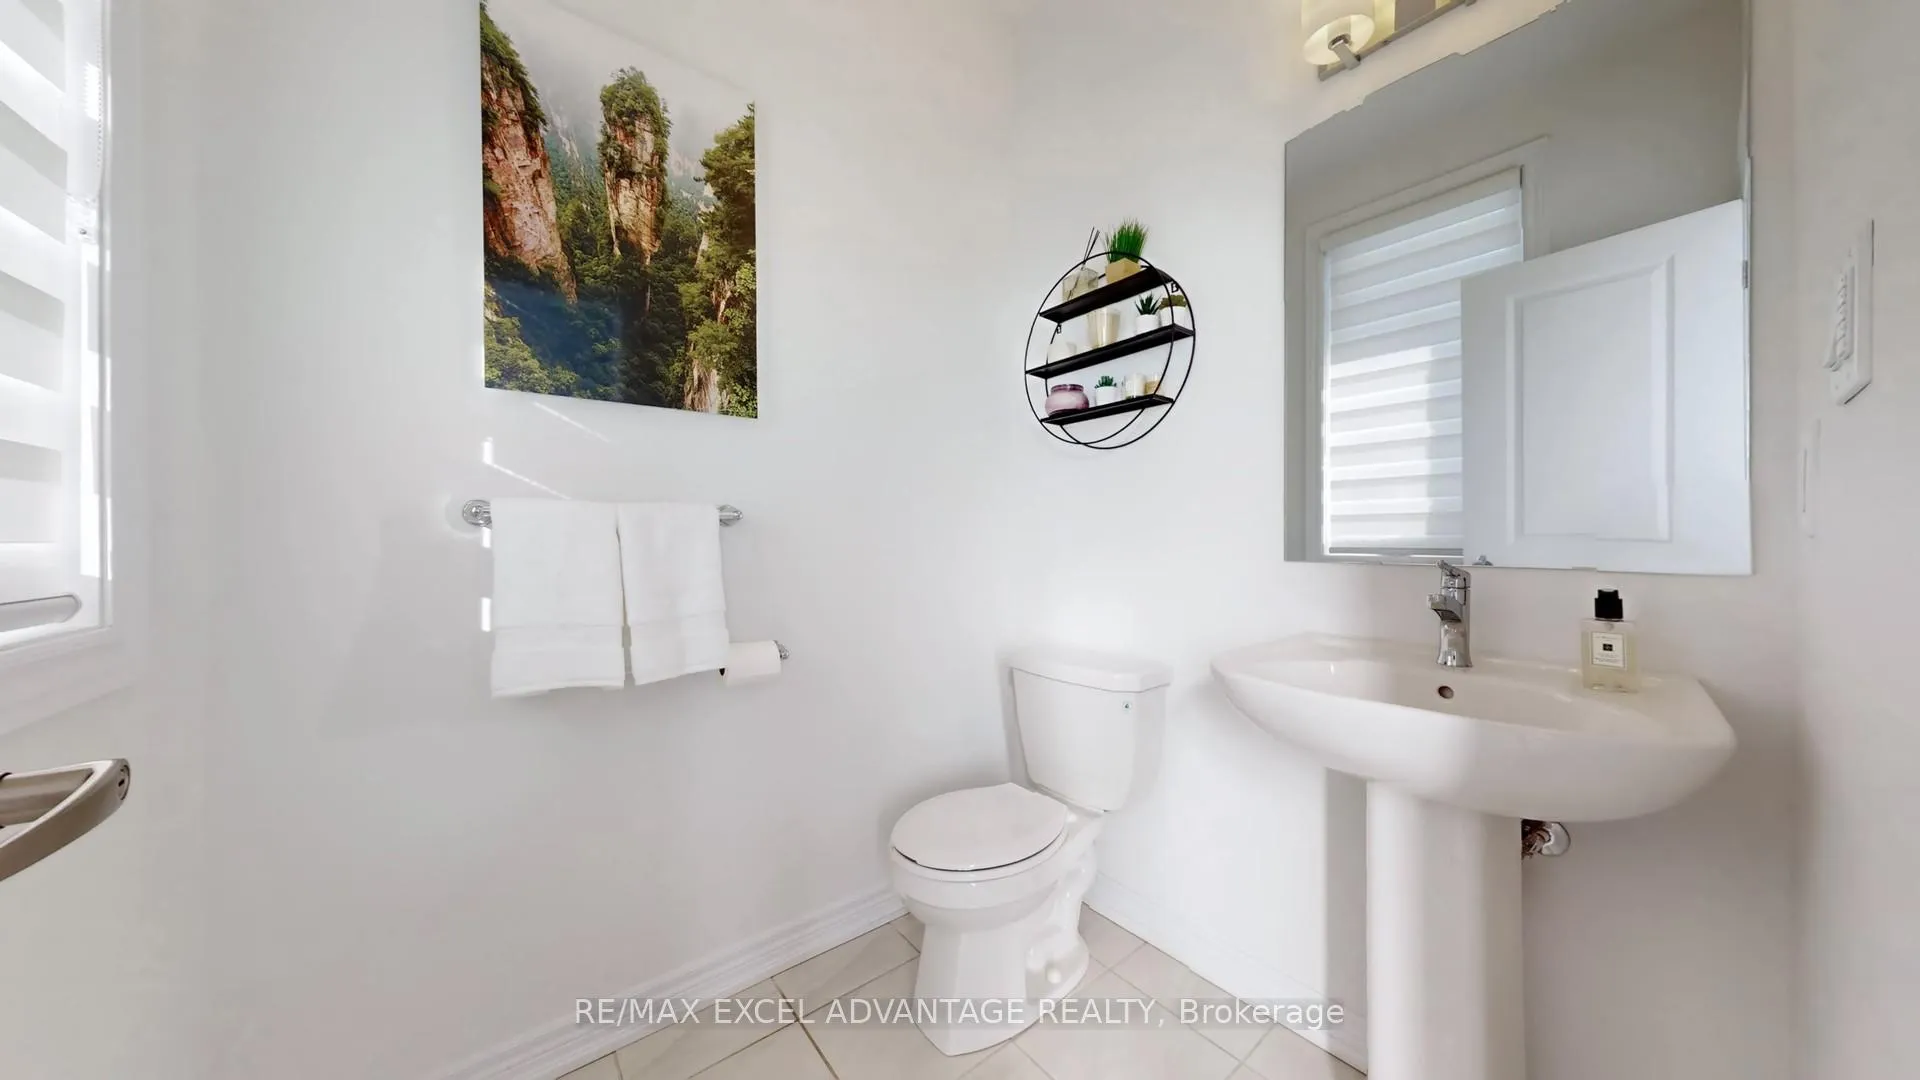
- 2-piece, Main
- Municipality
- Barrie
- Neighbourhood
- Rural Barrie Southeast
- Main cross streets
- Huronia Road & Lockhart Road
- Directions
- Huronia Road & Lockhart Road
- MLS® number
- S12747694
- Data source
- Toronto Regional Real Estate Board
- Status change
- 2026-02-26
- Listed on
- 2026-02-02
- Days on market
- 24 days
- Possession type
- Flexible
- Co-op commission
- 2.5%
- Seller
- Listed by
- RE/MAX EXCEL ADVANTAGE REALTY
Home Market Value
Current home valuation for 17 Kingsbury Trail, Barrie, Rural Barrie Southeast, Barrie, ON. Listed for $850,000
HOMEH Estimate
$1,072,500
Estimated Sales Range
$870,471 - $1,274,529
HOMEH Estimate for 17 Kingsbury Trail, Barrie, Rural Barrie Southeast
Calculated with a real agent's CMA method — 45+ years of experience, codified. Not an AI guess.
For the owner
Is this your home? Track its value.
Get this home's HOMEH Estimate by email once a month, with how many homes are for sale around you.
Mortgage Payment Calculator
Compare up to 4 down payment scenarios
5% on first $500K + 10% on $350,000 over $500K
$60,000
| Scenario 1 | Scenario 2 | Scenario 3 | Scenario 4 | |
|---|---|---|---|---|
−Down payment | % $ | % $ | % $ | % $ |
+CMHC insurance | $31,586 | $23,715 | $20,230 | $0 |
=Total mortgage | $821,236 | $788,715 | $742,730 | $680,000 |
Amortization | ||||
Mortgage rate | % | % | % | % |
| Payment frequency | ||||
=Mortgage payment | $4,010monthly | $3,851monthly | $3,626monthly | $3,320monthly |
Land Transfer Tax
$13,475
$13,475
Around this home
No schools found nearby
Data provided by OpenStreetMap & Fraser Institute School Rankings
Ask HOMEH
New!Hi there!
👋Text or call (416) 301-9001
Recommended for you
Based on homes you've looked at.
No recommended properties found.
Nearby similar homes
No nearby properties found.
More real estate resources
Other homes nearby
Explore this area
Nearby neighbourhoods
No nearby listings available.