
Unit PH 3, 185 Dunlop Street E
Barrie (Lakeshore), ON L4M 0L7
Included in Rent: Building Insurance, Common Elements, Building Maintenance, Water, Parking, Heat
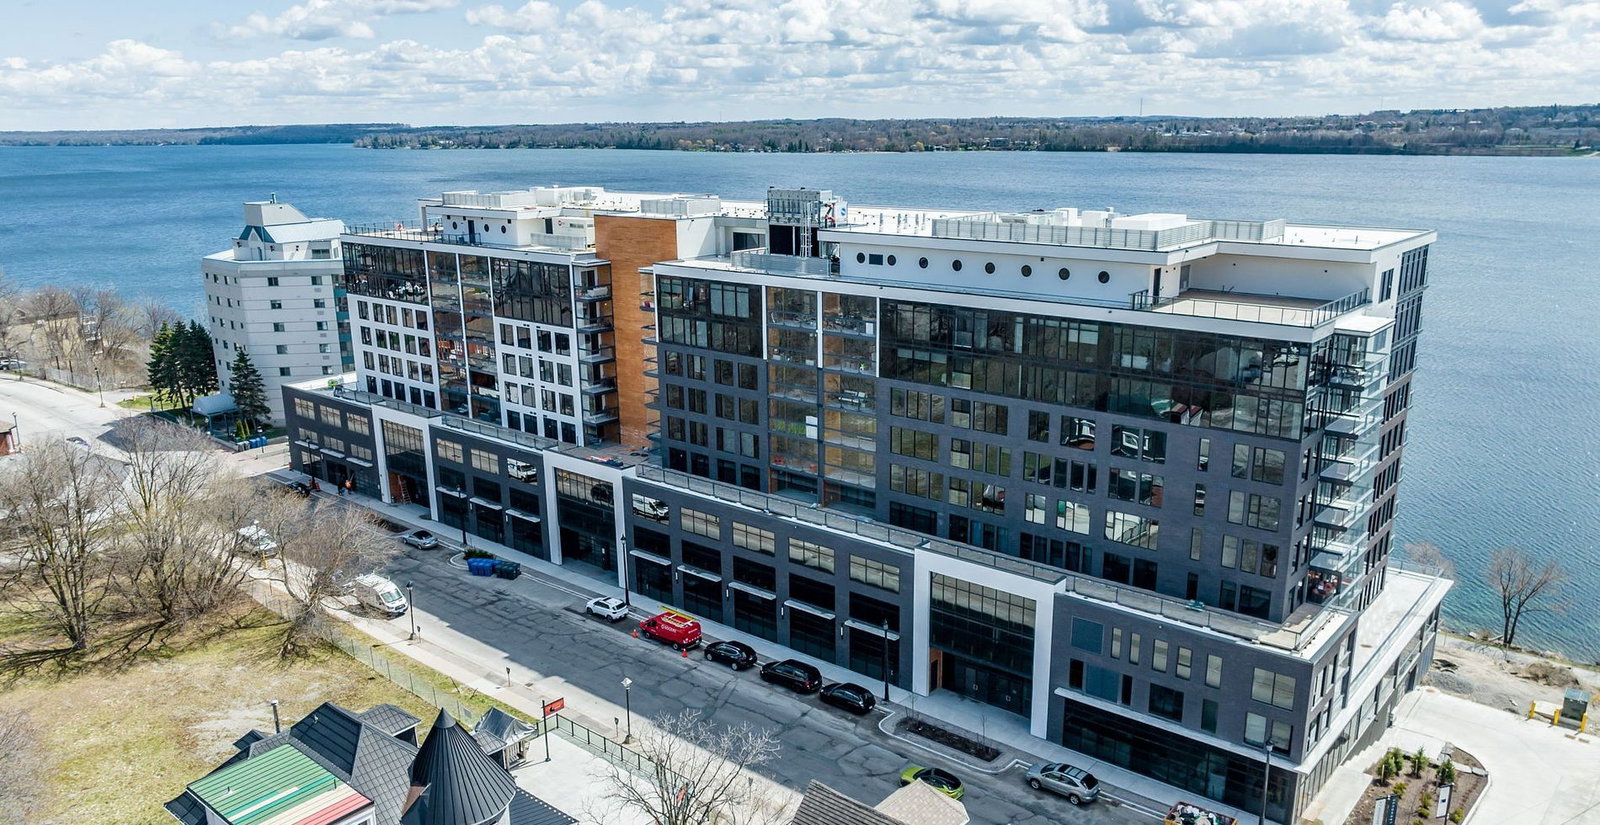 Lakhouse10 storeys, 193 suites, built 2023
- 1+1Bedrooms
- 2Bathrooms
- 2Parking
- 1200–1399Sq Ft
- Oct 1Available
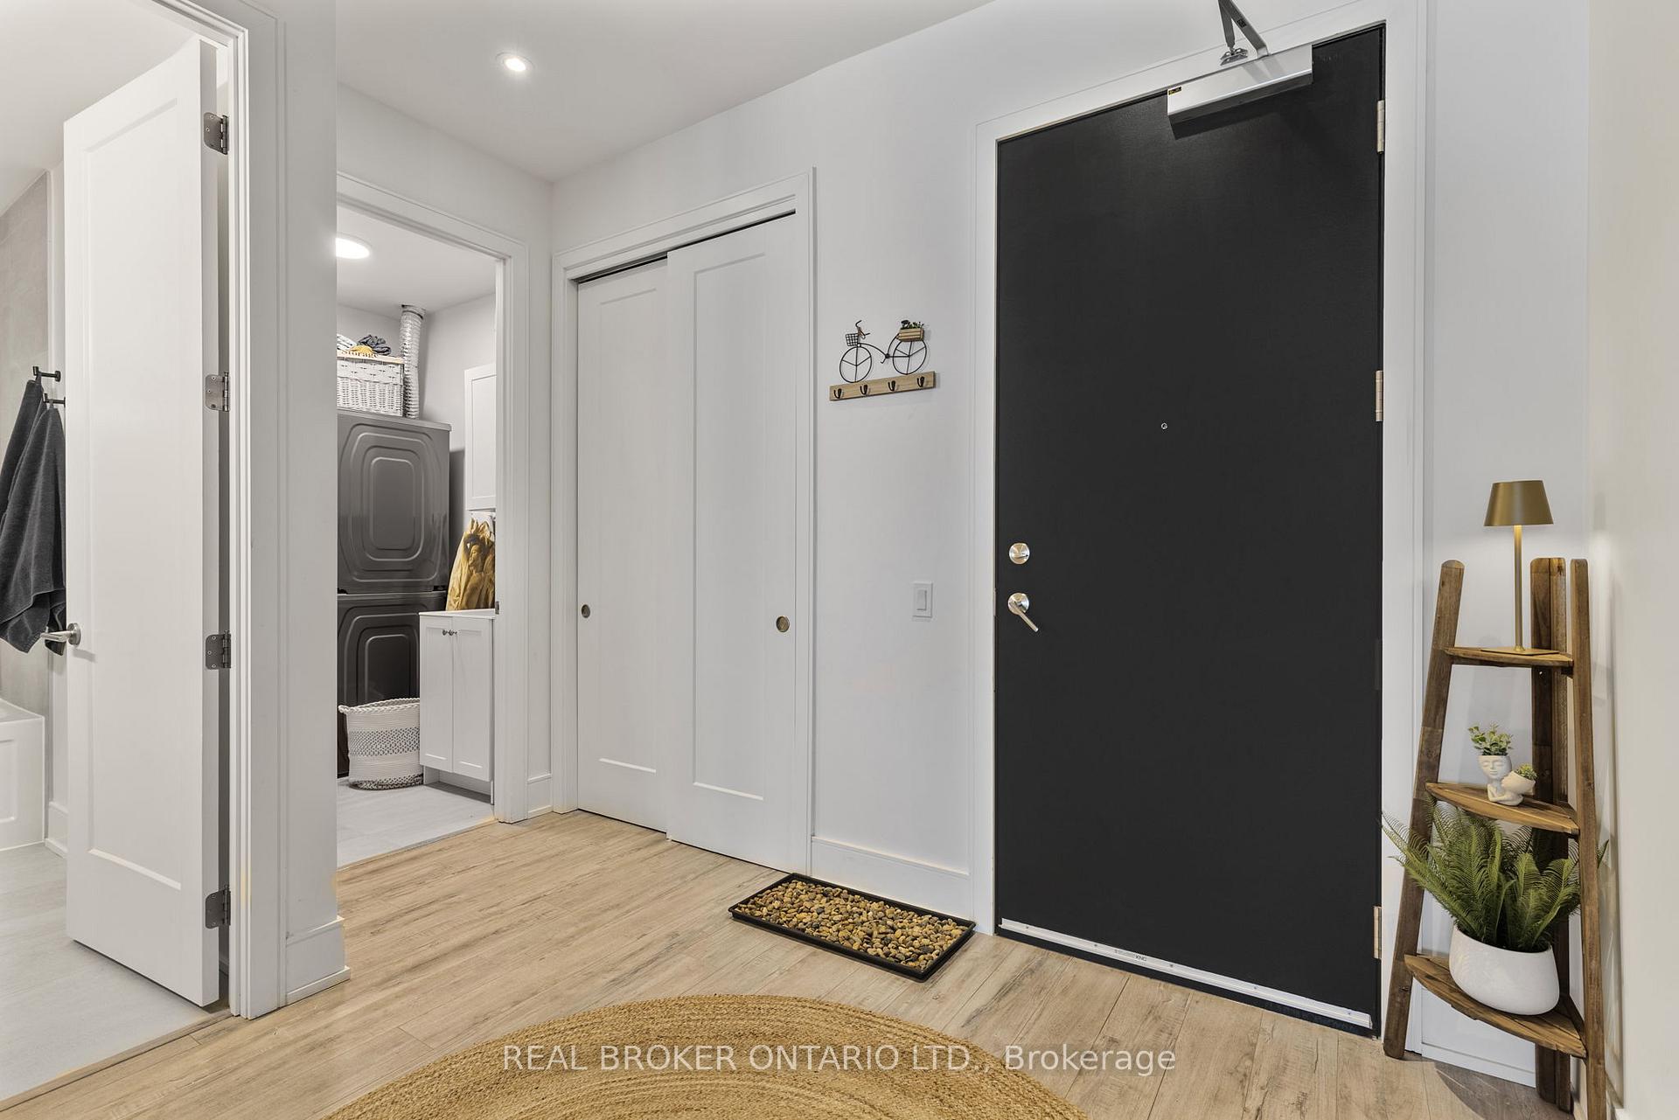
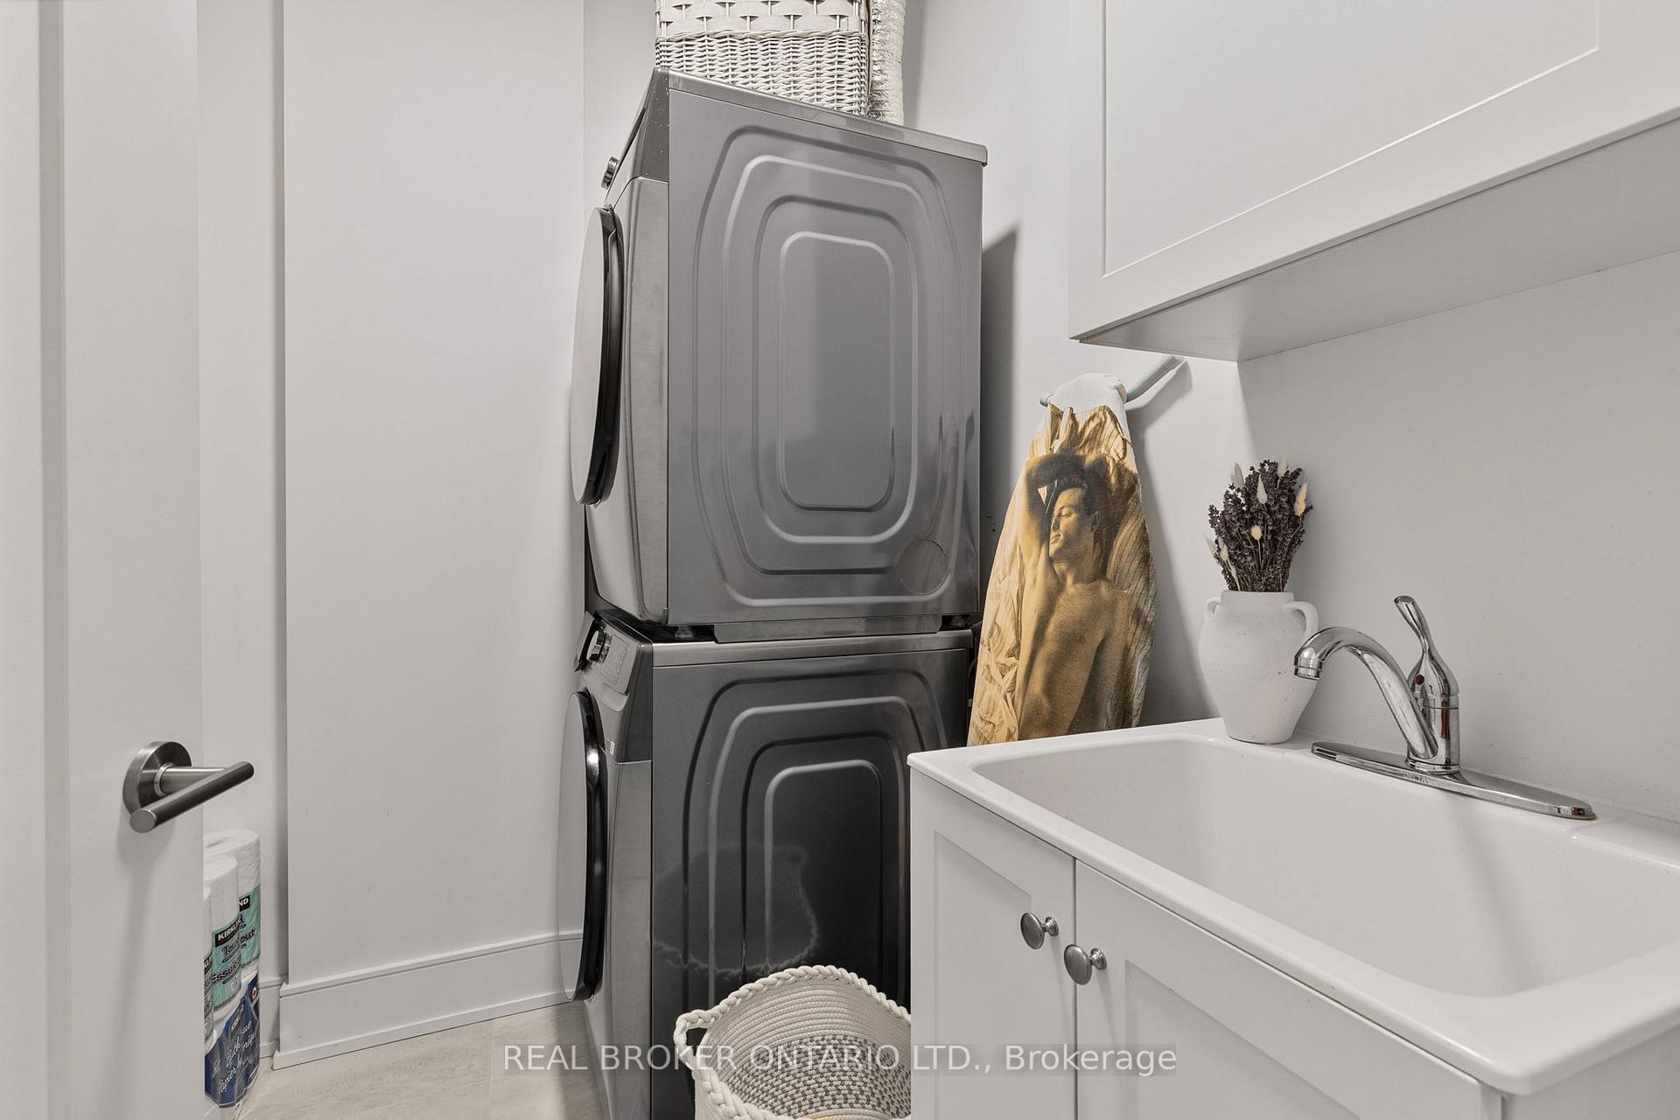
- In-Suite Laundry, Sink, Laundry RoomLaundry
- Entire PropertyFor Lease
- Unfurnished

Sale & Price History for Unit PH 3, 185 Dunlop Street E, Barrie, Lakeshore
| Start Date | End Date | Price | Event | MLS# |
|---|---|---|---|---|
| No listing history available | ||||
Real estate boards require you to or to see the full details of this property.
*Sold prices and complete sale & price history are regulated data. Under the Trust in Real Estate Services Act, 2002 (TRESA) and the rules of the Real Estate Council of Ontario (RECO), and pursuant to the Multiple Listing Service® rules of the Canadian Real Estate Association (CREA) and the Toronto Regional Real Estate Board (TRREB), this information may be shown only to registered users who have agreed to the applicable terms of use (a Virtual Office Website, or "VOW," arrangement). HOMEH Inc., Brokerage therefore provides it to signed-in members only. Creating an account is free and takes under a minute.
About Unit PH 3, 185 Dunlop Street E, Barrie, Lakeshore
Summarized Description
- Luxury penthouse with stunning lakefront views.
- Custom built interior with upgraded finishes.
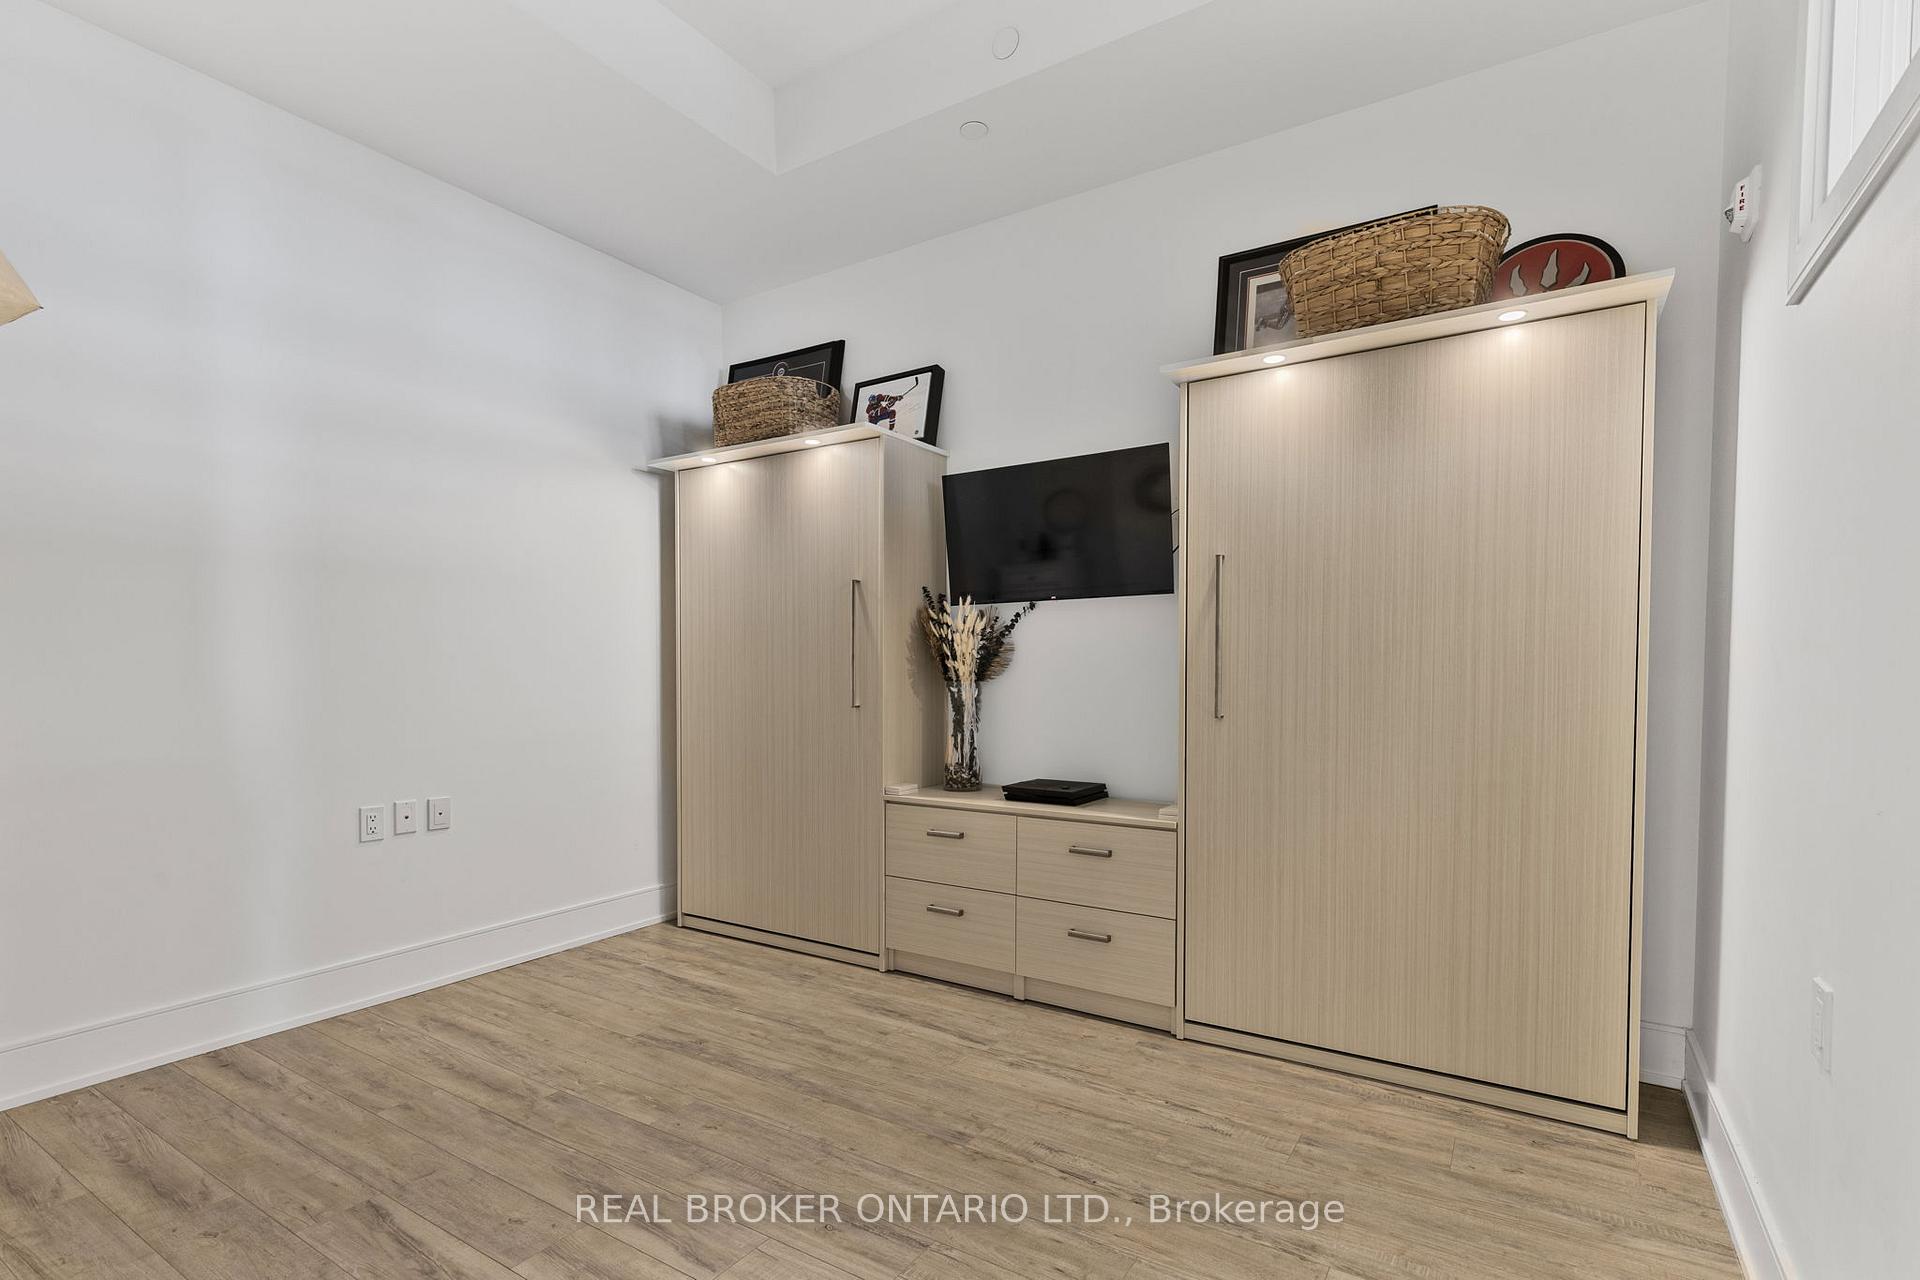
- Spacious den can serve as guest room.
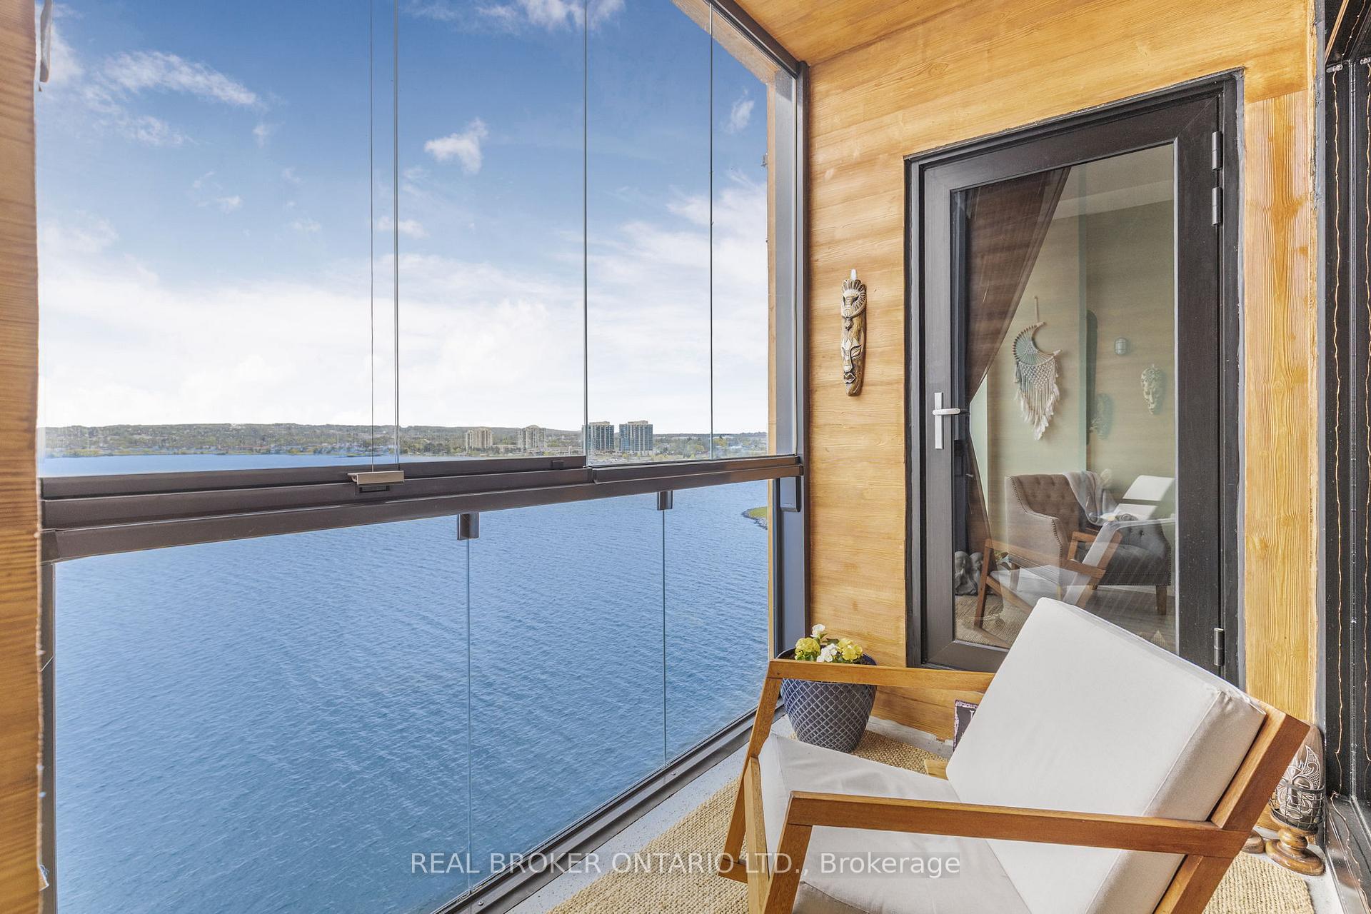
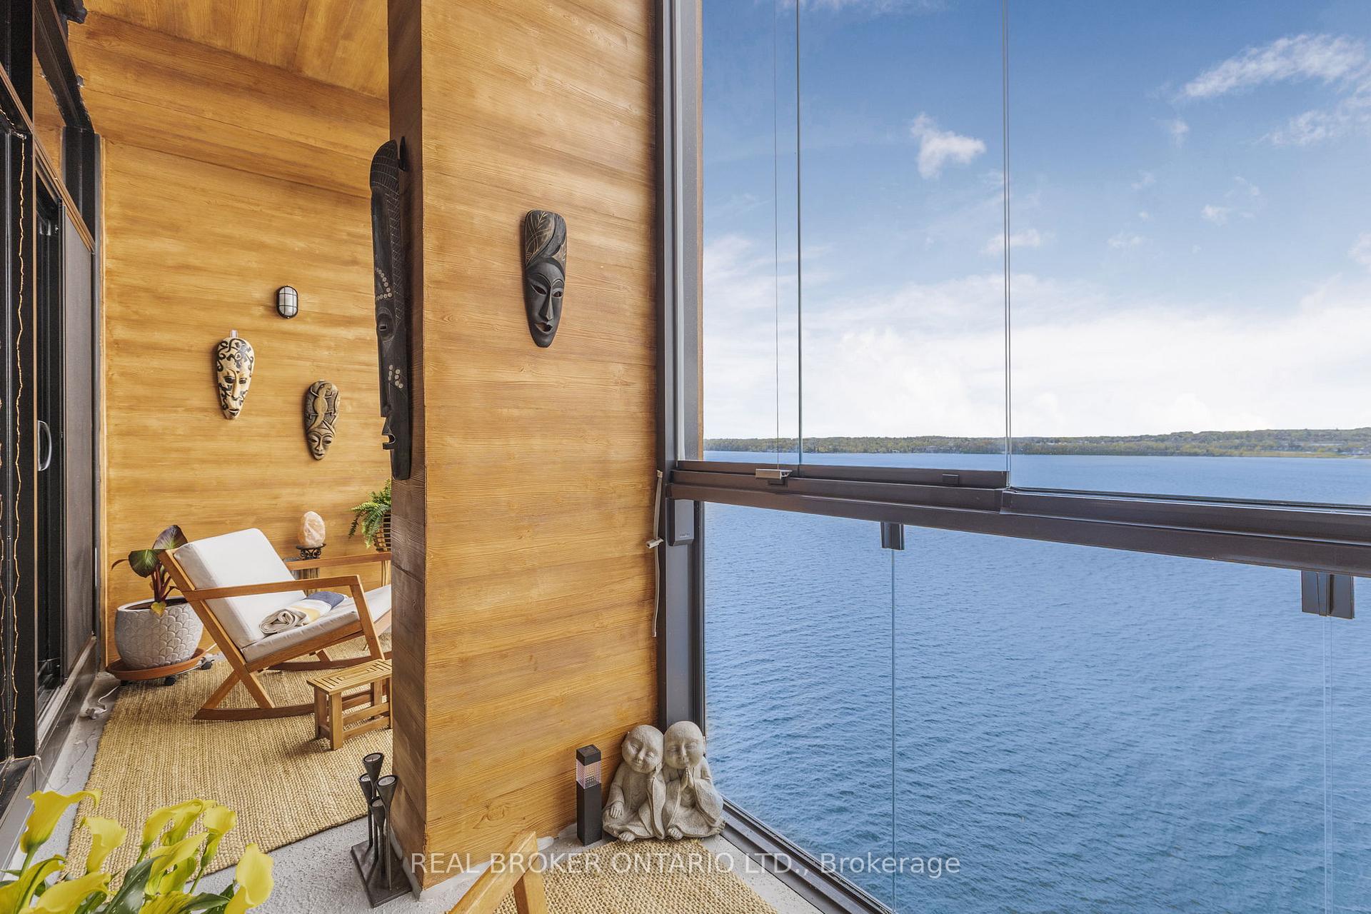
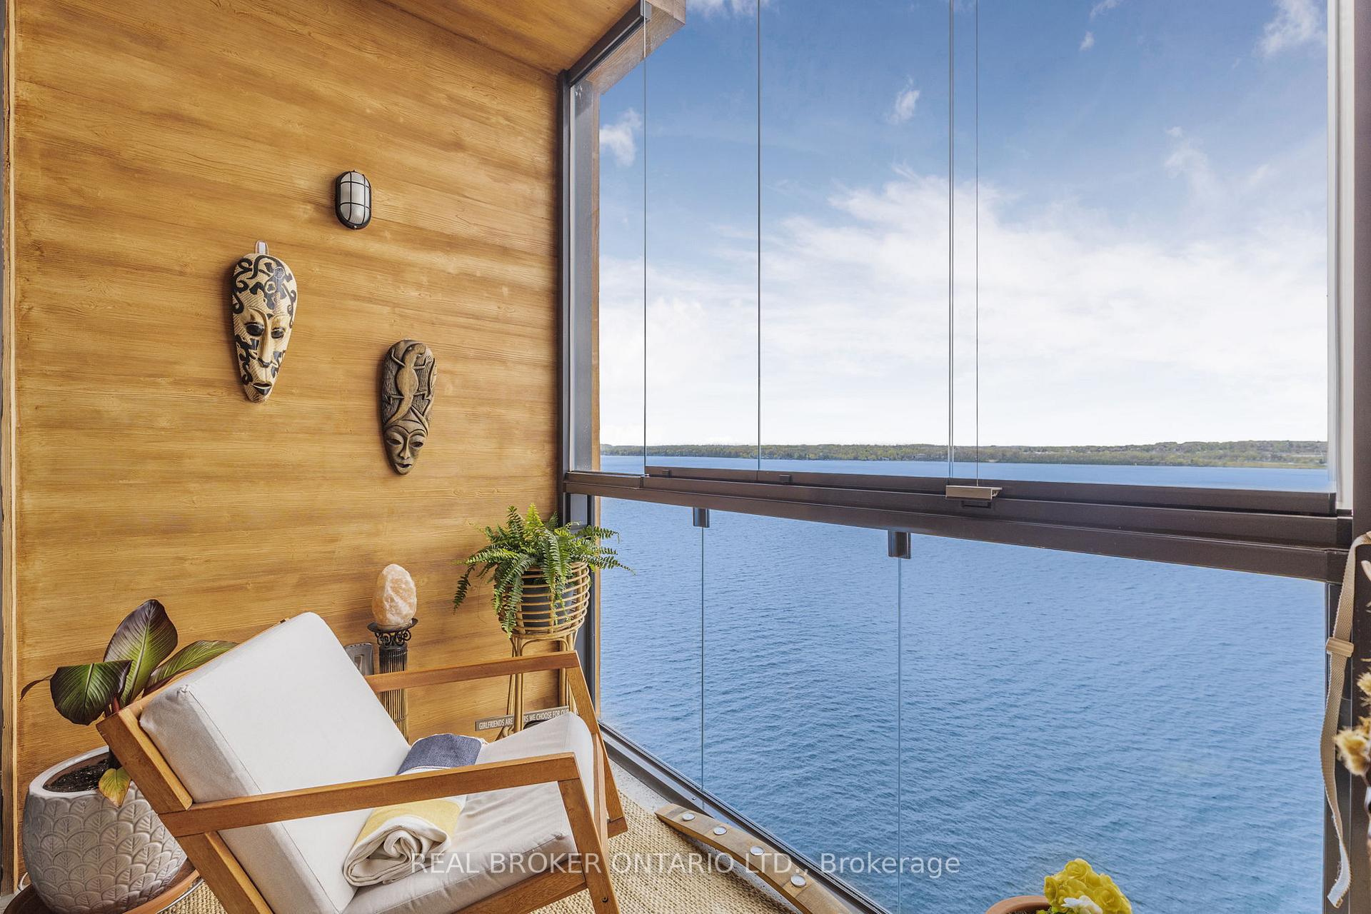
- Large private balcony with unique glass enclosure.
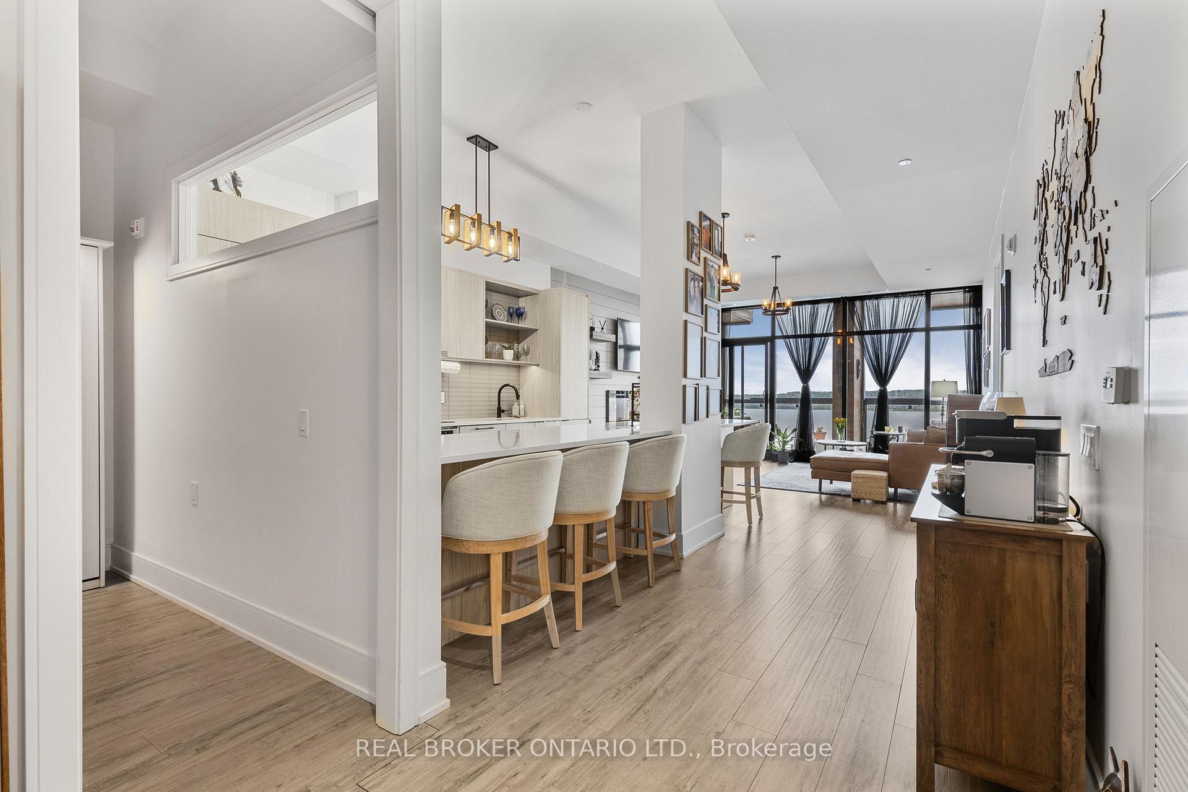
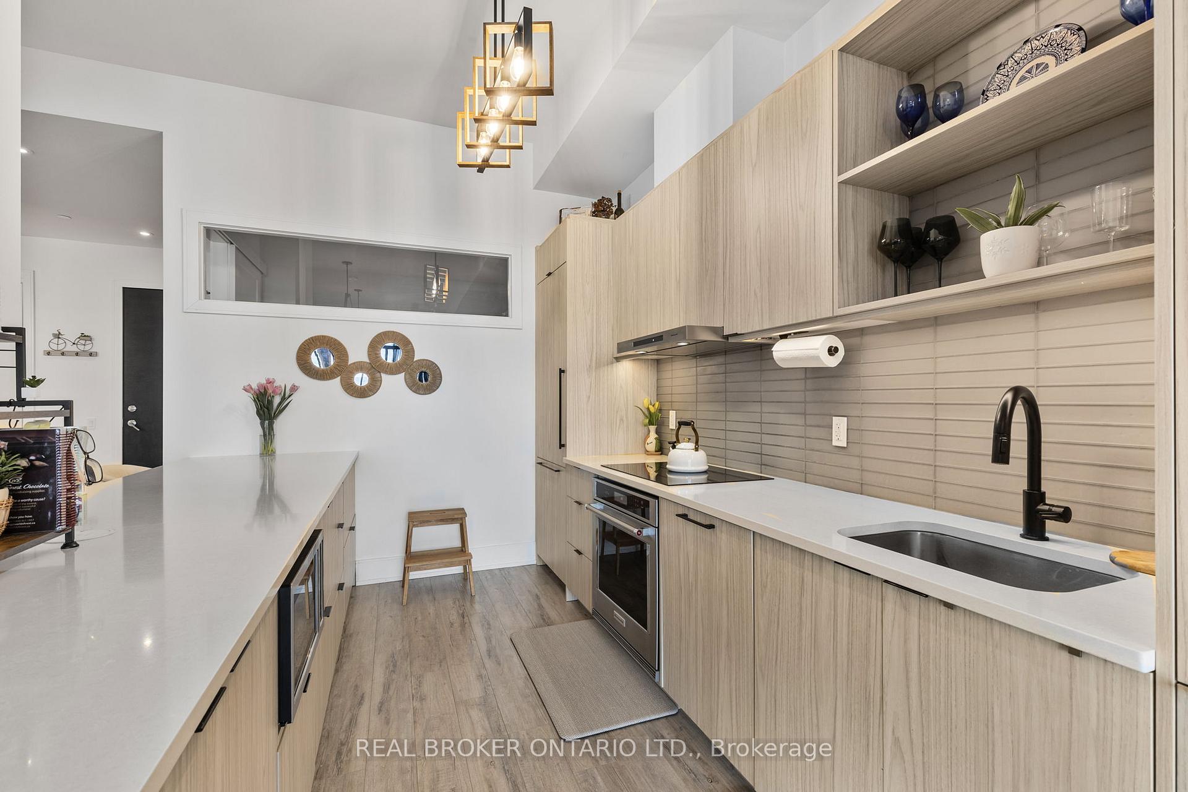
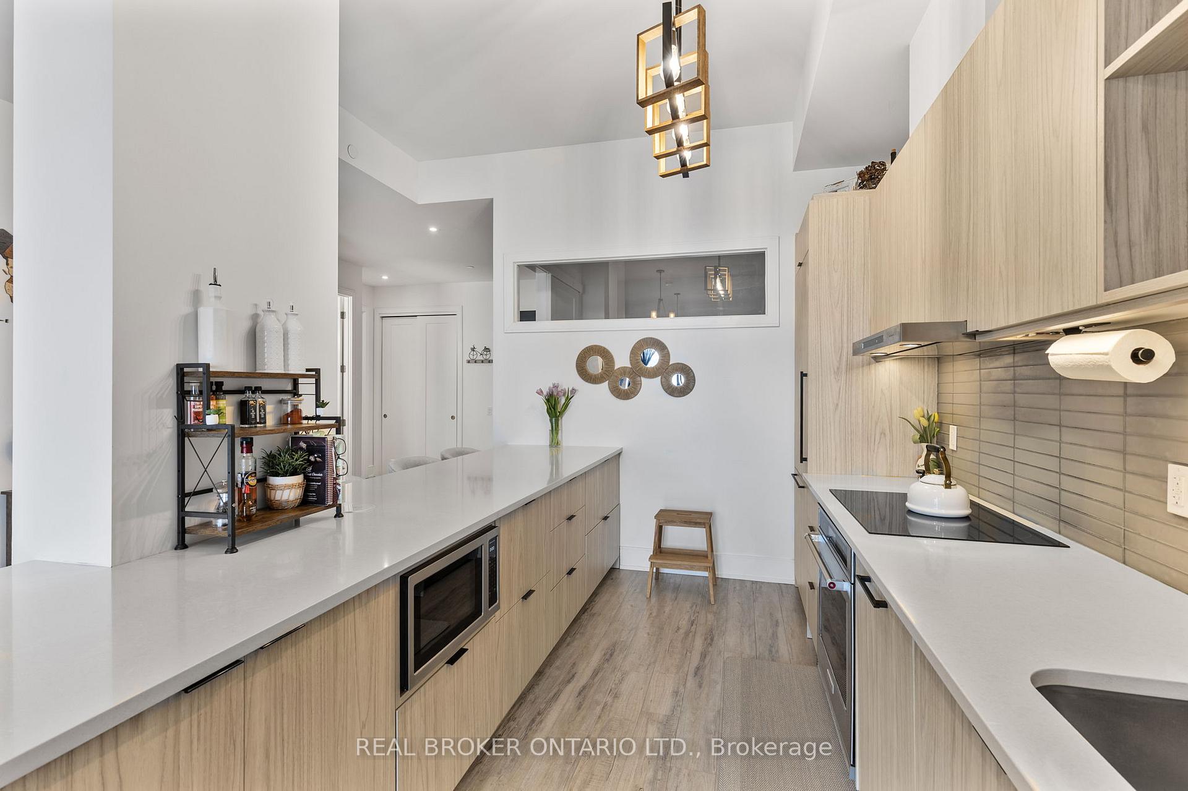
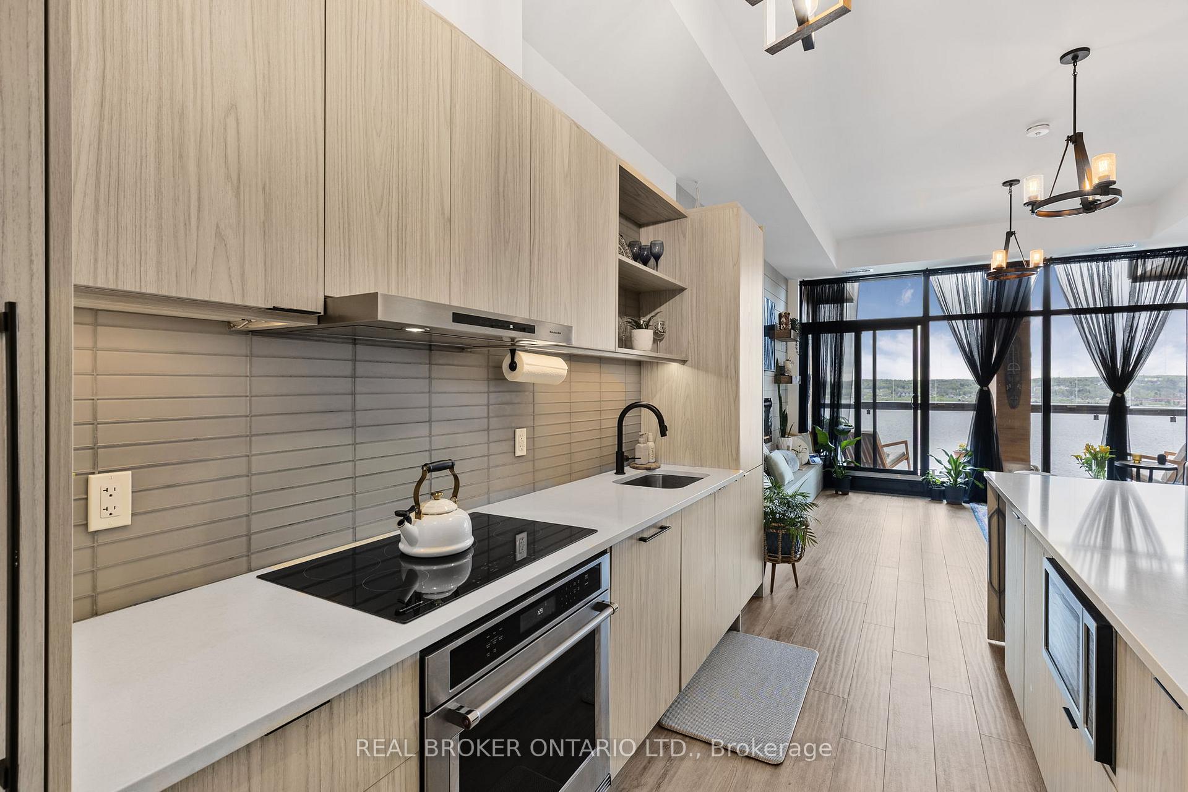
- Modern kitchen with extended breakfast bar.
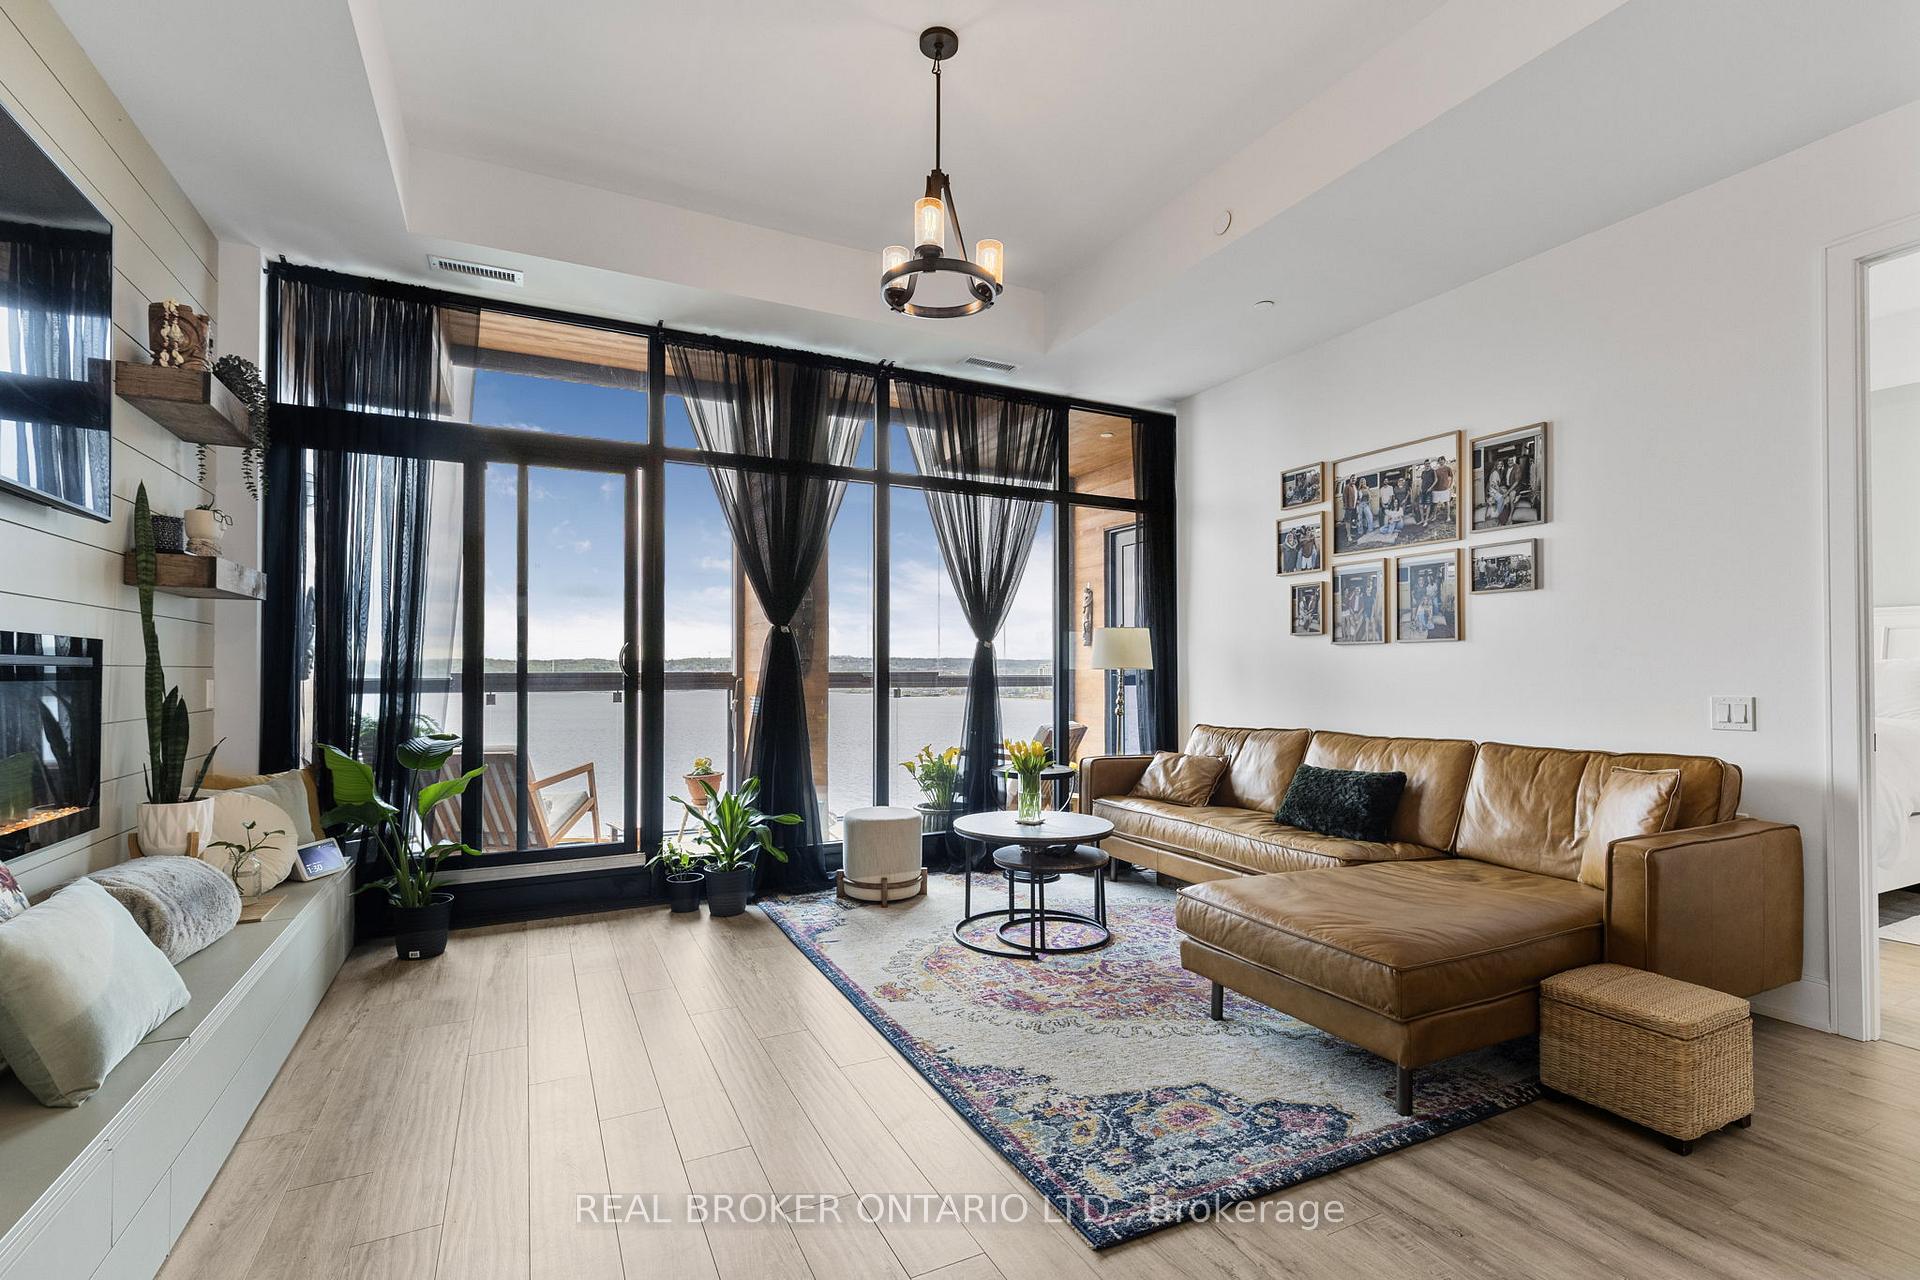
- Electric fireplace adds cozy ambiance.
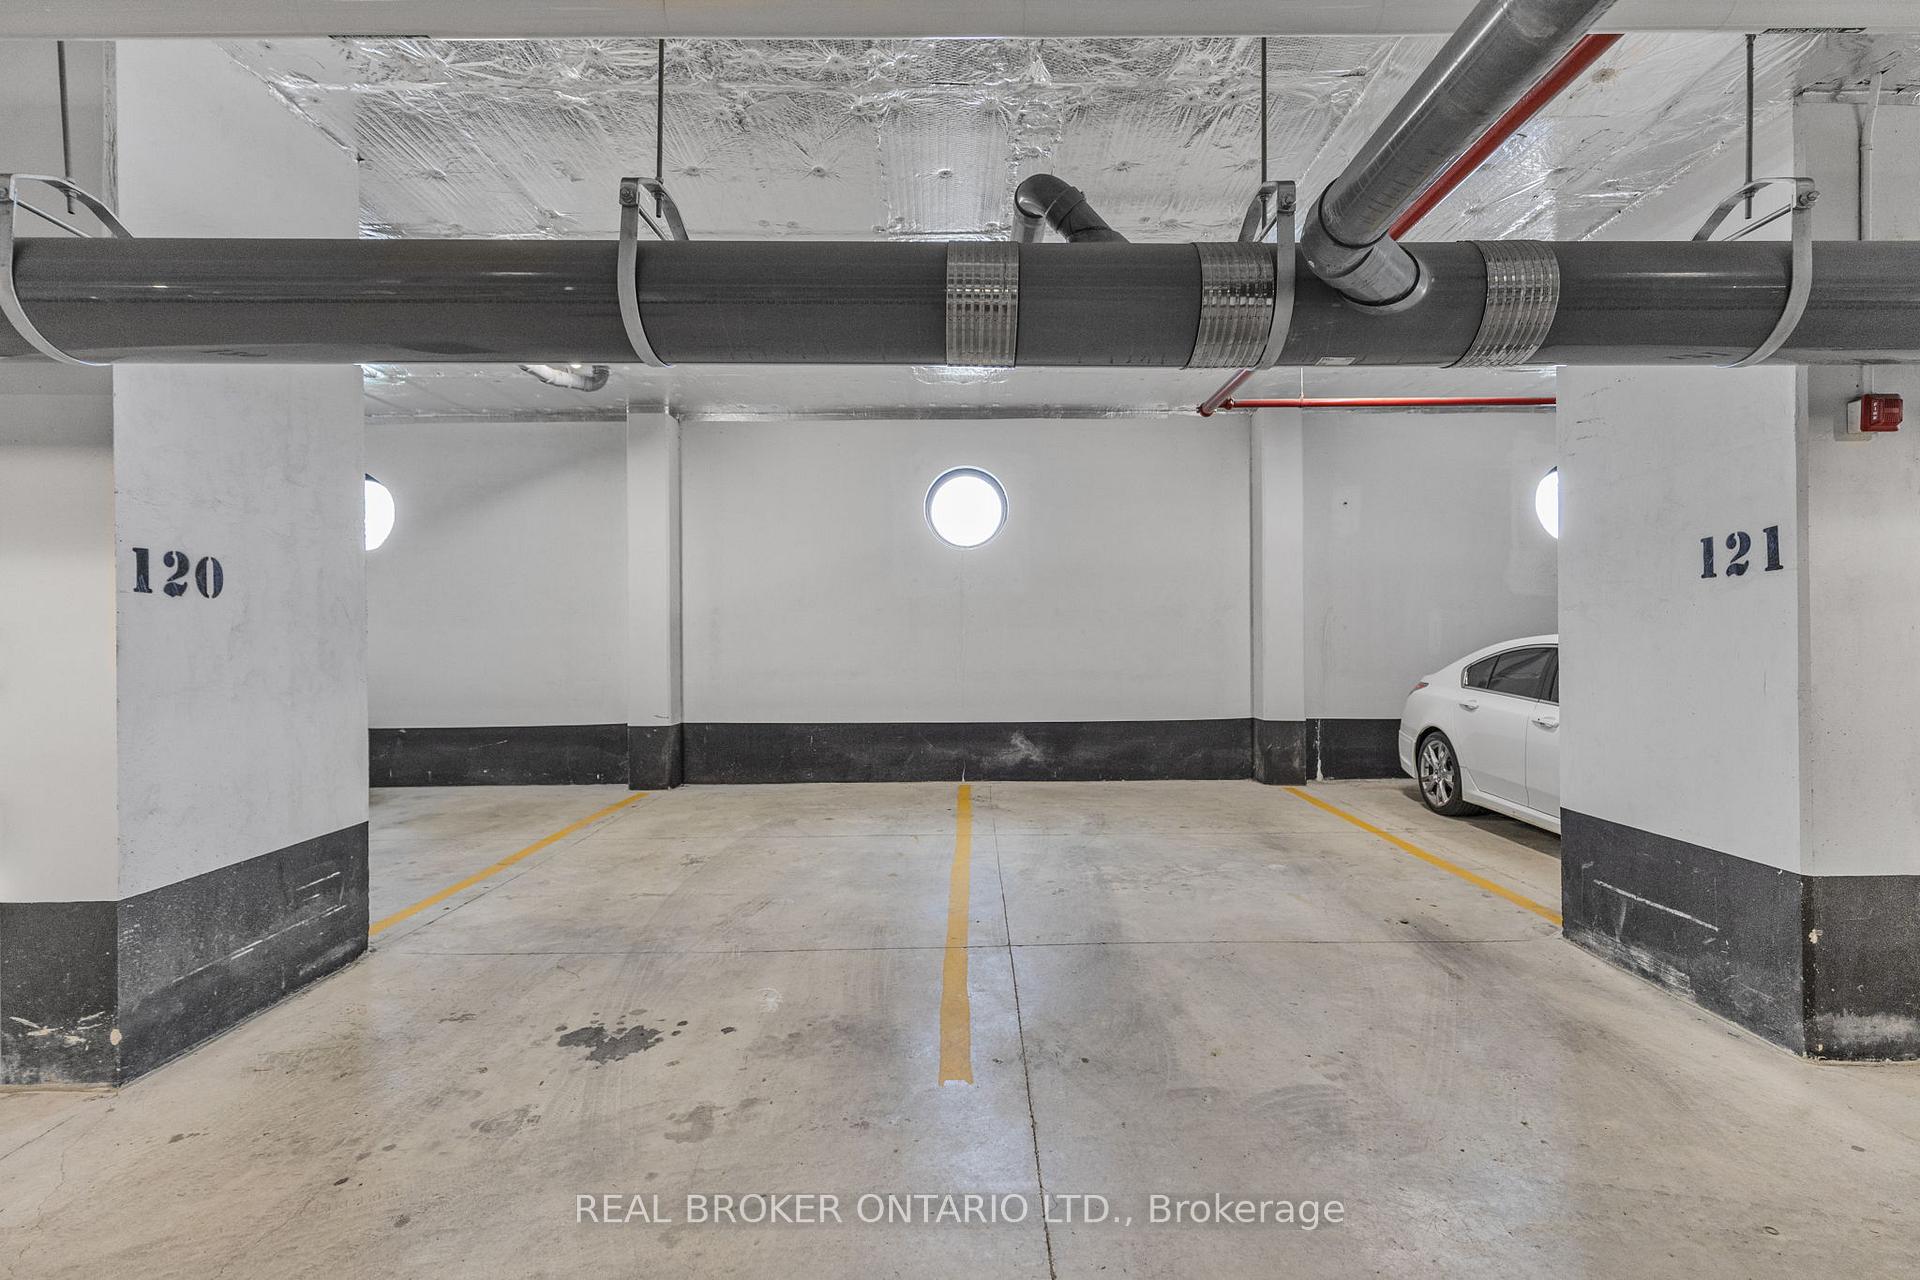
- Two indoor parking spaces included.
- Building offers extensive amenities for residents.
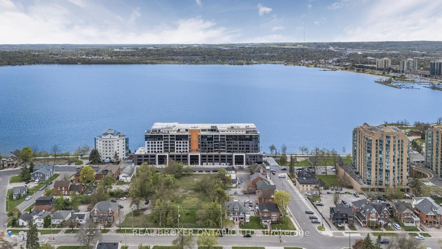
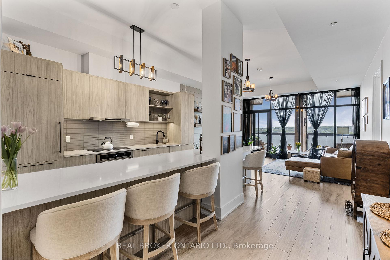
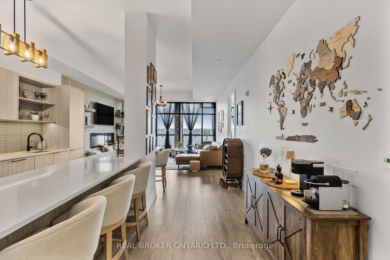
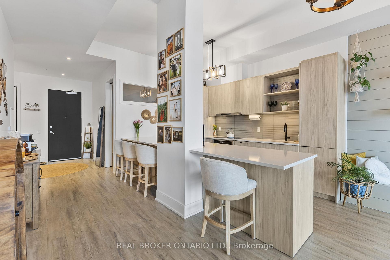
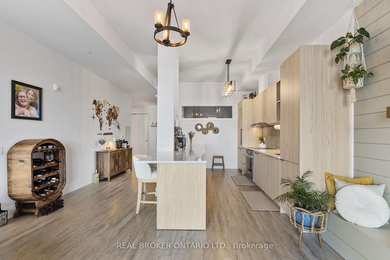
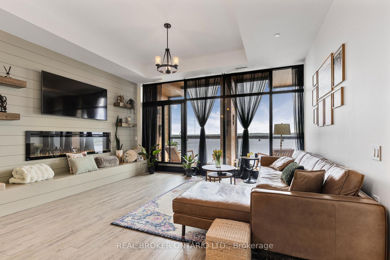
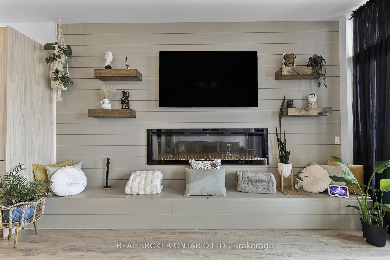
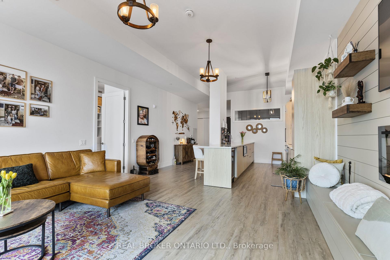
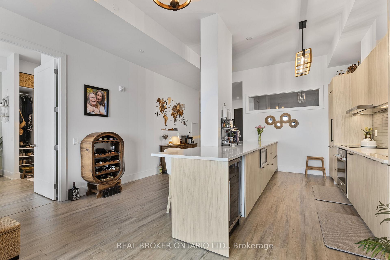
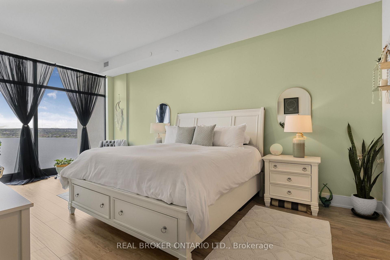
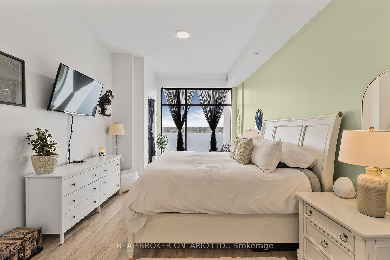
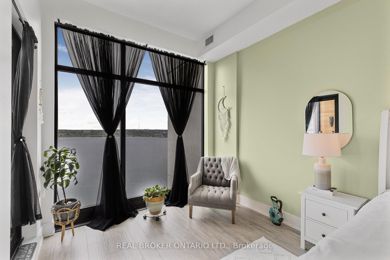
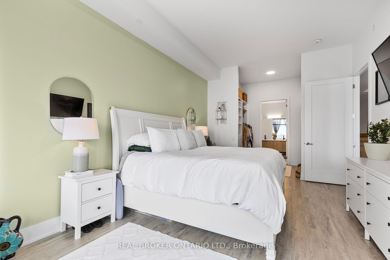
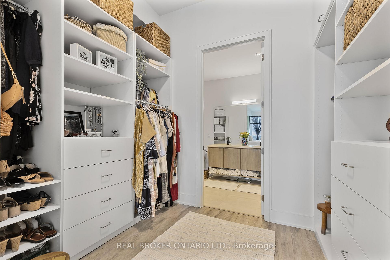
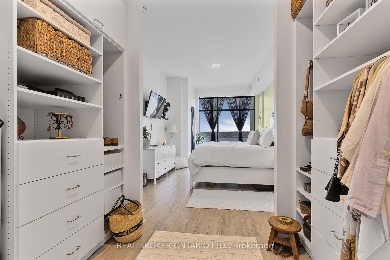
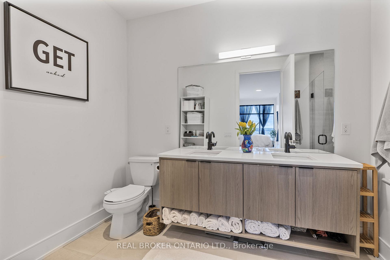
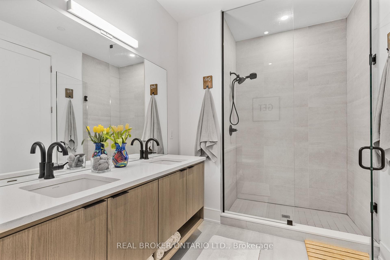
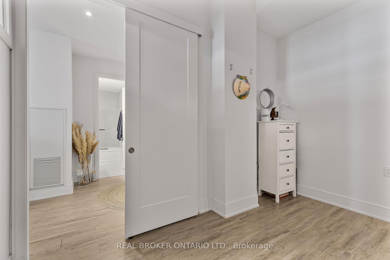
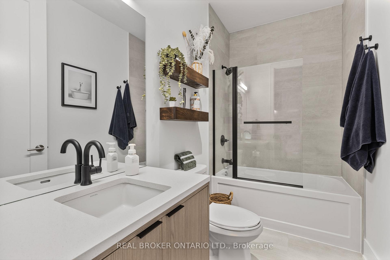
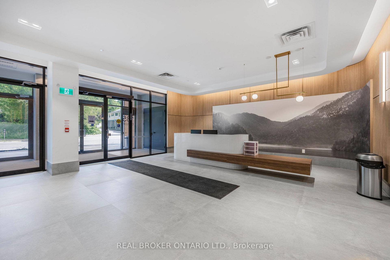
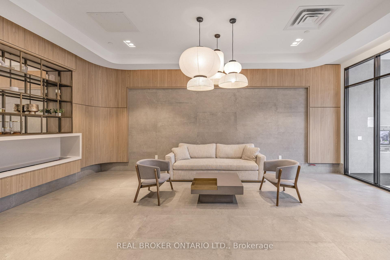
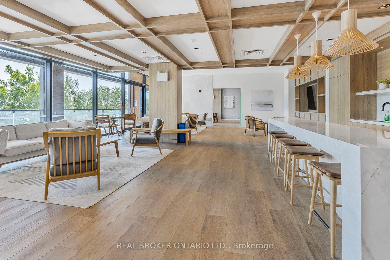
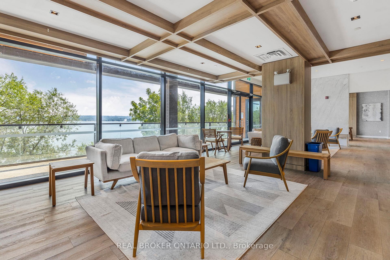
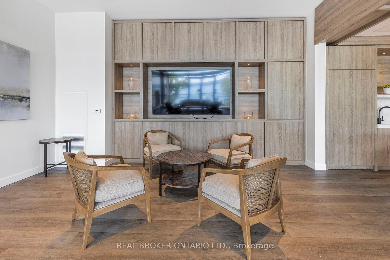
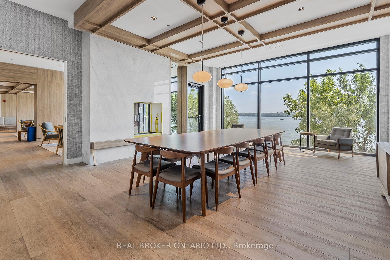
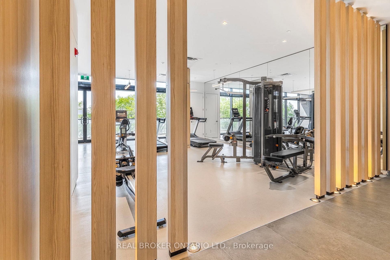
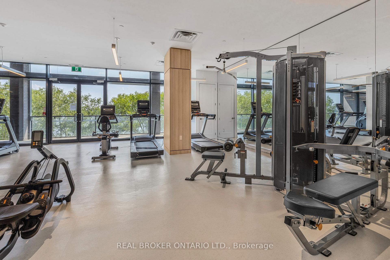
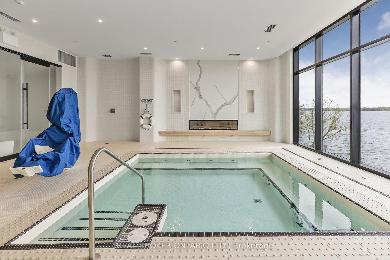
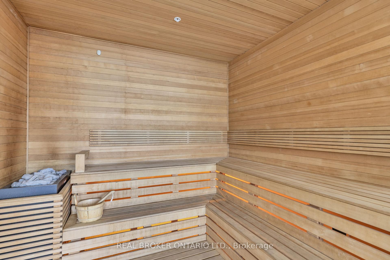
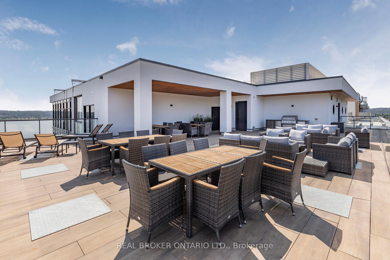
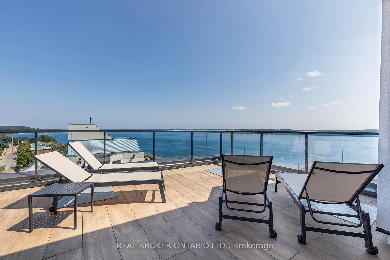
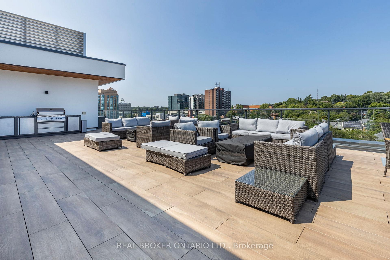
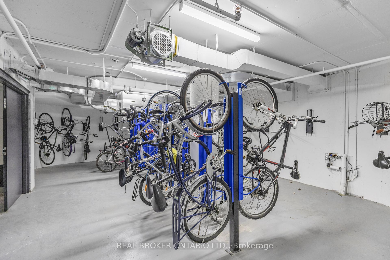
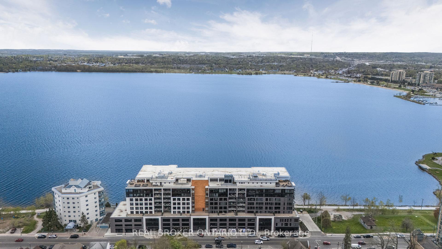
Welcome to Penthouse 3 at Lakhouse, Barrie's premier lakefront luxury condominium on the shores of Lake Simcoe. This exceptional penthouse offers a rare blend of modern design, upgraded finishes, and breathtaking views for a truly elevated lifestyle. Step inside to discover soaring ceilings and a thoughtfully customized interior of almost 1300 square feet. The stunning kitchen has all upgraded appliances and an extended breakfast bar with a built in beverage fridge making it perfect for entertaining. The living room features a custom built shiplap wall with a six foot electric fireplace, and a built in bench for extra seating and storage. Oversized windows flood the entire space with natural light. The primary bedroom is a true retreat with a spacious double vanity ensuite and a custom closet that reaches almost to the ceiling with extra deep hanging spaces, shelves and drawers on both sides. Enjoy stunning, unobstructed views of Kempenfelt Bay year round on the large private balcony with a unique railing-to-roof glass enclosure that opens fully. Use the spacious den for a second bedroom, a guest room or a flexible work space. En-suite laundry has been upgraded to include full sized machines. Building amenities include: two rooftop terraces with BBQs, kitchens, fire features, and panoramic lake views. A beautifully appointed party room, with a bar, meeting space, caterers kitchen and and indoor lounge areas with terrace access. A full-service fitness studio with locker rooms, whirlpool, sauna, and steam room. Pet spa, guest suites, indoor storage for paddle boards, kayaks and bikes, and two floating docks for easy lake access. On-site bakery cafe and pharmacy for added convenience. 24-hour concierge and security for peace of mind. Storage locker located on the same level as the unit. Includes two indoor parking spaces. This is a rare opportunity to live in a penthouse suite in one of Barrie's most desirable luxury residences.
Key Facts & Features
Rental Details
- Portion Of Property For Rent
- Entire Property
- Furnished
- Unfurnished
- Rent Term
- 12 Months
- Payment Frequency
- Monthly
- Rental Deposit
- Yes
- Credit Check
- Yes
- Employment Letter
- Yes
- Rental Application
- Yes
- References Required
- Yes
Included In Rent Fee
- Building Insurance
- Common Elements
- Building Maintenance
- Water
- Parking
- Heat
Rental Items
- Rental Equipment
- None.
- Basement Type
- None
Interior Features
- Pets Permitted
- Yes-with Restrictions
- Laundry Features
- In-Suite Laundry, Sink, Laundry Room
- Interior Extras
- Bar Fridge, Built-In Oven, Countertop Range, Auto Garage Door Remote, Carpet Free
- View
- Lake
- Security Features
- Concierge/Security
- Fireplace/Stove
- Yes
- Fireplace Features
- Electric, Living Room
- Elevator
- Yes
Exterior Features
- Balcony
- Enclosed
- Accessibility Features
- Doors Swing In, Hallway Width 36-41 Inches
Building Amenities
- Gym
- Guest Suites
- Sauna
- Rooftop Deck/Garden
- Party Room/Meeting Room
- Bike Storage
Building
- Building Type
- Condo Apartment
- Building Style
- 1 Storey/Apt
- Approx Age
- 0-5
- Condo Corp Number
- 503
Construction
- Exposure
- South
- Exterior Finish
- Concrete, Other
- Special Designation
- Unknown
Inclusions
- Inclusions
- All appliances including refrigerator, oven, induction cooktop, microwave, dishwasher, beverage fridge, washer, and dryer. Electric fireplace, all ELFs and TV mounts. 2 underground parking spaces, and exclusive storage locker on same level.
Exclusions
- Exclusions
- Murphy beds in den. Tennant responsible for hydro and internet/television.
Parking & Garages
- Garage Type
- Underground
- Garage Spaces
- 2
- Parking Type
- Owned
- Parking Spaces
- 2
- Total Garage And Parking Spaces
- 2
Lockers
- Locker Type
- Owned
- Locker Level
- 10
Heating & Cooling
- Heat Source
- Gas
- Heat Type
- Forced Air
- Air Conditioning
- Central Air
- Bedrooms
- 1 + 1
- Washrooms
- 2
- Kitchens
- 1
Room sizes
- Foyer—Main level
- Den—Main level
- Sunroom—Main level, Balcony, Enclosed
- Primary Bedroom—Main level, His and Hers Closets, W/O To Balcony
- Living Room—Main level
- Kitchen—Main level
- Laundry—Main level, Laundry Sink
Washrooms
- 4-piece
- Municipality
- Barrie
- Neighbourhood
- Lakeshore
- Main cross streets
- Dunlop St E & Poyntz St
- Directions
- Enter via East entrance and see concierge
- Waterfront
- WaterfrontCommunity
- MLS® number
- S13661260
- Data source
- Toronto Regional Real Estate Board
- Listed on
- 2026-08-10
- Updated on
- 2026-09-30
- Days on market
- 66 days
- Possession date
- 2026-10-01
- Possession type
- Flexible
- Co-op commission
- 1/2 Month's rent plus HST
- Listed by
- REAL BROKER ONTARIO LTD.
Home Market Value
Current home valuation for Unit PH 3, 185 Dunlop Street E, Barrie, Lakeshore, Barrie, ON. Listed for $4,200
HOMEH Estimate
$723,284
Estimated Sales Range
$433,970 - $1,012,598
HOMEH Estimate for Unit PH 3, 185 Dunlop Street E, Barrie, Lakeshore
What this home would sell for today, not its rent
Calculated with a real agent's CMA method — 45+ years of experience, codified. Not an AI guess.
For the owner
Is this your home? Track its value.
Get this home's HOMEH Estimate by email once a month, with how many homes are for sale around you.
Around this home
Data provided by OpenStreetMap & Fraser Institute School Rankings
Ask HOMEH
New!Hi there!
👋Text or call (416) 301-9001
Recommended for you
Based on homes you've looked at.
No recommended properties found.
Nearby similar homes
No nearby properties found.
More real estate resources
Other homes nearby
Explore this area
Nearby neighbourhoods
No nearby listings available.