
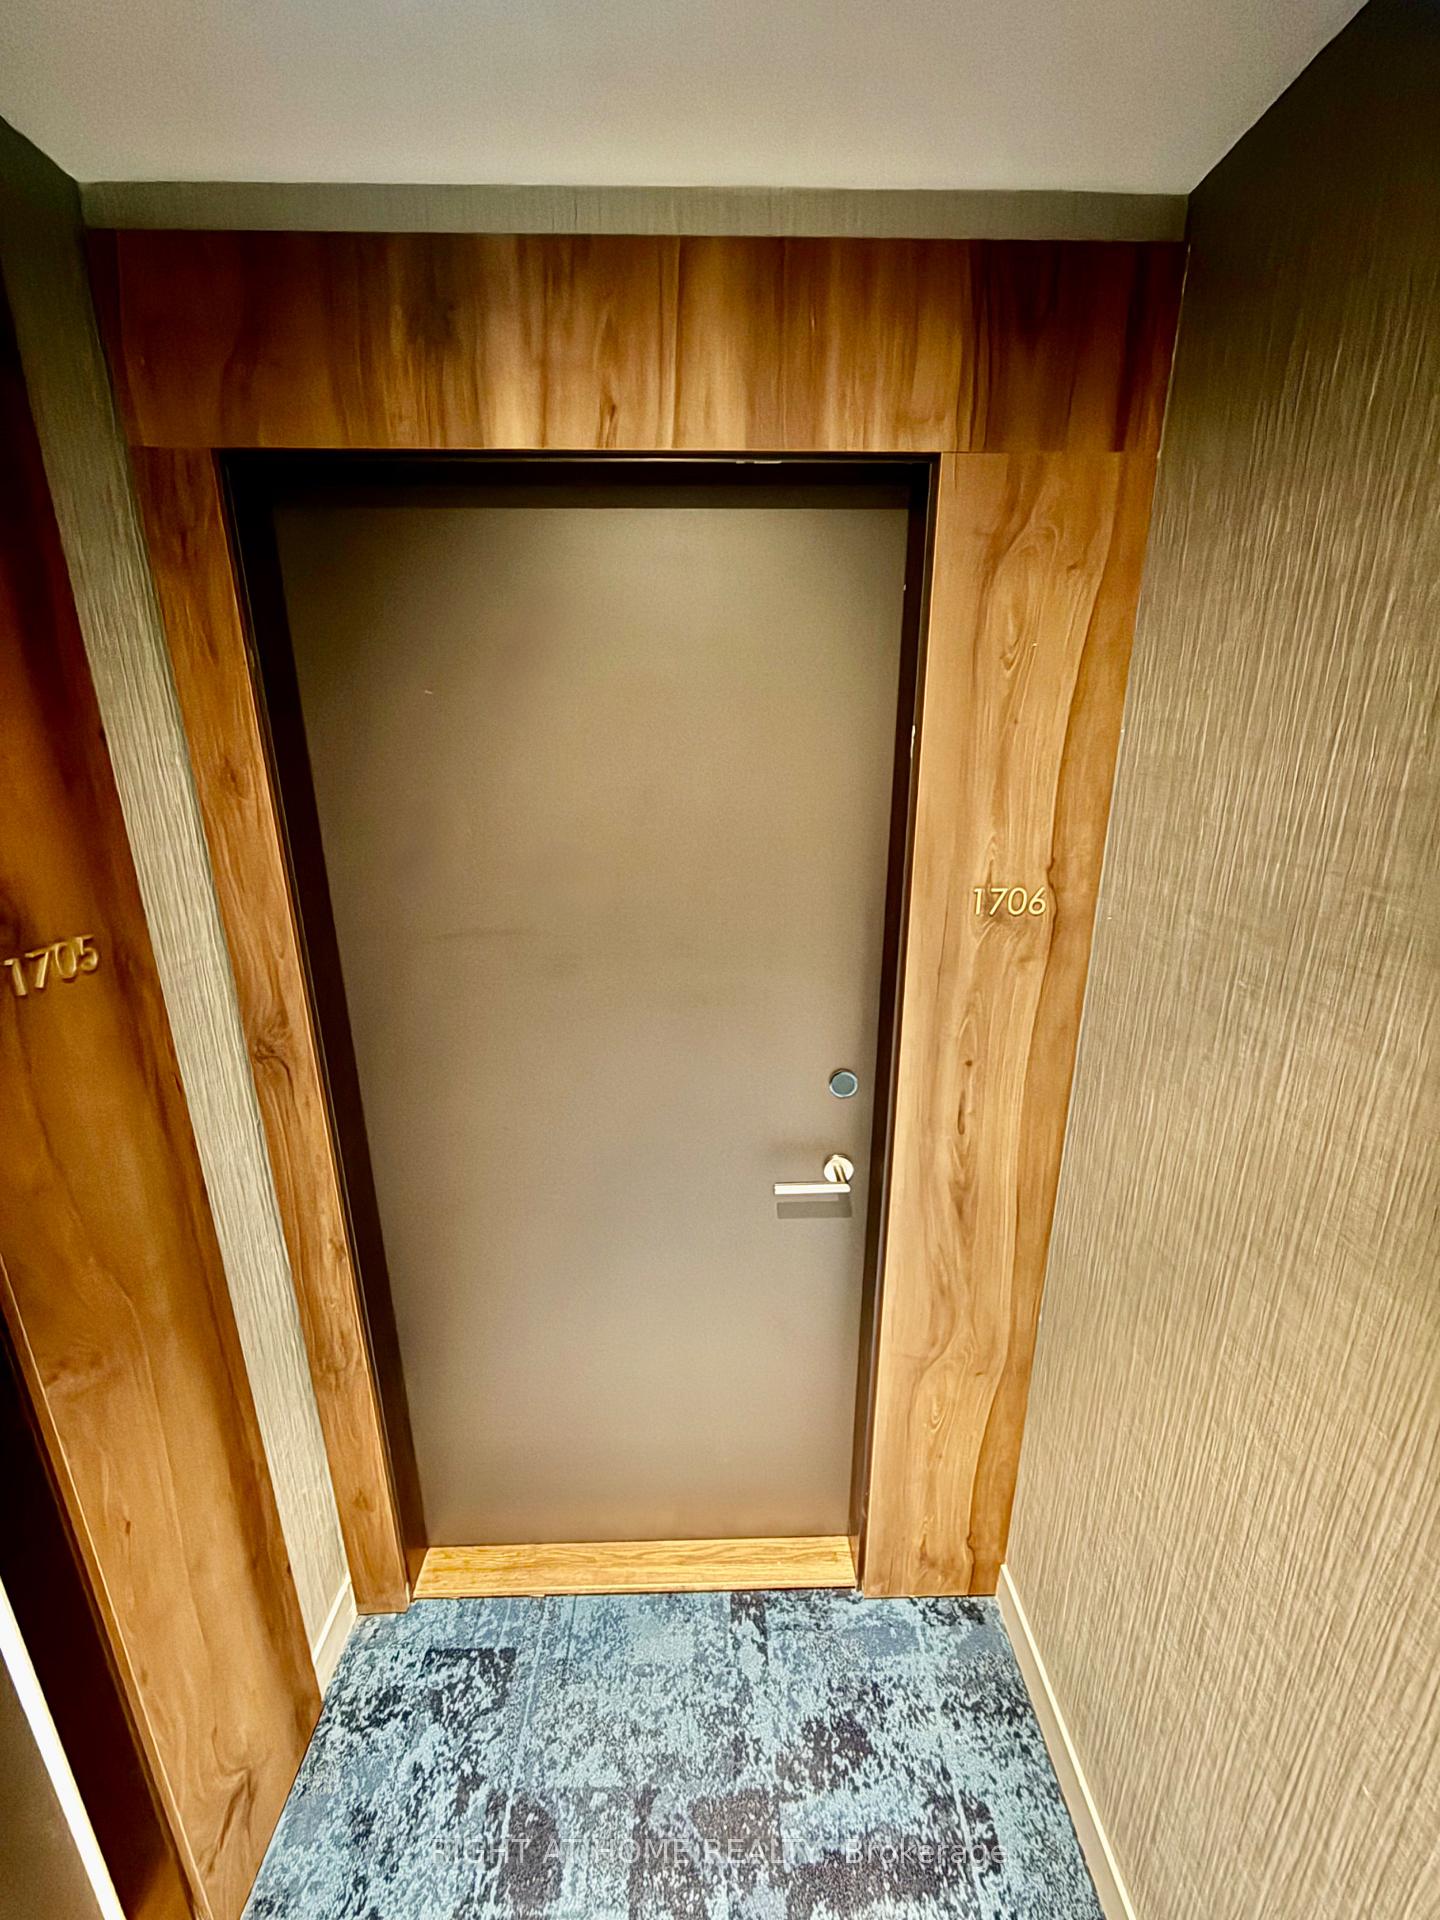
Unit 1706, 39 Mary Street
Barrie (City Centre), ON L4N 1S9
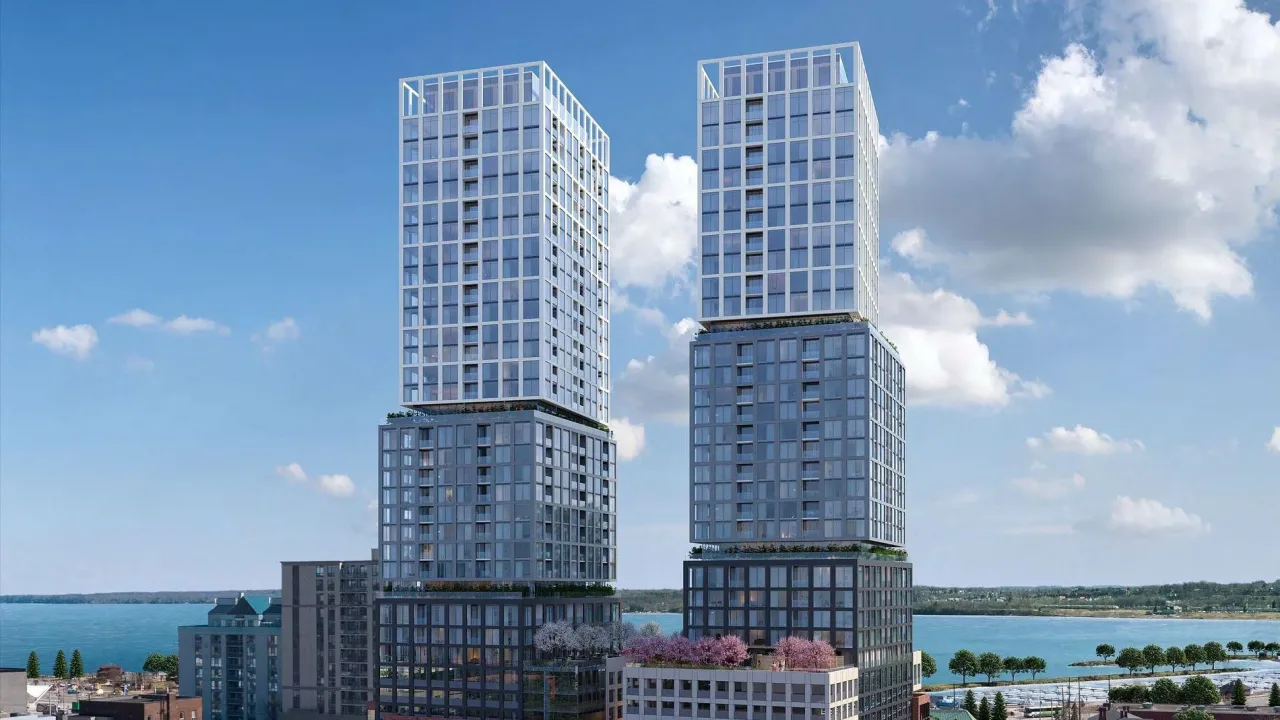 Debut CondosSee every listing here
- 1+1Bedrooms
- 1Bathroom
- 0Parking
- 0–499Sq Ft
- —Tax
- $470/moCondo Fee
 Free EstimateSee Free Estimate Report

Sale & Price History for Unit 1706, 39 Mary Street, Barrie, City Centre
| Start Date | End Date | Price | Event | MLS# |
|---|---|---|---|---|
| No listing history available | ||||
Real estate boards require you to or to see the full details of this property.
*Sold prices and complete sale & price history are regulated data. Under the Trust in Real Estate Services Act, 2002 (TRESA) and the rules of the Real Estate Council of Ontario (RECO), and pursuant to the Multiple Listing Service® rules of the Canadian Real Estate Association (CREA) and the Toronto Regional Real Estate Board (TRREB), this information may be shown only to registered users who have agreed to the applicable terms of use (a Virtual Office Website, or "VOW," arrangement). HOMEH Inc., Brokerage therefore provides it to signed-in members only. Creating an account is free and takes under a minute.
About Unit 1706, 39 Mary Street, Barrie, City Centre
Summarized Description
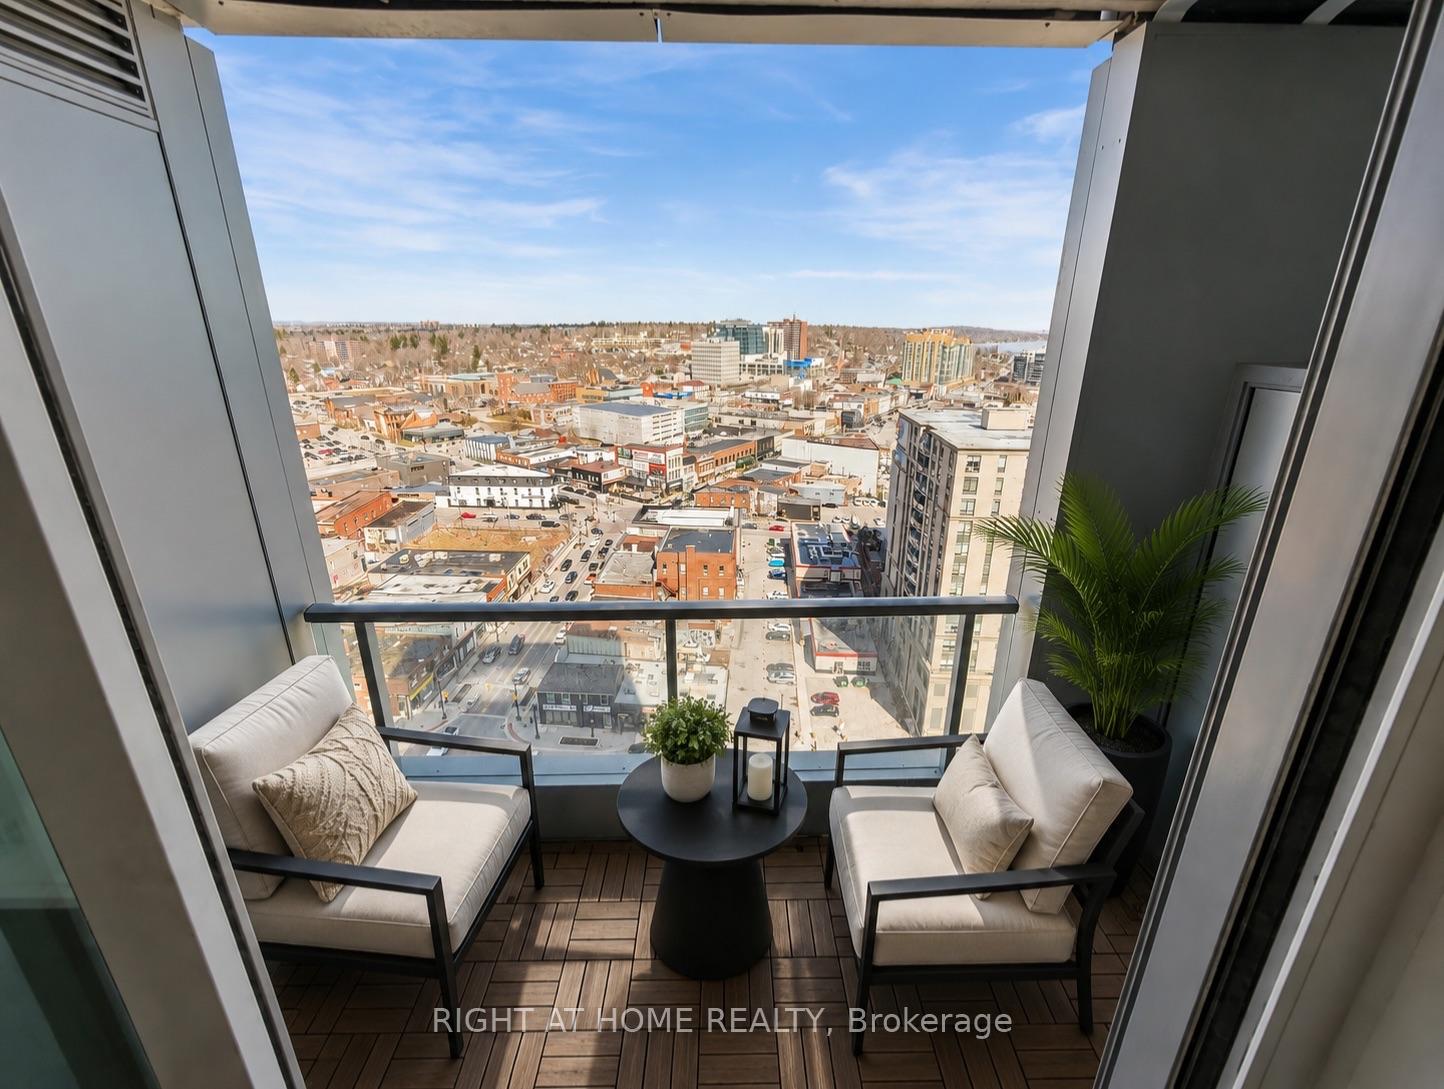
- 17th floor unit with stunning panoramic views
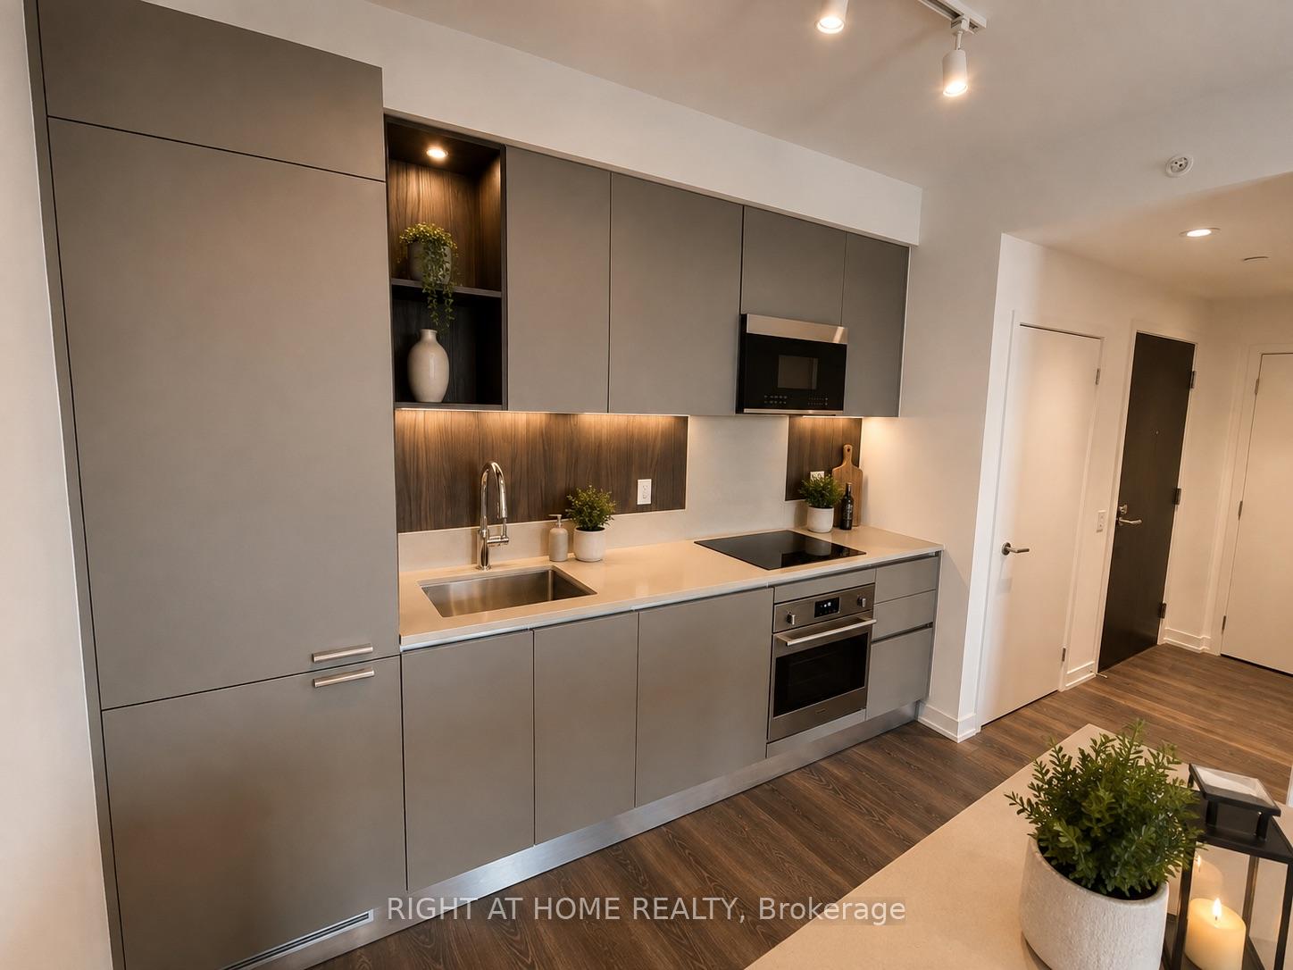
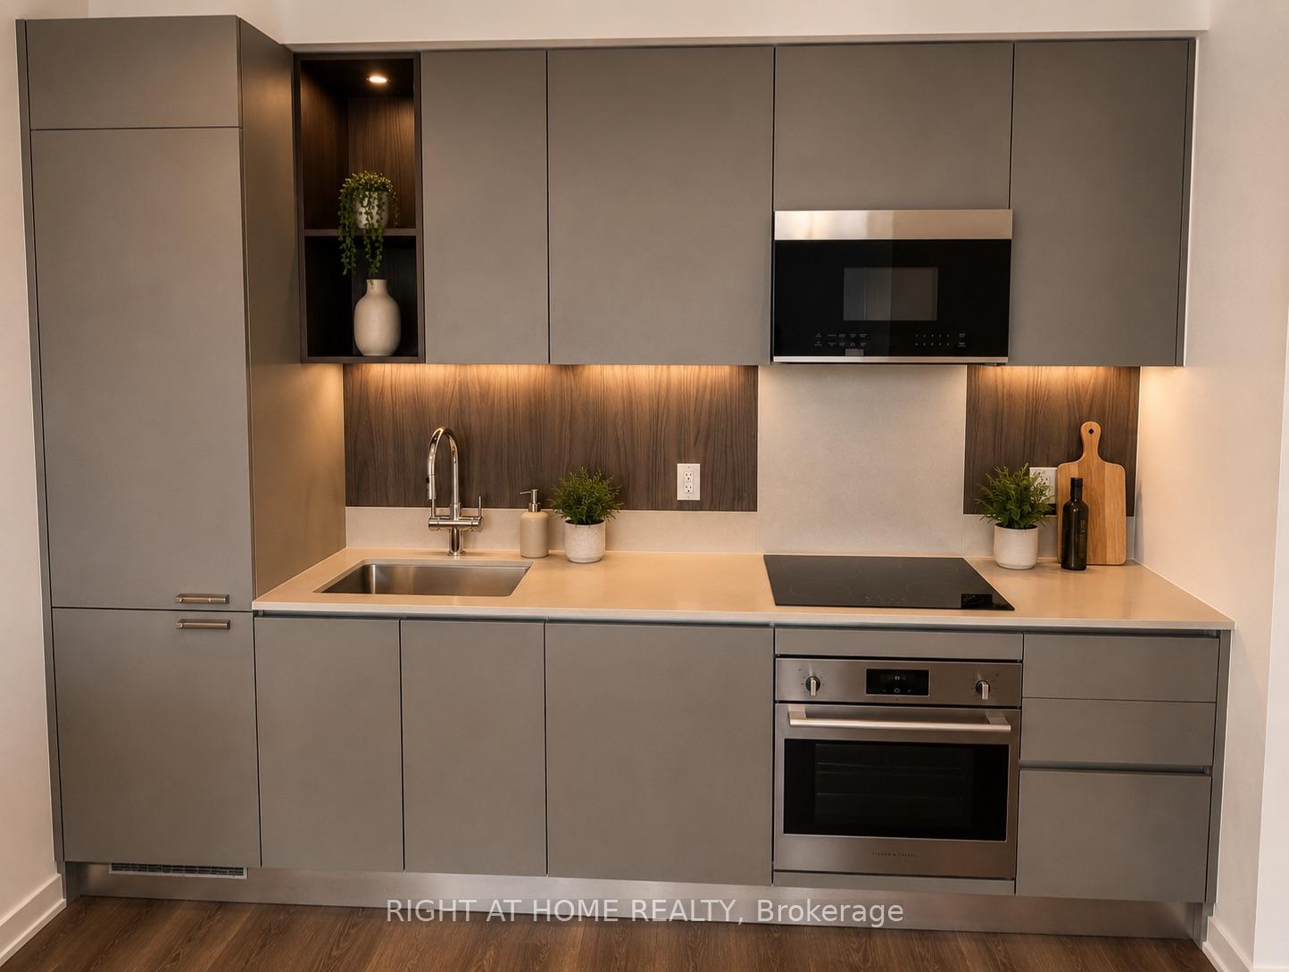
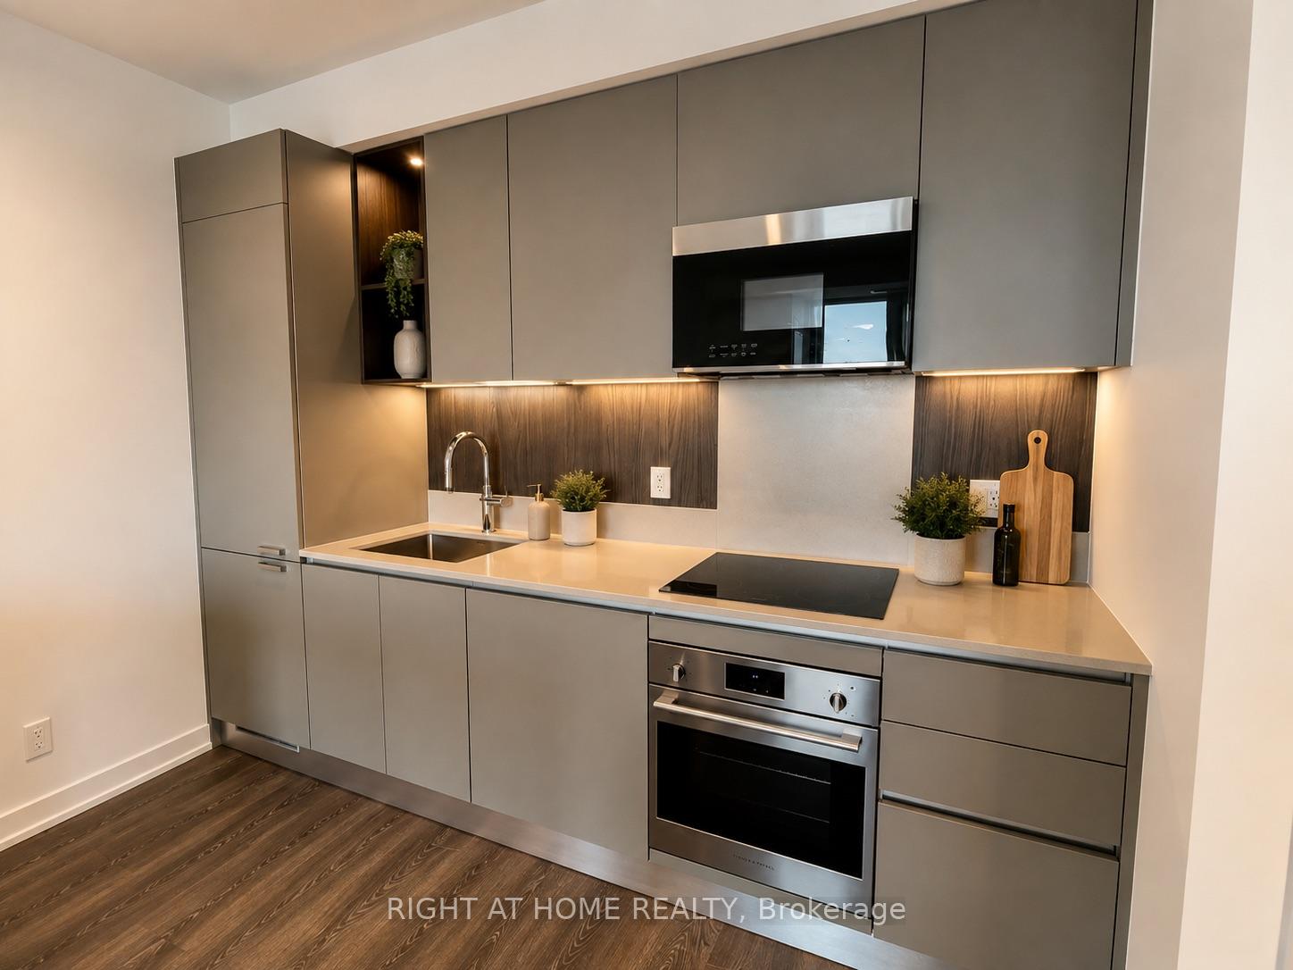
- Modern kitchen with custom cabinetry and quartz countertops
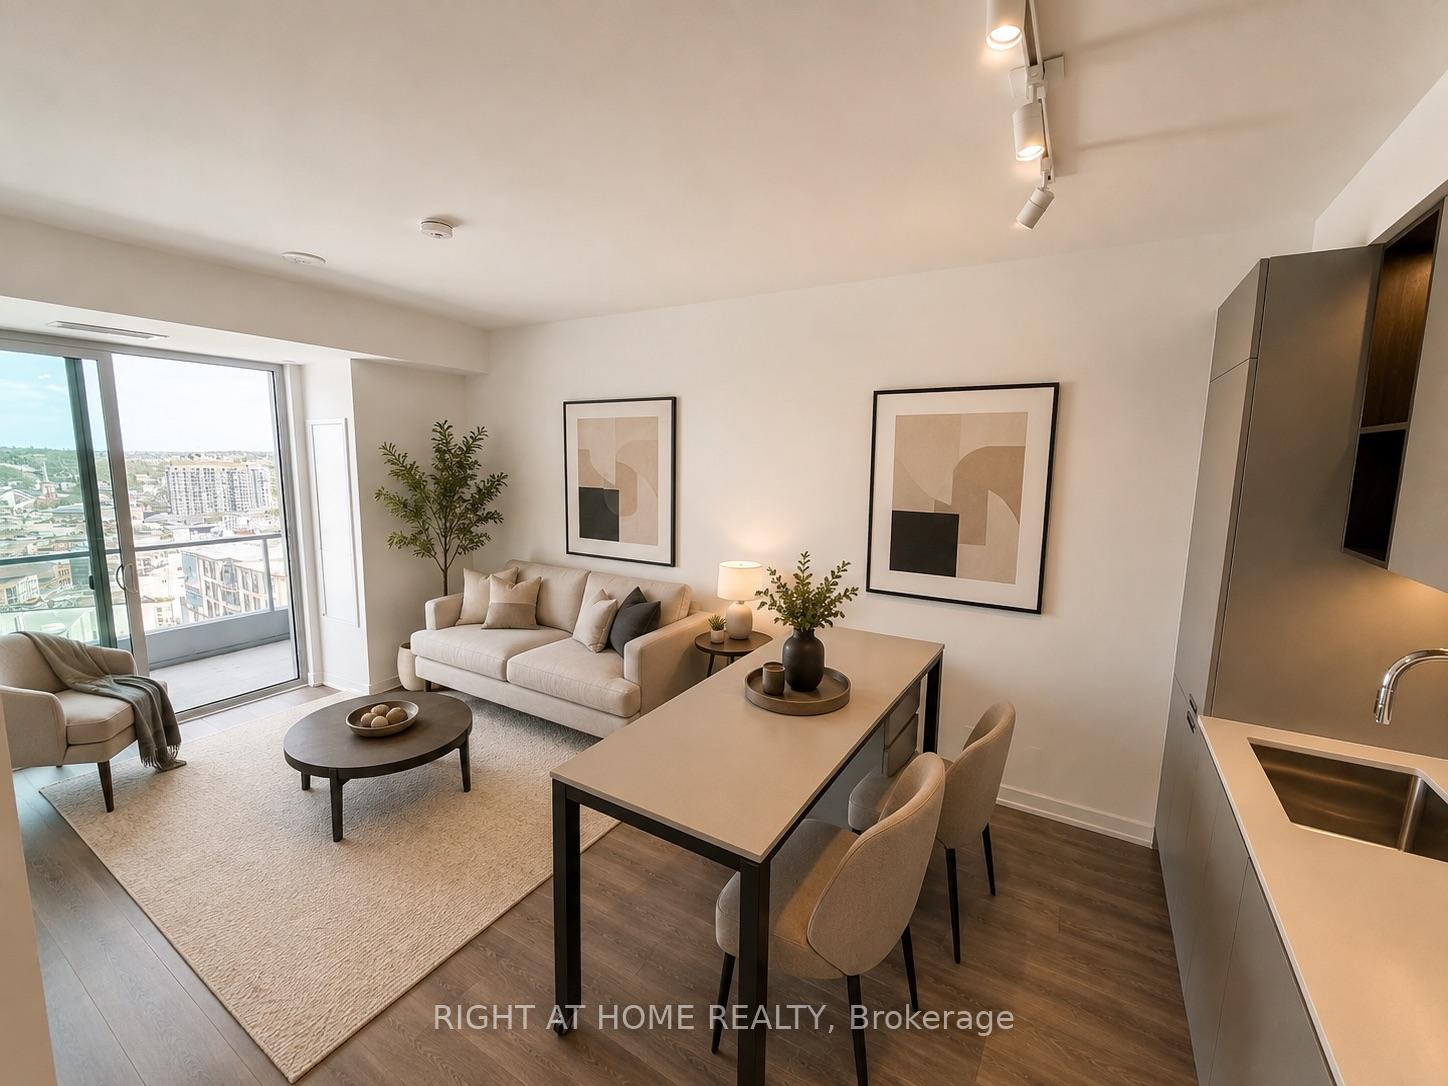
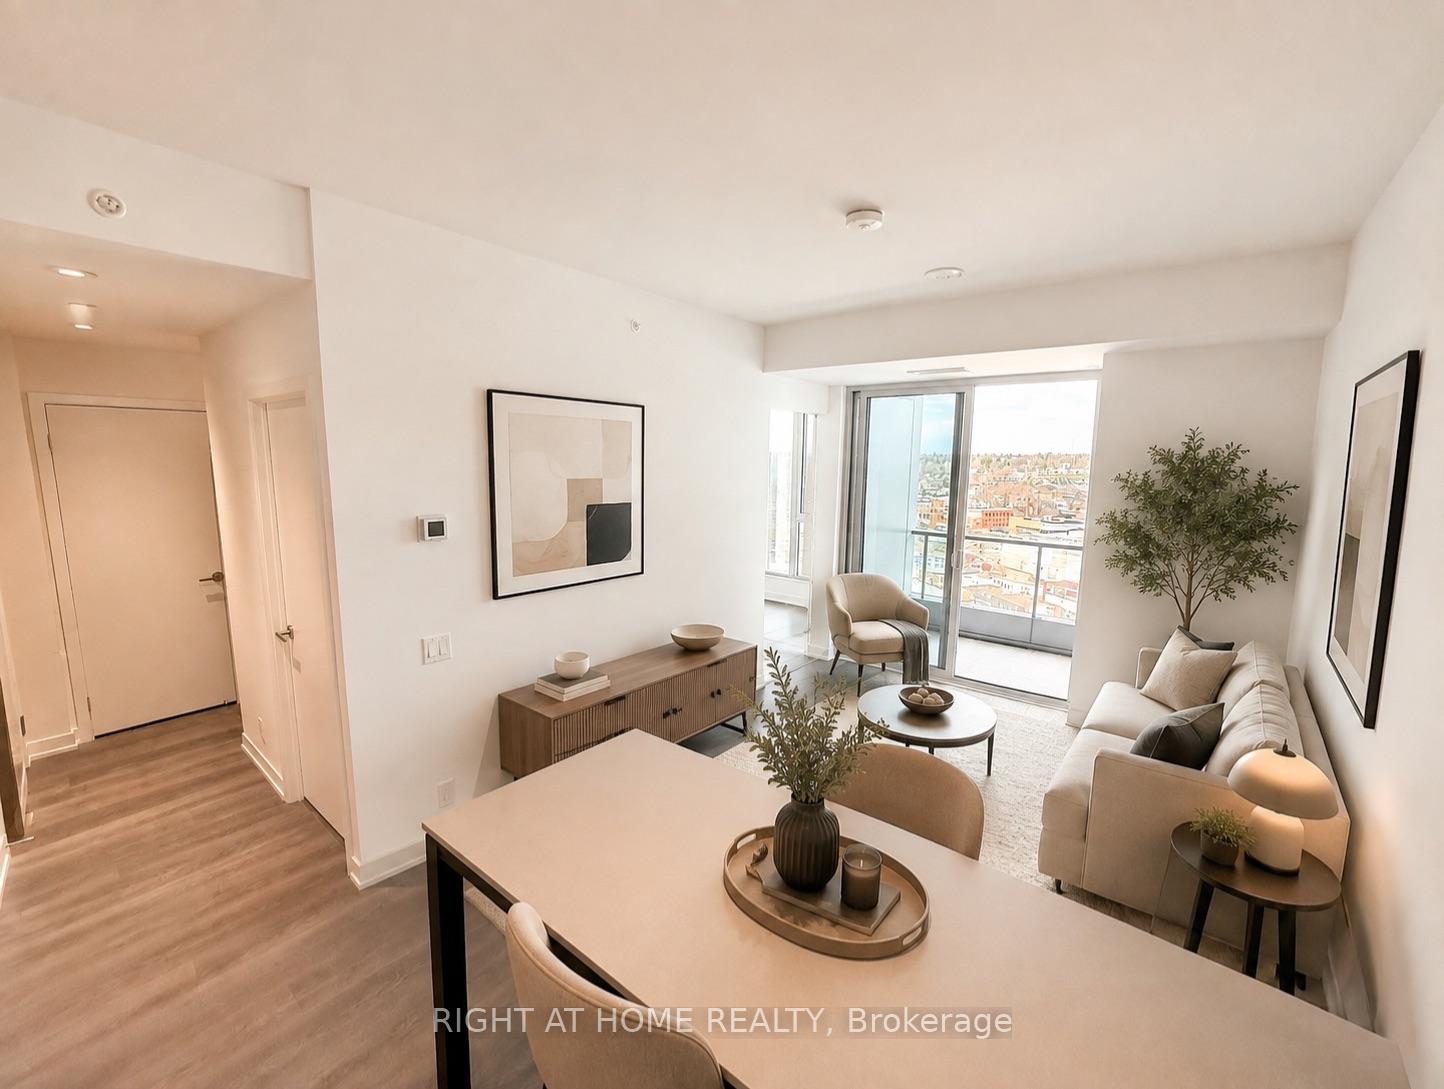
- Open concept layout with abundant natural light
- Private balcony ideal for relaxation and views
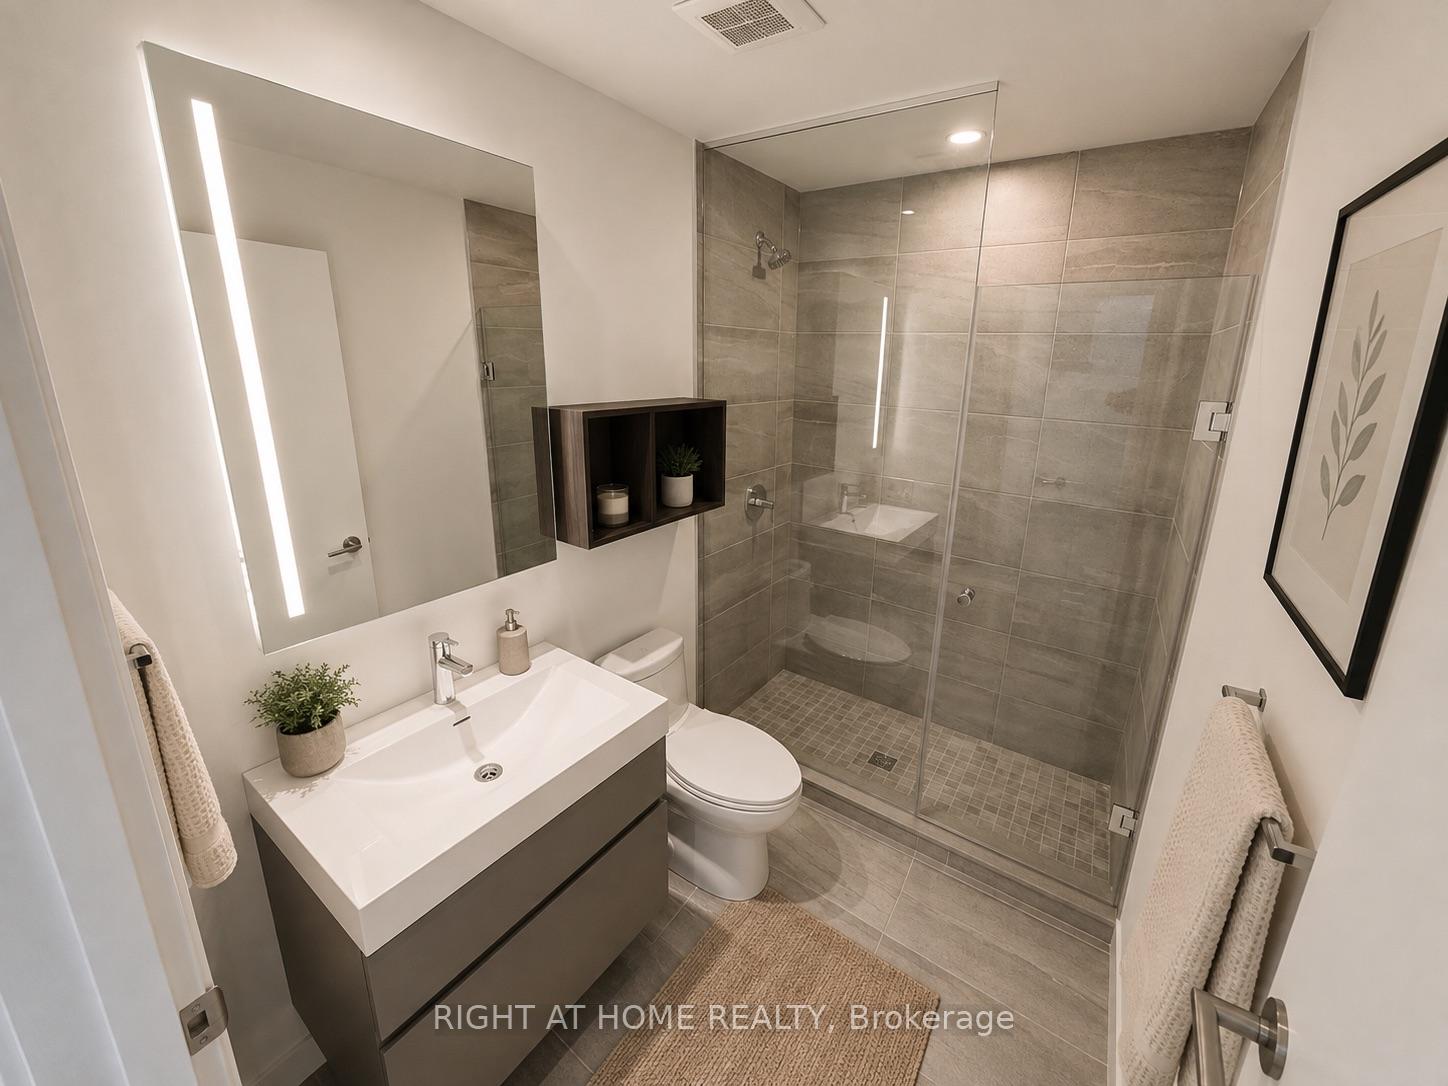
- Spa-inspired bathroom with glass enclosed shower
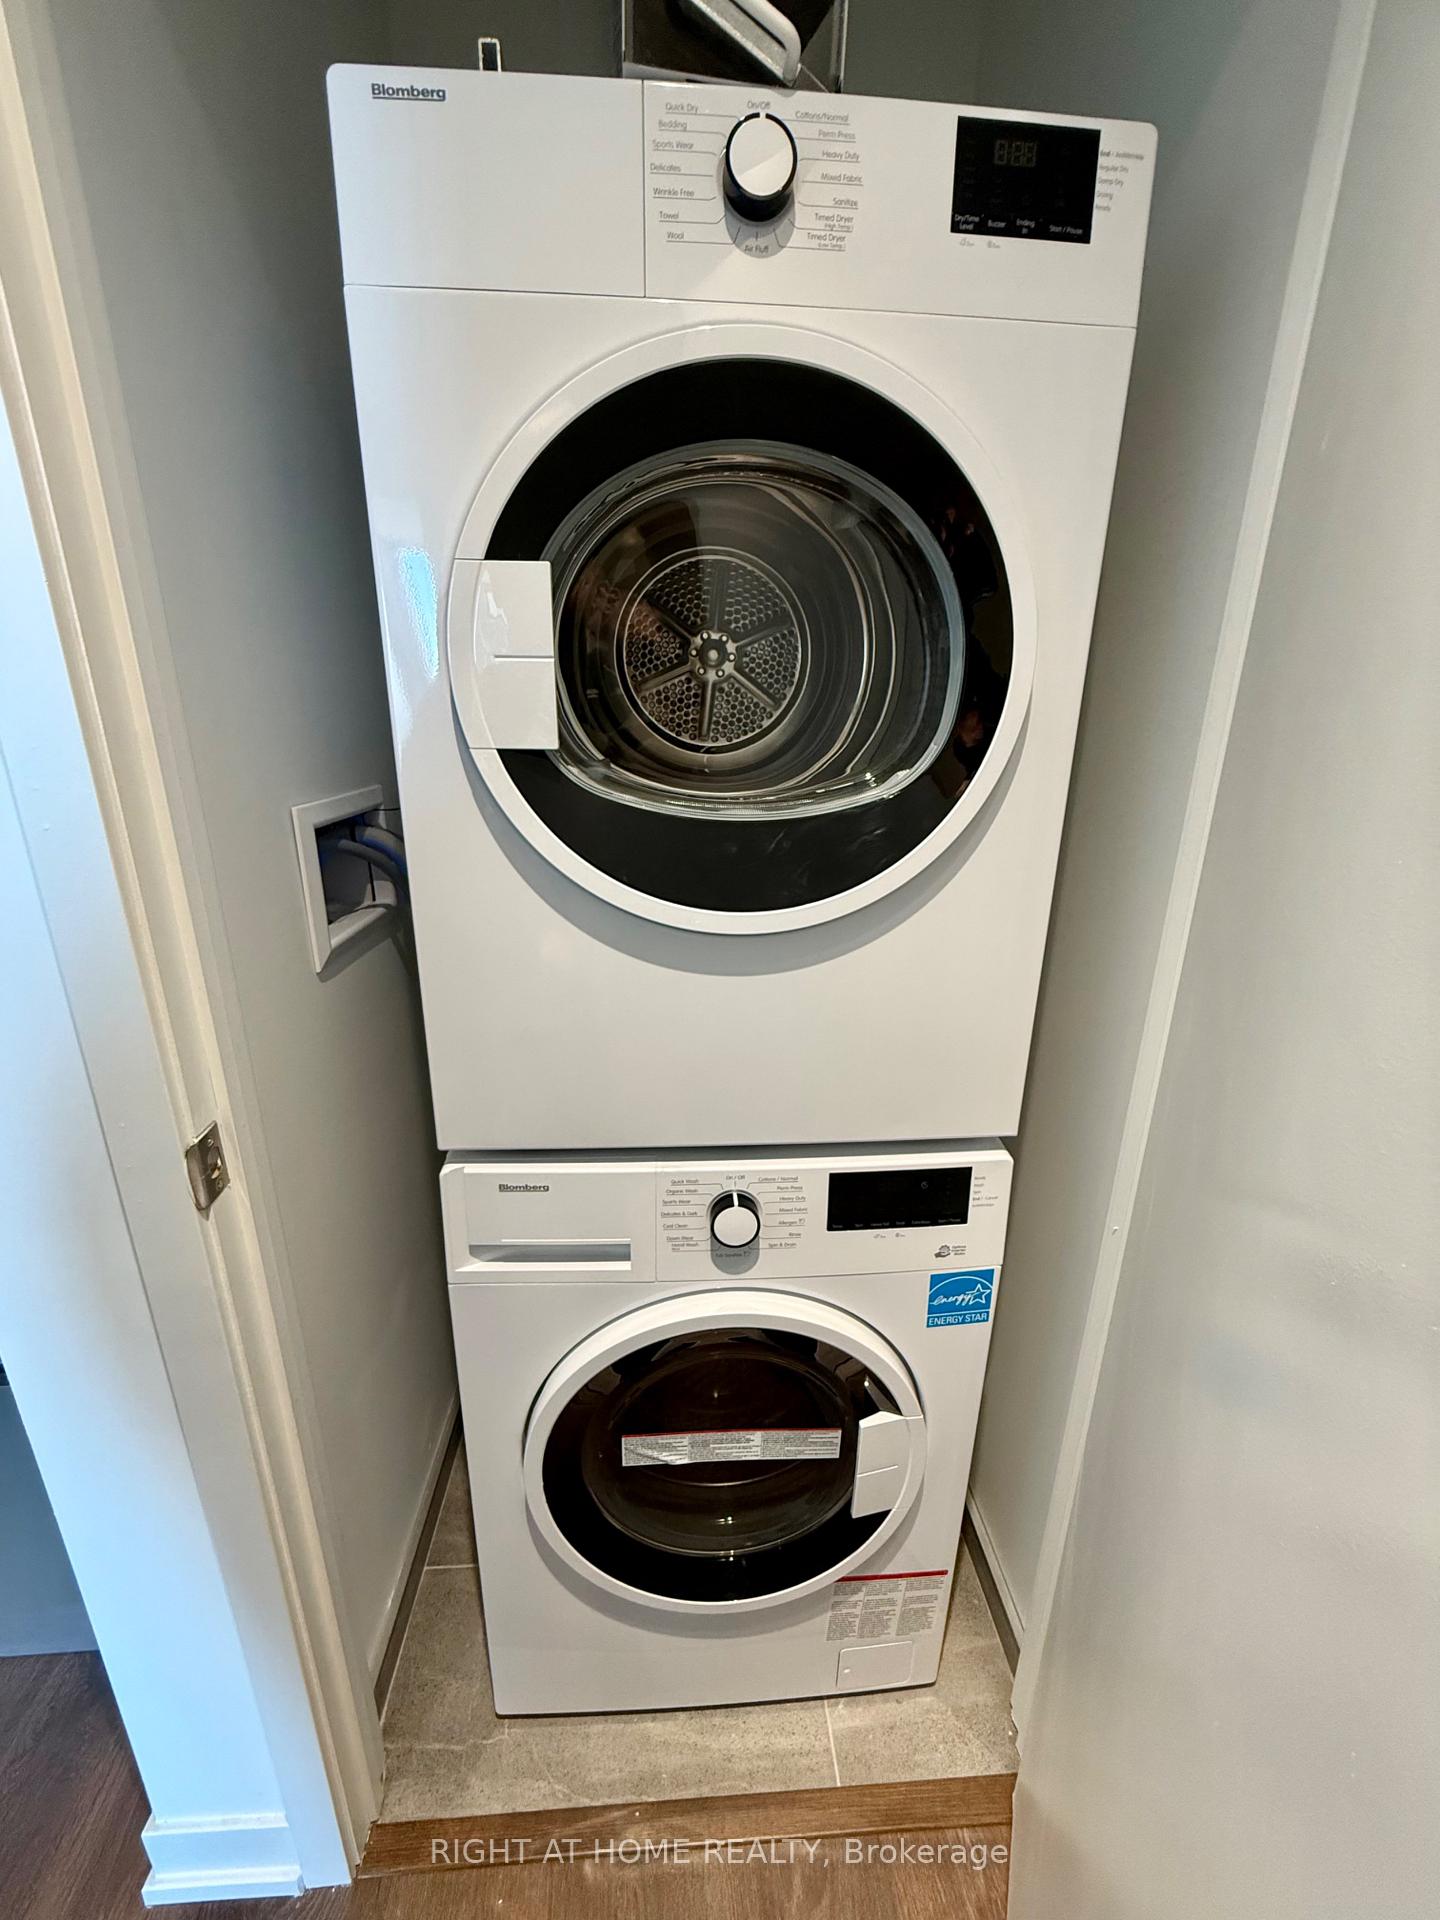
- In-suite laundry for added convenience
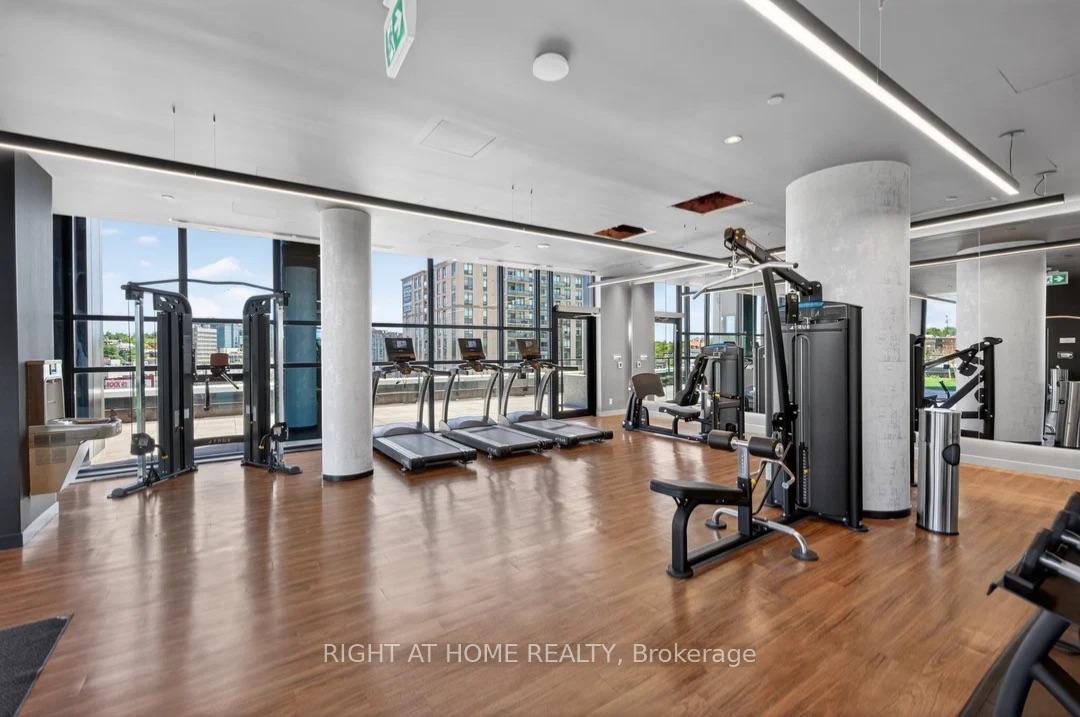
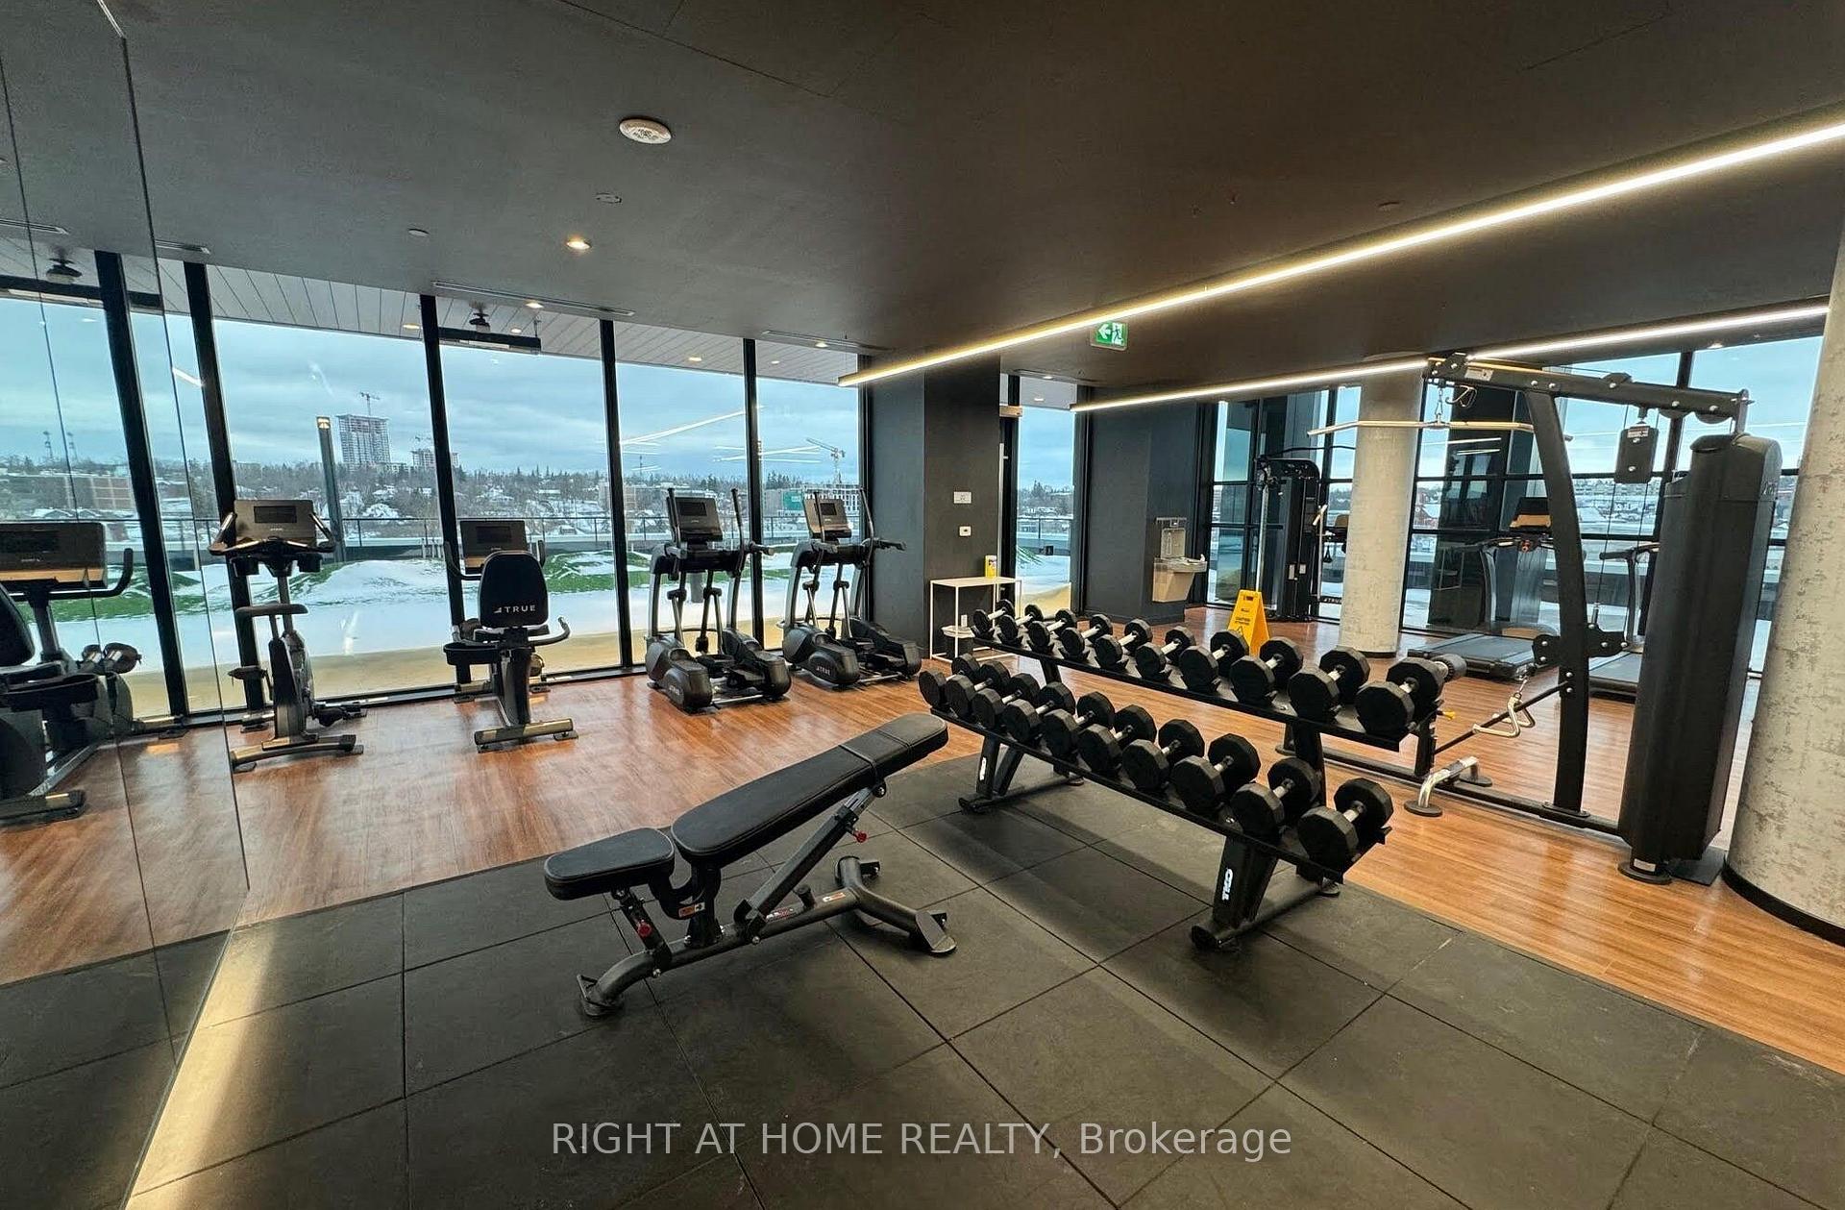
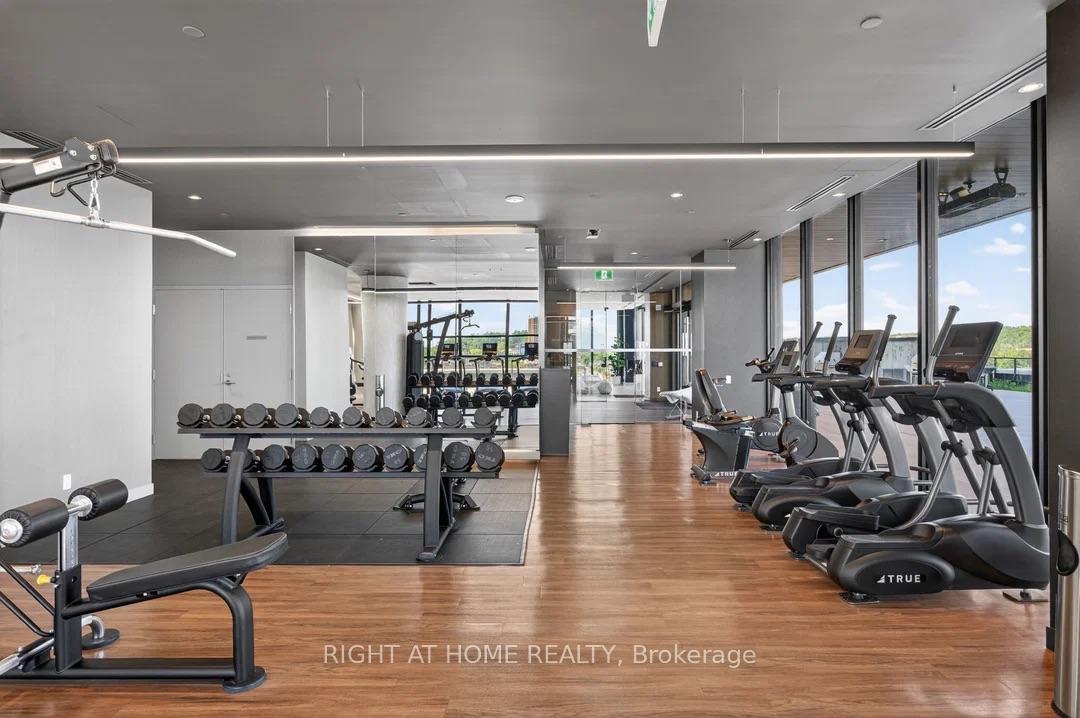
- Exceptional amenities including infinity pool and fitness centre
- Prime location near downtown and waterfront attractions
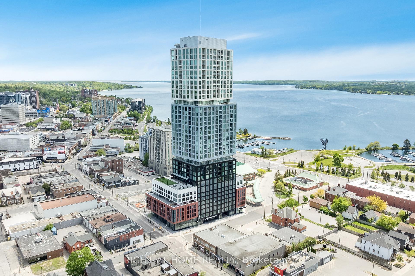
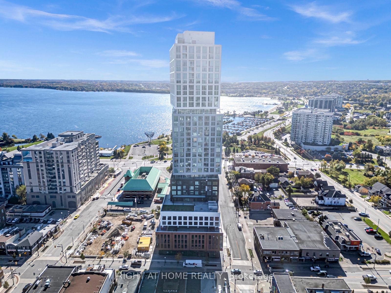
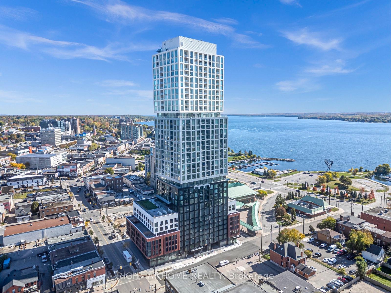
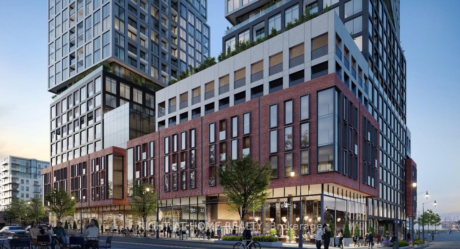
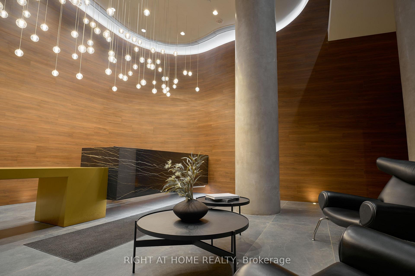
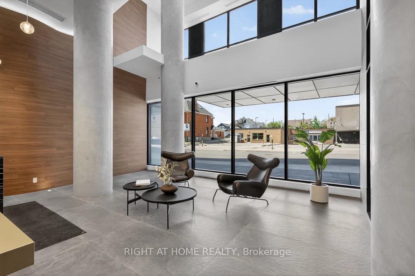
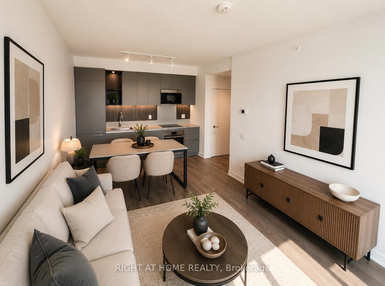
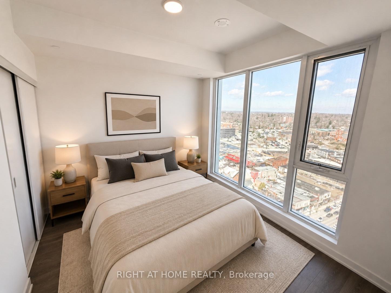
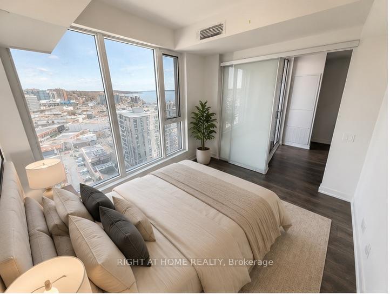
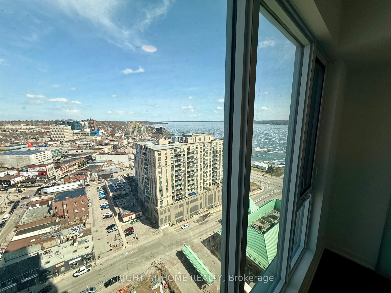
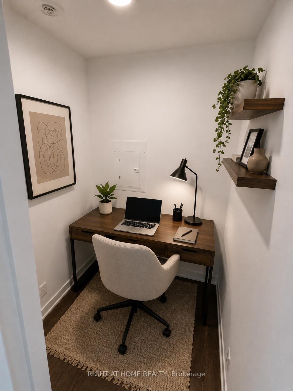
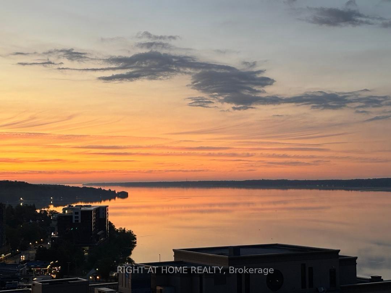
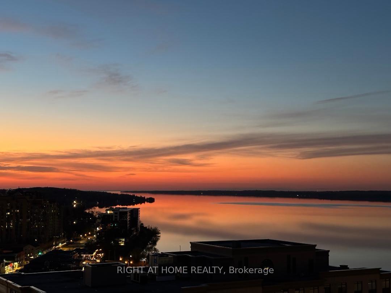
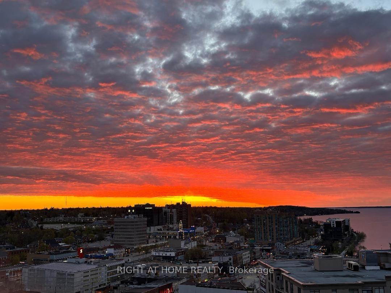
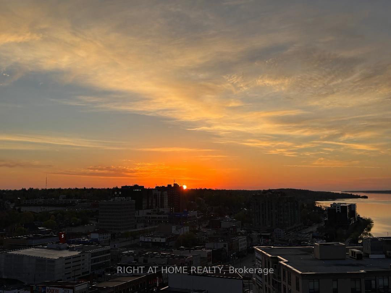
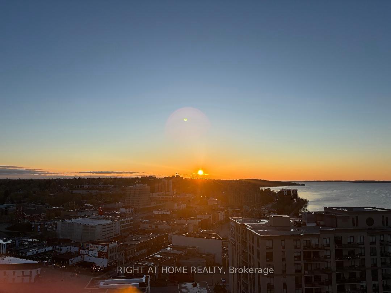
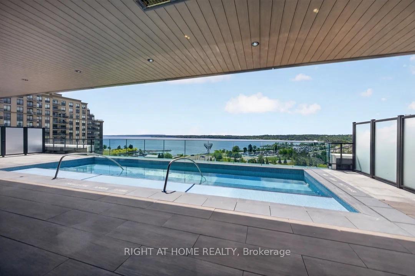
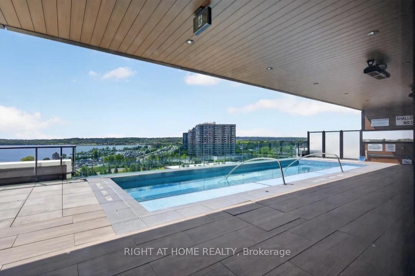
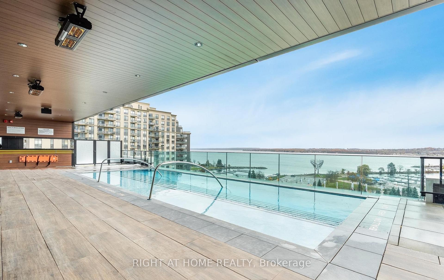
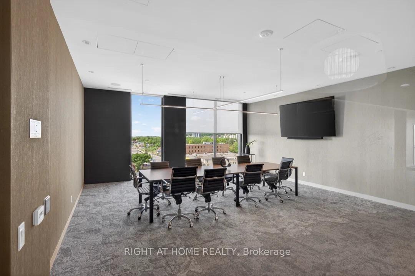
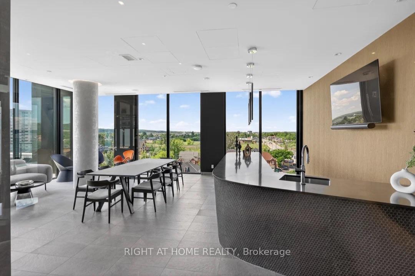
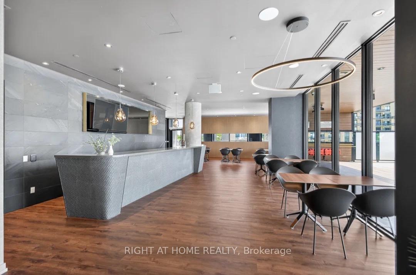
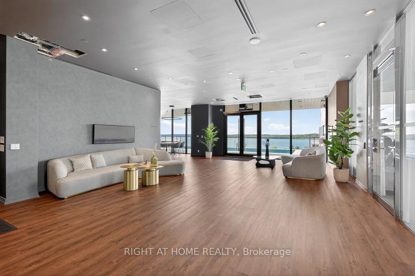
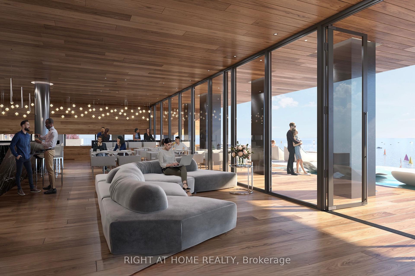
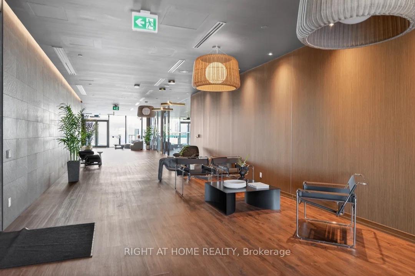
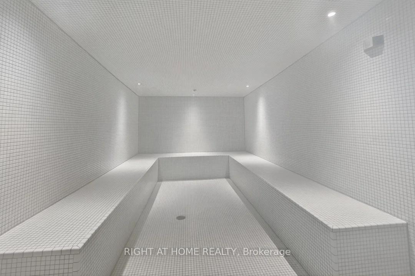
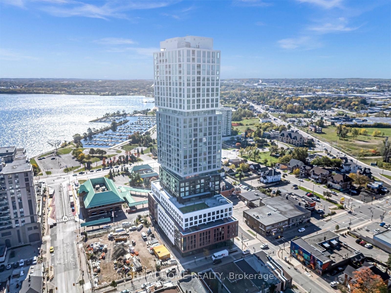
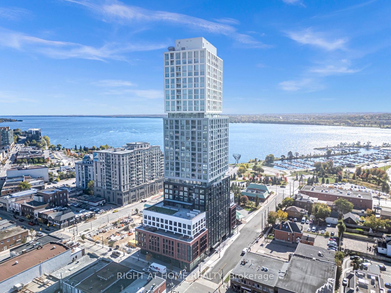
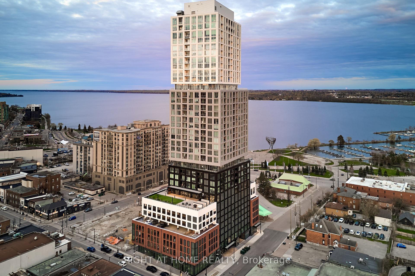
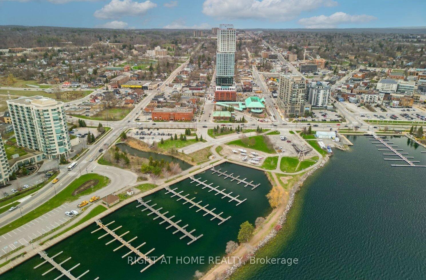
Welcome to Unit 1706 at Debut Waterfront Residences, Barrie's iconic new waterfront address. Perched on the 17th floor, this bright 1 bedroom plus den suite offers breathtaking panoramic views of Lake Simcoe, Kempenfelt Bay and Downtown Barrie through floor to ceiling windows and a private balcony. The open concept layout features 9 foot ceilings, wide plank laminate flooring and abundant natural light. The modern kitchen offers custom grey cabinetry, quartz countertops, designer backsplash, integrated appliances, built in microwave and oven, and under cabinet lighting. The spacious living and dining area opens onto the private balcony, perfect for morning coffee, evening sunsets and stunning waterfront views. The versatile den is ideal for a home office, while the spa inspired 4 piece bathroom features a glass enclosed shower, backlit mirror and contemporary floating vanity. In suite laundry and super low monthly utility fees add everyday convenience and affordability. Enjoy exceptional resort style amenities including an infinity plunge pool overlooking the waterfront, state of the art fitness centre, yoga studio, hot tub, sauna, steam room, stylish bar and lounge, indoor and outdoor dining, BBQ areas, firepit, business centre, boardroom, entertainment spaces and 24 hour concierge. Ideally located with a Walk Score of 95, just minutes from Lake Simcoe, Centennial Beach, Kempenfelt Bay, waterfront parks, marina and the 6.7 km Waterfront Trail. Downtown Barrie and Dunlop Street restaurants, cafes, boutiques and entertainment are nearby, along with Georgian College, City Hall, MacLaren Art Centre, Costco, LCBO, Shoppers Drug Mart and Canadian Tire. Allandale Waterfront GO Station, GO Bus Terminal and Barrie Transit are nearby, with Highway 400 just 3 minutes away. Close to Rama Casino, Horseshoe Resort and approximately 15 golf courses. Experience waterfront living at its finest with incredible views, world class amenities and unbeatable downtown convenience.
Key Facts & Features
Property Costs
- Annual Property Tax Amount
- $0
- Land Transfer Tax Fee
- $4,474
Condo/Maintenance Fee
- Maintenance Fee
- $470 /month
Included In Maintenance Fee
- Common Elements Included
- Building Insurance Included
- Basement Type
- None
Interior Features
- Pets Permitted
- Yes-with Restrictions
- Laundry Features
- Ensuite
- Interior Extras
- Carpet Free
- Fireplace/Stove
- No
- Elevator
- No
Exterior Features
- Balcony
- Open
Building
- Building Type
- Condo Apartment
- Building Style
- Apartment
- Condo Corp Number
- 525
Construction
- Exposure
- East
- Exterior Finish
- Concrete
- Special Designation
- Unknown
Parking & Garages
- Garage Type
- Underground
- Garage Spaces
- 0
- Parking Type
- Rental
- Parking Spaces
- 0
- Total Garage And Parking Spaces
- 0
Lockers
- Locker Type
- None
Heating & Cooling
- Heat Source
- Gas
- Heat Type
- Forced Air
- Air Conditioning
- Central Air
- Bedrooms
- 1 + 1
- Washrooms
- 1
- Kitchens
- 1
Washrooms
- 4-piece, Flat
- Municipality
- Barrie
- Neighbourhood
- City Centre
- Main cross streets
- Mary St / Dunlop St
- Directions
- Mary St / Dunlop St
- Waterfront
- Indirect
- MLS® number
- S13660636
- Data source
- Toronto Regional Real Estate Board
- Listed on
- 2026-08-11
- Updated on
- 2026-10-05
- Days on market
- 67 days
- Possession date
- 2026-10-26
- Possession type
- 60-89 days
- Co-op commission
- 2.5%
- Seller
- Listed by
- RIGHT AT HOME REALTY
Home Market Value
Current home valuation for Unit 1706, 39 Mary Street, Barrie, City Centre, Barrie, ON. Listed for $399,900
HOMEH Estimate
—
Estimated Sales Range
—
HOMEH Estimate for Unit 1706, 39 Mary Street, Barrie, City Centre
Calculated with a real agent's CMA method — 45+ years of experience, codified. Not an AI guess.
For the owner
Is this your home? Track its value.
Get this home's HOMEH Estimate by email once a month, with how many homes are for sale around you.
Mortgage Payment Calculator
Compare up to 4 down payment scenarios
5% of purchase price for homes $500K or less
$19,995
| Scenario 1 | Scenario 2 | Scenario 3 | Scenario 4 | |
|---|---|---|---|---|
−Down payment | % $ | % $ | % $ | % $ |
+CMHC insurance | $15,196 | $11,157 | $9,518 | $0 |
=Total mortgage | $395,101 | $371,067 | $349,433 | $319,920 |
Amortization | ||||
Mortgage rate | % | % | % | % |
| Payment frequency | ||||
=Mortgage payment | $1,929monthly | $1,812monthly | $1,706monthly | $1,562monthly |
Land Transfer Tax
$4,474
$4,474
Around this home
Data provided by OpenStreetMap & Fraser Institute School Rankings
Ask HOMEH
New!Hi there!
👋Text or call (416) 301-9001
Recommended for you
Based on homes you've looked at.
No recommended properties found.
Nearby similar homes
No nearby properties found.
More real estate resources
Other homes nearby
Explore this area
Nearby neighbourhoods
No nearby listings available.