
193 Blake Street
Barrie (North Shore), ON L4M 1K6
- —Bedrooms
- —Bathrooms
- —Garage
- —Sq Ft
- —Tax
- 134×82 ftLot Size
 Free EstimateSee Free Estimate Report

Sale & Price History for 193 Blake Street, Barrie, North Shore
| Start Date | End Date | Price | Event | MLS# |
|---|---|---|---|---|
| No listing history available | ||||
Real estate boards require you to or to see the full details of this property.
*Sold prices and complete sale & price history are regulated data. Under the Trust in Real Estate Services Act, 2002 (TRESA) and the rules of the Real Estate Council of Ontario (RECO), and pursuant to the Multiple Listing Service® rules of the Canadian Real Estate Association (CREA) and the Toronto Regional Real Estate Board (TRREB), this information may be shown only to registered users who have agreed to the applicable terms of use (a Virtual Office Website, or "VOW," arrangement). HOMEH Inc., Brokerage therefore provides it to signed-in members only. Creating an account is free and takes under a minute.
About 193 Blake Street, Barrie, North Shore
Summarized Description
- Exceptional development opportunity in Barrie's East End.
- Plans for five high-end townhomes available.
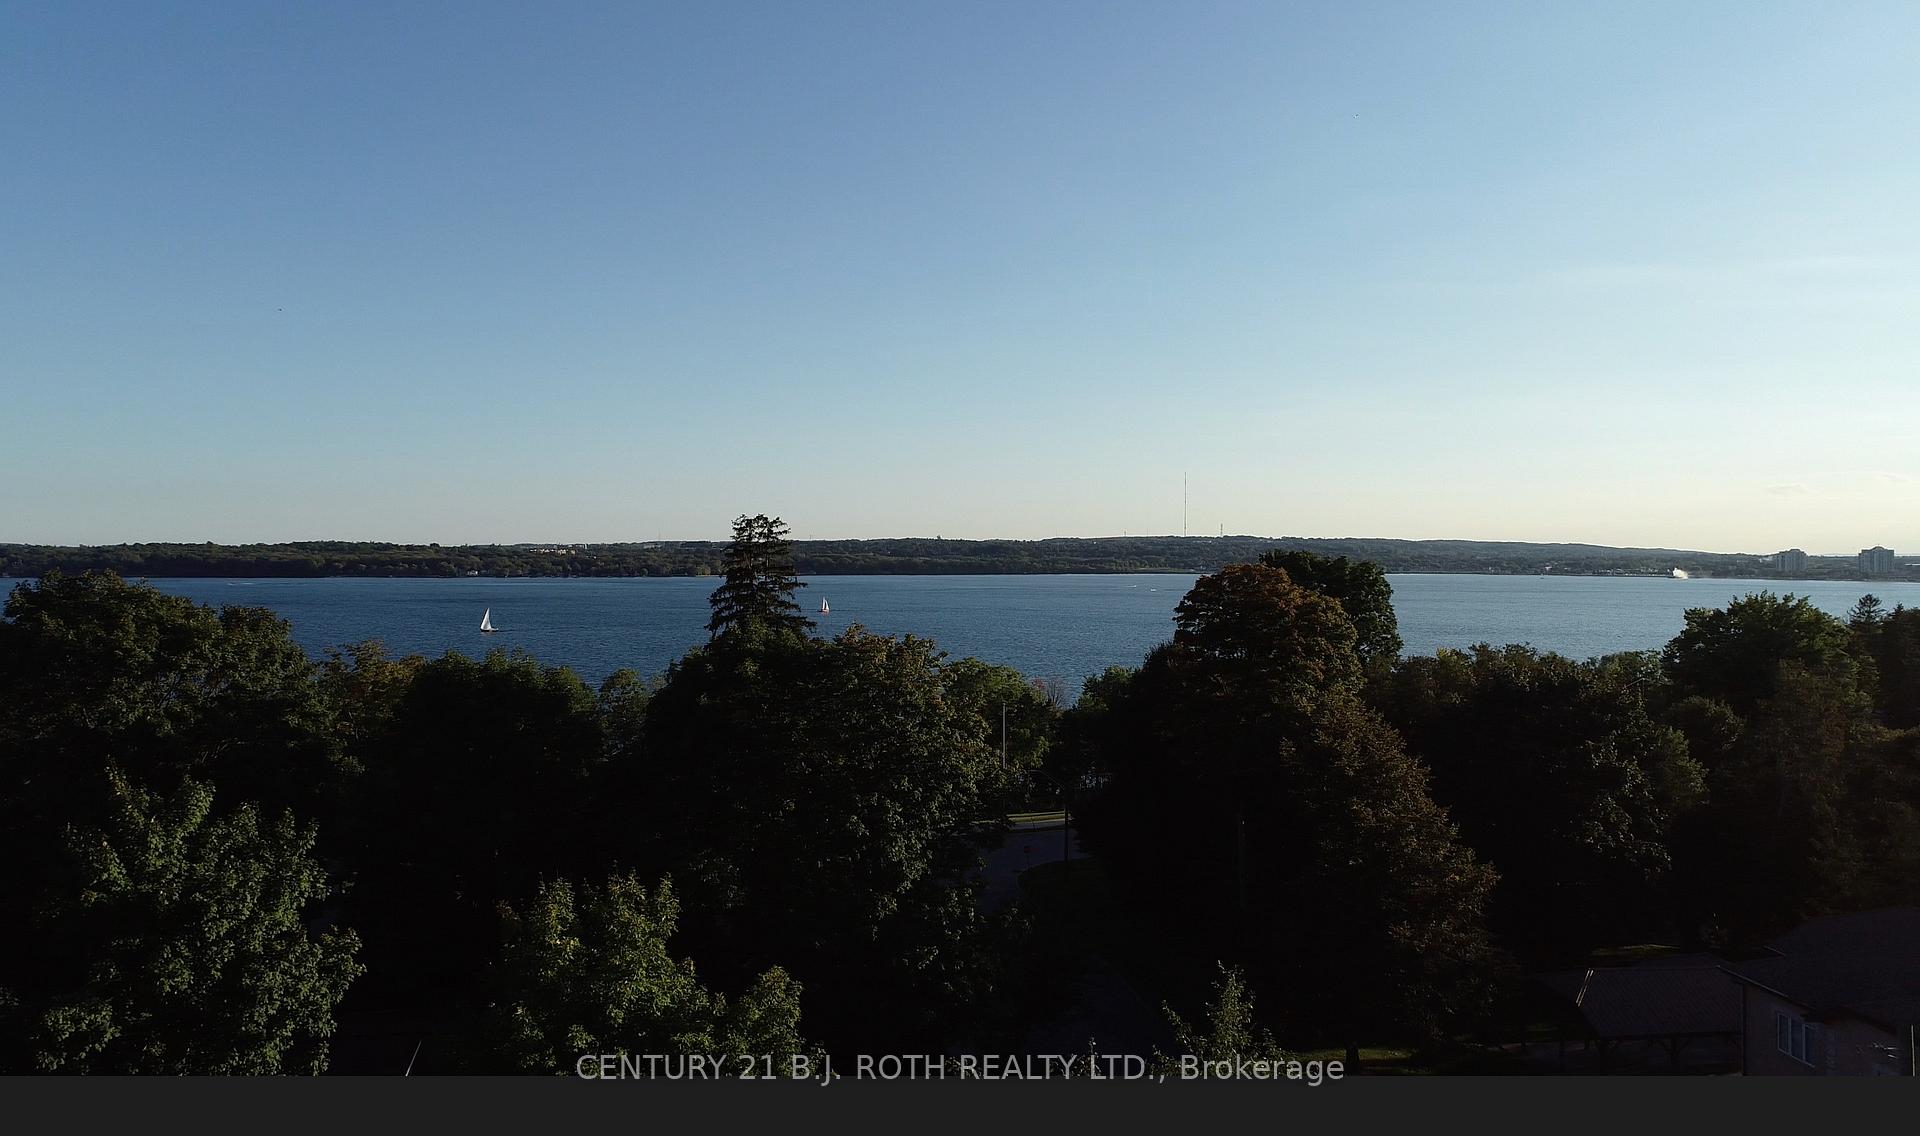
- Proximity to Lake Simcoe and Kempenfelt Bay views.
- Established residential community with local amenities.
- Walking distance to beaches and parks.
- Community centre located directly across the street.
- Minutes from Barrie's vibrant downtown core.
- Zoned for boutique residential development.
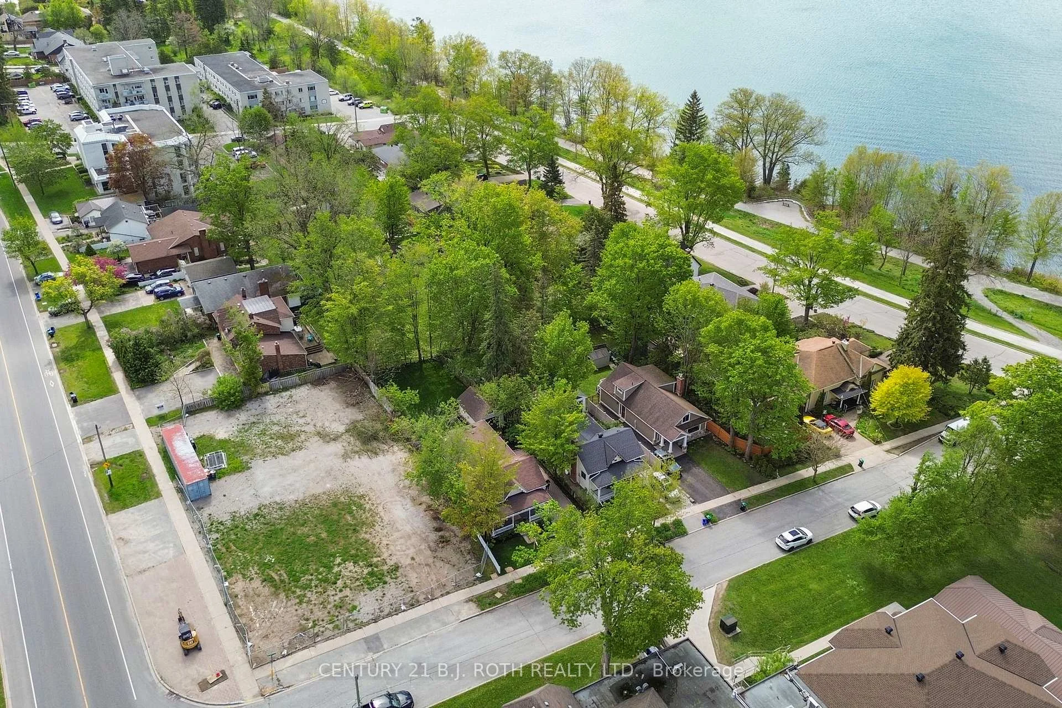
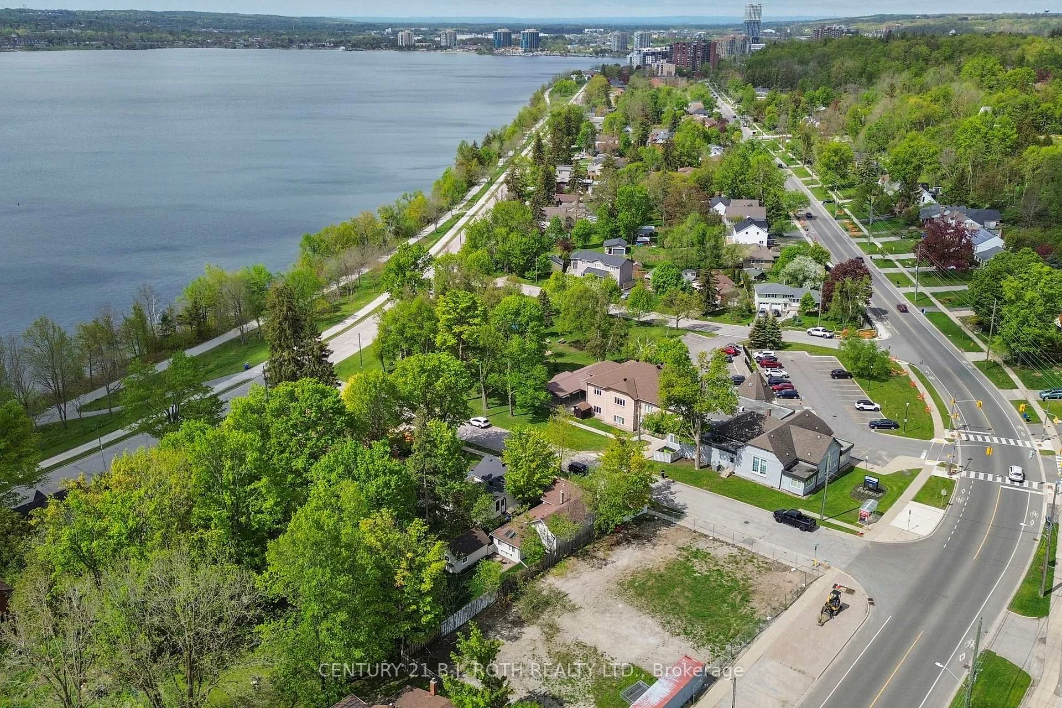
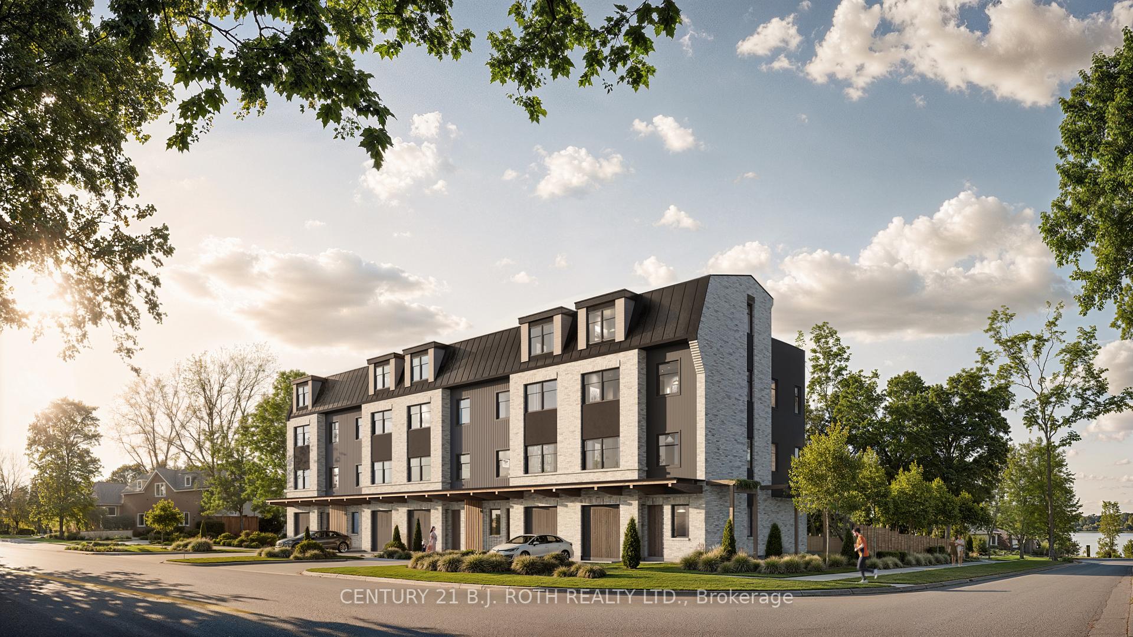
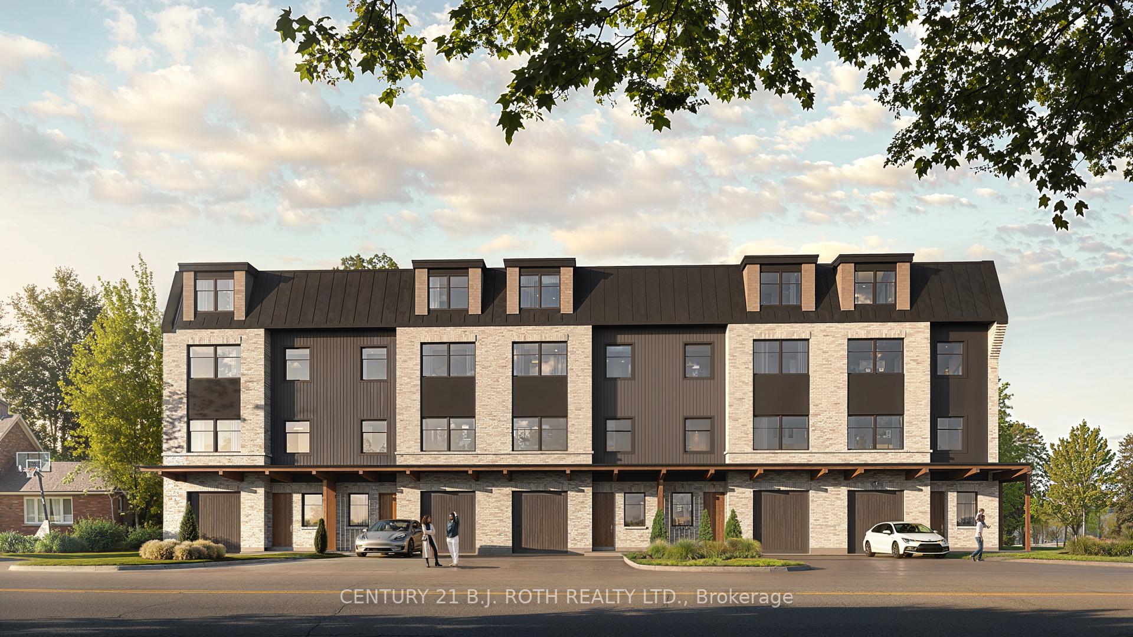
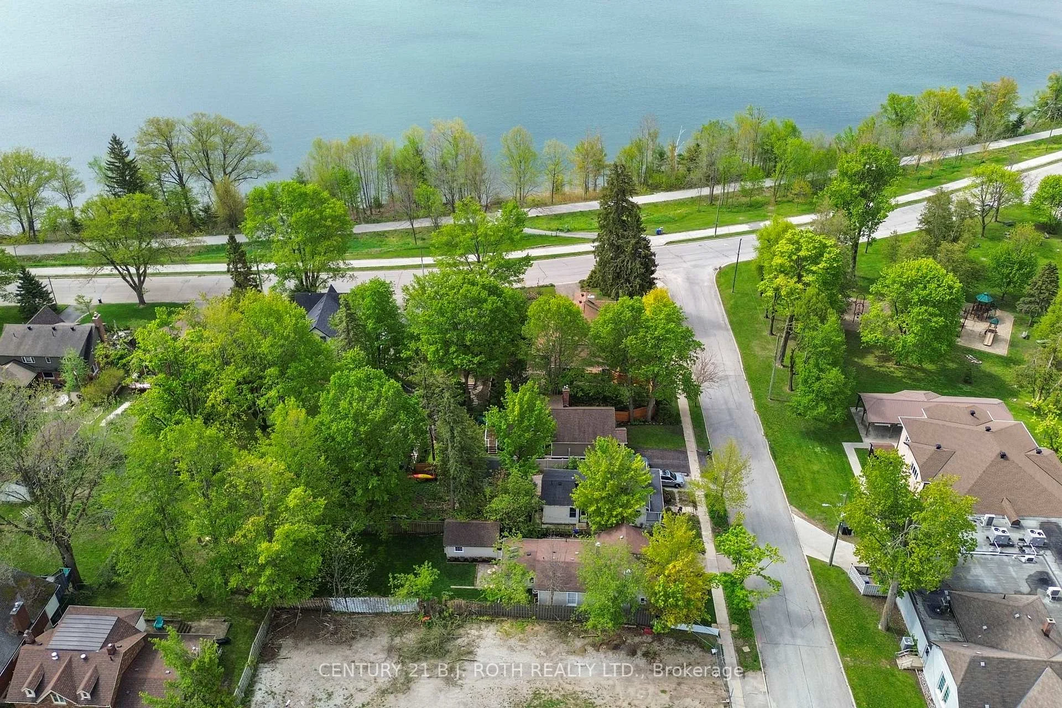
Prime Development Opportunity | Five High-End Townhomes - An exceptional development opportunity in Barrie's highly sought-after East End and North Shore area, just steps from the shores of Lake Simcoe and offering views of Kempenfelt Bay. Approximately 0.259-acre vacant parcel is ideally positioned for a boutique residential development, with RM2-TH zoning and plans in place for five upscale townhomes. The site offers developers an opportunity to bring a thoughtfully designed project to one of Barrie's most established and desirable residential communities. Located within walking distance to beaches, parks, Royal Victoria Regional Health Centre (5 min drive), grocery stores, cycle and walking paths, Barrie Yacht Club, and more! A community centre conveniently located across the street, while Barrie's vibrant downtown core is just minutes away, offering an array of restaurants, local shops, farmers' market, waterfront amenities and more. With its established neighbourhood setting, proximity to Lake Simcoe and local amenities this property presents a rare opportunity to create a high-quality residential project in one of Barrie's most desirable areas. *Photos are approximate and for illustration purposes only*
Key Facts & Features
Property Costs
- Annual Property Tax Amount
- $0
- Land Transfer Tax Fee
- $28,455
Interior Features
- Fireplace/Stove
- No
- Elevator
- No
Building
- Building Type
- Vacant Land
Construction
- Special Designation
- Unknown
Lot
- Lot Front
- 134.20 ft
- Lot Depth
- 82.00 ft
- Lot Shape
- Rectangular
Heating & Cooling
- Natural Gas
- Available
- Hydro
- Available
- Cable
- Available
- Telephone
- Available
- Municipality
- Barrie
- Neighbourhood
- North Shore
- Main cross streets
- Blake St and Nelson Sq. E
- Directions
- Corner of Blake Street and Nelson Square E
- Waterfront
- Indirect, WaterfrontCommunity
- MLS® number
- S13798274
- Data source
- Toronto Regional Real Estate Board
- Listed on
- 2026-09-17
- Updated on
- 2026-09-30
- Days on market
- 28 days
- Possession type
- Immediate
- Co-op commission
- 2%
- Seller
- Listed by
- CENTURY 21 B.J. ROTH REALTY LTD.
Home Market Value
Current home valuation for 193 Blake Street, Barrie, North Shore, Barrie, ON. Listed for $1,599,000
HOMEH Estimate
—
Estimated Sales Range
—
HOMEH Estimate for 193 Blake Street, Barrie, North Shore
Calculated with a real agent's CMA method — 45+ years of experience, codified. Not an AI guess.
For the owner
Is this your home? Track its value.
Get this home's HOMEH Estimate by email once a month, with how many homes are for sale around you.
Mortgage Payment Calculator
Compare up to 4 down payment scenarios
20% required for homes $1.5M or more
$319,800
| Scenario 1 | Scenario 2 | Scenario 3 | Scenario 4 | |
|---|---|---|---|---|
−Down payment | % $ | % $ | % $ | % $ |
+CMHC insurance | $0 | $0 | $0 | $0 |
=Total mortgage | $1,279,200 | $1,199,250 | $1,119,300 | $1,039,350 |
Amortization | ||||
Mortgage rate | % | % | % | % |
| Payment frequency | ||||
=Mortgage payment | $6,246monthly | $5,855monthly | $5,465monthly | $5,075monthly |
Land Transfer Tax
$28,455
$28,455
Around this home
No schools found nearby
Data provided by OpenStreetMap & Fraser Institute School Rankings
Ask HOMEH
New!Hi there!
👋Text or call (416) 301-9001
Recommended for you
Based on homes you've looked at.
No recommended properties found.
Nearby similar homes
No nearby properties found.
More real estate resources
Other homes nearby
Explore this area
Nearby neighbourhoods
No nearby listings available.