
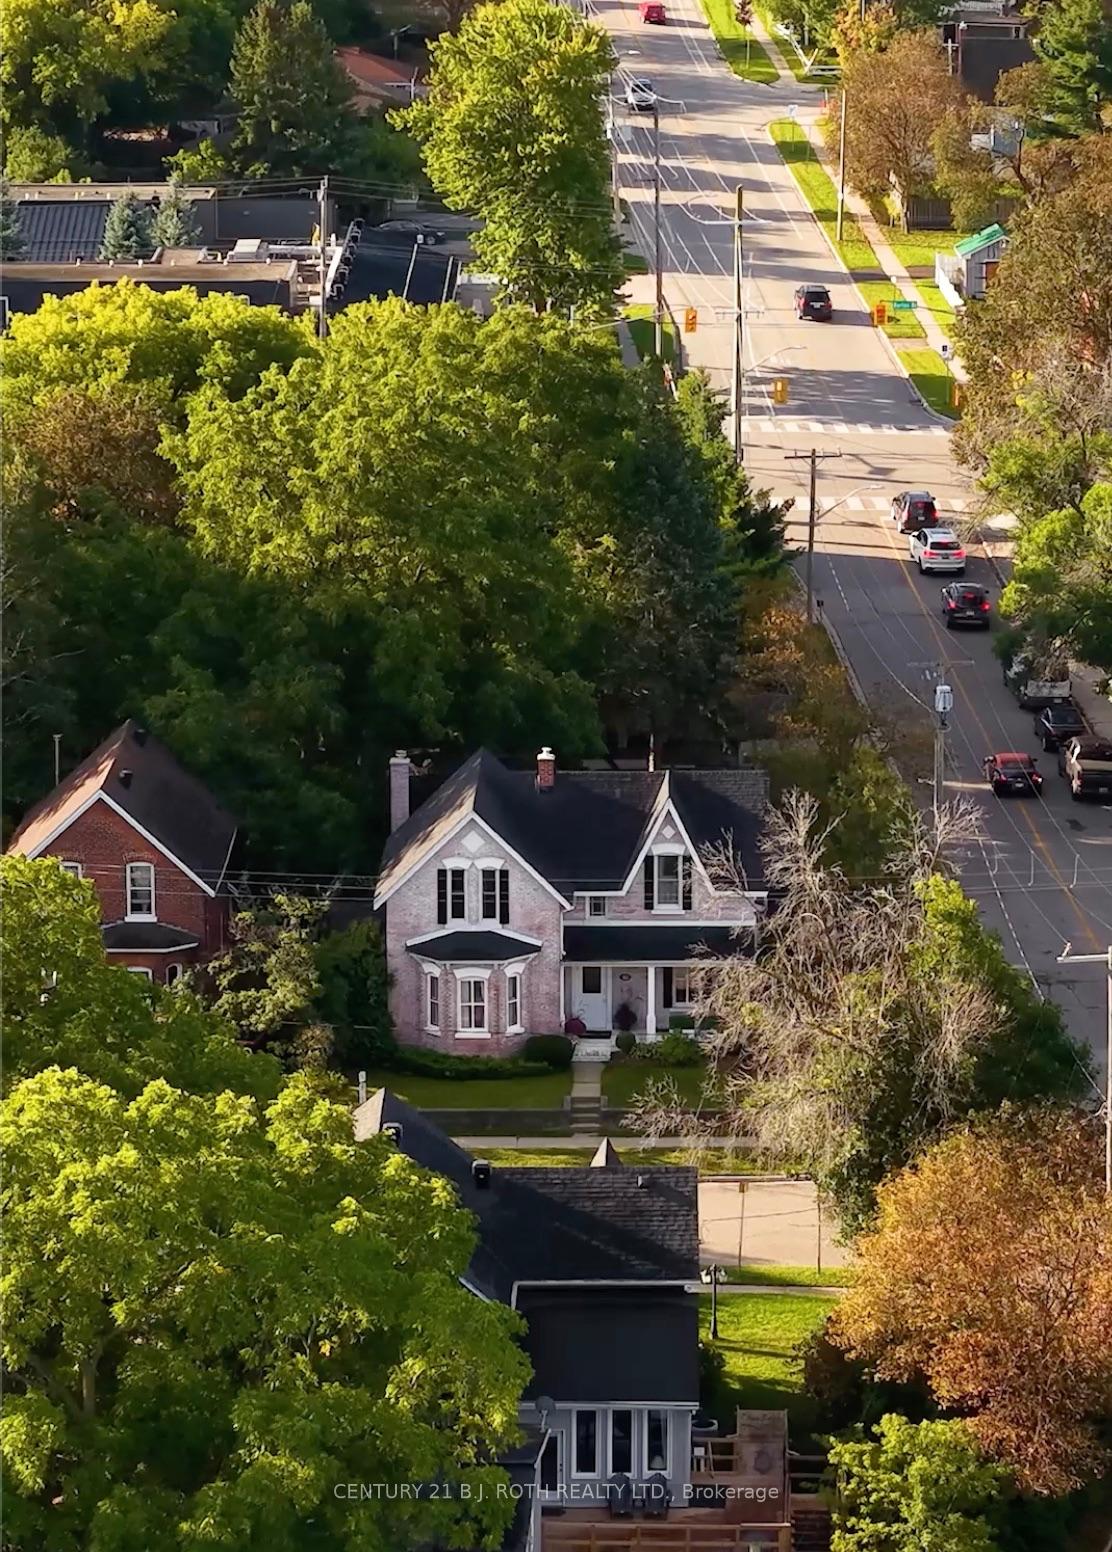
90 Cumberland Street
Barrie (Allandale), ON L4N 2P7
- 3+1Bedrooms
- 2Bathrooms
- 1Garage
- 2000–2500Sq Ft
- $4,811Tax
- 72×139 ftLot Size
 Estimated Value:$876,250See Free Estimate Report

Sale & Price History for 90 Cumberland Street, Barrie, Allandale
| Start Date | End Date | Price | Event | MLS# |
|---|---|---|---|---|
| No listing history available | ||||
Real estate boards require you to or to see the full details of this property.
*Sold prices and complete sale & price history are regulated data. Under the Trust in Real Estate Services Act, 2002 (TRESA) and the rules of the Real Estate Council of Ontario (RECO), and pursuant to the Multiple Listing Service® rules of the Canadian Real Estate Association (CREA) and the Toronto Regional Real Estate Board (TRREB), this information may be shown only to registered users who have agreed to the applicable terms of use (a Virtual Office Website, or "VOW," arrangement). HOMEH Inc., Brokerage therefore provides it to signed-in members only. Creating an account is free and takes under a minute.
About 90 Cumberland Street, Barrie, Allandale
Summarized Description
- Exceptional century home with historic charm.
- Professionally renovated with modern luxury.
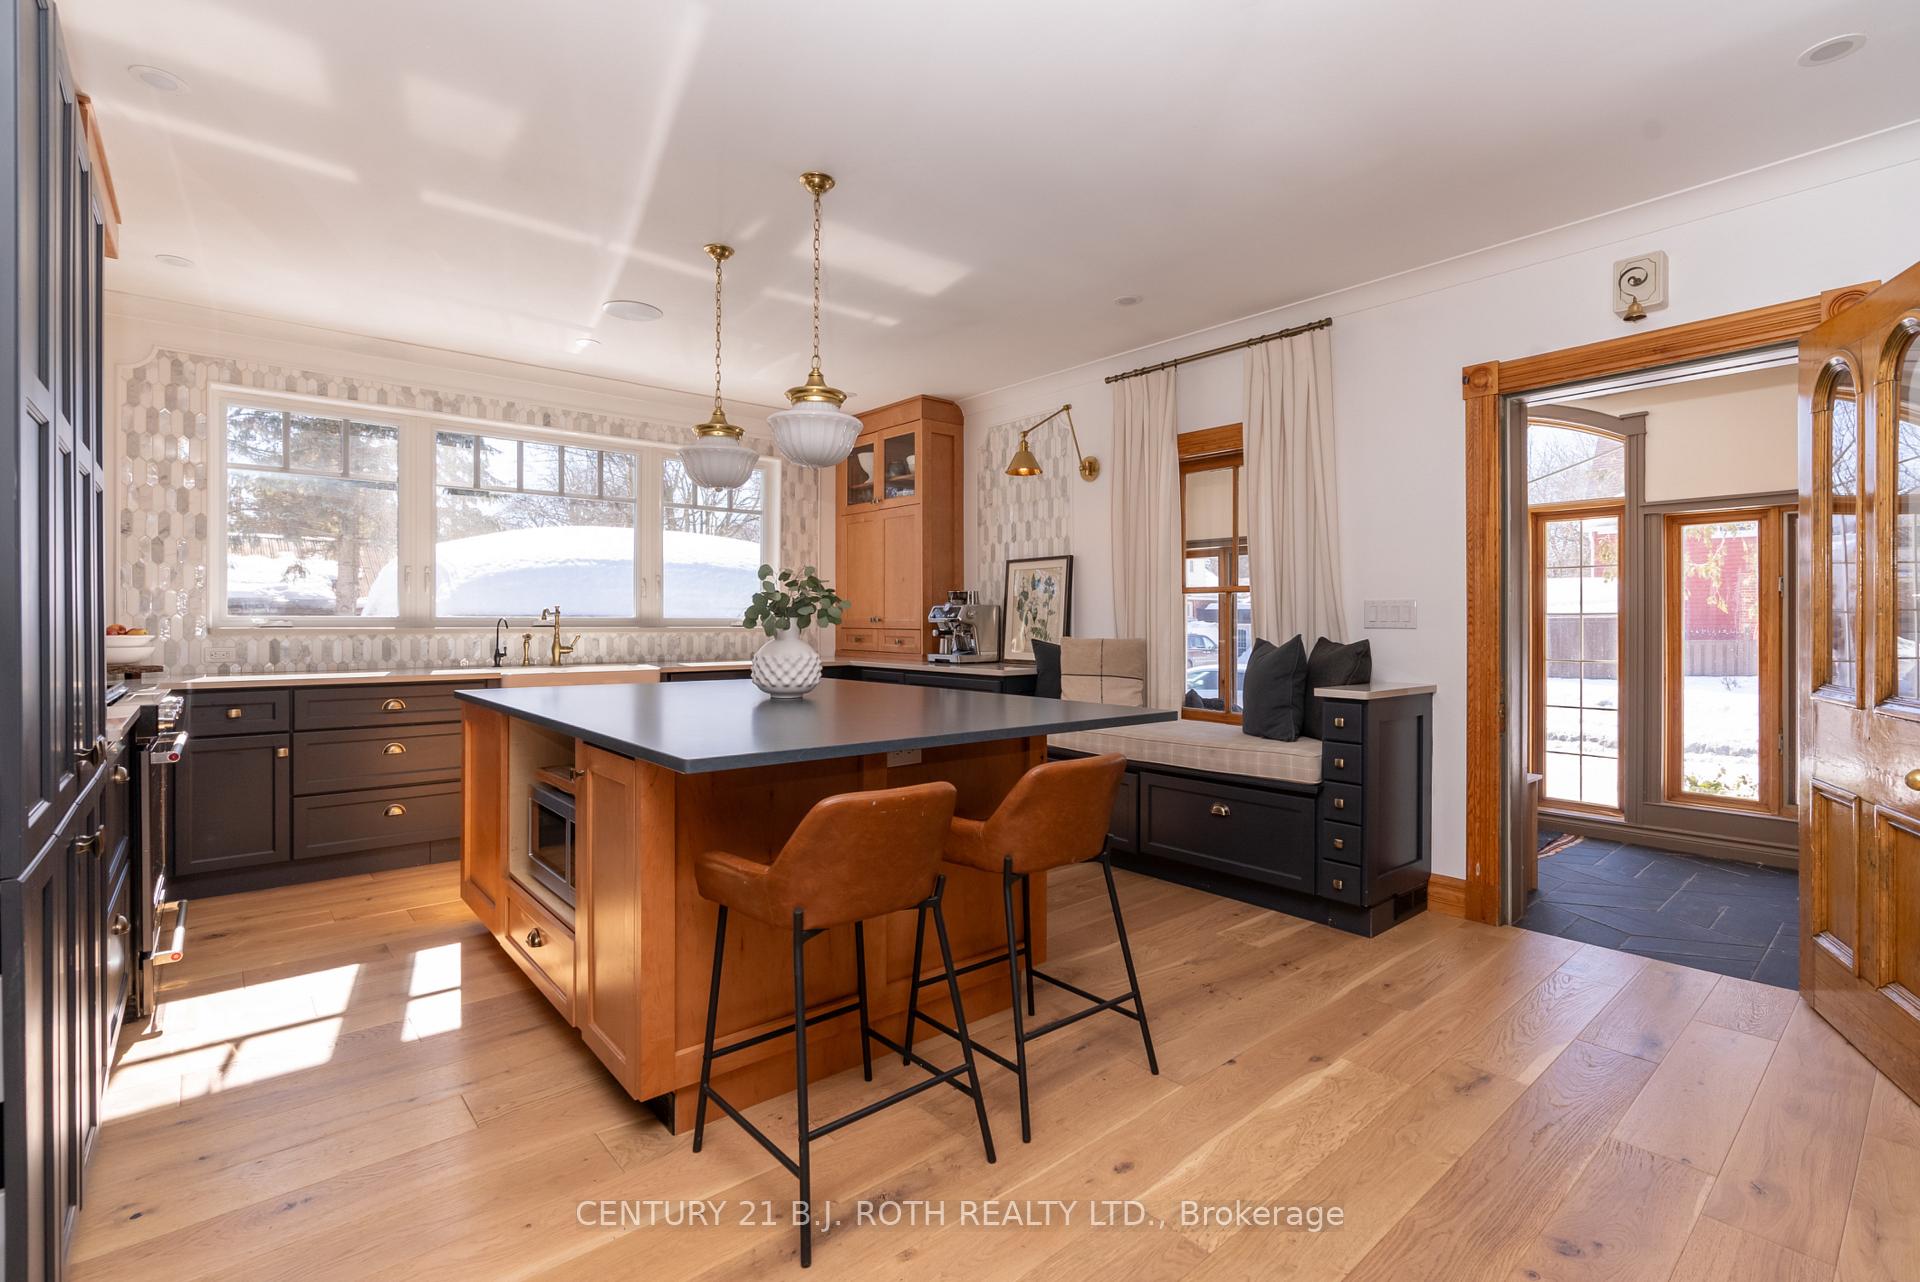
- Custom cabinetry and grand kitchen island.
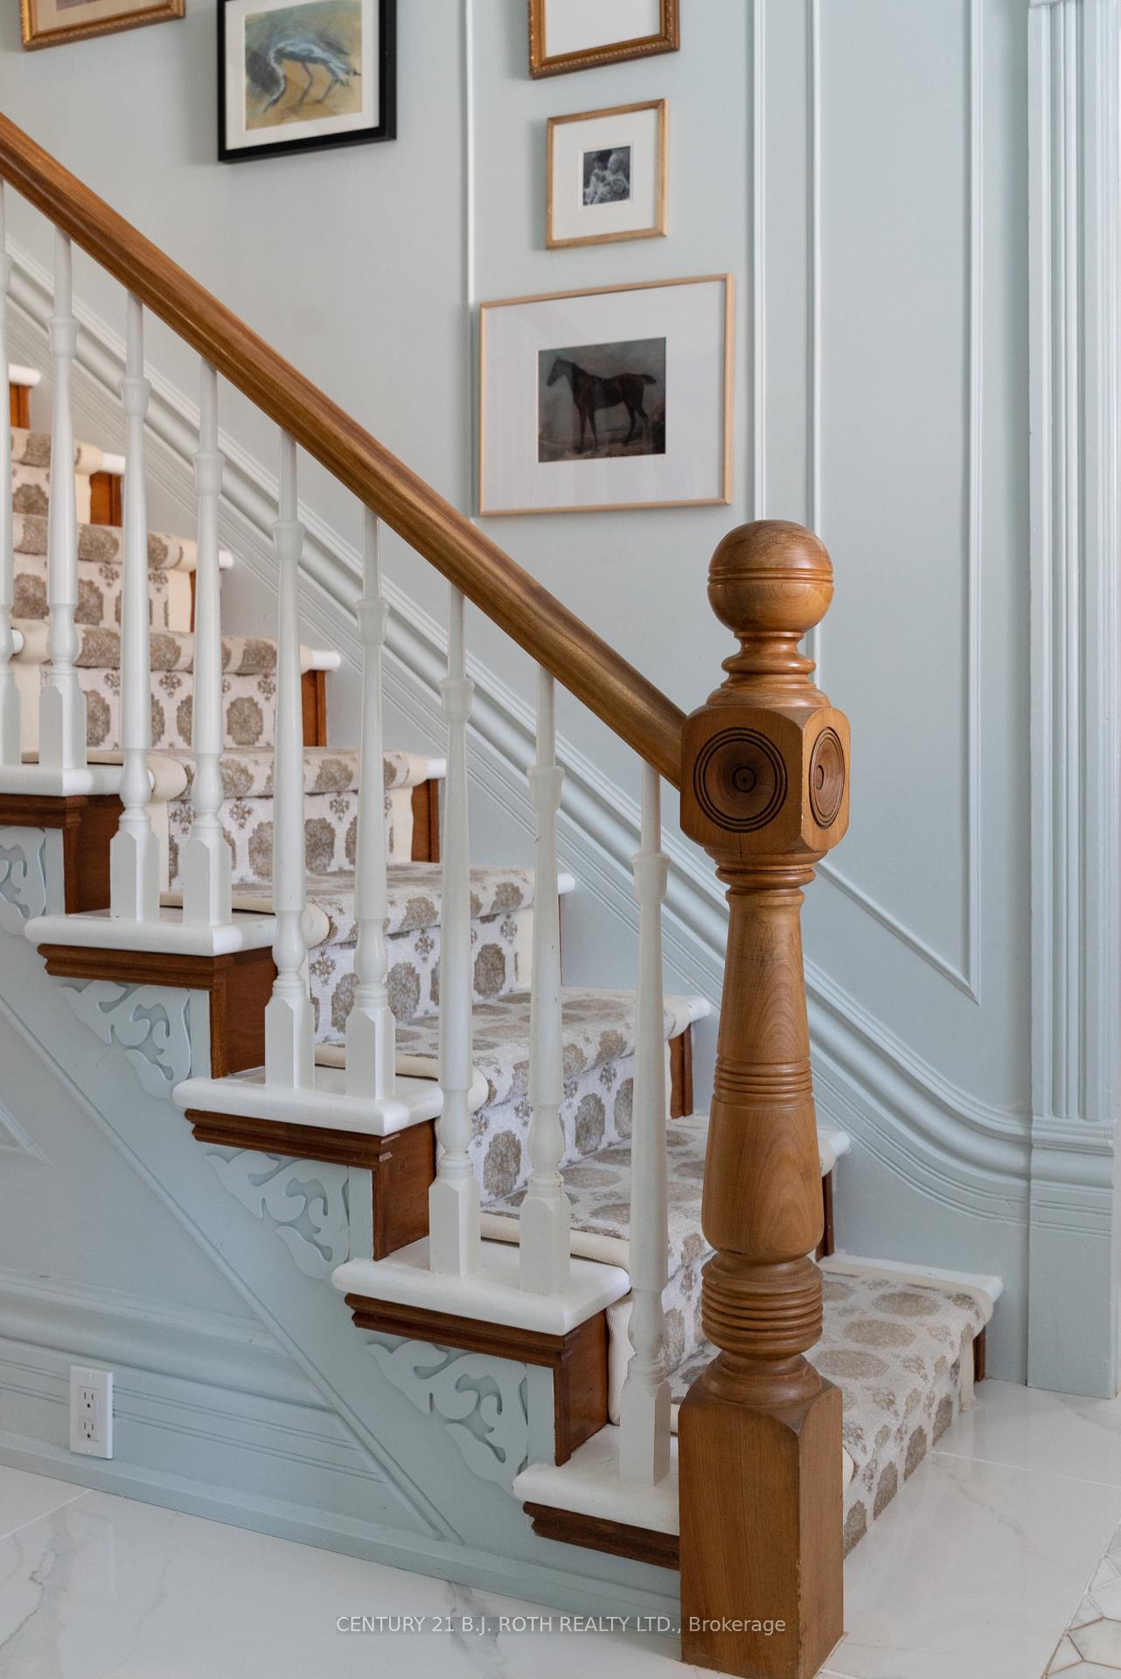
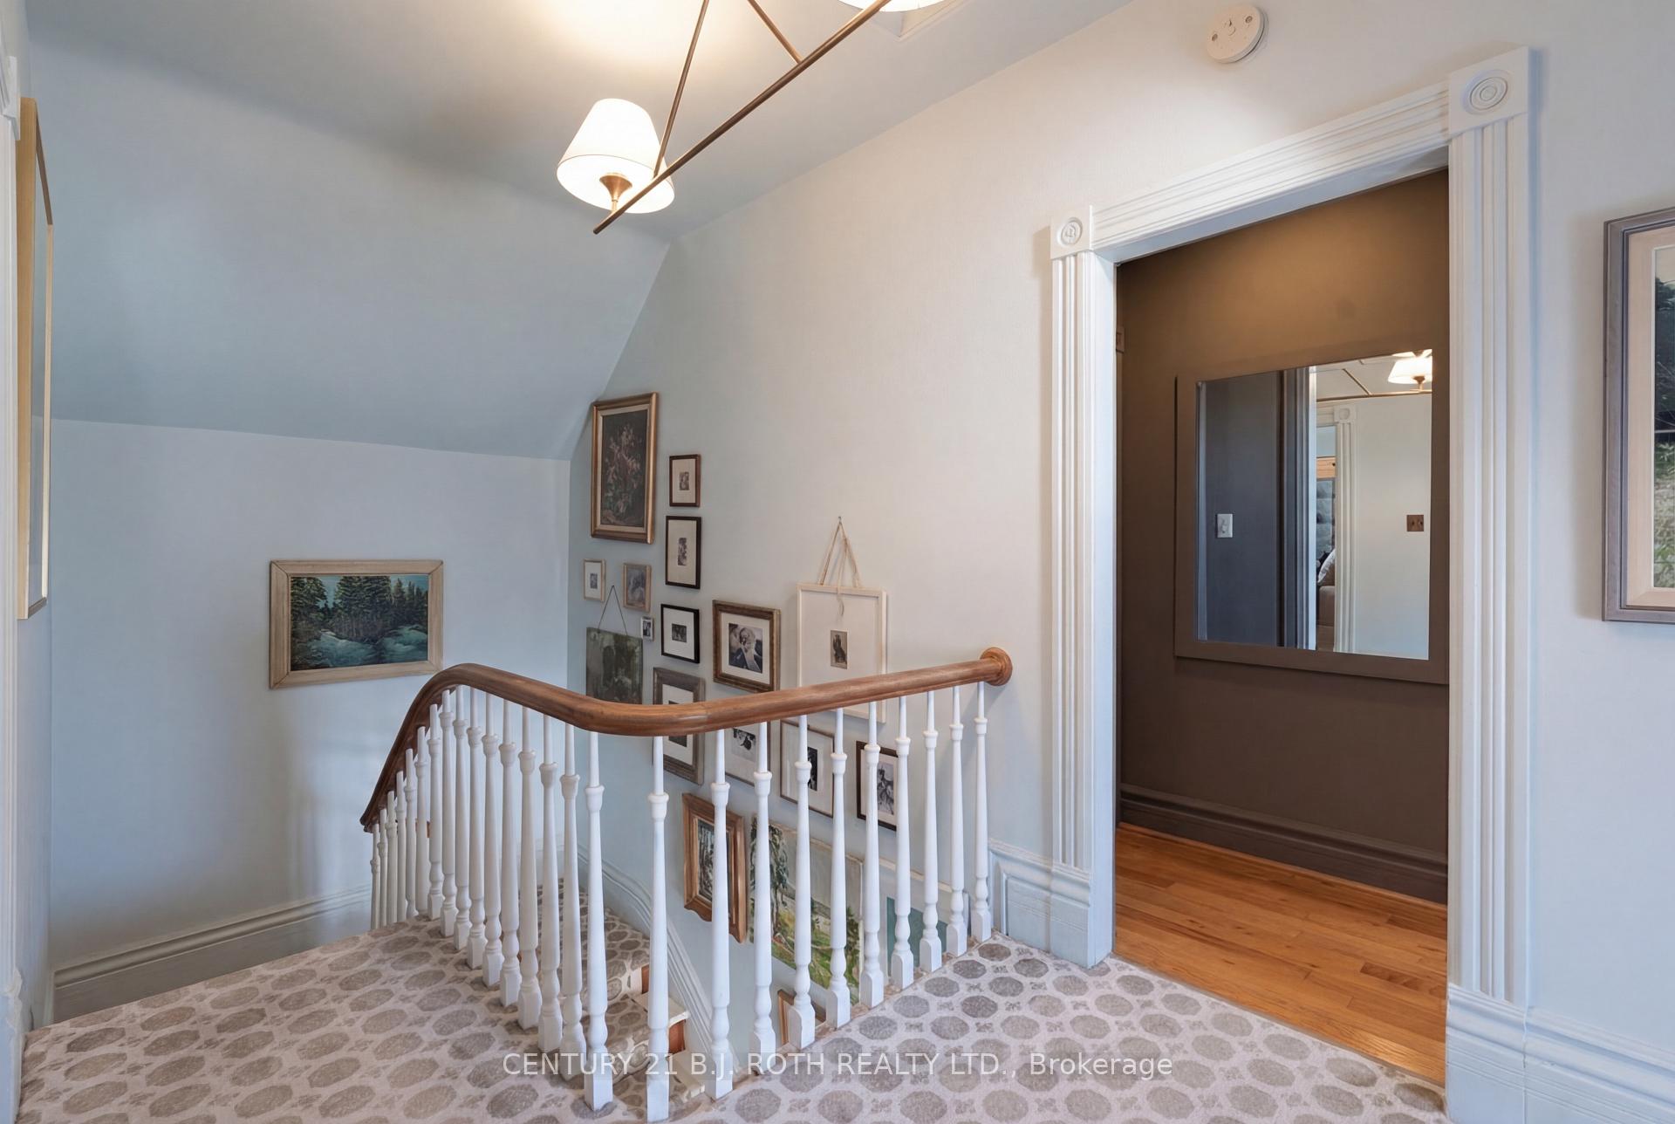
- Soaring ceilings and original architectural details.
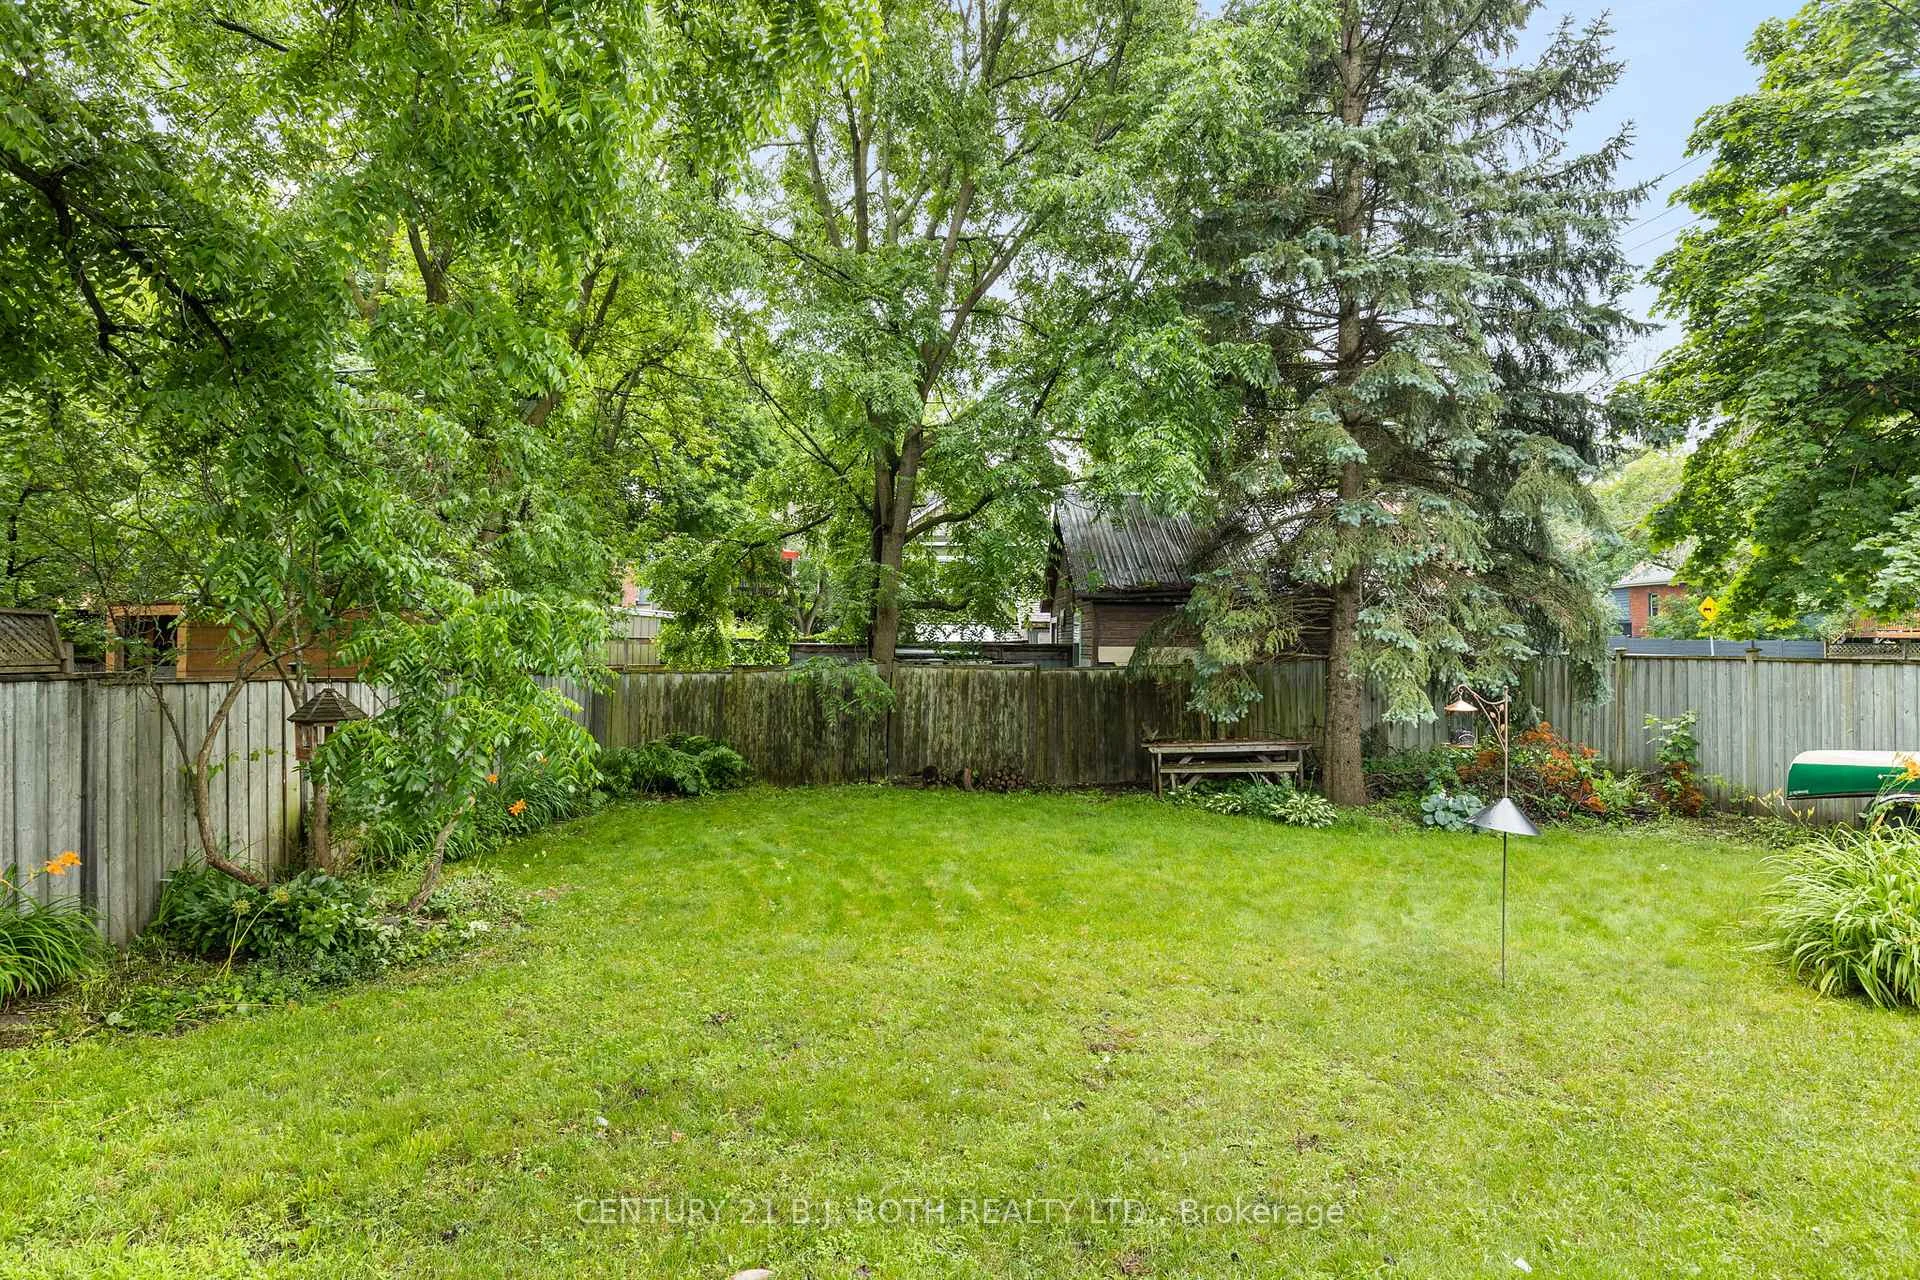
- Private corner lot with Lake Simcoe views.
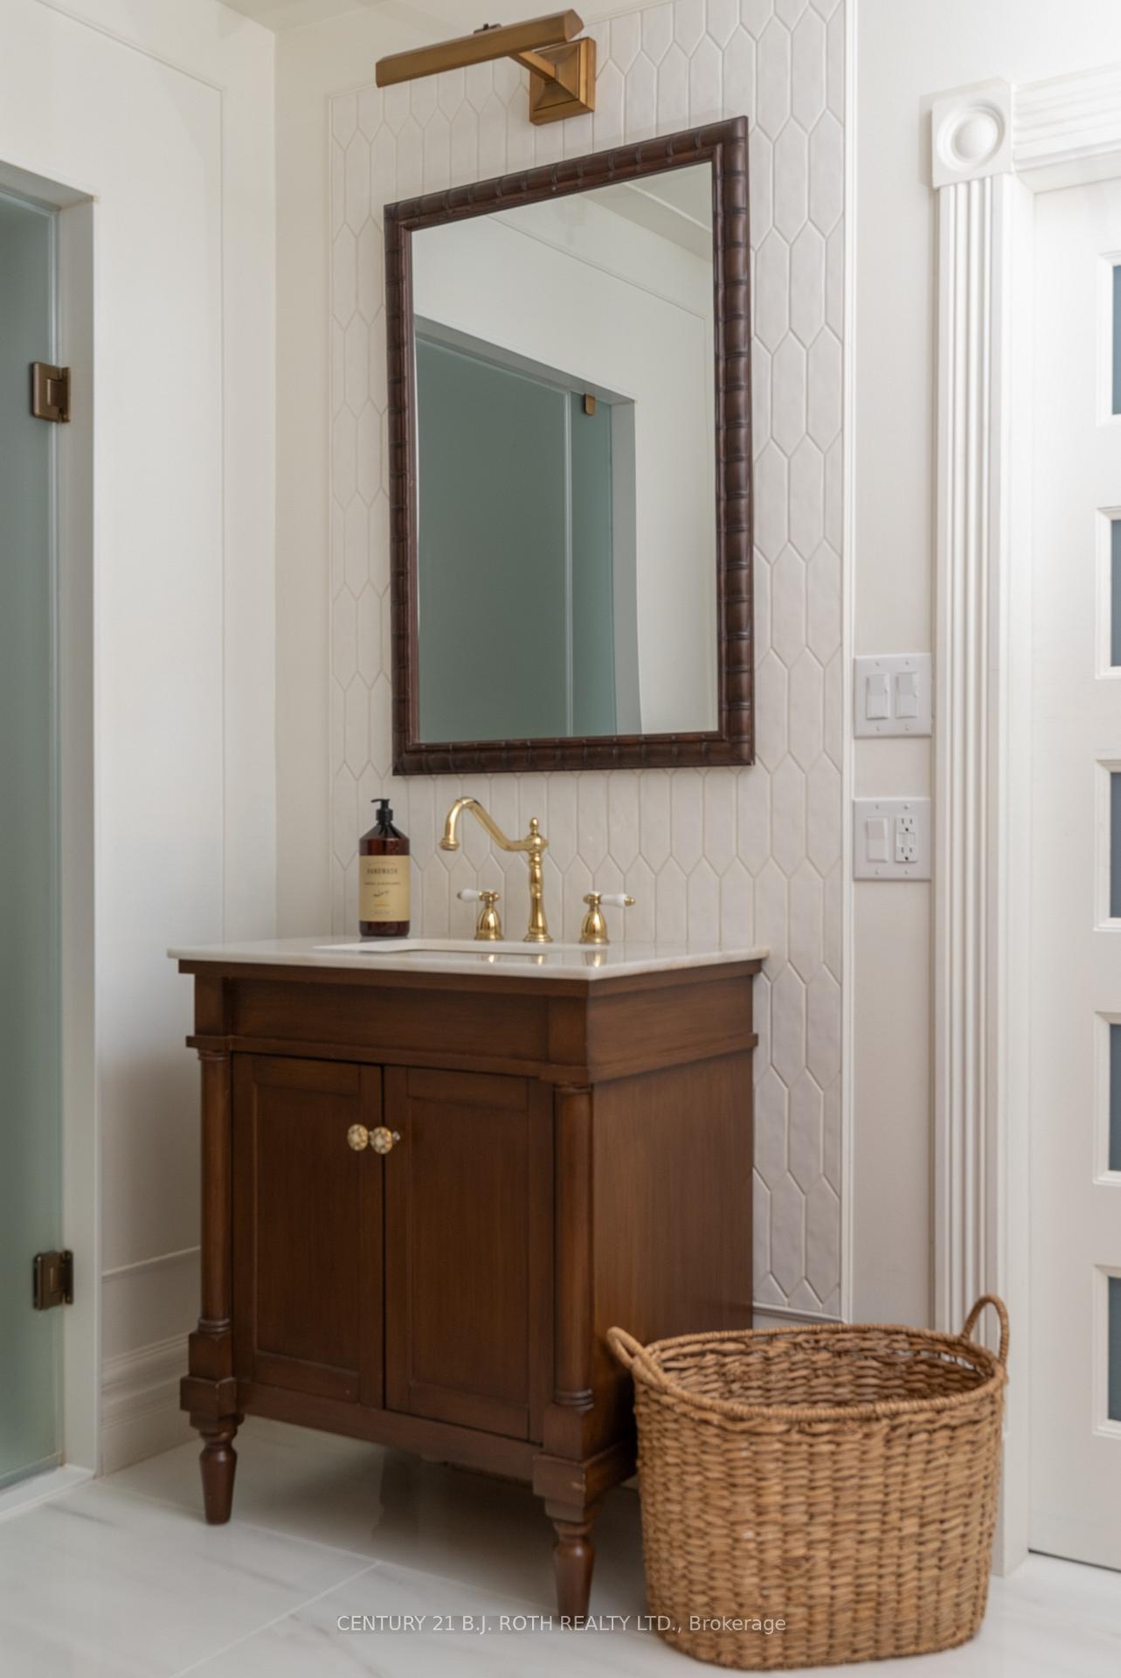
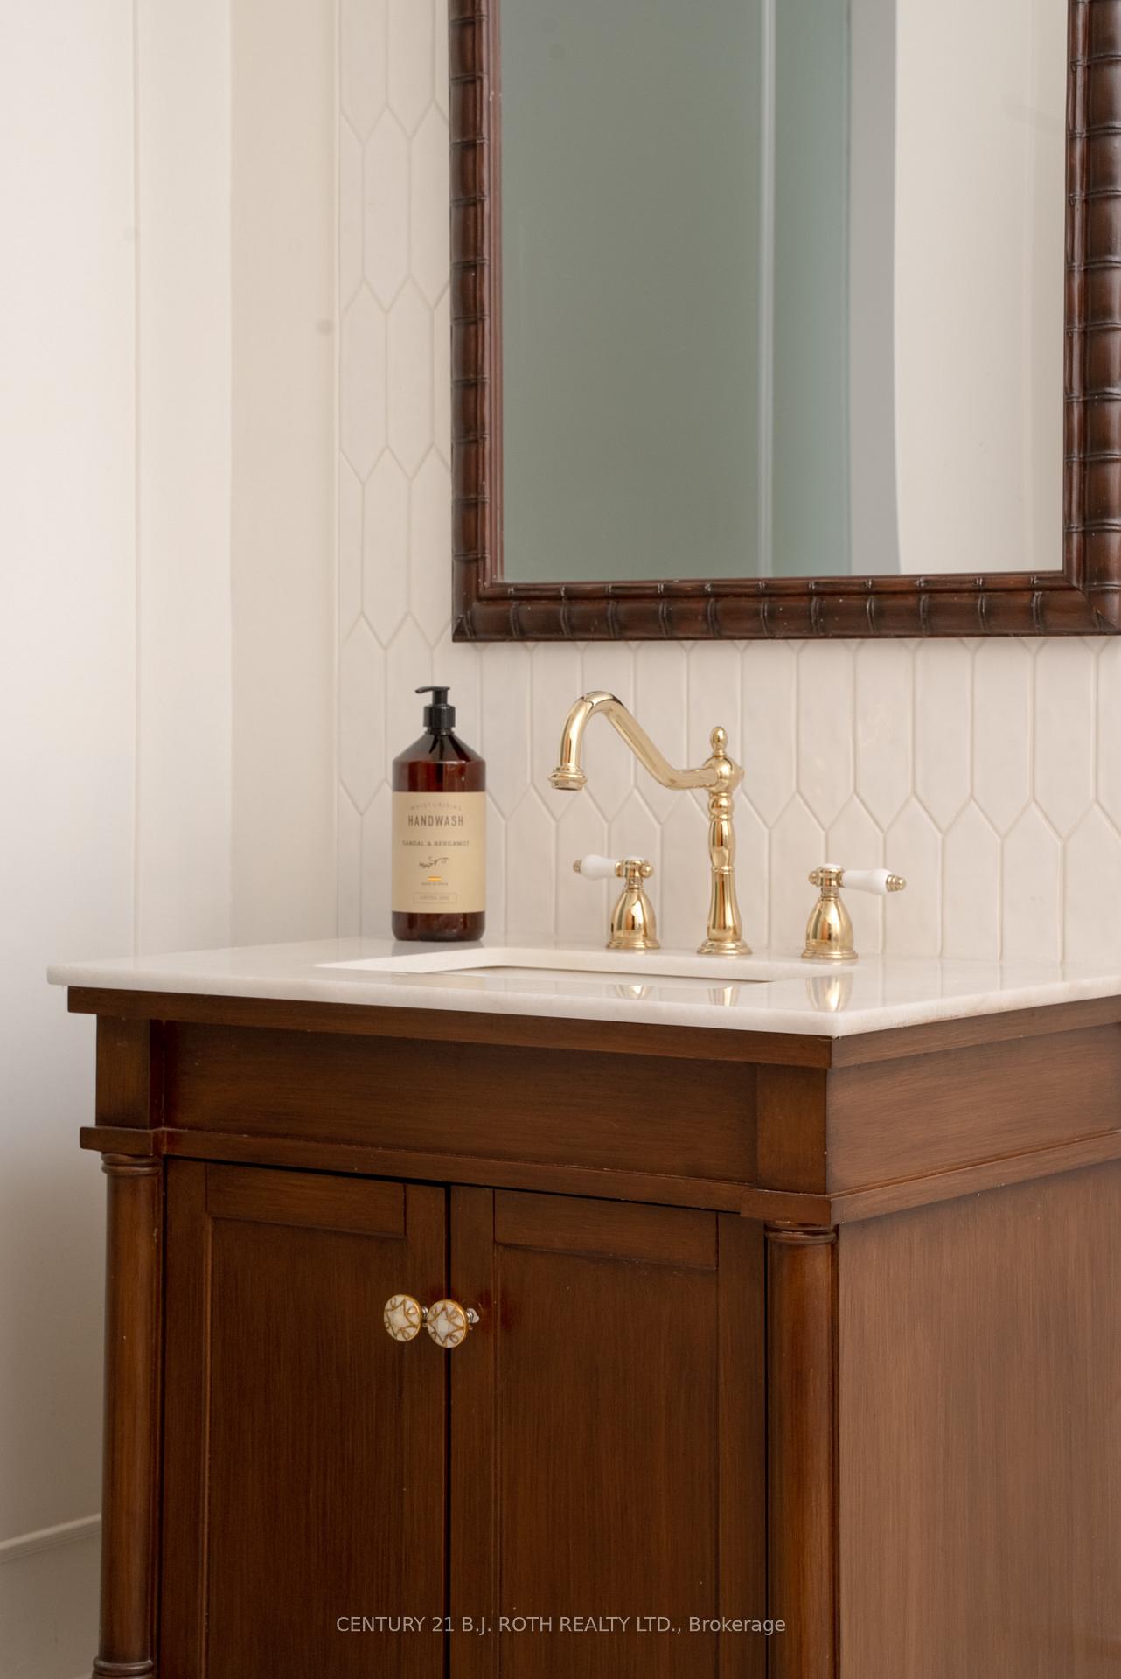
- Versatile den with spa-inspired bath.
- Close to Allandale GO and waterfront trails.
- New roof and insulation planned for 2024.
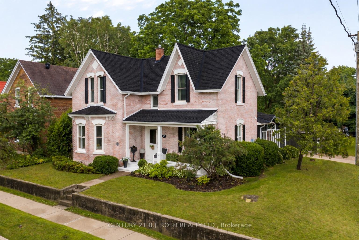
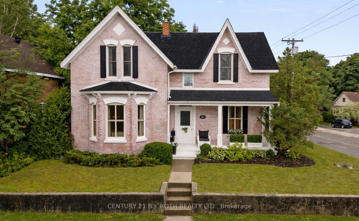
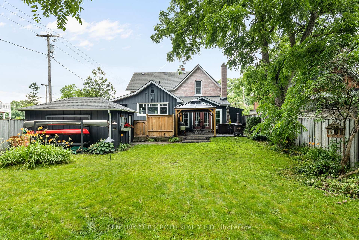
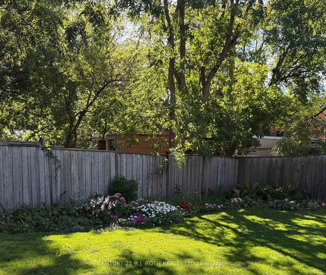
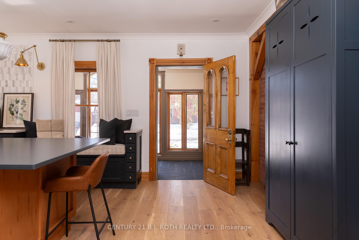
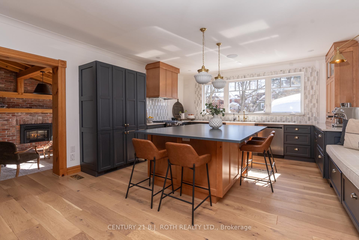
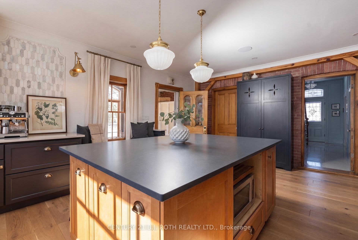
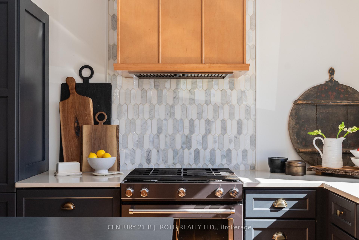
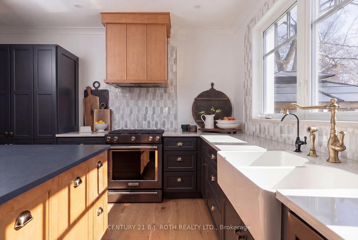
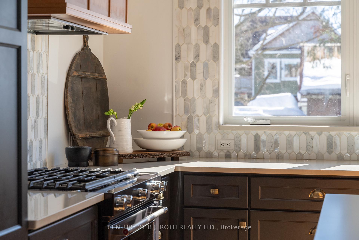
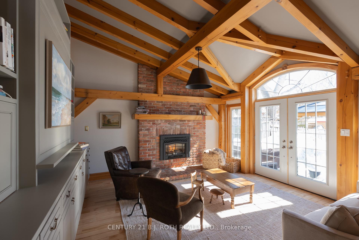
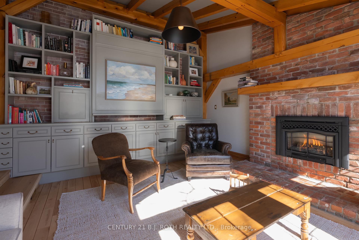
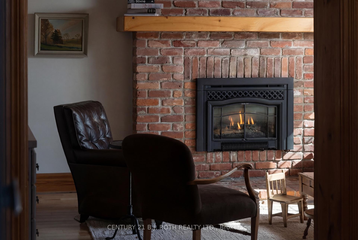
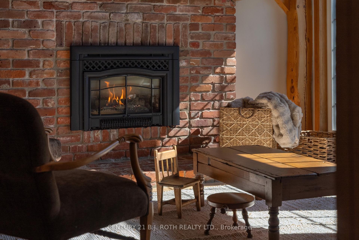
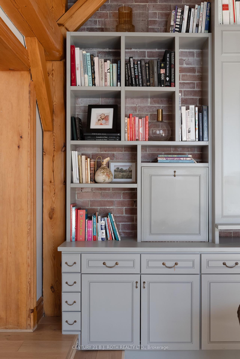
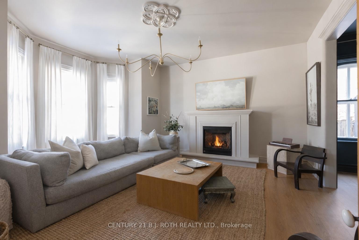
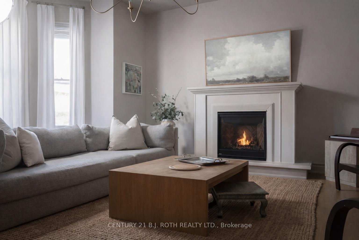
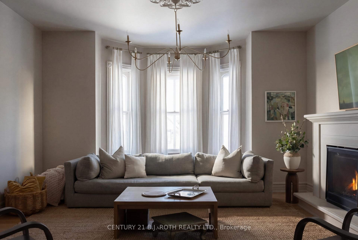
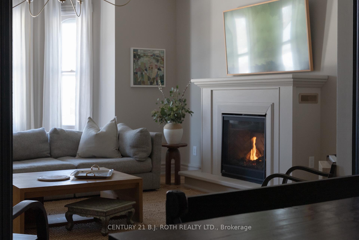
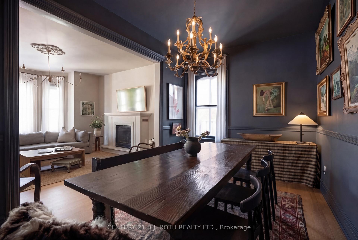
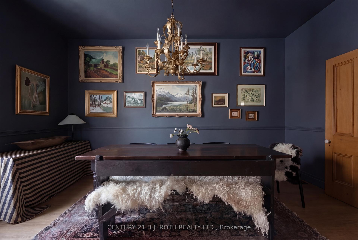
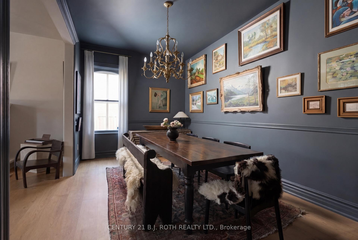
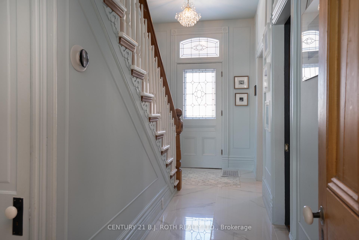
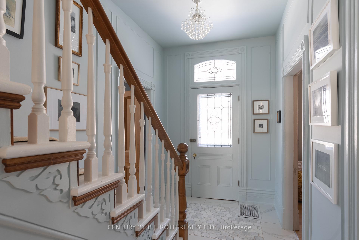
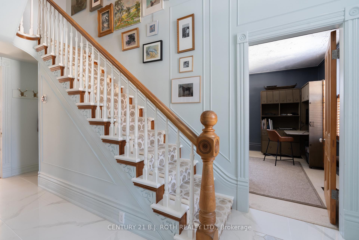
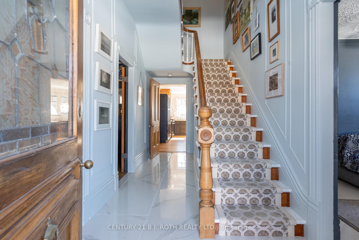
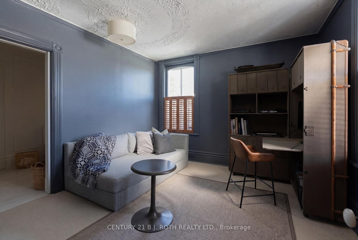
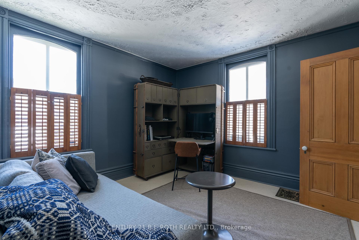
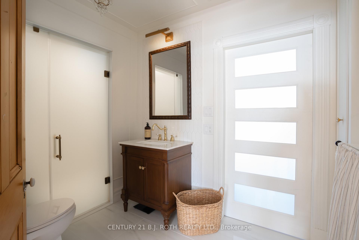
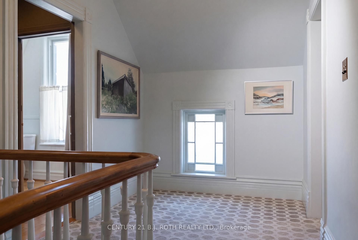
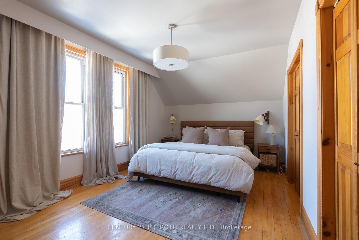
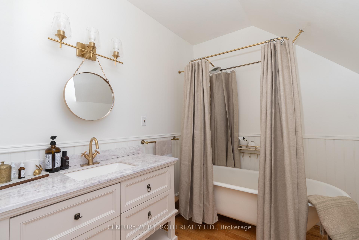
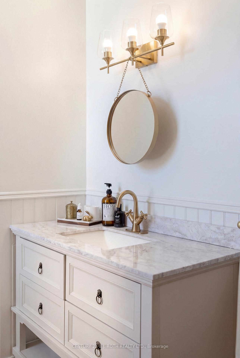
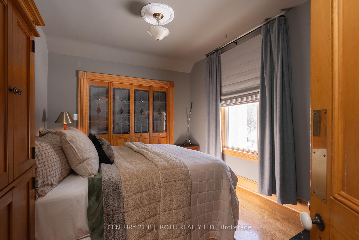
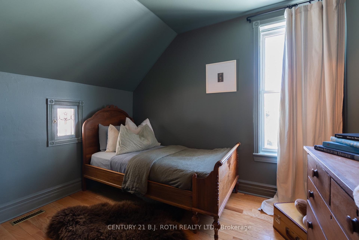
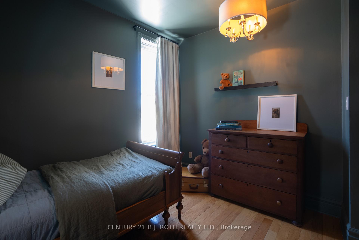
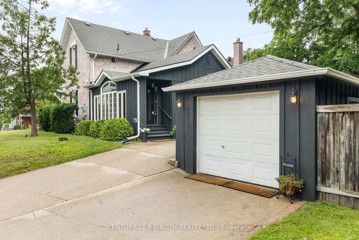
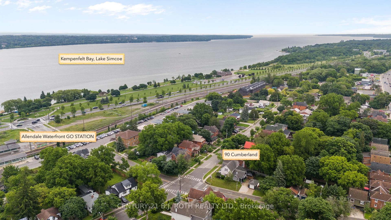
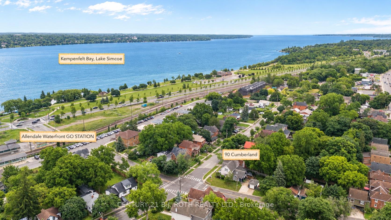
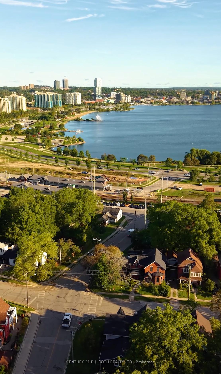
An irreplaceable piece of Barrie's architectural heritage, this extraordinary century residence embodies a level of craftsmanship, distinction and permanence that modern construction can never replicate. Standing proudly for more than 127 years, and built in an era when homes were crafted to endure. Set on a private, tree-lined corner lot with peek-a-boo views of Lake Simcoe, this exceptional century home is nestled in historic Allandale Village, just steps from Barrie's Kempenfelt Bay waterfront & Allandale GO Station. This one of a kind home includes; solid brick walls, heavy old-growth timber, remarkable proportions, a grand front parlour, soaring ceilings, central staircase and original architectural details.Thoughtfully restored and professionally renovated, the home seamlessly pairs its historic soul with modern luxury. The chef's kitchen, at the heart of the home, features custom cabinetry, marble backsplash, upholstered banquette, two full-size refrigerators, two beverage drawers, under-counter ice maker and a grand island with seating for six.The main-floor family room showcases exposed brick, gas fireplace, rich timber beams, custom built-ins, French doors leading to the backyard and spectacular natural lighting. A versatile den with a spa-inspired 3-piece bath and steam shower offers an ideal executive office, guest suite or additional bedroom. A formal dining room and refined parlour feature soaring ceilings, rare 3 bay window, gas fireplace and exquisite architectural detailing. Upstairs, leads to three beautifully appointed bedrooms & a timeless 4-pc bath with brass clawfoot tub.For Toronto commuters, the location is exceptional: walk to Allandale GO and be connected to downtown Toronto without giving up the lifestyle. Enjoy waterfront trails, parks, schools, beaches, Hwy 400 and downtown Barrie all within steps. Some homes are built. Others become part of a city's story. New roof (2024), insulation (2024),basement spray foam (2025),sump pump (2025).
Key Facts & Features
Property Costs
- Annual Property Tax Amount
- $4,811
- Land Transfer Tax Fee
- $19,455
Rental Items
- Rental Equipment
- Furnace, HWT, Water Softener & Filtration System
- Basement Type
- Unfinished
Interior Features
- Laundry Level
- Lower Level
- Interior Extras
- Steam Room, Brick & Beam
- Fireplace/Stove
- Yes
- Fireplace Features
- Family Room, Living Room, Wood, Natural Gas
- Elevator
- No
Exterior Features
- Exterior Extras
- Hot Tub
- Pool
- None
- Other Structures
- Shed
Building
- Building Type
- Detached
- Building Style
- 2-Storey
- Approx Age
- 100+
Construction
- Exterior Finish
- Brick
- Roof
- Asphalt Shingle
- Foundation Details
- Stone
- Special Designation
- Heritage, Unknown
Lot
- Lot Front
- 71.58 ft
- Lot Depth
- 138.54 ft
Inclusions
- Inclusions
- All appliances
Parking & Garages
- Garage Type
- Detached
- Garage Spaces
- 1
- Parking Spaces
- 3
- Total Garage And Parking Spaces
- 4
Heating & Cooling
- Heat Source
- Gas
- Heat Type
- Forced Air
- Air Conditioning
- Central Air
- Water
- Municipal
- Sewers
- Sewer
- Bedrooms
- 3 + 1
- Washrooms
- 2
- Kitchens
- 1
- Family / bonus room
- Yes
Room sizes
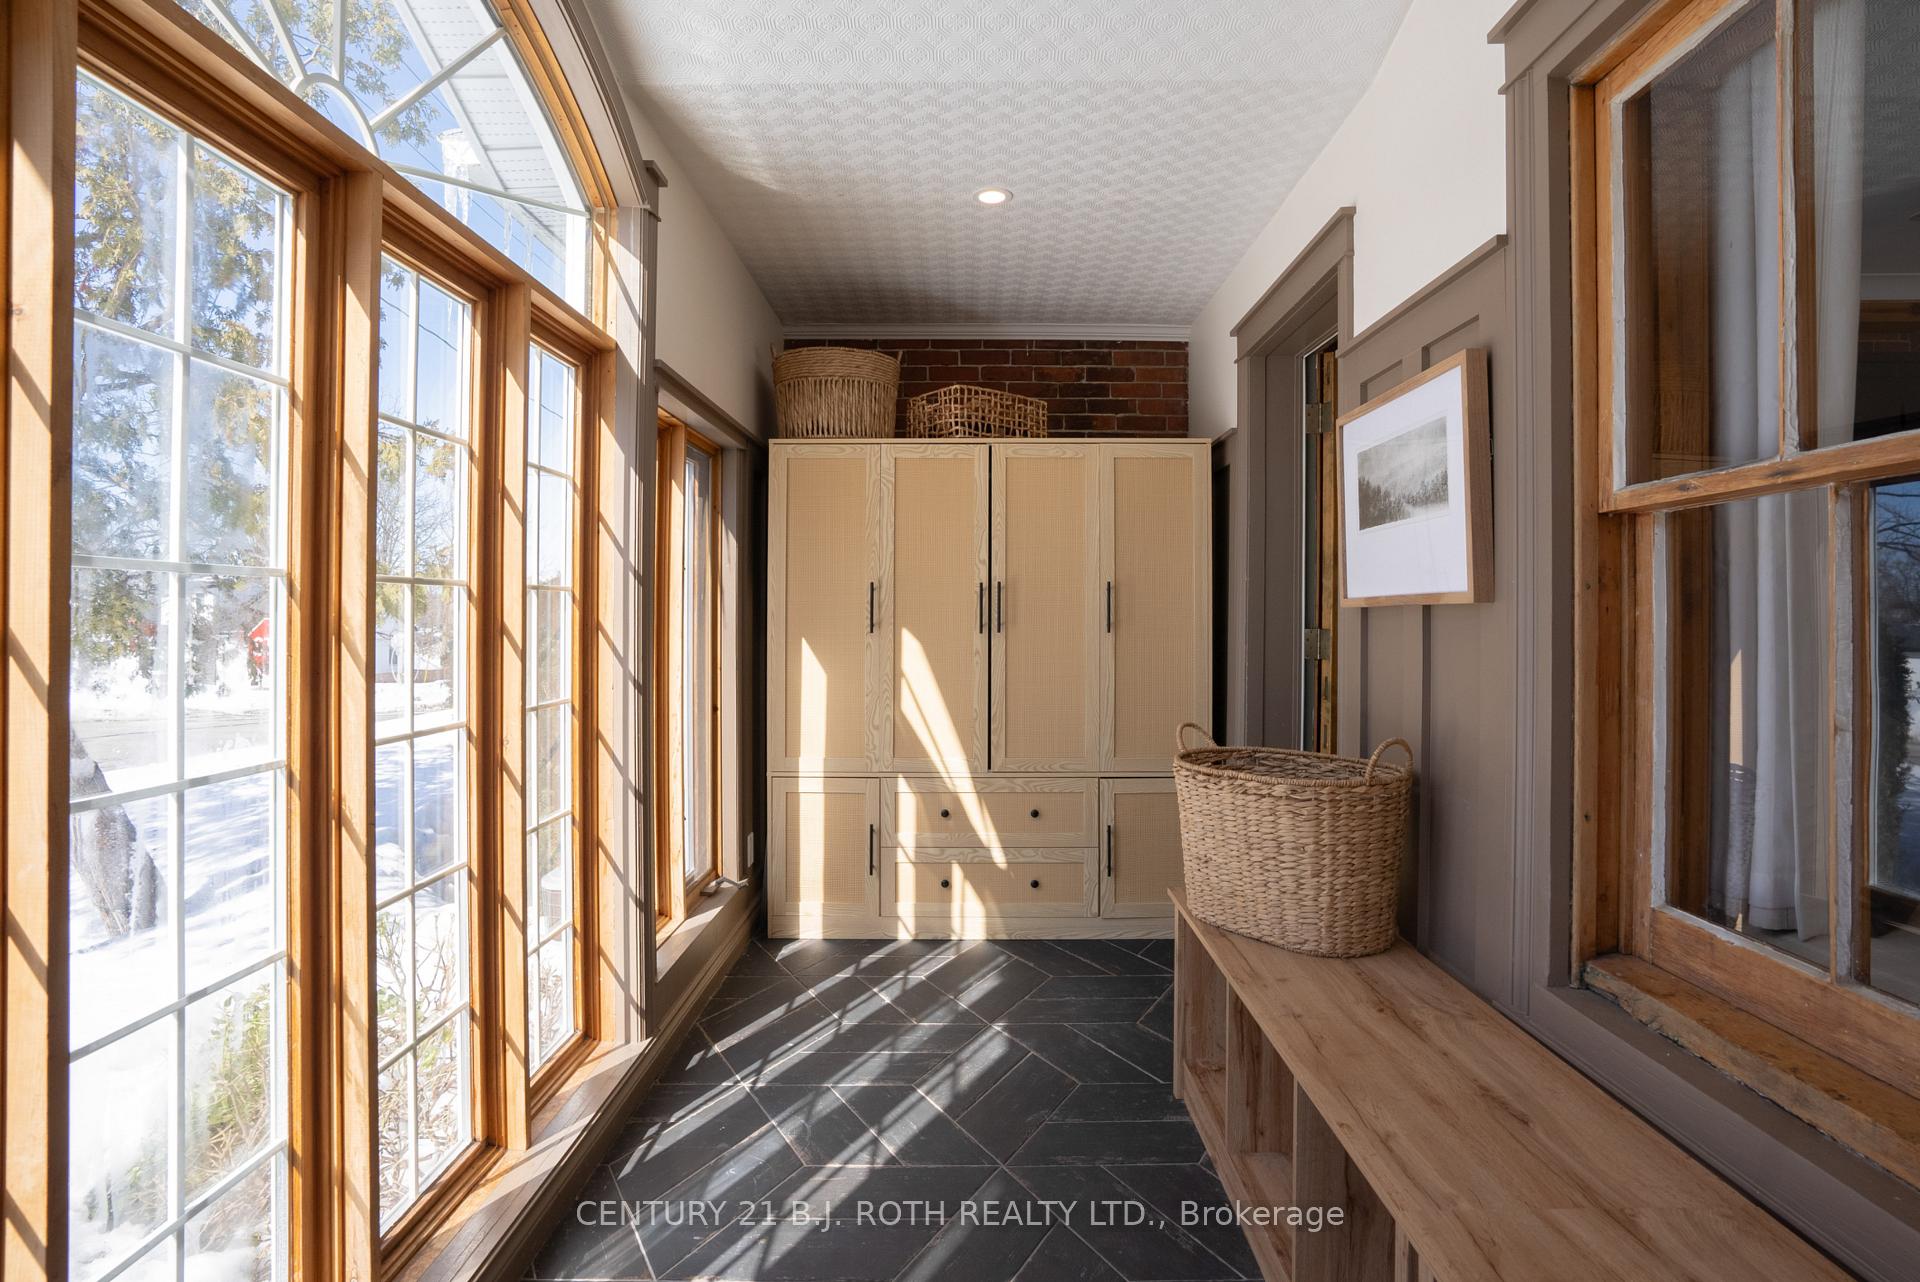
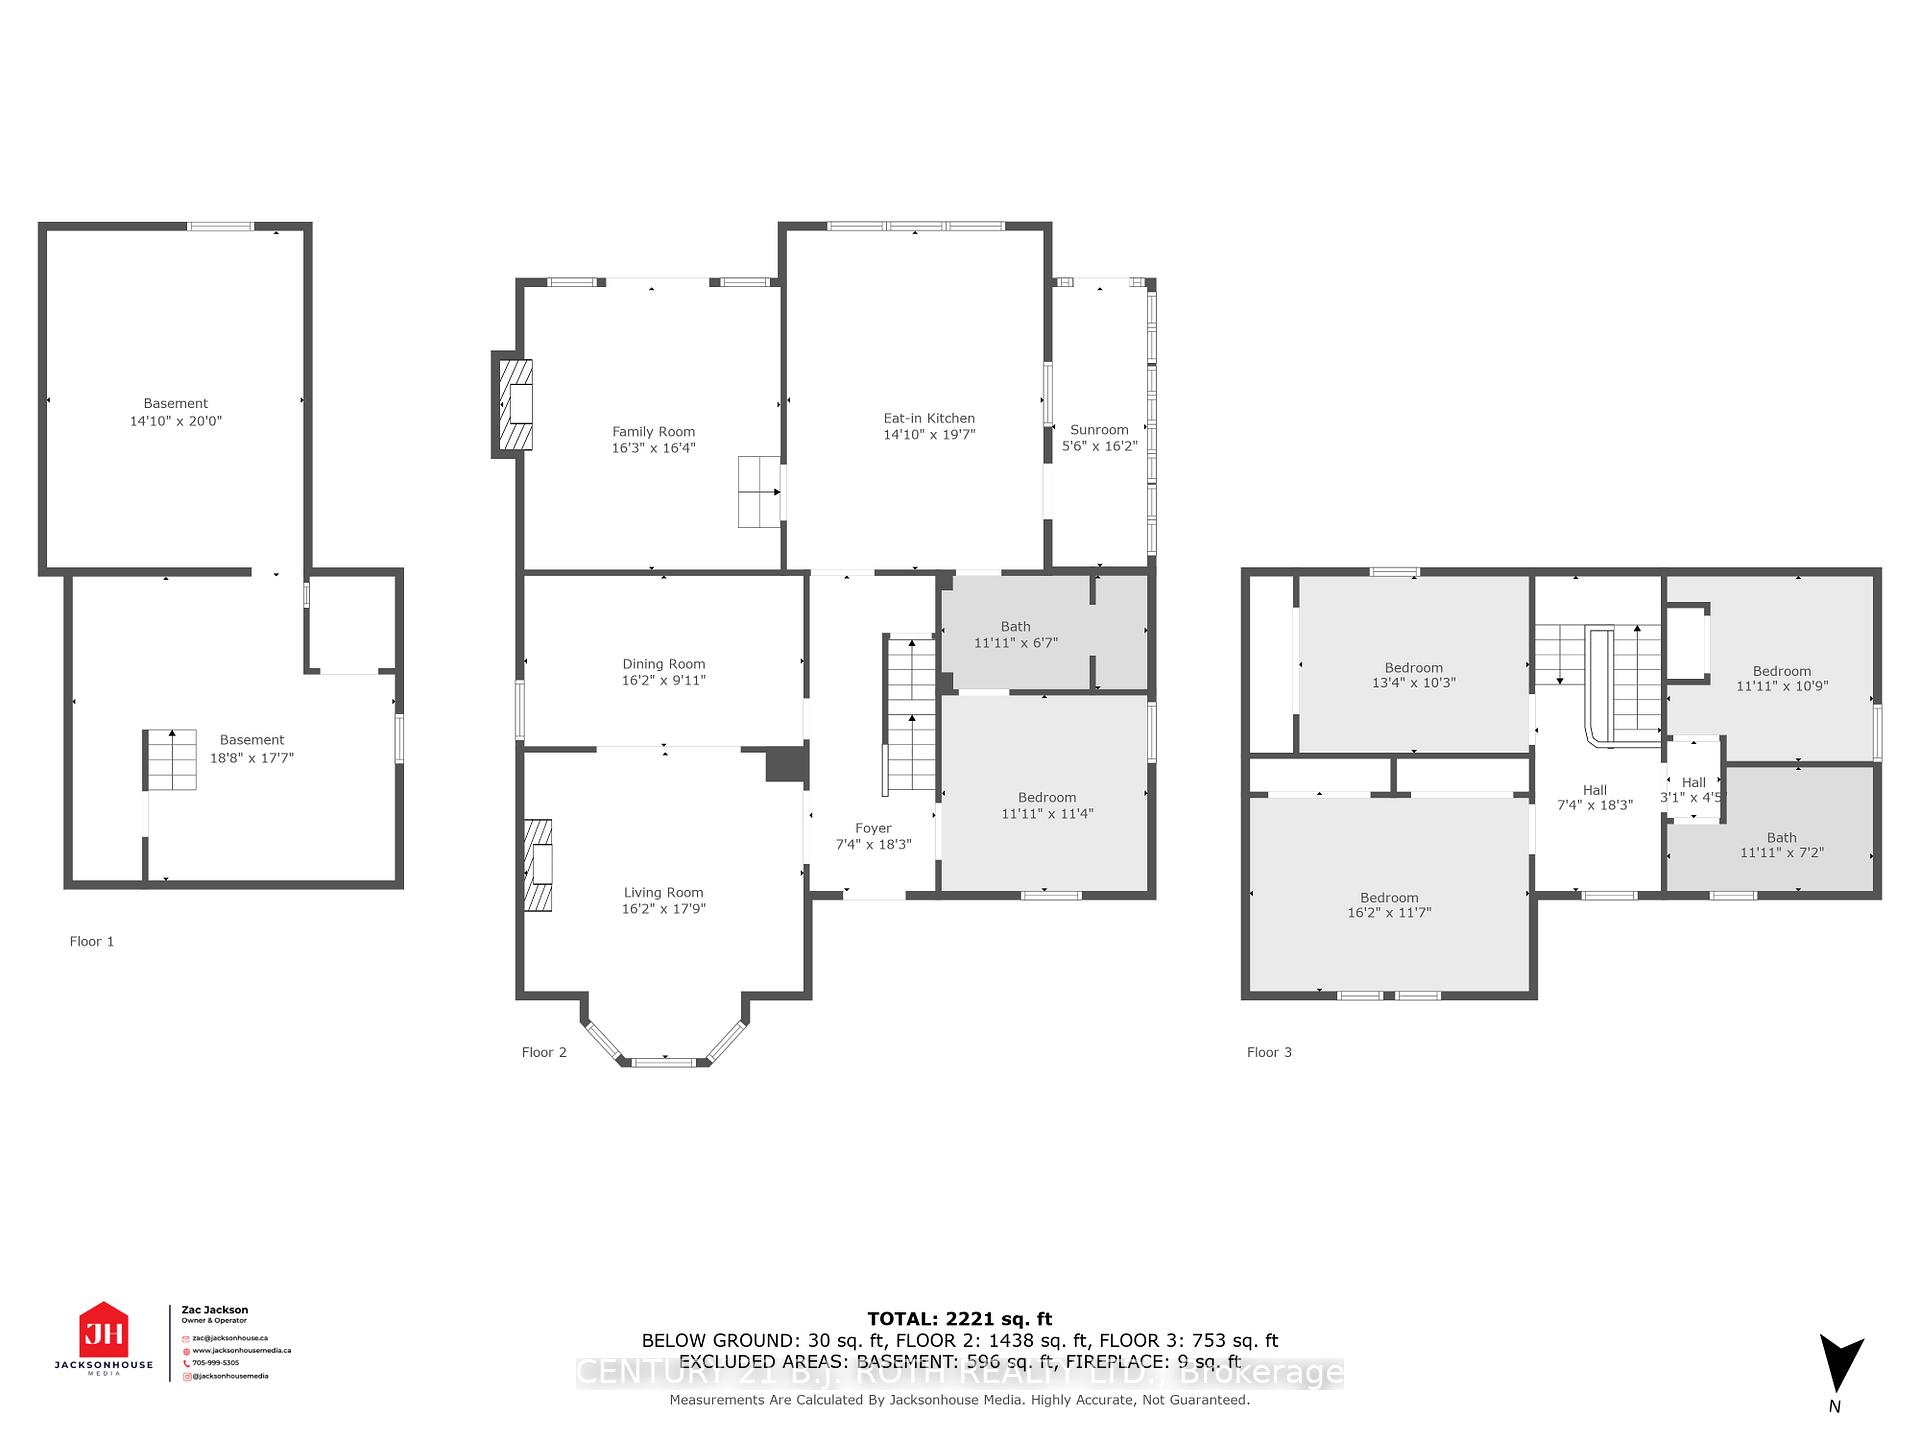
- Mud Room—Main level, Large Window, Tile Floor, Side Door
- Bathroom—Main level, 3 Pc Bath
- Dining Room—Main level, Window
- Kitchen—Main level, Centre Island, Renovated, Large Window
- Bathroom—Second level, 4 Pc Bath
- Living Room—Main level, Fireplace, Walk-Out, Glass Doors
- Office—Main level, Window
- Family Room—Main level, Large Window, Gas Fireplace, Bay Window
- Bedroom—Second level, Window
- Primary Bedroom—Second level, Window
- Foyer—Main level
- Bedroom—Second level
Washrooms
- 3-piece, Main
- 4-piece, Second
- Municipality
- Barrie
- Neighbourhood
- Allandale
- Main cross streets
- Bayview Dr. and Cumberland St.
- Zoning
- Residential
- Directions
- Essa Road turn right onto Burton Ave, Left onto Bayview, Right onto Cumberland St
- MLS® number
- S13798004
- Data source
- Toronto Regional Real Estate Board
- Listed on
- 2026-09-16
- Updated on
- 2026-10-03
- Days on market
- 29 days
- Possession type
- Flexible
- Co-op commission
- 2.5%
- Seller
- Listed by
- CENTURY 21 B.J. ROTH REALTY LTD.
Home Market Value
Current home valuation for 90 Cumberland Street, Barrie, Allandale, Barrie, ON. Listed for $1,149,000
HOMEH Estimate
$876,250
Estimated Sales Range
$768,750 - $1,175,592
HOMEH Estimate for 90 Cumberland Street, Barrie, Allandale
Calculated with a real agent's CMA method — 45+ years of experience, codified. Not an AI guess.
Mortgage Payment Calculator
Compare up to 4 down payment scenarios
5% on first $500K + 10% on $649,000 over $500K
$89,900
| Scenario 1 | Scenario 2 | Scenario 3 | Scenario 4 | |
|---|---|---|---|---|
−Down payment | % $ | % $ | % $ | % $ |
+CMHC insurance | $42,329 | $32,057 | $27,346 | $0 |
=Total mortgage | $1,100,558 | $1,066,157 | $1,003,996 | $919,200 |
Amortization | ||||
Mortgage rate | % | % | % | % |
| Payment frequency | ||||
=Mortgage payment | $5,373monthly | $5,206monthly | $4,902monthly | $4,488monthly |
Land Transfer Tax
$19,455
$19,455
Around this home
Data provided by OpenStreetMap & Fraser Institute School Rankings
Ask HOMEH
New!Hi there!
👋Text or call (416) 301-9001
Recommended for you
Based on homes you've looked at.
No recommended properties found.
Nearby similar homes
No nearby properties found.
More real estate resources
Other homes nearby
Explore this area
Nearby neighbourhoods
No nearby listings available.