

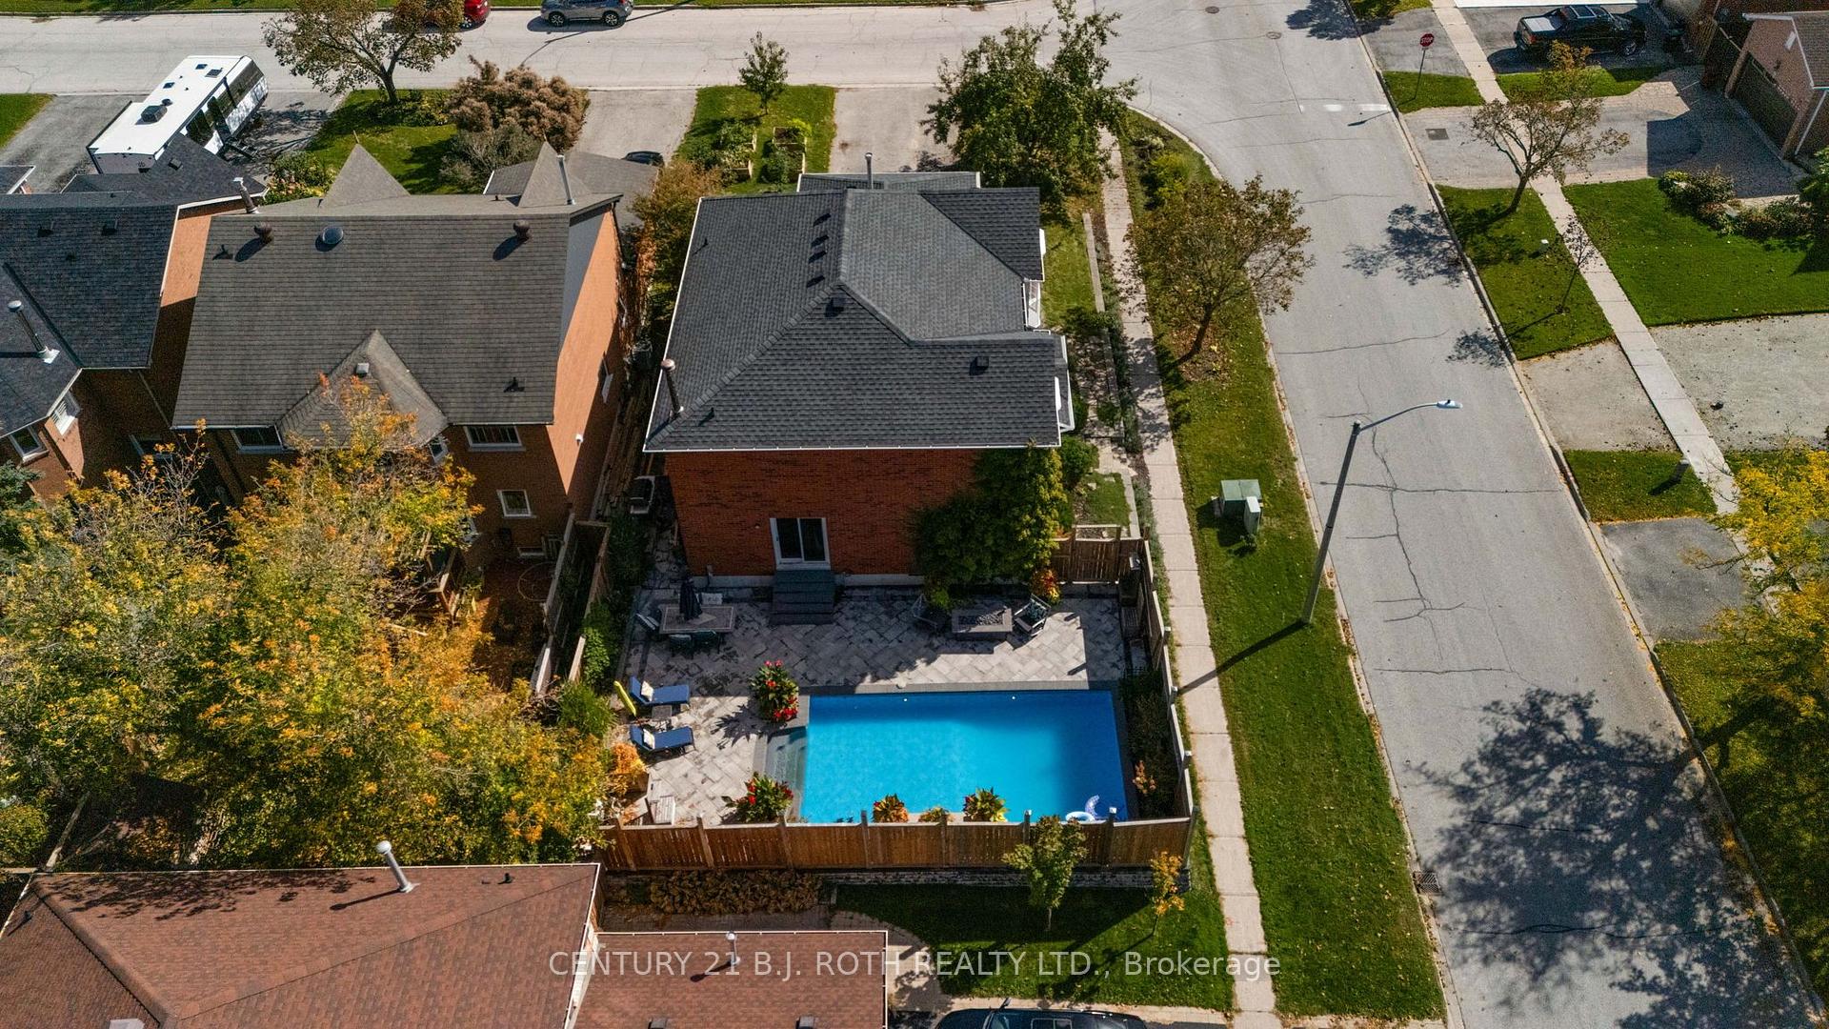
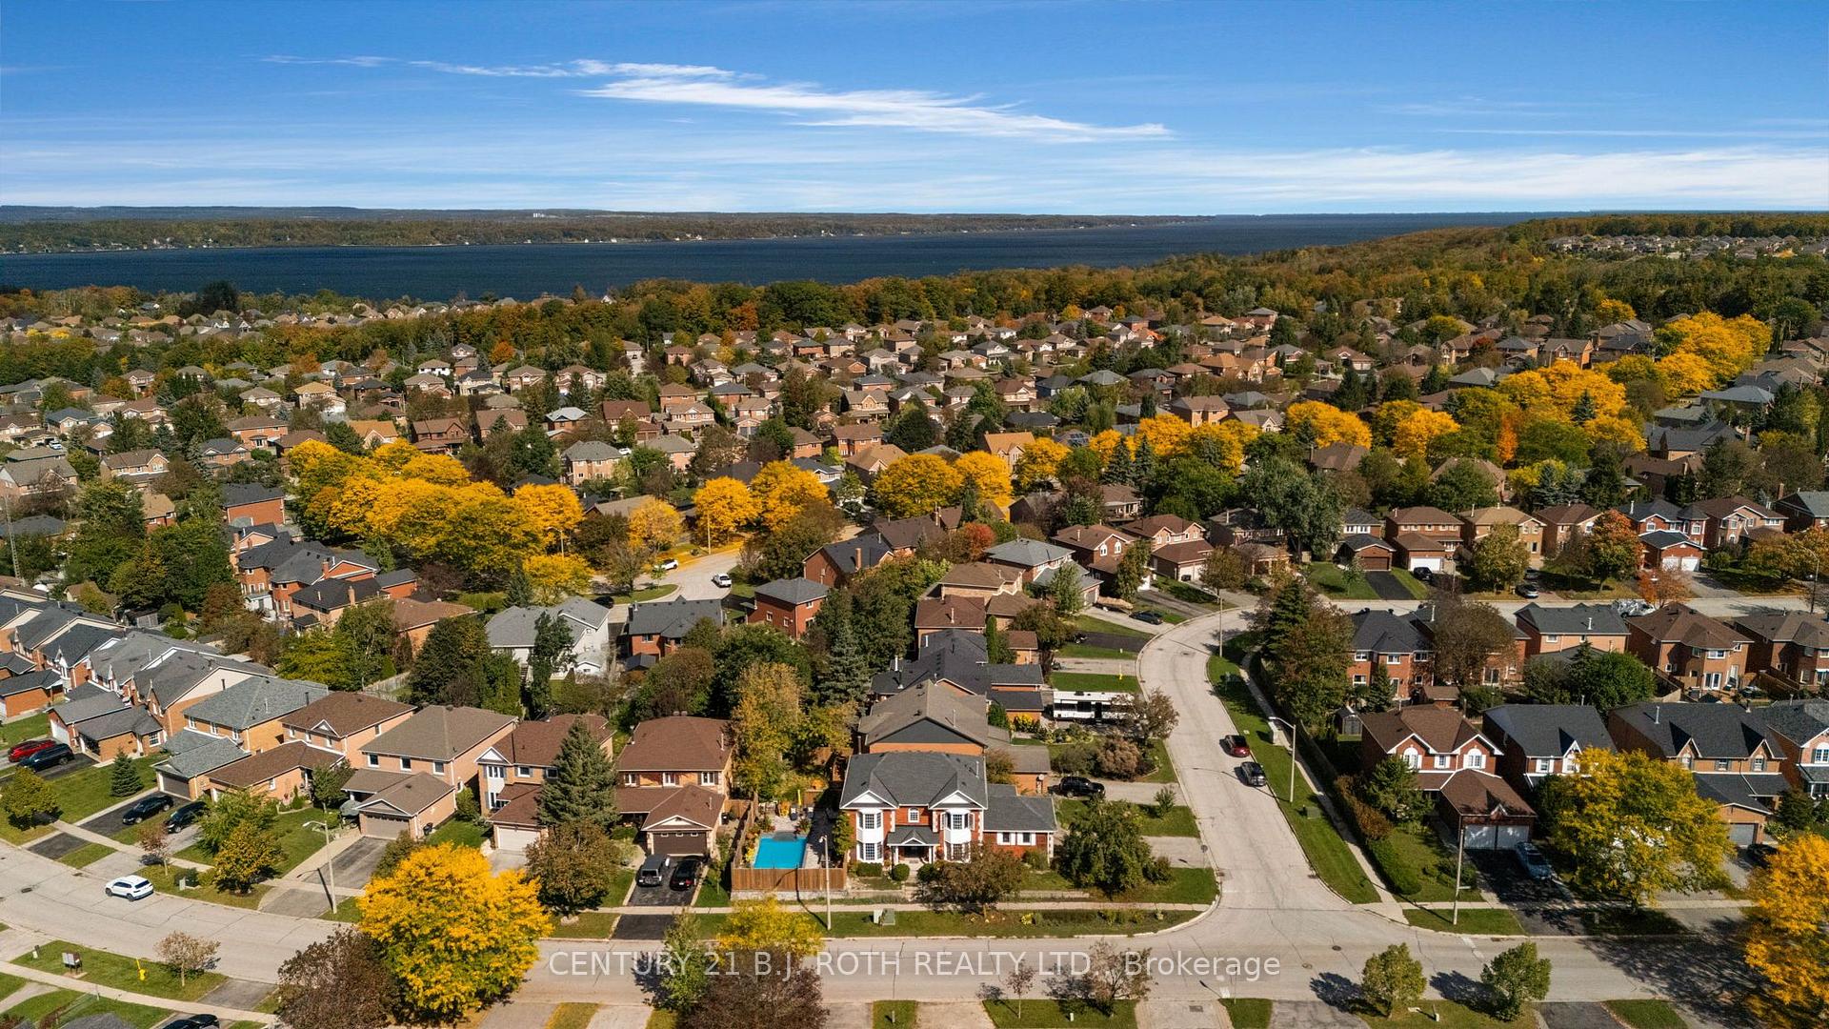
2 Brushwood Crescent
Barrie (Bayshore), ON L4N 7G5
- 4+1Bedrooms
- 3Bathrooms
- 2Garage
- 2500–3000Sq Ft
- $7,271Tax
- 52×118 ftLot Size
 Free EstimateSee Free Estimate Report

Sale & Price History for 2 Brushwood Crescent, Barrie, Bayshore
| Start Date | End Date | Price | Event | MLS# |
|---|---|---|---|---|
| No listing history available | ||||
Real estate boards require you to or to see the full details of this property.
*Sold prices and complete sale & price history are regulated data. Under the Trust in Real Estate Services Act, 2002 (TRESA) and the rules of the Real Estate Council of Ontario (RECO), and pursuant to the Multiple Listing Service® rules of the Canadian Real Estate Association (CREA) and the Toronto Regional Real Estate Board (TRREB), this information may be shown only to registered users who have agreed to the applicable terms of use (a Virtual Office Website, or "VOW," arrangement). HOMEH Inc., Brokerage therefore provides it to signed-in members only. Creating an account is free and takes under a minute.
About 2 Brushwood Crescent, Barrie, Bayshore
Summarized Description
- Beautiful corner lot near Wilkins Beach.
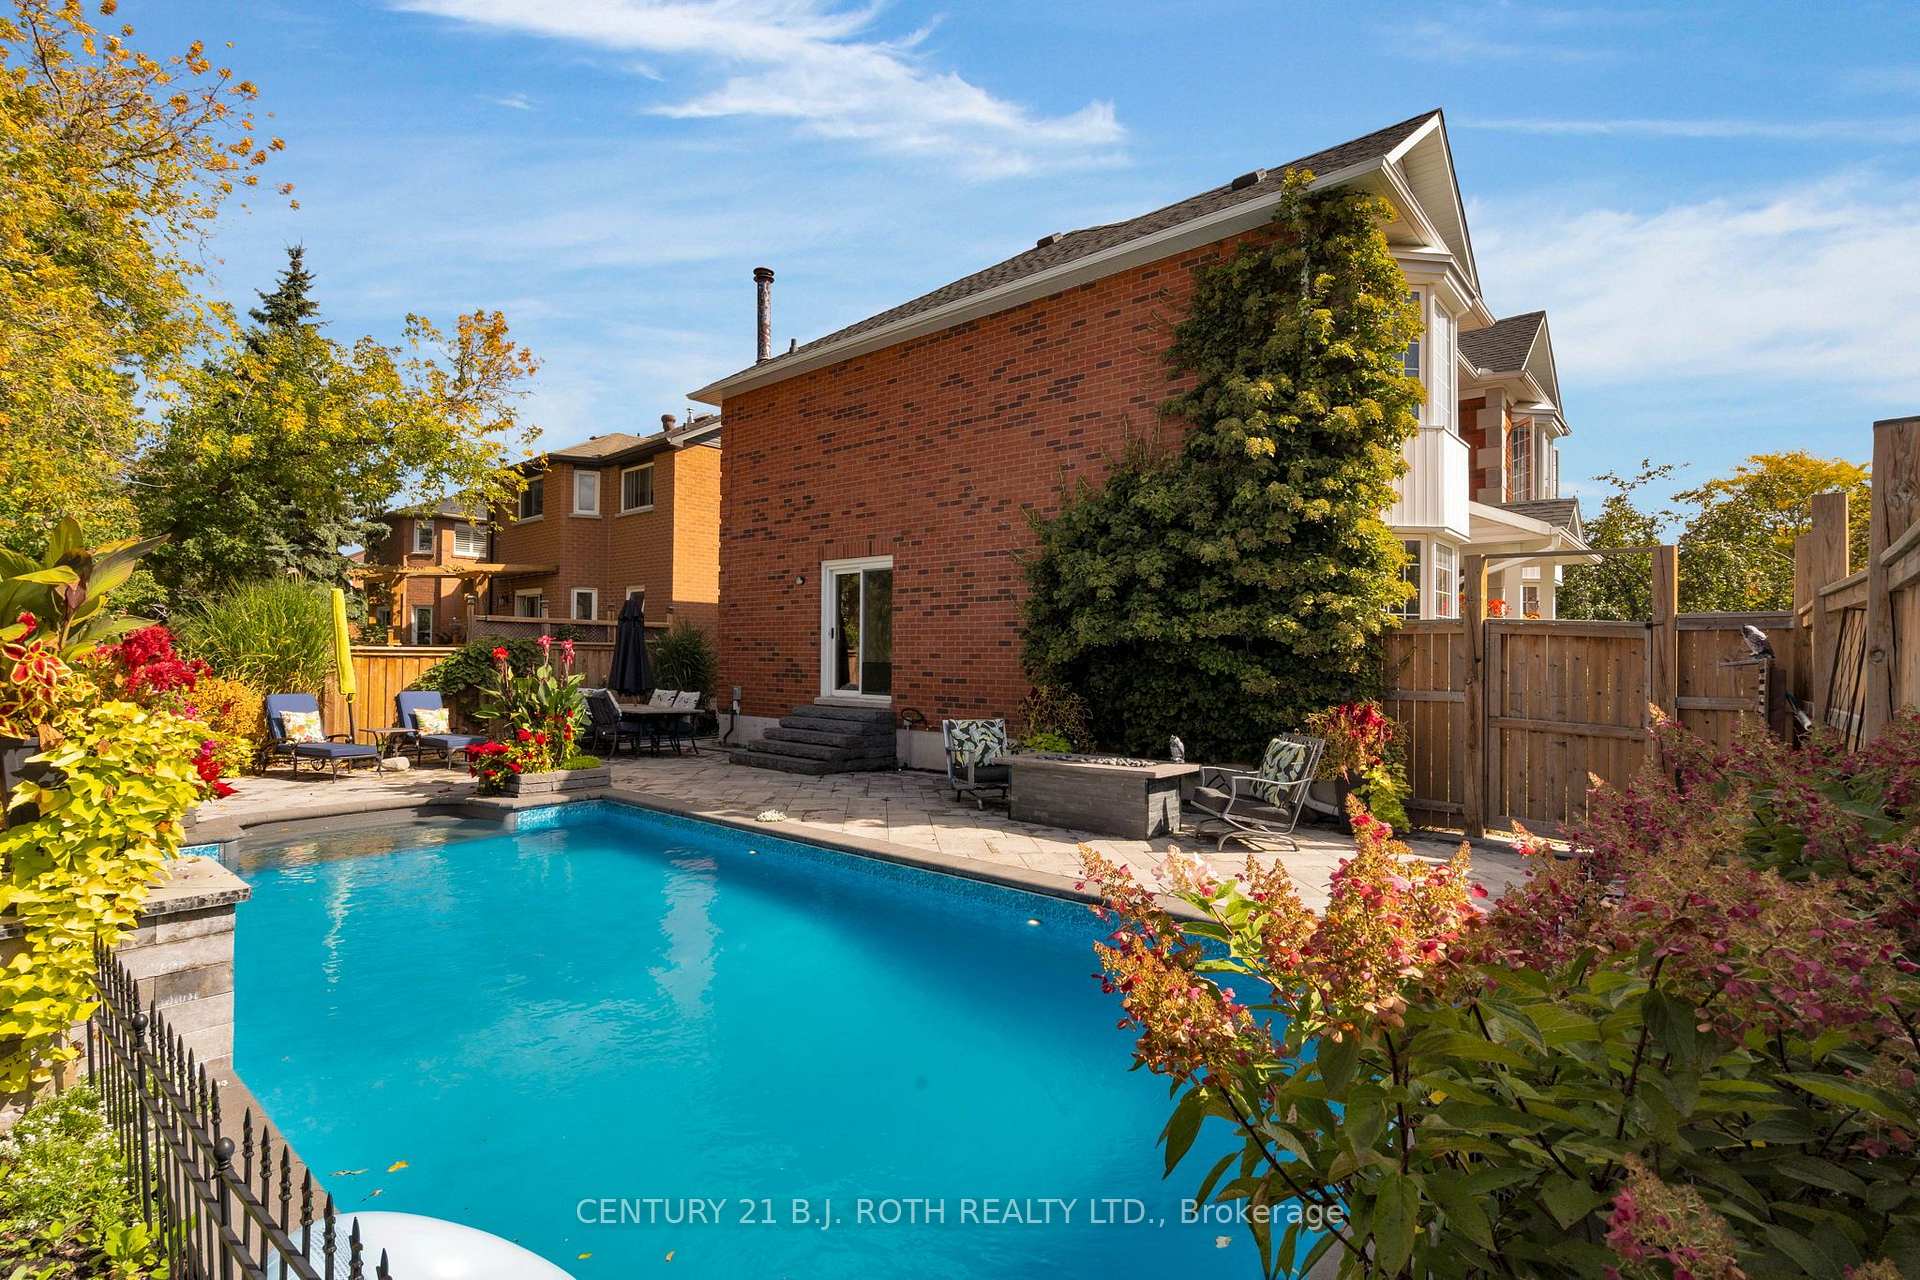
- Inground pool for summer enjoyment.
- Renovated primary suite with luxurious ensuite.
- Updated interiors with new flooring throughout.
- Natural gas fire table for outdoor gatherings.
- Convenient Tesla charging station included.
- Three-season dog wash station for pet owners.
- Located in desirable school catchment areas.
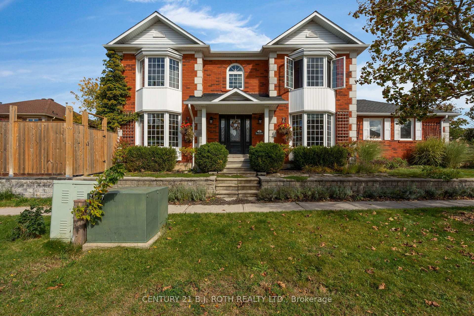
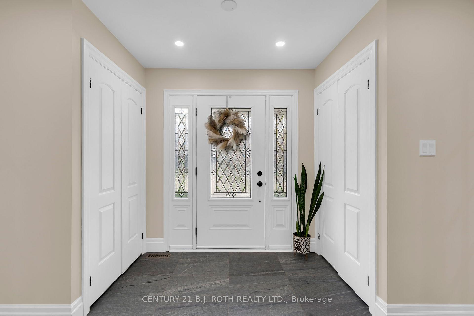
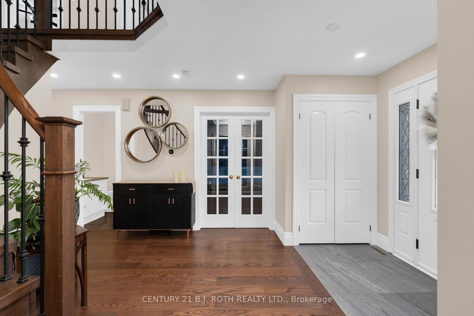
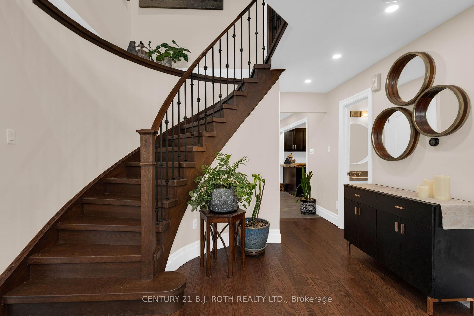
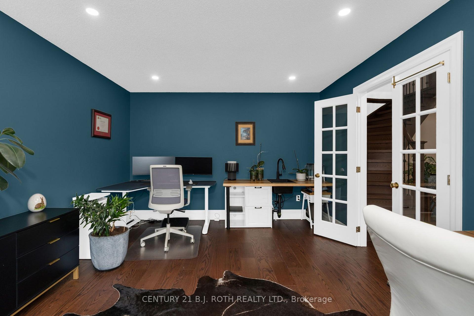
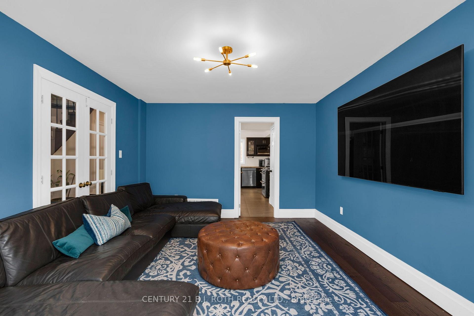
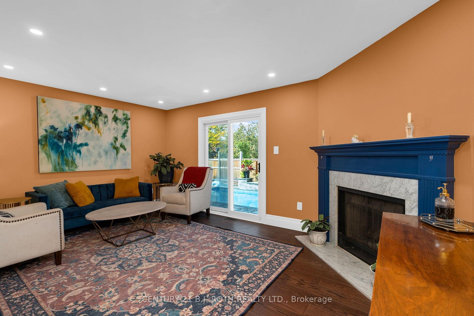
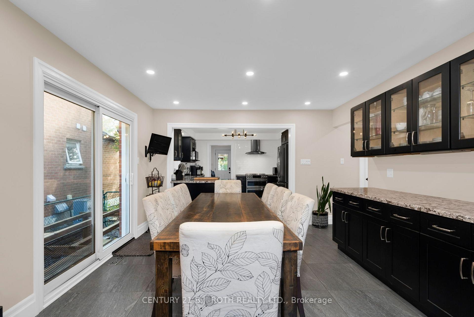
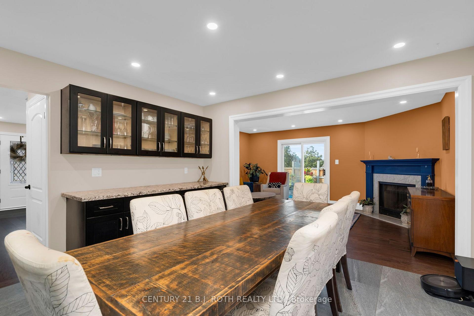
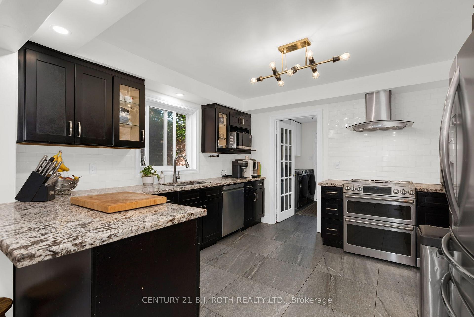
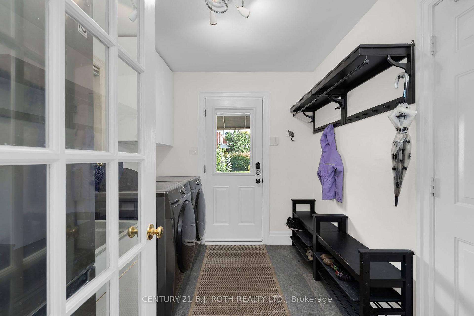
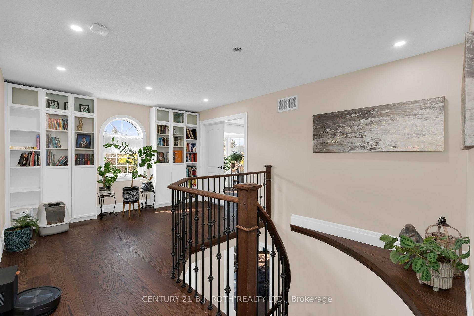
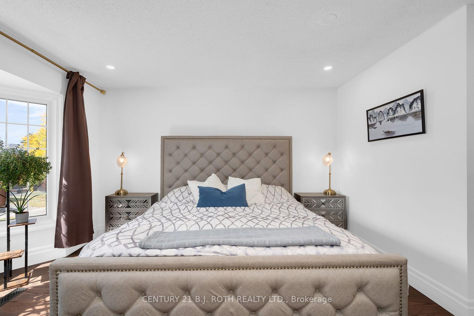
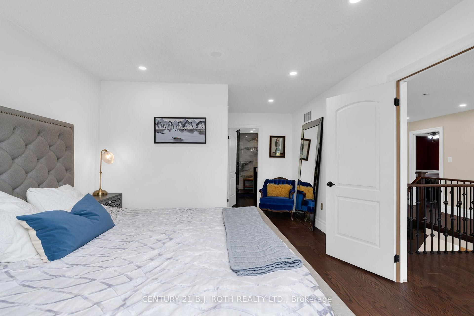
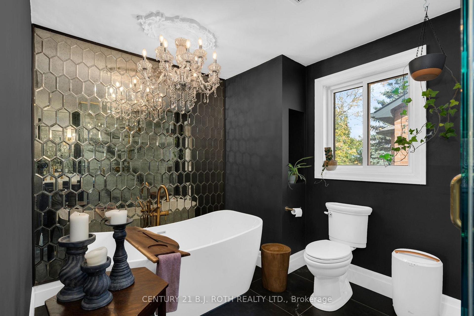
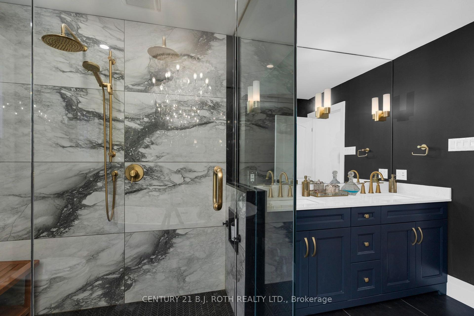
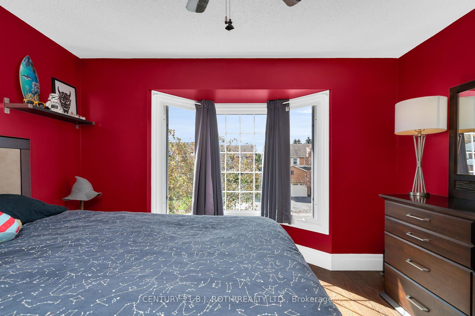
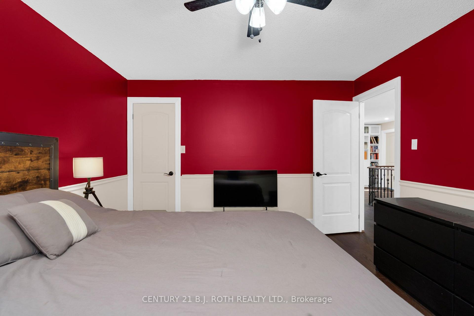
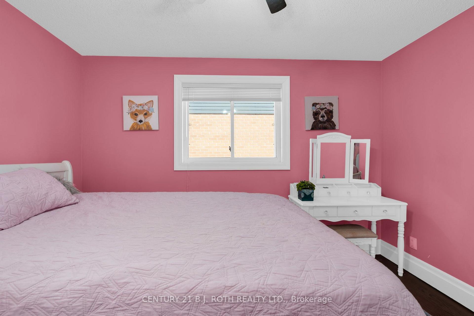
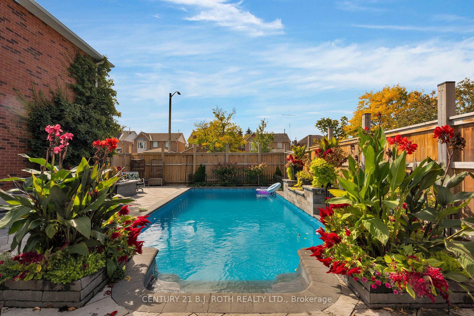
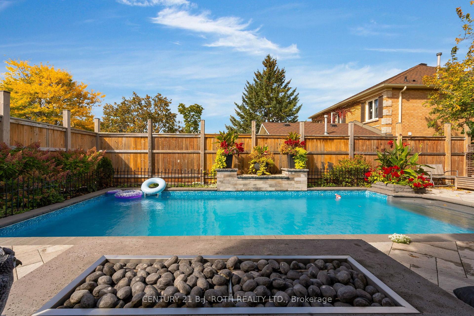
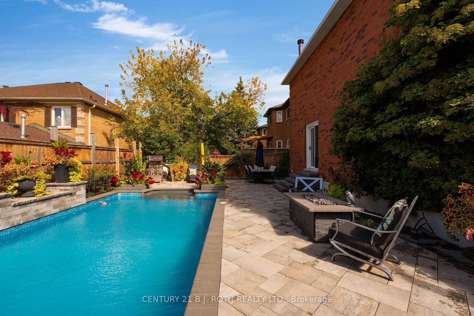
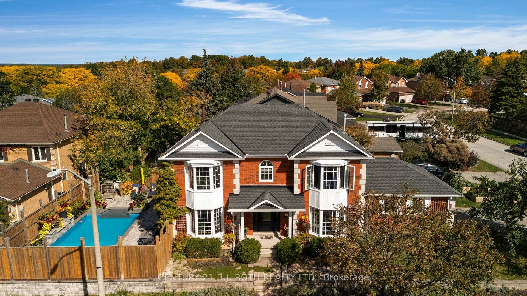
**2 Brushwood Crescent, Barrie - Your Everyday Oasis**Come home to your own beautiful retreat on a corner lot, close to Wilkins Beach and forested walking trails. Thoughtfully updated since 2020, this inviting home blends stylish interiors with exceptional outdoor living. Spend sun-filled afternoons in the inground pool, entertain on the expansive patio, and enjoy relaxed evenings around the natural gas fire table. A natural gas barbecue makes summer dining effortless, while lush gardens, drip irrigation and front-yard garden boxes create a setting you'll love coming home to. Inside, a welcoming foyer and elegant staircase set the tone. New flooring throughout, updated baseboards and interior doors bring a fresh, cohesive feel. Comfortable living spaces, a fireplace and a beautifully appointed kitchen with adjoining dining space offer room to gather, entertain and unwind. Escape to the renovated primary suite, featuring a walk-in closet and a luxurious four-piece ensuite with a double shower and freestanding soaker tub-a peaceful place to begin and end your day. Thoughtful upgrades include an owned tankless hot water system, upgraded gas meter, hydro service and electrical panel, plus a Tesla home charging station. A three-season dog wash station adds convenience after beach days and trail walks. Within the Algonquin Ridge PS and Maple Ridge SS catchment areas, this home brings together comfort, nature and everyday convenience. From quiet mornings in the garden to evenings under the stars, discover a home that feels like a getaway.
Key Facts & Features
Property Costs
- Annual Property Tax Amount
- $7,271
- Land Transfer Tax Fee
- $14,475
Rental Items
- Rental Equipment
- None
- Basement Type
- Partially Finished
Interior Features
- Interior Extras
- Auto Garage Door Remote, Central Vacuum, On Demand Water Heater, Rough-In Bath, Water Heater Owned, Water Softener, Sump Pump, Carpet Free
- Fireplace/Stove
- Yes
- Fireplace Features
- Living Room, Wood
- Elevator
- No
Exterior Features
- Pool
- Inground
Building
- Building Type
- Detached
- Building Style
- 2-Storey
Construction
- Exterior Finish
- Brick
- Roof
- Asphalt Shingle
- Foundation Details
- Poured Concrete
- Special Designation
- Unknown
Lot
- Lot Front
- 51.96 ft
- Lot Depth
- 118.11 ft
Inclusions
- Inclusions
- Fridge, Stove, Built in Dishwasher, Washer/Dryer
Exclusions
- Exclusions
- Chandelier in Primary Bathroom
Parking & Garages
- Garage Type
- Attached
- Garage Spaces
- 2
- Parking Spaces
- 4
- Total Garage And Parking Spaces
- 6
Heating & Cooling
- Heat Source
- Gas
- Heat Type
- Forced Air
- Air Conditioning
- Central Air
- Water
- Municipal
- Sewers
- Sewer
- Natural Gas
- Yes
- Hydro
- Yes
- Bedrooms
- 4 + 1
- Washrooms
- 3
- Kitchens
- 1
- Family / bonus room
- Yes
Washrooms
- 4-piece
- 3-piece
- 2-piece
- Municipality
- Barrie
- Neighbourhood
- Bayshore
- Main cross streets
- Big Pay Point and Grand Forest Dr
- Directions
- From Grand Forest Dr, make a right onto Golden Meadow. House is on the north corner of Golden Meadow and Brushwood Cres.
- Waterfront
- None
- MLS® number
- S14091066
- Data source
- Toronto Regional Real Estate Board
- Listed on
- 2026-10-17
- Updated on
- 2026-10-17
- Days on market
- 1 day
- Possession date
- 2026-12-02
- Possession type
- Flexible
- Co-op commission
- 2% + HST
- Seller
- Listed by
- CENTURY 21 B.J. ROTH REALTY LTD.
Home Market Value
Current home valuation for 2 Brushwood Crescent, Barrie, Bayshore, Barrie, ON. Listed for $899,999
HOMEH Estimate
—
Estimated Sales Range
—
HOMEH Estimate for 2 Brushwood Crescent, Barrie, Bayshore
Calculated with a real agent's CMA method — 45+ years of experience, codified. Not an AI guess.
For the owner
Is this your home? Track its value.
Get this home's HOMEH Estimate by email once a month, with how many homes are for sale around you.
Mortgage Payment Calculator
Compare up to 4 down payment scenarios
5% on first $500K + 10% on $399,999 over $500K
$65,000
| Scenario 1 | Scenario 2 | Scenario 3 | Scenario 4 | |
|---|---|---|---|---|
−Down payment | % $ | % $ | % $ | % $ |
+CMHC insurance | $33,372 | $25,110 | $21,420 | $0 |
=Total mortgage | $867,671 | $835,109 | $786,419 | $719,999 |
Amortization | ||||
Mortgage rate | % | % | % | % |
| Payment frequency | ||||
=Mortgage payment | $4,236monthly | $4,077monthly | $3,840monthly | $3,515monthly |
Land Transfer Tax
$14,475
$14,475
Around this home
No schools found nearby
Data provided by OpenStreetMap & Fraser Institute School Rankings
Ask HOMEH
New!Hi there!
👋Text or call (416) 301-9001
Recommended for you
Based on homes you've looked at.
No recommended properties found.
Nearby similar homes
No nearby properties found.
More real estate resources
Other homes nearby
Explore this area
Nearby neighbourhoods
No nearby listings available.