
2 Sagewood Avenue
Barrie (Rural Barrie Southeast), ON L9J 0L1
- 4Bedrooms
- 3Bathrooms
- 2Garage
- 2000–2500Sq Ft
- $6,819Tax
- 40×92 ftLot Size
 Estimated Value:$861,652See Free Estimate Report

Sale & Price History for 2 Sagewood Avenue, Barrie, Rural Barrie Southeast
| Start Date | End Date | Price | Event | MLS# |
|---|---|---|---|---|
| No listing history available | ||||
Real estate boards require you to or to see the full details of this property.
*Sold prices and complete sale & price history are regulated data. Under the Trust in Real Estate Services Act, 2002 (TRESA) and the rules of the Real Estate Council of Ontario (RECO), and pursuant to the Multiple Listing Service® rules of the Canadian Real Estate Association (CREA) and the Toronto Regional Real Estate Board (TRREB), this information may be shown only to registered users who have agreed to the applicable terms of use (a Virtual Office Website, or "VOW," arrangement). HOMEH Inc., Brokerage therefore provides it to signed-in members only. Creating an account is free and takes under a minute.
About 2 Sagewood Avenue, Barrie, Rural Barrie Southeast
Summarized Description
- Brand new, never-lived-in detached home.
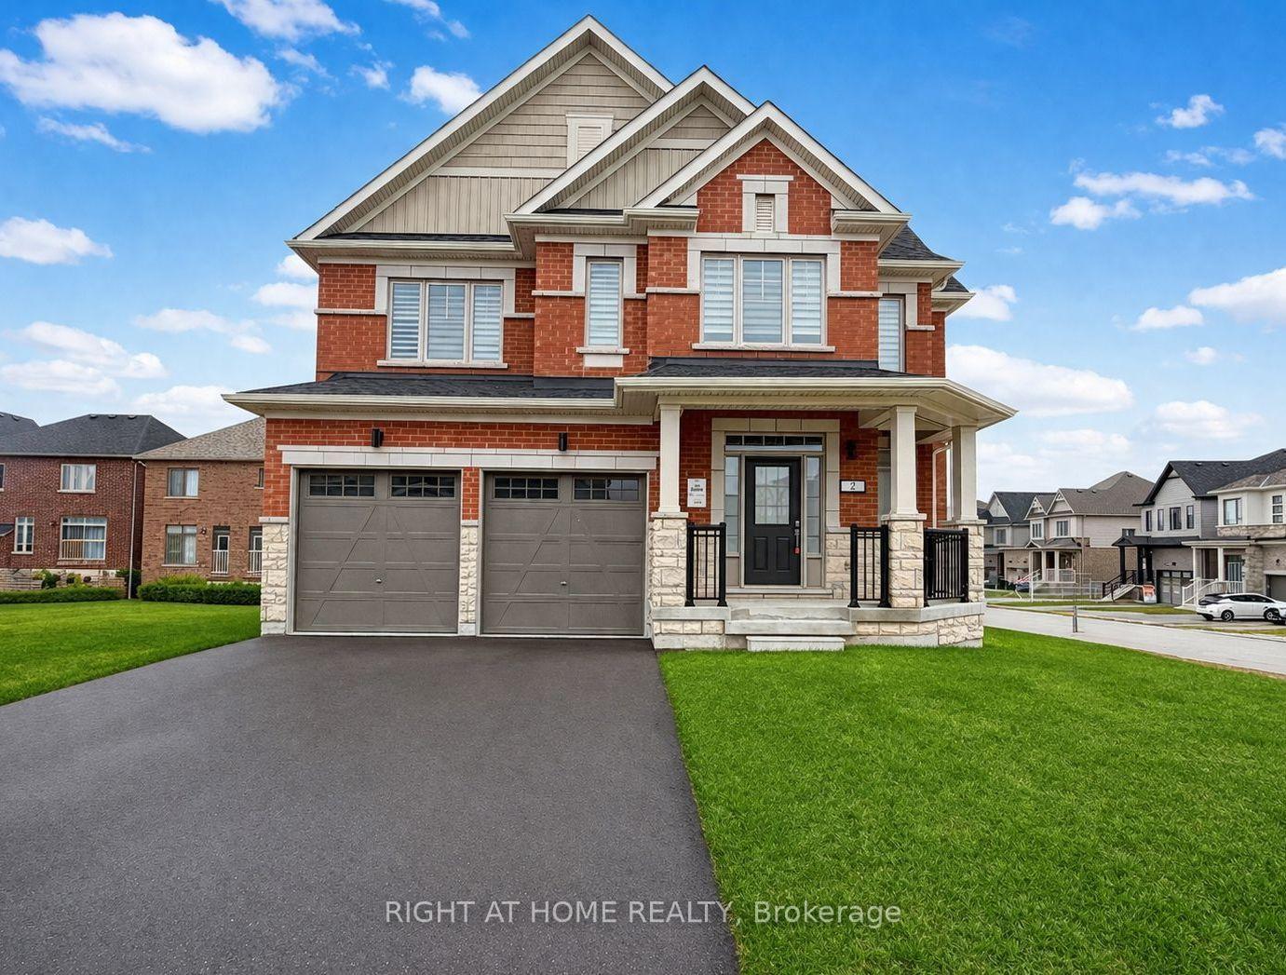
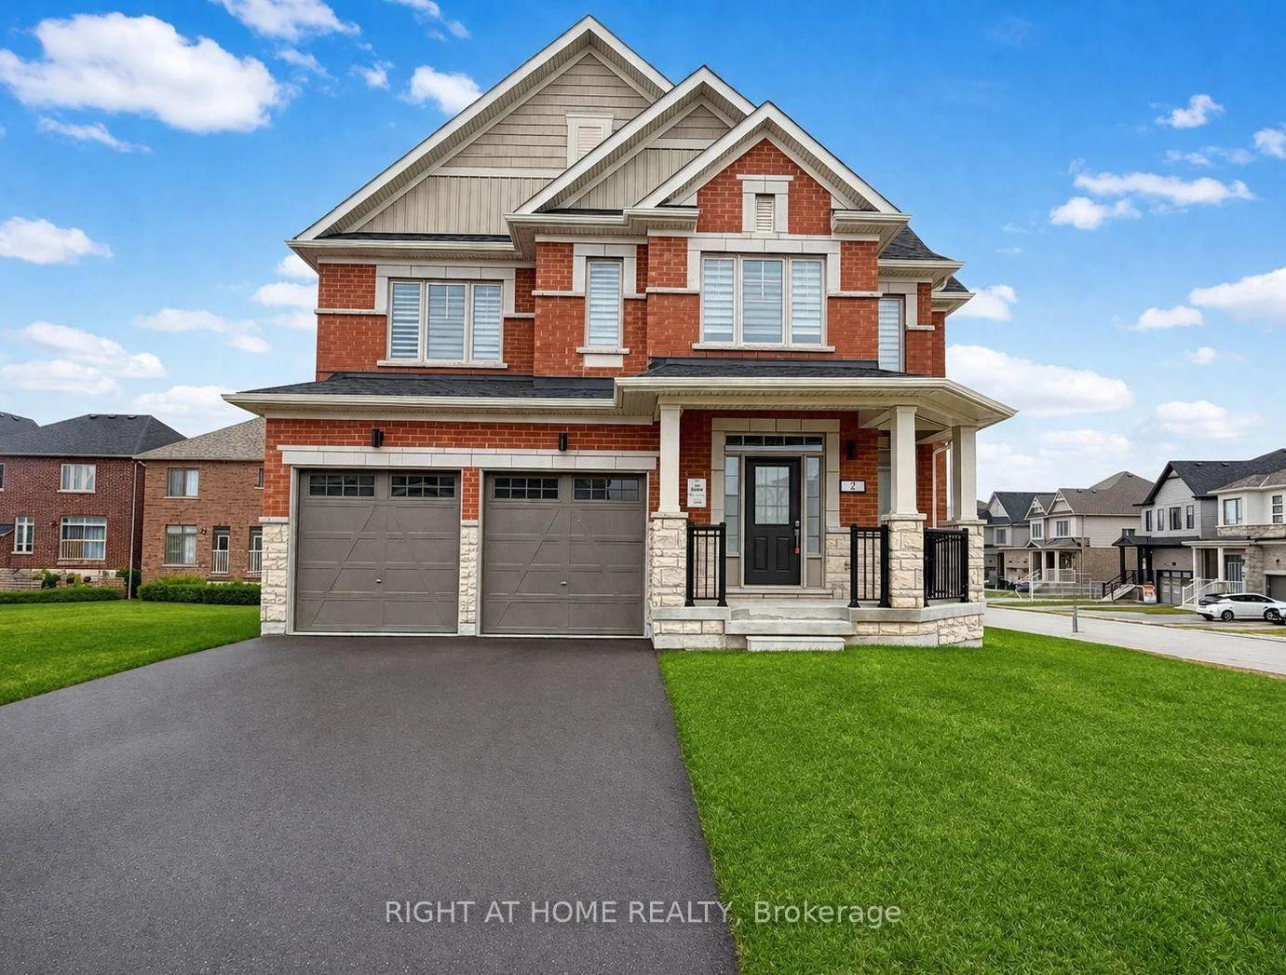
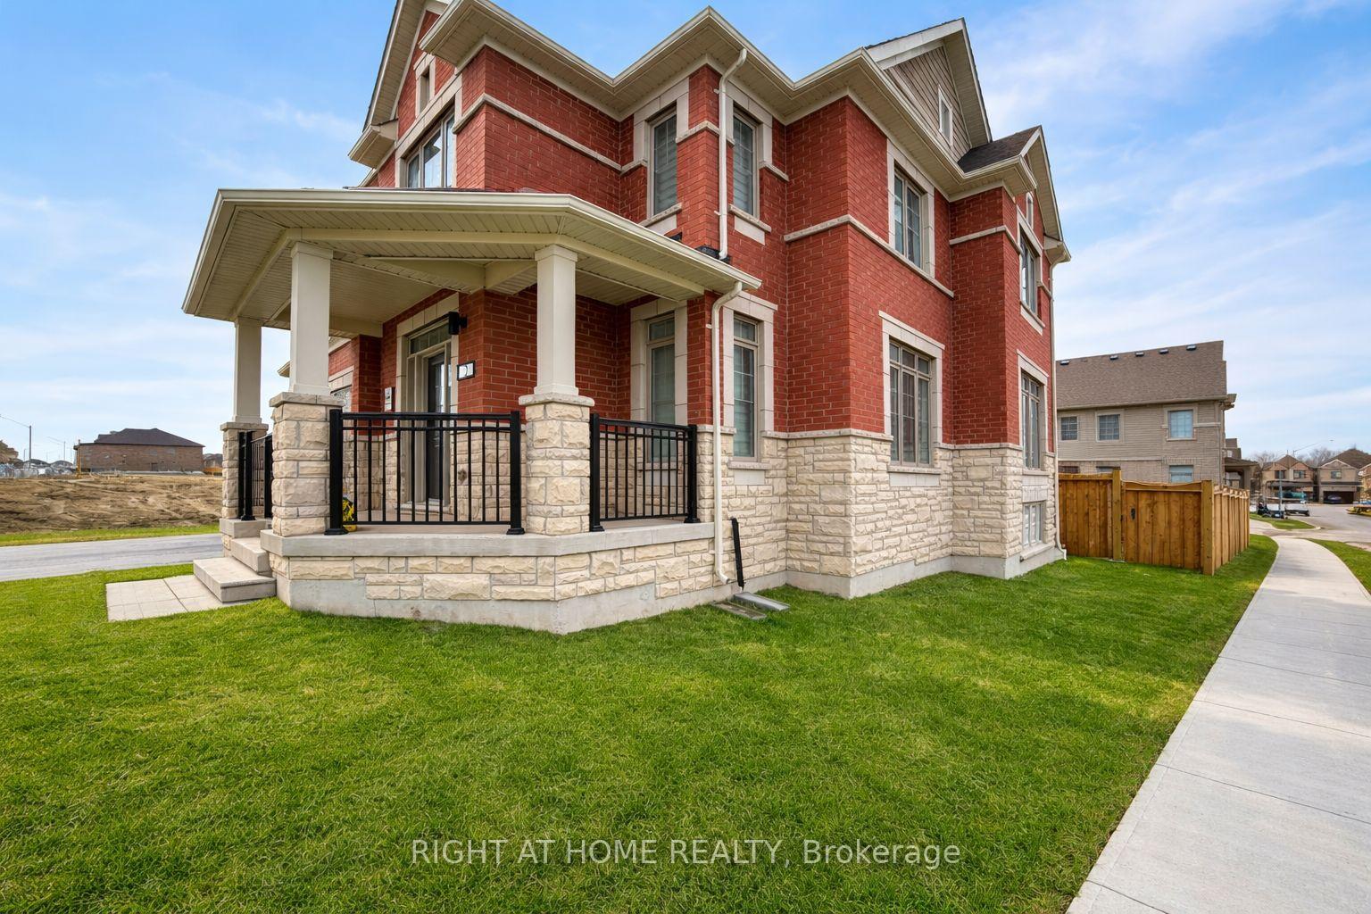
- Rare 50-foot corner lot with great curb appeal.
- Open-concept layout with 9-ft ceilings.
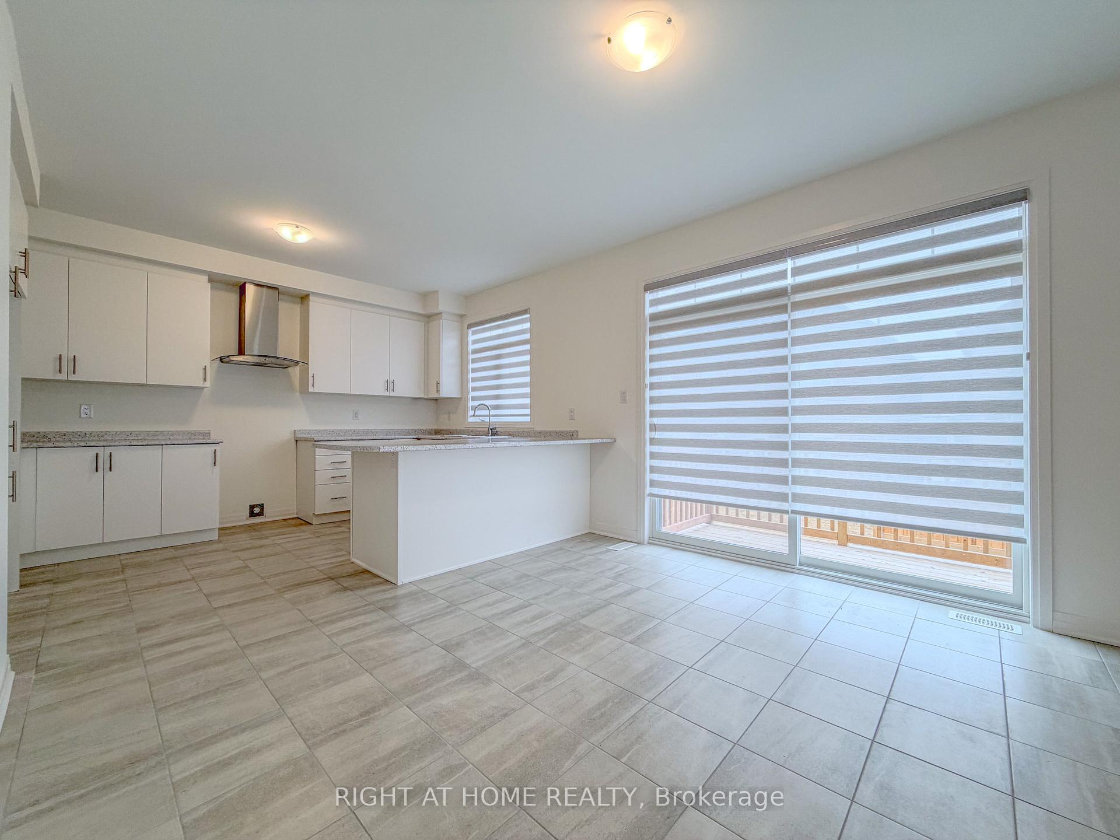
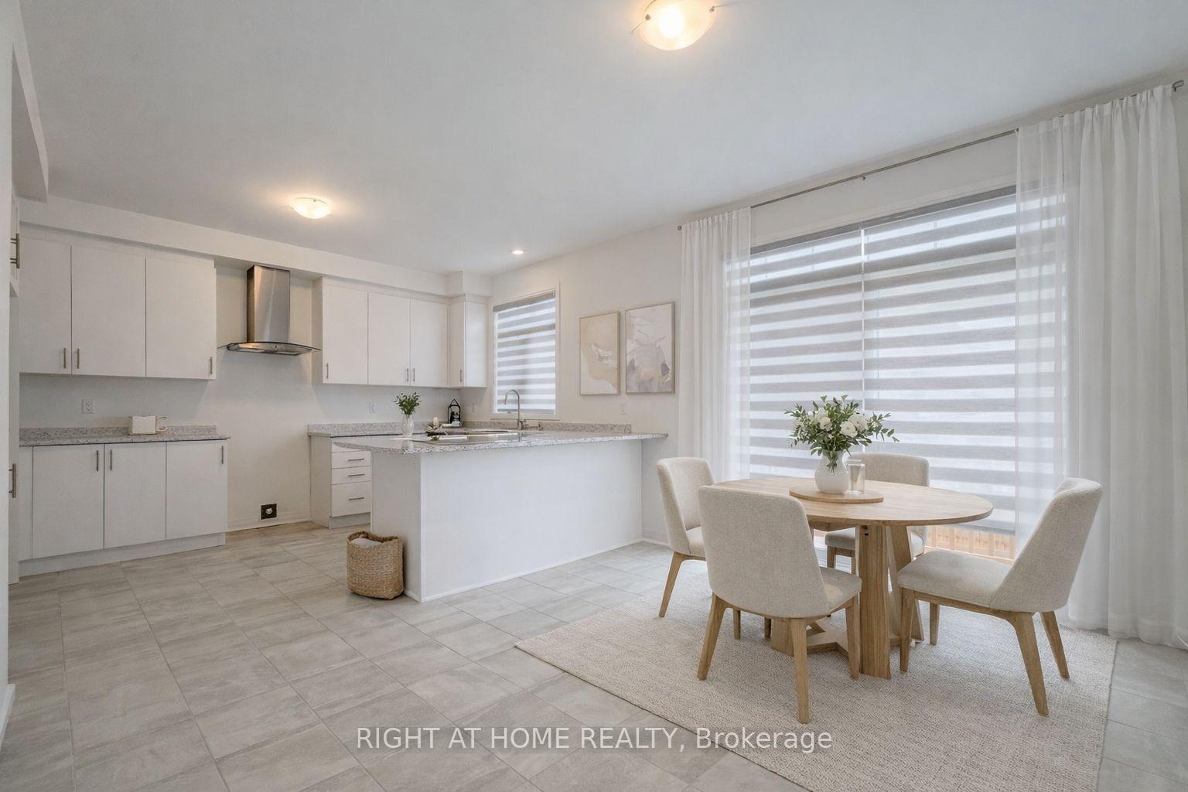
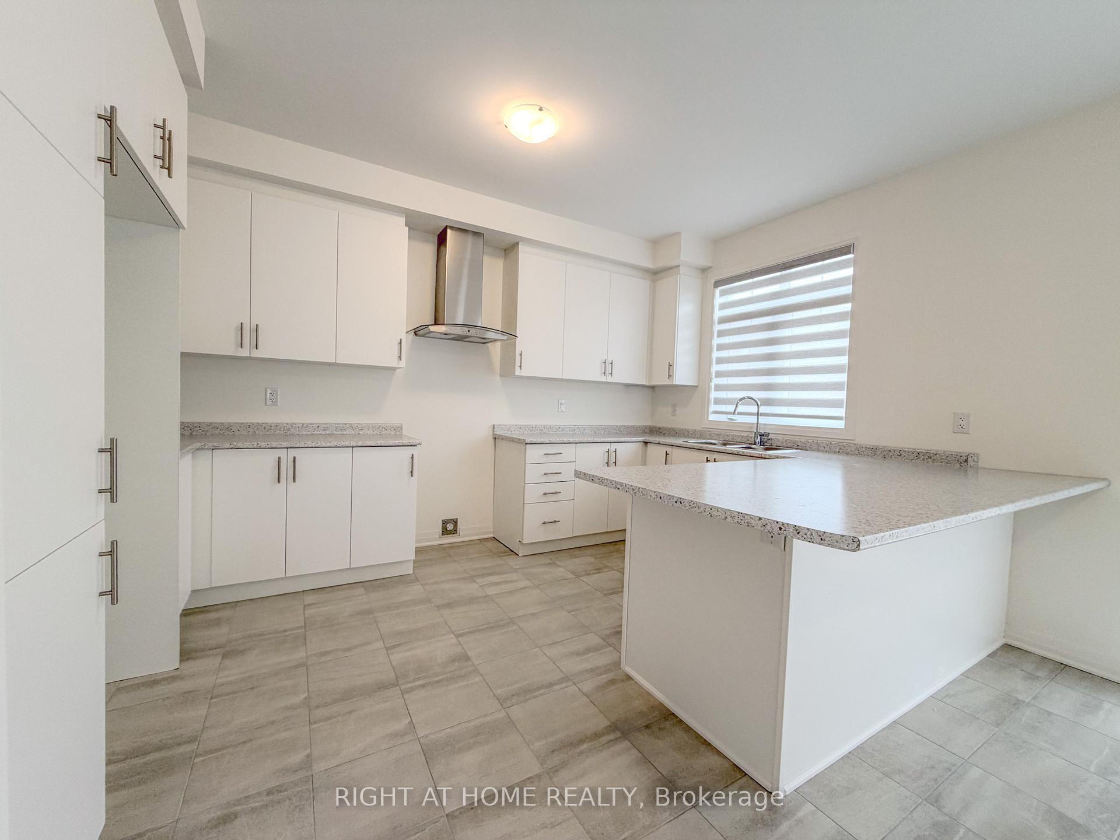
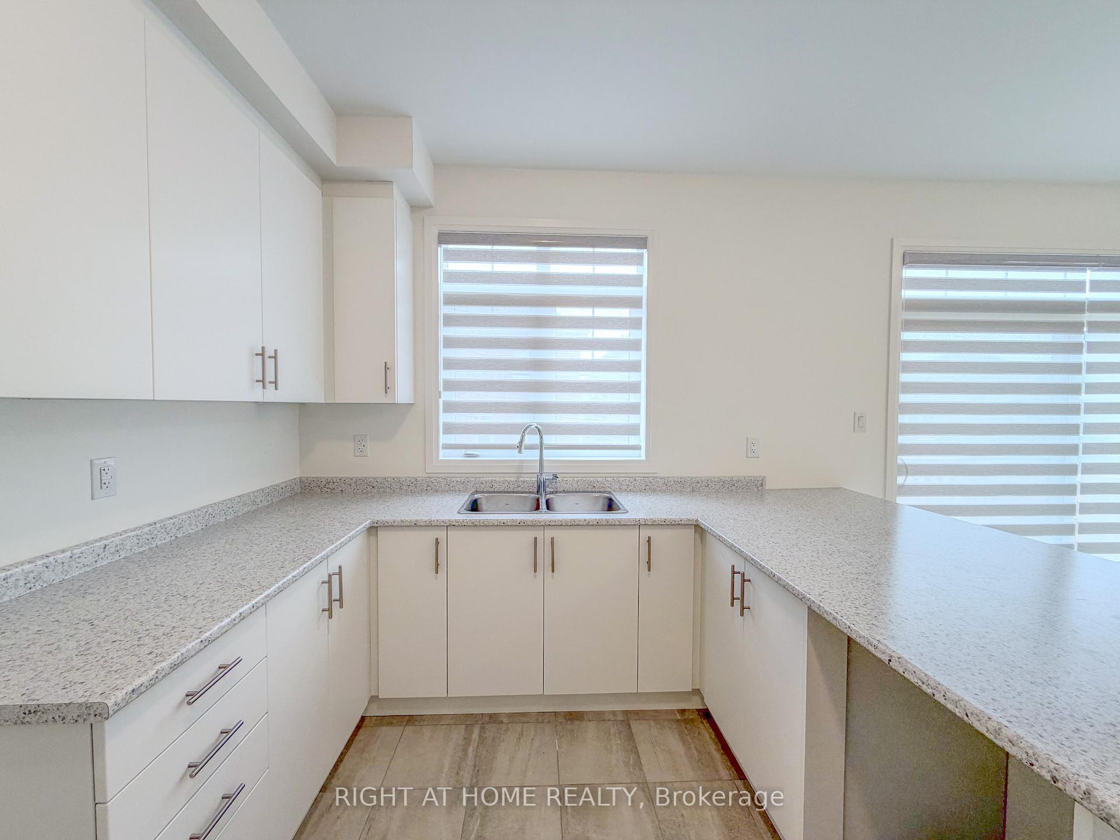
- Chef's kitchen with stainless steel appliances.
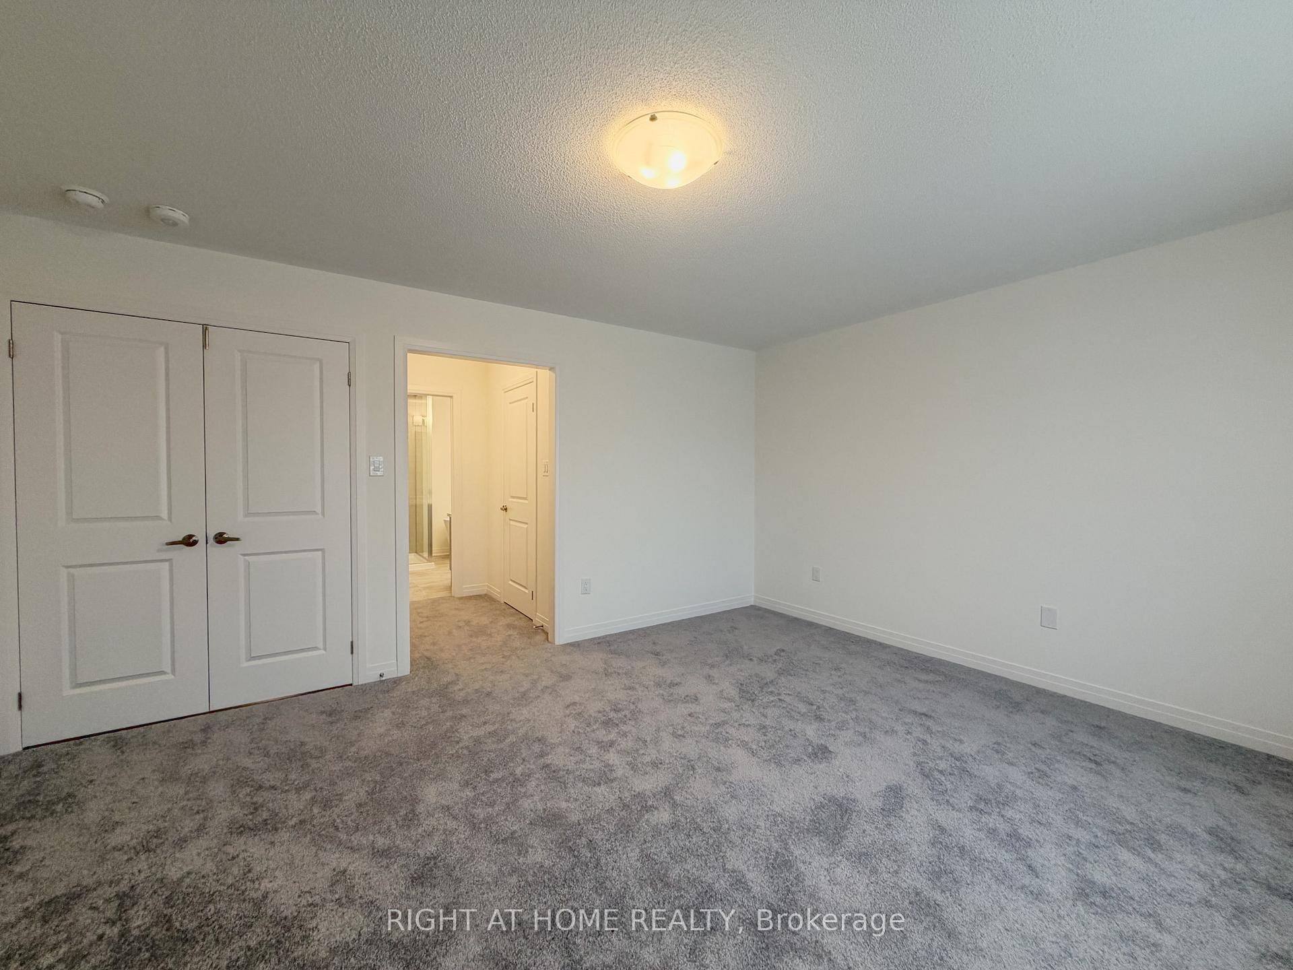
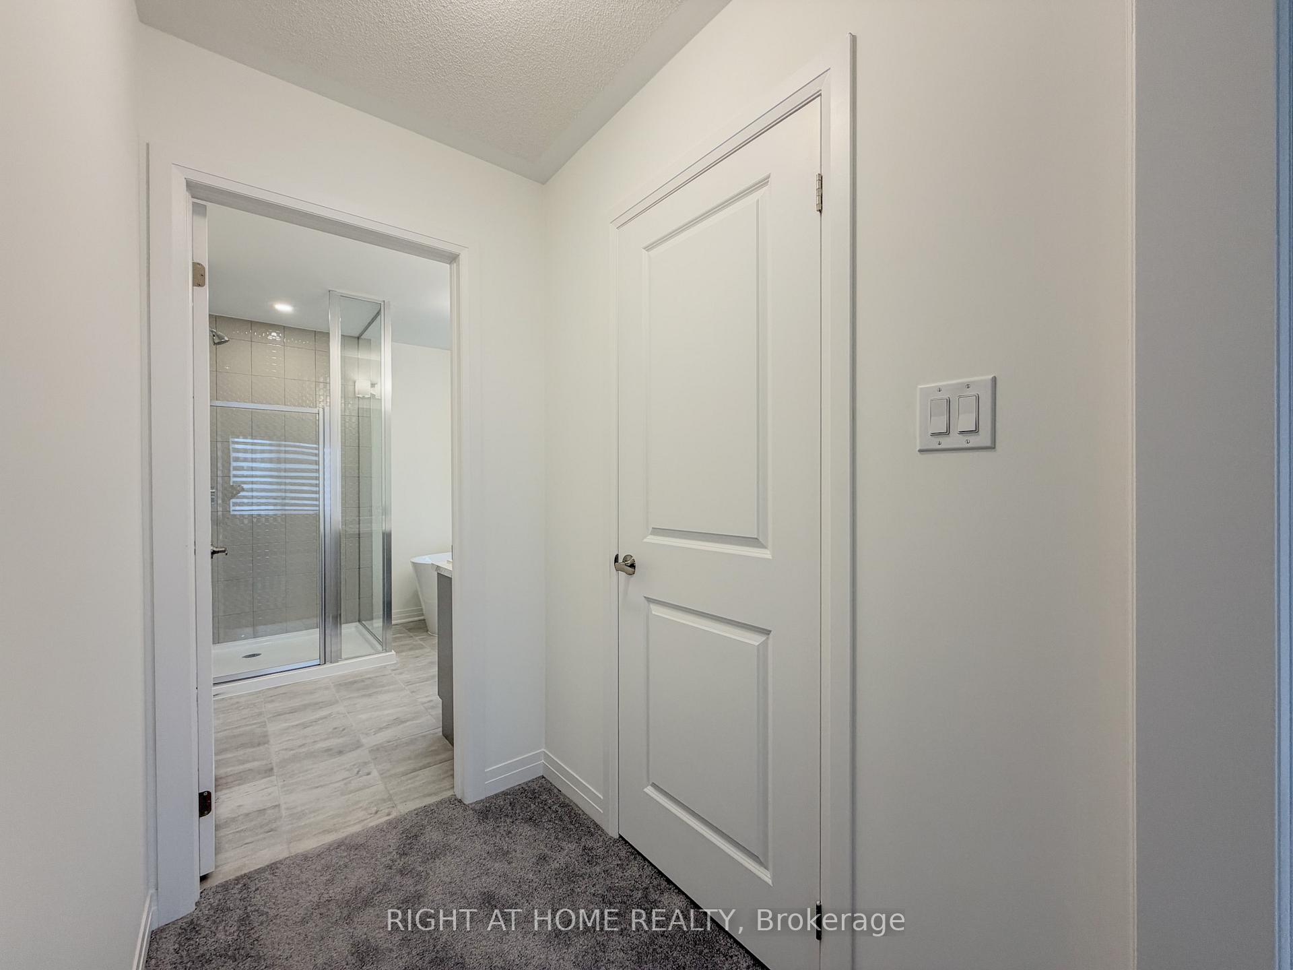
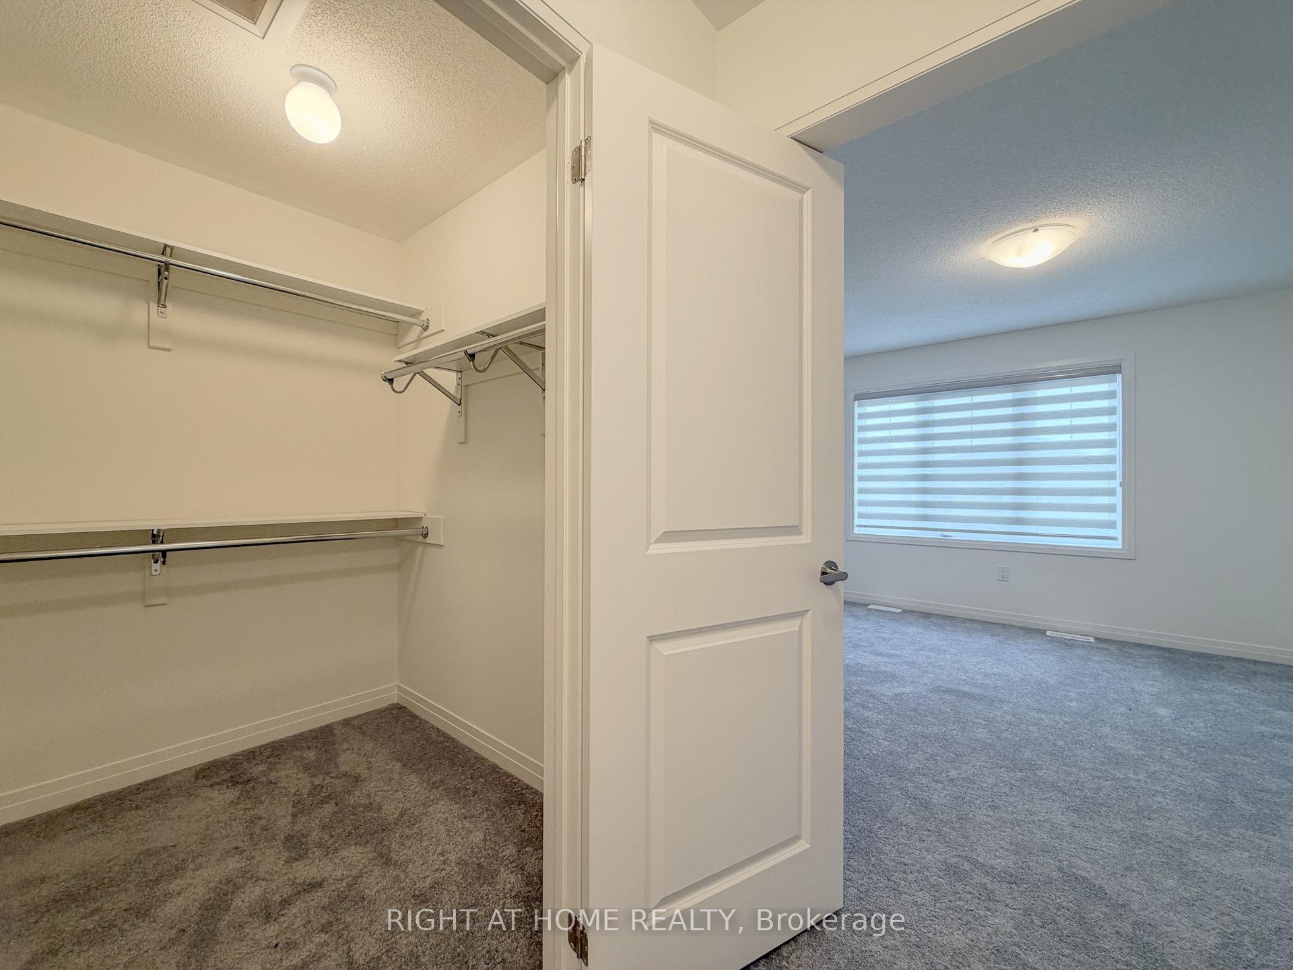
- Spacious primary suite with walk-in closet.
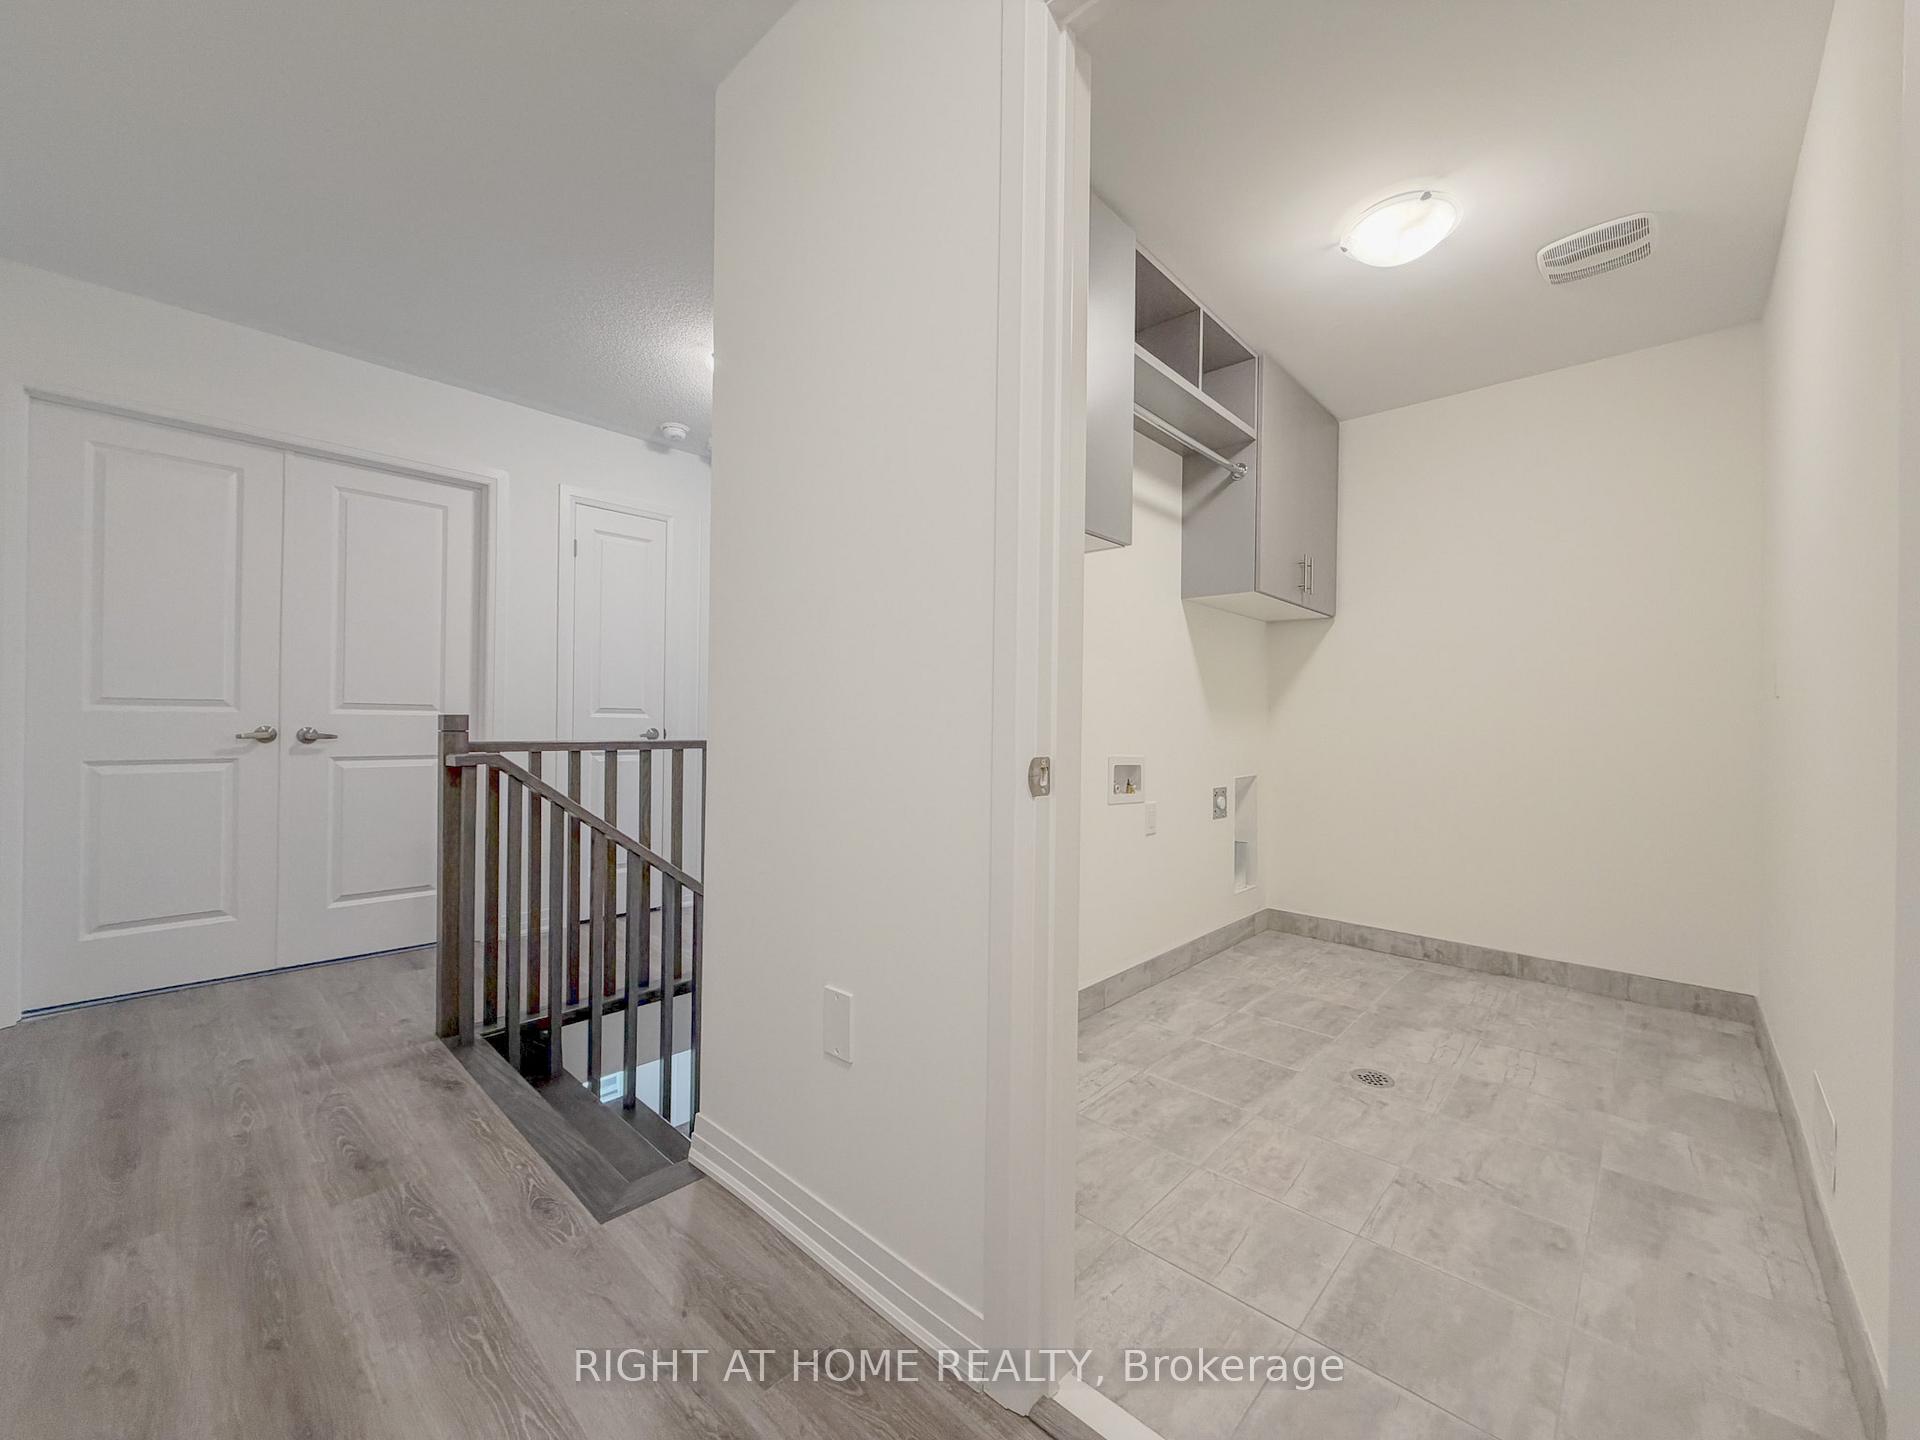
- Second-floor laundry for convenience.
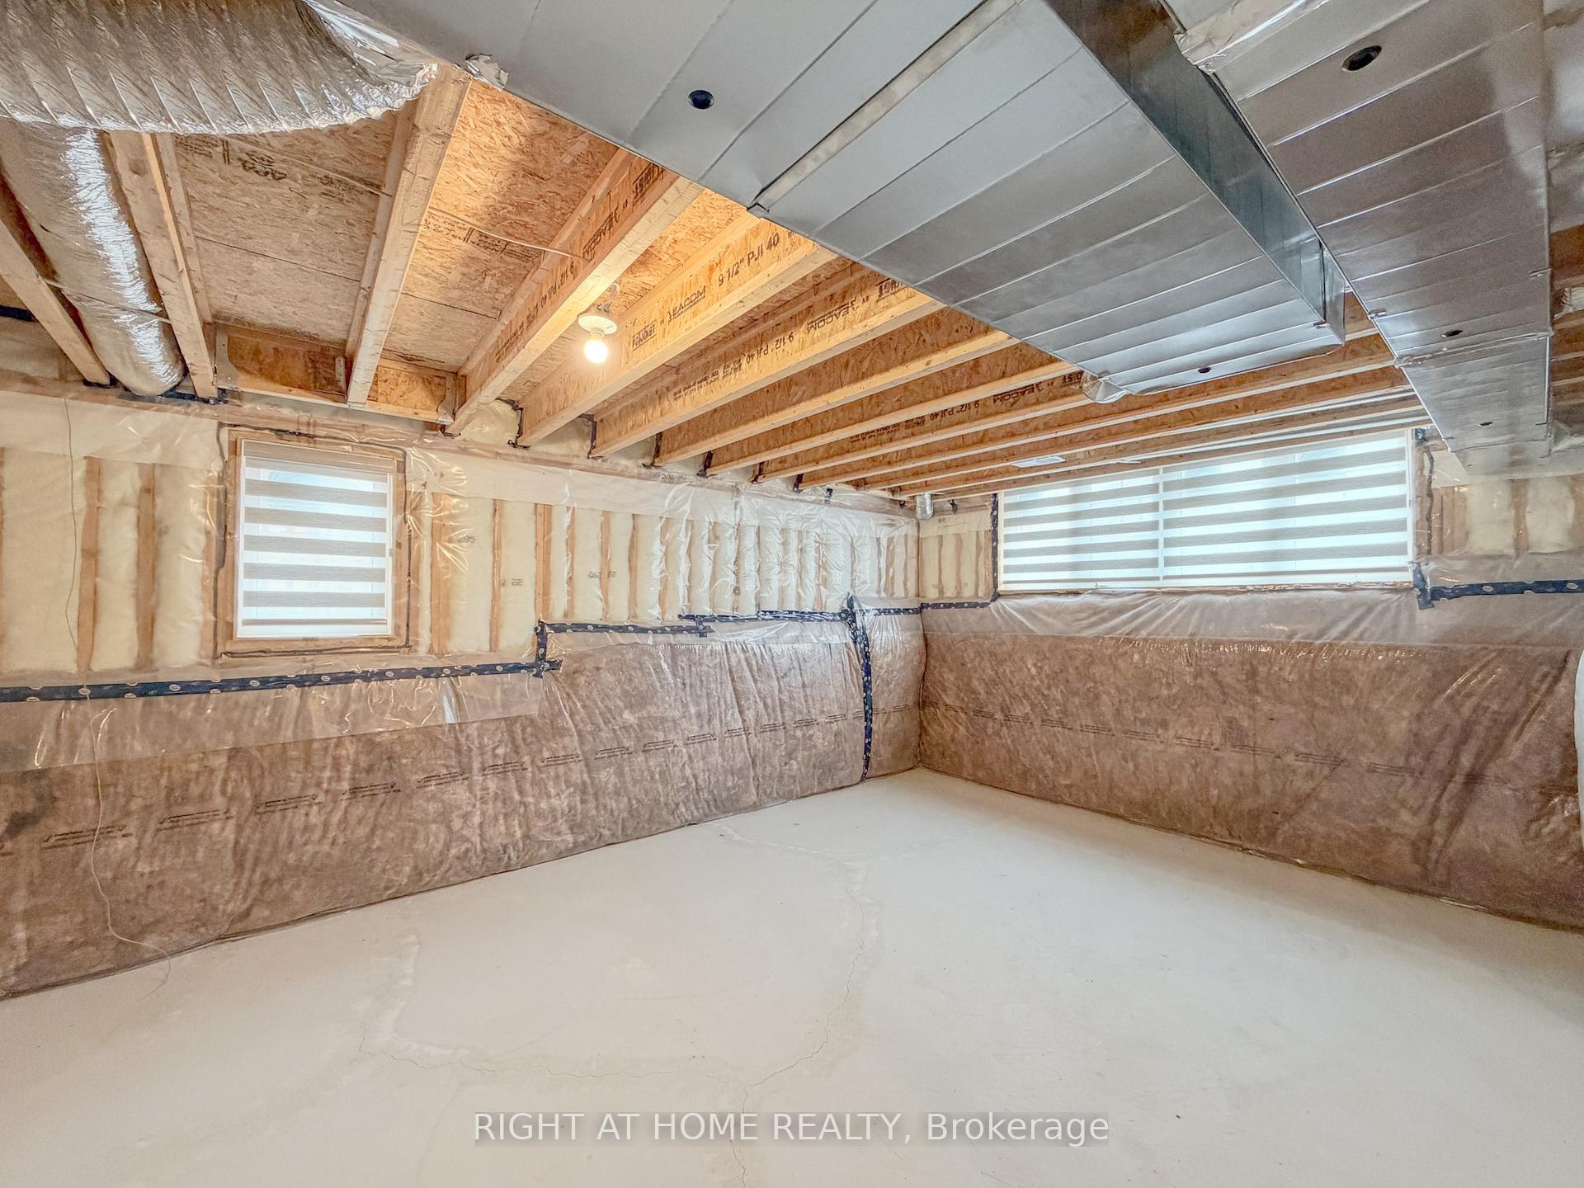
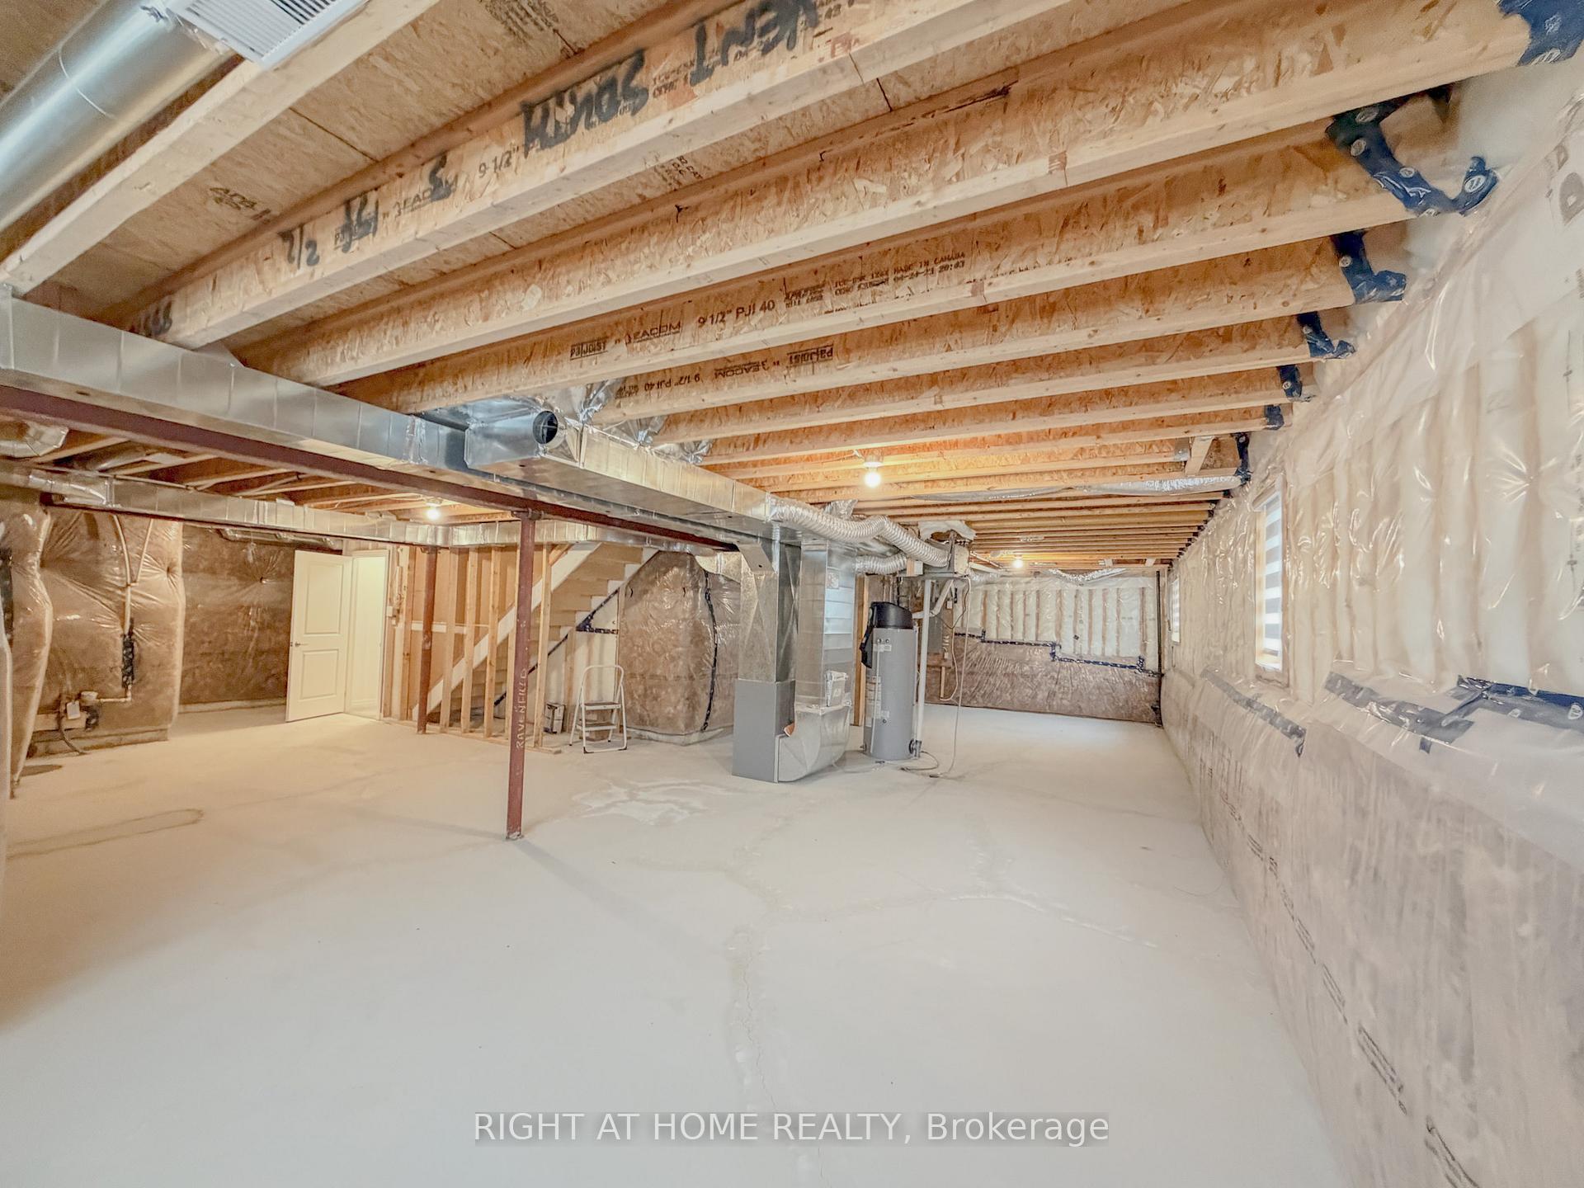
- Basement with potential for various uses.
- Close to parks, schools, and amenities.
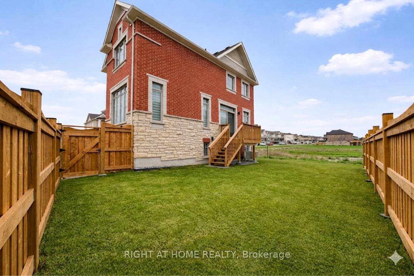
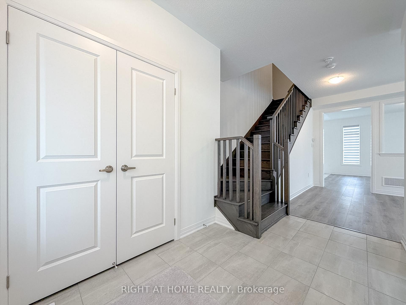
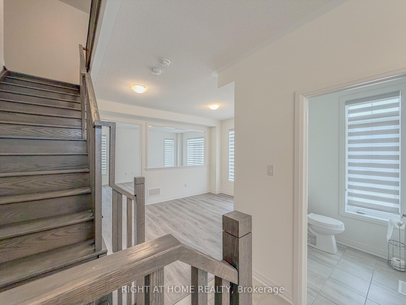
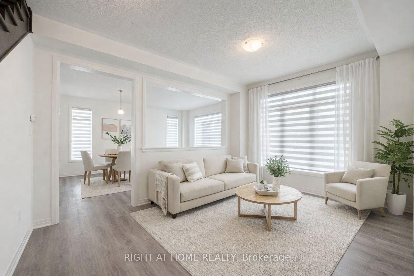
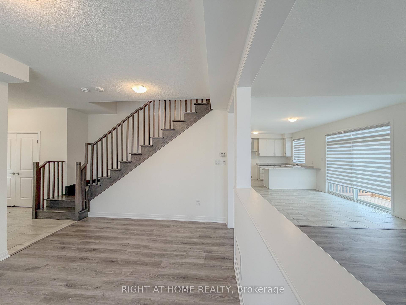
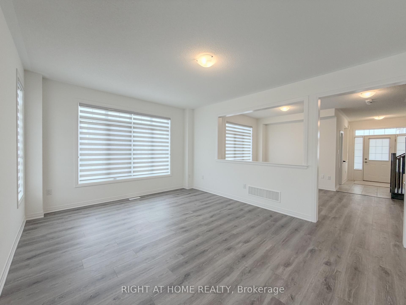
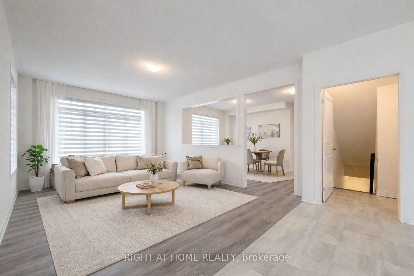
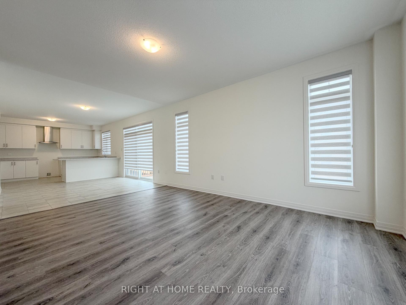
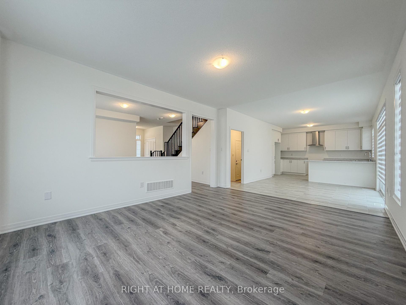
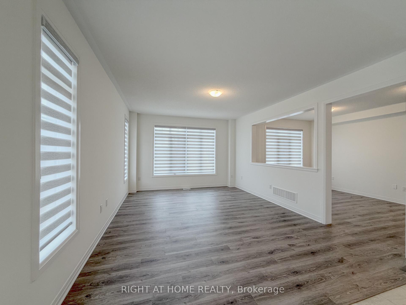
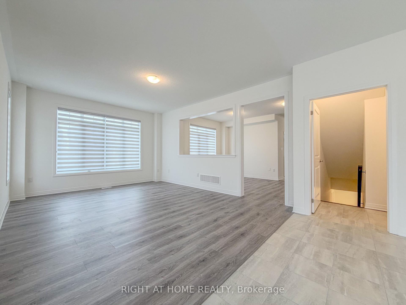
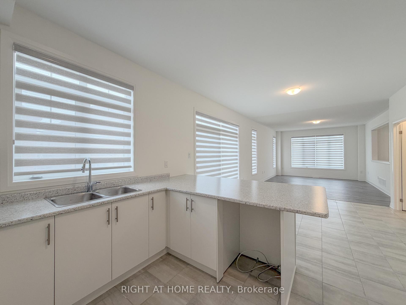
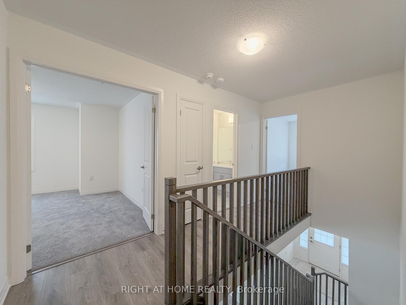
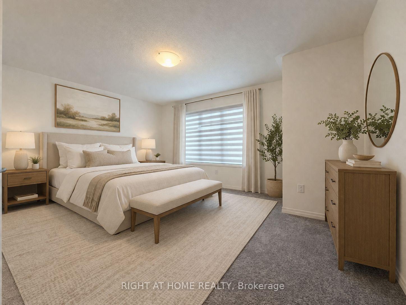
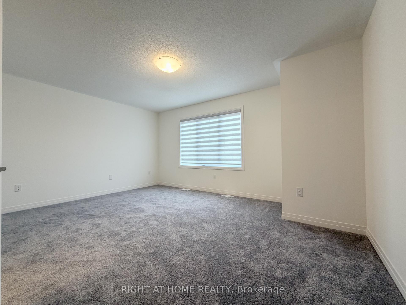
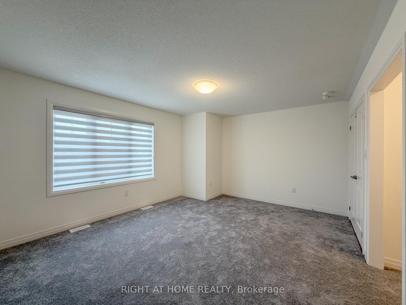
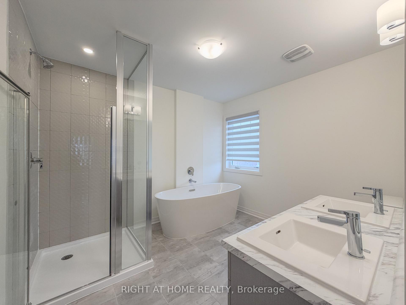
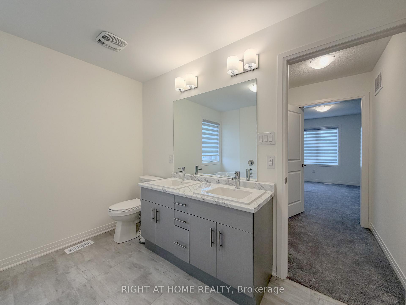
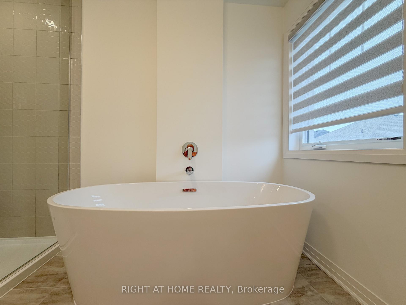
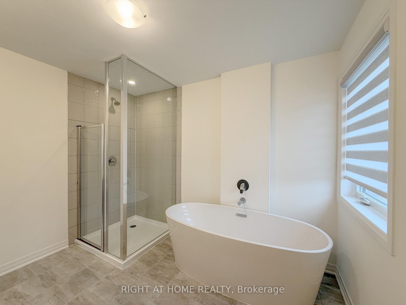
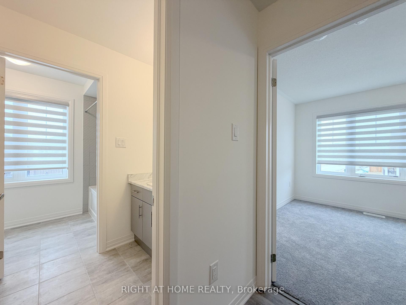
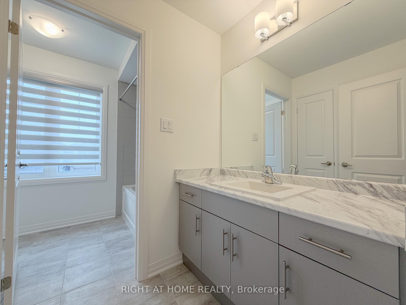
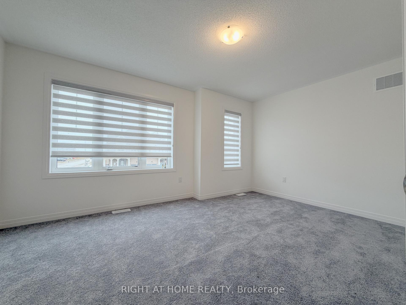
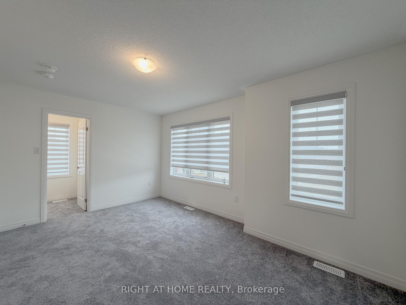
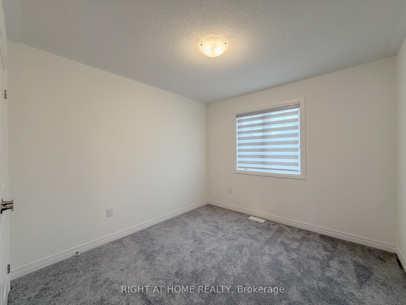
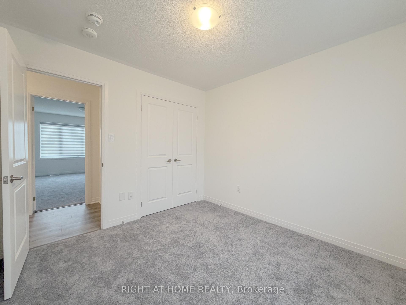
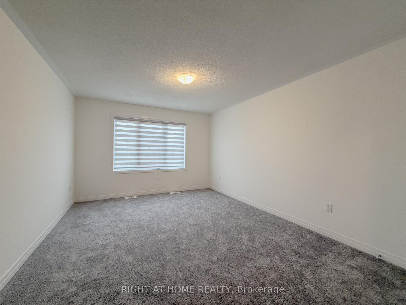
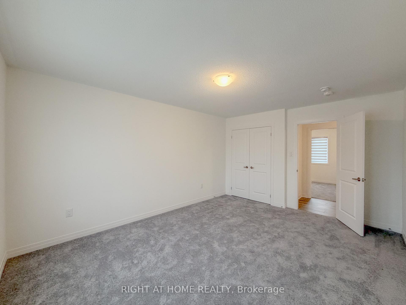
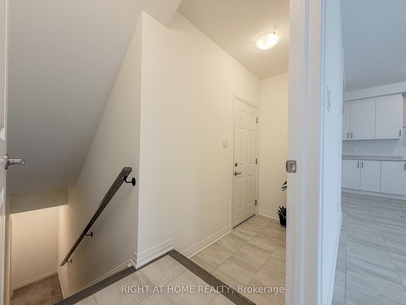
WOW 50 Ft LOT! Full Brick 4 Bedroom Home In Prestige South Barrie. Home BRAND NEW, NEVER-LIVED-IN The Only Available on a RARE 50-FOOT CORNER LOT, a frontage that seldom comes available here. This is the lot buyers wait years for, and the curb appeal turns heads the moment you pull up. That corner exposure means light from every angle. Morning coffee in a sun-drenched kitchen, golden light across the living room at dinner. Inside, an open-concept plan with soaring 9-ft ceilings creates a bright, airy, upscale feel throughout. The chef's kitchen is the heart of it all, featuring brand new, never-used stainless steel appliances, plus generous counter space and storage. Move in and start cooking! Upstairs, retreat to a spacious primary suite with a walk-in closet and spa-inspired 5-piece ensuite, the kind of space that makes the end of a long day something to look forward to. All four bedrooms are generously sized with large windows and abundant light. A second-floor laundry room means no more hauling baskets up and down stairs, and the solid oak staircase makes a lasting impression. The basement features large above-grade windows and incredible potential: a rec room, home gym, theatre, or in-law suite, whatever your family grows into. A 200-amp electrical panel is ready for an EV charger or hot tub. Zebra blinds are already installed throughout, one less thing on your list. Step outside to a park with scenic walking trails just steps away, ideal for morning runs and evening strolls. Minutes to top-rated schools, Costco, the GO Station, groceries, banks, fitness centres, a movie theatre and a golf club. The beach and waterfront parks are 10 minutes away, Highway 400 just 5. Brand new. Never lived in. On a 50-foot corner lot you won't see again soon!
Key Facts & Features
Property Costs
- Annual Property Tax Amount
- $6,819
- Land Transfer Tax Fee
- $14,255
Rental Items
- Rental Equipment
- Hot Water Tank
- Basement Type
- Unfinished
Interior Features
- Interior Extras
- ERV/HRV, Sump Pump
- Fireplace/Stove
- No
- Elevator
- No
Exterior Features
- Pool
- None
Building
- Building Type
- Detached
- Building Style
- 2-Storey
- Approx Age
- 0-5
Construction
- Exterior Finish
- Brick, Stone
- Roof
- Asphalt Shingle
- Foundation Details
- Concrete
- Special Designation
- Unknown
Lot
- Lot Front
- 40.49 ft
- Lot Depth
- 91.72 ft
Parking & Garages
- Garage Type
- Built-In
- Garage Spaces
- 2
- Parking Spaces
- 2
- Total Garage And Parking Spaces
- 4
Heating & Cooling
- Heat Source
- Gas
- Heat Type
- Forced Air
- Air Conditioning
- Central Air
- Water
- Municipal
- Sewers
- Sewer
- Natural Gas
- Yes
- Hydro
- Yes
- Cable
- Available
- Telephone
- Yes
- Bedrooms
- 4
- Washrooms
- 3
- Kitchens
- 1
Room sizes
- Room—
- Bedroom 2—Second level, Broadloom, Large Window, Large Closet
- Kitchen—Main level, Tile Floor, Combined w/Living, Open Concept
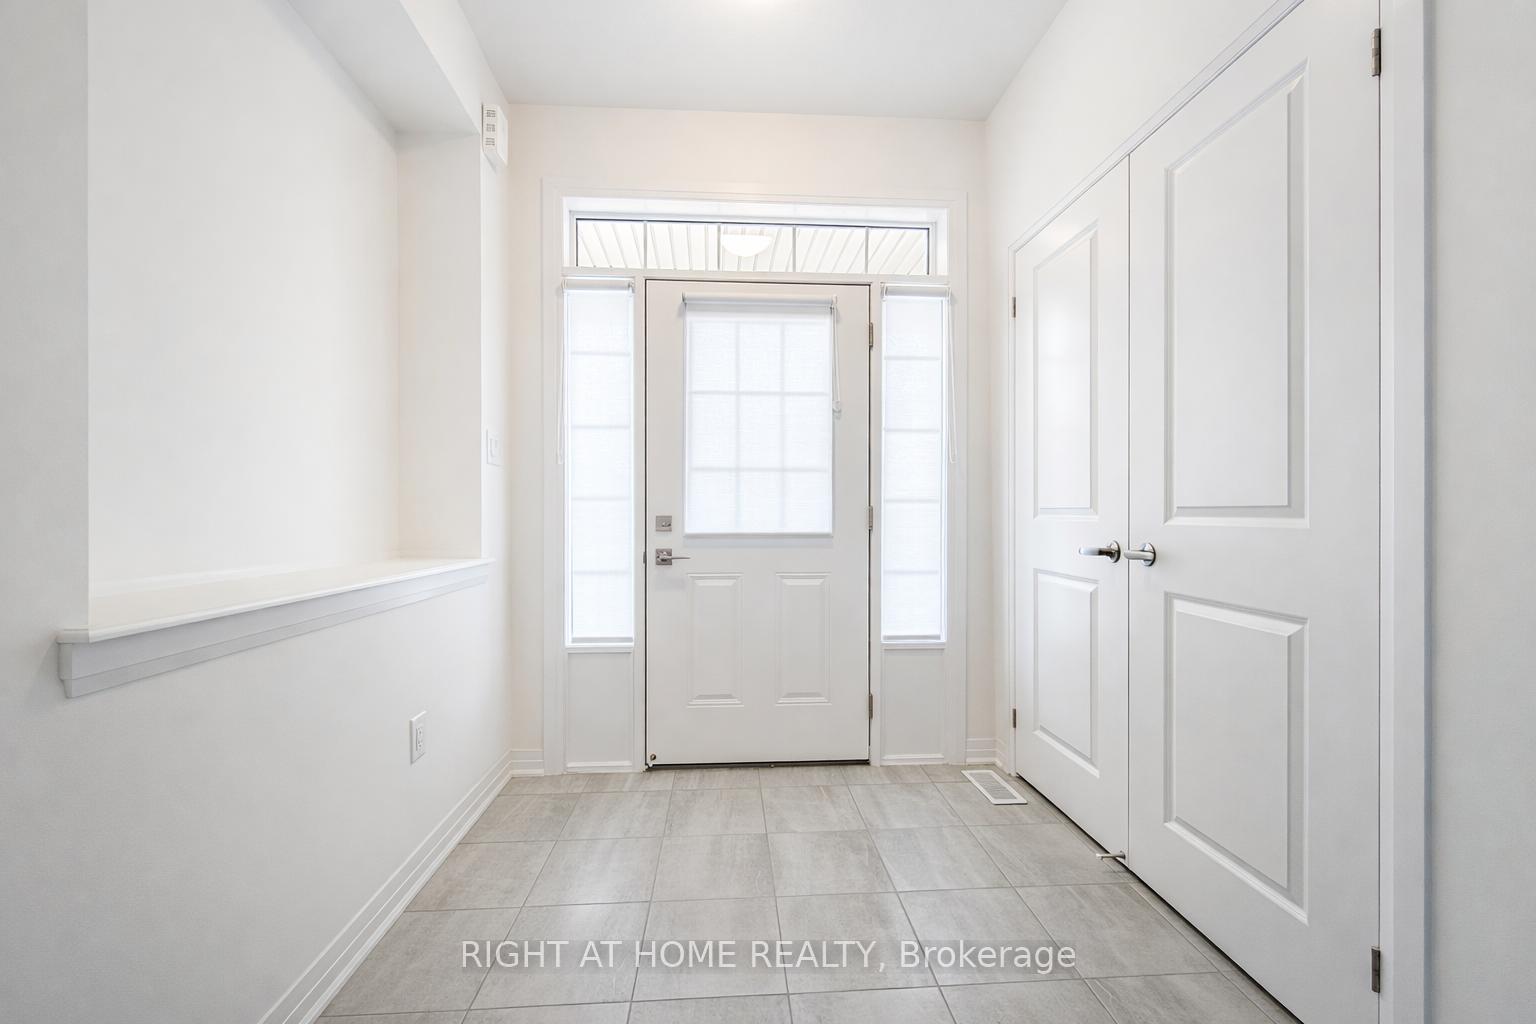
- Foyer—Main level, Tile Floor, Double Closet, 2 Pc Bath
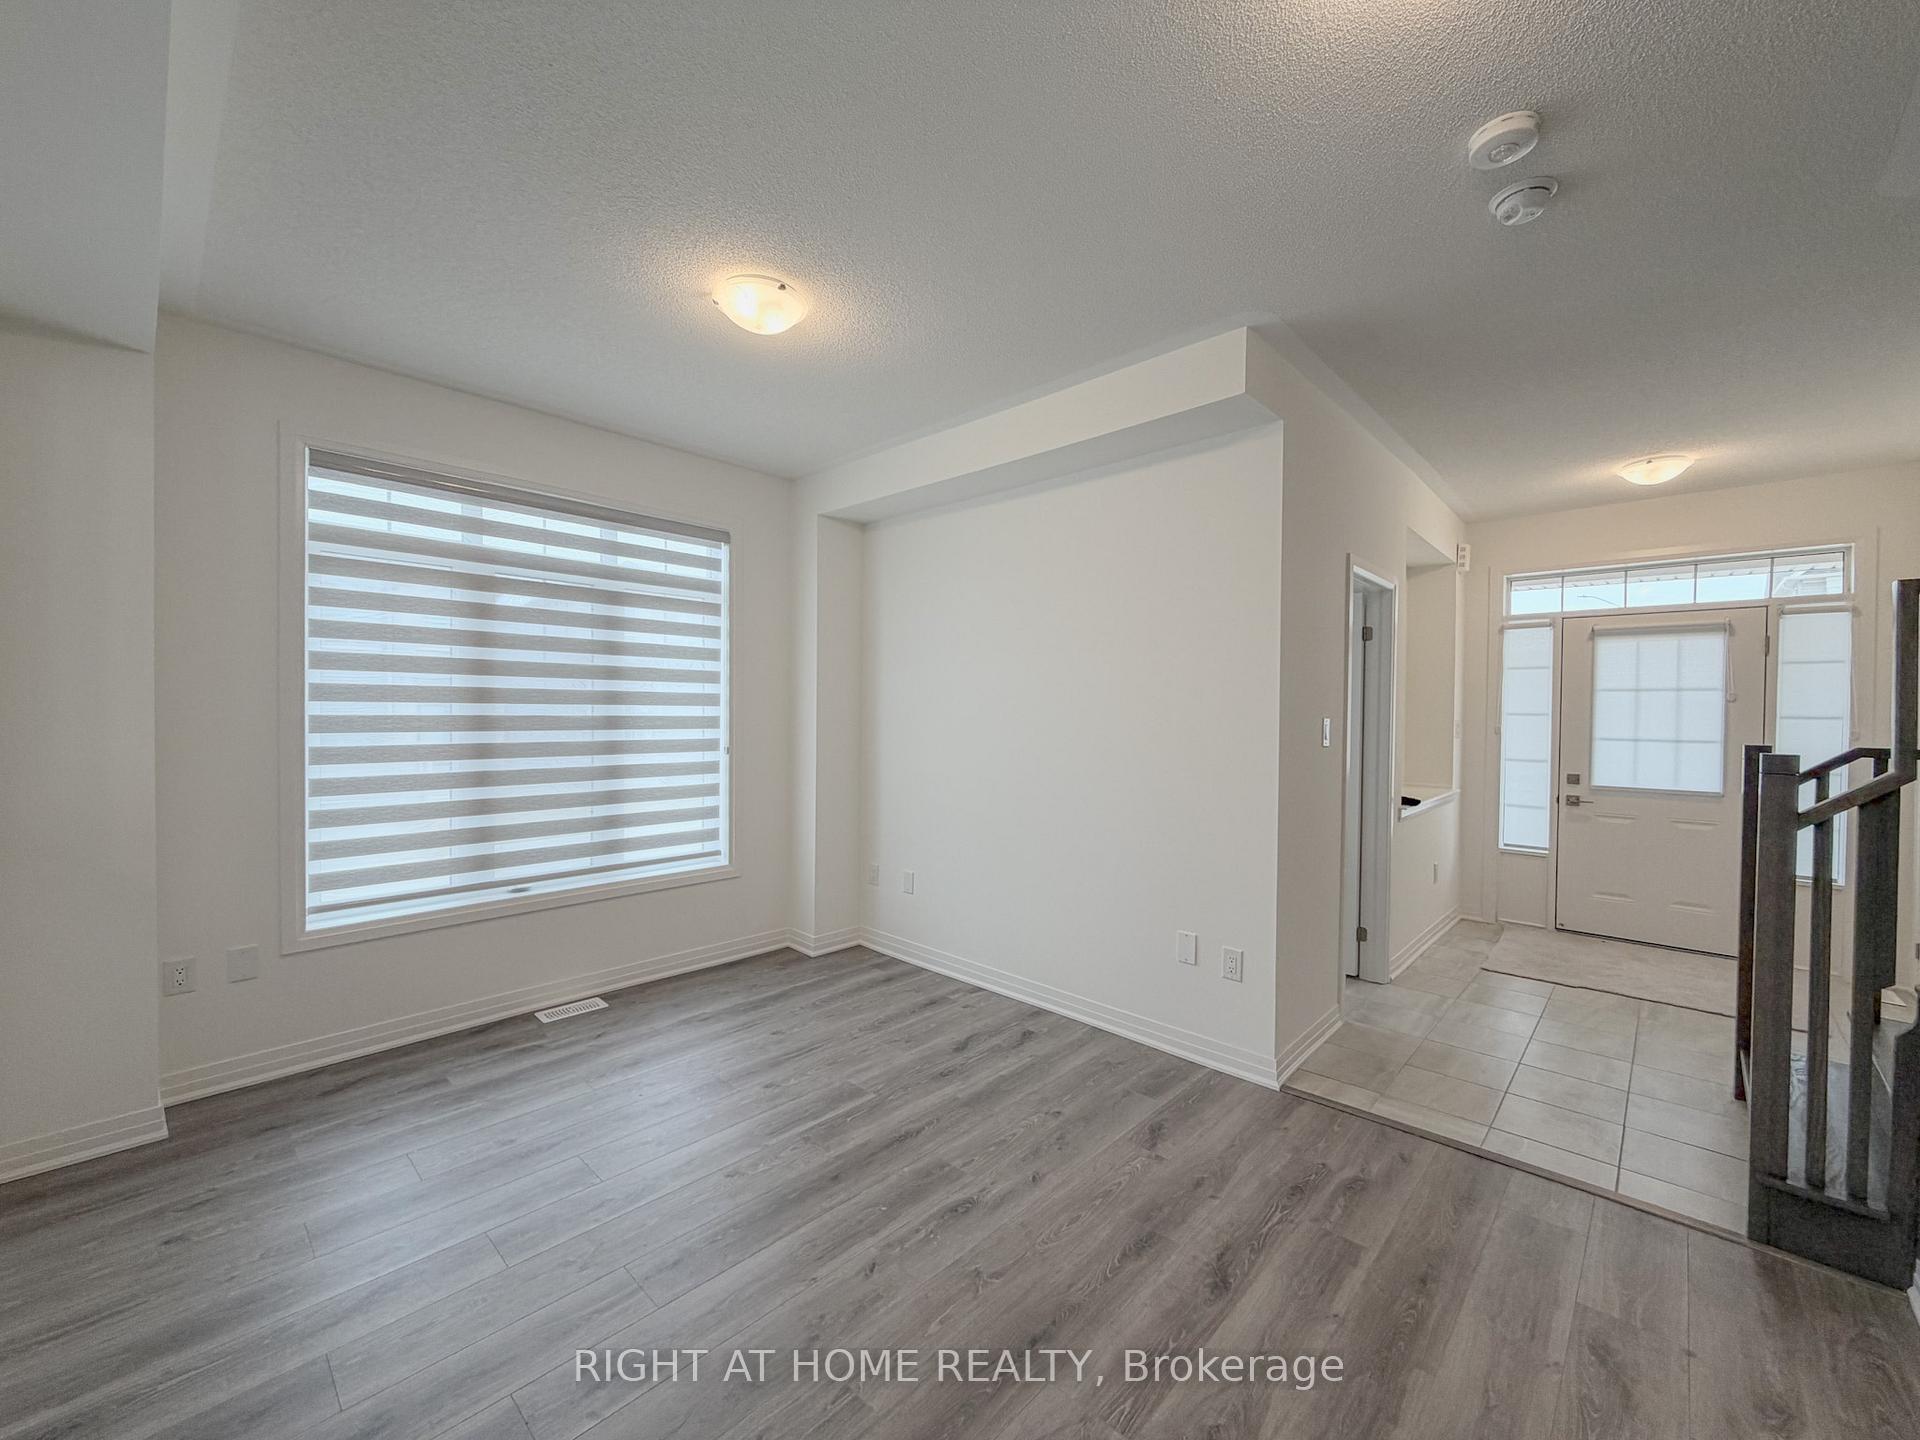
- Living Room—Main level, Laminate, Large Window, Open Concept
- Breakfast—Main level, Tile Floor, W/O To Yard, Combined w/Kitchen
- Dining Room—Main level, Laminate, Large Window, Open Concept
- Primary Bedroom—Second level, 5 Pc Ensuite, Walk-In Closet(s), Large Window
- Bedroom 3—Second level, Broadloom, Large Window, Large Closet
- Bedroom 4—Second level, Broadloom, Large Window, Walk-In Closet(s)
Washrooms
- 2-piece, Main
- 4-piece, Second
- 5-piece, Second
- Municipality
- Barrie
- Neighbourhood
- Rural Barrie Southeast
- Main cross streets
- Mapleview Dr E and Madelaine Dr
- Directions
- Mapleview Dr E and Madelaine Dr
- MLS® number
- S13751684
- Data source
- Toronto Regional Real Estate Board
- Listed on
- 2026-09-08
- Updated on
- 2026-10-16
- Days on market
- 38 days
- Possession date
- 2026-09-08
- Possession type
- Immediate
- Co-op commission
- 2.5%
- Seller
- Listed by
- RIGHT AT HOME REALTY
Home Market Value
Current home valuation for 2 Sagewood Avenue, Barrie, Rural Barrie Southeast, Barrie, ON. Listed for $889,000
HOMEH Estimate
$861,652
Estimated Sales Range
$680,705 - $1,042,599
HOMEH Estimate for 2 Sagewood Avenue, Barrie, Rural Barrie Southeast
Calculated with a real agent's CMA method — 45+ years of experience, codified. Not an AI guess.
For the owner
Is this your home? Track its value.
Get this home's HOMEH Estimate by email once a month, with how many homes are for sale around you.
Mortgage Payment Calculator
Compare up to 4 down payment scenarios
5% on first $500K + 10% on $389,000 over $500K
$63,900
| Scenario 1 | Scenario 2 | Scenario 3 | Scenario 4 | |
|---|---|---|---|---|
−Down payment | % $ | % $ | % $ | % $ |
+CMHC insurance | $33,000 | $24,803 | $21,158 | $0 |
=Total mortgage | $857,992 | $824,903 | $776,808 | $711,200 |
Amortization | ||||
Mortgage rate | % | % | % | % |
| Payment frequency | ||||
=Mortgage payment | $4,189monthly | $4,028monthly | $3,793monthly | $3,472monthly |
Land Transfer Tax
$14,255
$14,255
Around this home
Data provided by OpenStreetMap & Fraser Institute School Rankings
Ask HOMEH
New!Hi there!
👋Text or call (416) 301-9001
Recommended for you
Based on homes you've looked at.
No recommended properties found.
Nearby similar homes
No nearby properties found.
More real estate resources
Other homes nearby
Explore this area
Nearby neighbourhoods
No nearby listings available.