

215 Mary Anne Drive
Barrie (Painswick North), ON L4N 4T1
- 3+1Bedrooms
- 4Bathrooms
- 2Garage
- 2000–2500Sq Ft
- $5,532Tax
- 55×294 ftLot Size
 Estimated Value:$819,000See Free Estimate Report

Property not available for sale or for rent.
HOMEH One: full-service selling for a 1% listing fee. The buyer's agent commission is separate.
Free Home EvaluationHow Much Is My Home Worth?Homes for Sale NearbySale & Price History for 215 Mary Anne Drive, Barrie, Painswick North
Real estate boards require you to or to see the full details of this property.
*Sold prices and complete sale & price history are regulated data. Under the Trust in Real Estate Services Act, 2002 (TRESA) and the rules of the Real Estate Council of Ontario (RECO), and pursuant to the Multiple Listing Service® rules of the Canadian Real Estate Association (CREA) and the Toronto Regional Real Estate Board (TRREB), this information may be shown only to registered users who have agreed to the applicable terms of use (a Virtual Office Website, or "VOW," arrangement). HOMEH Inc., Brokerage therefore provides it to signed-in members only. Creating an account is free and takes under a minute.
About 215 Mary Anne Drive, Barrie, Painswick North
Summarized Description
- Spacious four-level side split home.
- Exceptional privacy on a large lot.
- Oversized bedrooms and flexible layout.
- Multiple walkouts and separate entrances.
- Expansive grounds with mature trees.
- Room for outdoor entertaining and a pool.
- Conveniently located near schools and parks.
- Ideal for multigenerational living or home business.
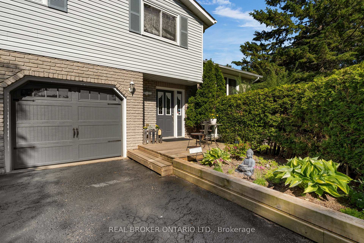
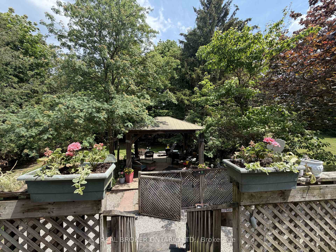
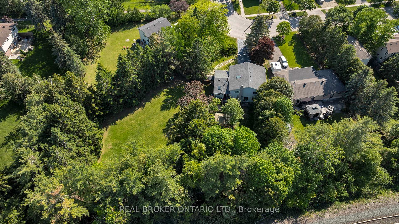
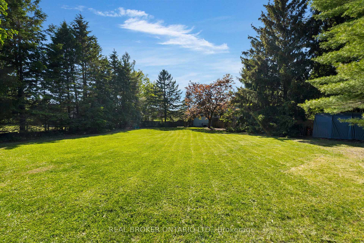
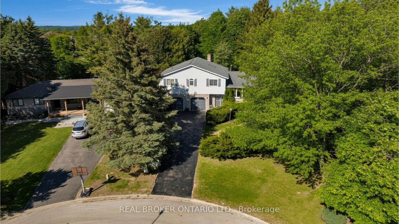
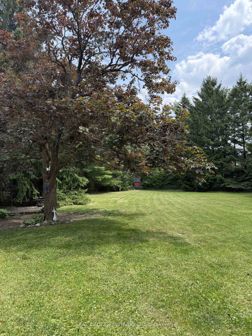
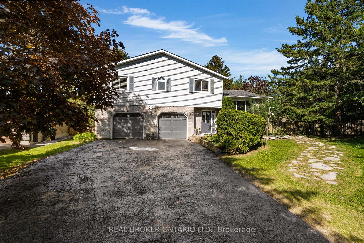
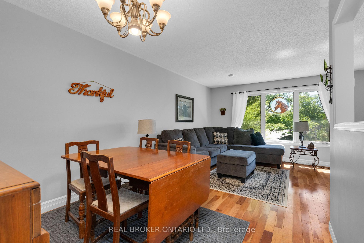
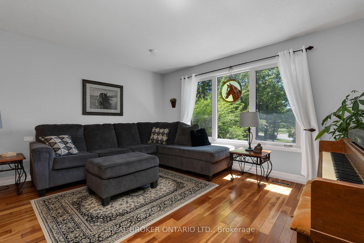
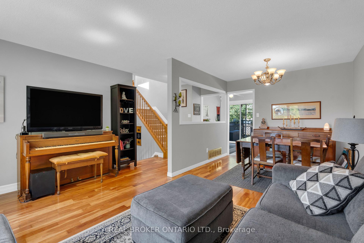
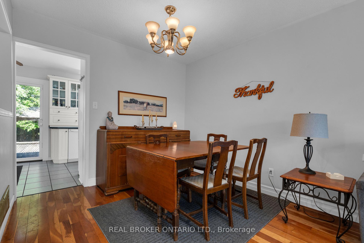
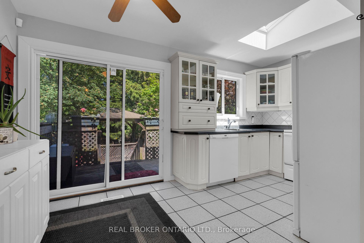
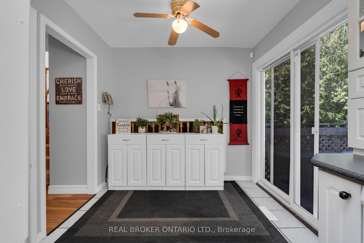
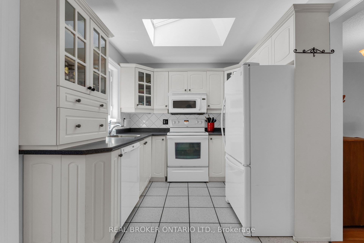
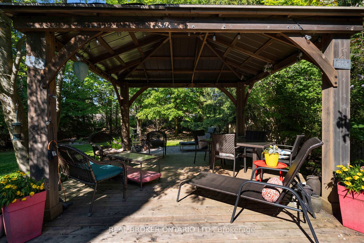
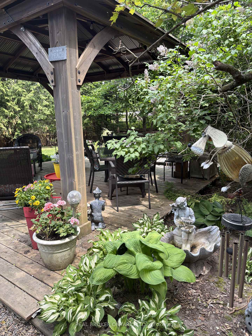
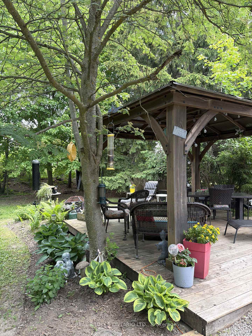
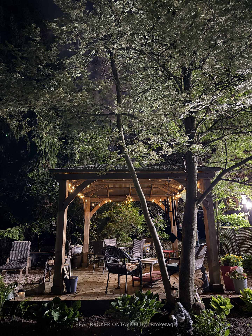
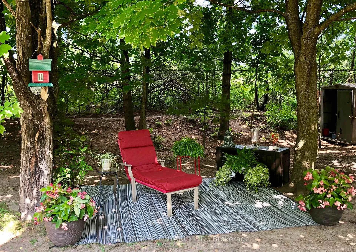
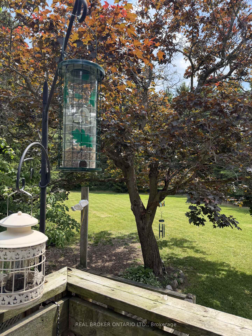
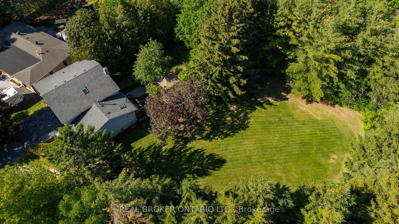
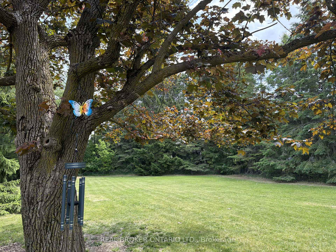
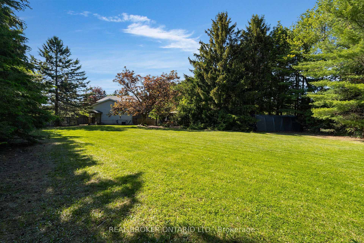
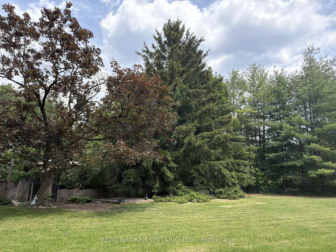
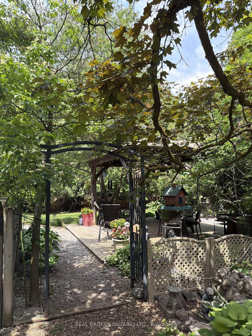
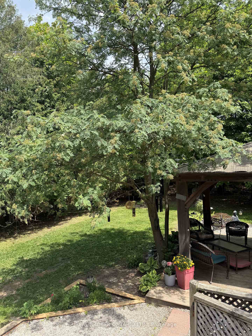
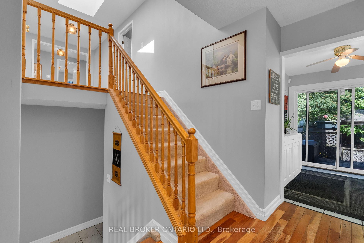
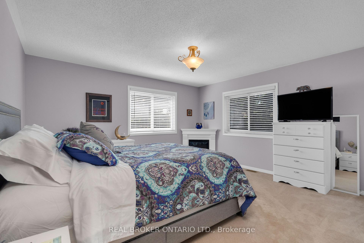
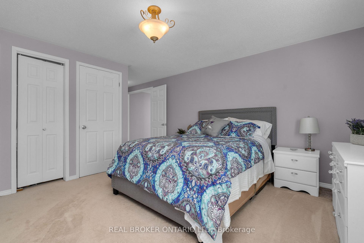
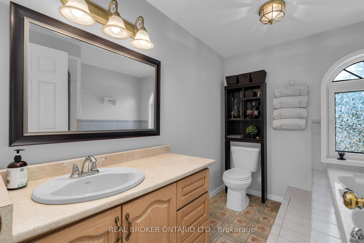
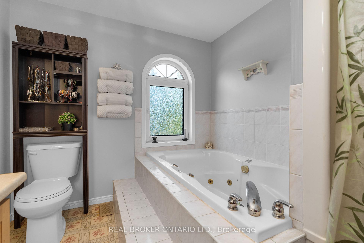
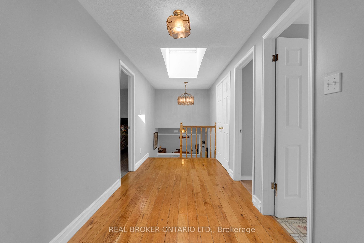
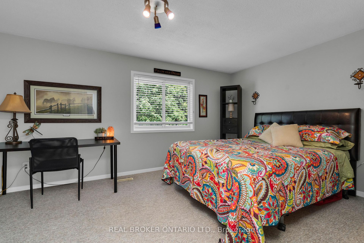
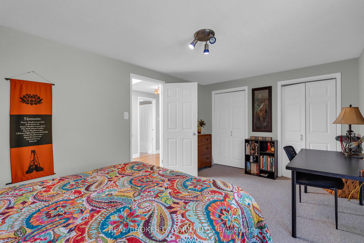
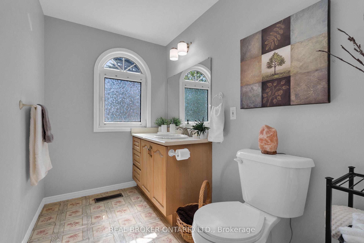
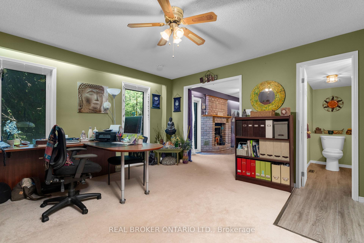
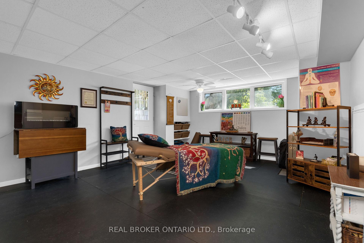
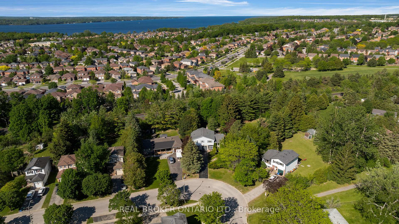
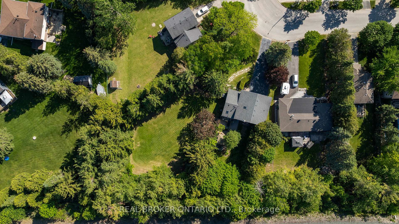
Rarely does a property offer this much space, privacy and possibility while remaining just minutes from everything Barrie has to offer.Set on an extraordinary 294-ft-deep, kite-shaped lot, this lovingly maintained spacious four-level side split has been cherished by the same owner for more than two decades and is ready for its next chapter.Move in and enjoy it exactly as it is or bring your own vision to life over time.This is an incredible opportunity to create a home that reflects your own style and the lifestyle you've always imagined.Thoughtfully designed with space and flexibility in mind, the spacious layout features generous living areas, three oversized bedrooms, 3 bathrooms, multiple walkouts, and separate entrances-offering exceptional versatility for growing families, multigenerational living, a home-based business, or income potential.Step outside and discover what truly sets this property apart.The expansive grounds feel more like a private sanctuary than a backyard.Mature trees, perennial gardens, a gazebo, pergola, deck, abundant wildlife, and exceptional privacy create all the serenity of cottage living-without the drive.This breathtaking property is where unforgettable memories begin. With room for a pool, children's play area, flourishing gardens, outdoor entertaining, and room for four-legged family members to roam, you'll have the freedom to create the outdoor lifestyle you've always imagined.Thoughtful features including a fenced dog run, hot and cold outdoor dog wash, and motion-sensor lighting make everyday living just a little easier.Minutes from Kempenfelt Bay, Lover's Creek, parks, schools, shopping, the library, and Highway 400, you'll enjoy the perfect balance of peaceful retreat and everyday convenience.Land, privacy, and mature trees are luxuries that simply can't be recreated.If you've been searching for space to breathe, room to grow,and a lifestyle that feels worlds away while remaining close to everything, welcome home.
Key Facts & Features
Property Costs
- Annual Property Tax Amount
- $5,532
- Land Transfer Tax Fee
- $12,855
- Basement Type
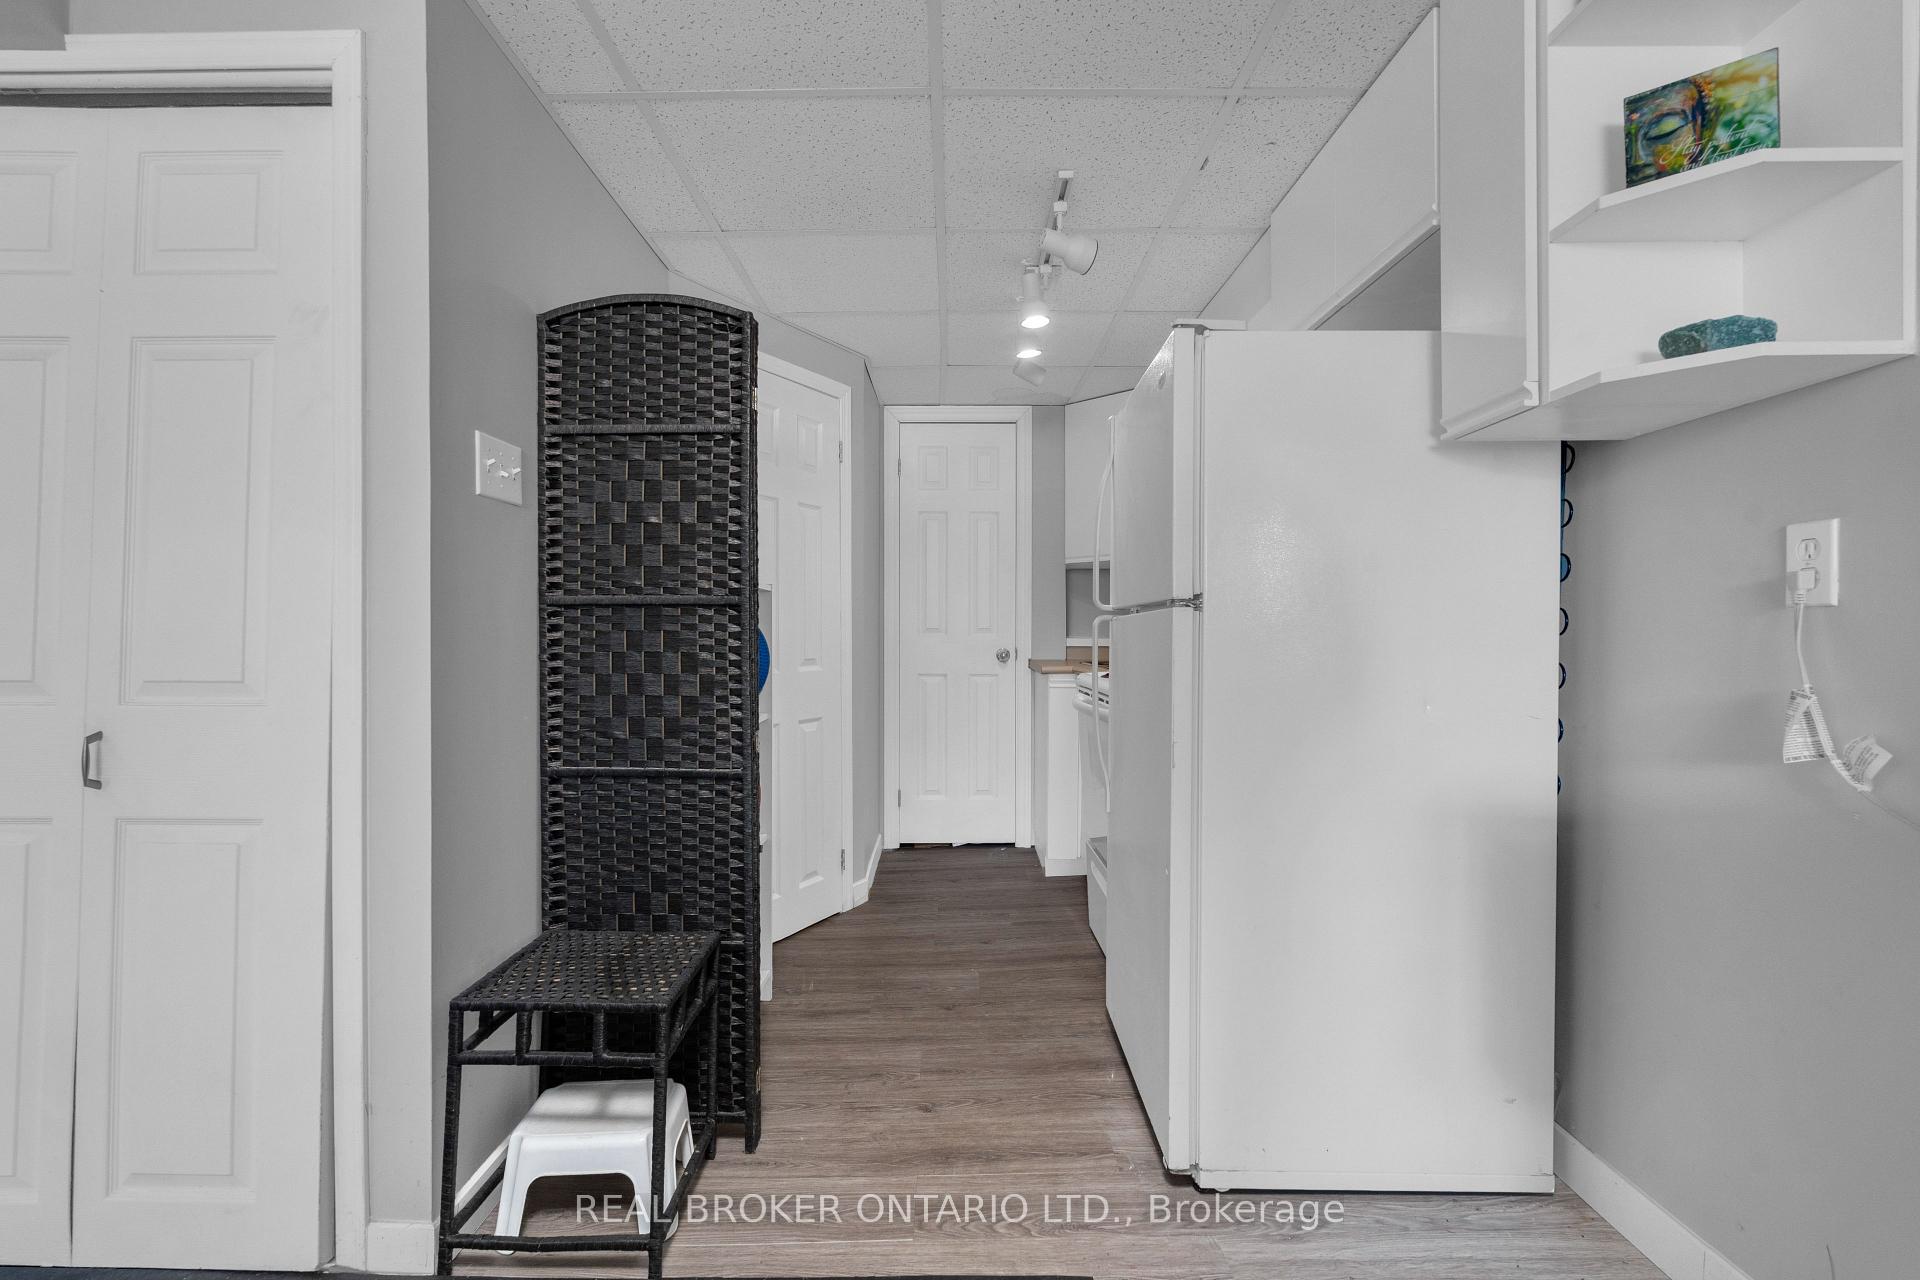
- Finished, Full, Apartment, Separate Entrance, Walk-Up
Interior Features
- Laundry Level
- Upper Level
- Interior Extras
- Accessory Apartment, Auto Garage Door Remote, In-Law Capability, In-Law Suite, Sump Pump, Water Heater
- View
- Clear, Forest, Trees/Woods
- Security Features
- Alarm System, Carbon Monoxide Detectors, Smoke Detector
- Fireplace/Stove
- Yes
- Fireplace Features
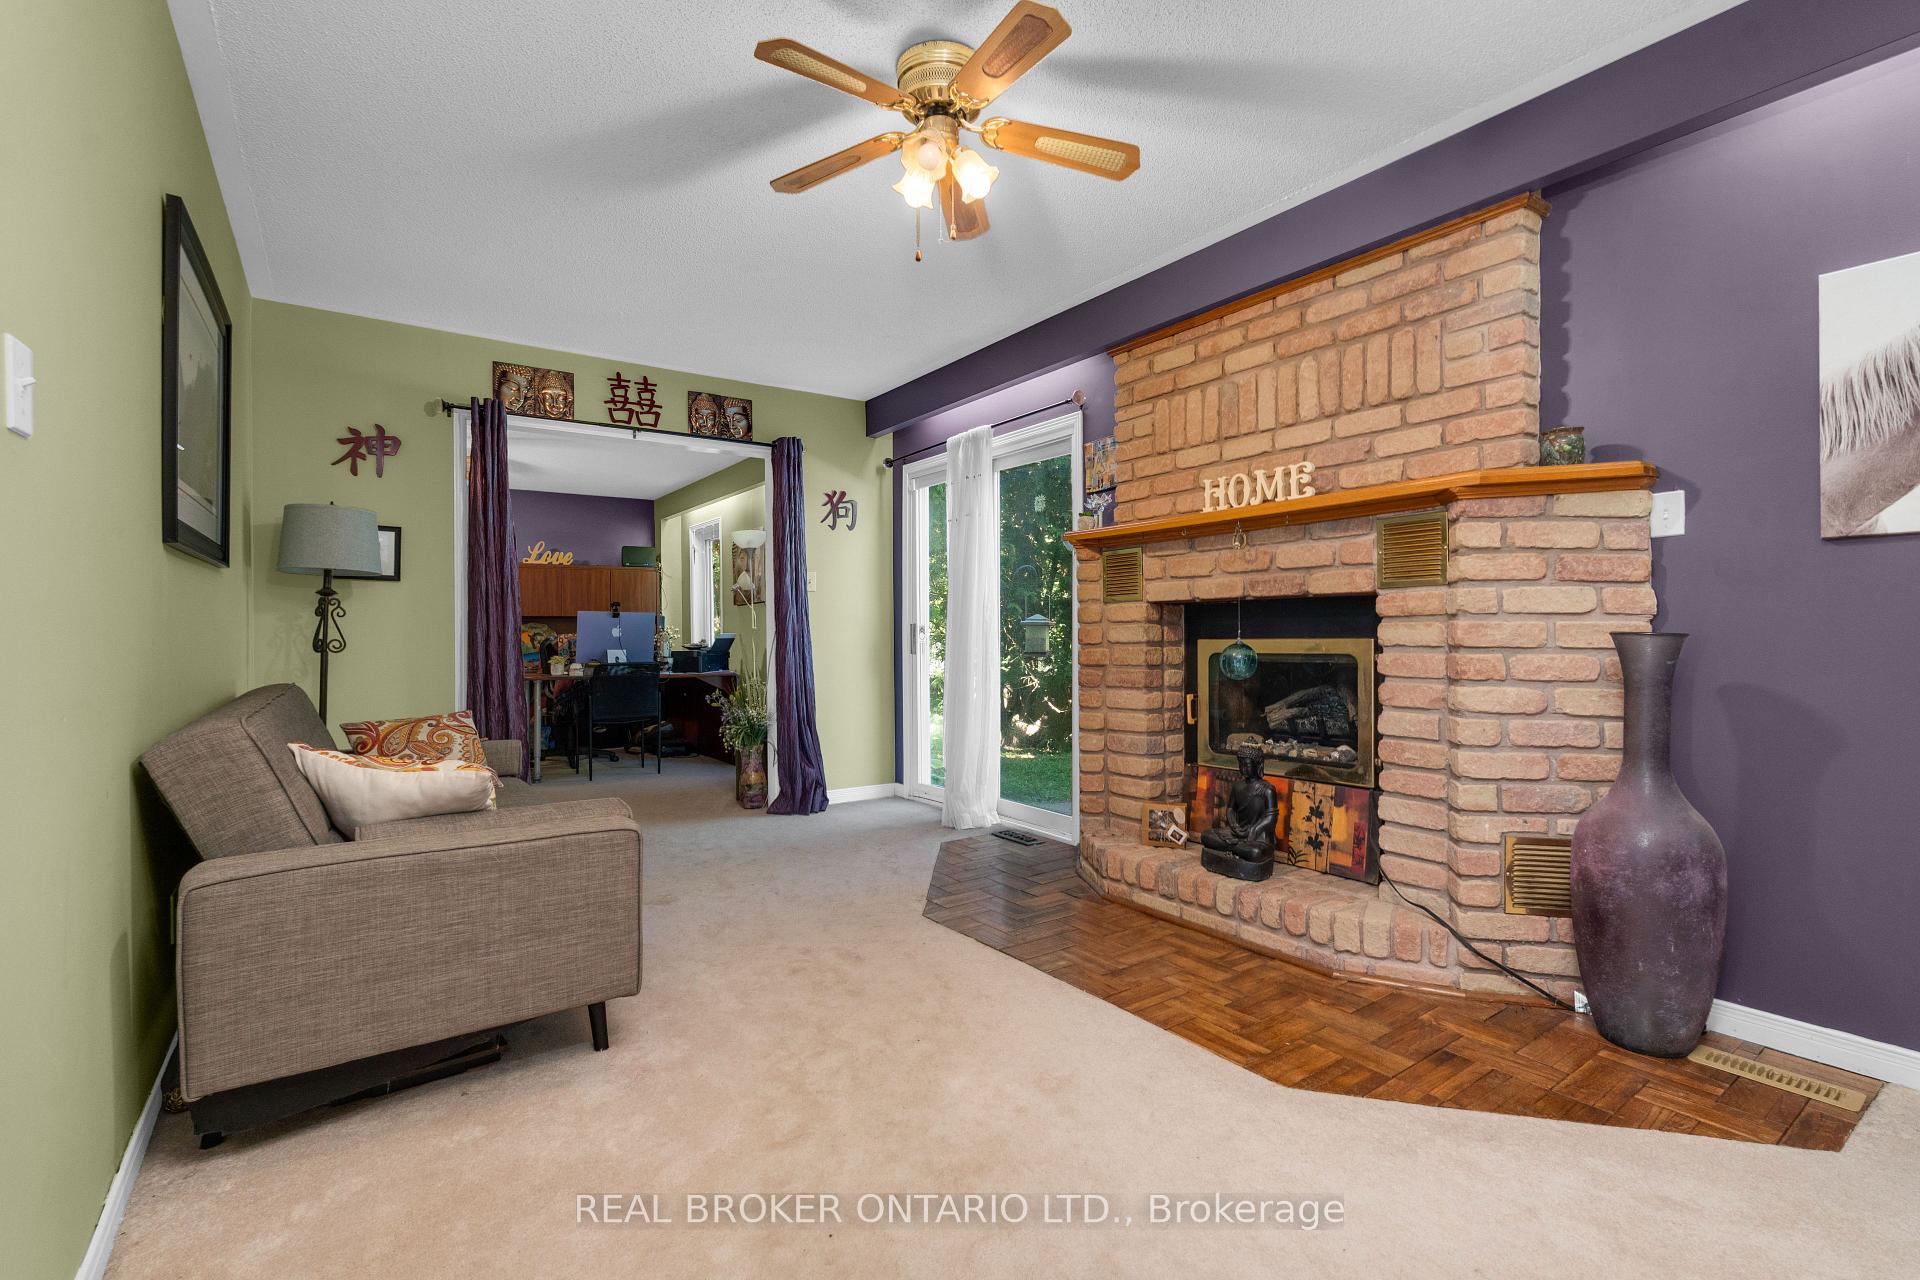
- Electric, Family Room, Living Room, Rec Room, Fireplace Insert
- Elevator
- No
Exterior Features
- Exterior Extras
- Deck, Landscaped, Privacy, Year Round Living
- Pool
- None
- Property Features
- Lake/Pond, Public Transit, Wooded/Treed, Fenced Yard, Level, Park
- Accessibility Features
- None
- Other Structures
- Fence - Full, Garden Shed, Gazebo
Building
- Building Type
- Detached
- Building Style
- Sidesplit
- Approx Age
- 31-50
Construction
- Exterior Finish
- Vinyl Siding, Brick
- Roof
- Asphalt Shingle
- Foundation Details
- Concrete
- Special Designation
- Unknown
Lot
- Lot Front
- 55.45 ft
- Lot Depth
- 294.21 ft
- Lot Size
- 0.679
- Lot Shape
- Irregular
Inclusions
- Inclusions
- Fridge + bar fridge from laundry room, stove (inside main level not working), microwave, DW (dishwasher), washer, dryer, all window coverings, all light fixtures, 2 GDO + 2 remotes (3 buttons), 4 sheds (1 is 10 x 12, built 2025), bathroom mirrors, electric fireplace in primary, garage shelving
Exclusions
- Exclusions
- None
Parking & Garages
- Garage Type
- Attached
- Garage Spaces
- 2
- Parking Spaces
- 6
- Total Garage And Parking Spaces
- 8
Heating & Cooling
- Heat Source
- Gas
- Heat Type
- Forced Air
- Air Conditioning
- Central Air
- Water
- Municipal
- Sewers
- Sewer
- Natural Gas
- Yes
- Hydro
- Yes
- Cable
- Yes
- Telephone
- Yes
- Bedrooms
- 3 + 1
- Washrooms
- 4
- Kitchens
- 2
- Family / bonus room
- Yes
Room sizes
- Kitchen—Second level
- Office—Main level
- Primary Bedroom—Third level
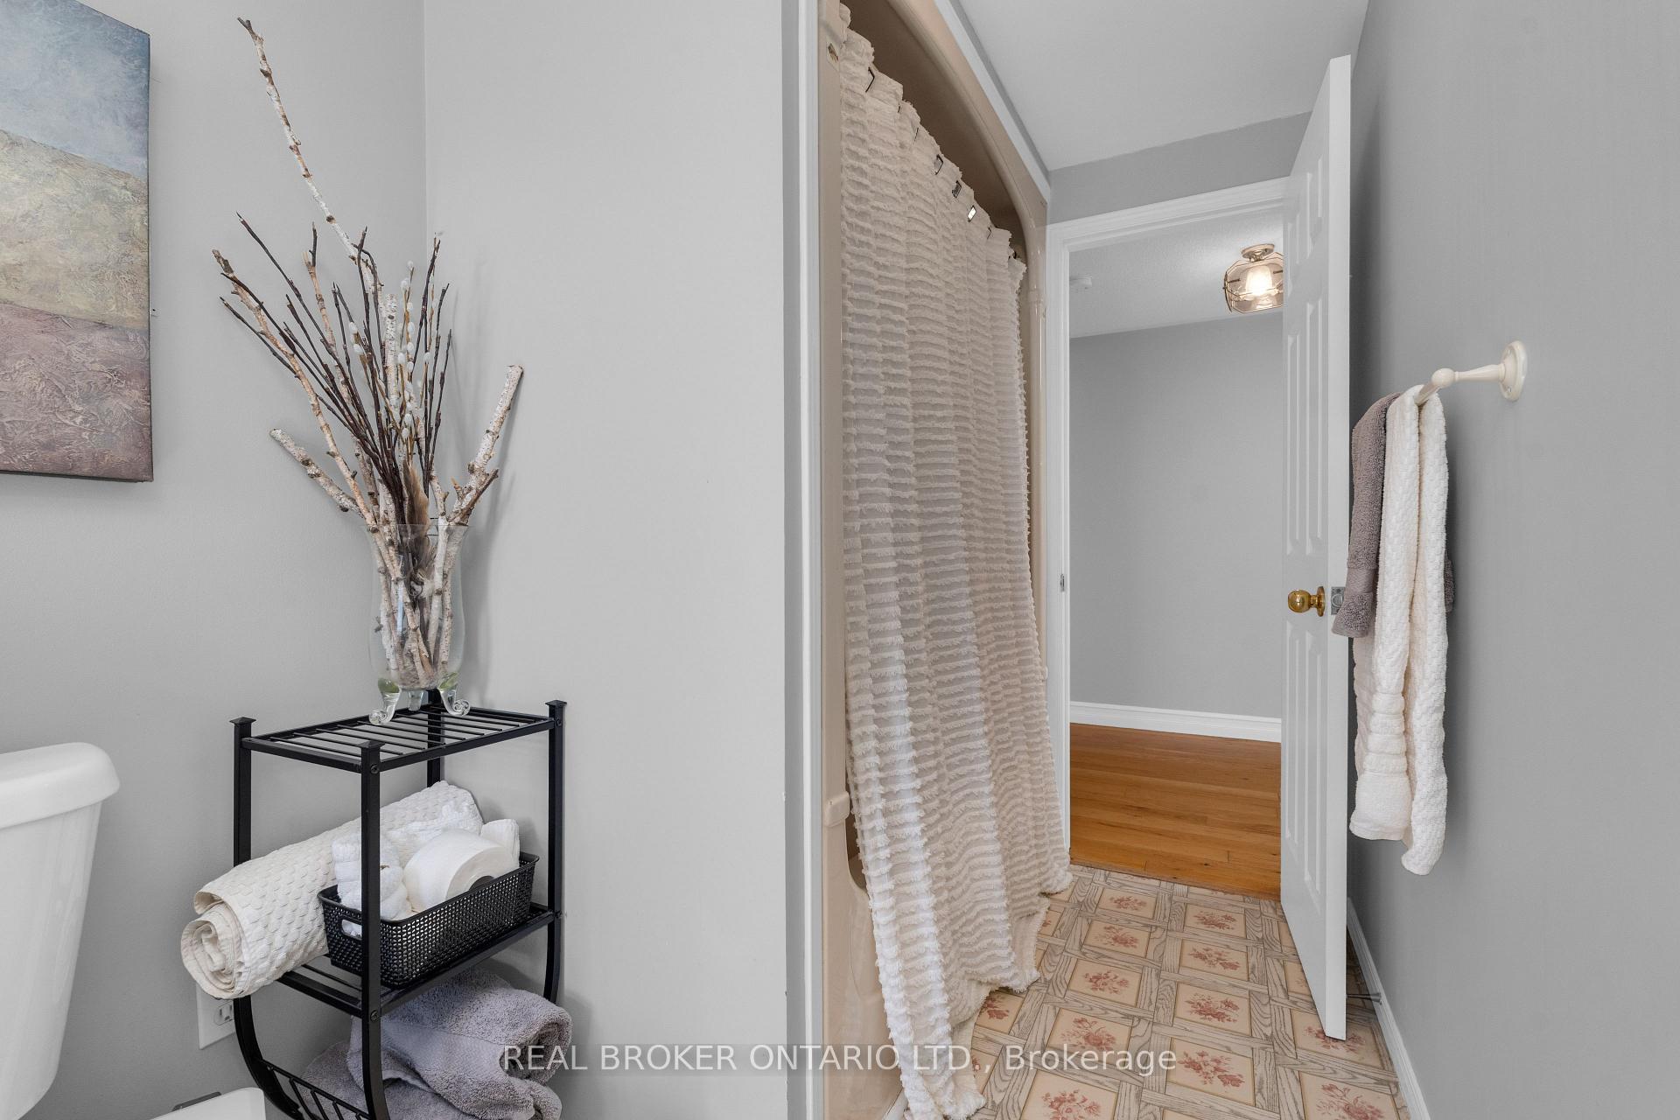
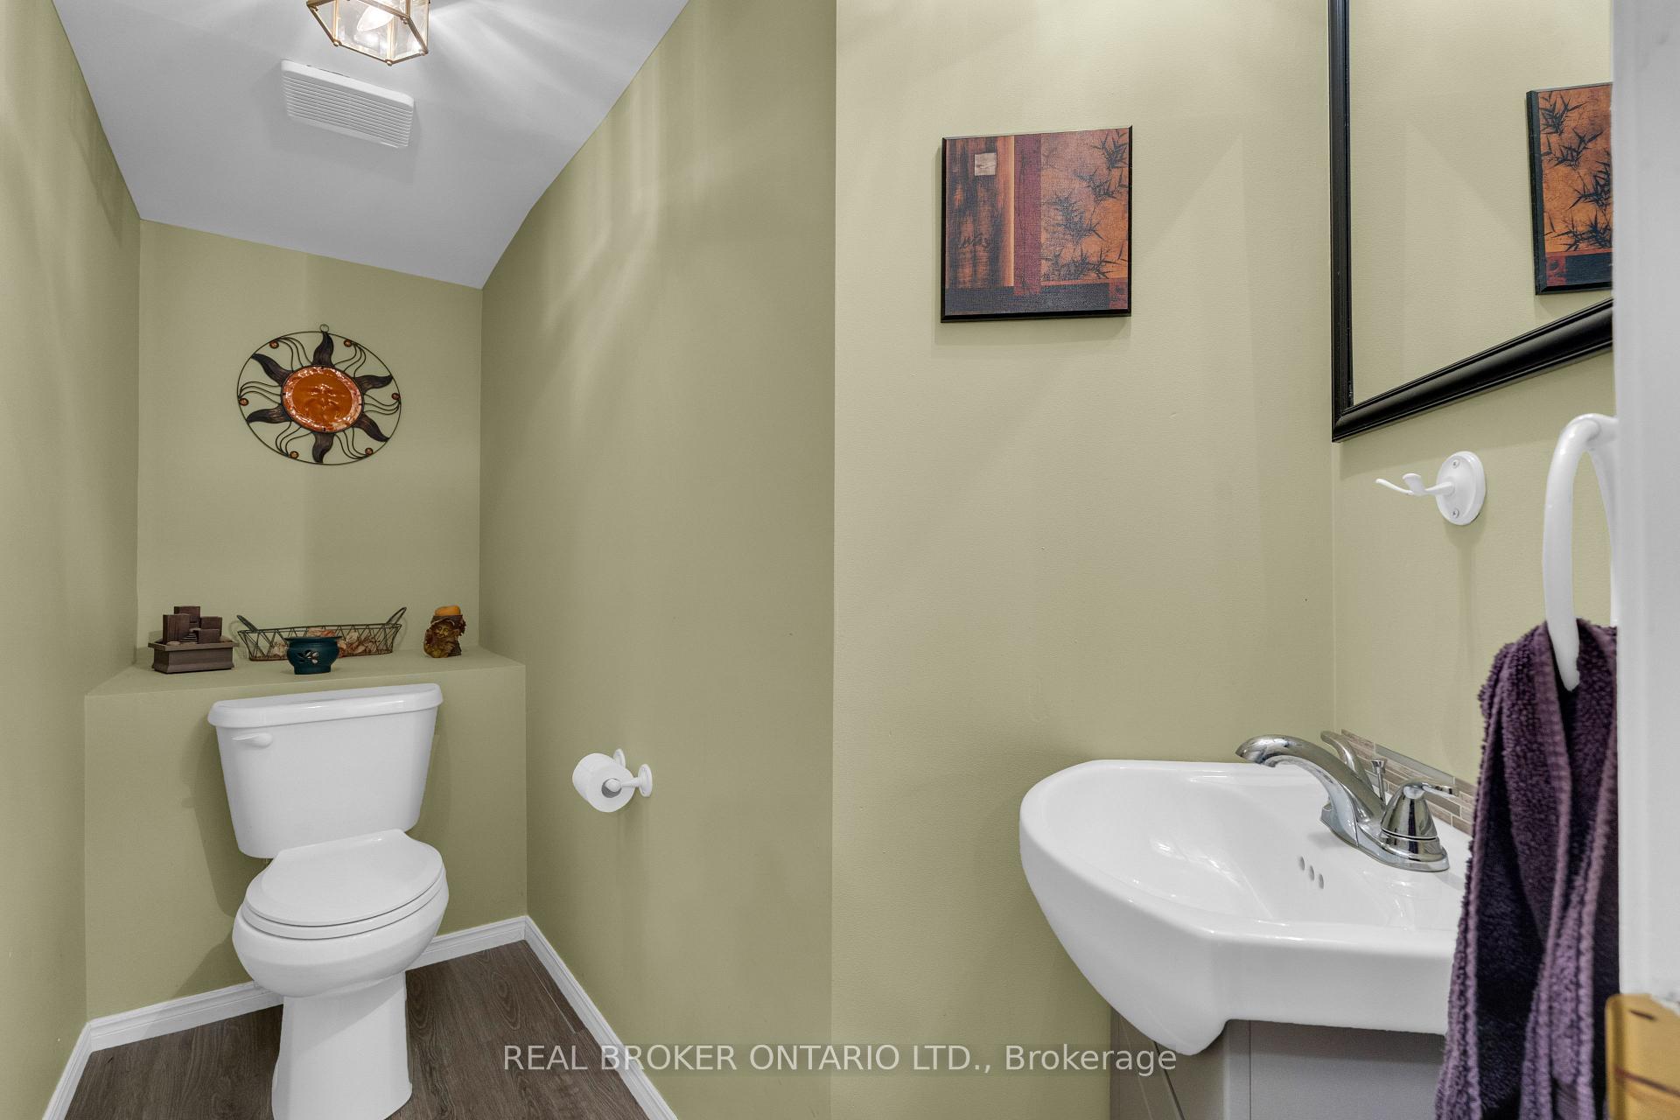
- Bathroom—Main level, 2 Pc Bath
- Laundry—Third level
- Utility Room—Basement level
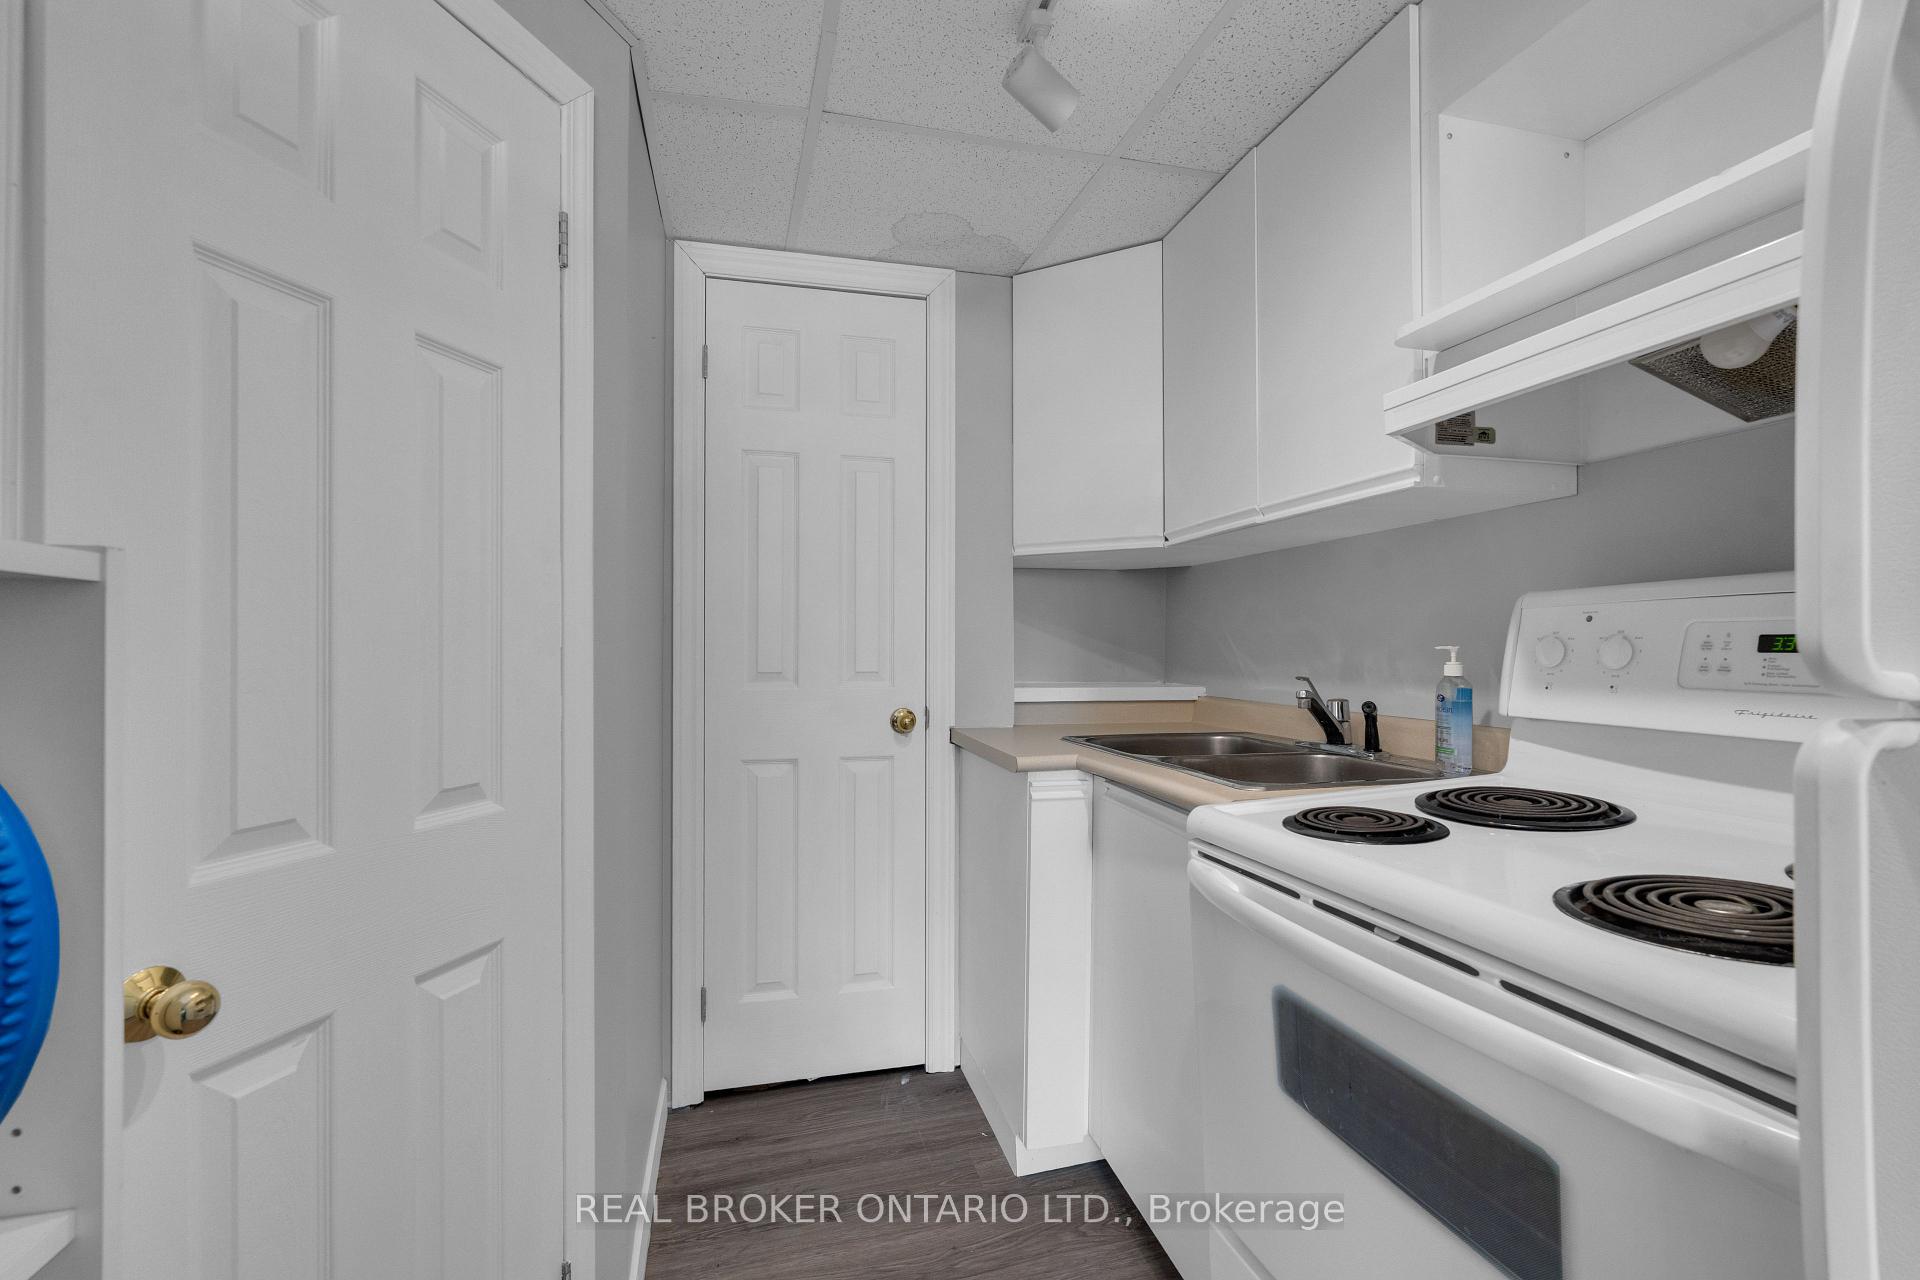
- Kitchen—Basement level
- Recreation—Basement level
- Dining Room—Second level
- Recreation—Main level
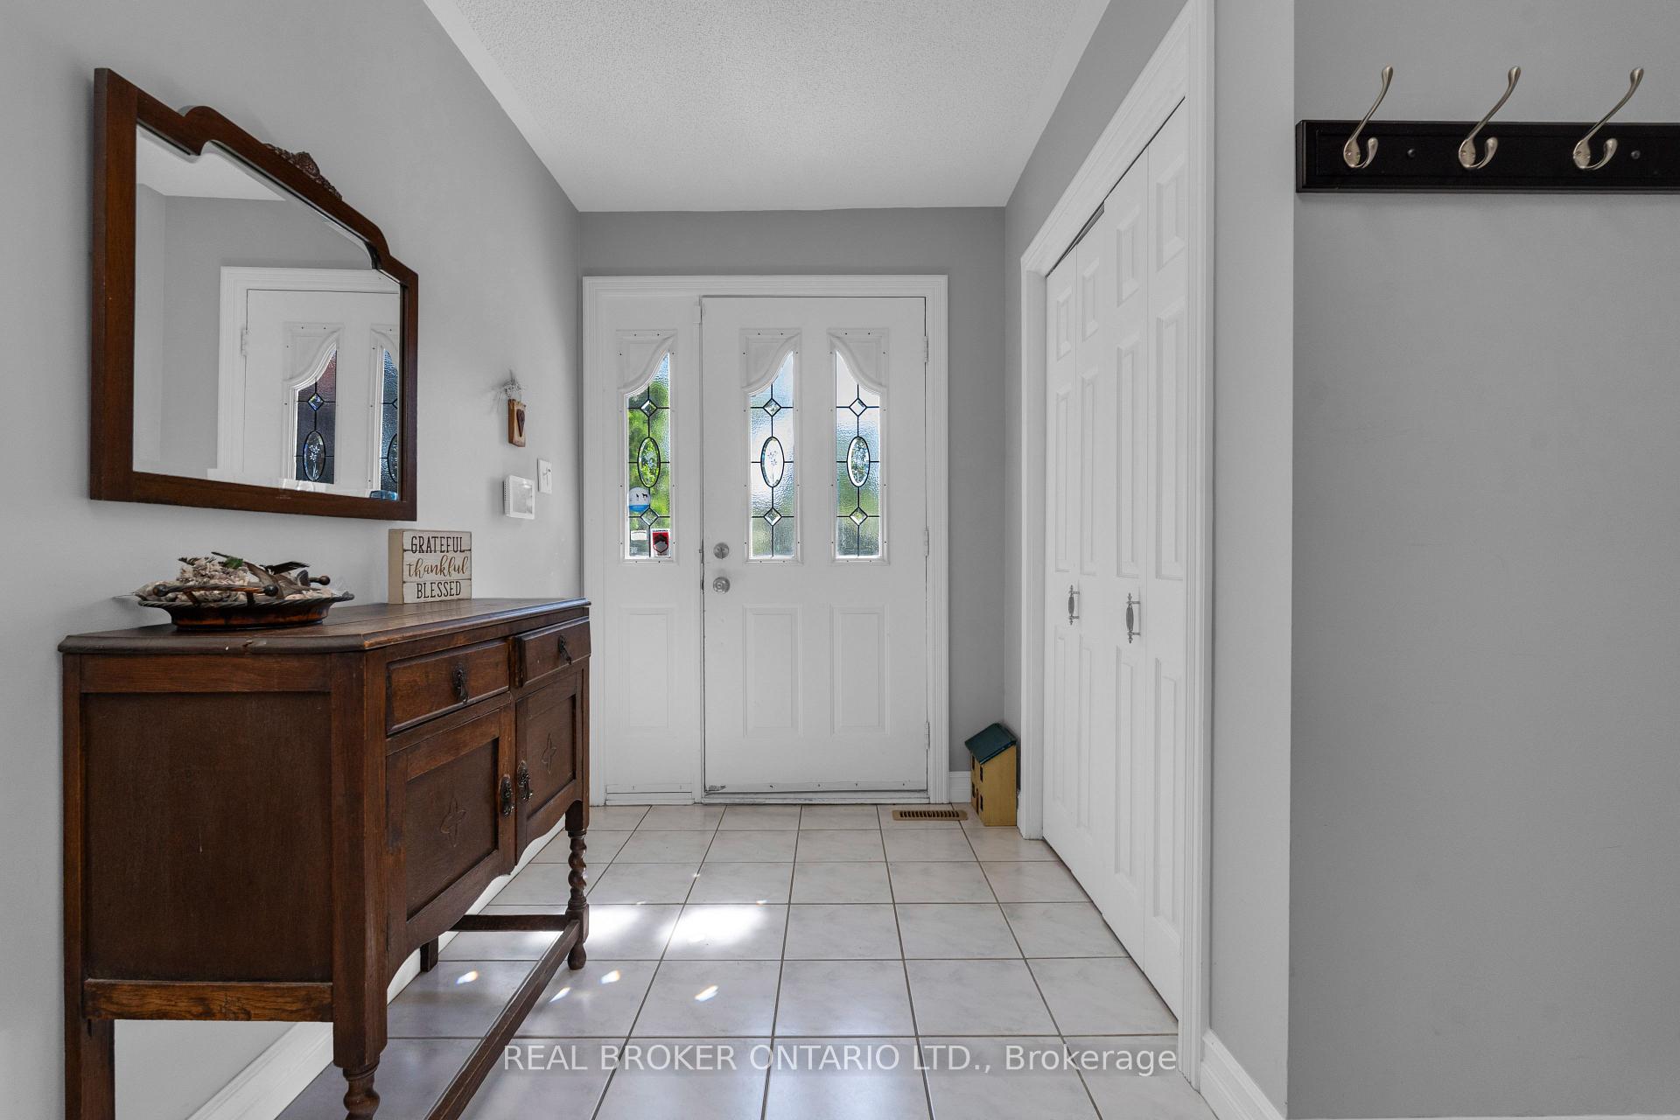
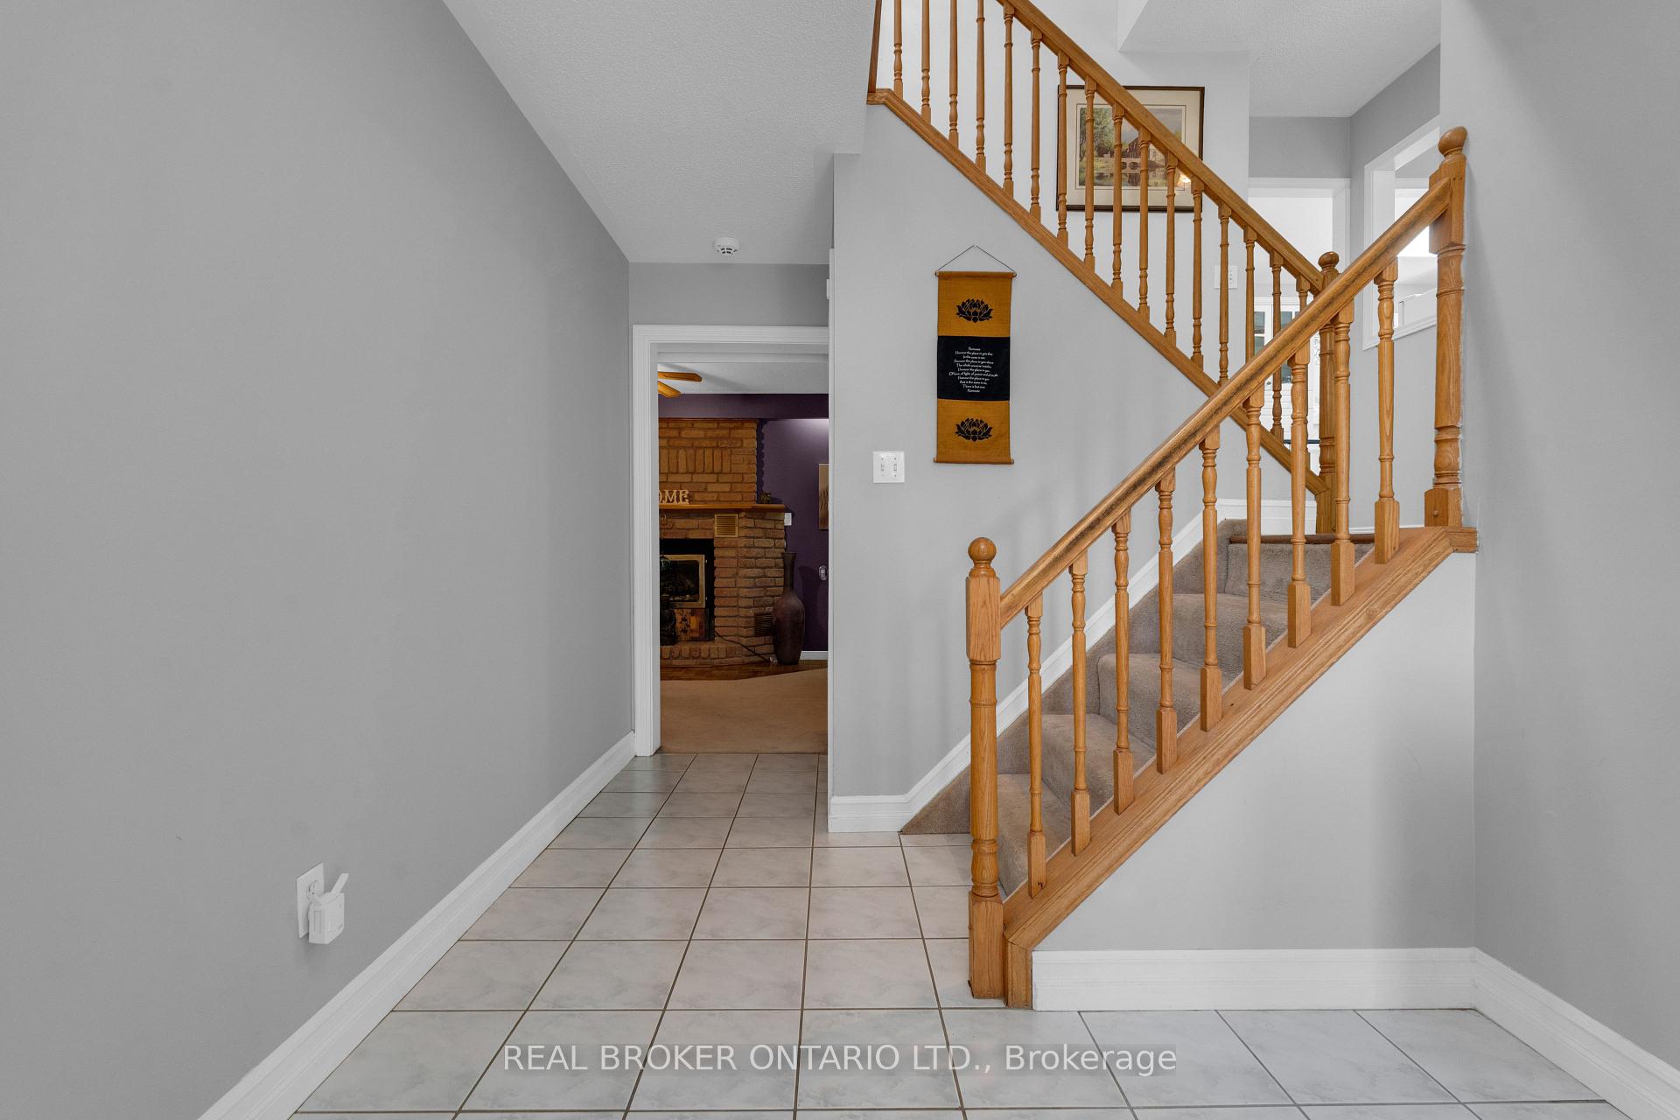
- Foyer—Main level
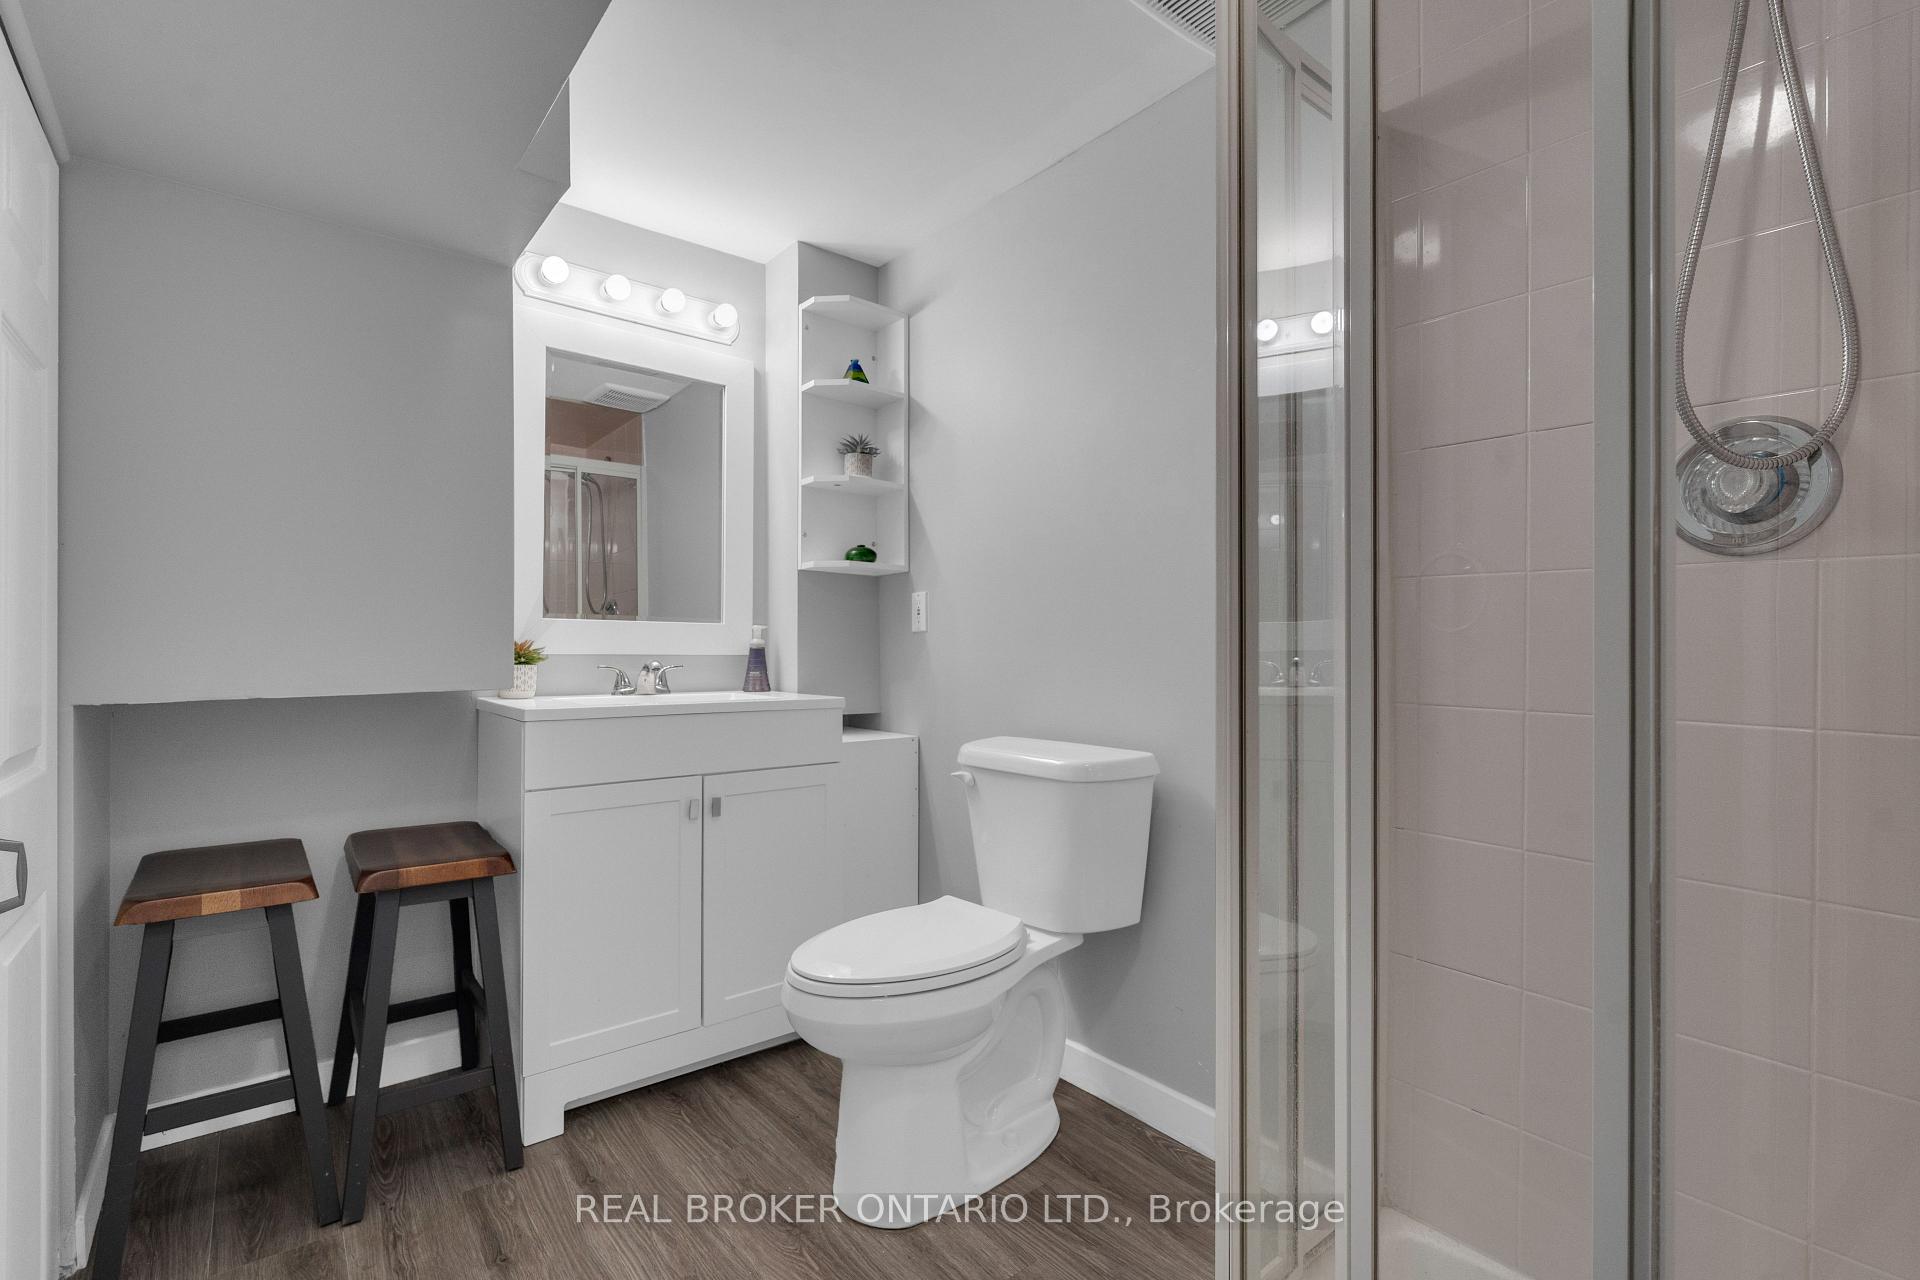
- Bathroom—Basement level, 3 Pc Bath
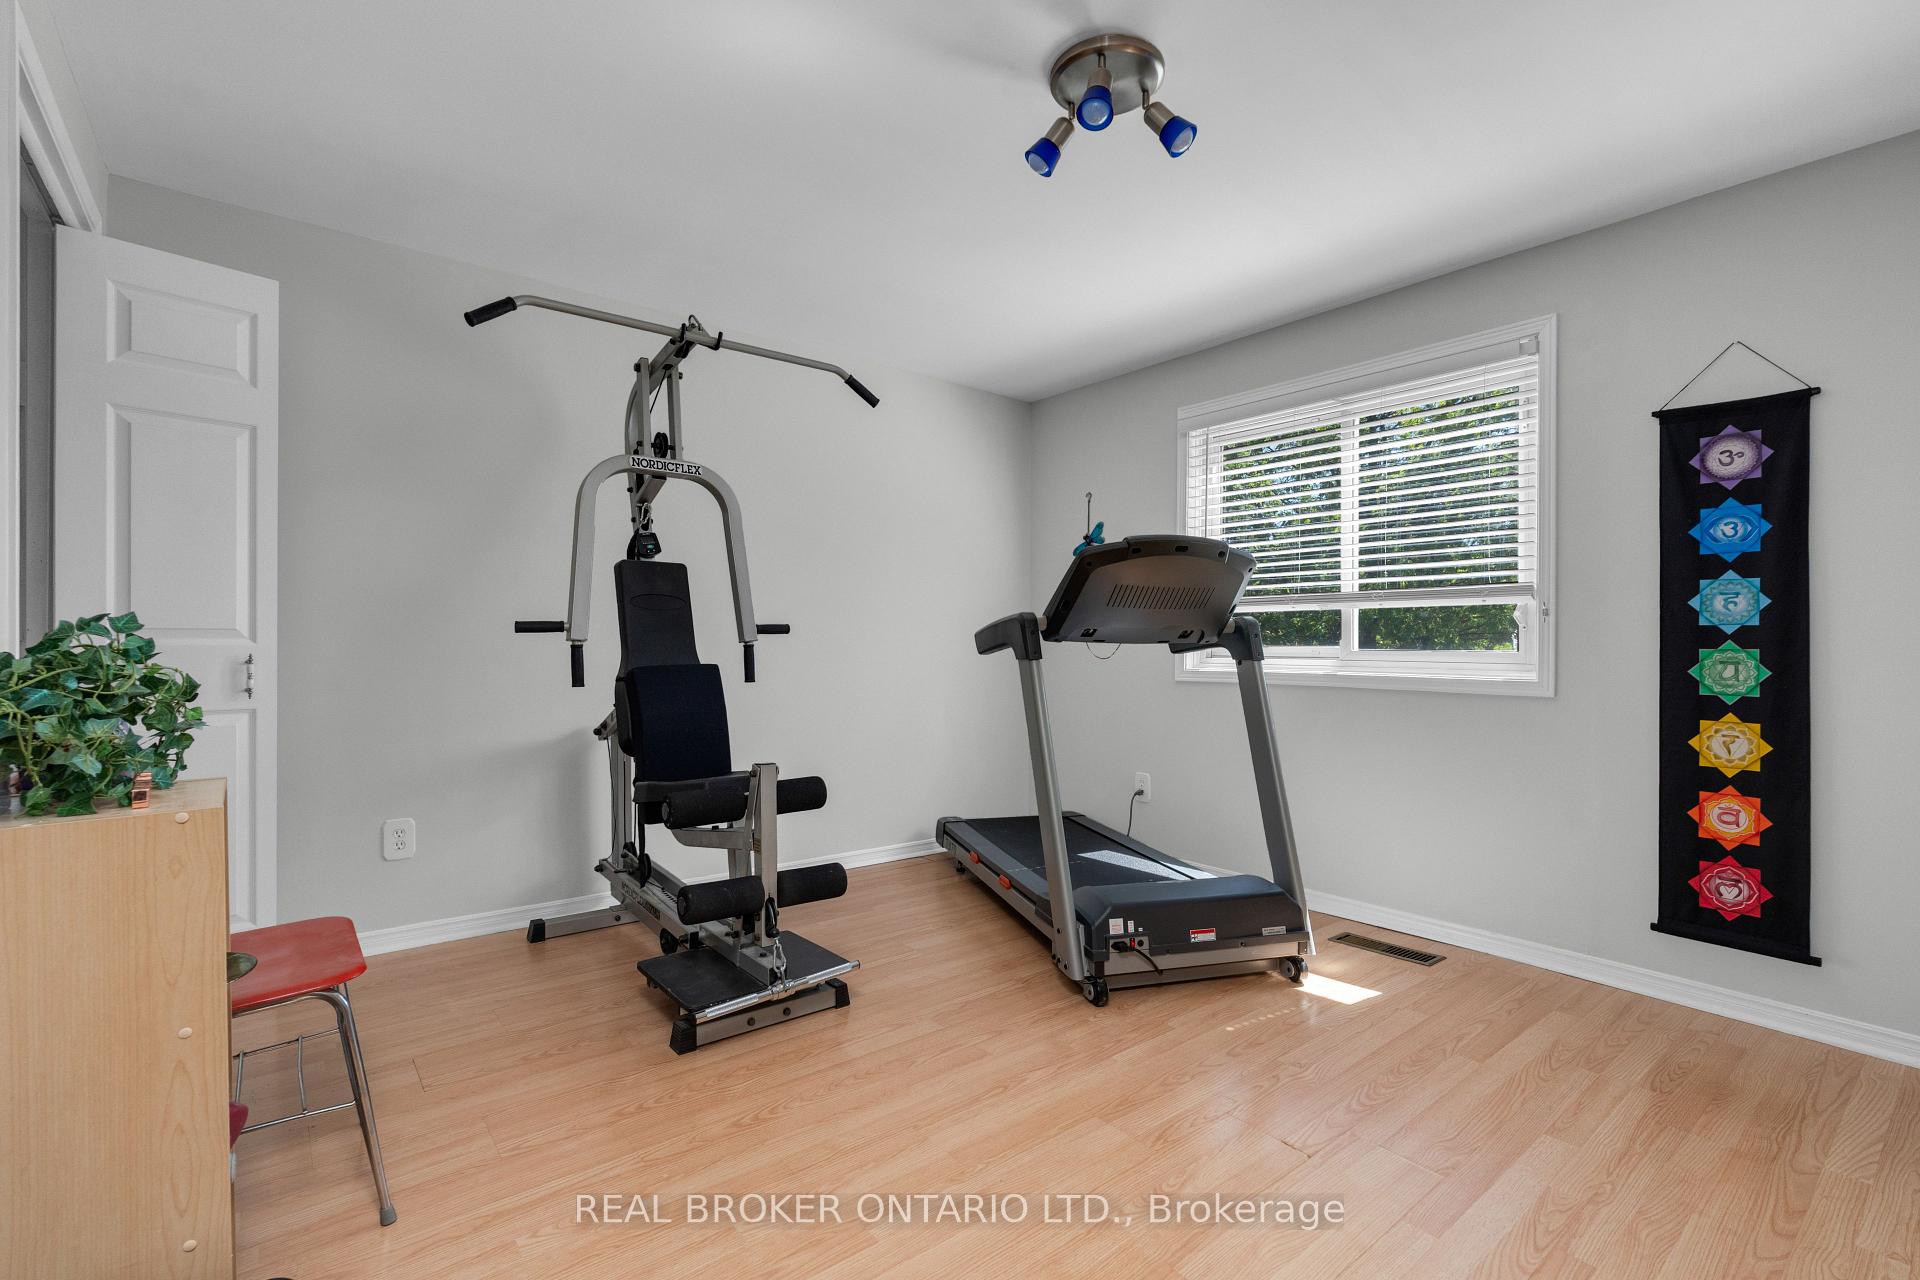
- Bedroom 2—Third level
- Bathroom—Third level, 4 Pc Bath
- Living Room—Second level
- Bathroom—Third level, 4 Pc Bath
- Bedroom—Third level
Washrooms
- 2-piece, Ground
- 4-piece, Upper
- 4-piece, Upper
- 3-piece, Basement
- Municipality
- Barrie
- Neighbourhood
- Painswick North
- Main cross streets
- Cox Mill Rd to Mary Anne Drive
- Zoning
- Residential
- Directions
- Cox Mill Rd to Mary Anne Drive
- Waterfront
- None
- MLS® number
- S13634290
- Data source
- Toronto Regional Real Estate Board
- Status change
- 2026-09-29
- Listed on
- 2026-08-04
- Days on market
- 56 days
- Possession type
- Flexible
- Co-op commission
- 2.5 % plus HST
- Seller
- Listed by
- REAL BROKER ONTARIO LTD.
Home Market Value
Current home valuation for 215 Mary Anne Drive, Barrie, Painswick North, Barrie, ON. Listed for $819,000
HOMEH Estimate
$819,000
Estimated Sales Range
$647,010 - $990,990
HOMEH Estimate for 215 Mary Anne Drive, Barrie, Painswick North
Calculated with a real agent's CMA method — 45+ years of experience, codified. Not an AI guess.
For the owner
Is this your home? Track its value.
Get this home's HOMEH Estimate by email once a month, with how many homes are for sale around you.
Mortgage Payment Calculator
Compare up to 4 down payment scenarios
5% on first $500K + 10% on $319,000 over $500K
$56,900
| Scenario 1 | Scenario 2 | Scenario 3 | Scenario 4 | |
|---|---|---|---|---|
−Down payment | % $ | % $ | % $ | % $ |
+CMHC insurance | $30,467 | $22,850 | $19,492 | $0 |
=Total mortgage | $792,137 | $759,950 | $715,642 | $655,200 |
Amortization | ||||
Mortgage rate | % | % | % | % |
| Payment frequency | ||||
=Mortgage payment | $3,868monthly | $3,710monthly | $3,494monthly | $3,199monthly |
Land Transfer Tax
$12,855
$12,855
Around this home
Data provided by OpenStreetMap & Fraser Institute School Rankings
Ask HOMEH
New!Hi there!
👋Text or call (416) 301-9001
Recommended for you
Based on homes you've looked at.
No recommended properties found.
Nearby similar homes
No nearby properties found.
More real estate resources
Other homes nearby
Explore this area
Nearby neighbourhoods
No nearby listings available.