
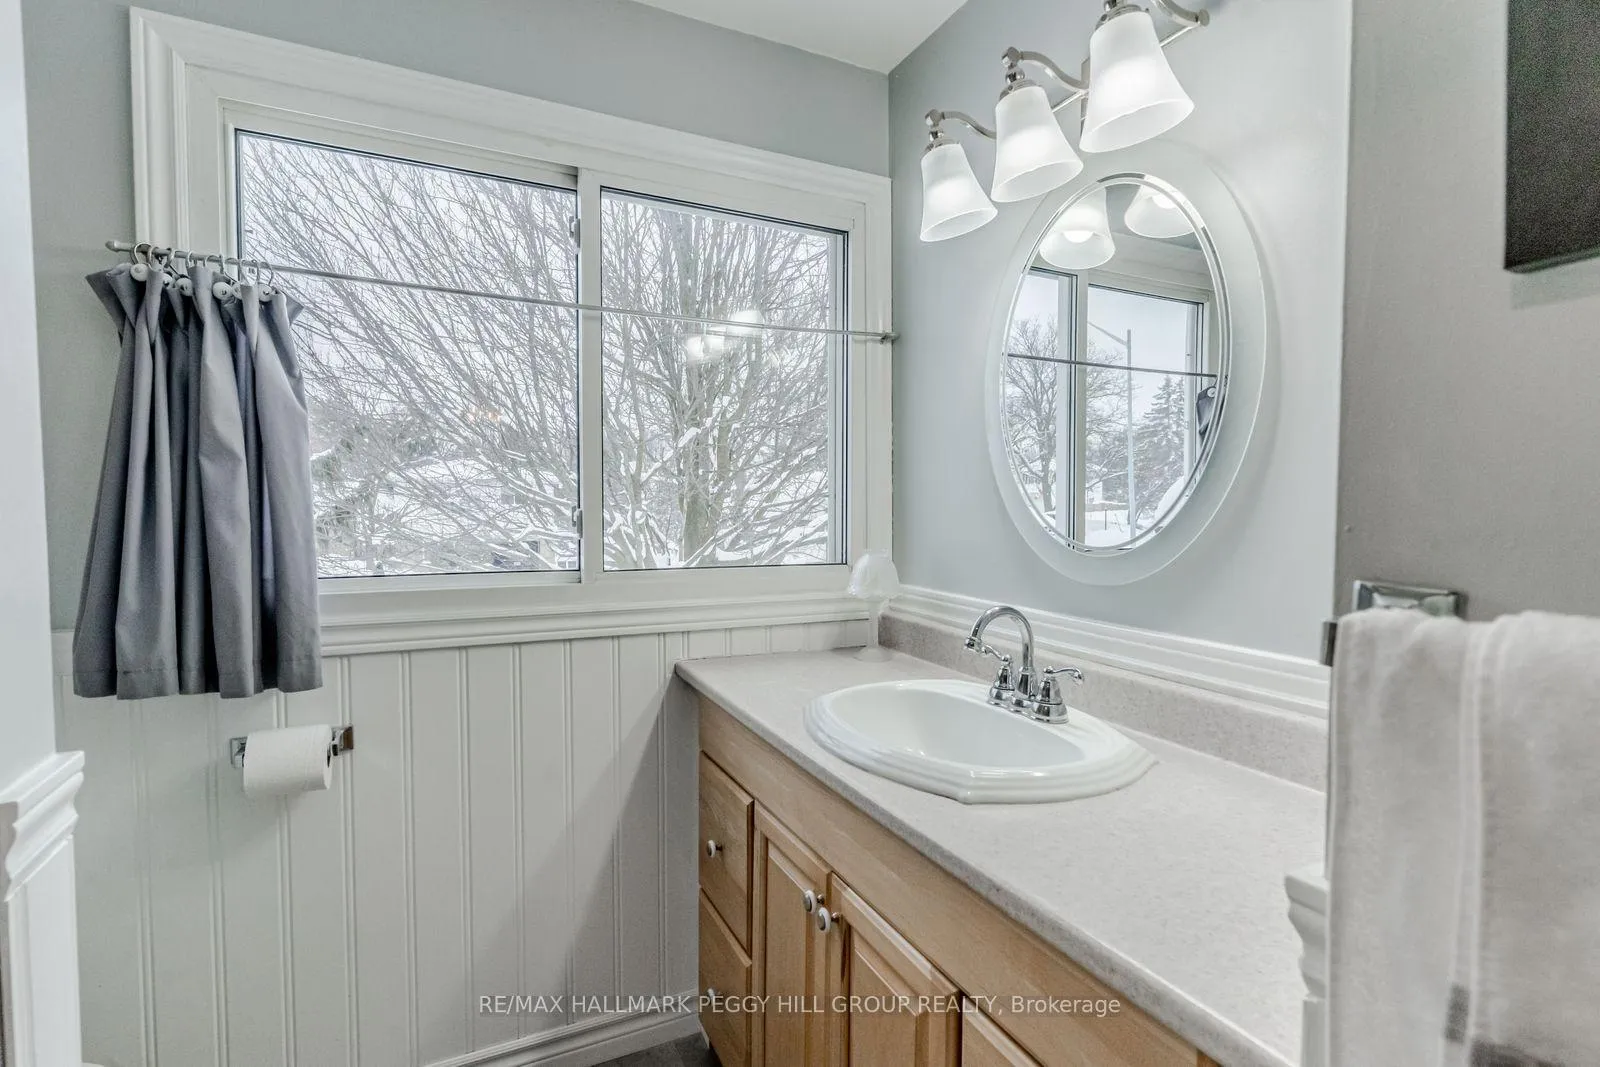
229 Deborah Way
Barrie (Painswick North), ON L4N 4N8
- 3Bedrooms
- 2Bathrooms
- 2Garage
- 1100–1500Sq Ft
- $5,026Tax
- 75×134 ftLot Size
 Estimated Value:$770,000See Free Estimate Report

Property not available for sale or for rent.
HOMEH One: full-service selling for a 1% listing fee. The buyer's agent commission is separate.
Free Home EvaluationHow Much Is My Home Worth?Homes for Sale NearbySale & Price History for 229 Deborah Way, Barrie, Painswick North
Real estate boards require you to or to see the full details of this property.
*Sold prices and complete sale & price history are regulated data. Under the Trust in Real Estate Services Act, 2002 (TRESA) and the rules of the Real Estate Council of Ontario (RECO), and pursuant to the Multiple Listing Service® rules of the Canadian Real Estate Association (CREA) and the Toronto Regional Real Estate Board (TRREB), this information may be shown only to registered users who have agreed to the applicable terms of use (a Virtual Office Website, or "VOW," arrangement). HOMEH Inc., Brokerage therefore provides it to signed-in members only. Creating an account is free and takes under a minute.
About 229 Deborah Way, Barrie, Painswick North
Summarized Description
- Move-in ready side split home in South Barrie
- Private backyard with pool and hot tub
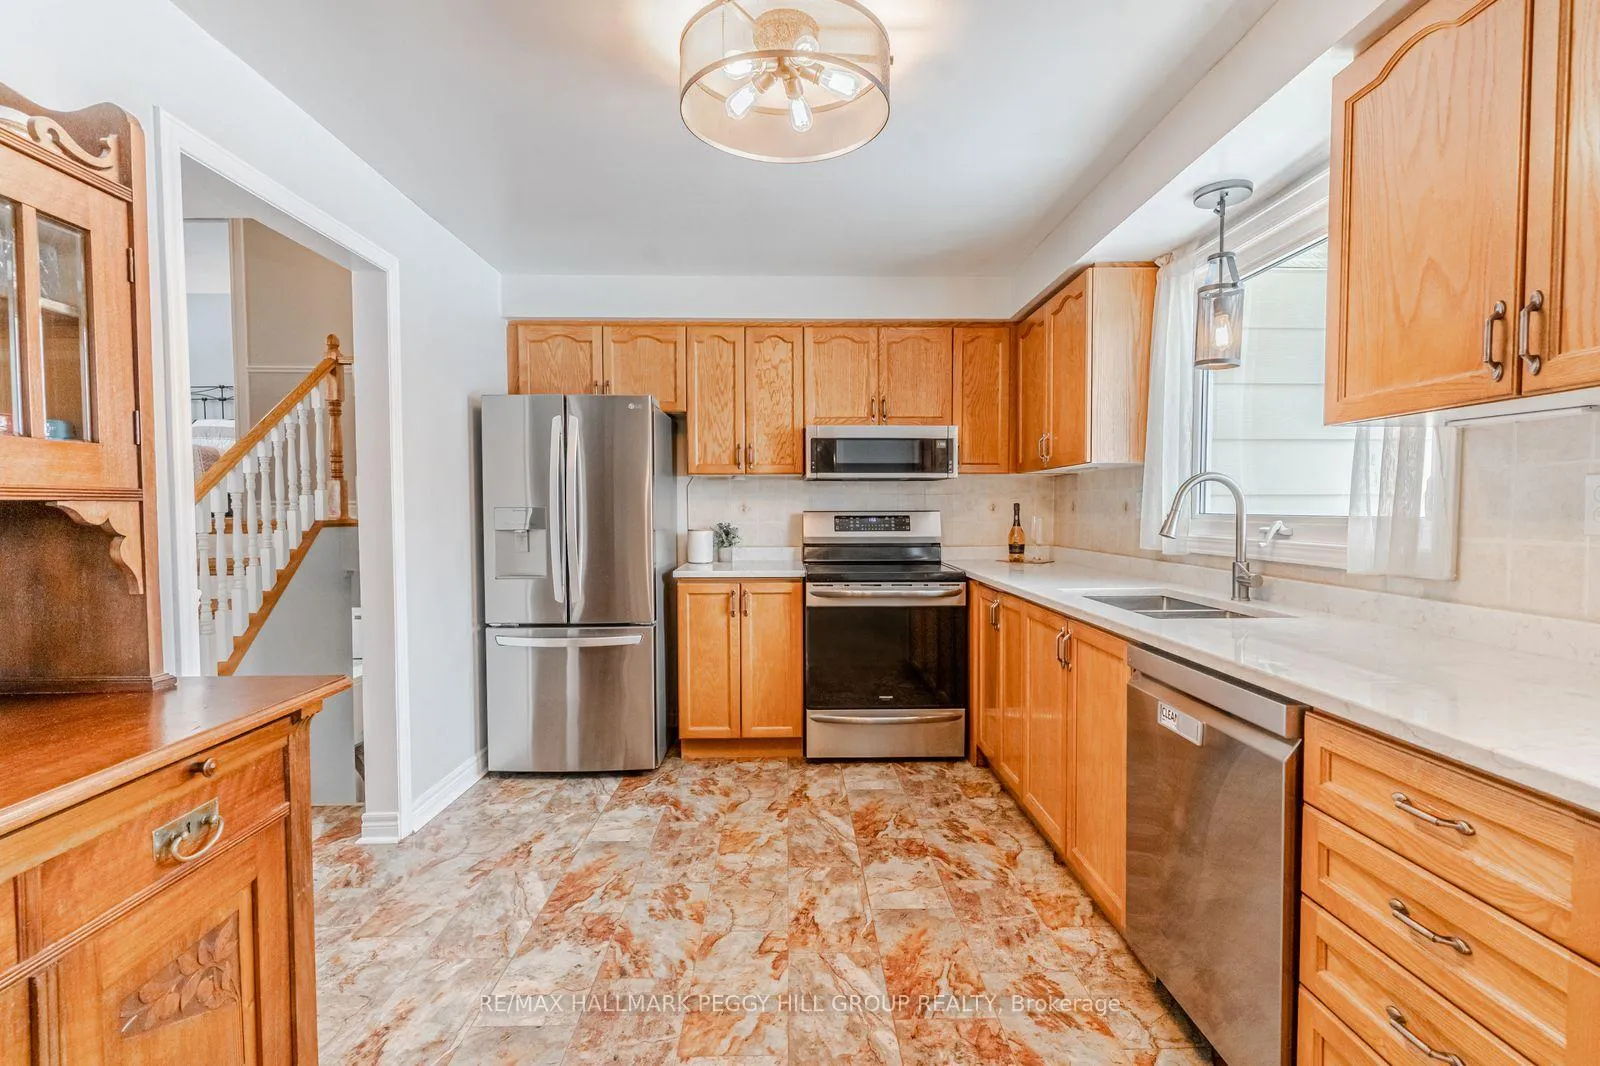
- Updated kitchen with quartz countertops and stainless steel appliances
- Finished lower levels with a den and full bath
- Quiet neighborhood close to parks and amenities
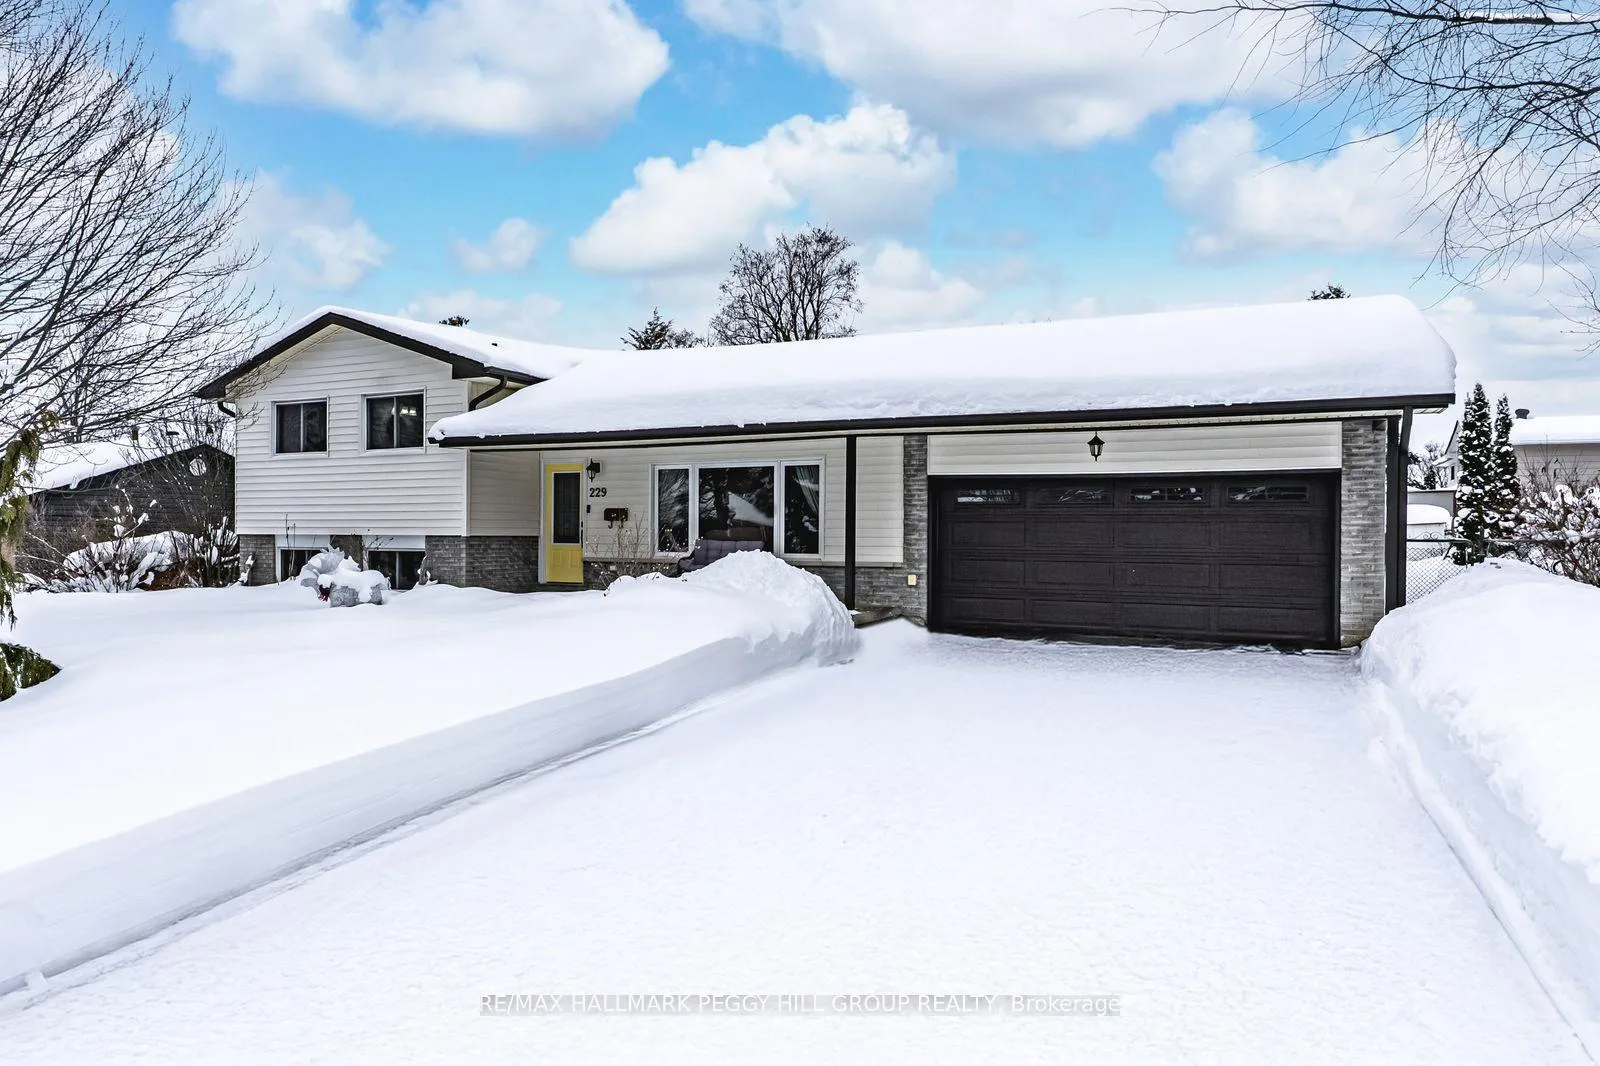
- Updated siding and freshly repaved driveway
- Parking for 6 vehicles and 2-car garage
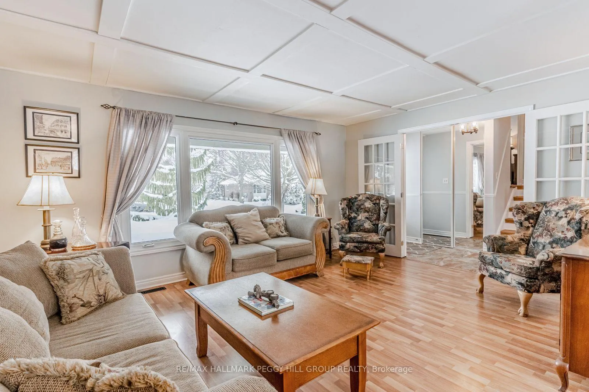
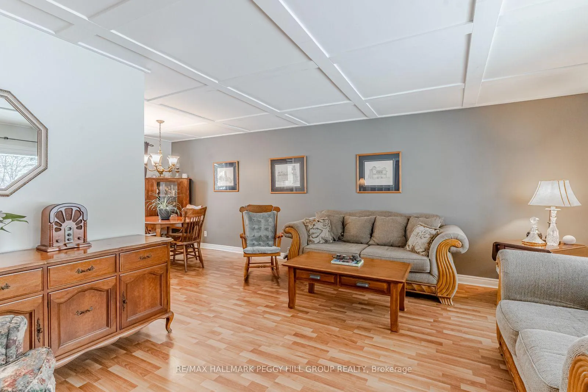
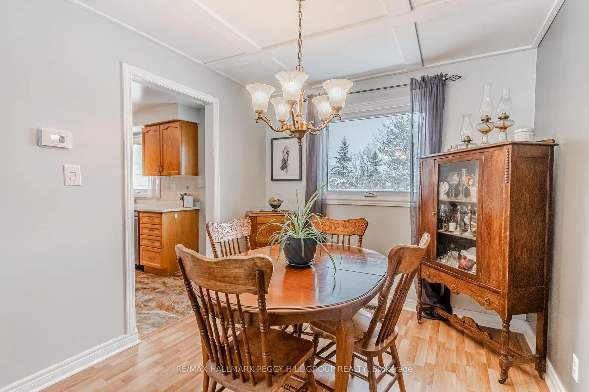
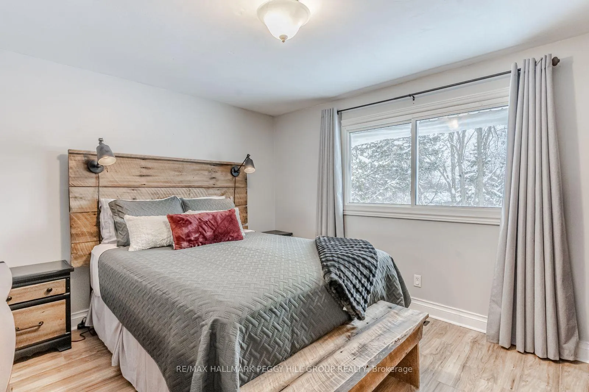
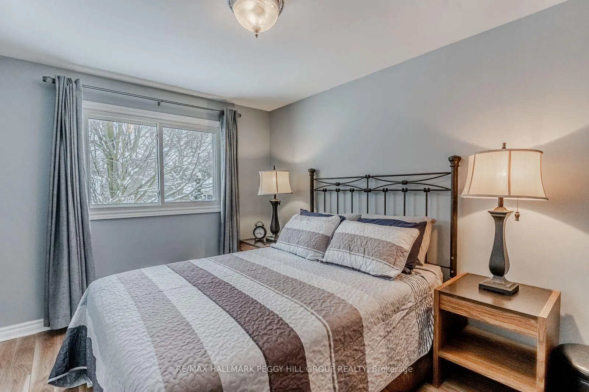
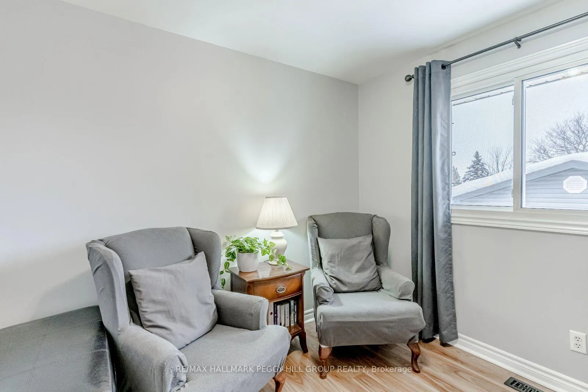
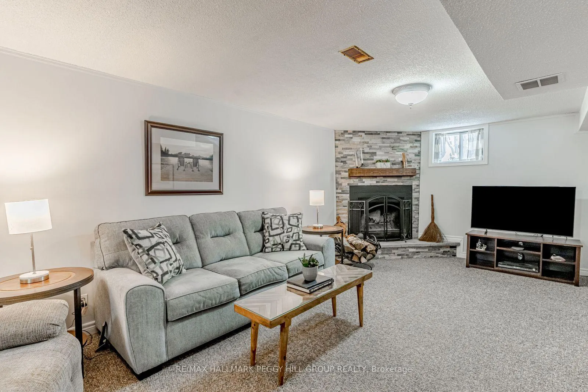
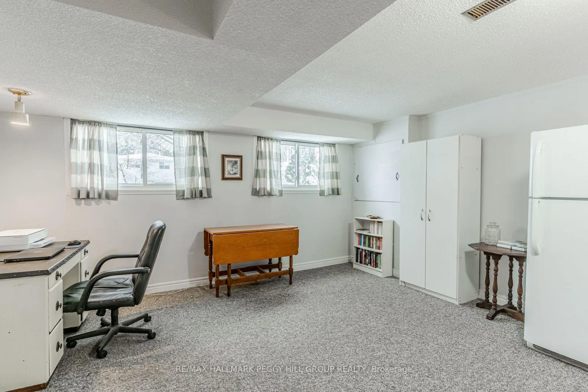
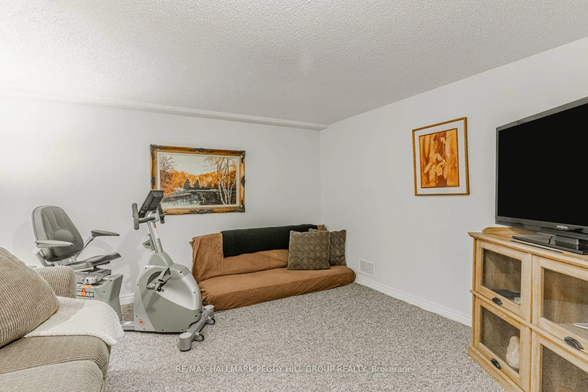
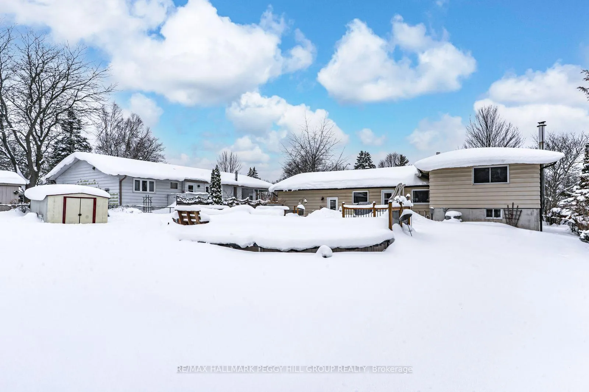
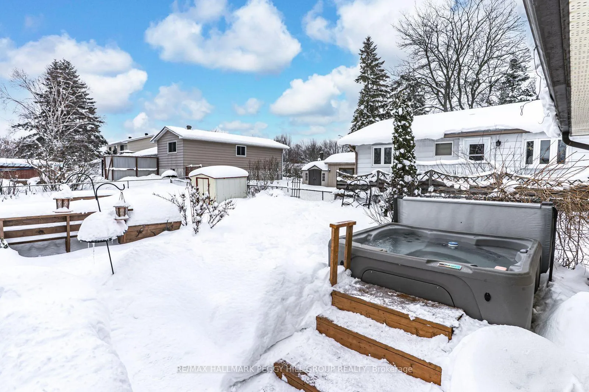
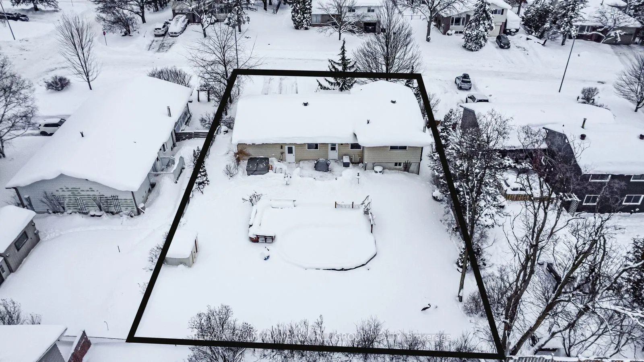
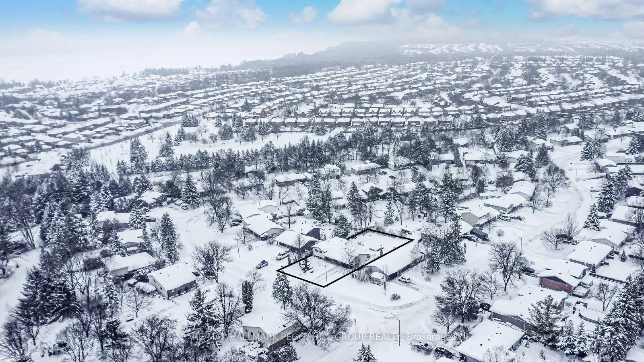
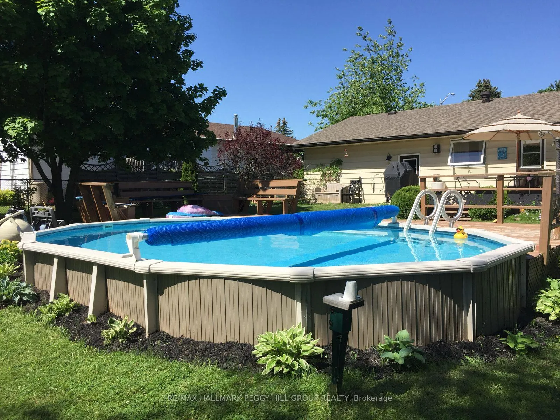
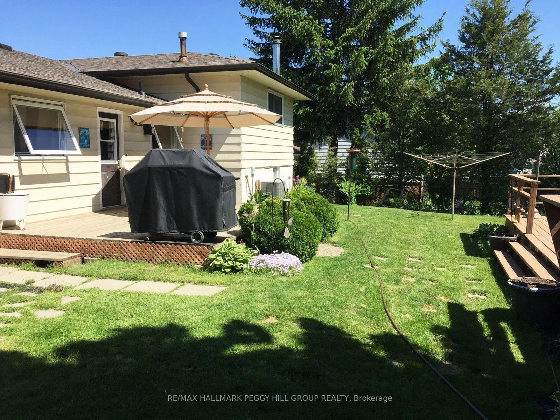
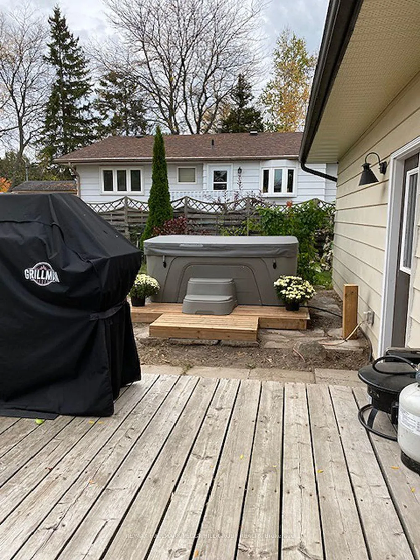
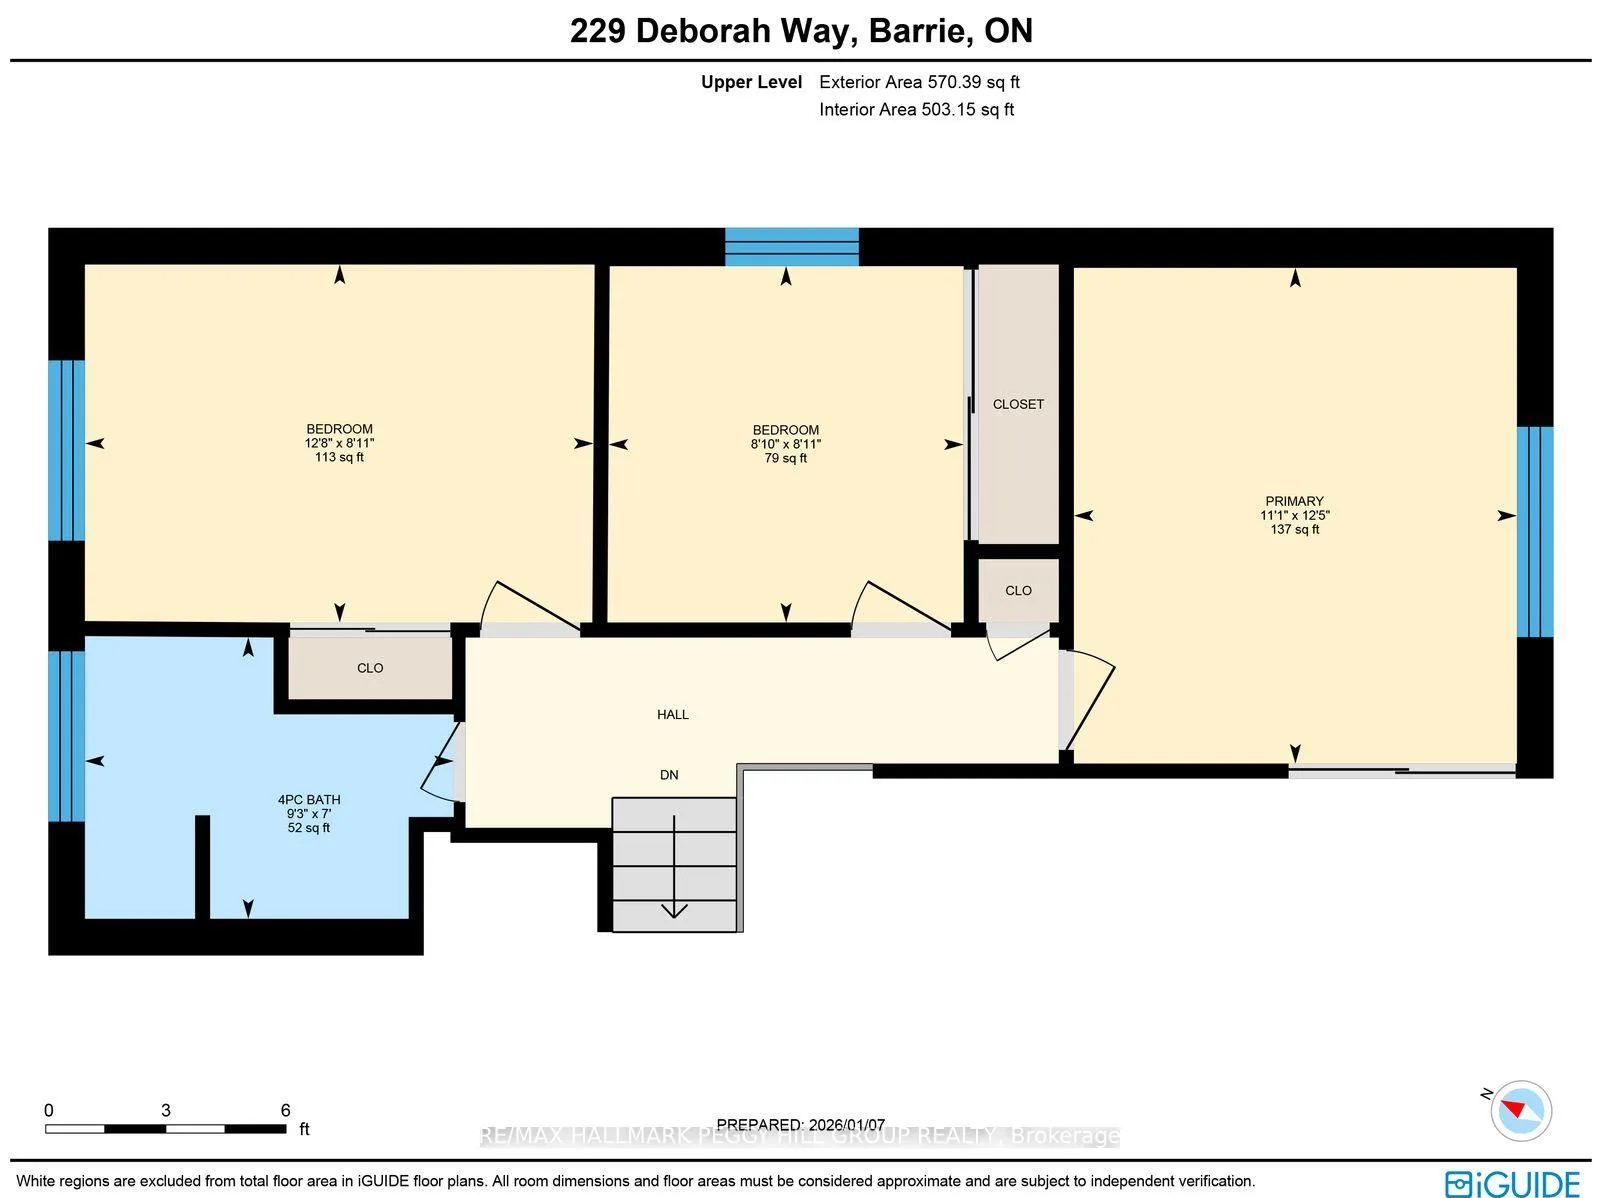
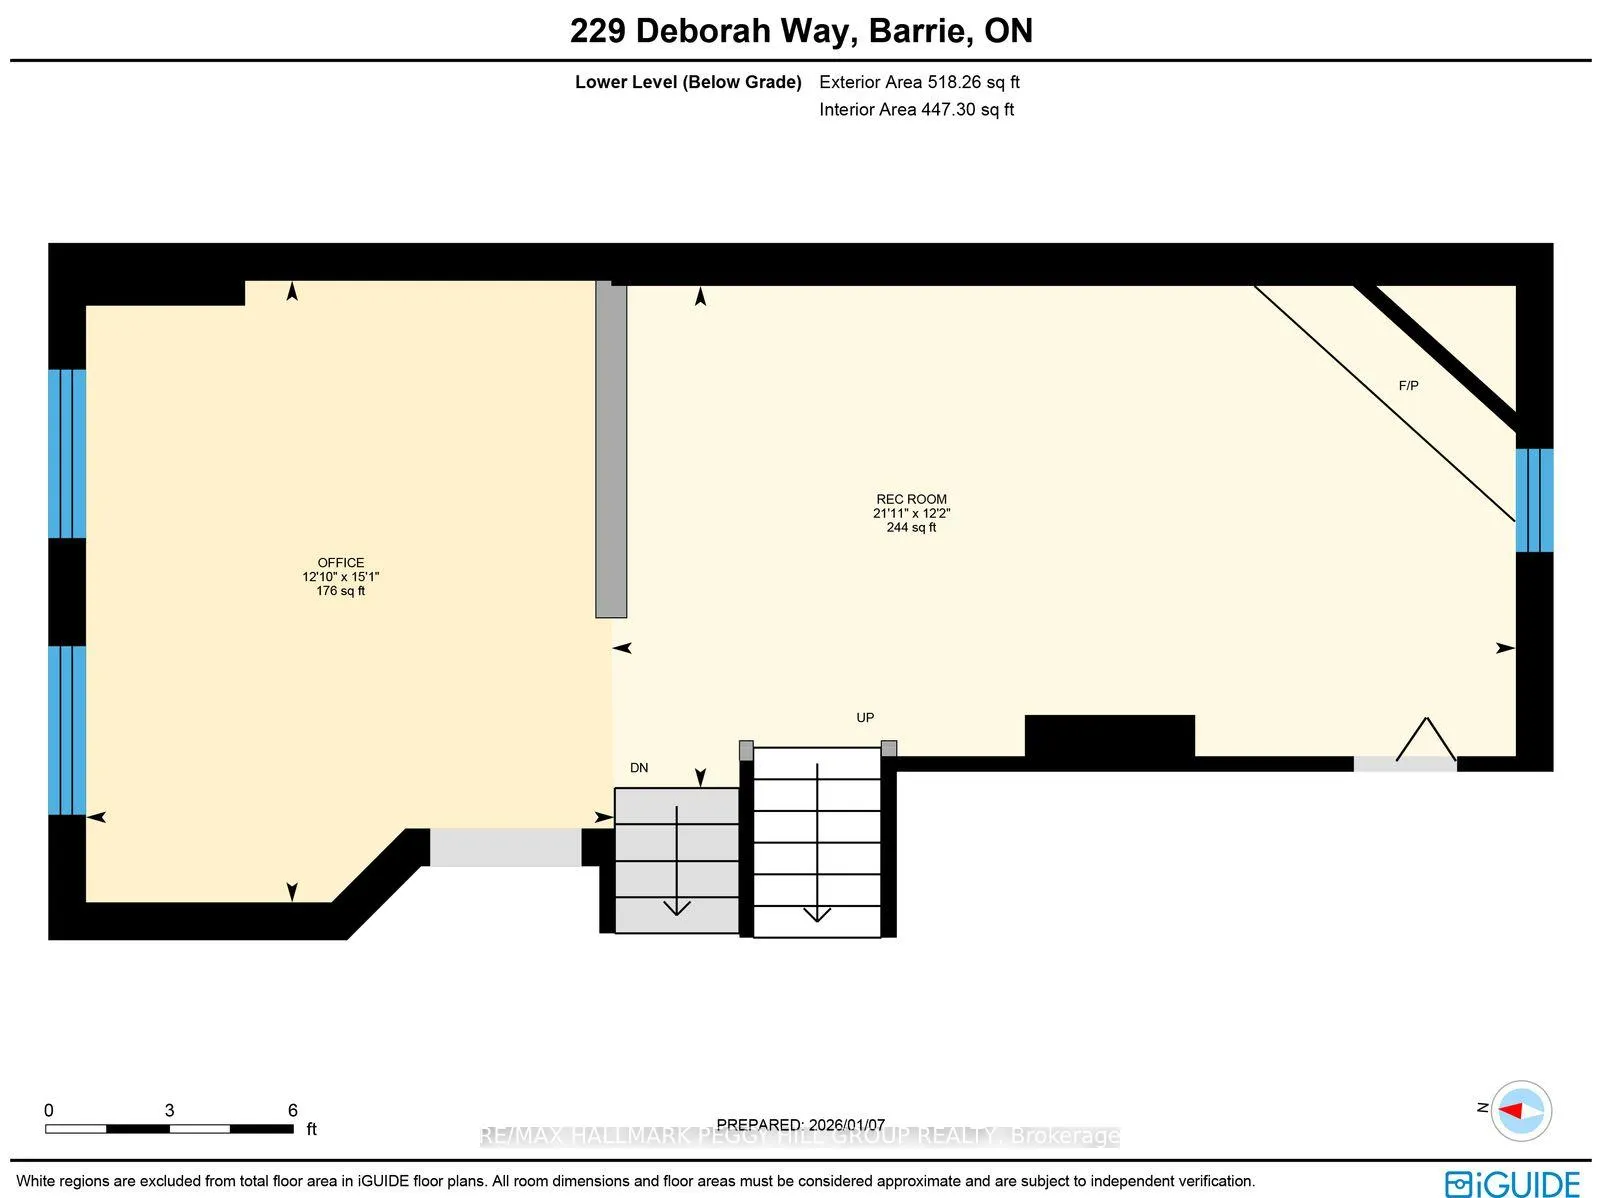
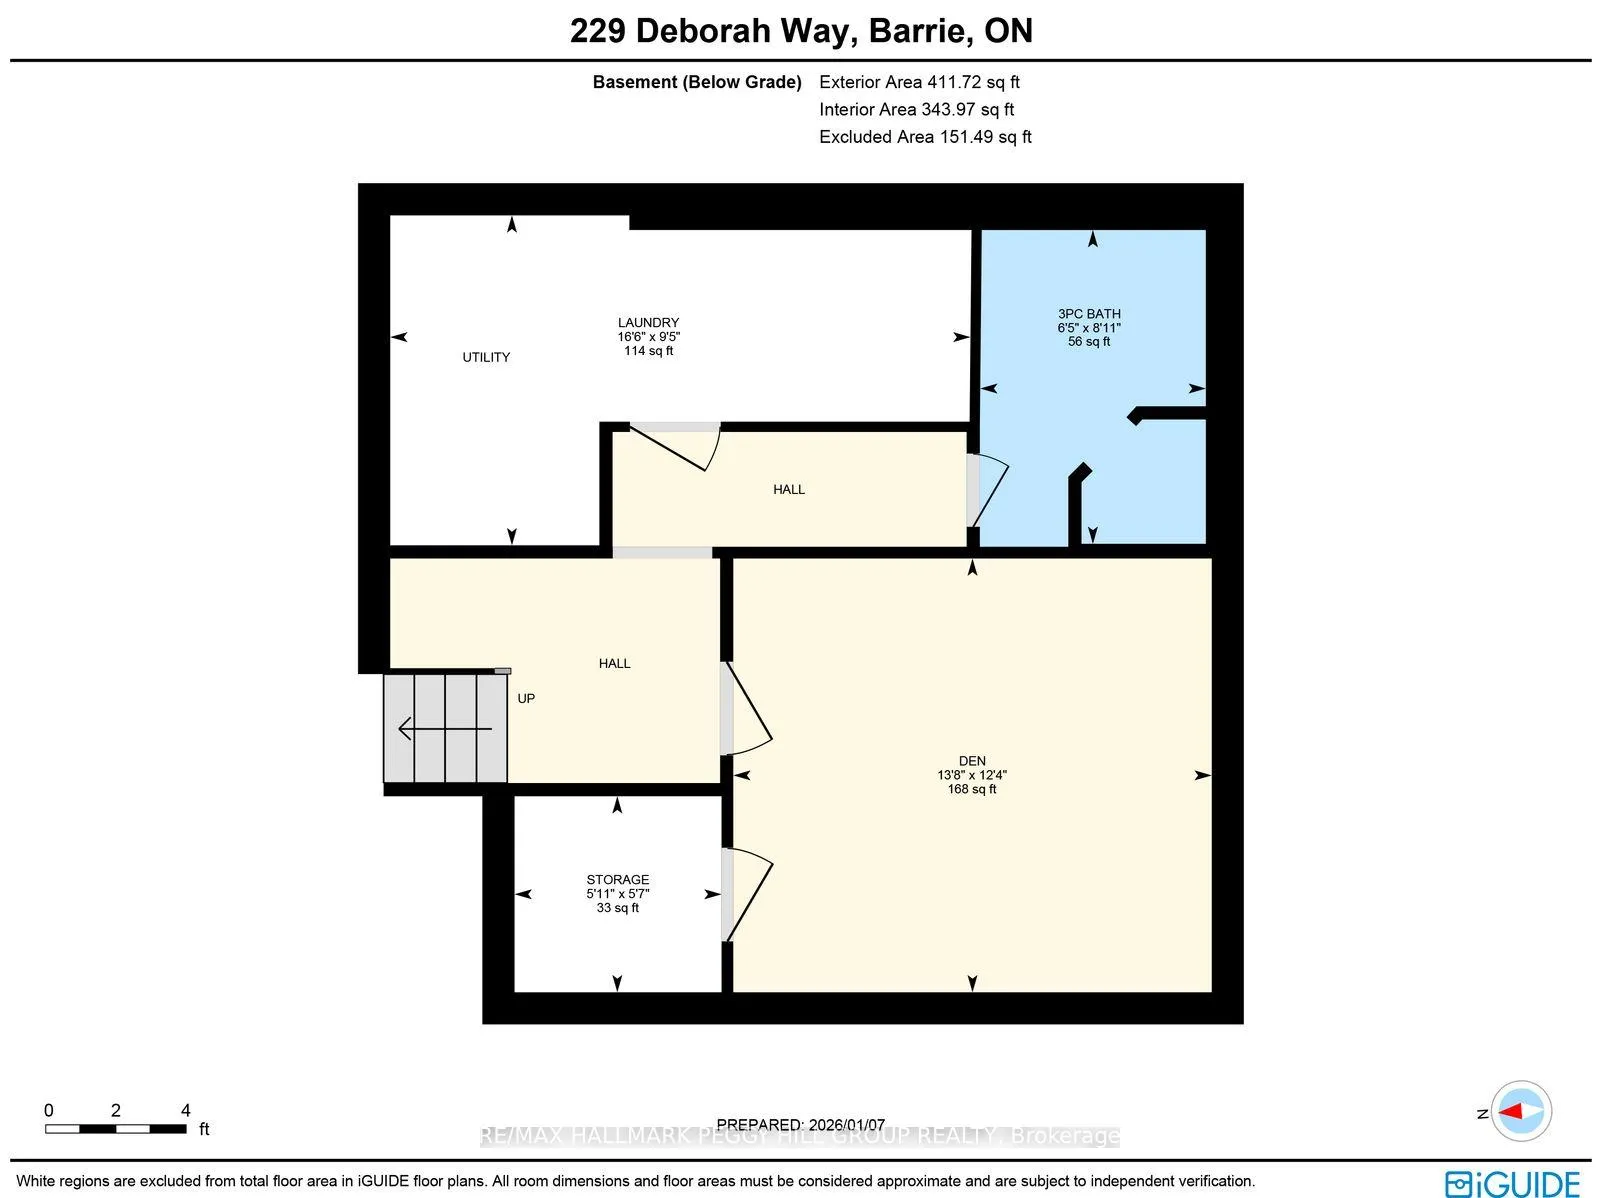
MOVE-IN READY SIDE SPLIT IN A QUIET, WELL-ESTABLISHED SOUTH BARRIE NEIGHBOURHOOD WITH A POOL & HOT TUB! Some streets feel different the moment you turn onto them, and Deborah Way is one of those spots where neighbours still wave hello from their driveways and life moves at an easier pace in this established South Barrie neighbourhood. From here, a quick walk reaches Cudia Park and playground plus a nearby bus stop, and a 15 min stroll brings you to the amenities at Yonge St/Big Bay Point Rd for Zehrs, the LCBO, banks, Dollarama, a pet shop, restaurants, the Beer Store, and more. A quick drive puts Barrie South GO Station about 5 mins away, with Park Place, Costco, Walmart, Hwy 400 access, a wide range of dining options, and downtown Barrie's waterfront roughly 10 mins from home. This 4-level side split offers a practical layout with over 1,100 sq ft above grade plus finished lower levels. The kitchen presents newer quartz countertops (2023), wood cabinets, an updated double sink (2023), a tile backsplash, and updated stainless steel appliances (2023) that make both weeknight meals and weekend baking feel easy. Three bedrooms sit together alongside a 4-piece bath, while a few steps down, the rec room is anchored by a wood-burning fireplace that instantly changes the mood on cold nights, while the adjacent office gives you a quiet place to work or study. The basement adds a den and a full bath, ideal for guests, an older child seeking extra privacy. Updated siding (2025) and a freshly repaved driveway (2023) with parking for 6 vehicles lead to the 2-car garage, creating an excellent first impression. Summers are spoken for in the private backyard, where an on-ground pool pairs with a hot tub (2023), and a deck, with a storage shed keeping toys and tools neatly tucked away. With an updated electrical panel (2018) and copper wire pig-tailing completed to code, this #HomeToStay lets the next owners step straight into the lifestyle without a long list of projects waiting.
Key Facts & Features
Property Costs
- Annual Property Tax Amount
- $5,026
- Land Transfer Tax Fee
- $11,473
Rental Items
- Rental Equipment
- None.
- Basement Type
- Full, Finished
Interior Features
- Laundry Level
- Lower Level
- Interior Extras
- None
- Fireplace/Stove
- Yes
- Fireplace Features
- Wood
- Elevator
- No
Exterior Features
- Exterior Extras
- Deck, Hot Tub, Landscaped, Porch
- Pool
- On Ground
- Property Features
- Park, Public Transit, Lake/Pond, Marina, School, Rec./Commun.Centre
Building
- Building Type
- Detached
- Building Style
- Sidesplit 4
- Approx Age
- 51-99
Construction
- Exterior Finish
- Aluminum Siding
- Roof
- Asphalt Shingle
- Foundation Details
- Concrete
- Special Designation
- Unknown
Lot
- Lot Front
- 75.00 ft
- Lot Depth
- 133.50 ft
- Lot Size
- 0.23
- Lot Shape
- Rectangular
Inclusions
- Inclusions
- Fridge, Stove, Dishwasher, Built-In Microwave, Washer, Dryer, On Demand Hot Water Heater, Pool Accessories, Hot Tub & Accessories.
Exclusions
- Exclusions
- Freezer & Fridge on Lower Level.
Parking & Garages
- Garage Type
- Attached
- Garage Spaces
- 2
- Parking Spaces
- 6
- Total Garage And Parking Spaces
- 8
Heating & Cooling
- Heat Source
- Gas
- Heat Type
- Forced Air
- Air Conditioning
- Central Air
- Water
- Municipal
- Sewers
- Sewer
- Natural Gas
- Yes
- Hydro
- Yes
- Cable
- Available
- Telephone
- Available
- Bedrooms
- 3
- Washrooms
- 2
- Kitchens
- 1
Room sizes
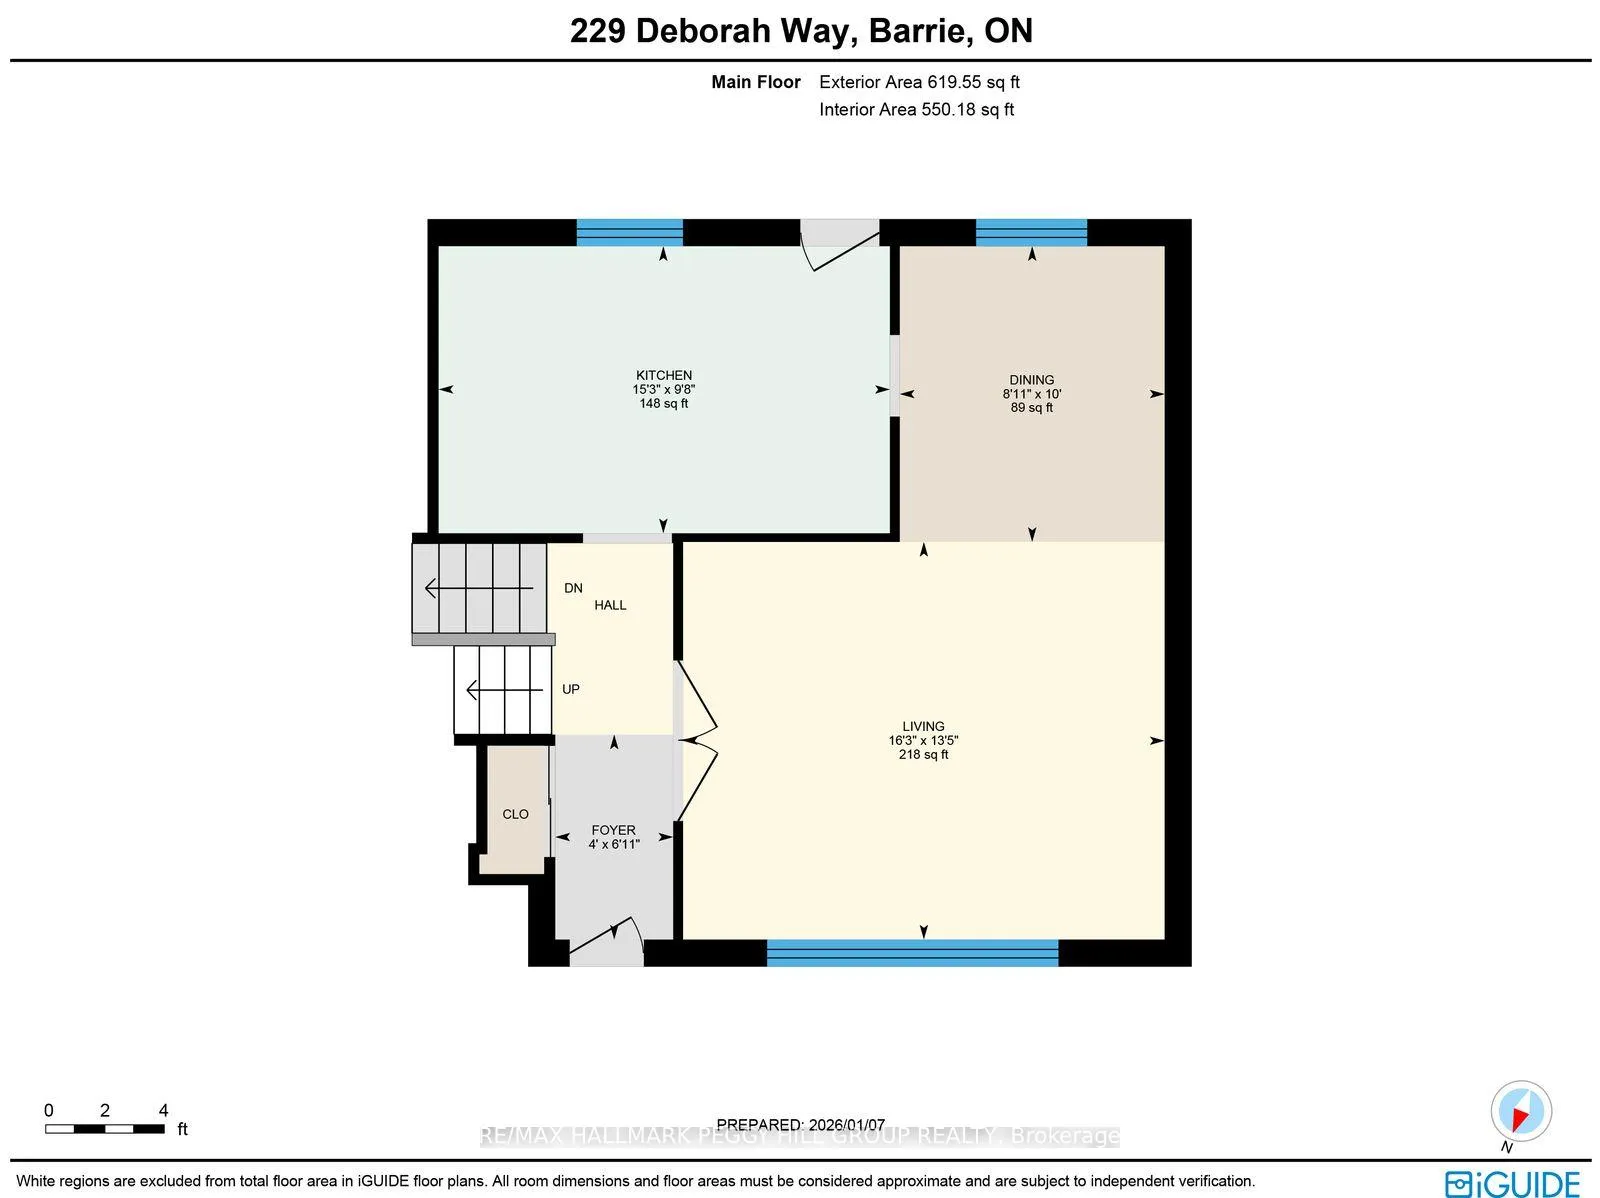
- Foyer—Main level
- Kitchen—Main level, Walk-Out
- Dining Room—Main level
- Living Room—Main level
- Primary Bedroom—Upper level
- Bedroom 2—Upper level
- Bedroom 3—Upper level
- Recreation—Lower level, Fireplace
- Office—Lower level
- Den—Basement level
Washrooms
- 4-piece, Upper
- 3-piece, Basement
- Municipality
- Barrie
- Neighbourhood
- Painswick North
- Main cross streets
- Dodson Rd/Deborah Way
- Zoning
- R1
- Directions
- Yonge St / Big Bay Point Rd /Dodson Rd / Deborah Way
- Waterfront
- None
- MLS® number
- S12855520
- Data source
- Toronto Regional Real Estate Board
- Status change
- 2026-05-05
- Listed on
- 2026-03-06
- Days on market
- 60 days
- Possession type
- Flexible
- Co-op commission
- 2.5% + HST
- Seller
- Listed by
- RE/MAX HALLMARK PEGGY HILL GROUP REALTY
Home Market Value
Current home valuation for 229 Deborah Way, Barrie, Painswick North, Barrie, ON. Listed for $749,900
HOMEH Estimate
$770,000
Estimated Sales Range
$608,300 - $931,700
HOMEH Estimate for 229 Deborah Way, Barrie, Painswick North
Calculated with a real agent's CMA method — 45+ years of experience, codified. Not an AI guess.
For the owner
Is this your home? Track its value.
Get this home's HOMEH Estimate by email once a month, with how many homes are for sale around you.
Mortgage Payment Calculator
Compare up to 4 down payment scenarios
5% on first $500K + 10% on $249,900 over $500K
$49,990
| Scenario 1 | Scenario 2 | Scenario 3 | Scenario 4 | |
|---|---|---|---|---|
−Down payment | % $ | % $ | % $ | % $ |
+CMHC insurance | $27,986 | $20,922 | $17,848 | $0 |
=Total mortgage | $727,643 | $695,832 | $655,263 | $599,920 |
Amortization | ||||
Mortgage rate | % | % | % | % |
| Payment frequency | ||||
=Mortgage payment | $3,553monthly | $3,397monthly | $3,199monthly | $2,929monthly |
Land Transfer Tax
$11,473
$11,473
Around this home
No schools found nearby
Data provided by OpenStreetMap & Fraser Institute School Rankings
Ask HOMEH
New!Hi there!
👋Text or call (416) 301-9001
Recommended for you
Based on homes you've looked at.
No recommended properties found.
Nearby similar homes
No nearby properties found.
More real estate resources
Other homes nearby
Explore this area
Nearby neighbourhoods
No nearby listings available.