
23 Royal Oak Drive
Barrie (South Shore), ON L4N 7S5
- 4+1Bedrooms
- 5Bathrooms
- 3Garage
- 2500–3000Sq Ft
- $14,621Tax
- 184×144 ftLot Size
 Estimated Value:$1,810,000See Free Estimate Report

Sale & Price History for 23 Royal Oak Drive, Barrie, South Shore
| Start Date | End Date | Price | Event | MLS# |
|---|---|---|---|---|
| No listing history available | ||||
Real estate boards require you to or to see the full details of this property.
*Sold prices and complete sale & price history are regulated data. Under the Trust in Real Estate Services Act, 2002 (TRESA) and the rules of the Real Estate Council of Ontario (RECO), and pursuant to the Multiple Listing Service® rules of the Canadian Real Estate Association (CREA) and the Toronto Regional Real Estate Board (TRREB), this information may be shown only to registered users who have agreed to the applicable terms of use (a Virtual Office Website, or "VOW," arrangement). HOMEH Inc., Brokerage therefore provides it to signed-in members only. Creating an account is free and takes under a minute.
About 23 Royal Oak Drive, Barrie, South Shore
Summarized Description
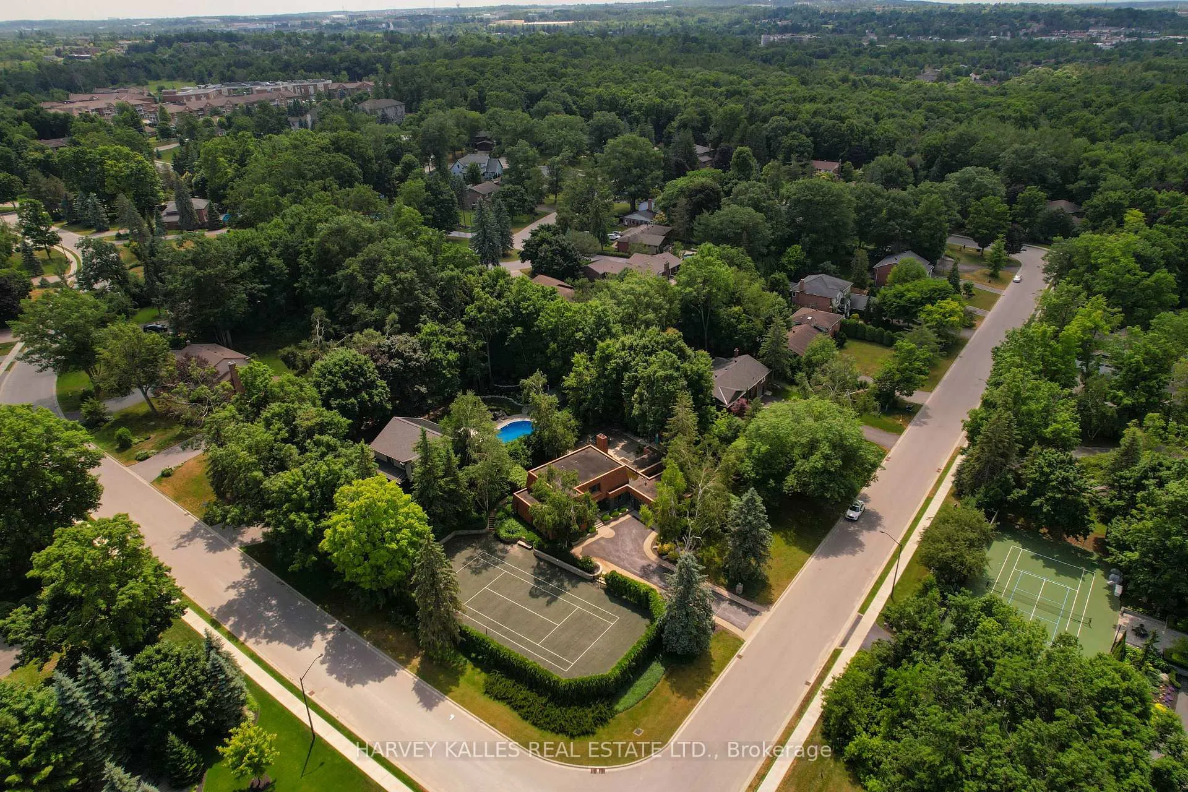
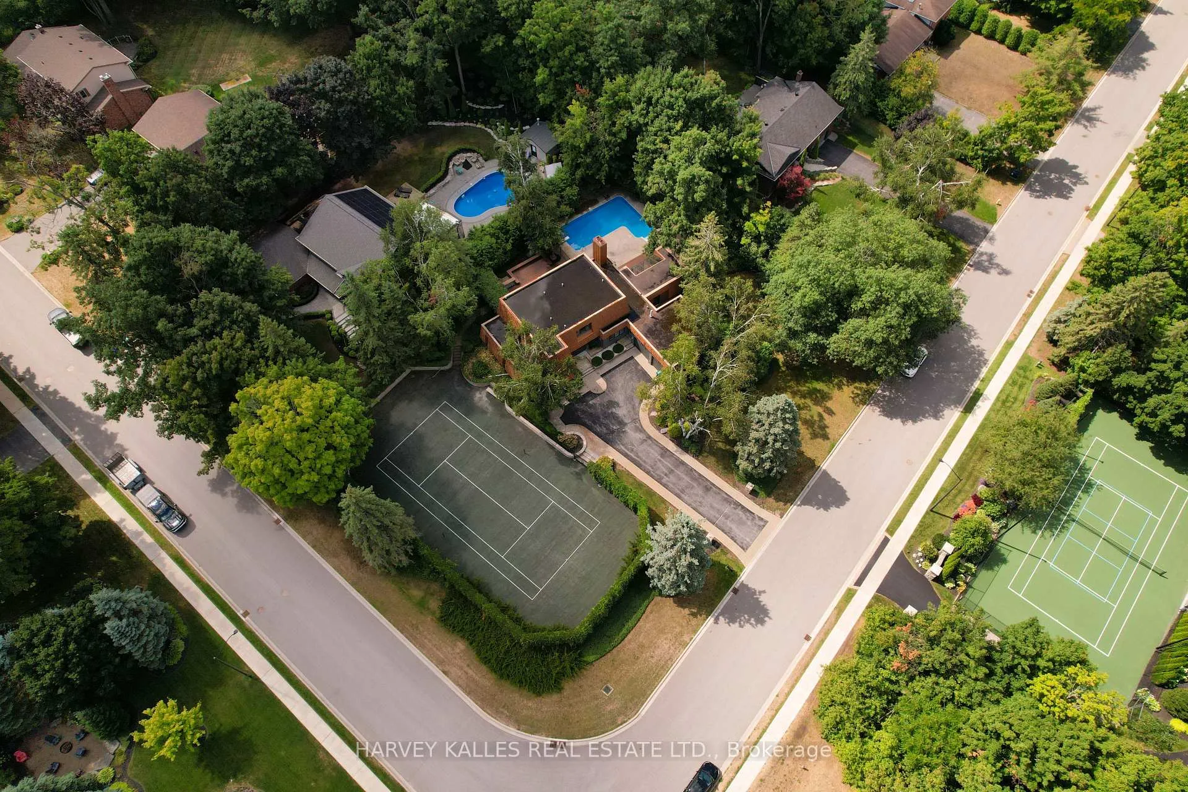
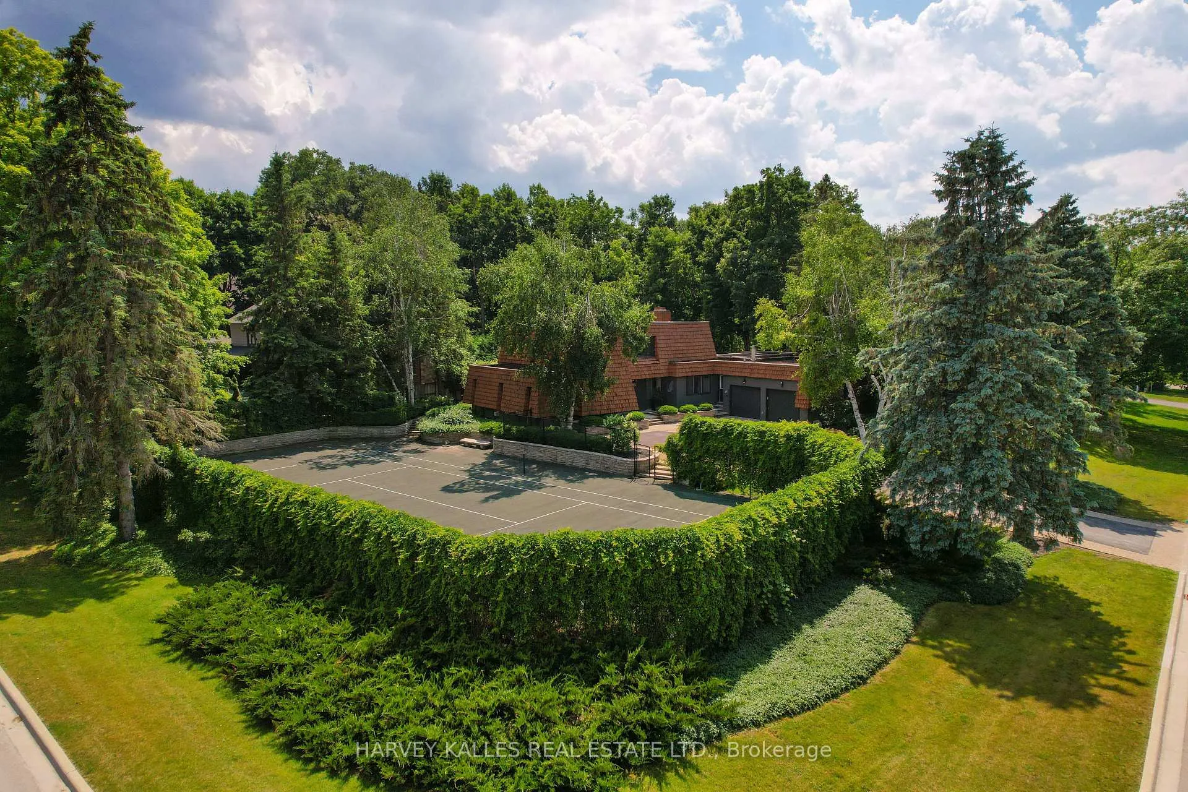
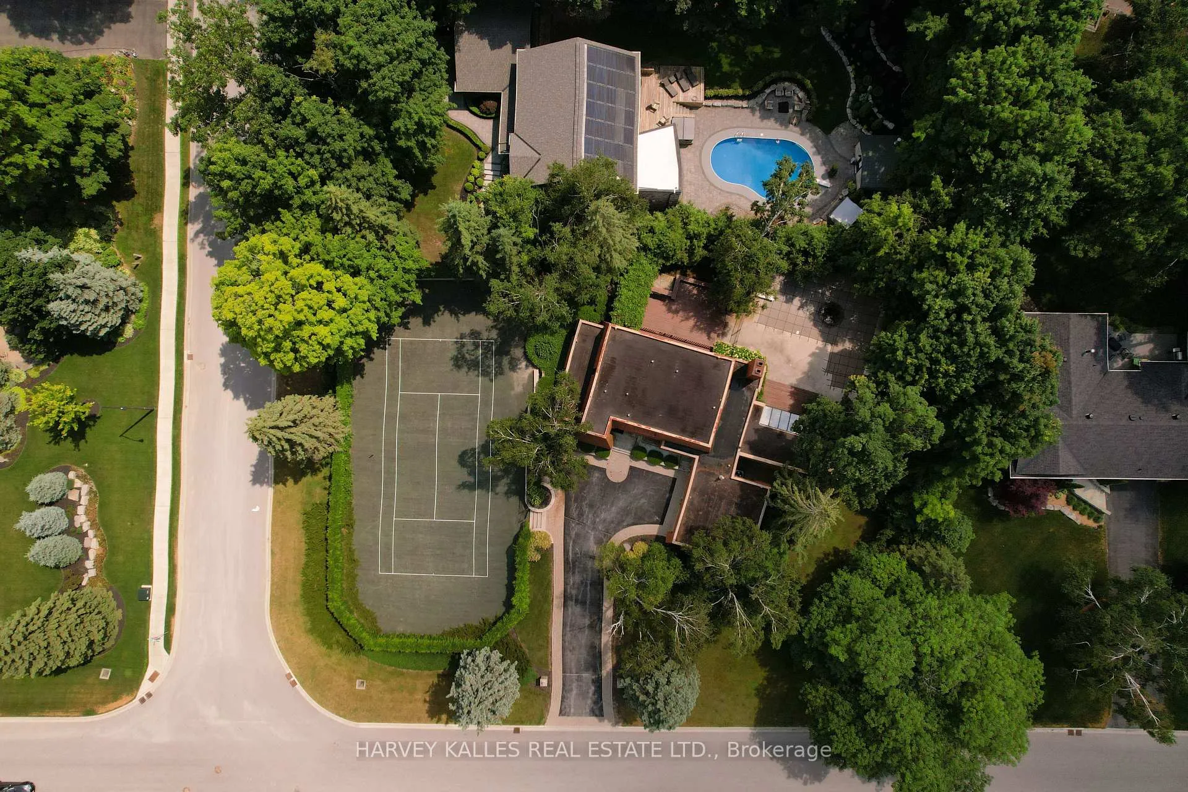
- Located on an oversized corner lot.
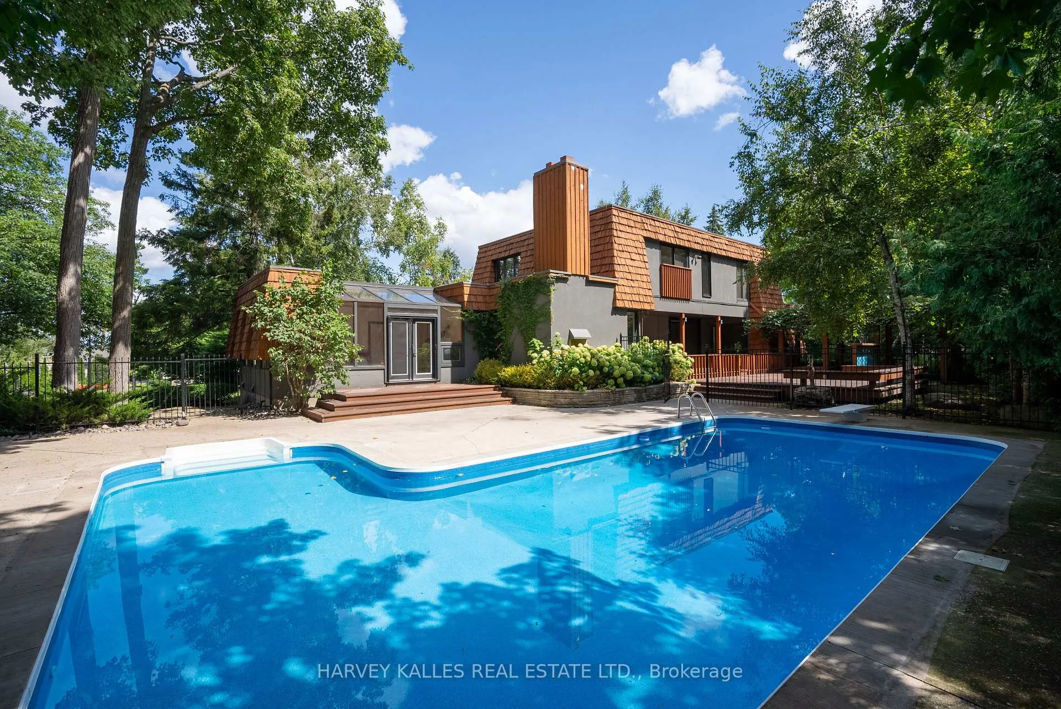
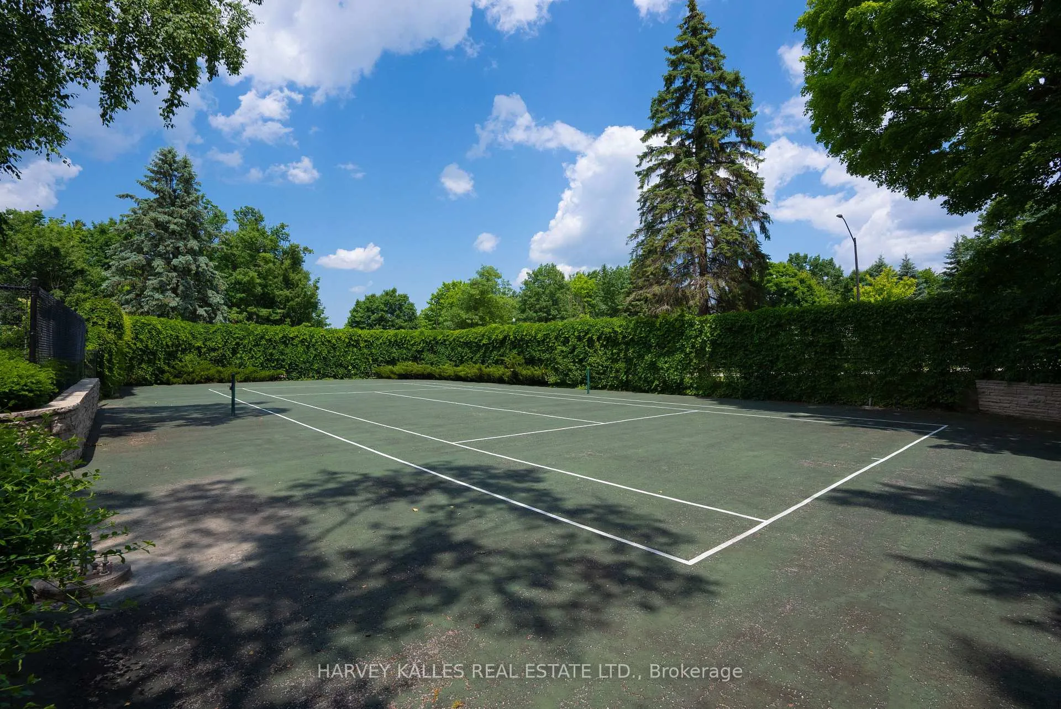
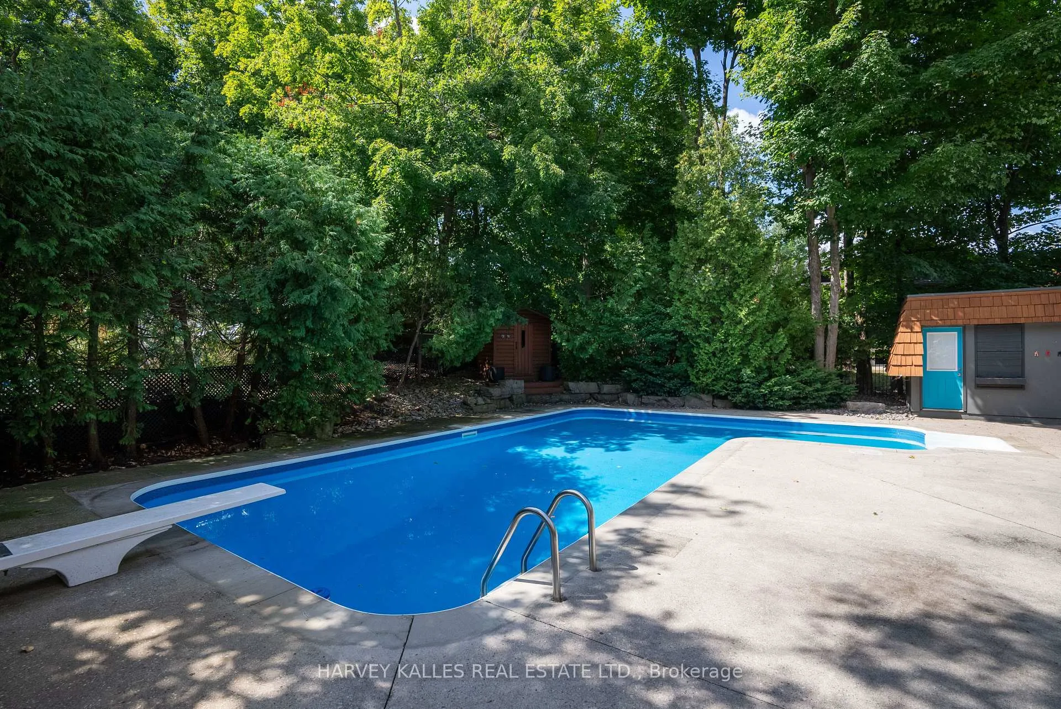
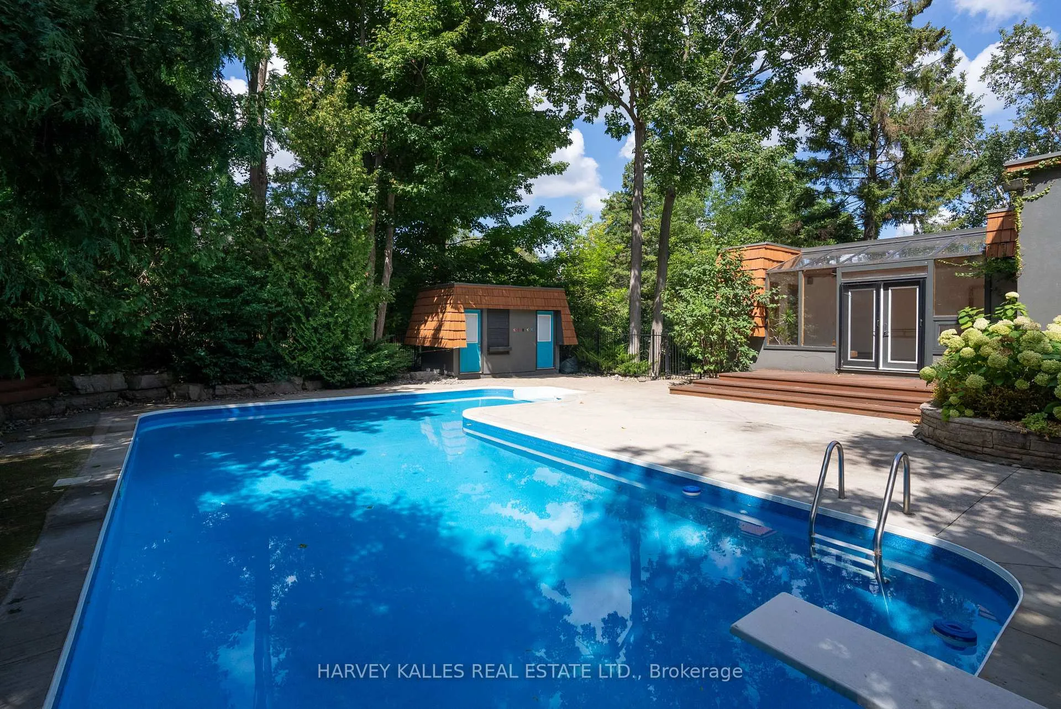
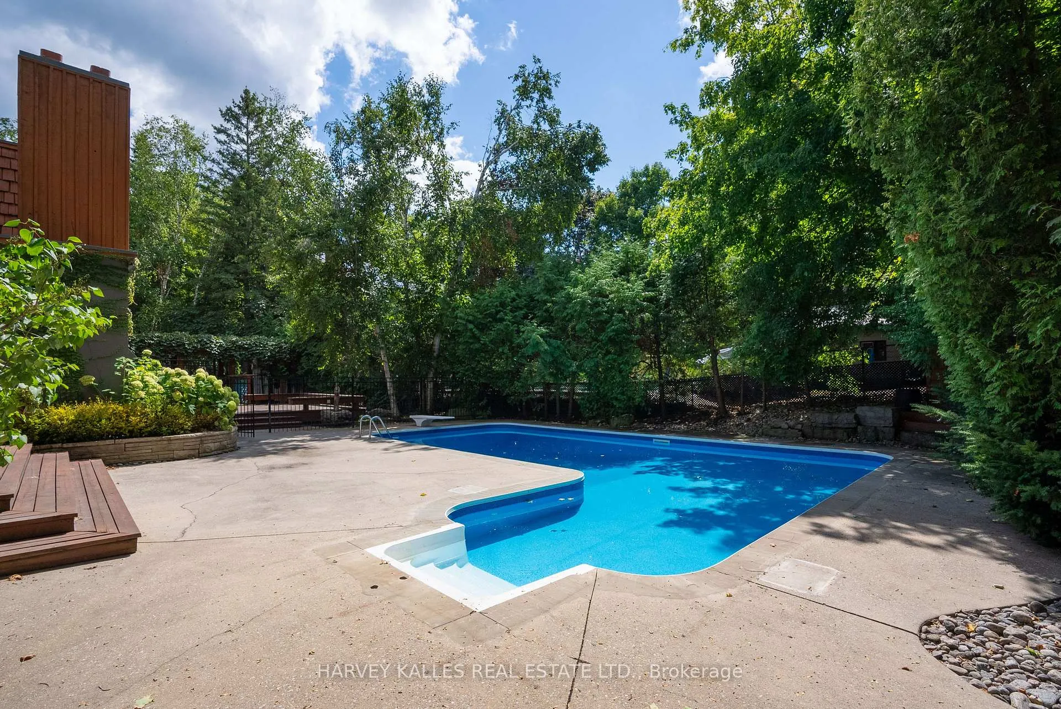
- Features a private tennis court and swimming pool.
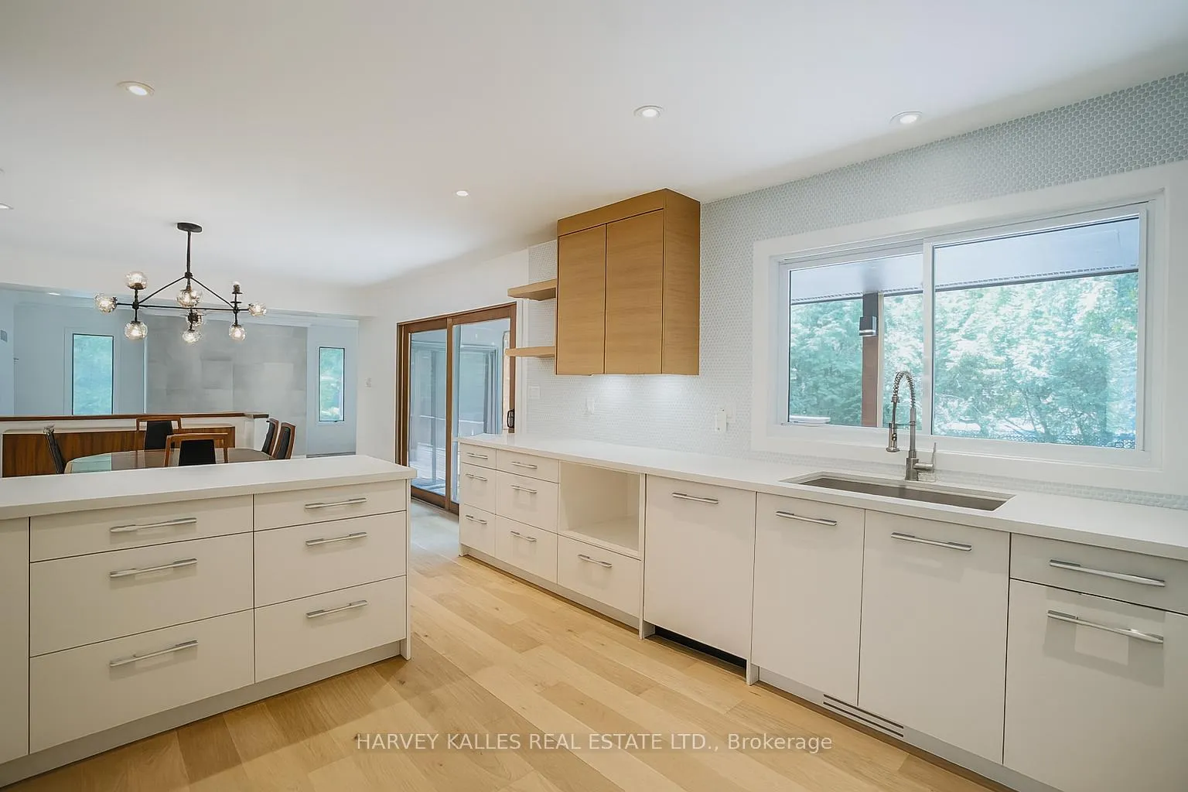
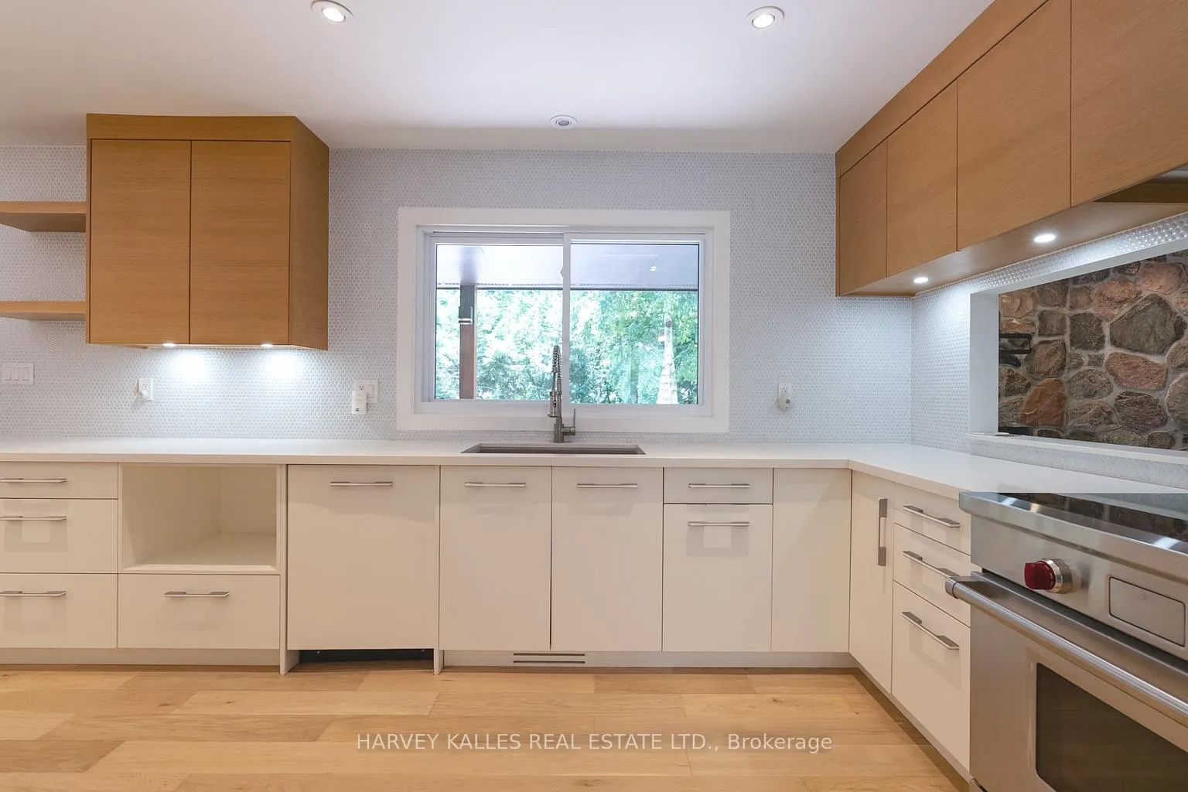
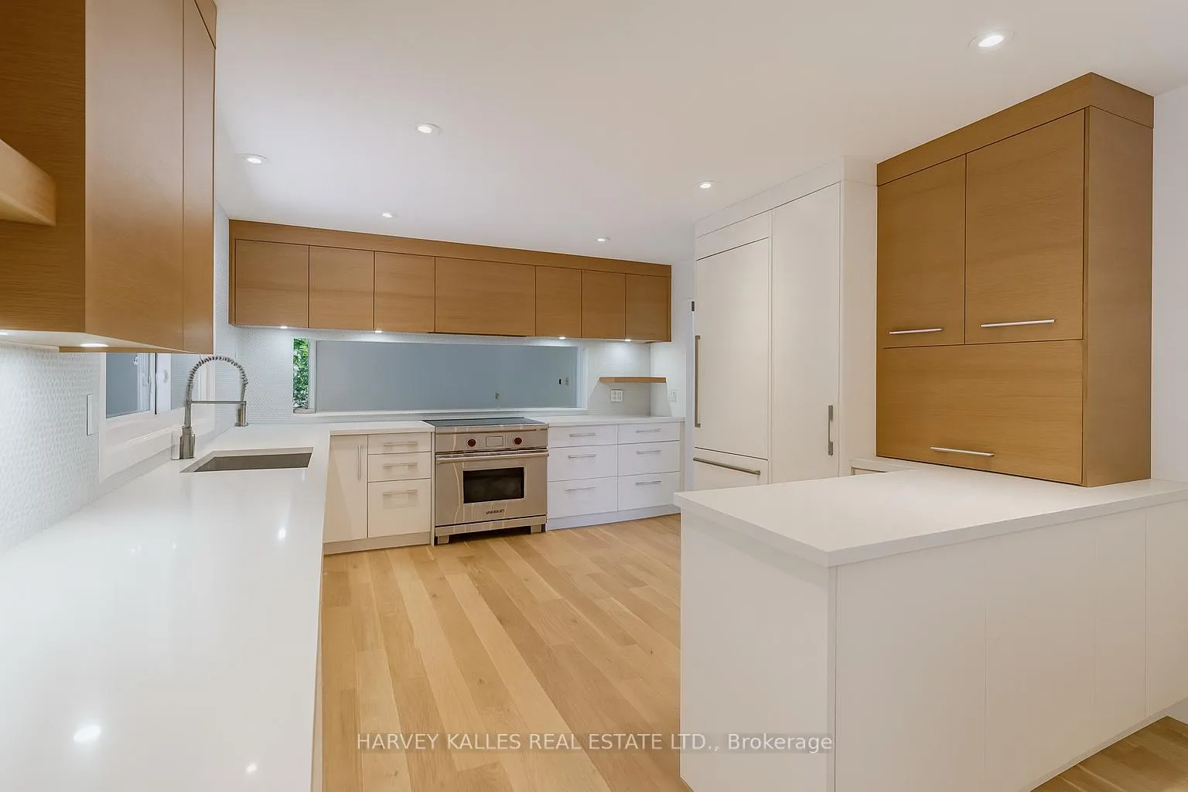
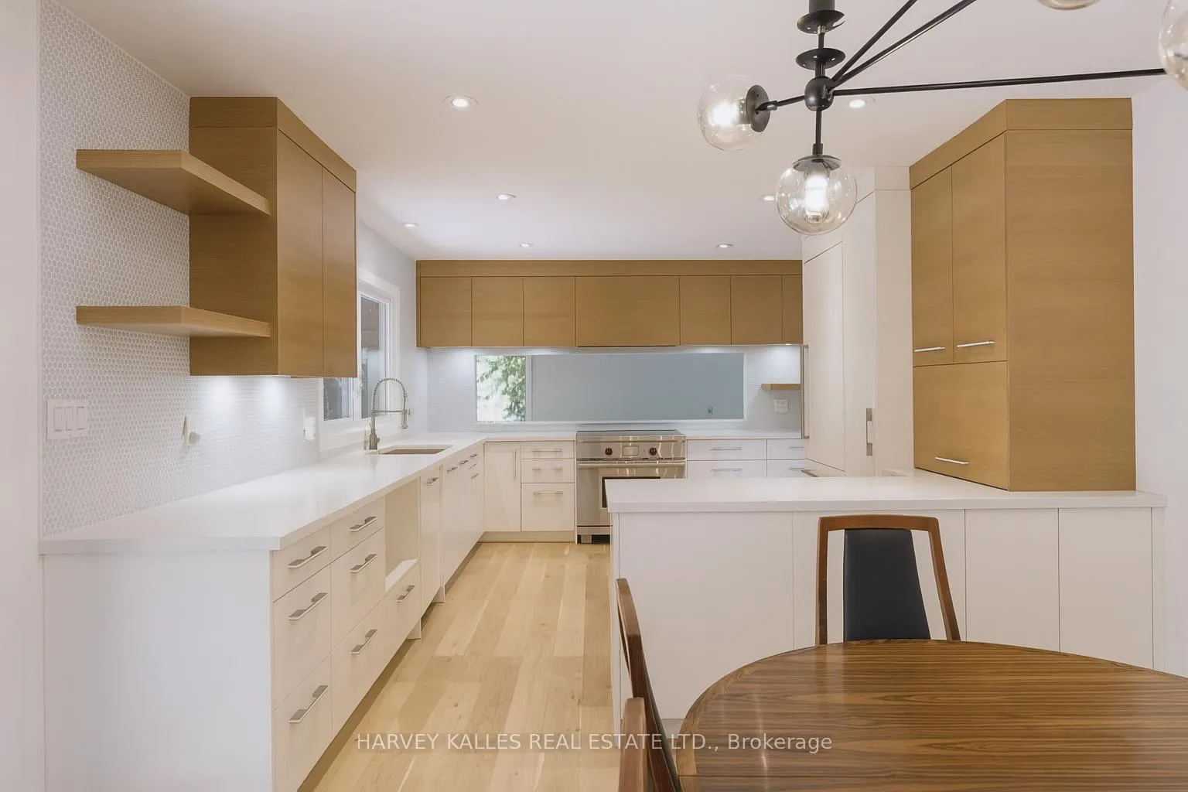
- Custom chef's kitchen with premium appliances.
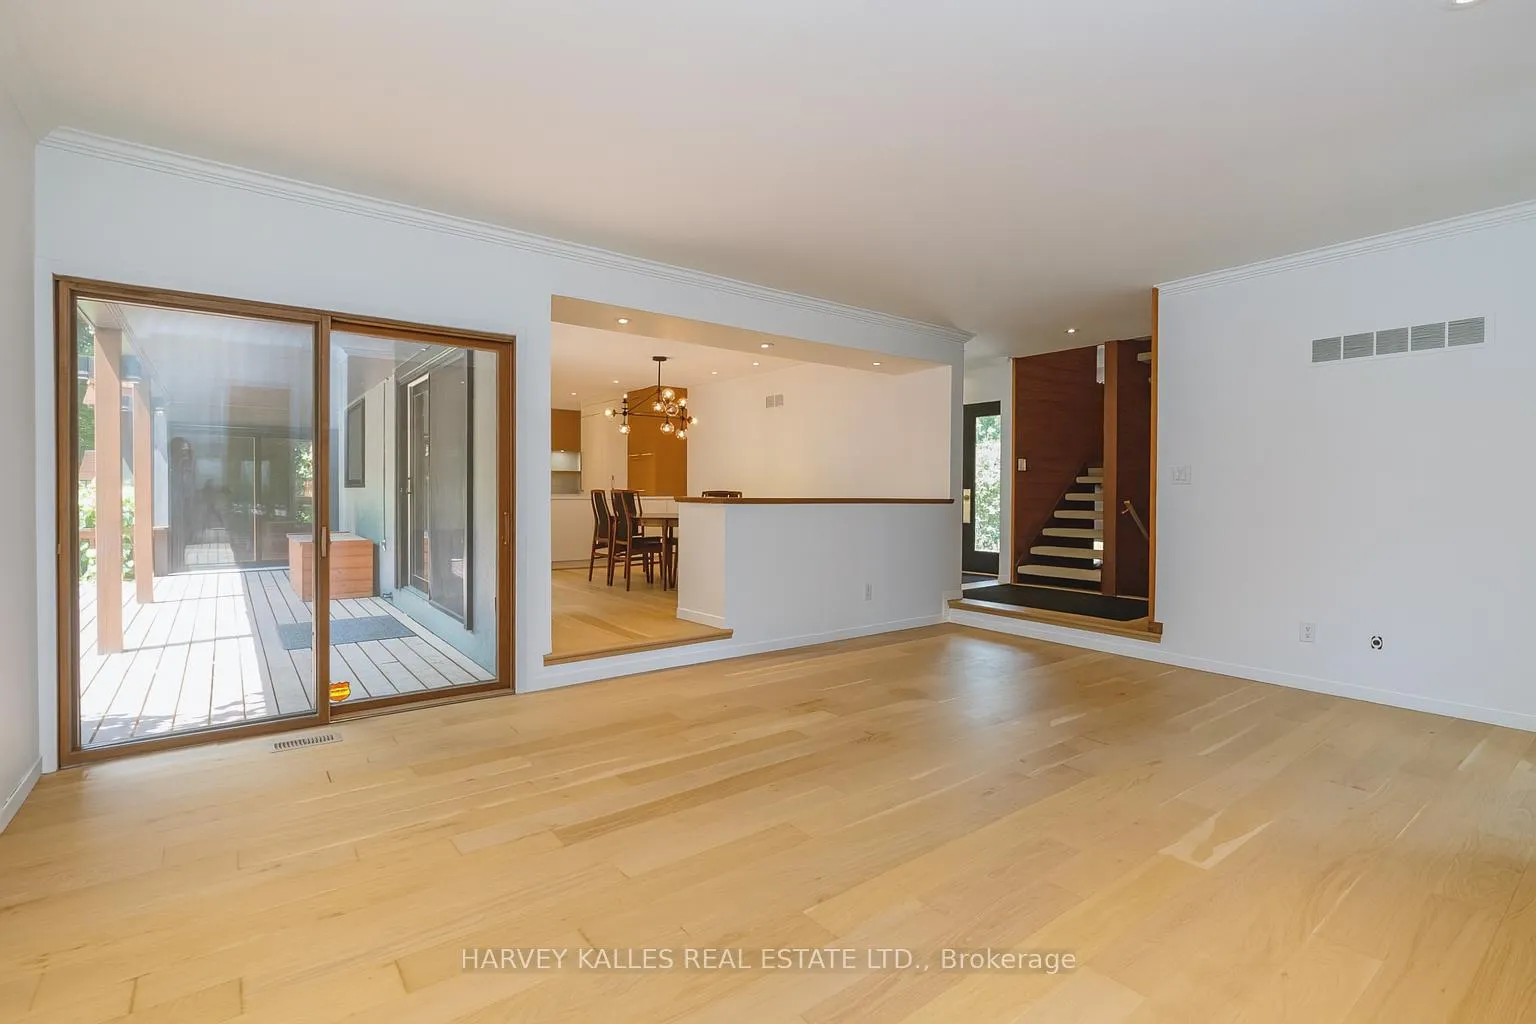
- Open-concept living and dining areas.
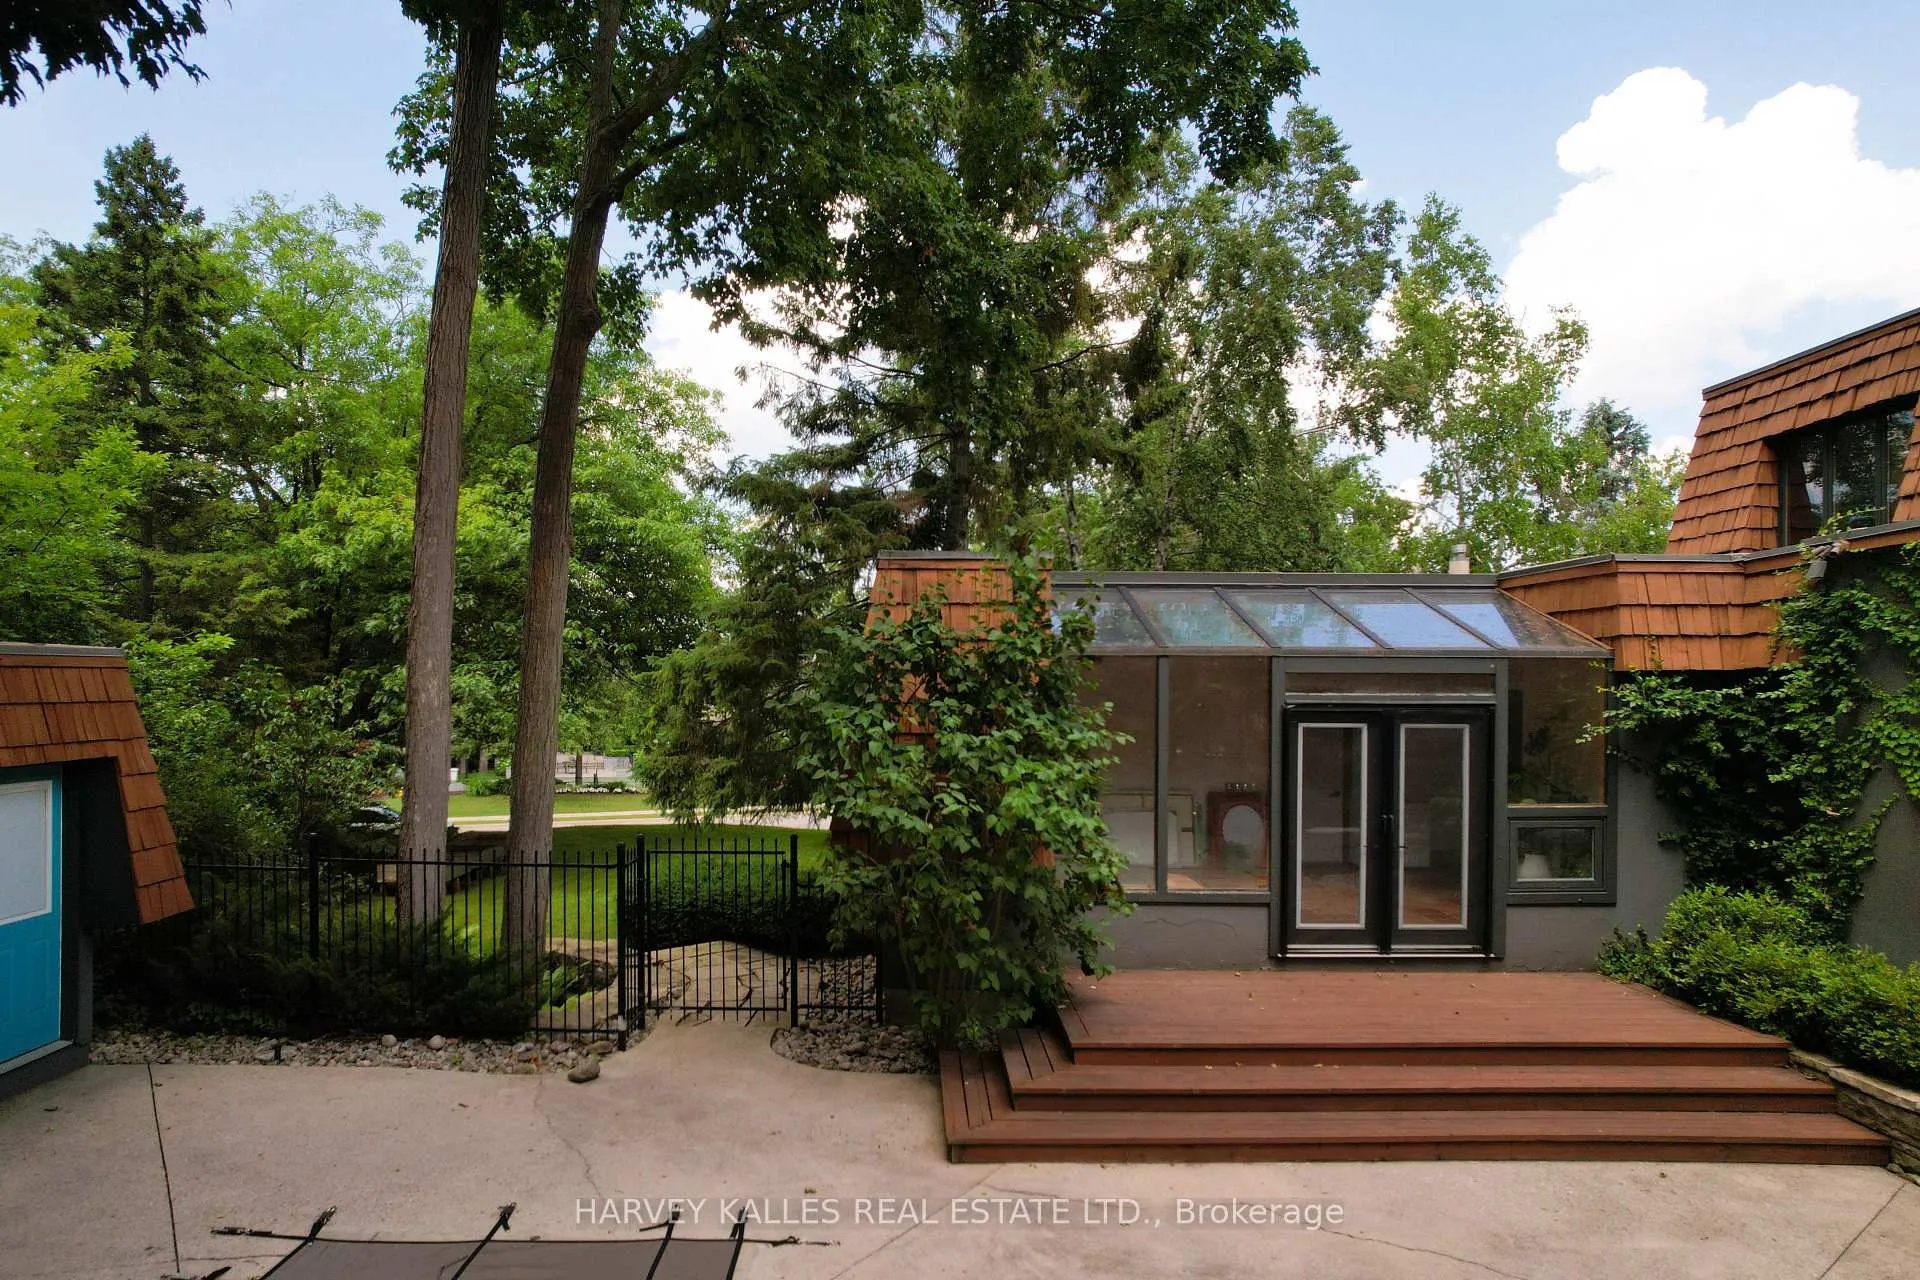
- Sun-filled solarium with walk-out to pool.
- Five spacious bedrooms for family living.
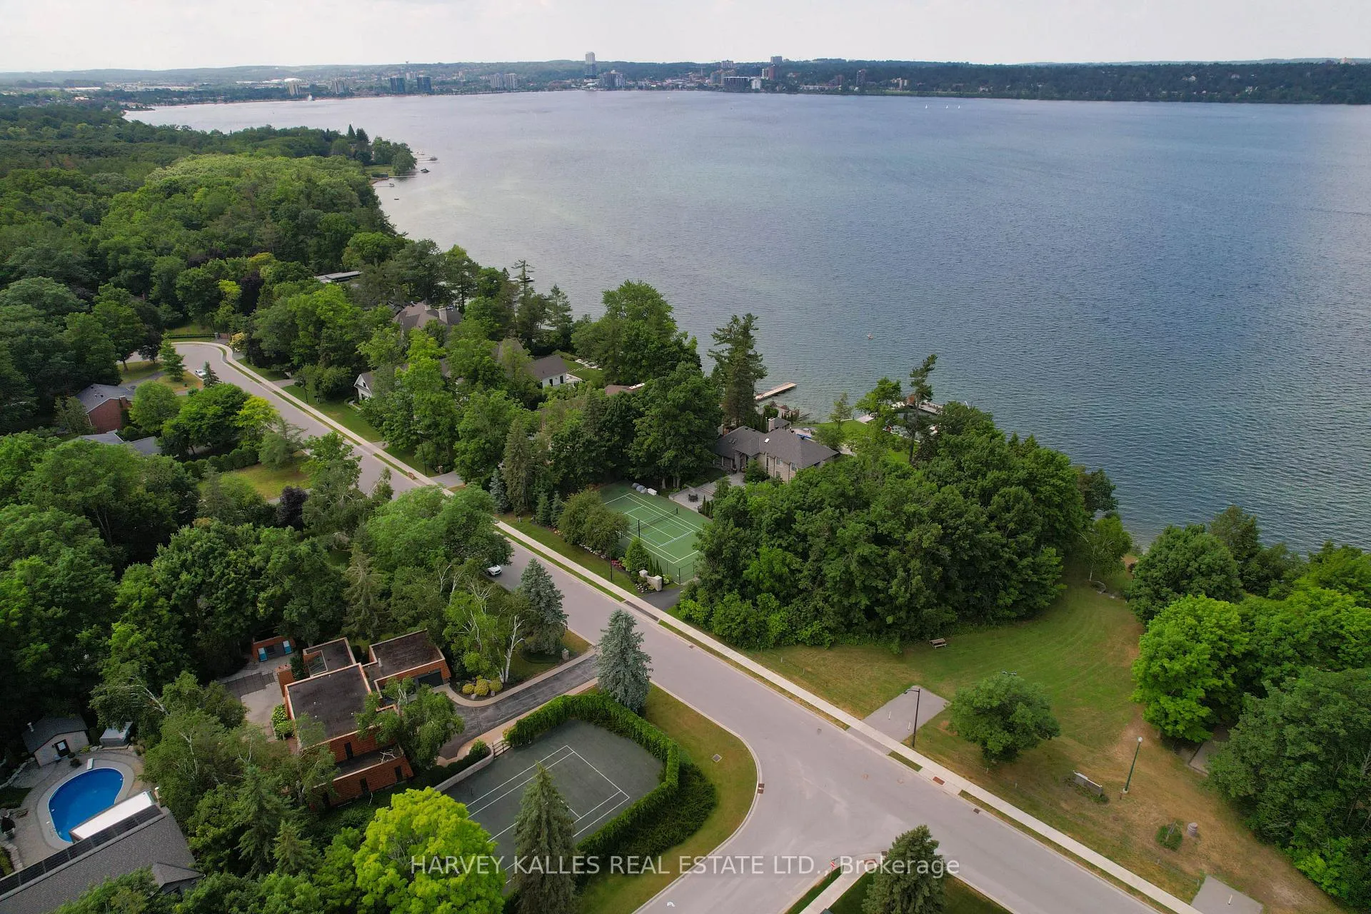
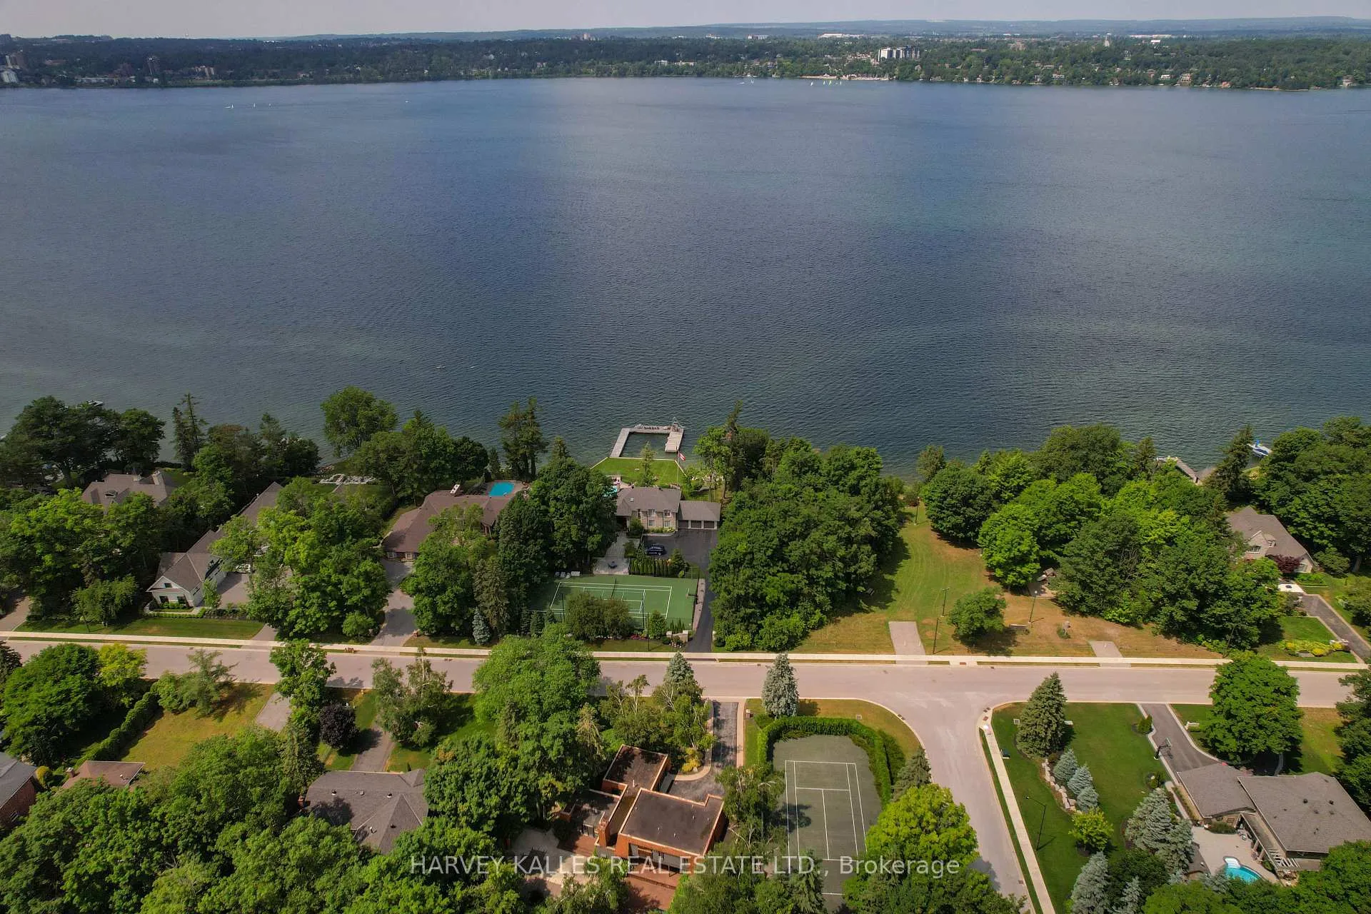
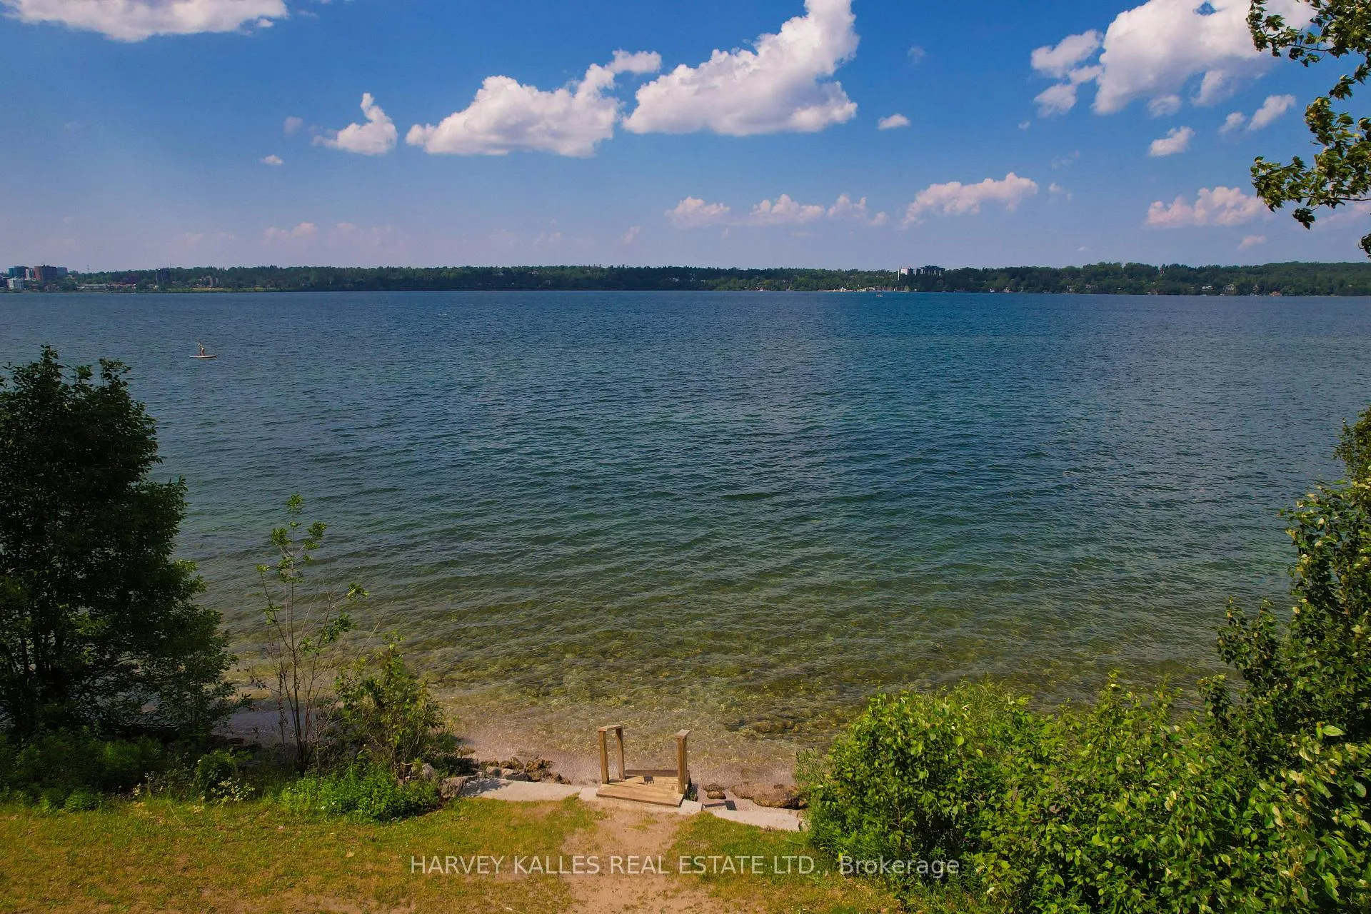
- Tranquil setting with lake views.
- Minutes from downtown and amenities.
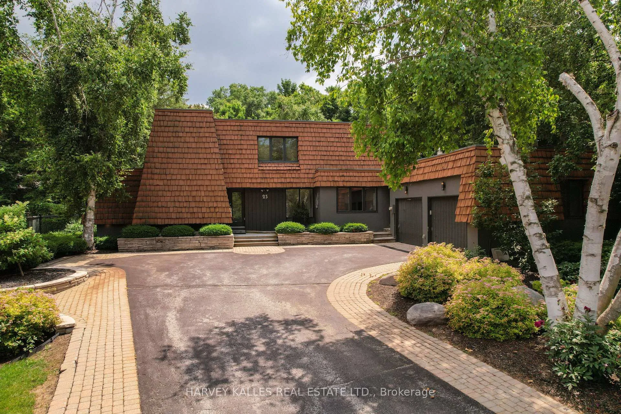
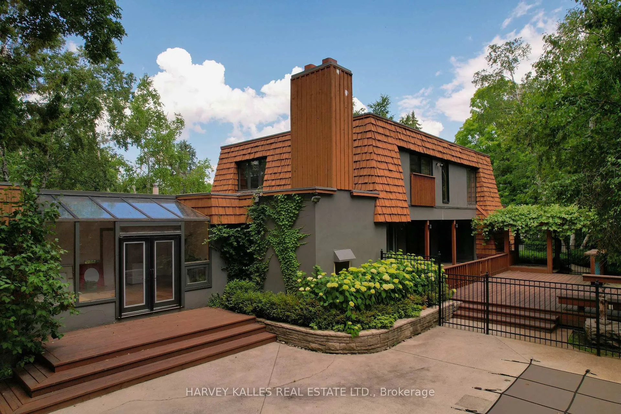
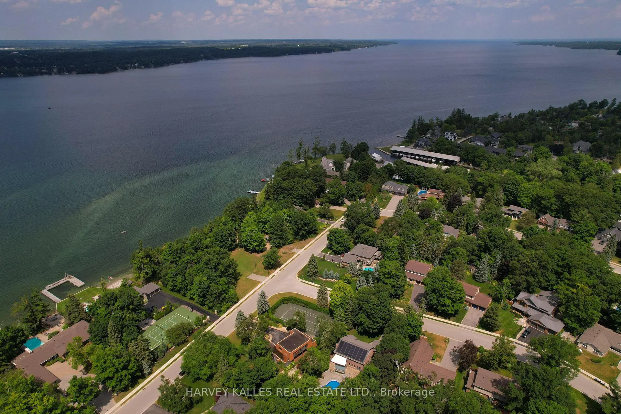
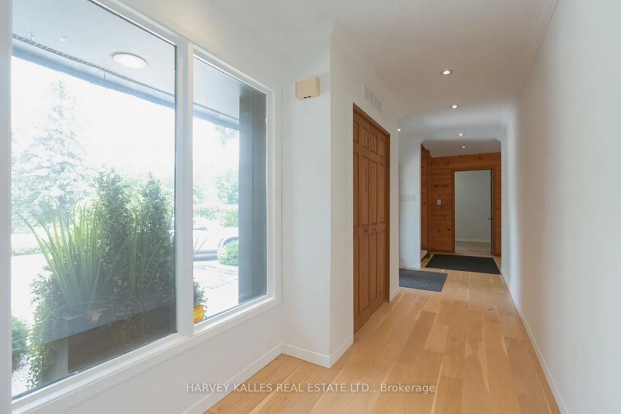
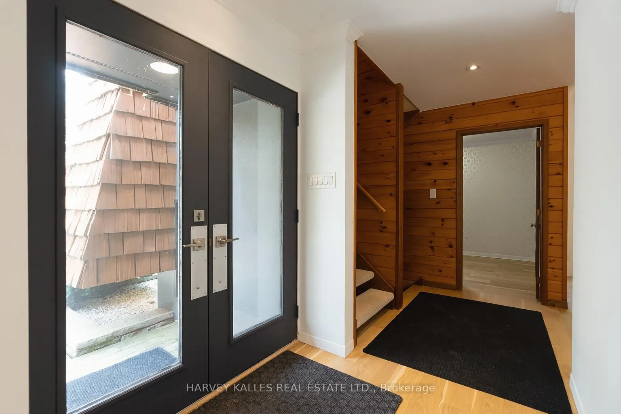
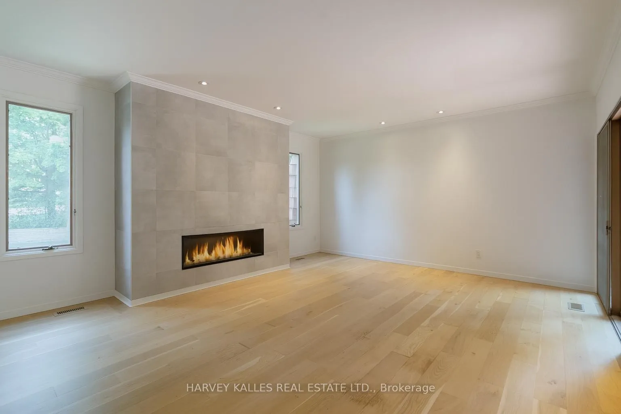
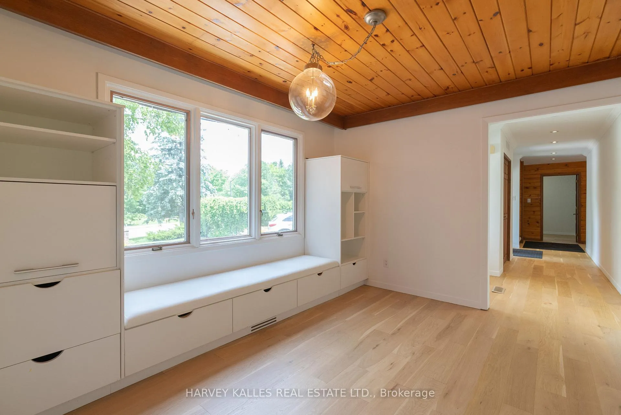
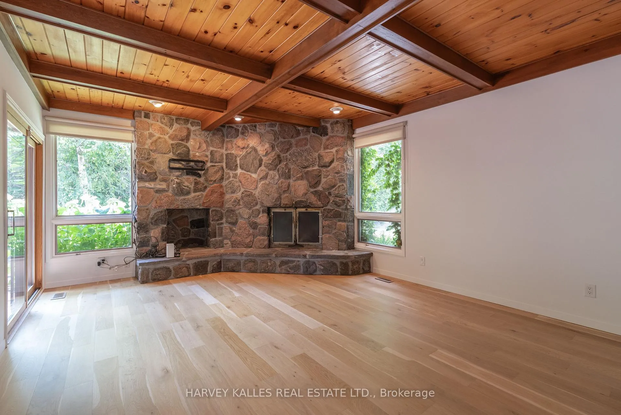
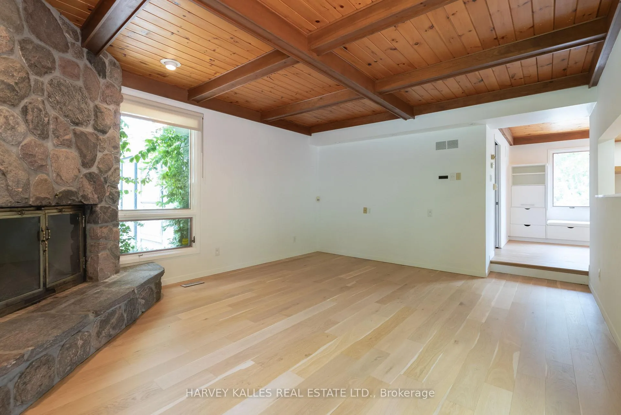
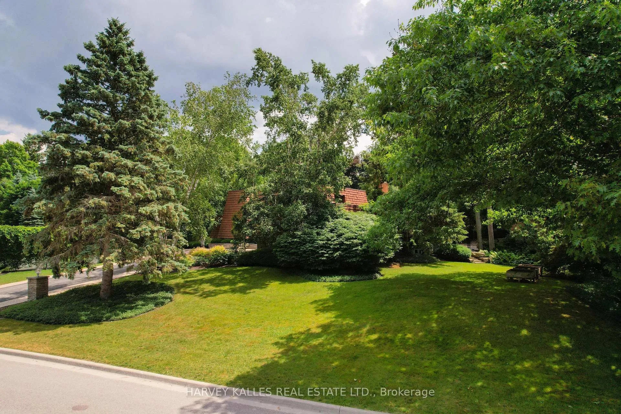
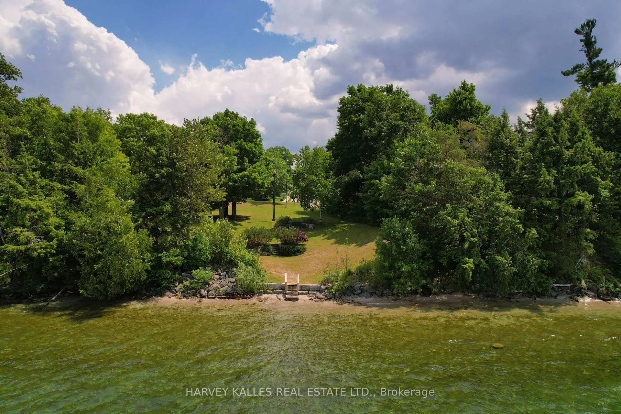
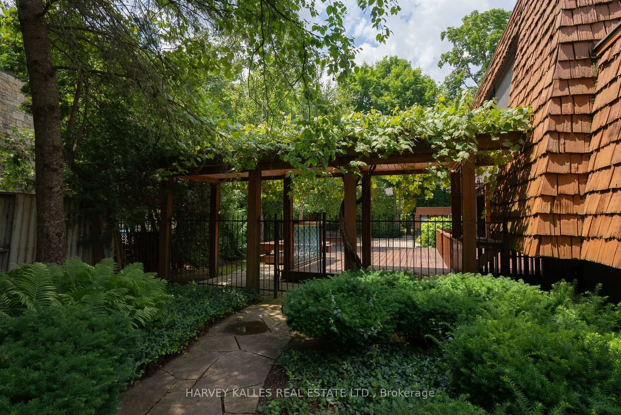
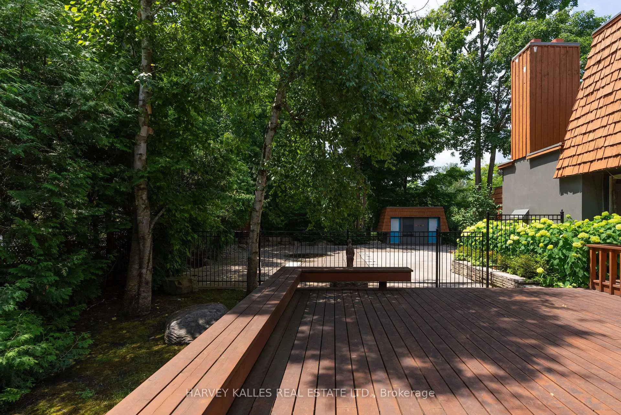
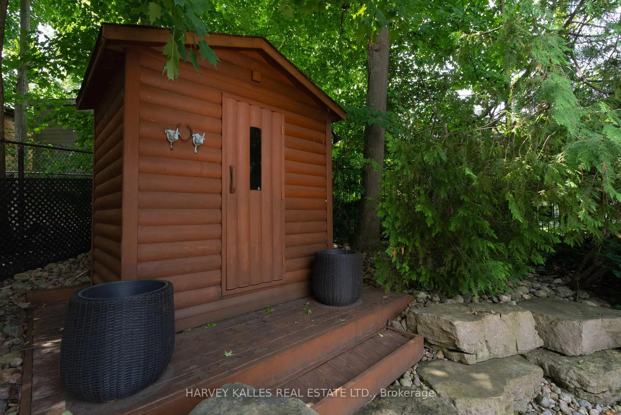
Set on one of the most coveted oversized corner lots in this iconic and highly sought-after neighbourhood, this architecturally designed residence offers a rare blend of privacy and lifestyle. Surrounded by mature trees, lush gardens, and extensive landscaping, the property is elegantly framed by a stately cedar hedge-creating an exceptional sense of seclusion in the heart of the city. The outdoor amenities are truly resort-calibre. Enjoy a private tennis court, expansive swimming pool, cabana, sauna, and multiple curated lounging areas designed for both grand entertaining and peaceful retreat. Inside, the home has been thoughtfully renovated to reflect modern luxury. A custom chef's kitchen with premium stainless steel appliances anchors the space, seamlessly flowing into open-concept living and dining areas. Expansive windows flood the interior with natural light and create a seamless connection to the surrounding landscape. The inviting family room is centred around a striking wood-burning fireplace with flagstone detailing, while a sun-filled solarium-featuring a sunken hot tub and walk-out to the pool-enhances the home's indoor-outdoor living experience. Offering five generously sized bedrooms and a fully finished lower level, the home provides exceptional flexibility for family living and entertaining alike.The oversized lot captures picturesque views of the lake and neighbouring park, further elevating the property's tranquil, retreat-like setting. Ideally located just minutes to downtown, Highway 400, Royal Victoria Regional Health Centre, shopping, and everyday amenities-yet tucked within a peaceful, country-like enclave near the marina and Lake Simcoe lifestyle-this is a truly rare offering in one of the area's most prestigious family neighbourhoods.
Key Facts & Features
Property Costs
- Annual Property Tax Amount
- $14,621
- Land Transfer Tax Fee
- $36,035
- Basement Type
- Full, Partially Finished
Interior Features
- Laundry Level
- Main Level
- Interior Extras
- Guest Accommodations, Sauna, Carpet Free, Countertop Range
- Fireplace/Stove
- Yes
- Elevator
- No
Exterior Features
- Pool
- Inground
- Property Features
- Clear View, Lake Access, Park
- Other Structures
- Sauna
Building
- Building Type
- Detached
- Building Style
- 2-Storey
- Approx Age
- 31-50
Construction
- Exterior Finish
- Other, Stucco (Plaster)
- Roof
- Asphalt Rolled
- Foundation Details
- Concrete
- Special Designation
- Unknown
Lot
- Lot Front
- 184.09 ft
- Lot Depth
- 144.44 ft
- Lot Size
- 59.55 x 42.94 Metres
- Lot Size Code
- 59.55 x 42.94 Metres
Inclusions
- Inclusions
- All Existing: Fridge, Stove, Dishwasher, Fridge, Light Fixtures, Window Coverings, Pool Equipment, Sauna
Exclusions
- Exclusions
- N/A
Parking & Garages
- Garage Type
- Attached
- Garage Spaces
- 3
- Parking Spaces
- 7
- Total Garage And Parking Spaces
- 9
Heating & Cooling
- Heat Source
- Gas
- Heat Type
- Forced Air
- Air Conditioning
- Central Air
- Water
- Municipal
- Sewers
- Septic
- Natural Gas
- Yes
- Hydro
- Yes
- Cable
- Yes
- Telephone
- Yes
- Bedrooms
- 4 + 1
- Washrooms
- 5
- Kitchens
- 1
- Family / bonus room
- Yes
Room sizes
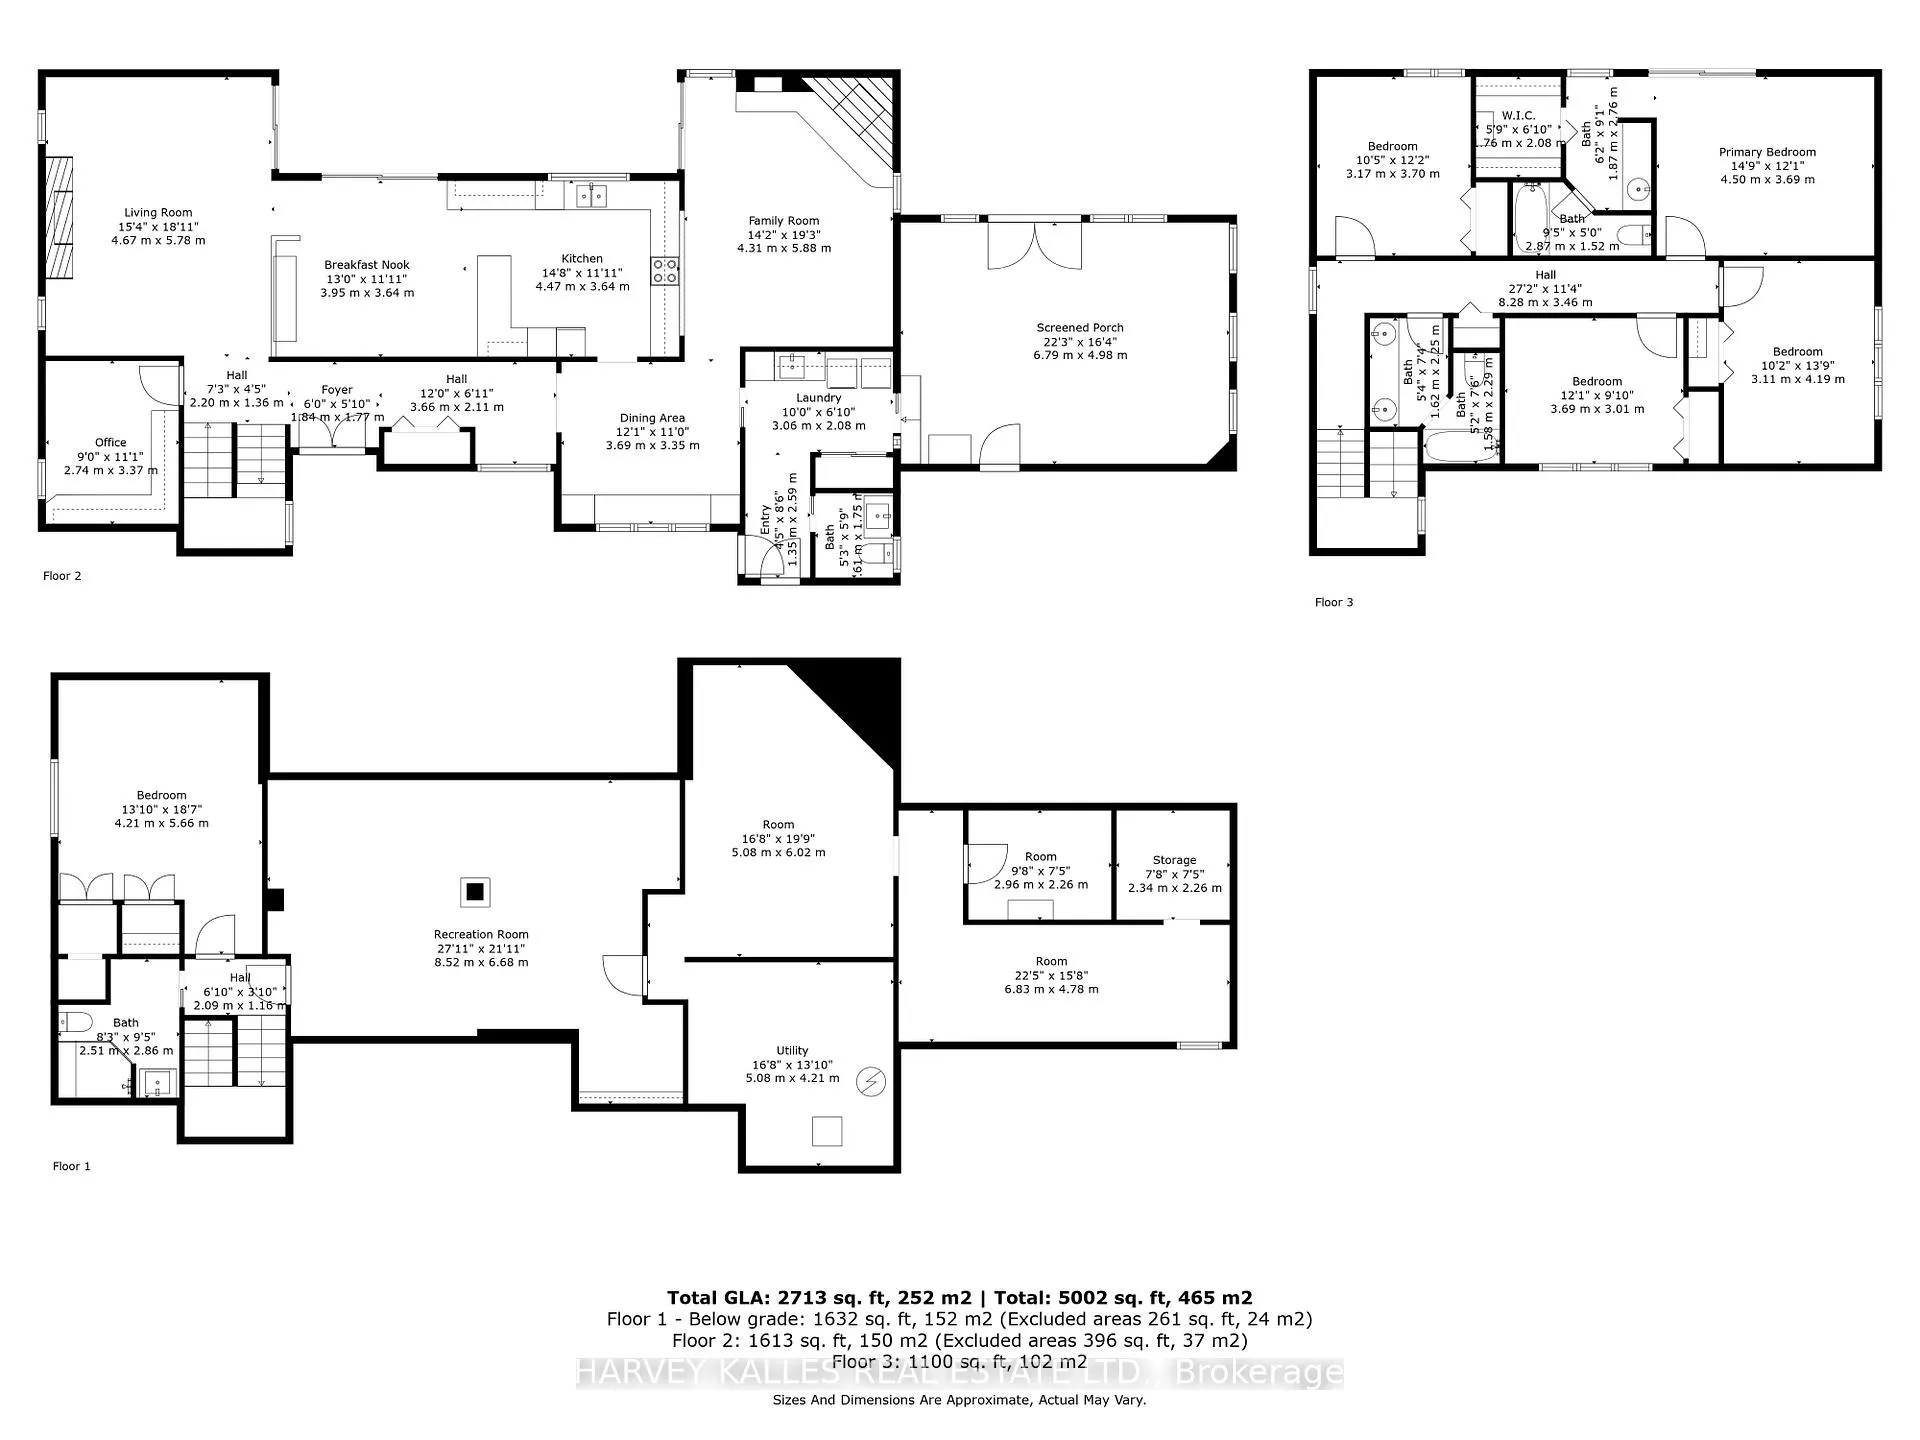
- Living Room5.70 x 4.60Main level, Hardwood Floor, Gas Fireplace, Walk-Out
- Dining Room4.75 x 3.60Main level, Hardwood Floor, Walk-Out
- Kitchen3.66 x 3.66Main level, Slate Flooring
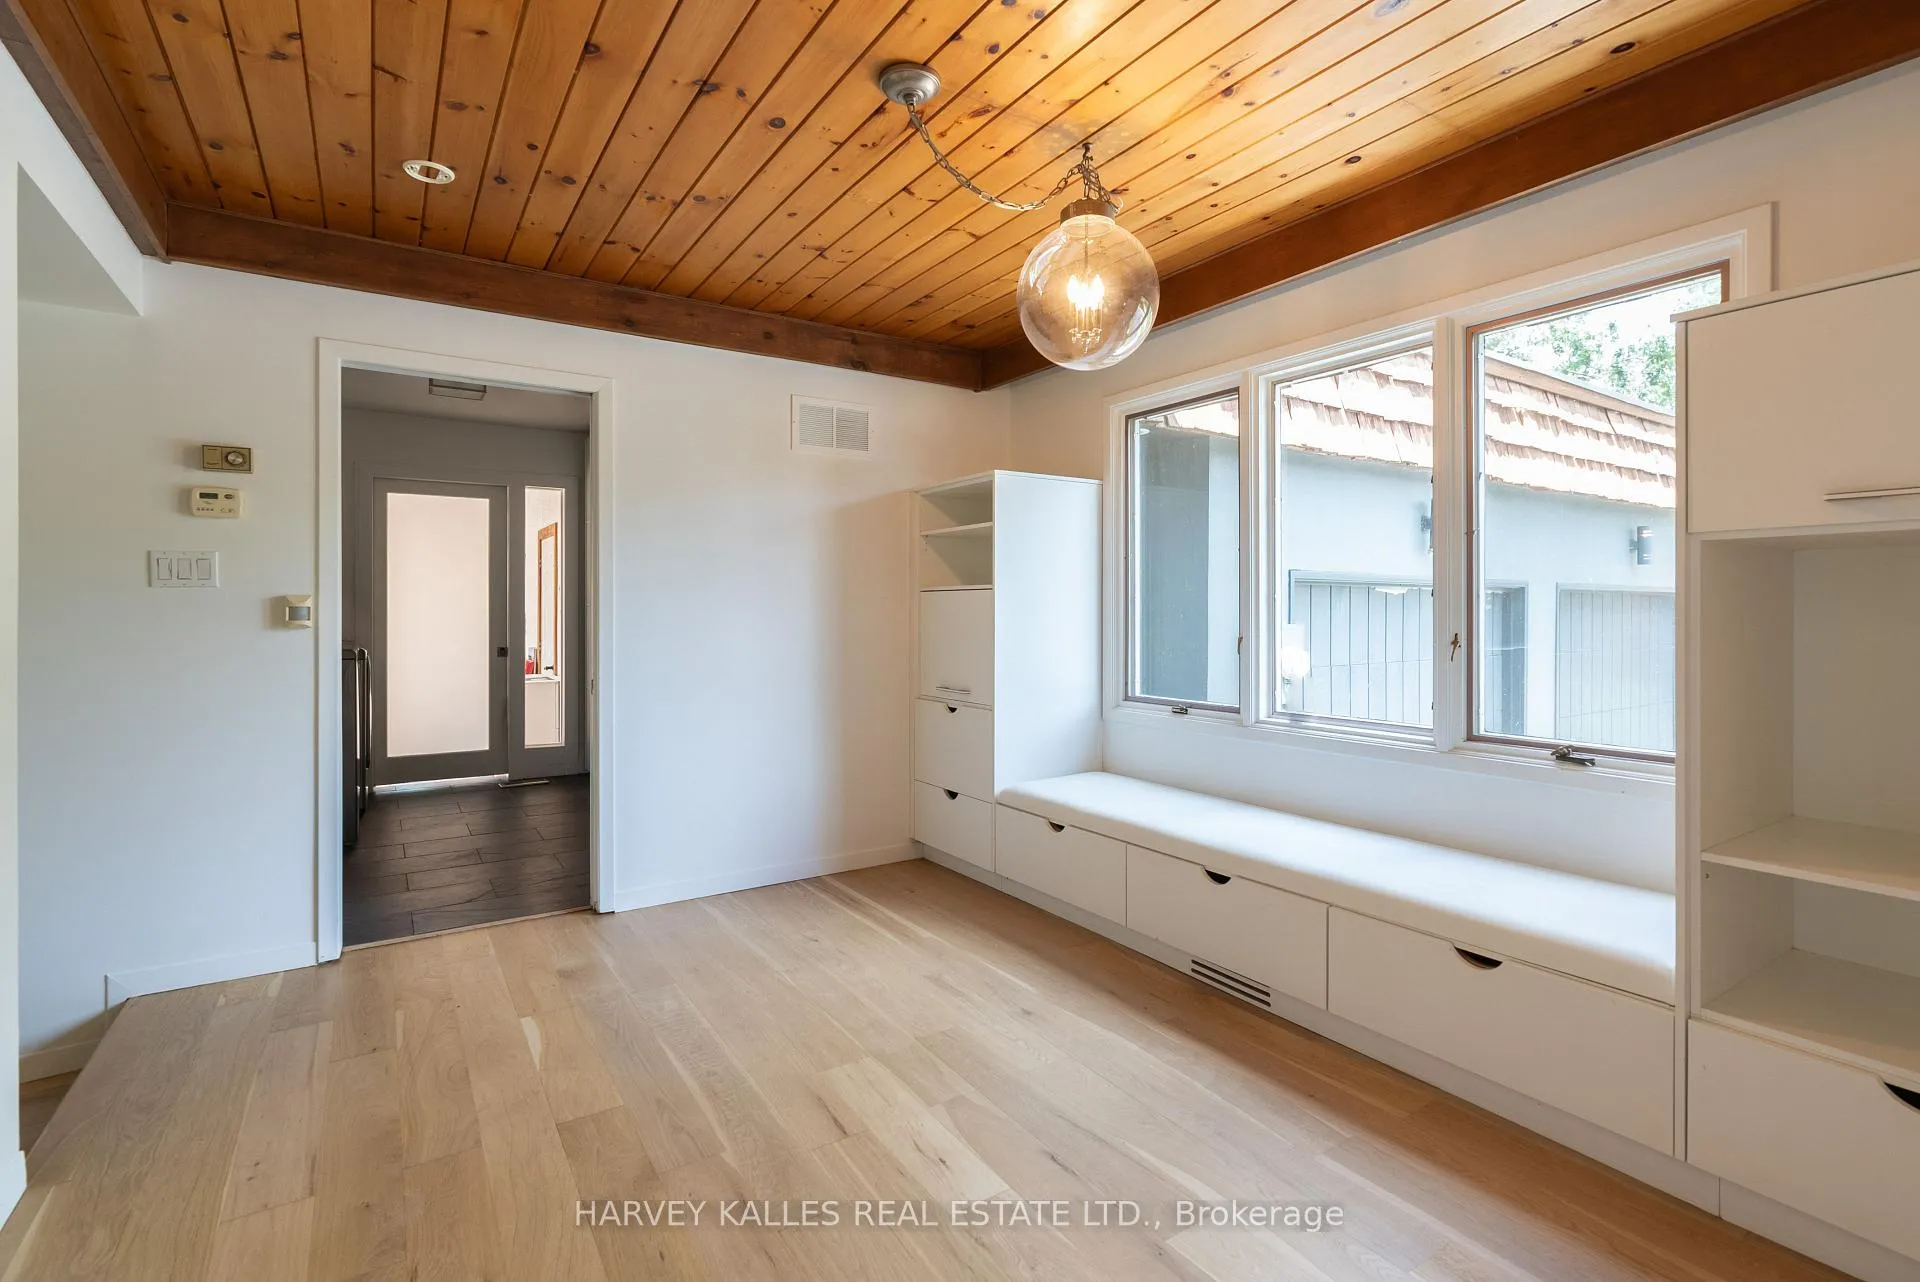
- Breakfast3.70 x 3.25Main level, Slate Flooring
- Family Room5.50 x 4.27Main level, Hardwood Floor, Fireplace, Walk-Out
- Sunroom6.85 x 4.95Main level, Ceramic Floor, Hot Tub, Walk-Out
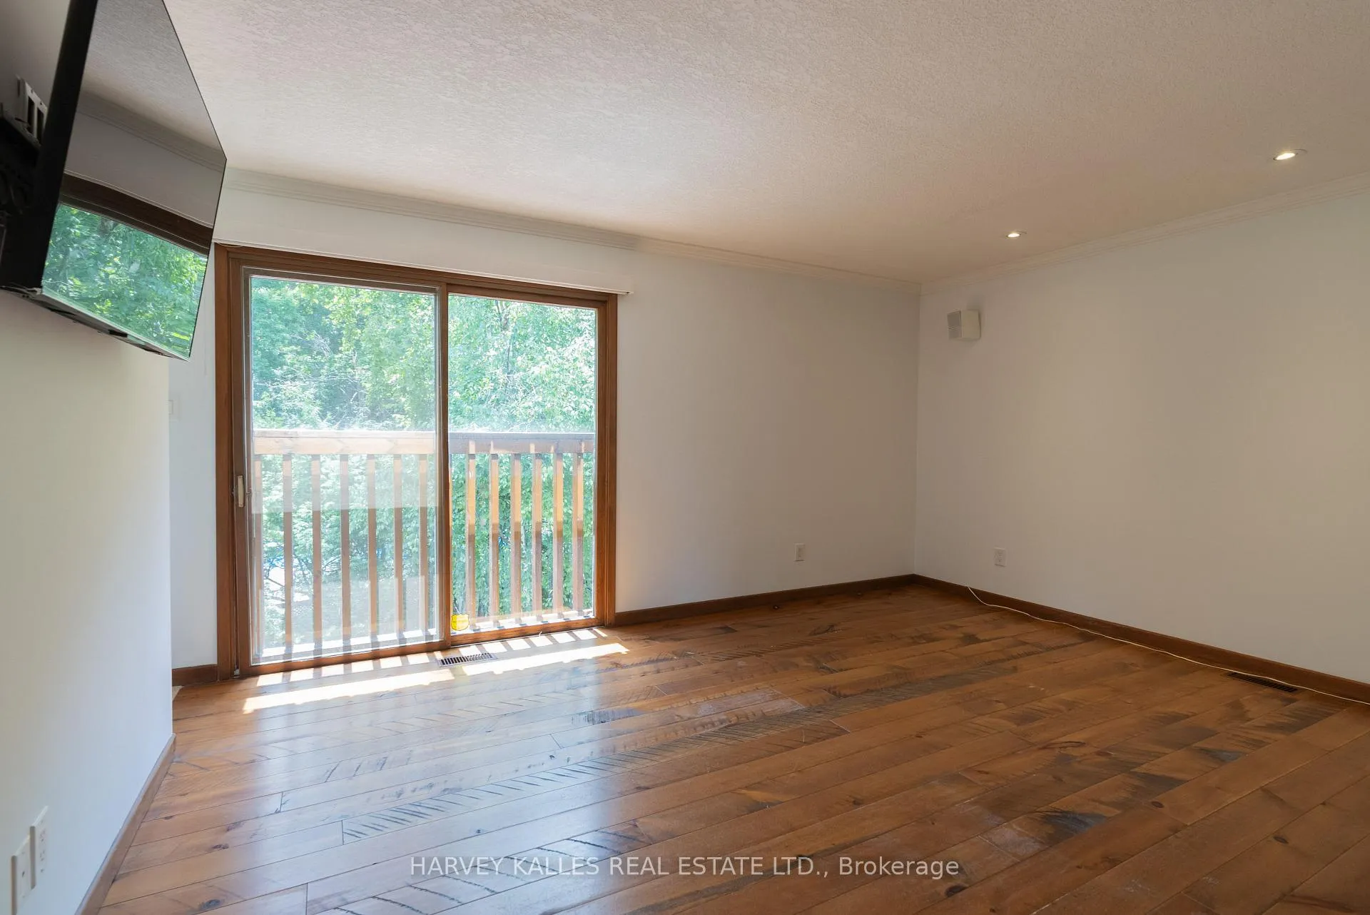
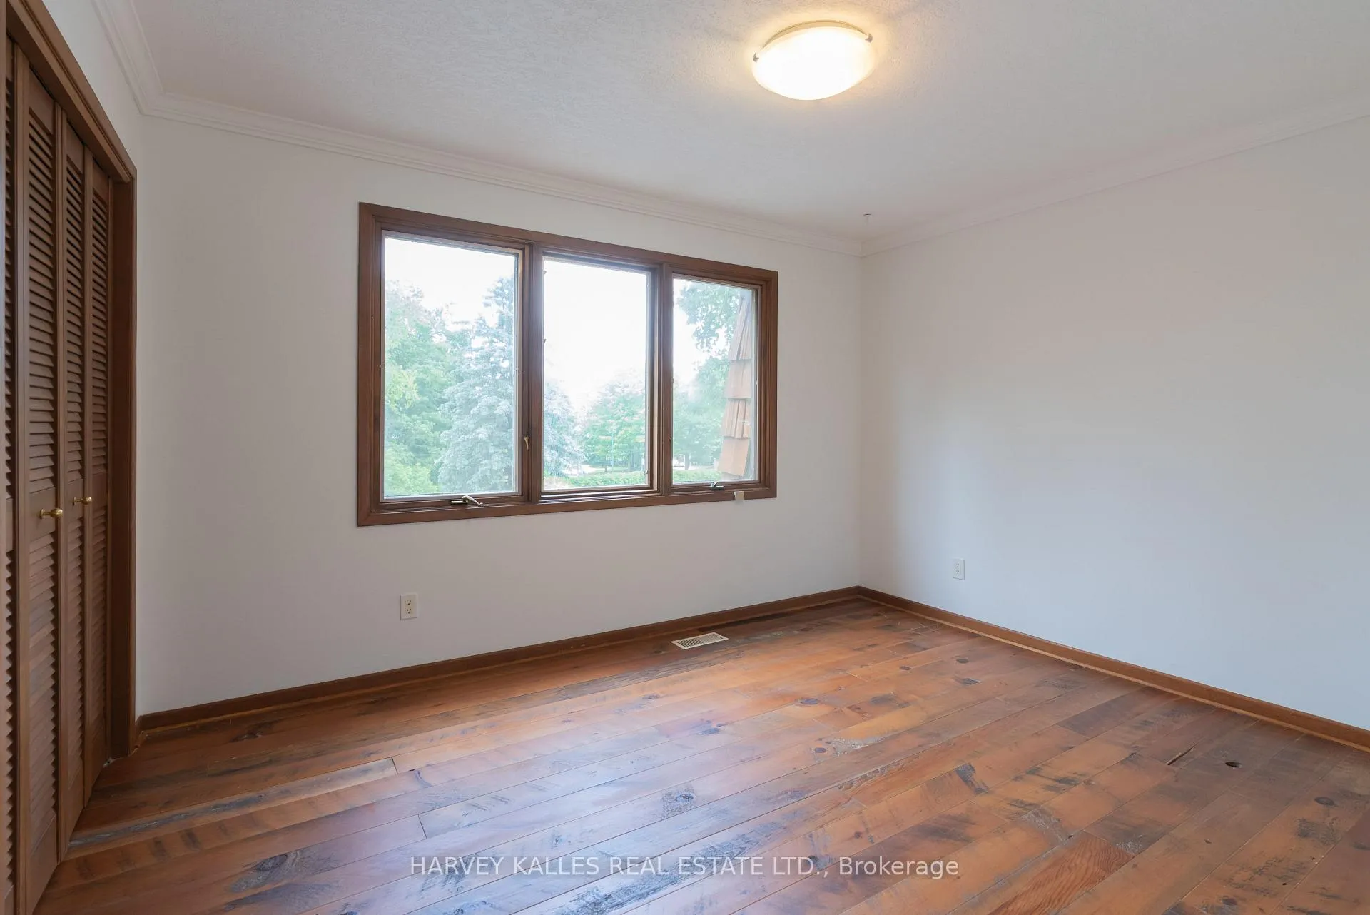
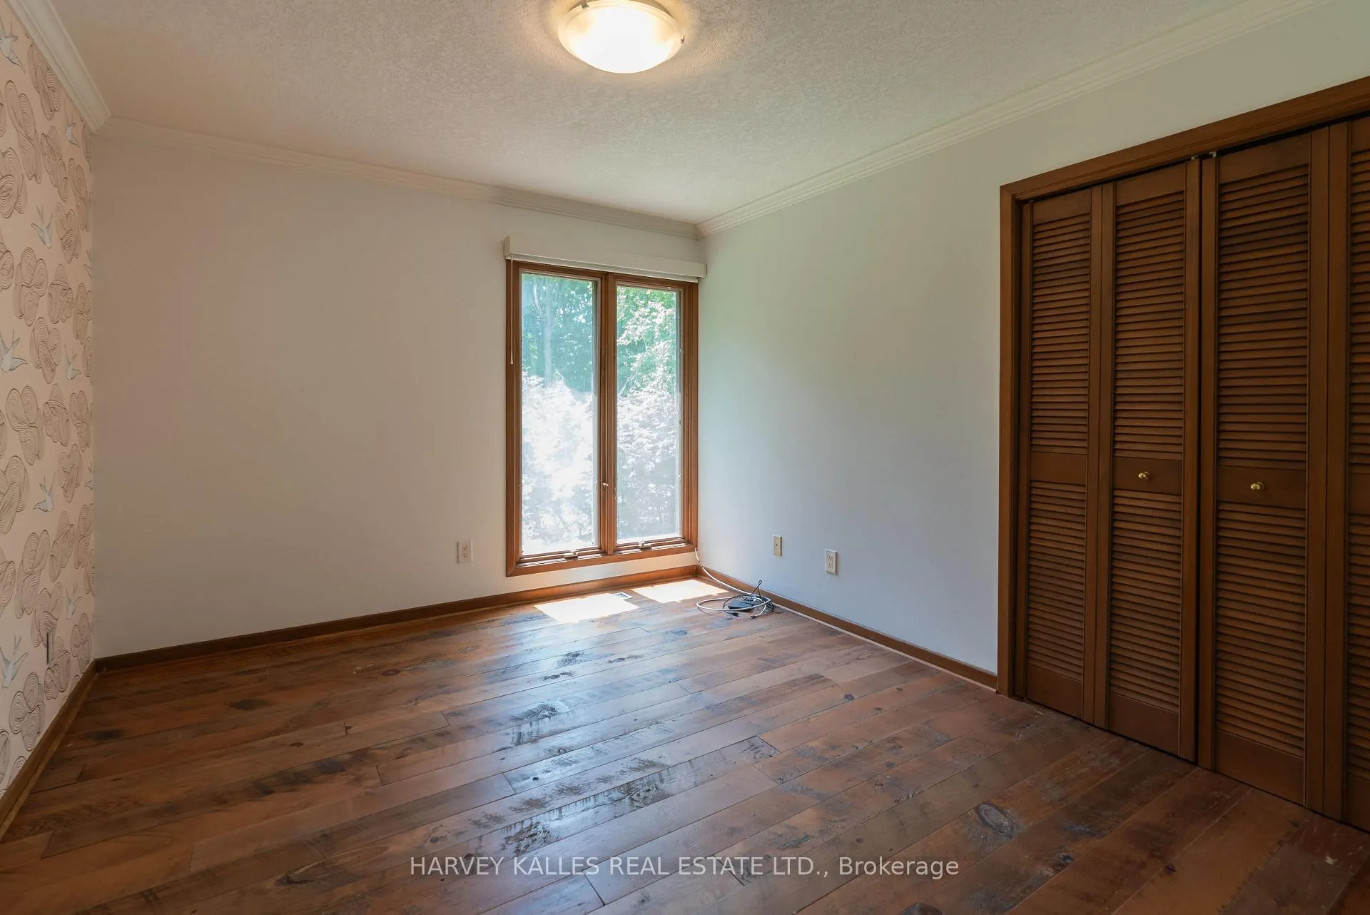
- Primary Bedroom4.57 x 3.60Second level, W/O To Balcony, Walk-In Closet(s)
- Bedroom4.20 x 3.10Second level
- Bedroom3.70 x 3.00Second level
- Bedroom3.60 x 3.10Second level
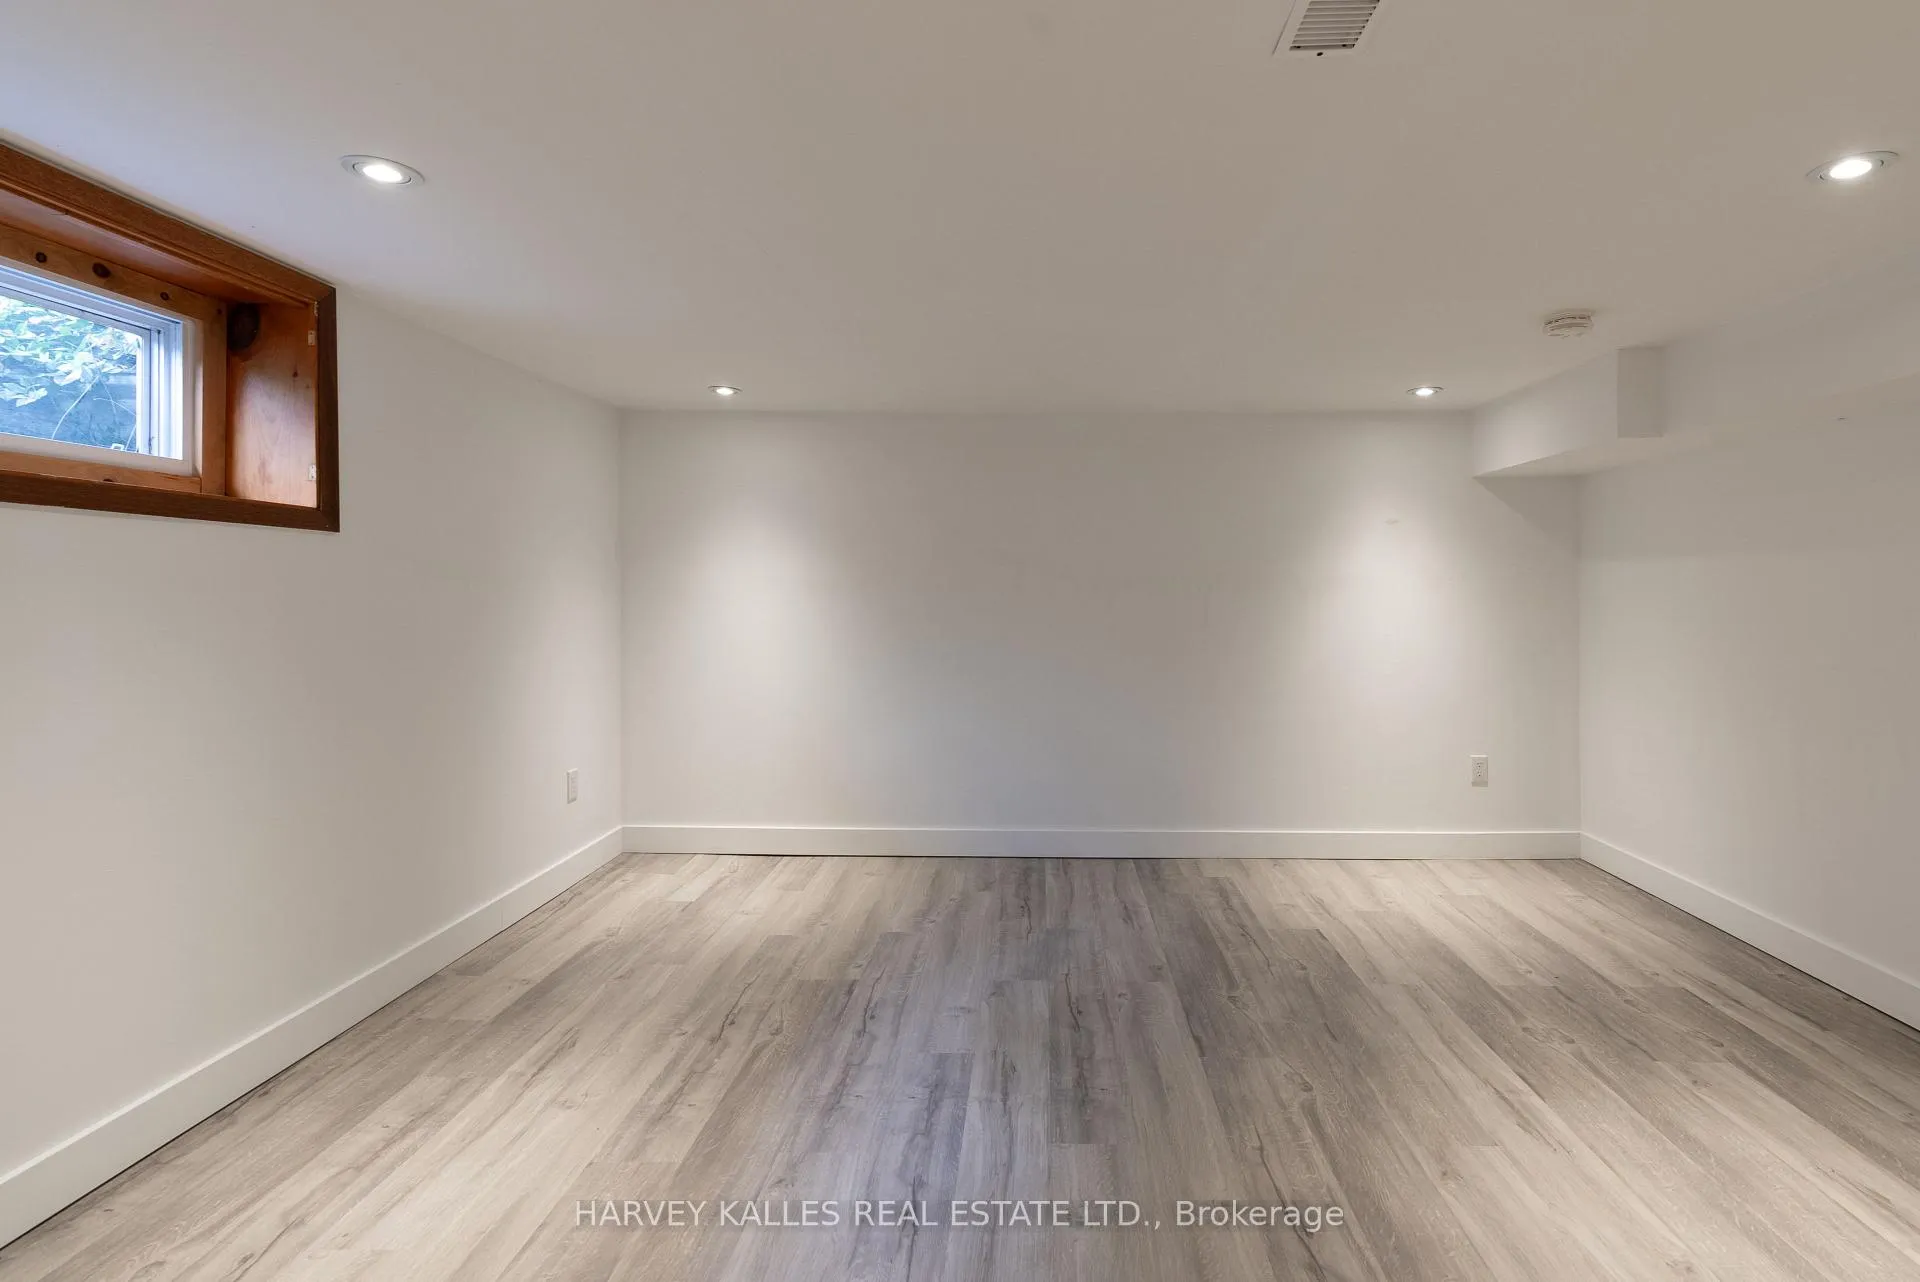
- Recreation8.35 x 5.25Basement level, Dry Bar
- Bedroom4.60 x 4.27Basement level
Washrooms
- 2-piece, Main
- 3-piece, Main
- 4-piece, Second
- 5-piece, Second
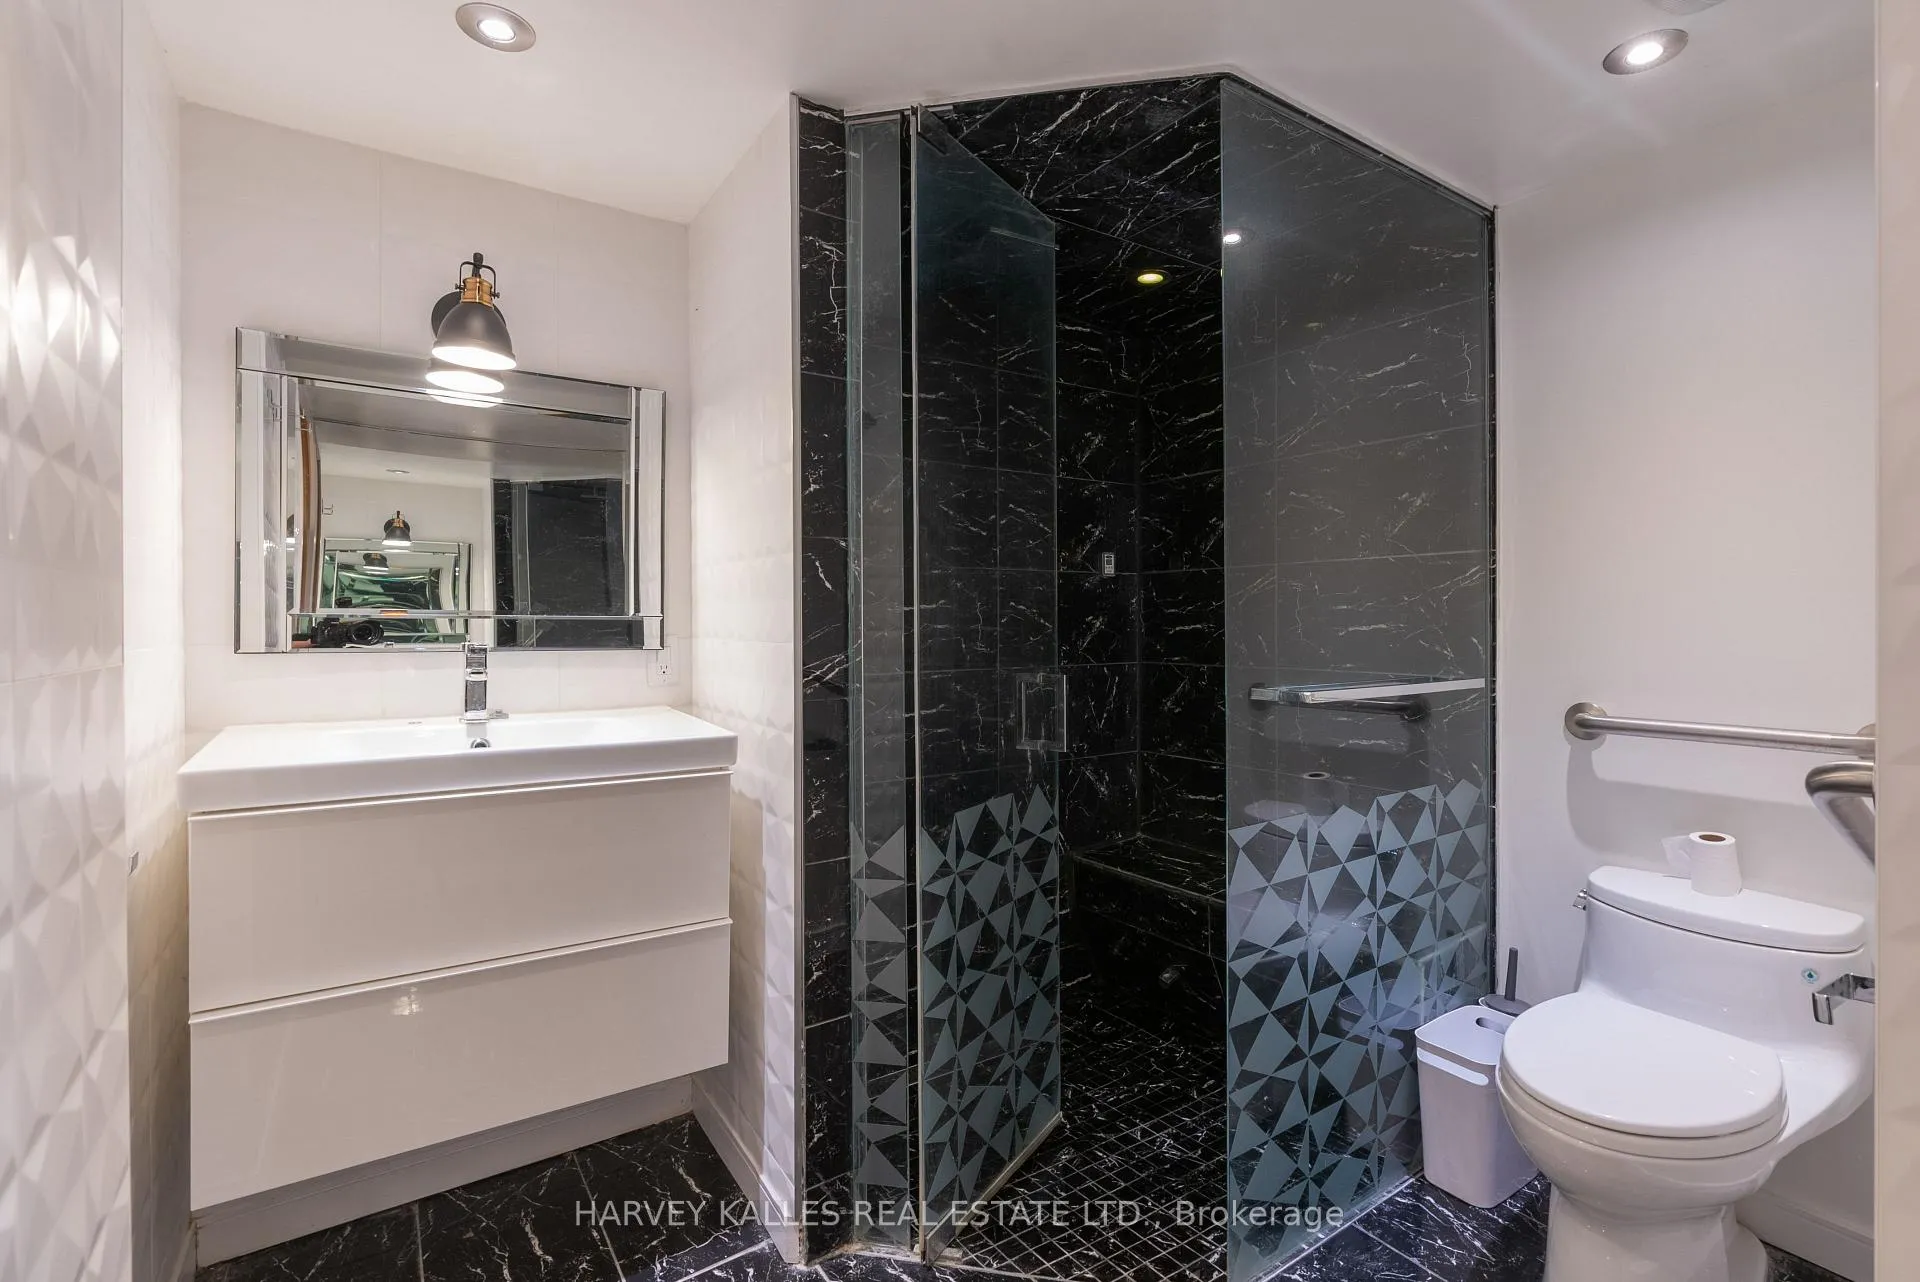
- 3-piece, Basement
- Area
- Barrie
- Municipality
- Barrie
- Neighbourhood
- South Shore
- Main cross streets
- Hurst & Tollendal
- Zoning
- R1
- Directions
- Hurst/Tollendale/Royal Oak
- MLS® number
- S13043614
- Data source
- Toronto Regional Real Estate Board
- Listed on
- 2026-04-23
- Updated on
- 2026-04-24
- Days on market
- 178 days
- Possession type
- Immediate
- Co-op commission
- 2.5%
- Seller
- Listed by
- HARVEY KALLES REAL ESTATE LTD.
Home Market Value
Current home valuation for 23 Royal Oak Drive, Barrie, South Shore, Barrie, ON. Listed for $1,978,000
HOMEH Estimate
$1,810,000
Estimated Sales Range
$1,429,900 - $2,190,100
HOMEH Estimate for 23 Royal Oak Drive, Barrie, South Shore
Calculated with a real agent's CMA method — 45+ years of experience, codified. Not an AI guess.
For the owner
Is this your home? Track its value.
Get this home's HOMEH Estimate by email once a month, with how many homes are for sale around you.
Mortgage Payment Calculator
Compare up to 4 down payment scenarios
20% required for homes $1.5M or more
$395,600
| Scenario 1 | Scenario 2 | Scenario 3 | Scenario 4 | |
|---|---|---|---|---|
−Down payment | % $ | % $ | % $ | % $ |
+CMHC insurance | $0 | $0 | $0 | $0 |
=Total mortgage | $1,582,400 | $1,483,500 | $1,384,600 | $1,285,700 |
Amortization | ||||
Mortgage rate | % | % | % | % |
| Payment frequency | ||||
=Mortgage payment | $7,726monthly | $7,243monthly | $6,760monthly | $6,277monthly |
Land Transfer Tax
$36,035
$36,035
Around this home
No schools found nearby
Data provided by OpenStreetMap & Fraser Institute School Rankings
Ask HOMEH
New!Hi there!
👋Text or call (416) 301-9001
Recommended for you
Based on homes you've looked at.
No recommended properties found.
Nearby similar homes
No nearby properties found.
More real estate resources
Other homes nearby
Explore this area
Nearby neighbourhoods
No nearby listings available.