
311 Tollendal Mill Road
Barrie (South Shore), ON L4N 7S6
- 5Bedrooms
- 3Bathrooms
- 2Garage
- 3000–3500Sq Ft
- $10,890Tax
- 351×222 ftLot Size
 Estimated Value:$1,435,944See Free Estimate Report

Sale & Price History for 311 Tollendal Mill Road, Barrie, South Shore
| Start Date | End Date | Price | Event | MLS# |
|---|---|---|---|---|
| No listing history available | ||||
Real estate boards require you to or to see the full details of this property.
*Sold prices and complete sale & price history are regulated data. Under the Trust in Real Estate Services Act, 2002 (TRESA) and the rules of the Real Estate Council of Ontario (RECO), and pursuant to the Multiple Listing Service® rules of the Canadian Real Estate Association (CREA) and the Toronto Regional Real Estate Board (TRREB), this information may be shown only to registered users who have agreed to the applicable terms of use (a Virtual Office Website, or "VOW," arrangement). HOMEH Inc., Brokerage therefore provides it to signed-in members only. Creating an account is free and takes under a minute.
About 311 Tollendal Mill Road, Barrie, South Shore
Summarized Description
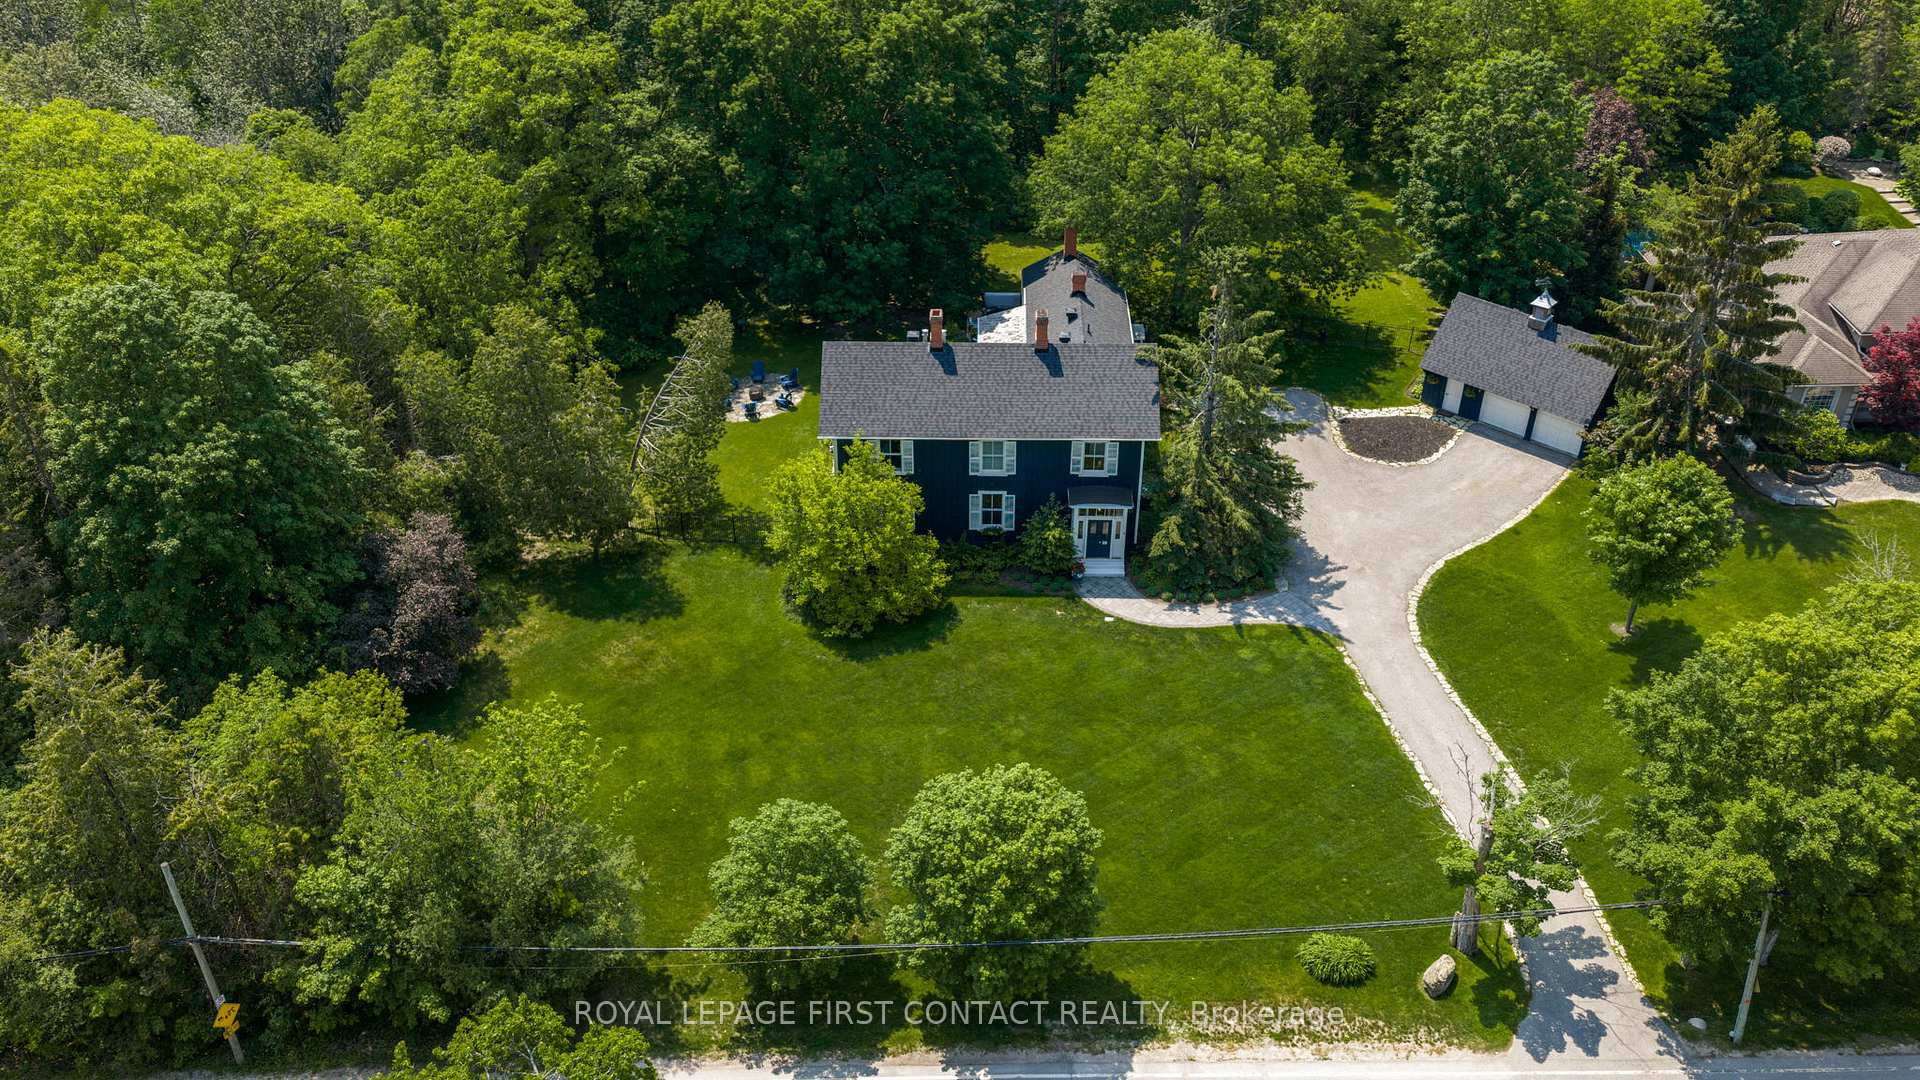
- Rare 1.23-acre private lot backing onto Lover's Creek
- Historic home with modern upgrades and renovations
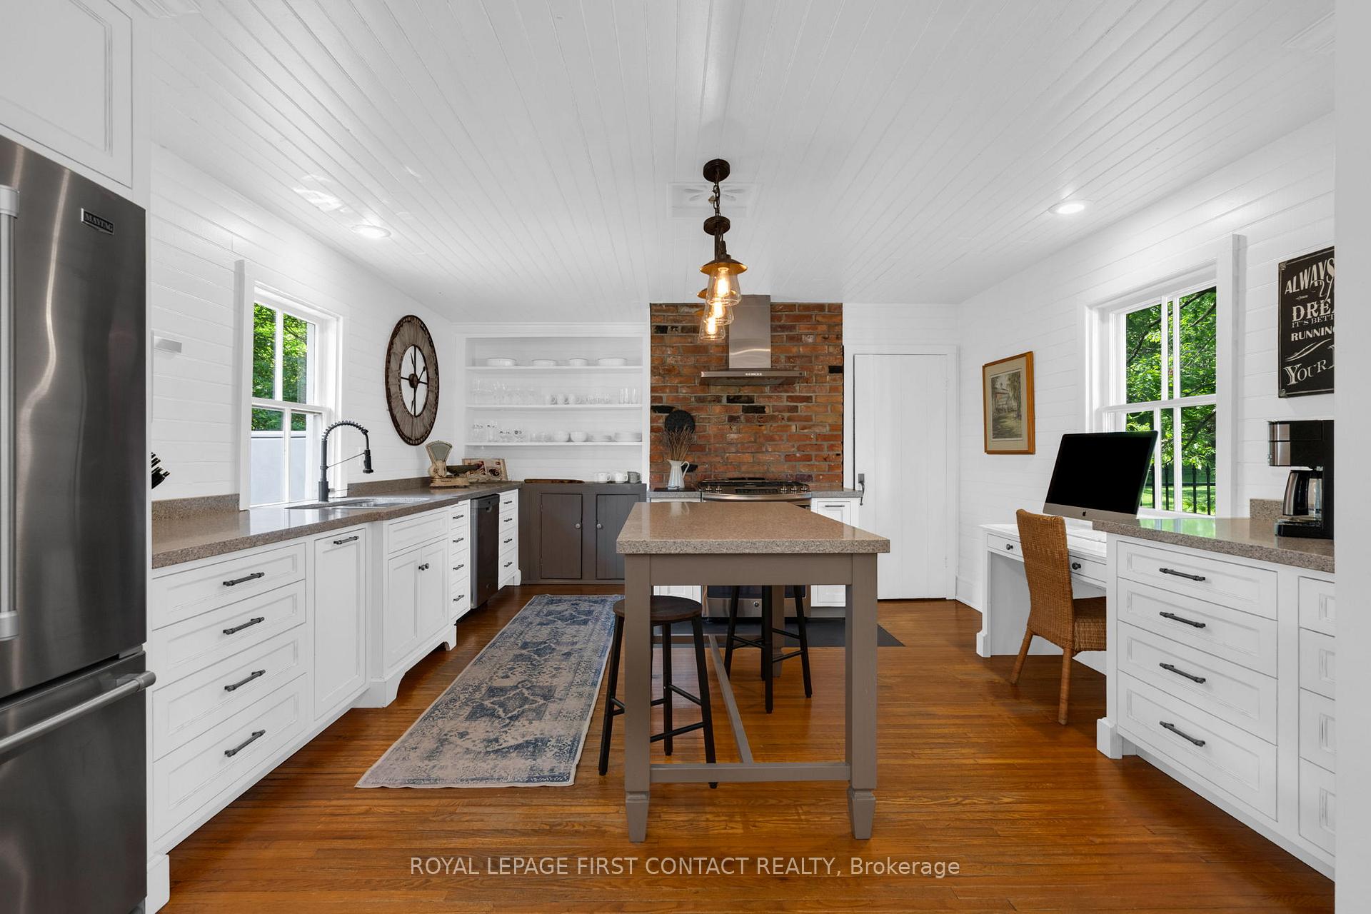
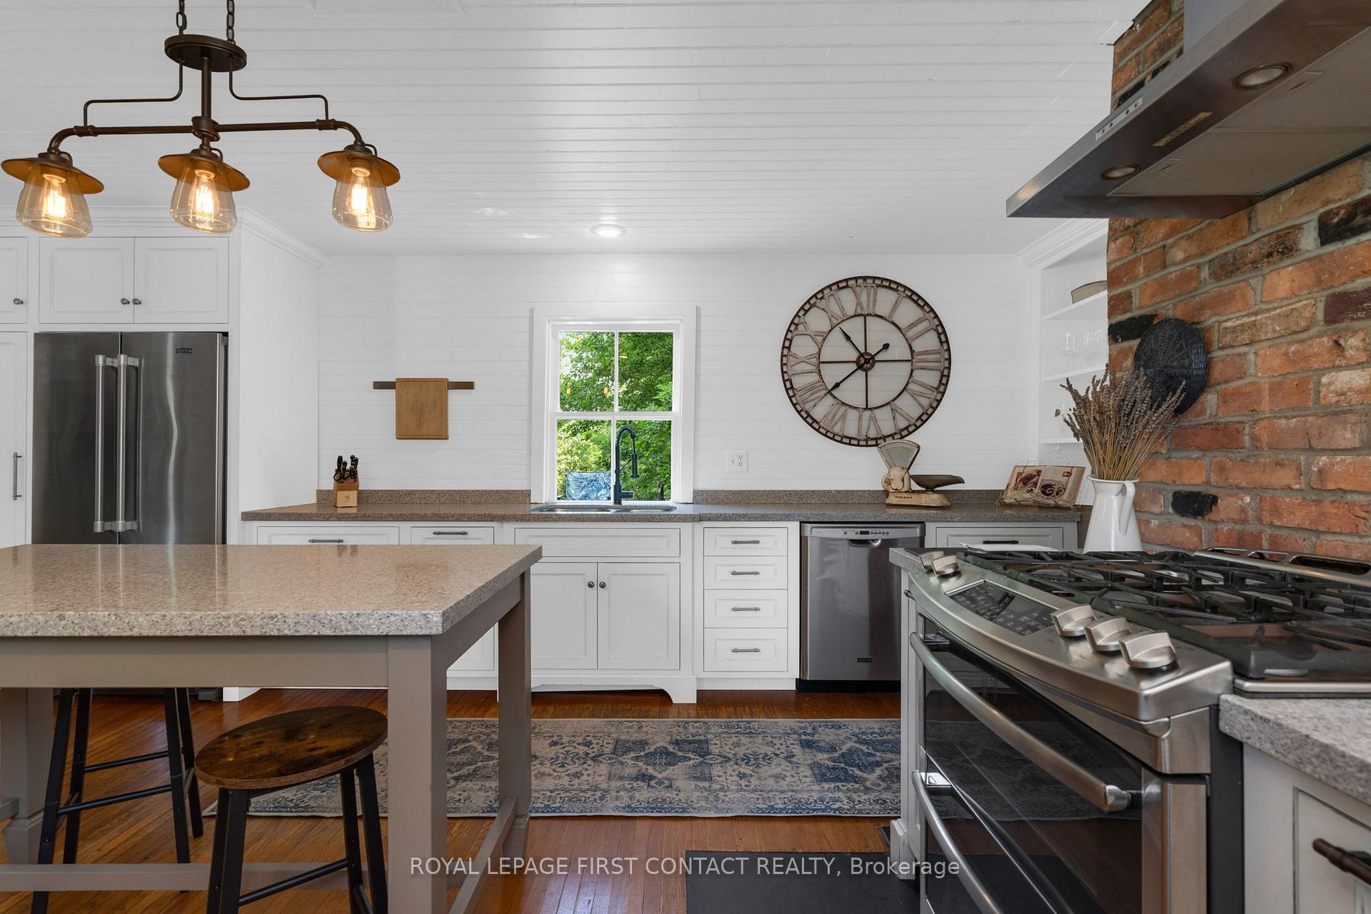
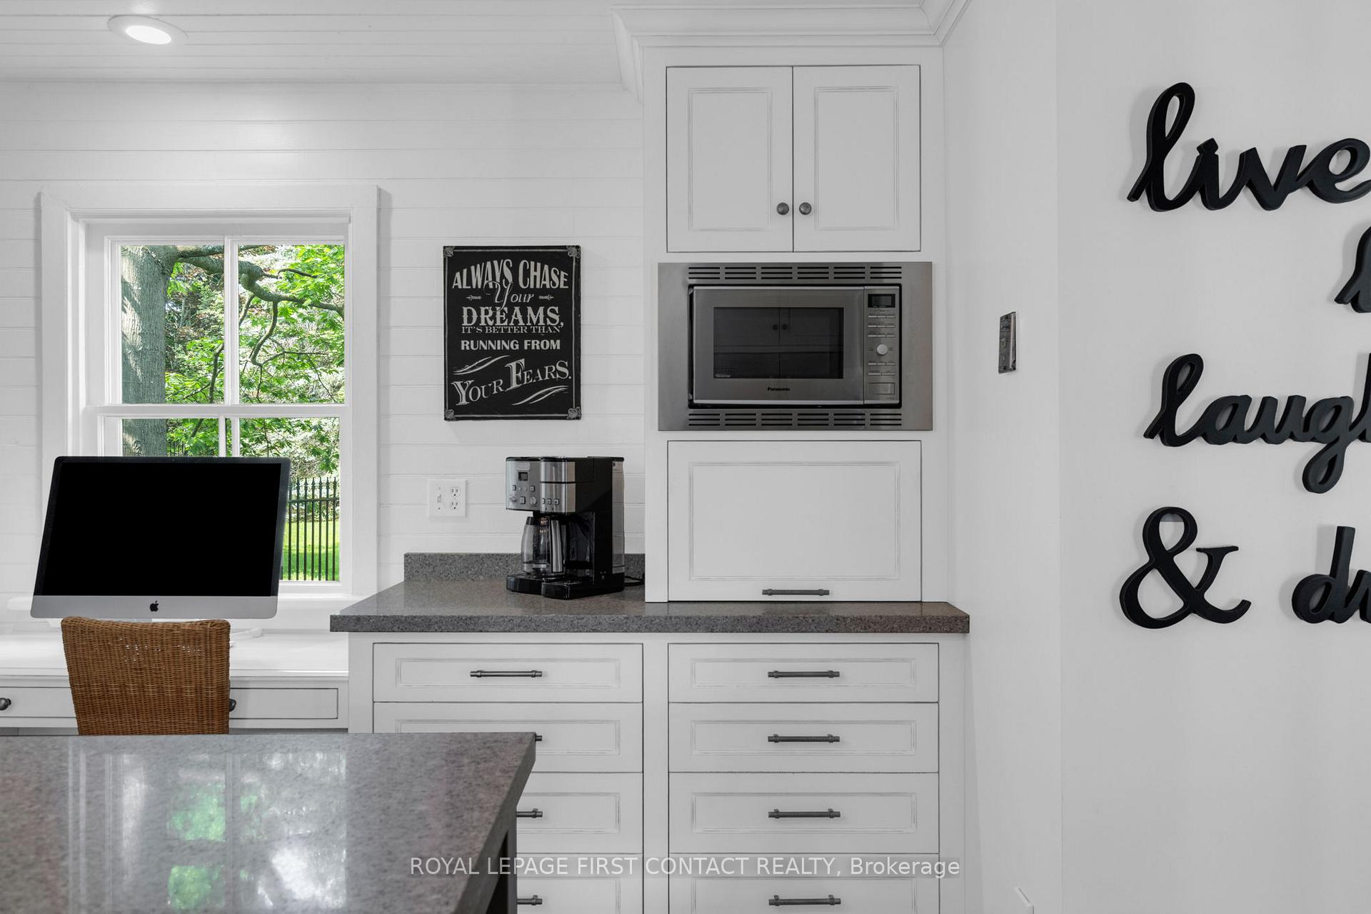
- Custom kitchen with high-end appliances and large island
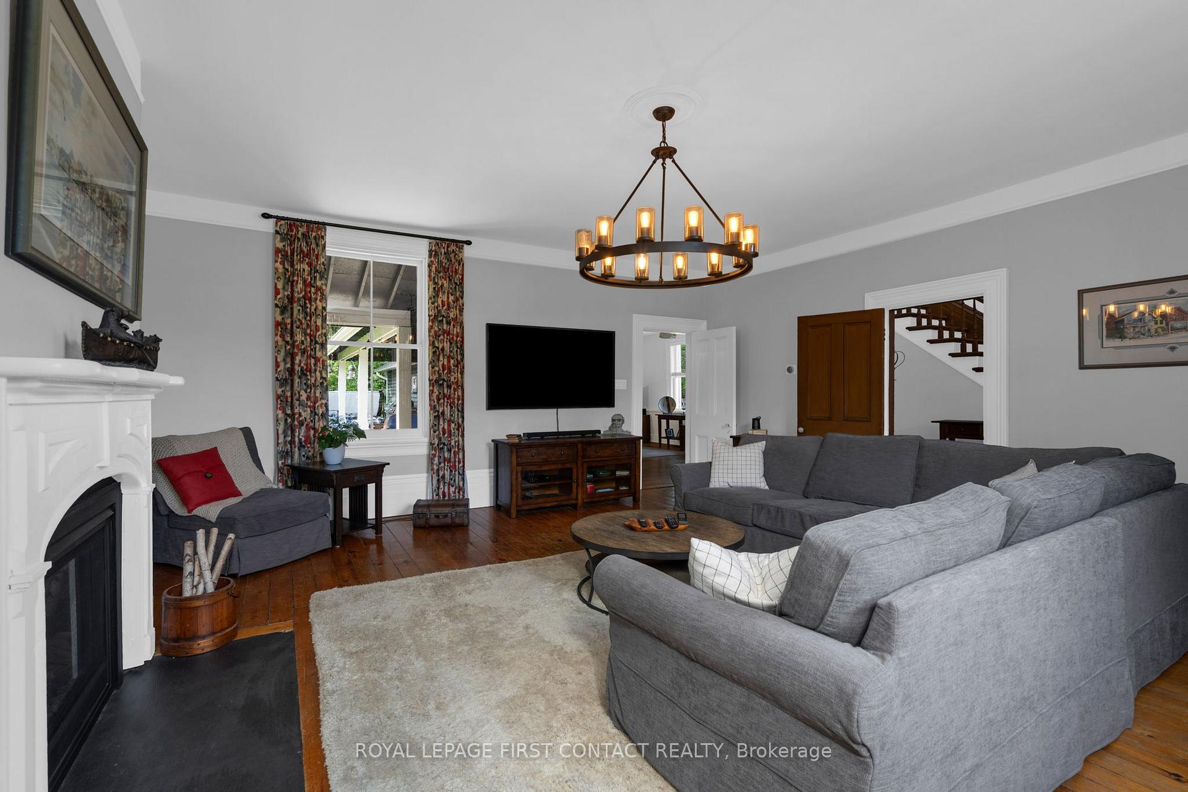
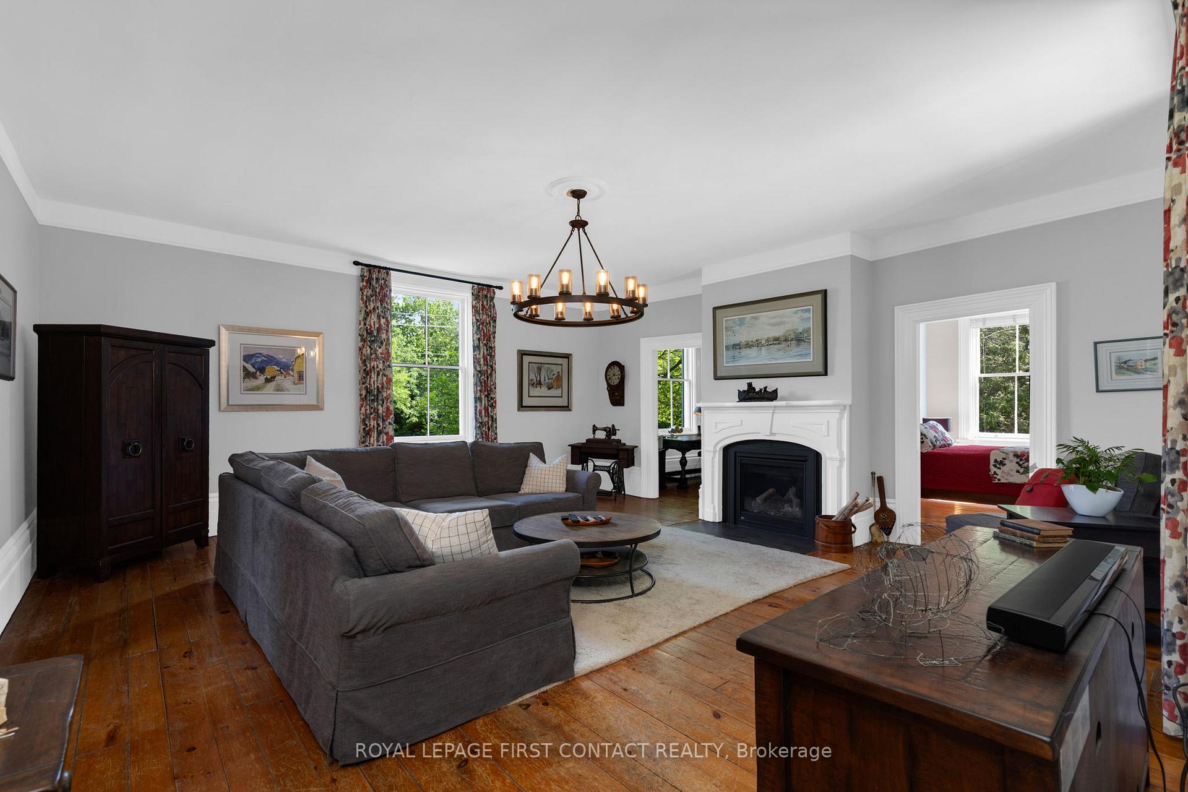
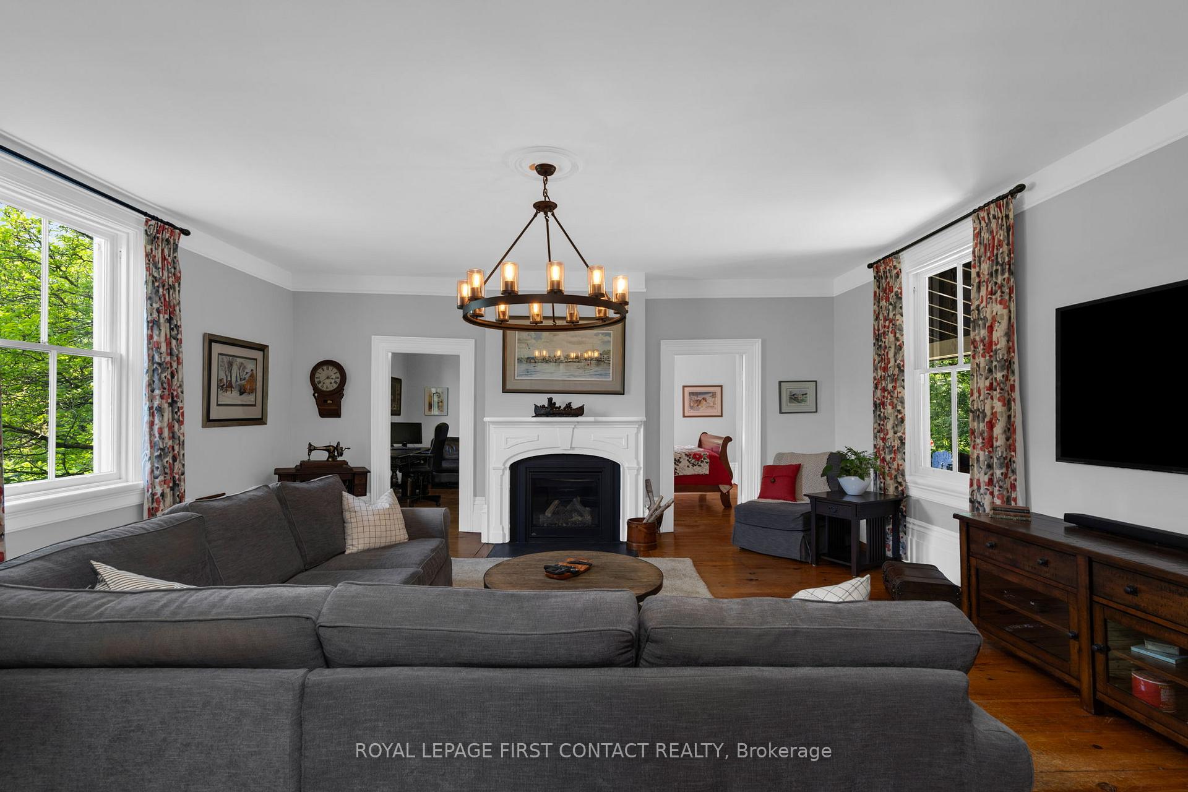
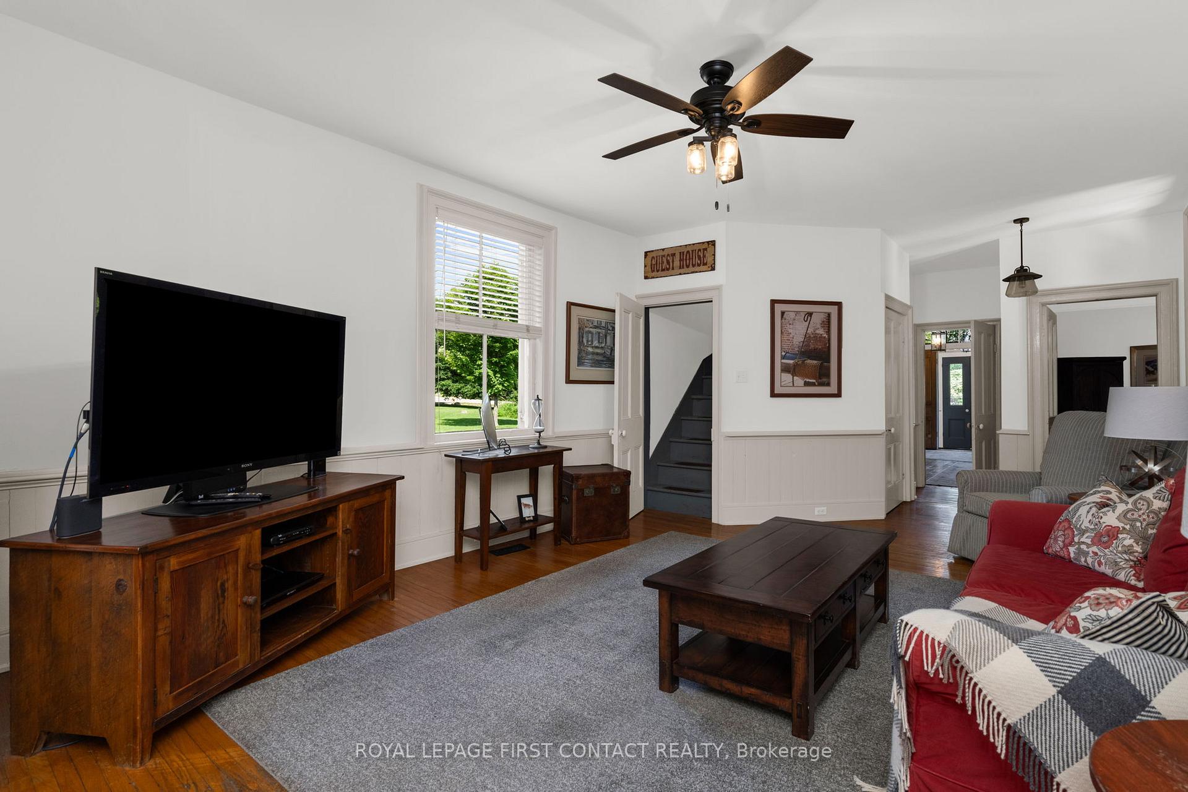
- Spacious living room with gas fireplace and forest views
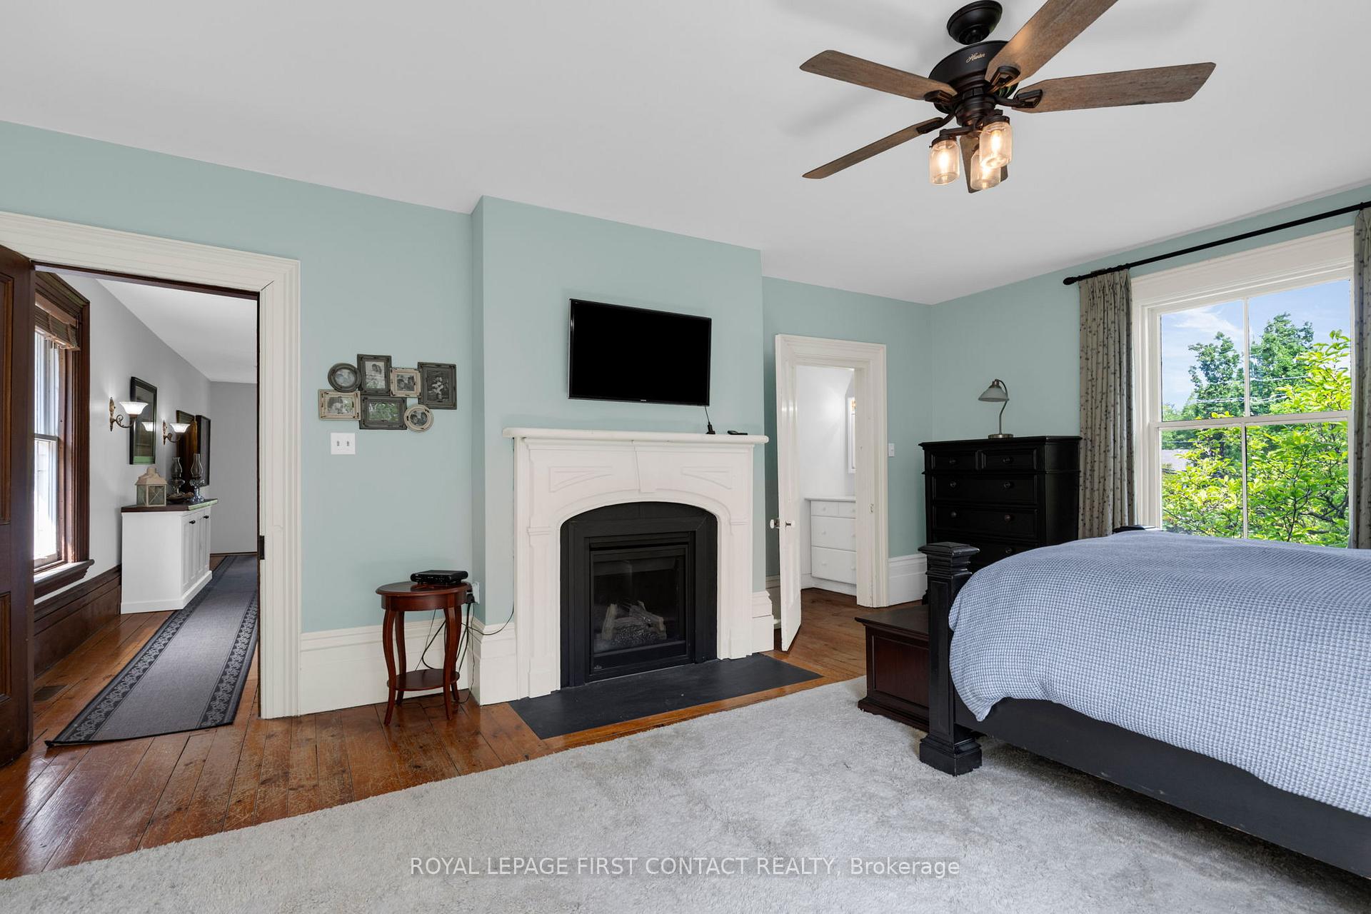
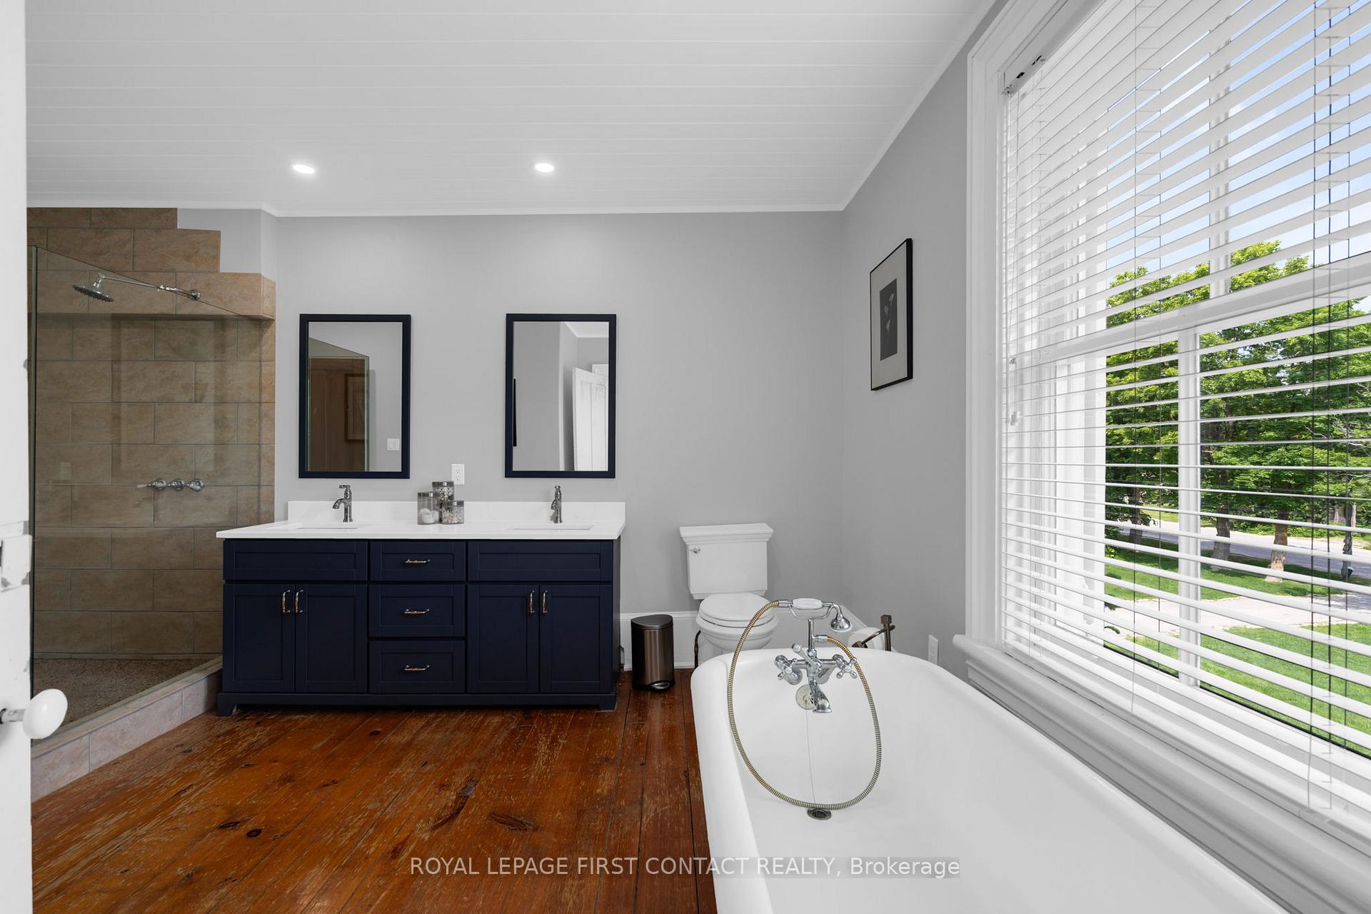
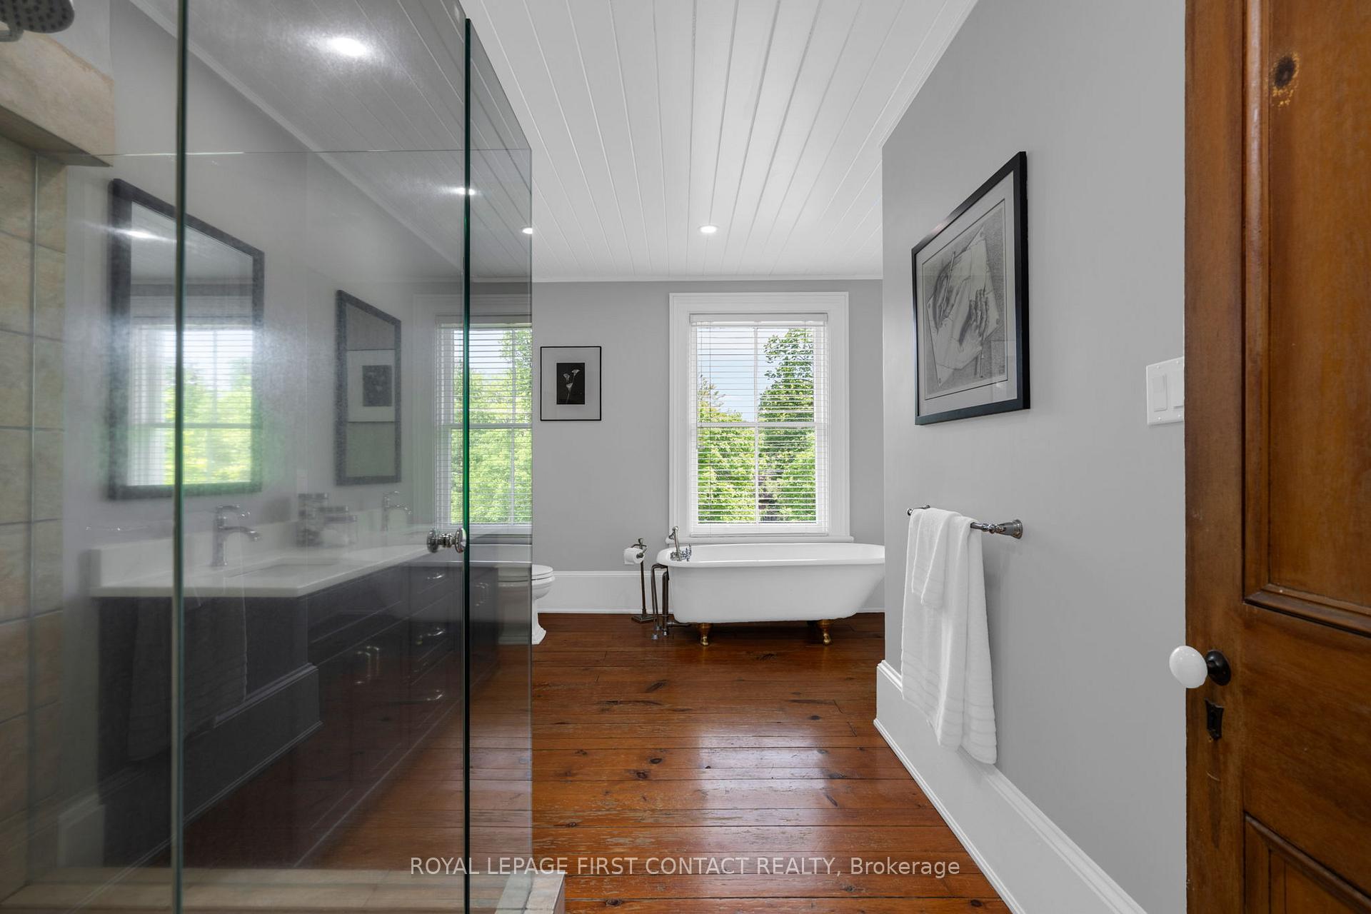
- Primary suite features fireplace and luxurious ensuite
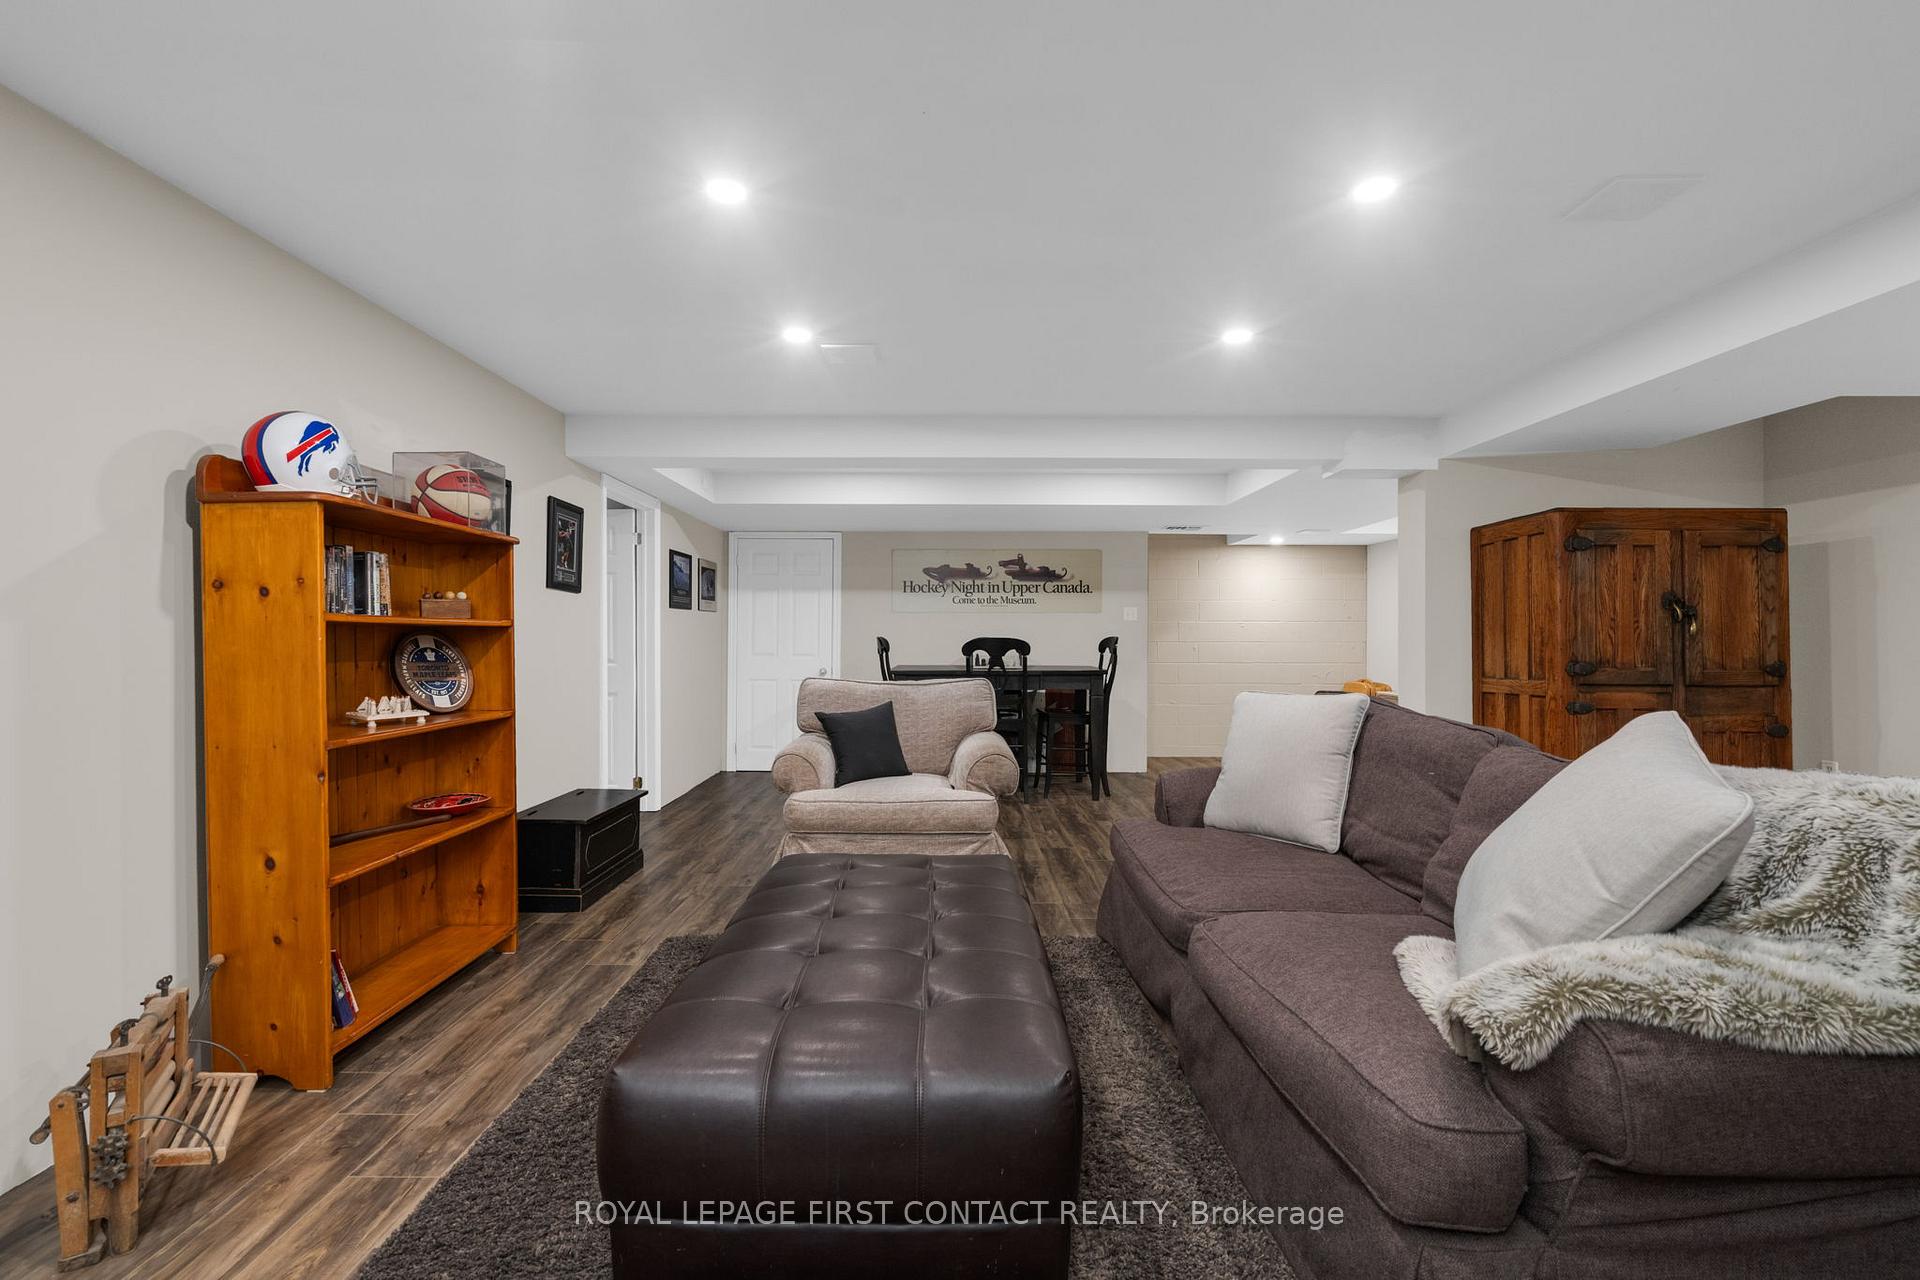
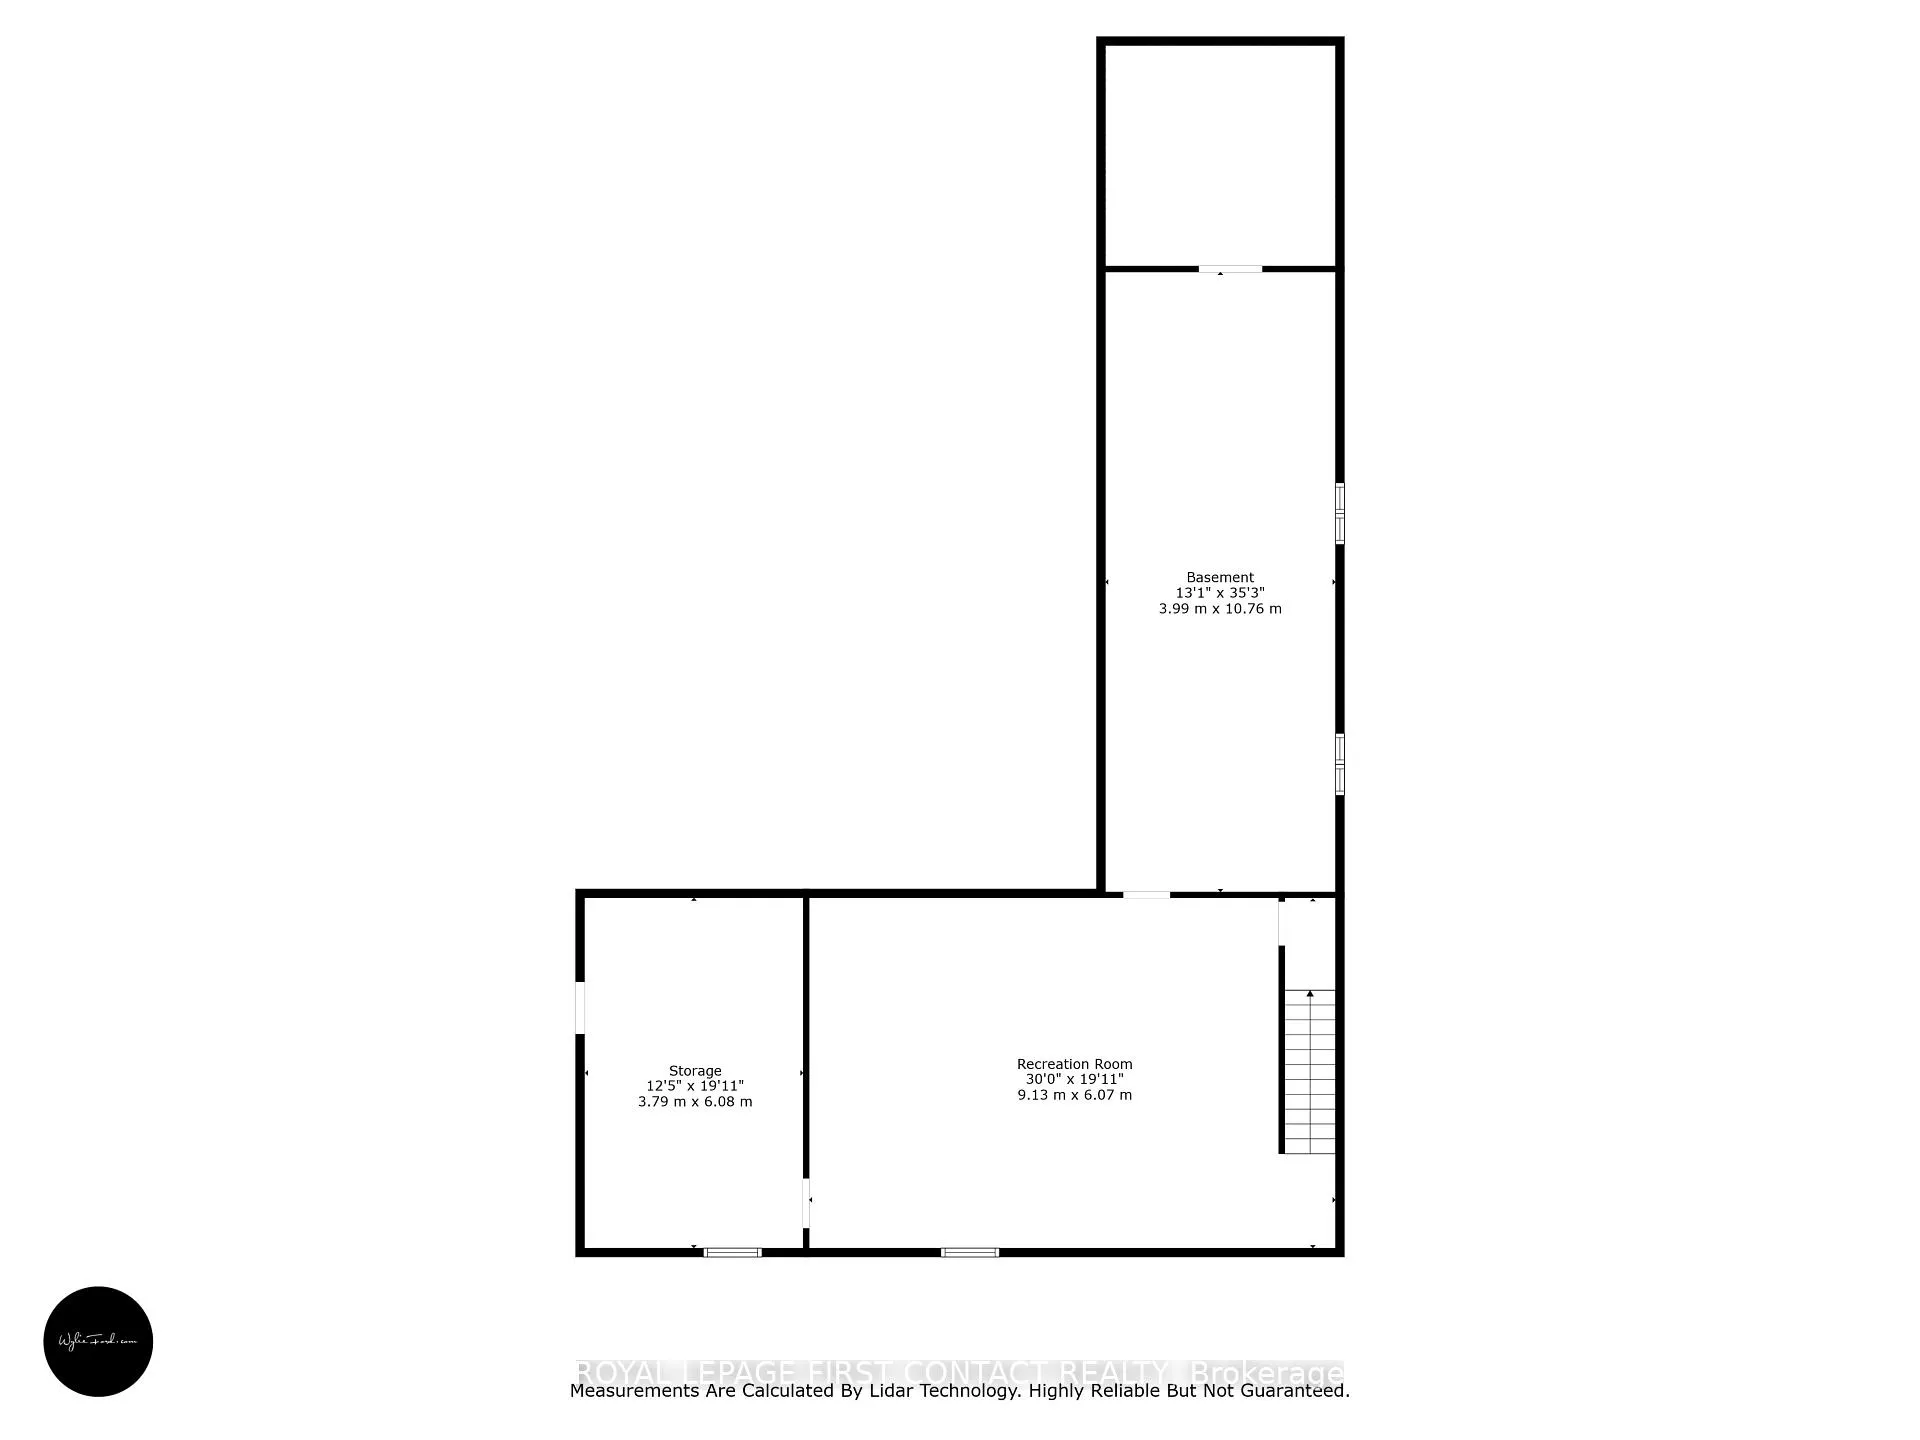
- Finished basement includes rec room and workshop
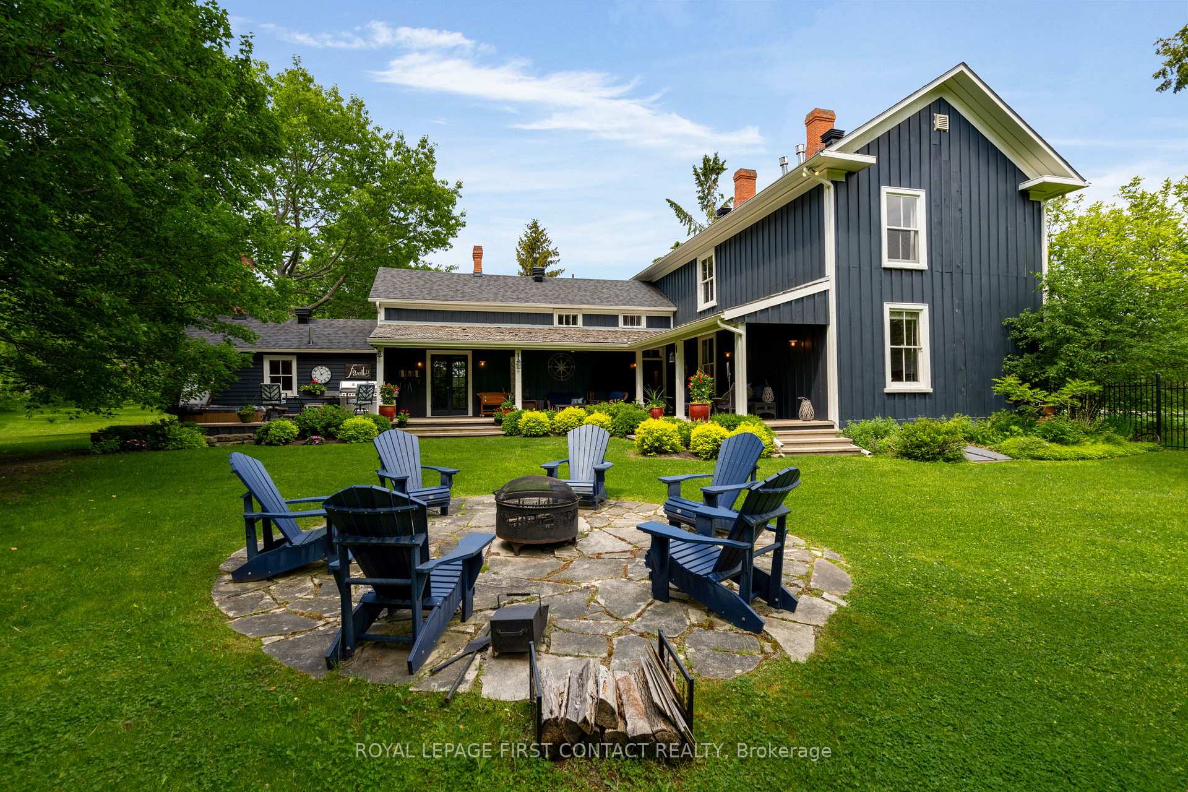
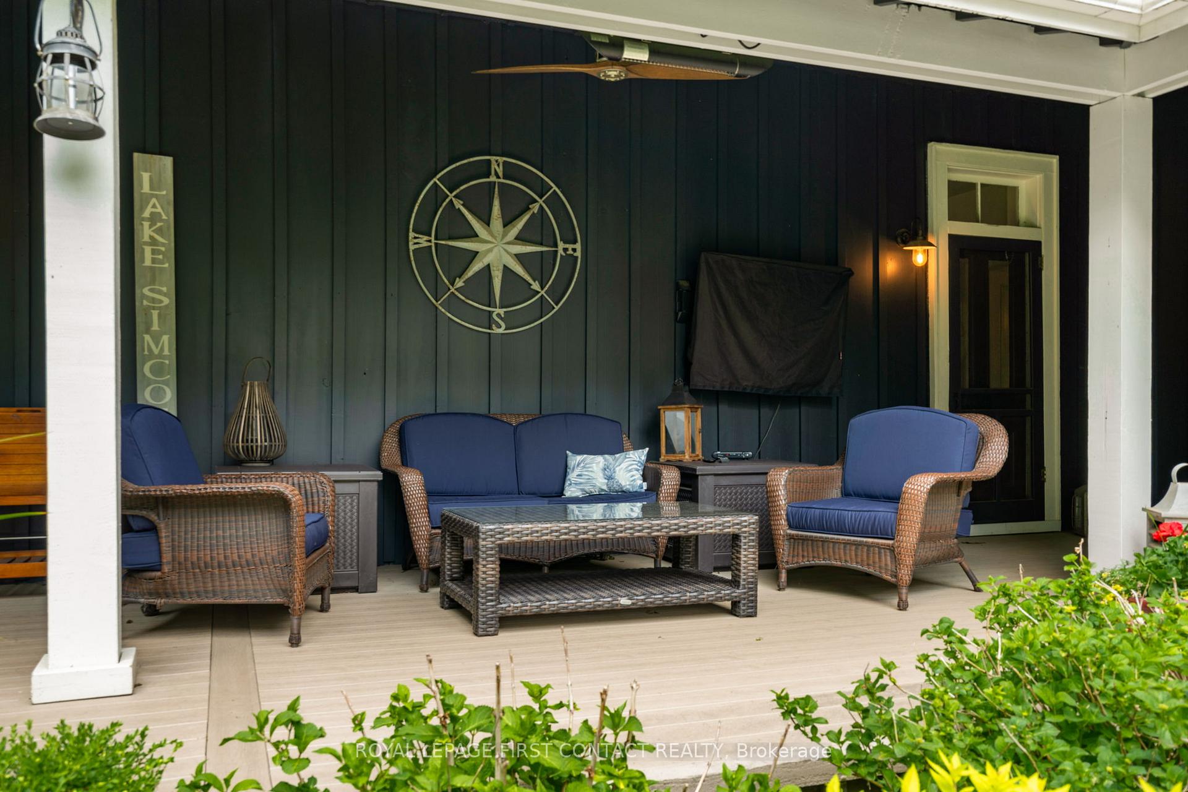
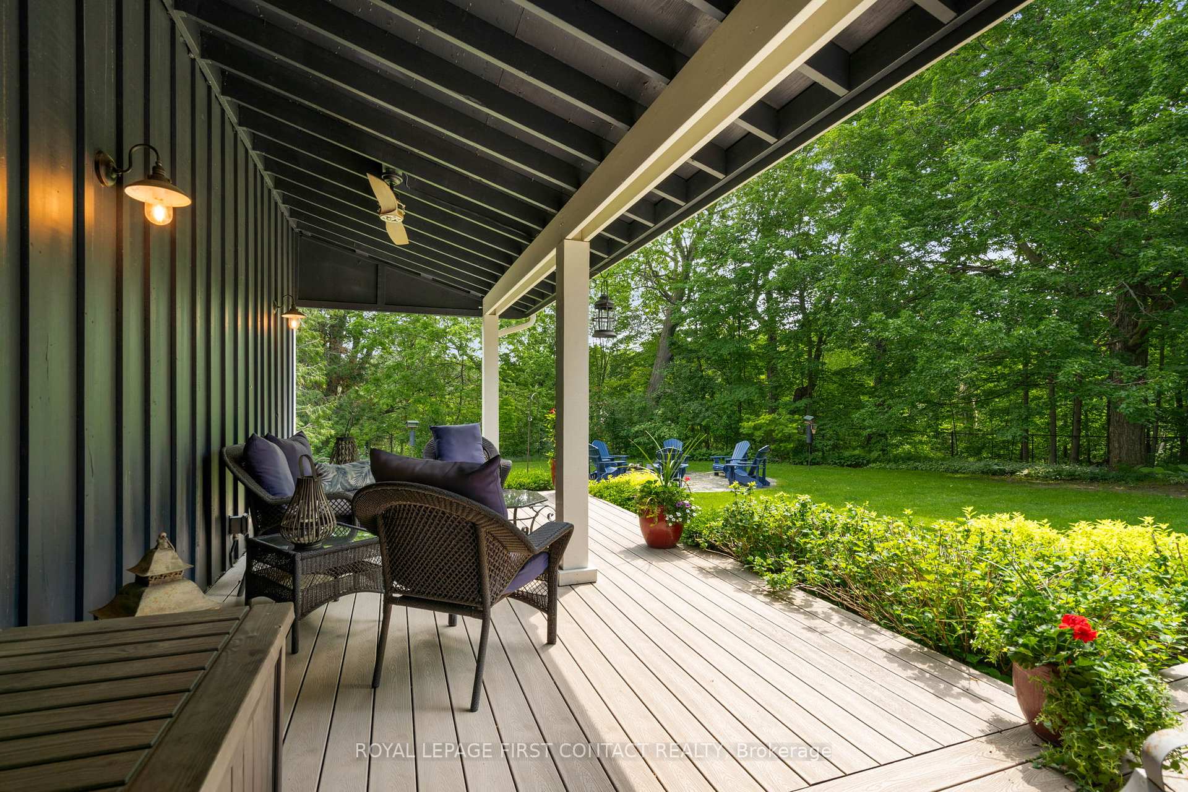
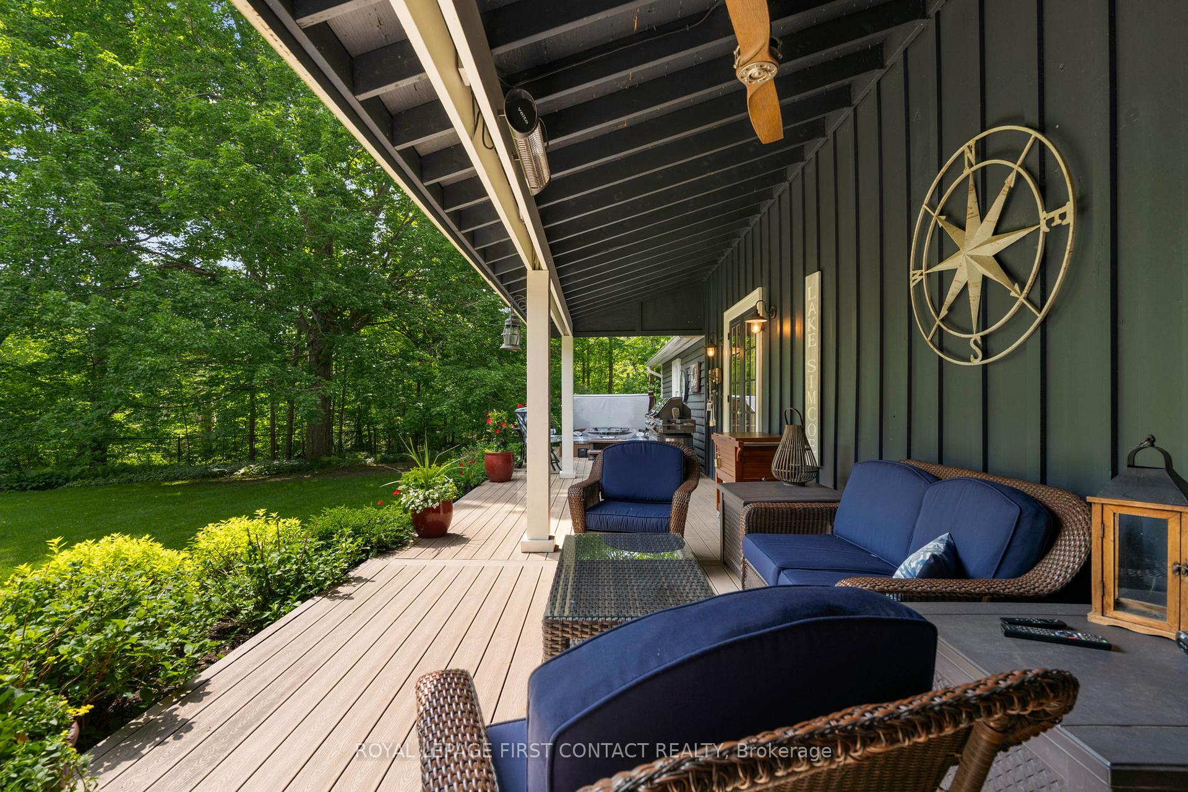
- Fenced backyard with expansive covered deck
- Conveniently located near downtown and walking trails
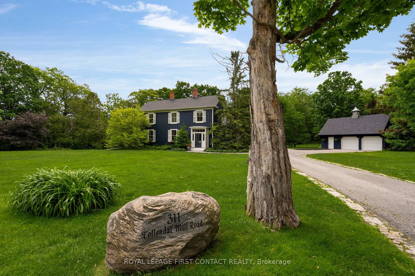
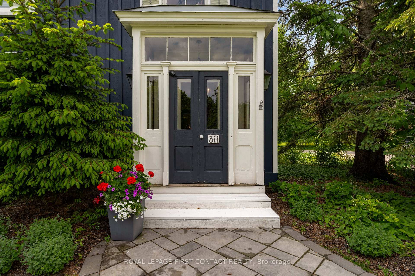
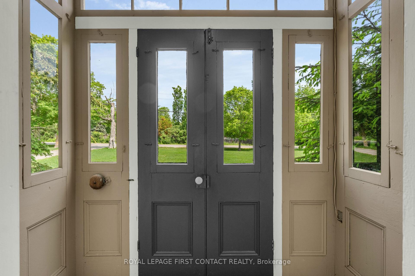
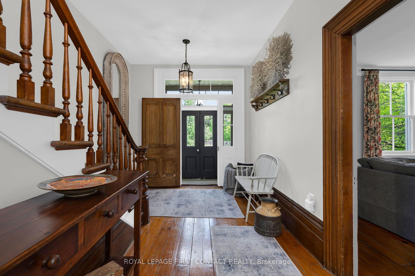
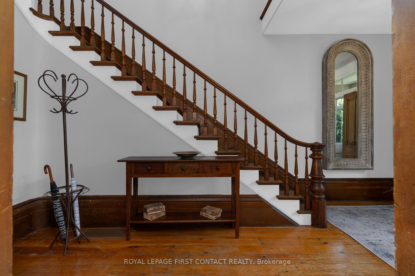
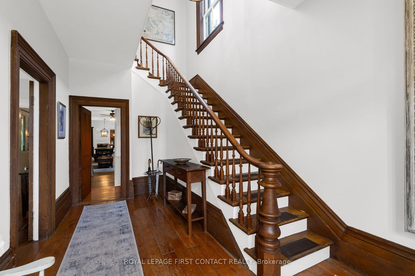
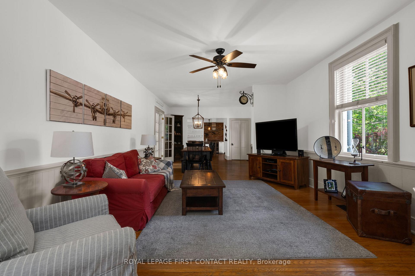
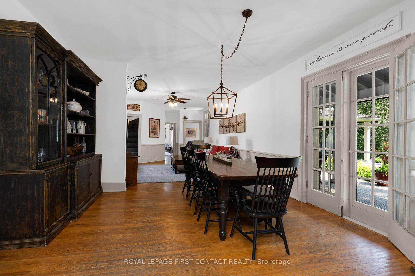
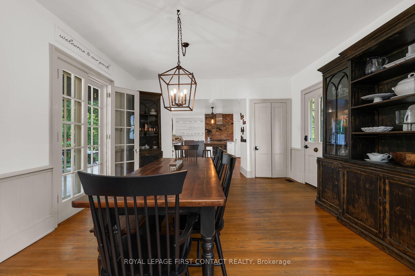
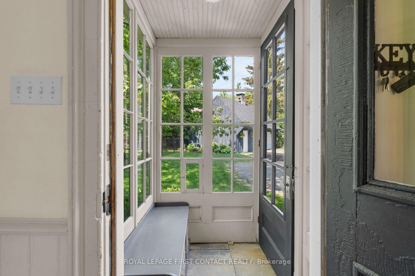
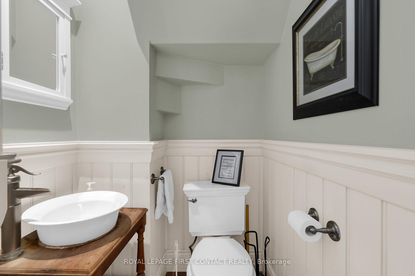
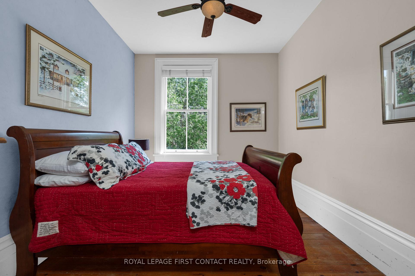
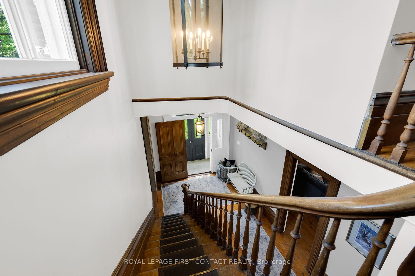
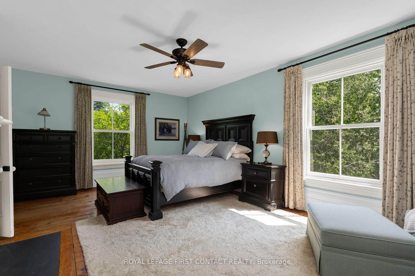
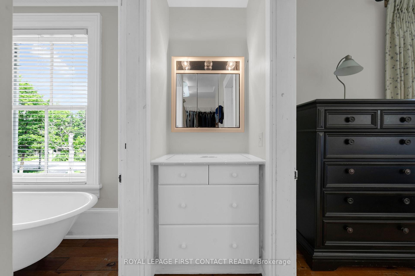
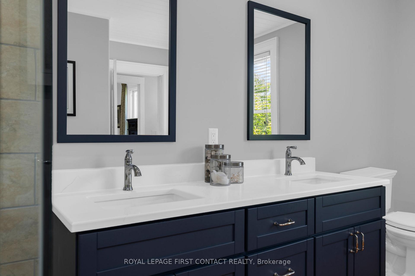
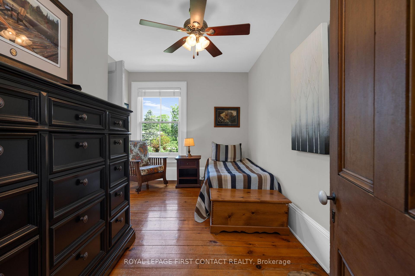
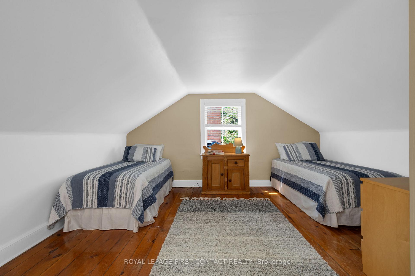
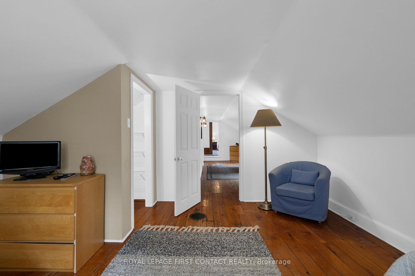
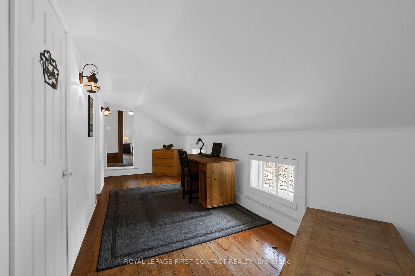
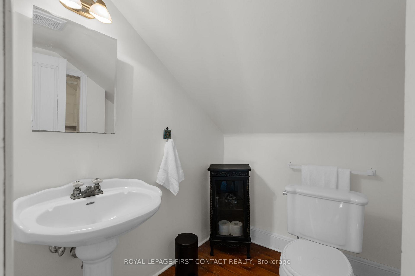
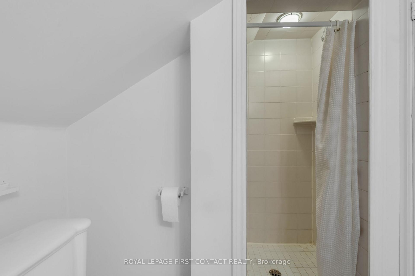
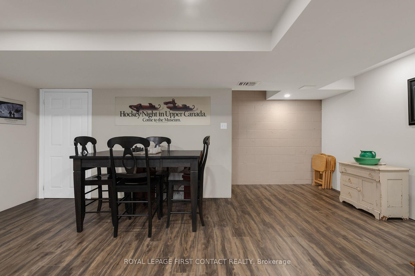
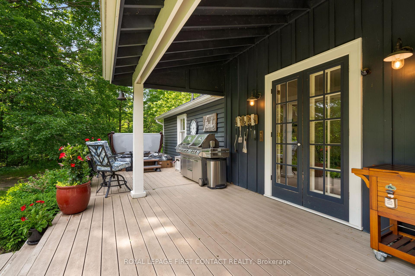
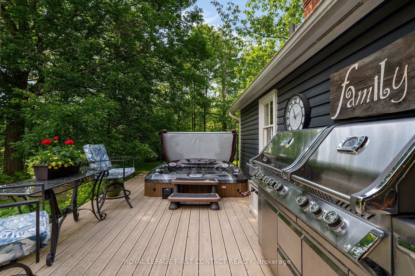
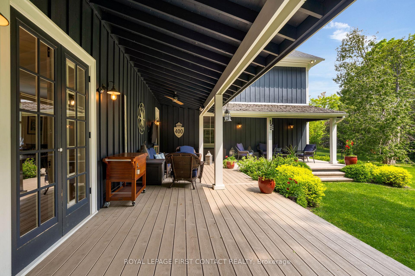
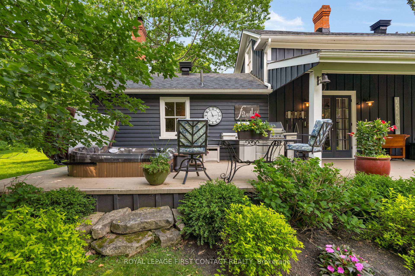
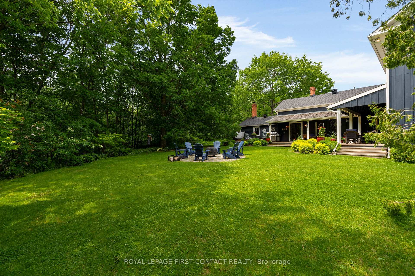
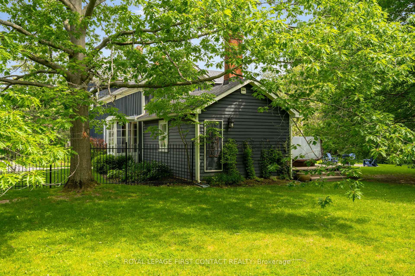
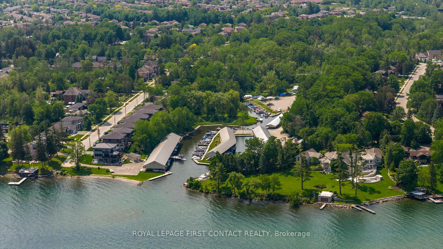
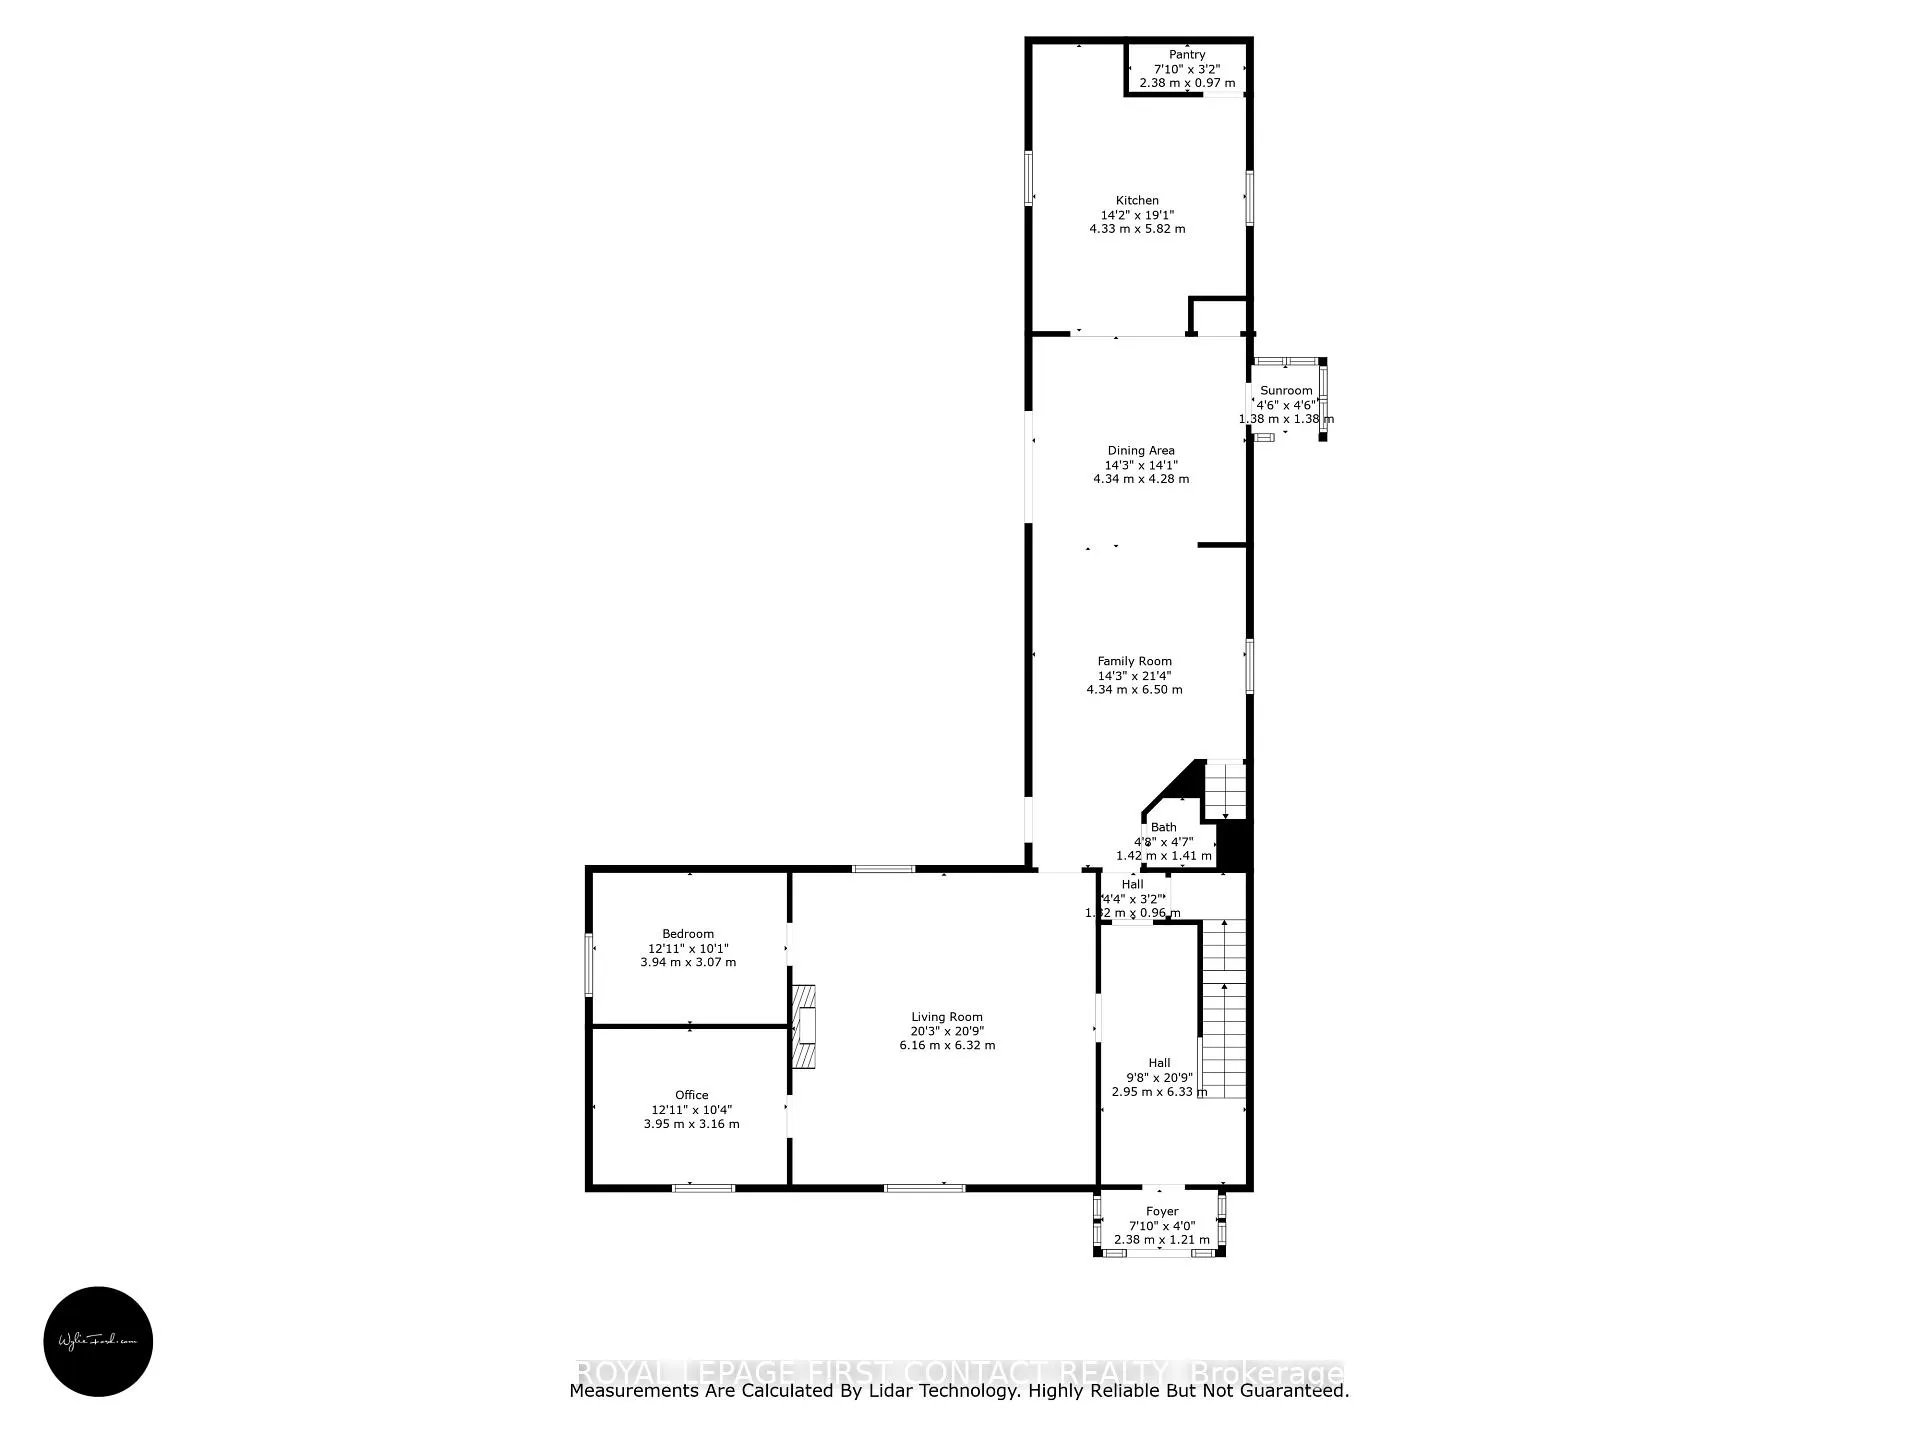
A rare find in the City of Barrie! This private, treed 1.23-acre lot backs onto Lover's Creek in the exclusive lakeside South Shore neighbourhood. Steeped in history, the home was originally built in 1860, relocated & thoughtfully restored in 1988, preserving its character while modernizing key structural components, including plumbing, HVAC, electrical & foundation. Extensive renovations continued over the years, seamlessly blending heritage charm with modern comfort. Enjoy exceptional outdoor lifestyle with the Marina & walking trails steps away, beaches along Kempenfelt Bay within easy walking distance. Barrie's downtown & GO Train station close by.Inside, the impressive front foyer showcases the craftsmanship of the original staircase, hardwood floors & 16" baseboards. The spacious family/dining area features double French doors to the rear yard, a convenient side entrance & powder room. The renovated kitchen offers custom cabinetry, stone counters, top-of-the-line built-in appliances, a large island & walk-in pantry. Open to the adjoining living spaces, it is ideal for everyday living & entertaining. The expansive living room features a gas fireplace & oversized windows overlooking peaceful forest views.Upstairs, the primary suite offers its own fireplace, walk-in closet & 5-piece semi-ensuite with new double vanity, vintage freestanding tub & large walk-in shower. The guest suite, formerly the original staff quarters, includes a private bedroom, 3-piece bath, bonus space, laundry & its own staircase to the main level.The finished basement adds a rec room, large utility/laundry room a workshop with bulkhead access to the yard. Outside, the fenced backyard offers a cottage-like setting with an expansive covered composite deck-perfect for morning coffee or summer BBQs. A long laneway leads to the oversized double garage with loft space. Additional features include a built-in deck heater, BBQ gas hookup, irrigation system & a new roof installed this year.
Key Facts & Features
Property Costs
- Annual Property Tax Amount
- $10,890
- Land Transfer Tax Fee
- $30,255
Rental Items
- Rental Equipment
- Air Conditioner, Hot Water Heater, Water Softener
- Basement Type
- Partially Finished, Separate Entrance
Interior Features
- Laundry Level
- Lower Level
- Interior Extras
- Auto Garage Door Remote, Built-In Oven, Central Vacuum, Carpet Free, Sump Pump, Water Softener, Workbench
- View
- Trees/Woods
- Fireplace/Stove
- Yes
- Fireplace Features
- Natural Gas
- Elevator
- No
Exterior Features
- Exterior Extras
- Lawn Sprinkler System, Hot Tub, Deck, Landscaped, Privacy, Backs On Green Belt, Porch
- Pool
- None
- Property Features
- Fenced Yard, Marina, Beach, Ravine, River/Stream, Lake/Pond
- Other Structures
- Fence - Full
Building
- Building Type
- Detached
- Building Style
- 2-Storey
- Approx Age
- 31-50
Construction
- Exterior Finish
- Board & Batten , Wood
- Roof
- Asphalt Shingle
- Foundation Details
- Block
- Special Designation
- Unknown
Lot
- Lot Front
- 351.02 ft
- Lot Depth
- 221.58 ft
- Lot Size
- 1.23
- Lot Shape
- Irregular
Inclusions
- Inclusions
- Central Vac, Dishwasher, Dryer, Freezer, Garage Door Opener, Gas Oven/Range, Hot Tub, Microwave, Range Hood, Refrigerator, Washer, Double oven, 2nd freezer, all electric light fixtures & bathroom mirrors, window blinds & window hardware, TV mounts, deck heater
Exclusions
- Exclusions
- window drapery, TVs; hall mirror negotiable
Parking & Garages
- Garage Type
- Detached
- Garage Spaces
- 2
- Parking Spaces
- 10
- Total Garage And Parking Spaces
- 12
Heating & Cooling
- Heat Source
- Gas
- Heat Type
- Forced Air
- Air Conditioning
- Central Air
- Water
- Municipal
- Sewers
- Sewer
- Natural Gas
- Yes
- Hydro
- Yes
- Bedrooms
- 5
- Washrooms
- 3
- Kitchens
- 1
- Family / bonus room
- Yes
Room sizes
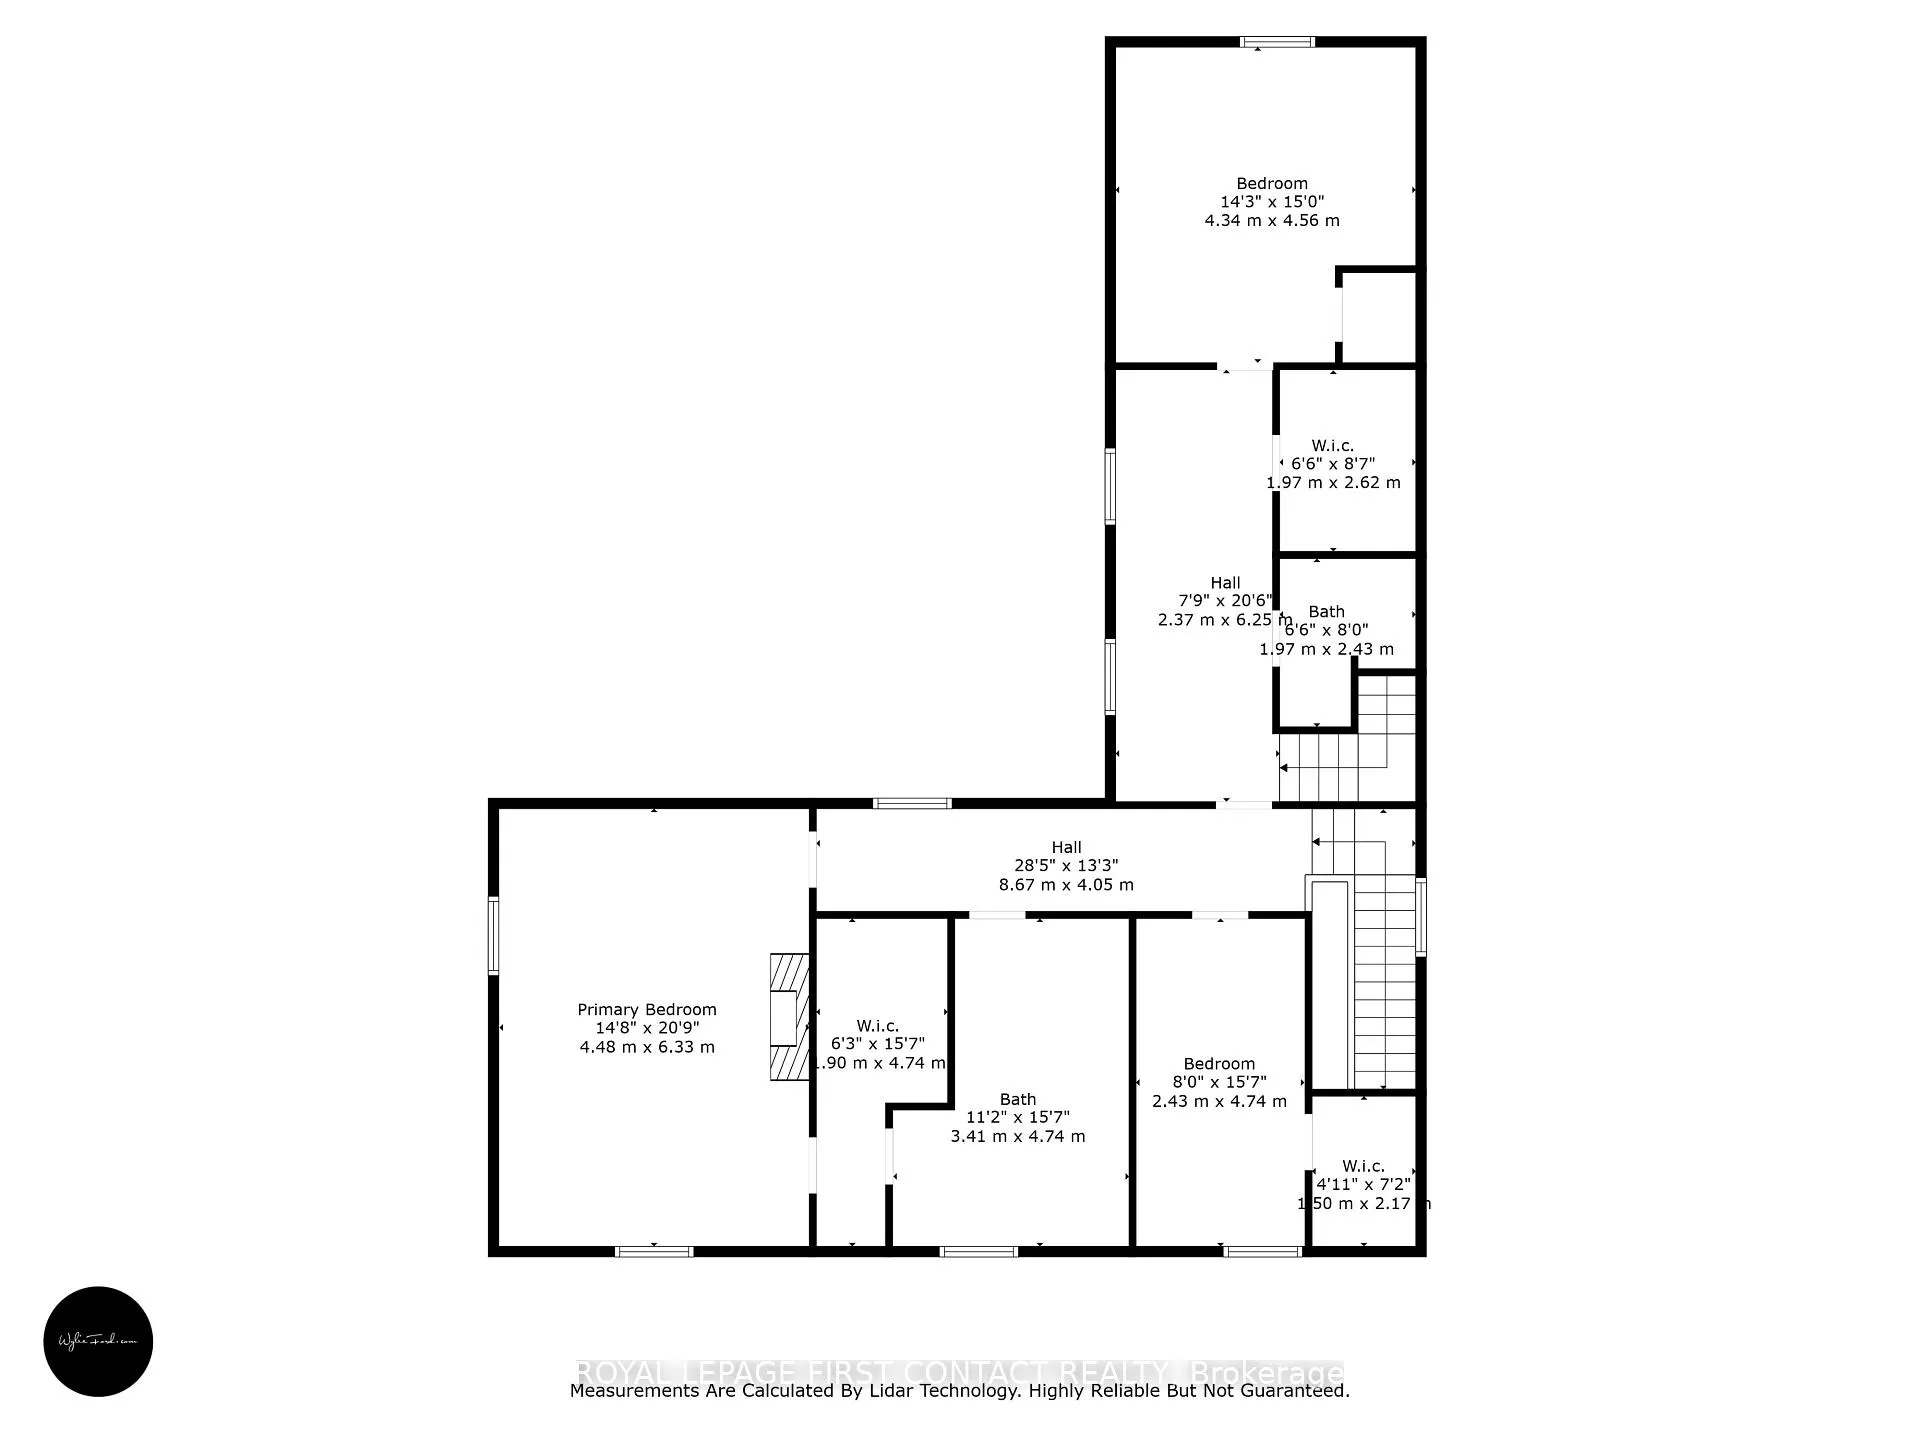
- Primary Bedroom—Second level, Hardwood Floor, Gas Fireplace, Semi Ensuite
- Recreation—Basement level, Laminate, Window
- Foyer—Main level, Hardwood Floor, Staircase, Large Window
- Bedroom 2—Second level, Hardwood Floor, Walk-In Closet(s), Large Window
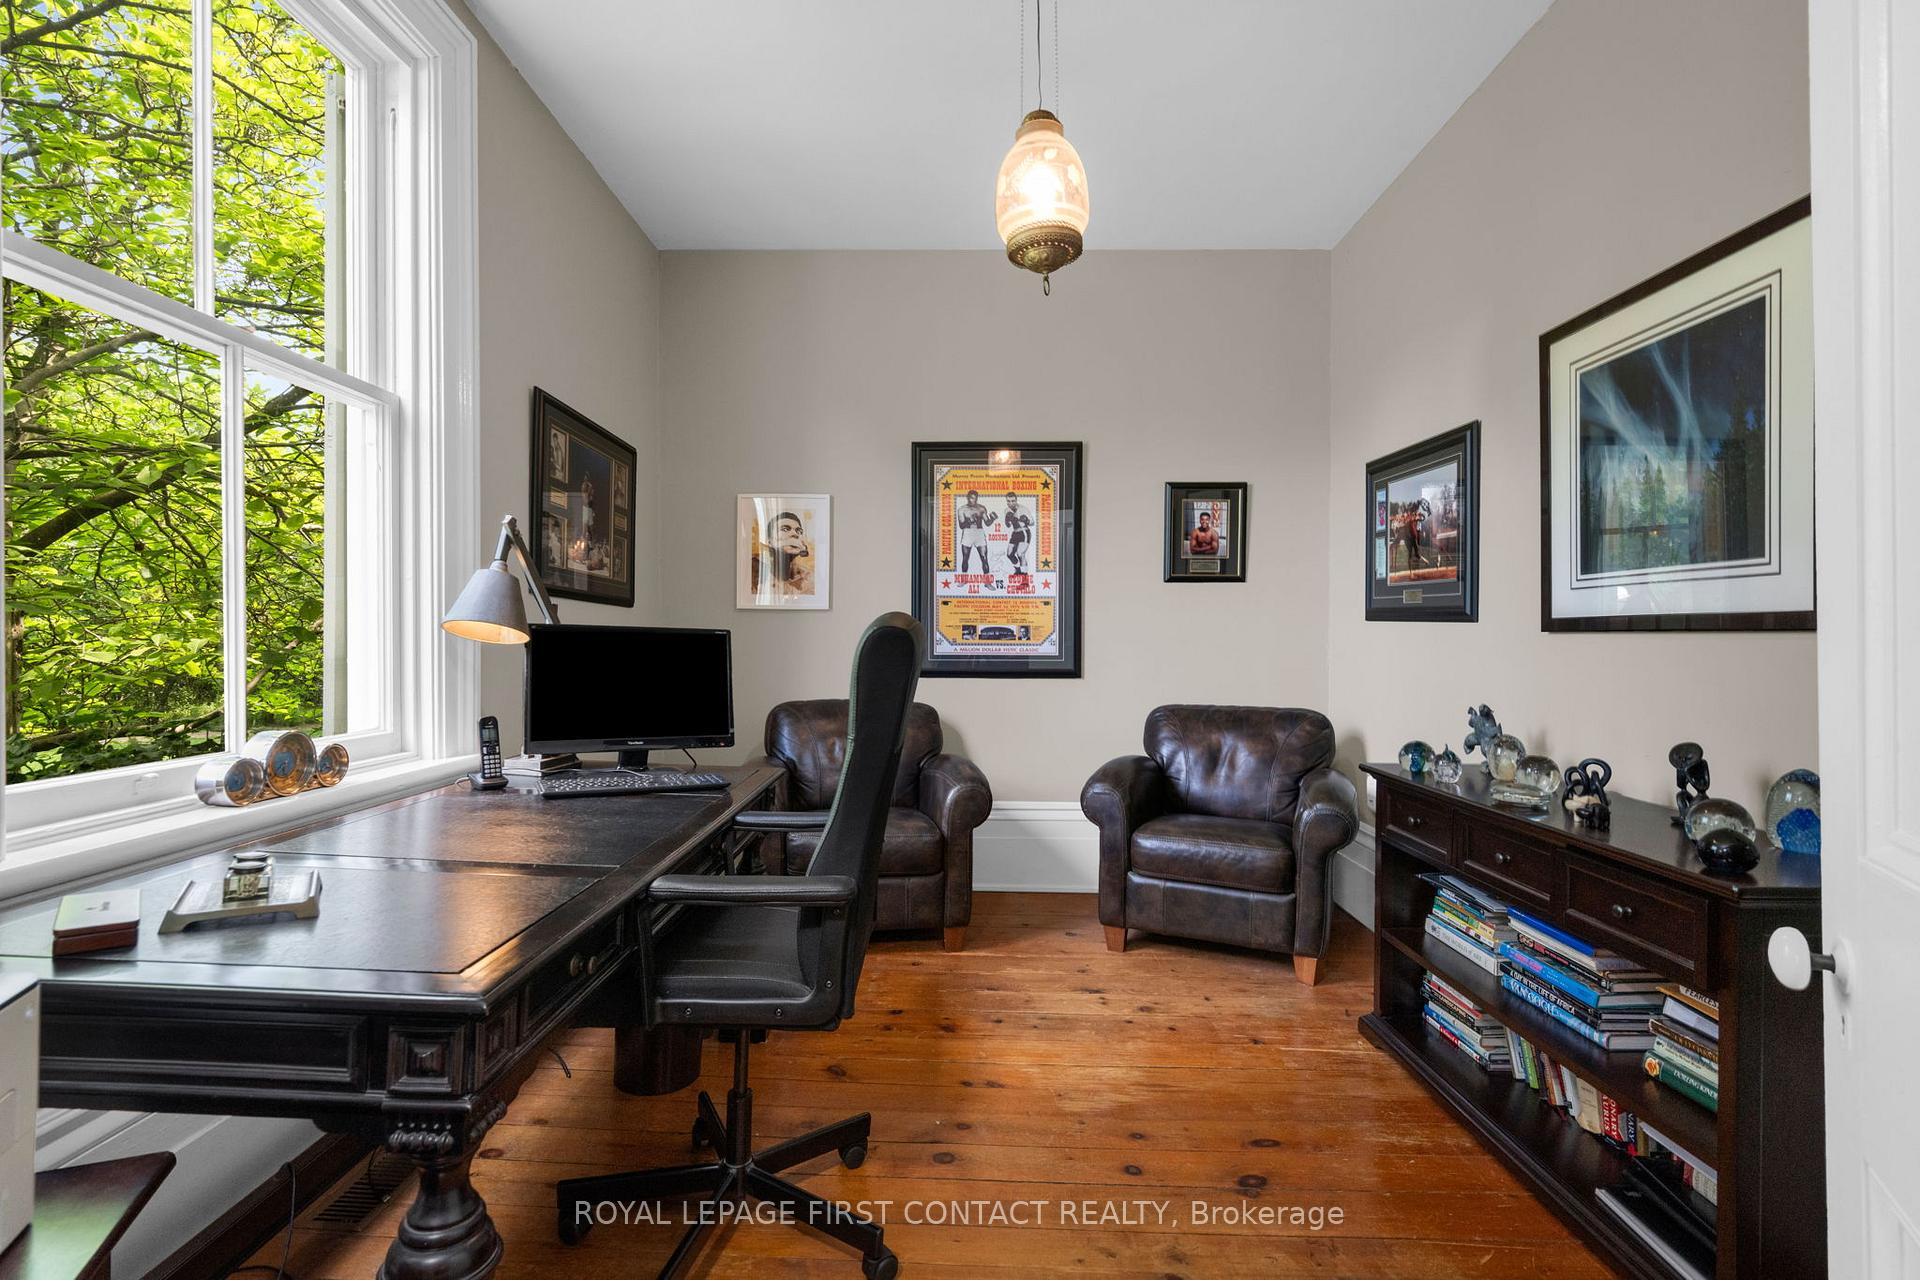
- Study—Second level, Hardwood Floor
- Workshop—Basement level, Unfinished, Walk-Up, W/O To Yard
- Bedroom 4—Main level, Hardwood Floor, Large Window
- Kitchen—Main level, Hardwood Floor, Stone Counters, Pantry
- Bedroom 5—Main level, Hardwood Floor, Large Window
- Utility Room—Basement level, Combined w/Laundry, Laundry Sink, Unfinished
- Living Room—Main level, Hardwood Floor, Gas Fireplace, Large Window
- Family Room—Main level, Hardwood Floor, Open Concept, W/O To Porch
- Laundry—Second level
- Dining Room—Main level, Hardwood Floor, Open Concept, W/O To Porch
- Bedroom 3—Second level, Hardwood Floor, Walk-In Closet(s)
Washrooms
- 2-piece, Main
- 5-piece, Second
- 3-piece, Second
- Municipality
- Barrie
- Neighbourhood
- South Shore
- Main cross streets
- Hurst and Tollendal Mill
- Zoning
- RH, EP
- Directions
- Yonge St to Minet's Pt or Little Ave, to Hurst to Tollendal Mill
- MLS® number
- S13765708
- Data source
- Toronto Regional Real Estate Board
- Listed on
- 2026-09-10
- Updated on
- 2026-09-10
- Days on market
- 38 days
- Possession type
- 60-89 days
- Co-op commission
- 2.5%
- Seller
- Listed by
- ROYAL LEPAGE FIRST CONTACT REALTY
Home Market Value
Current home valuation for 311 Tollendal Mill Road, Barrie, South Shore, Barrie, ON. Listed for $1,689,000
HOMEH Estimate
$1,435,944
Estimated Sales Range
$861,566 - $2,010,322
HOMEH Estimate for 311 Tollendal Mill Road, Barrie, South Shore
Calculated with a real agent's CMA method — 45+ years of experience, codified. Not an AI guess.
For the owner
Is this your home? Track its value.
Get this home's HOMEH Estimate by email once a month, with how many homes are for sale around you.
Mortgage Payment Calculator
Compare up to 4 down payment scenarios
20% required for homes $1.5M or more
$337,800
| Scenario 1 | Scenario 2 | Scenario 3 | Scenario 4 | |
|---|---|---|---|---|
−Down payment | % $ | % $ | % $ | % $ |
+CMHC insurance | $0 | $0 | $0 | $0 |
=Total mortgage | $1,351,200 | $1,266,750 | $1,182,300 | $1,097,850 |
Amortization | ||||
Mortgage rate | % | % | % | % |
| Payment frequency | ||||
=Mortgage payment | $6,597monthly | $6,185monthly | $5,773monthly | $5,360monthly |
Land Transfer Tax
$30,255
$30,255
Around this home
No schools found nearby
Data provided by OpenStreetMap & Fraser Institute School Rankings
Ask HOMEH
New!Hi there!
👋Text or call (416) 301-9001
Recommended for you
Based on homes you've looked at.
No recommended properties found.
Nearby similar homes
No nearby properties found.
More real estate resources
Other homes nearby
Explore this area
Nearby neighbourhoods
No nearby listings available.