
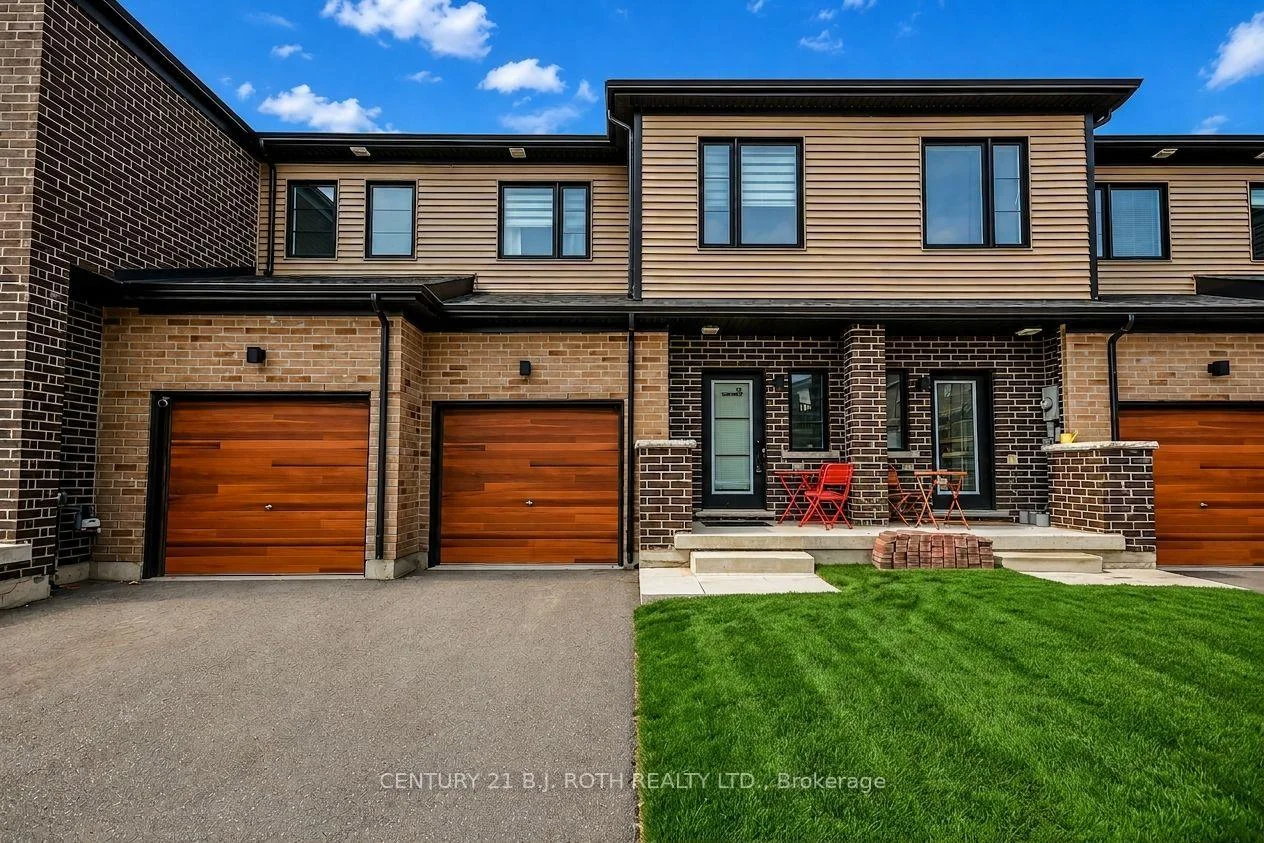
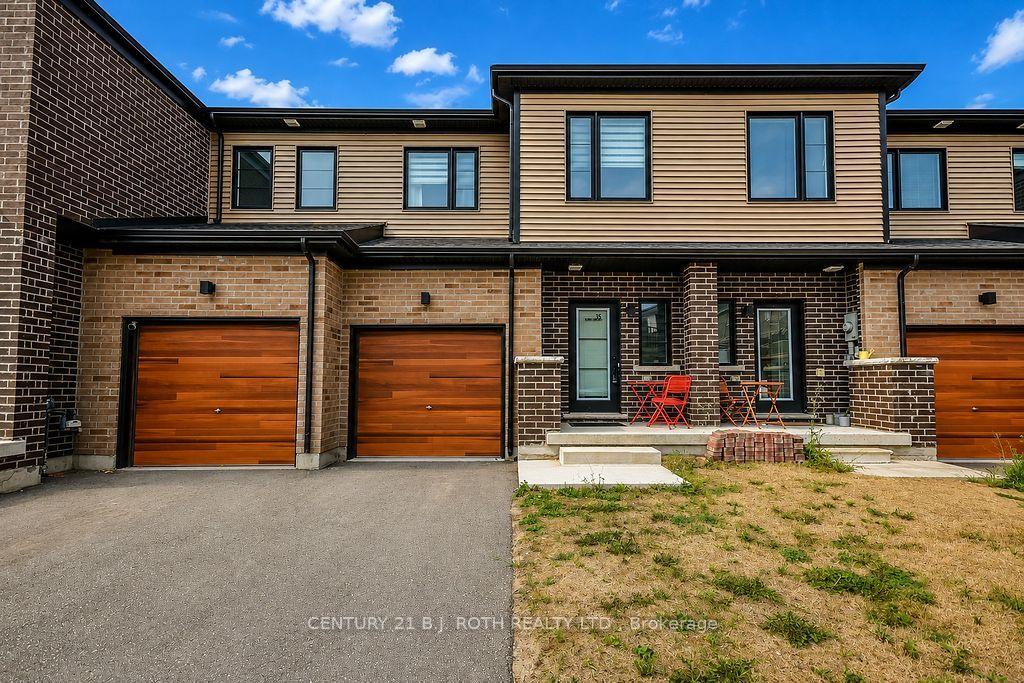
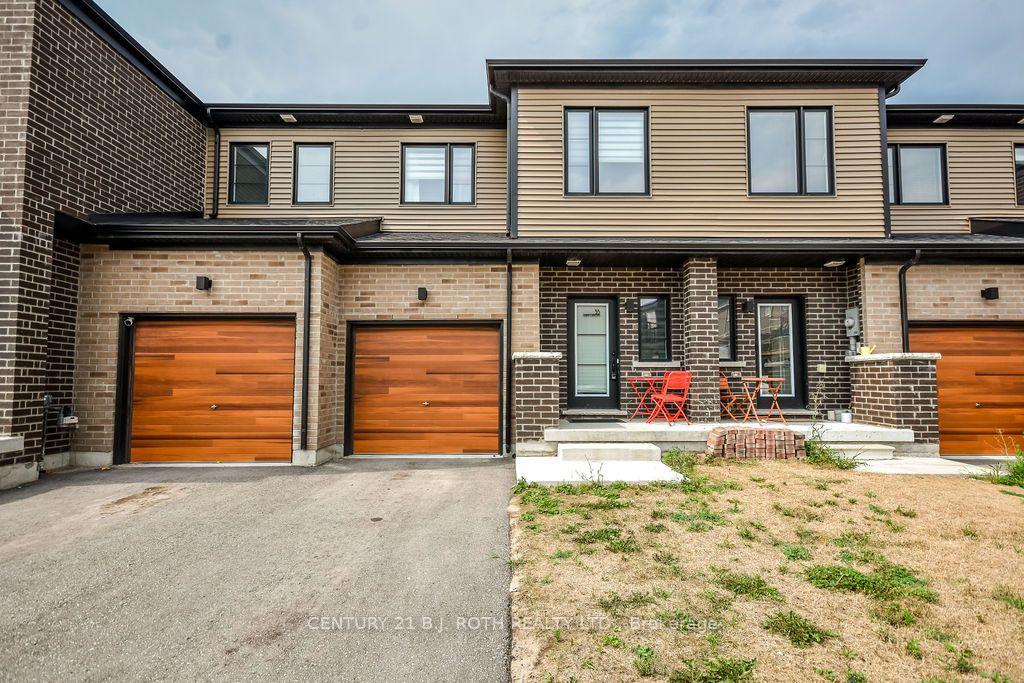
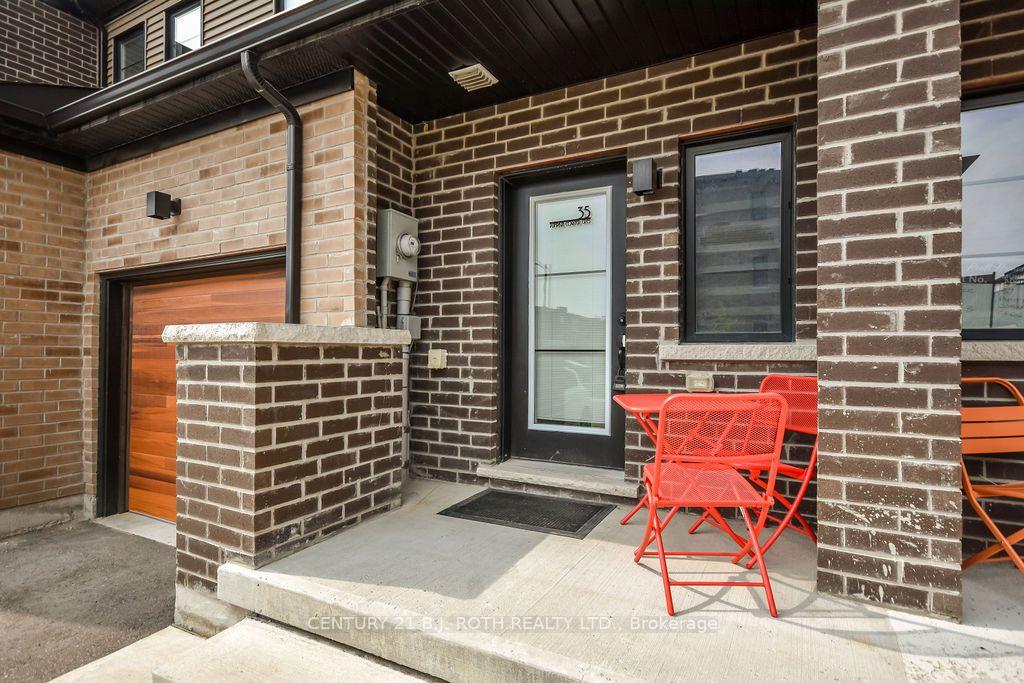
35 Pumpkin Corner Crescent
Barrie (Rural Barrie Southeast), ON L9J 0T5
- 3Bedrooms
- 3Bathrooms
- 1Garage
- 1100–1500Sq Ft
- $4,362Tax
- 20×92 ftLot Size
 Estimated Value:$563,925See Free Estimate Report

Sale & Price History for 35 Pumpkin Corner Crescent, Barrie, Rural Barrie Southeast
| Start Date | End Date | Price | Event | MLS# |
|---|---|---|---|---|
| No listing history available | ||||
Real estate boards require you to or to see the full details of this property.
*Sold prices and complete sale & price history are regulated data. Under the Trust in Real Estate Services Act, 2002 (TRESA) and the rules of the Real Estate Council of Ontario (RECO), and pursuant to the Multiple Listing Service® rules of the Canadian Real Estate Association (CREA) and the Toronto Regional Real Estate Board (TRREB), this information may be shown only to registered users who have agreed to the applicable terms of use (a Virtual Office Website, or "VOW," arrangement). HOMEH Inc., Brokerage therefore provides it to signed-in members only. Creating an account is free and takes under a minute.
About 35 Pumpkin Corner Crescent, Barrie, Rural Barrie Southeast
Summarized Description
- 2023-built townhome with modern style.
- Open-concept design perfect for entertaining.
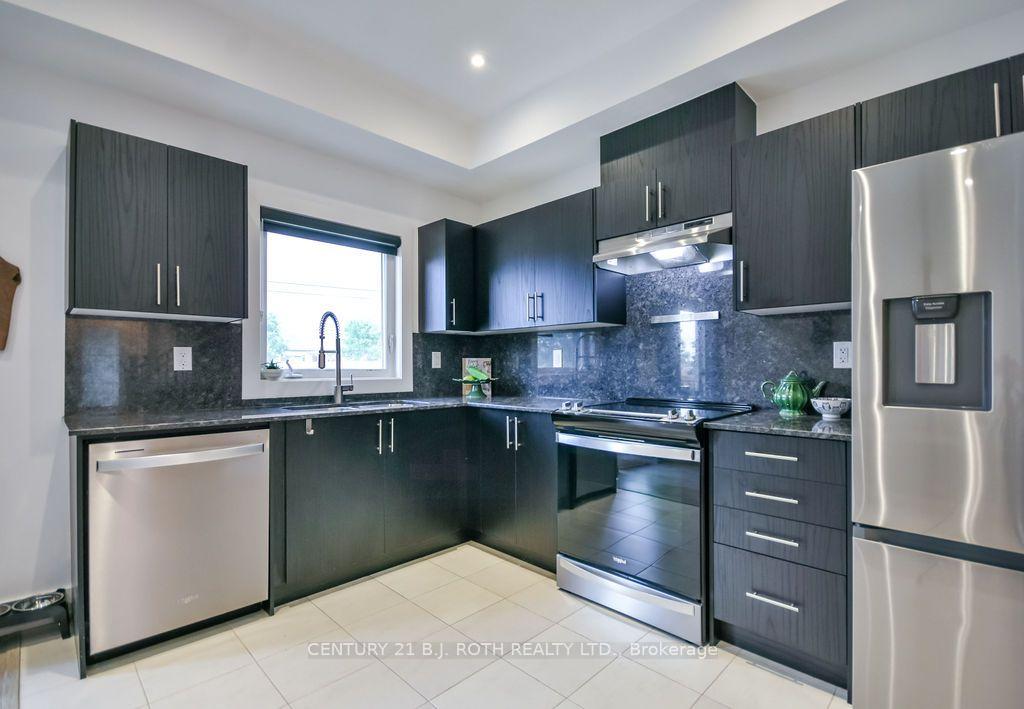
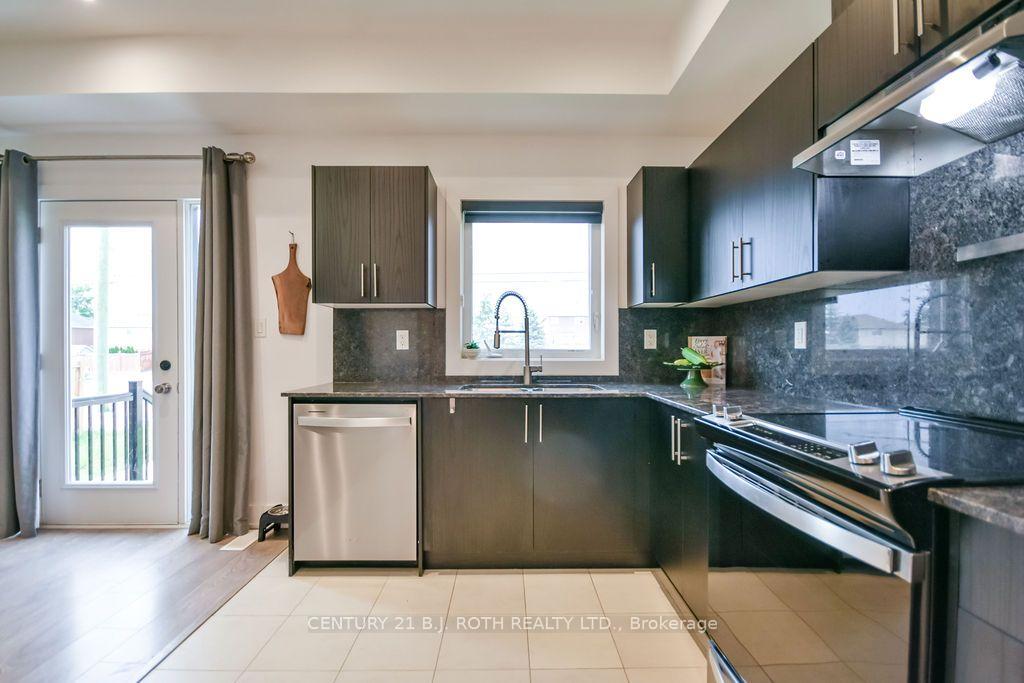
- Upgraded kitchen with granite countertops.
- Move-in ready with premium upgrades.
- Backyard offers privacy with no neighbors.
- Single-car garage for convenience.
- Prime location near Highway 400 and amenities.
- Close to recreational spots and dining options.
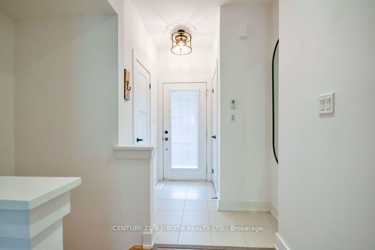
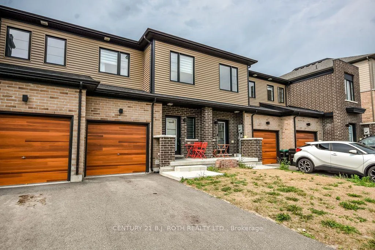
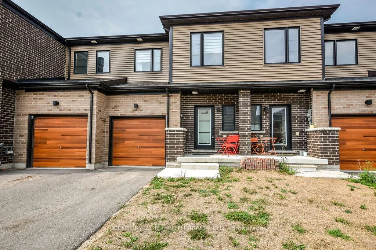
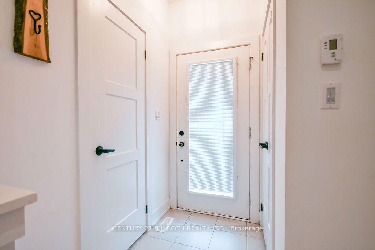
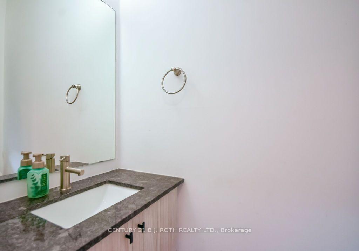
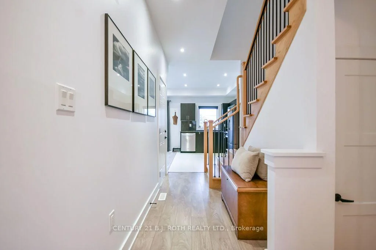
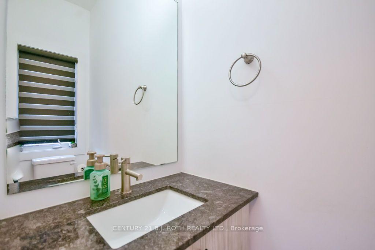
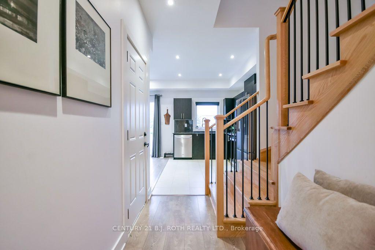
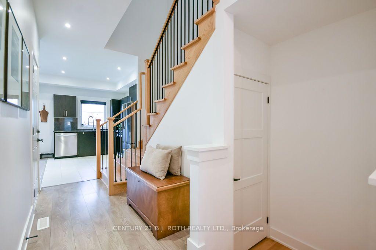
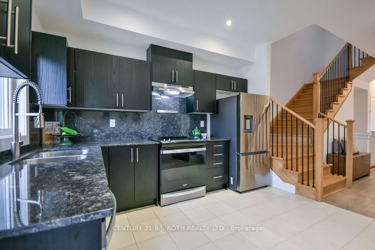
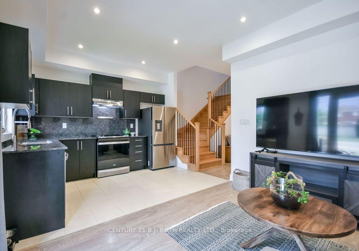
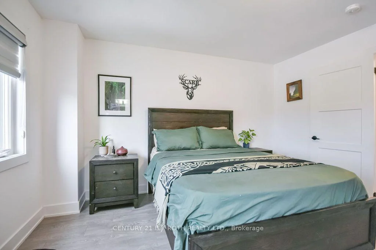
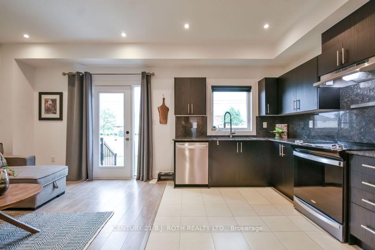
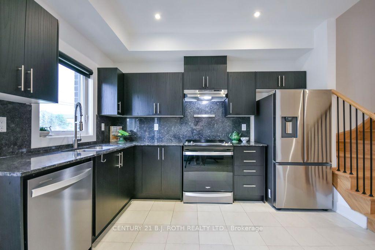
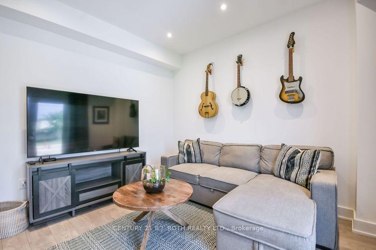
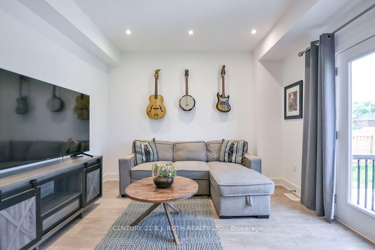
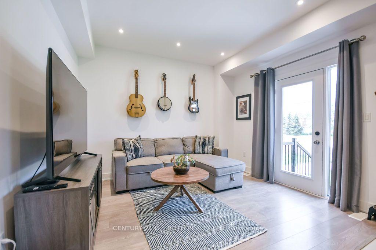
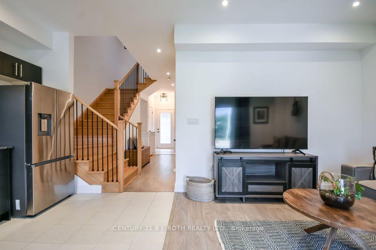
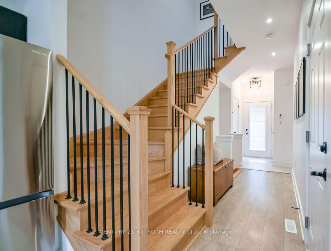
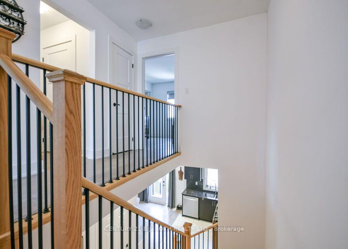
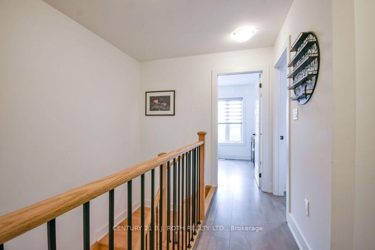
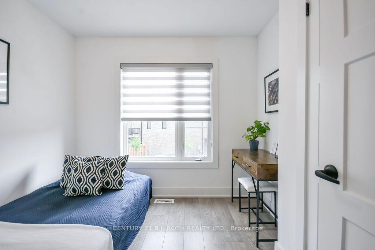
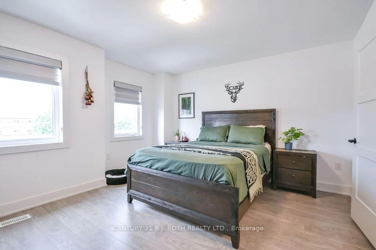
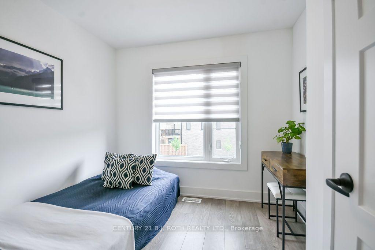
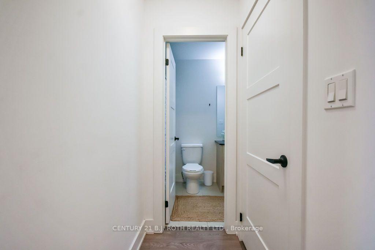
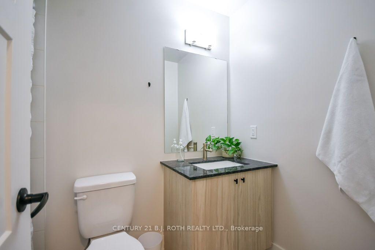
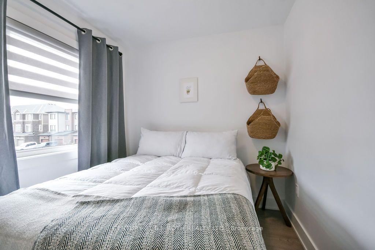
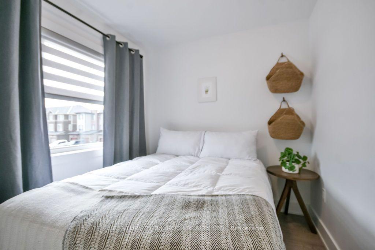
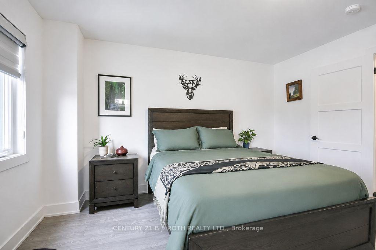
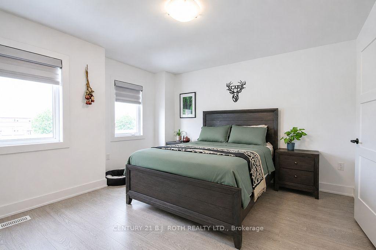
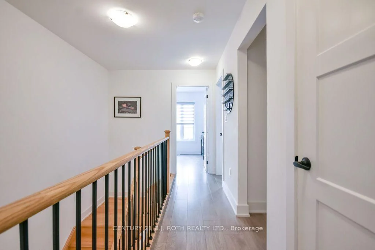
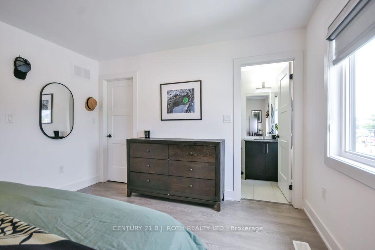
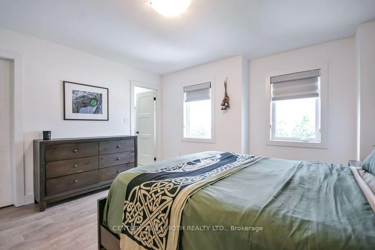
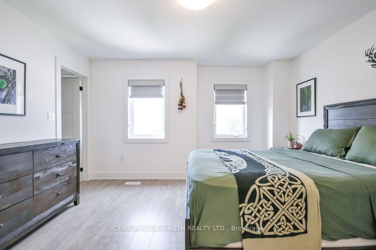
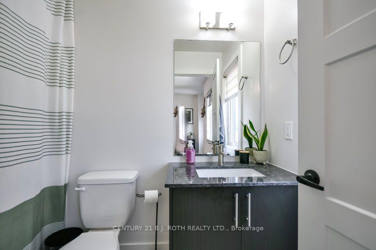
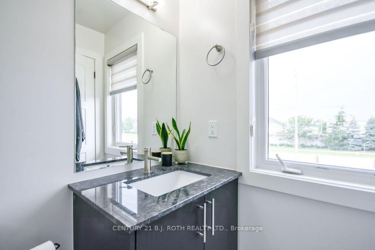
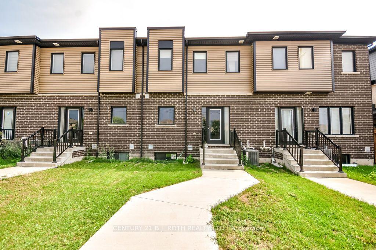
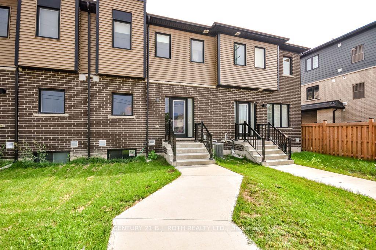
2023-BUILT FREEHOLD, 3 BED / 3 BATH, NO NEIGHBOURS BEHIND!! GARAGE, FULL BASEMENT, & UPGRADED KITCHEN! Welcome to 35 Pumpkin Corner - a pristine 2023-built townhome that effortlessly combines modern style with turnkey convenience. Perfectly suited for first-time buyers or savvy investors, this attached residence offers a rare opportunity to step into contemporary living with zero compromises.Step inside to discover a bright, open-concept main level where upgraded laminate flooring, sleek pot lighting, and a neutral palette create an inviting backdrop for everyday life. The heart of the home is the beautifully appointed kitchen, featuring upgraded cabinetry, striking granite countertops and backsplash, and durable ceramic flooring-perfect for busy households. Stainless steel appliances complete the space, catering to both casual meals and entertaining alike.The main floor seamlessly extends to your backyard via a walkout sliding door, where you'll enjoy you rear yard with no neighbours behind. Throughout the home, thoughtful design details elevate the experience-from the sophisticated black steel staircase spindles to the granite surfaces found in every bathroom. The spacious primary suite is complete with its own ensuite, while a well-appointed 4-piece bathroom on the second floor conveniently serves the additional bedrooms and guests. Additional highlights include a single-car attached garage with interior entry, ensuring seamless access in all seasons. Location is truly unbeatable-just minutes to Highway 400, Barrie South GO Station, and all everyday amenities. Downtown Barrie, Kempenfelt Bay, Centennial Beach, and Friday Harbour Resort are all within a short 15-minute drive, offering endless recreation, dining, and entertainment options.With its immaculate condition, premium upgrades, and prime location, this townhome is move-in ready and waiting for its next proud owner.
Key Facts & Features
Property Costs
- Annual Property Tax Amount
- $4,362
- Land Transfer Tax Fee
- $8,775
Rental Items
- Rental Equipment
- hot water tank, a/c unit
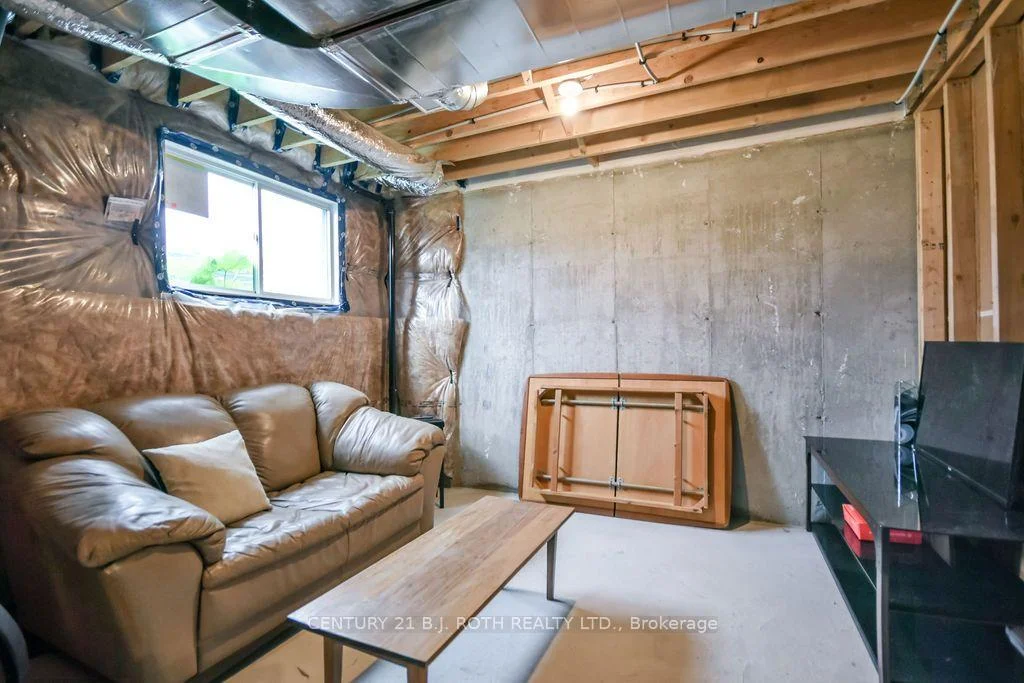
- Basement Type
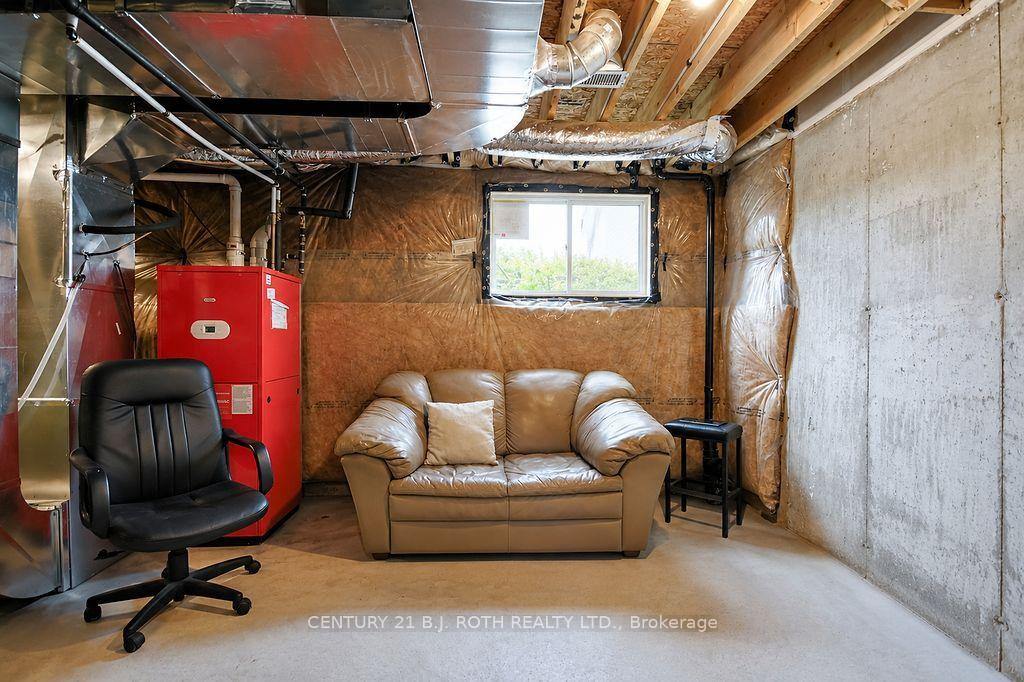
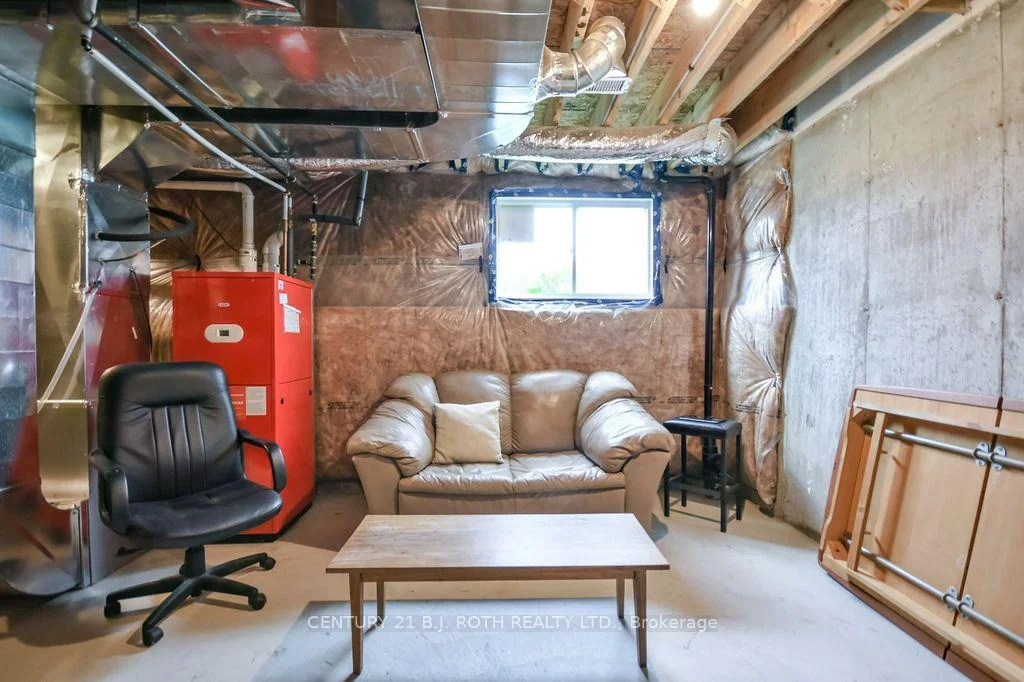
- Unfinished, Full
Interior Features
- Interior Extras
- Carpet Free, Rough-In Bath
- Fireplace/Stove
- No
- Elevator
- No
Exterior Features
- Pool
- None
Building
- Building Type
- Freehold Townhouse
- Building Style
- 2-Storey
- Approx Age
- 0-5
Construction
- Exterior Finish
- Brick
- Roof
- Asphalt Shingle
- Foundation Details
- Concrete
- Special Designation
- Unknown
Lot
- Lot Front
- 19.65 ft
- Lot Depth
- 91.86 ft
Inclusions
- Inclusions
- fridge, stove, washer, dryer, dishwasher
Parking & Garages
- Garage Type
- Attached
- Garage Spaces
- 1
- Parking Spaces
- 1
- Total Garage And Parking Spaces
- 2
Heating & Cooling
- Heat Source
- Gas
- Heat Type
- Forced Air
- Air Conditioning
- Central Air
- Water
- Municipal
- Sewers
- Sewer
- Bedrooms
- 3
- Washrooms
- 3
- Kitchens
- 1
Washrooms
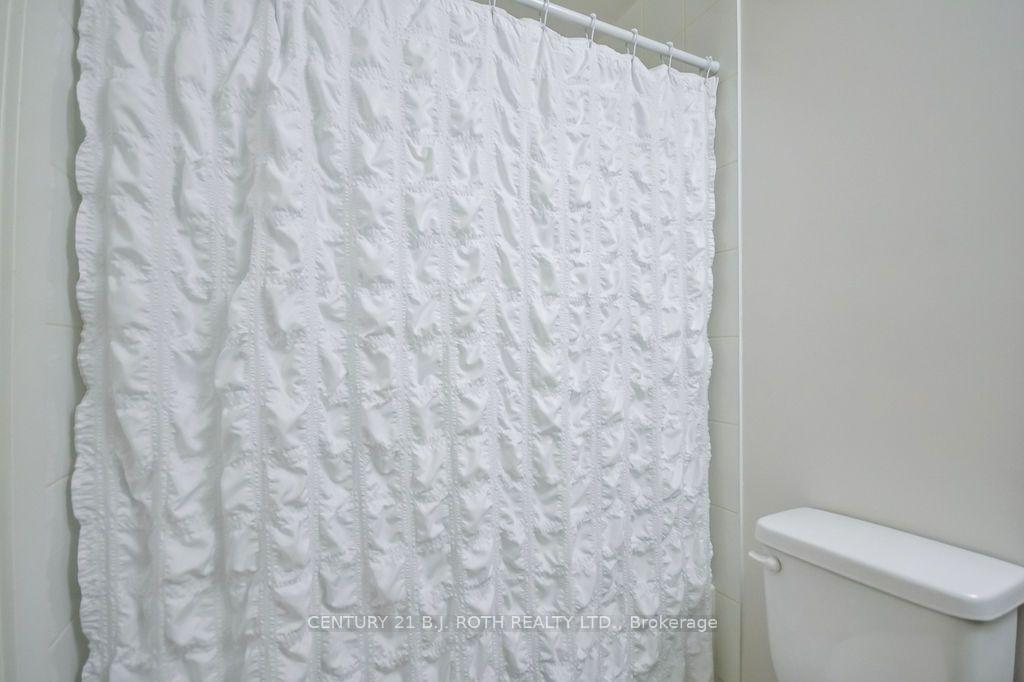
- 4-piece, Second
- 2-piece, Ground
- Municipality
- Barrie
- Neighbourhood
- Rural Barrie Southeast
- Main cross streets
- MAPLEVIEW AND PRINCE WILLIAM
- Directions
- MAPLEVIEW TO TOBIAS TO PUMPKIN CORNER
- MLS® number
- S13673944
- Data source
- Toronto Regional Real Estate Board
- Listed on
- 2026-08-13
- Updated on
- 2026-09-13
- Days on market
- 64 days
- Possession type
- Flexible
- Co-op commission
- 2.5 plus hst
- Seller
- Listed by
- CENTURY 21 B.J. ROTH REALTY LTD.
Home Market Value
Current home valuation for 35 Pumpkin Corner Crescent, Barrie, Rural Barrie Southeast, Barrie, ON. Listed for $614,999
HOMEH Estimate
$563,925
Estimated Sales Range
$467,252 - $631,596
HOMEH Estimate for 35 Pumpkin Corner Crescent, Barrie, Rural Barrie Southeast
Calculated with a real agent's CMA method — 45+ years of experience, codified. Not an AI guess.
For the owner
Is this your home? Track its value.
Get this home's HOMEH Estimate by email once a month, with how many homes are for sale around you.
Mortgage Payment Calculator
Compare up to 4 down payment scenarios
5% on first $500K + 10% on $114,999 over $500K
$36,500
| Scenario 1 | Scenario 2 | Scenario 3 | Scenario 4 | |
|---|---|---|---|---|
−Down payment | % $ | % $ | % $ | % $ |
+CMHC insurance | $23,124 | $17,158 | $14,637 | $0 |
=Total mortgage | $601,223 | $570,657 | $537,386 | $491,999 |
Amortization | ||||
Mortgage rate | % | % | % | % |
| Payment frequency | ||||
=Mortgage payment | $2,935monthly | $2,786monthly | $2,624monthly | $2,402monthly |
Land Transfer Tax
$8,775
$8,775
Around this home
Data provided by OpenStreetMap & Fraser Institute School Rankings
Ask HOMEH
New!Hi there!
👋Text or call (416) 301-9001
Recommended for you
Based on homes you've looked at.
No recommended properties found.
Nearby similar homes
No nearby properties found.
More real estate resources
Other homes nearby
Explore this area
Nearby neighbourhoods
No nearby listings available.