
36 Pioneer Trail
Barrie (Innis-Shore), ON L4N 0T8
- 5+1Bedrooms
- 7Bathrooms
- 3Garage
- 5000 +Sq Ft
- $51,981Tax
- 150×354 ftLot Size
 Free EstimateSee Free Estimate Report

Sale & Price History for 36 Pioneer Trail, Barrie, Innis-Shore
| Start Date | End Date | Price | Event | MLS# |
|---|---|---|---|---|
| No listing history available | ||||
Real estate boards require you to or to see the full details of this property.
*Sold prices and complete sale & price history are regulated data. Under the Trust in Real Estate Services Act, 2002 (TRESA) and the rules of the Real Estate Council of Ontario (RECO), and pursuant to the Multiple Listing Service® rules of the Canadian Real Estate Association (CREA) and the Toronto Regional Real Estate Board (TRREB), this information may be shown only to registered users who have agreed to the applicable terms of use (a Virtual Office Website, or "VOW," arrangement). HOMEH Inc., Brokerage therefore provides it to signed-in members only. Creating an account is free and takes under a minute.
About 36 Pioneer Trail, Barrie, Innis-Shore
Summarized Description
- Stunning custom-built waterfront home with panoramic views.
- Fully renovated with top-of-the-line finishes.
- Gourmet kitchen ideal for culinary gatherings.
- Elevator for easy access between levels.
- Private retreat with extensive landscaping.
- Pool with waterfalls and a hot tub.
- Three-car garage for convenience and security.
- Open-concept design for seamless indoor-outdoor living.
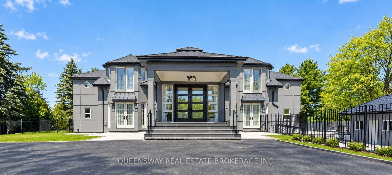
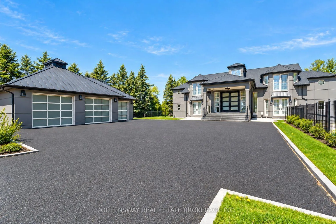
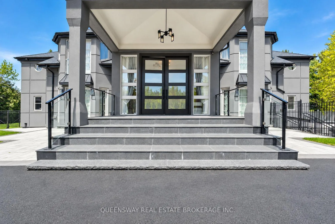
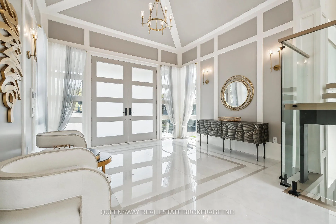
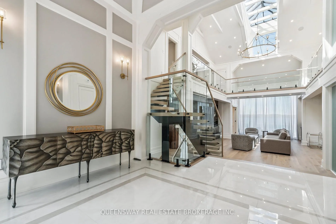
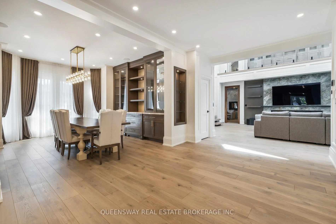
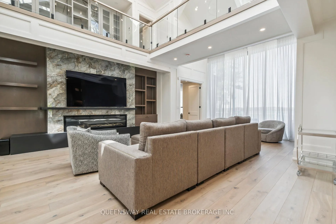
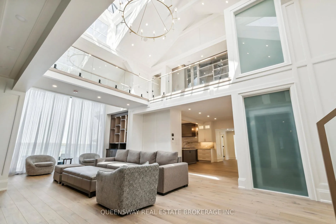
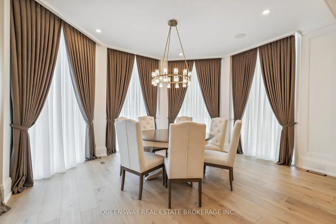
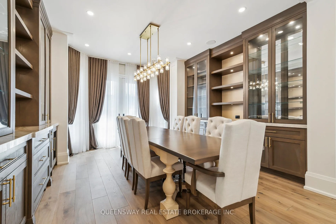
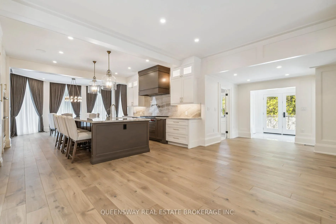
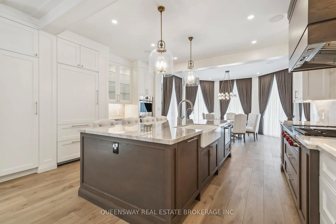
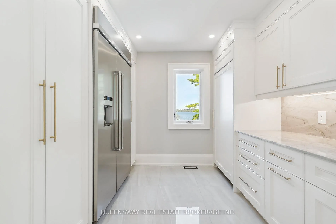
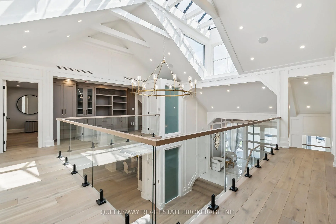
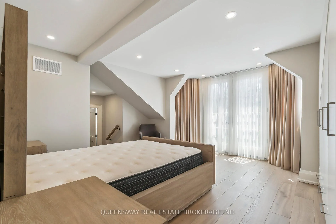
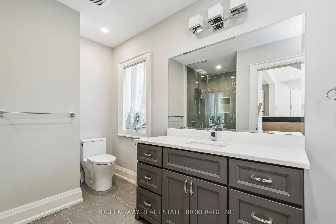
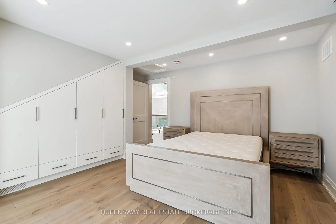
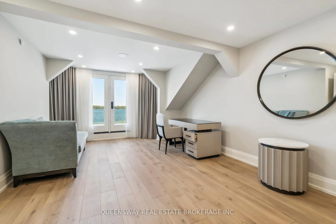
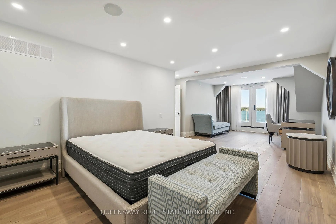
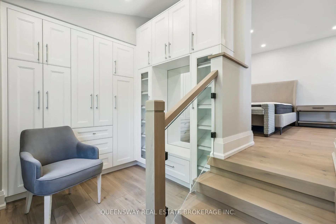
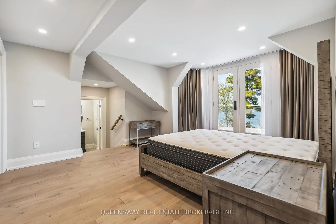
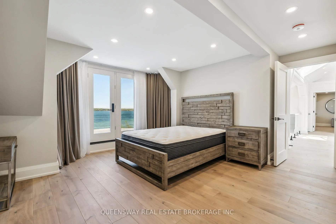
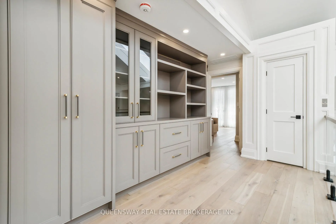
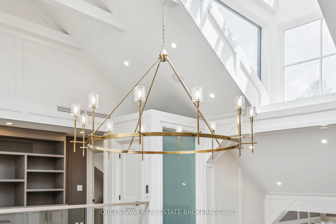
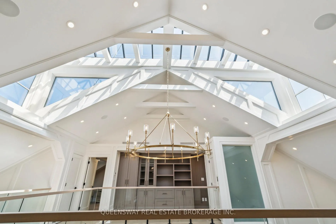
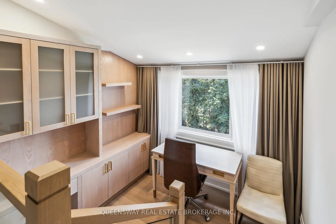
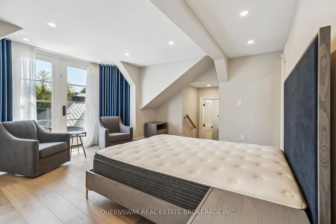
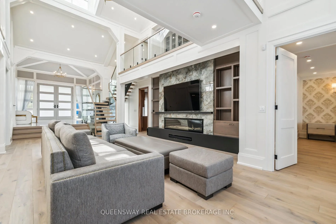
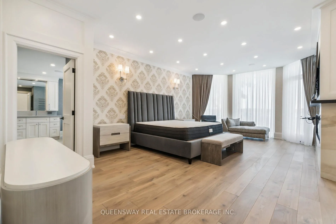
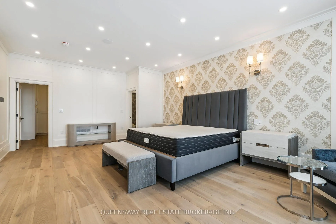
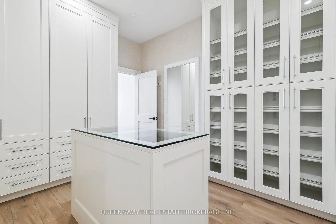
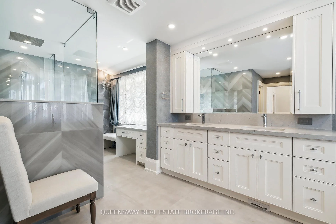
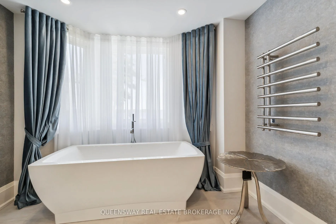
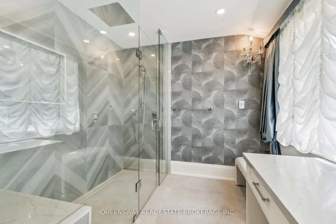
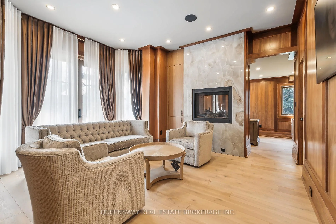
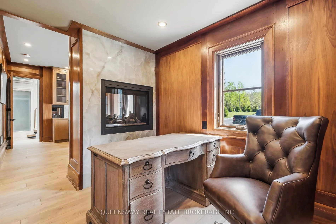
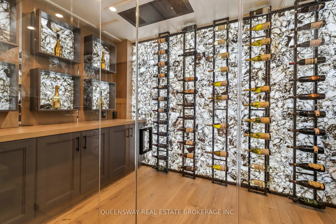
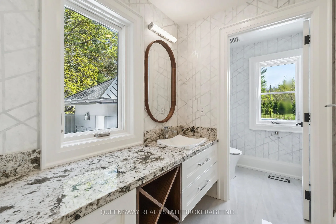
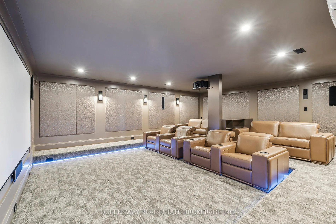
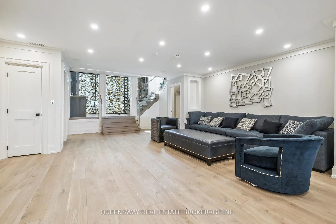
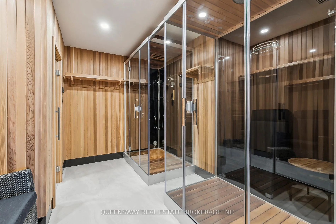
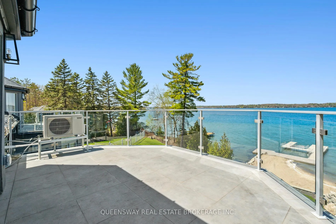
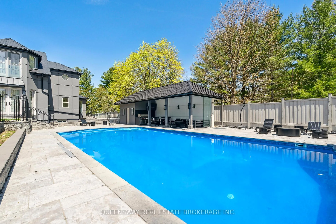
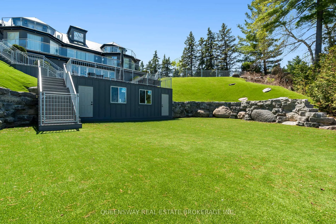
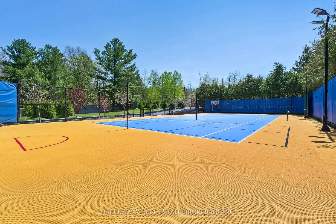
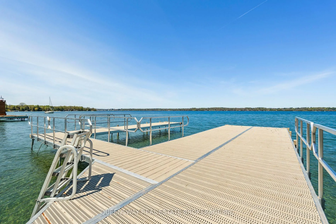
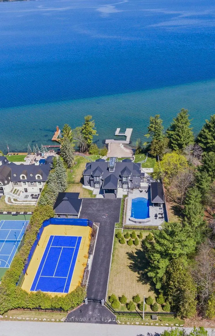
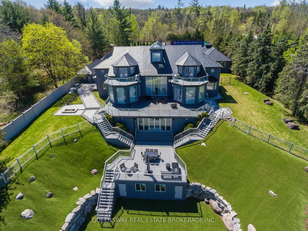
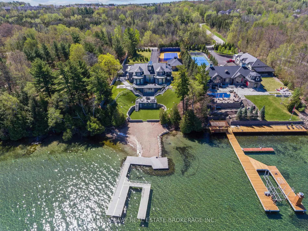
Experience waterfront living at 36 Pioneer Trail, a custom-built residence extensively renovated with premium finishes. Set on an approximately 150 x 354 ft lot with a private beach and boat dock, this impressive two-storey home offers 5+1 bedrooms,, nine bathrooms, and panoramic lake views. Floor-to-ceiling windows throughout the home. Heated wide-plank hardwood flooring, remote-controlled blinds, and premium gas fireplaces in the living room and primary bedroom. An elevator provides convenient access between levels.The kitchen features premium cabinetry, a built-in refrigerator, a built-in Wolf oven and cooktop. The main-floor primary suite features a five-piece ensuite and a spacious walk-in closet. Every bedroom enjoys access to its own ensuite bathroom. Two bedrooms feature private balconies overlooking the lake, while another includes its own workspace. A separate office with a double-sided fireplace provides an exceptional setting for working from home. The walkout lower level offers outstanding amenities, including a home theatre with surround sound and reclining seating, a sauna with showers and a cold-water drench bucket, a wet bar, wine storage and display, and an exercise and lounge area.Enjoy the heated saltwater pool with cascading waterfalls, a hottub with a wave function, tennis and basketball court. A covered outdoor kitchen and patio with Wolf appliances and a Wolf barbecue provide an inviting setting for lakeside dining, while a backyard firepit completes the outdoor experience. A remotely operated entrance gate, perimeter metal fencing, a security system, a three-car garage, and driveway parking for ten vehicles complete this exceptional property. Additional features include two furnaces, two air conditioning units, and a Sonos audio system with built-in speakers. The irrigation system can draw water from either the lake or the municipal water supply. The home is equipped with 600-amp electrical service and a gas-powered generator.
Key Facts & Features
Property Costs
- Annual Property Tax Amount
- $51,981
- Land Transfer Tax Fee
- $336,475
- Basement Type
- Finished
Interior Features
- Interior Extras
- Bar Fridge, Built-In Oven, Carpet Free, Central Vacuum, Generator - Full, In-Law Capability, Primary Bedroom - Main Floor, Sauna, Sewage Pump, Water Heater Owned
- Fireplace/Stove
- Yes
- Elevator
- No
Exterior Features
- Pool
- Inground
Building
- Building Type
- Detached
- Building Style
- 2-Storey
Construction
- Exterior Finish
- Stone, Stucco (Plaster)
- Roof
- Metal
- Foundation Details
- Concrete
- Special Designation
- Unknown
Lot
- Lot Front
- 150.17 ft
- Lot Depth
- 354.30 ft
Inclusions
- Inclusions
- Refer to property feature sheet
Parking & Garages
- Garage Type
- Detached
- Garage Spaces
- 3
- Parking Spaces
- 10
- Total Garage And Parking Spaces
- 13
Heating & Cooling
- Heat Source
- Gas
- Heat Type
- Forced Air
- Air Conditioning
- Central Air
- Water
- Municipal
- Sewers
- Sewer
- Bedrooms
- 5 + 1
- Washrooms
- 7
- Kitchens
- 1
- Family / bonus room
- Yes
Washrooms
- 3-piece, Main
- 5-piece, Main
- 4-piece, Second
- Municipality
- Barrie
- Neighbourhood
- Innis-Shore
- Main cross streets
- Big Bay-Royal Prk-Prince Of Wales
- Directions
- Big Bay-Royal Prk-Prince Of Wales
- Waterfront
- Direct
- MLS® number
- S12723852
- Data source
- Toronto Regional Real Estate Board
- Listed on
- 2026-01-23
- Updated on
- 2026-10-20
- Days on market
- 272 days
- Possession type
- Flexible
- Co-op commission
- 2%
- Seller
- Listed by
- QUEENSWAY REAL ESTATE BROKERAGE INC.
Home Market Value
Current home valuation for 36 Pioneer Trail, Barrie, Innis-Shore, Barrie, ON. Listed for $14,000,000
HOMEH Estimate
—
Estimated Sales Range
—
HOMEH Estimate for 36 Pioneer Trail, Barrie, Innis-Shore
Calculated with a real agent's CMA method — 45+ years of experience, codified. Not an AI guess.
For the owner
Is this your home? Track its value.
Get this home's HOMEH Estimate by email once a month, with how many homes are for sale around you.
Mortgage Payment Calculator
Compare up to 4 down payment scenarios
20% required for homes $1.5M or more
$2,800,000
| Scenario 1 | Scenario 2 | Scenario 3 | Scenario 4 | |
|---|---|---|---|---|
−Down payment | % $ | % $ | % $ | % $ |
+CMHC insurance | $0 | $0 | $0 | $0 |
=Total mortgage | $11,200,000 | $10,500,000 | $9,800,000 | $9,100,000 |
Amortization | ||||
Mortgage rate | % | % | % | % |
| Payment frequency | ||||
=Mortgage payment | $54,684monthly | $51,266monthly | $47,849monthly | $44,431monthly |
Land Transfer Tax
$336,475
$336,475
Around this home
No schools found nearby
Data provided by OpenStreetMap & Fraser Institute School Rankings
Ask HOMEH
New!Hi there!
👋Text or call (416) 301-9001
Recommended for you
Based on homes you've looked at.
No recommended properties found.
Nearby similar homes
No nearby properties found.
More real estate resources
Other homes nearby
Explore this area
Nearby neighbourhoods
No nearby listings available.