
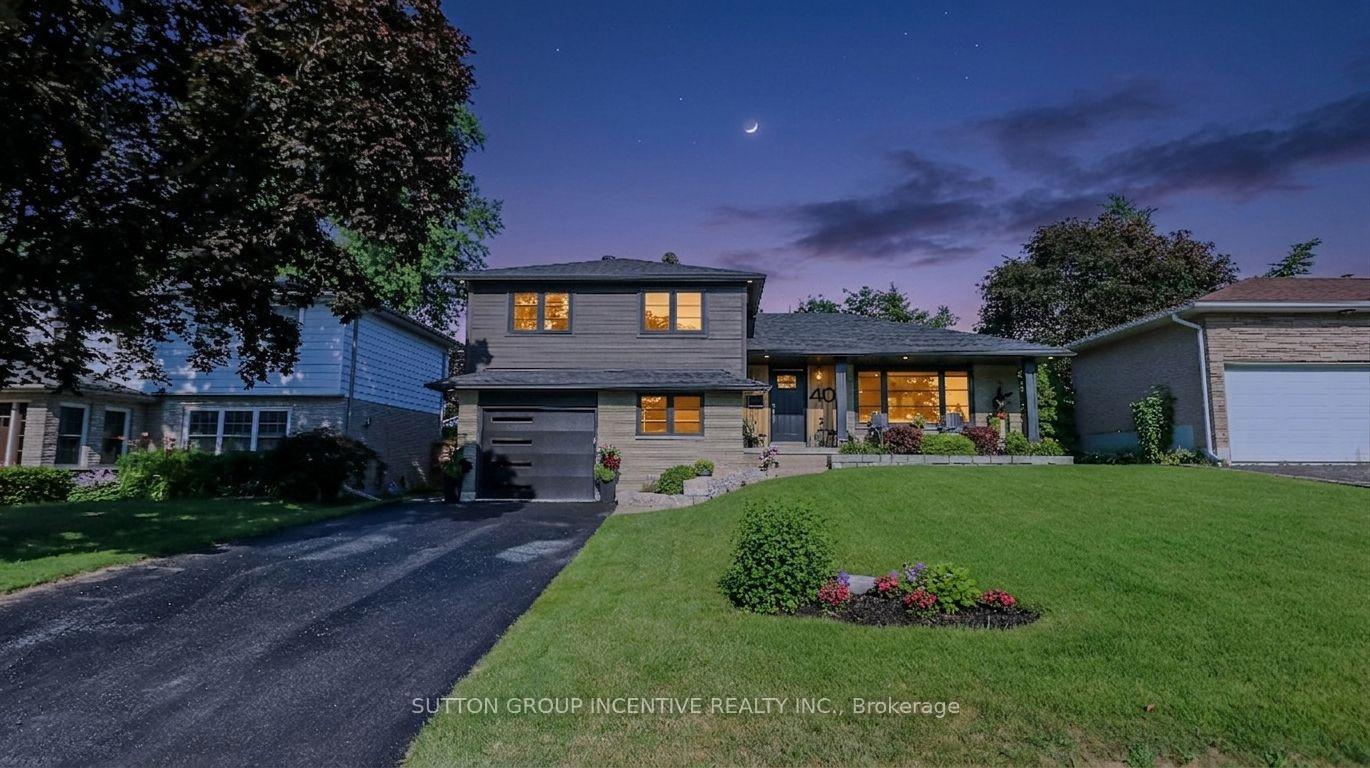
40 Varden Avenue
Barrie (Codrington), ON L4M 4P1
- 4Bedrooms
- 3Bathrooms
- 1Garage
- 1500–2000Sq Ft
- $7,015Tax
- 57×113 ftLot Size
 Estimated Value:$741,529See Free Estimate Report

Sale & Price History for 40 Varden Avenue, Barrie, Codrington
| Start Date | End Date | Price | Event | MLS# |
|---|---|---|---|---|
| No listing history available | ||||
Real estate boards require you to or to see the full details of this property.
*Sold prices and complete sale & price history are regulated data. Under the Trust in Real Estate Services Act, 2002 (TRESA) and the rules of the Real Estate Council of Ontario (RECO), and pursuant to the Multiple Listing Service® rules of the Canadian Real Estate Association (CREA) and the Toronto Regional Real Estate Board (TRREB), this information may be shown only to registered users who have agreed to the applicable terms of use (a Virtual Office Website, or "VOW," arrangement). HOMEH Inc., Brokerage therefore provides it to signed-in members only. Creating an account is free and takes under a minute.
About 40 Varden Avenue, Barrie, Codrington
Summarized Description
- Over 2000 sq.ft in desirable Barrie location
- Fully renovated with custom finishes throughout
- Open-concept living and dining area
- High-end kitchen with granite countertops
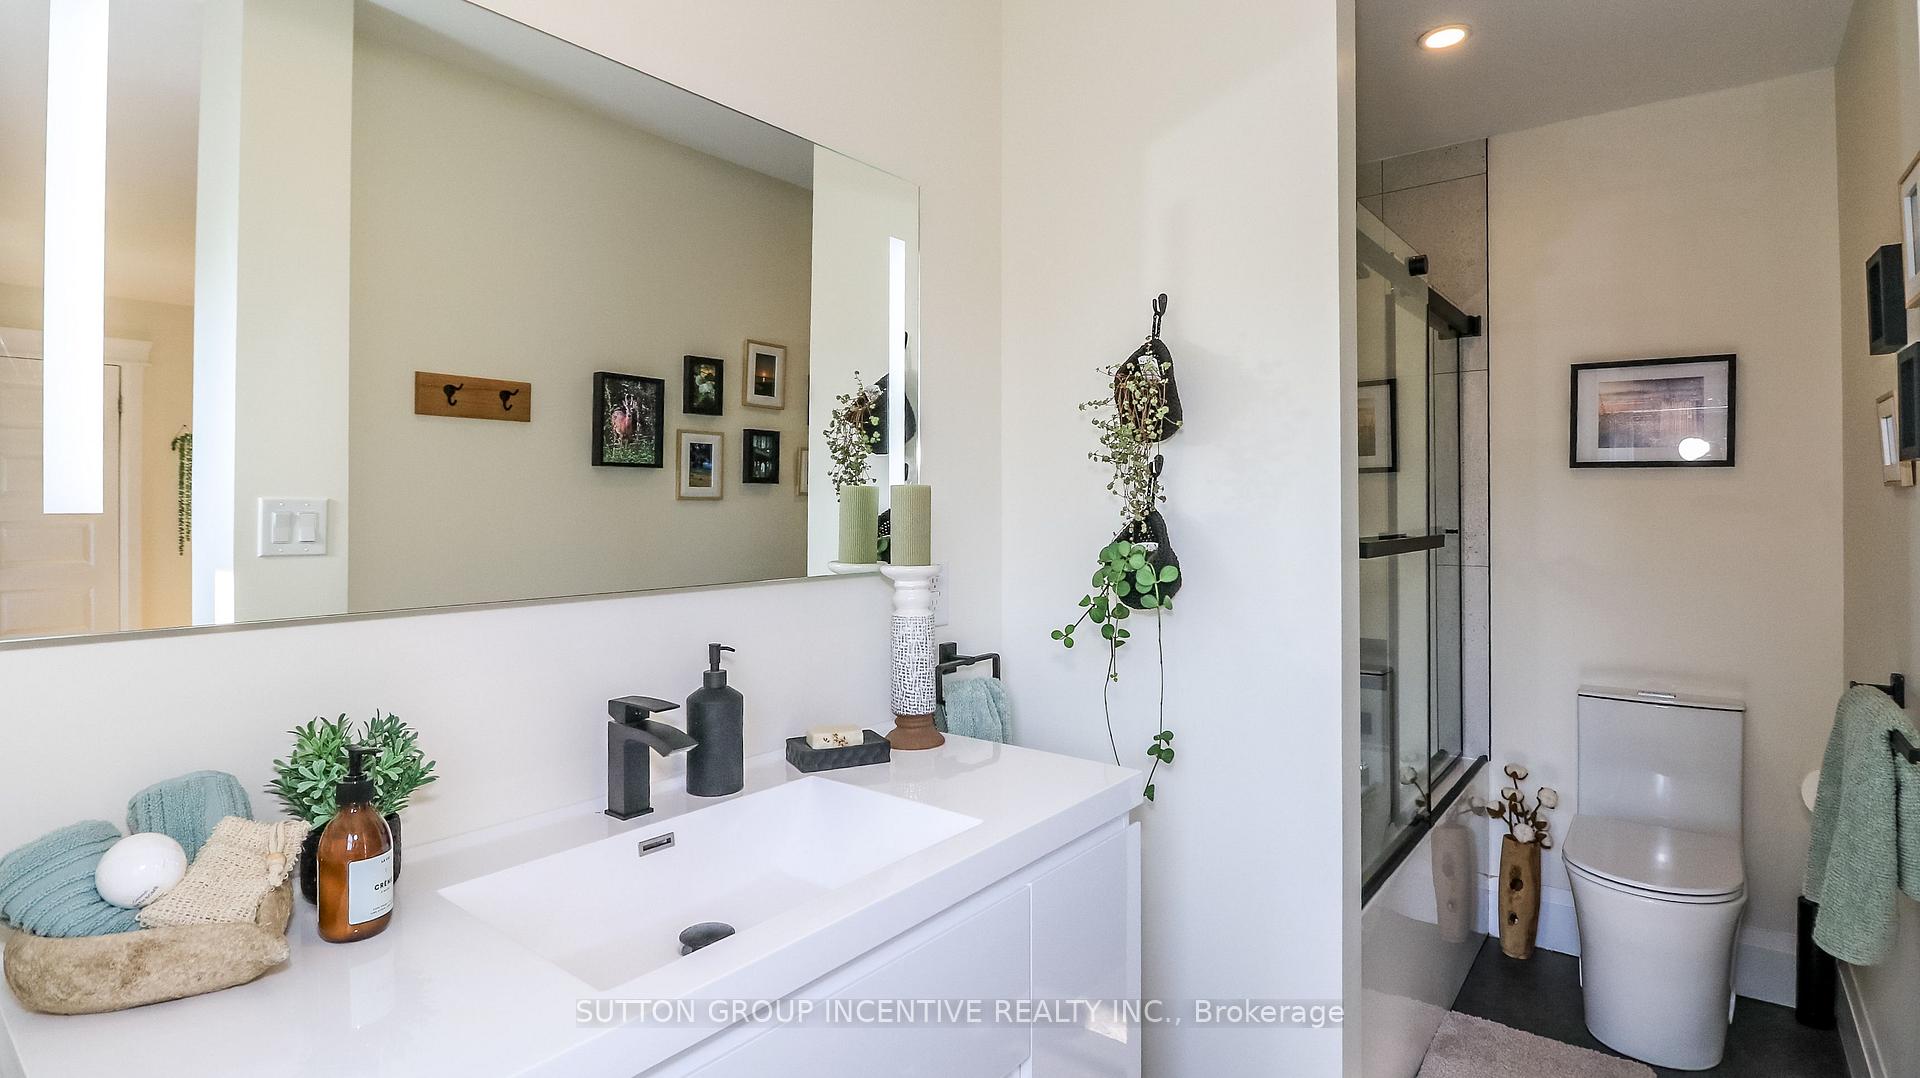
- Master suite features a 4-piece bathroom
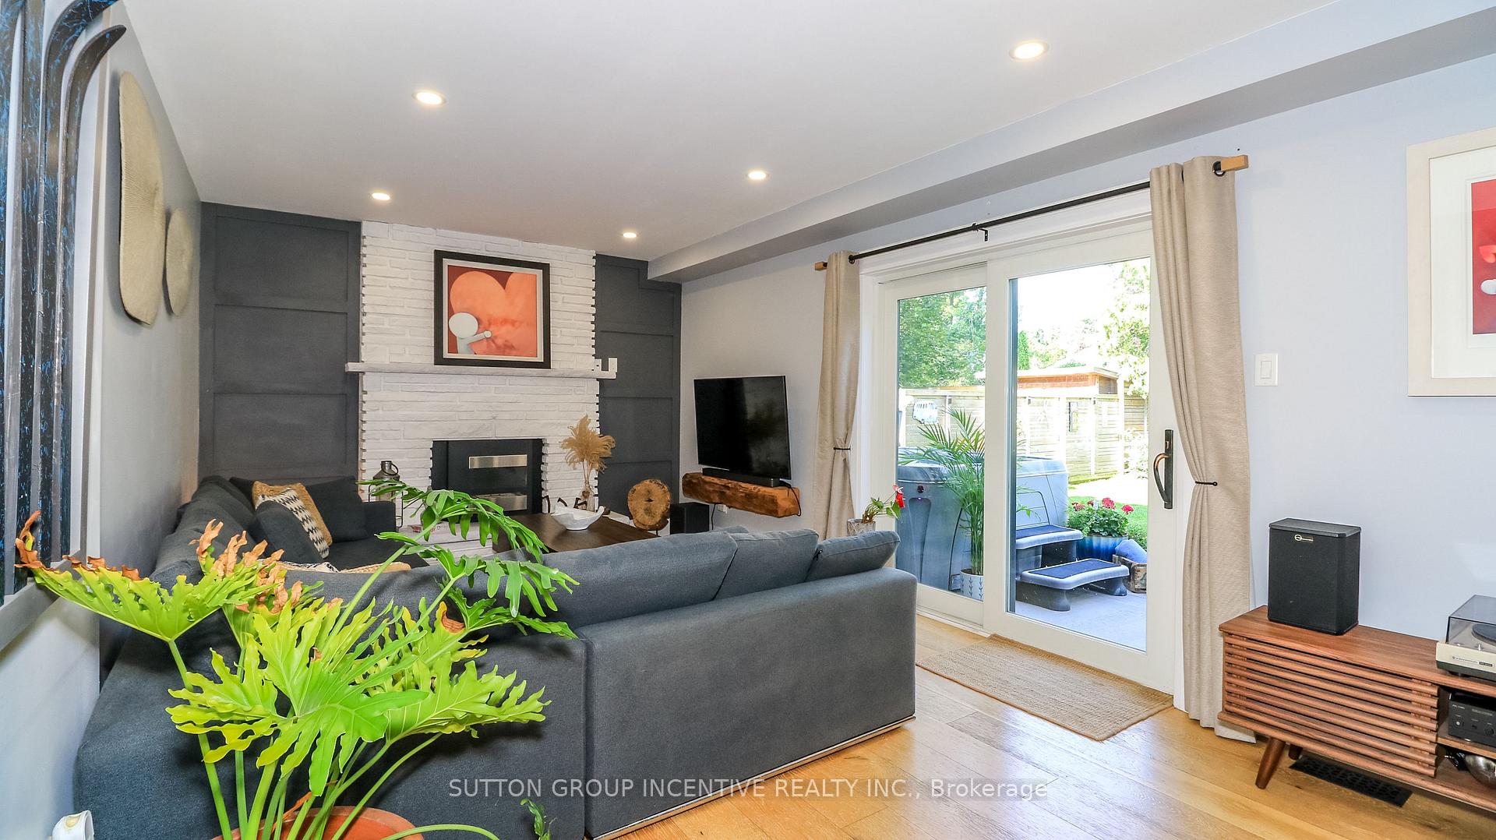
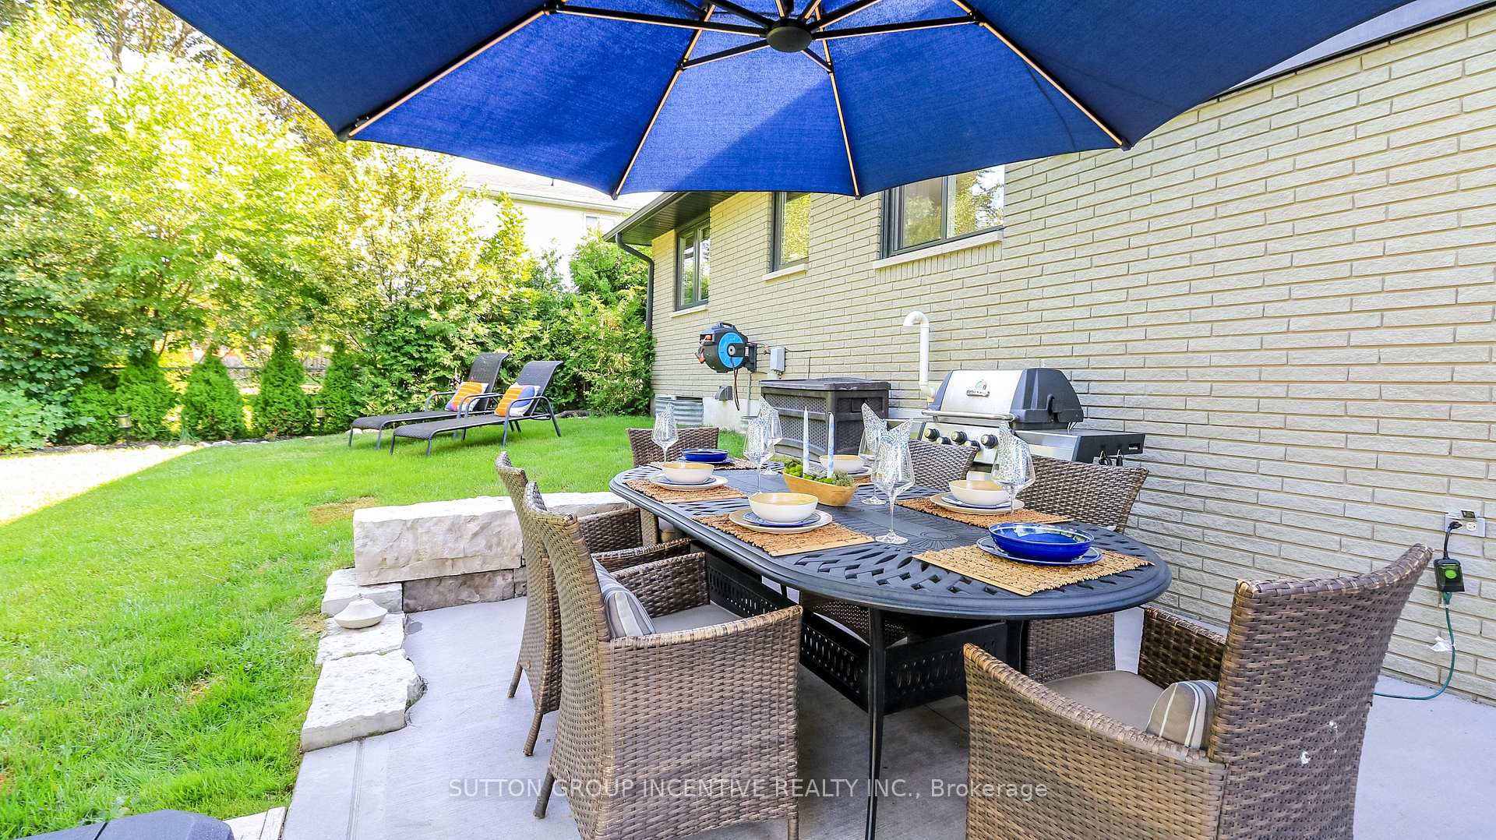
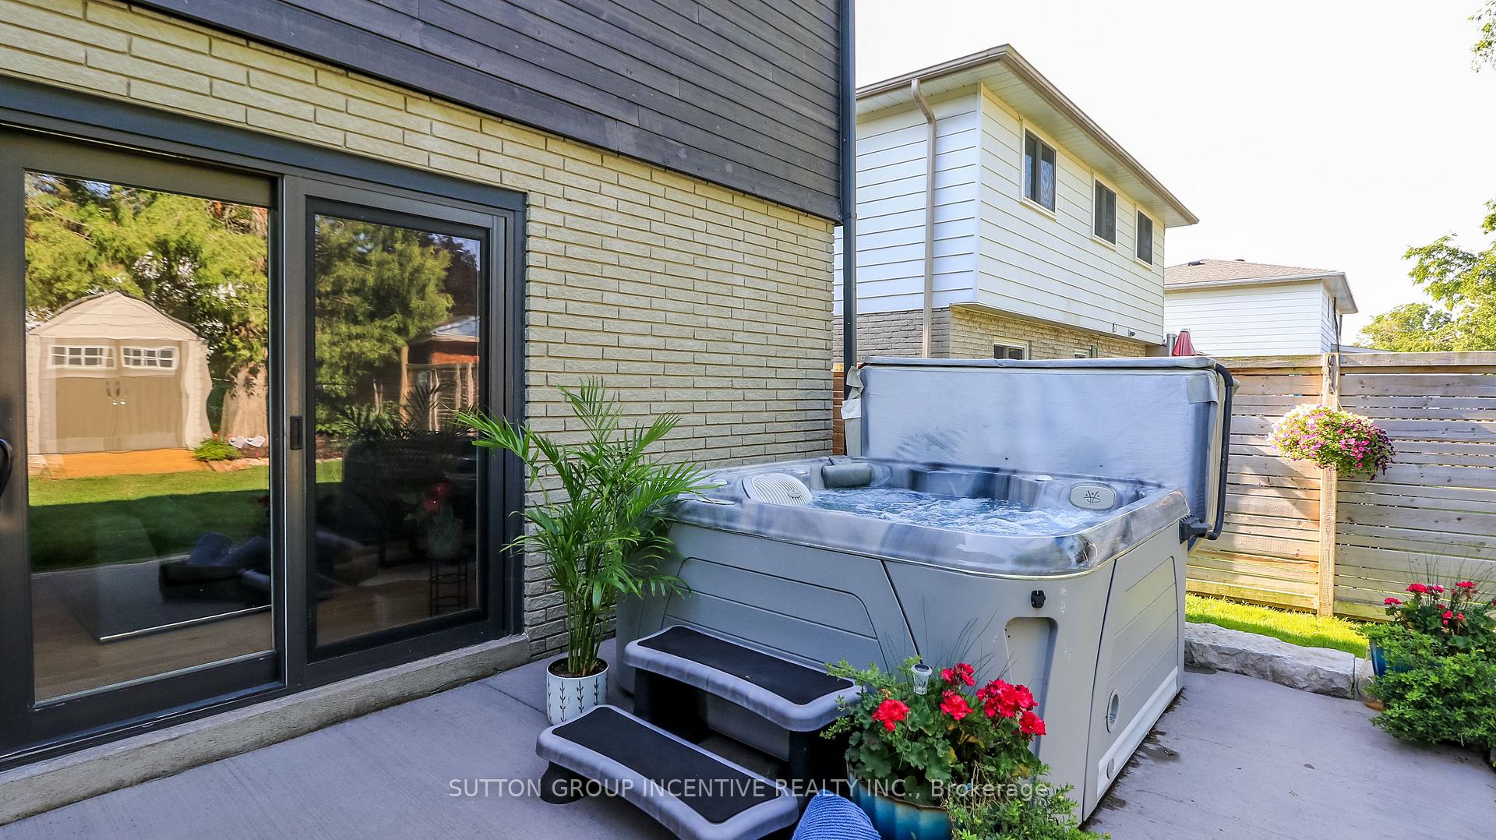
- Maintenance-free backyard with hot tub
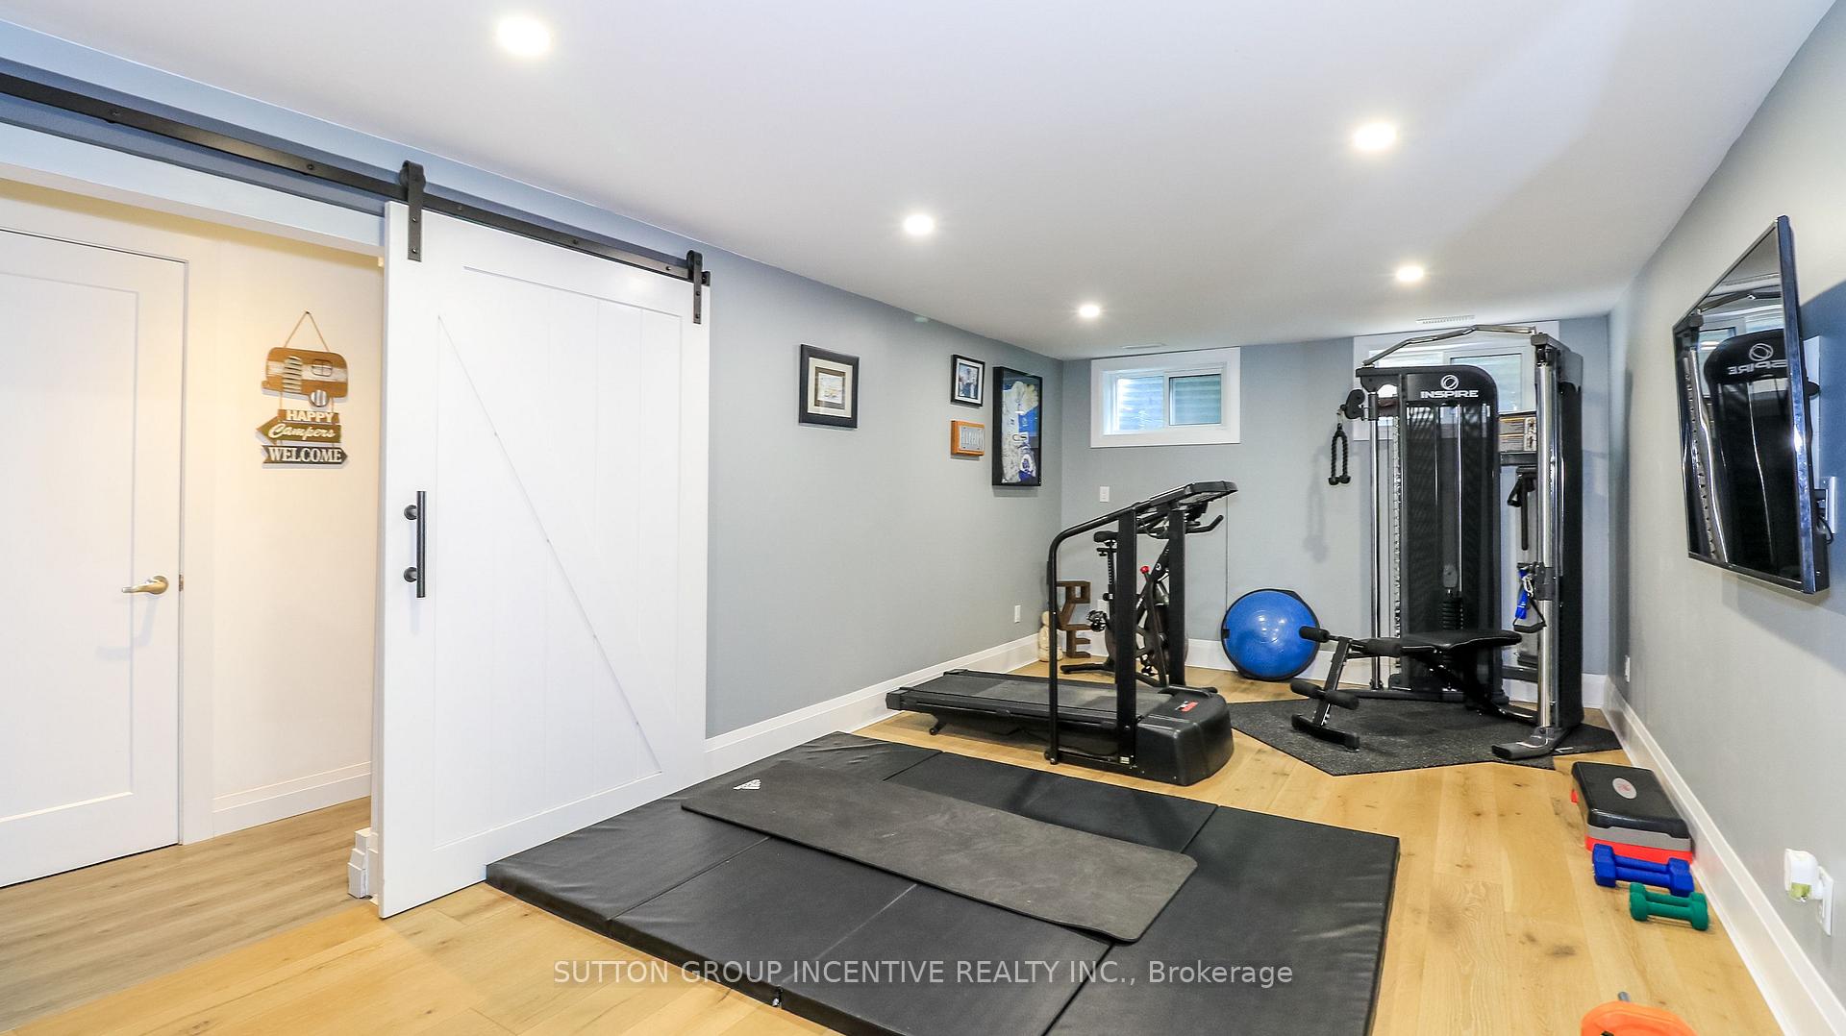
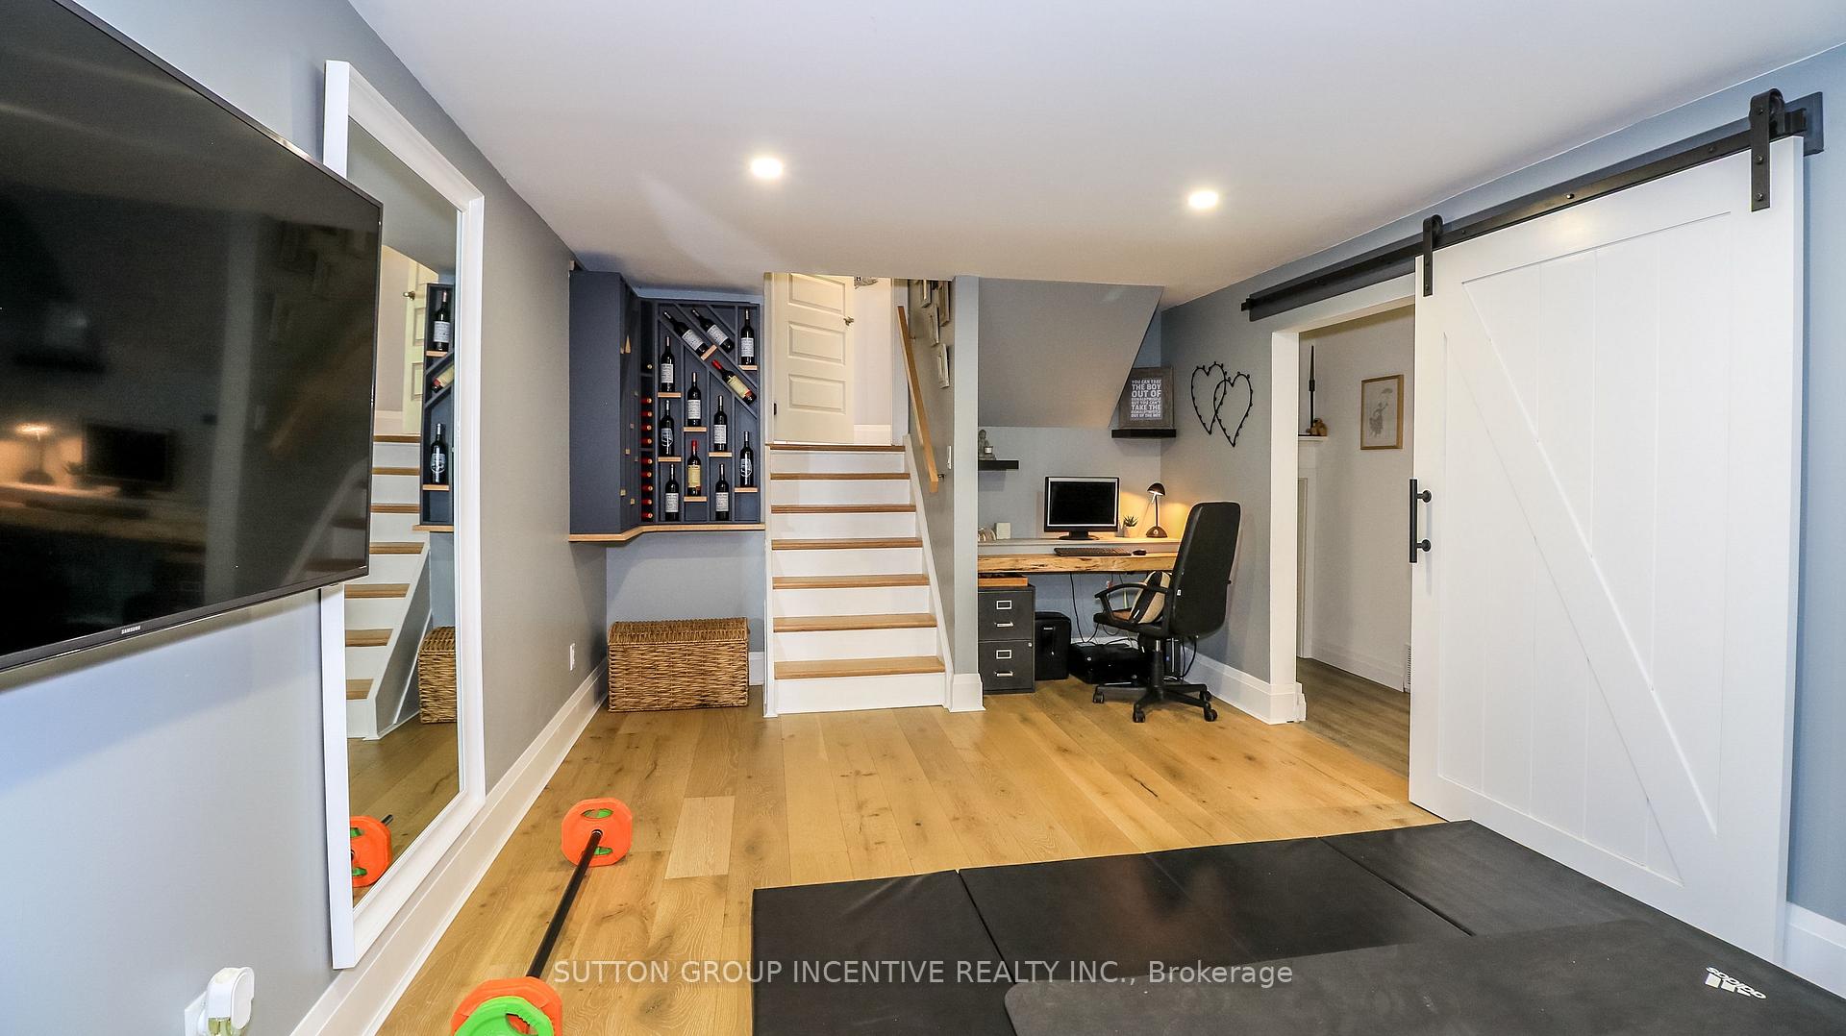
- Finished basement with gym space
- Close to schools, parks, and amenities
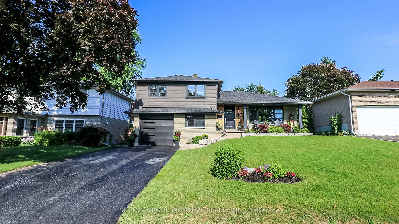
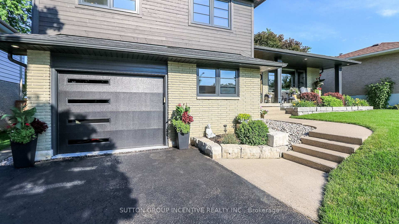
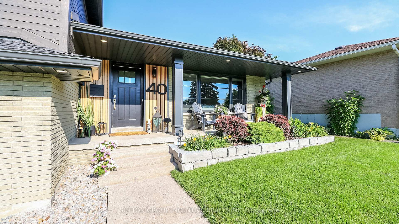
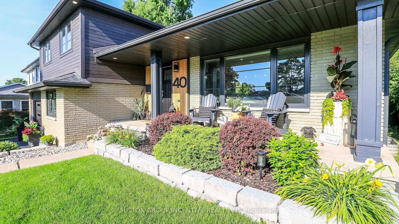
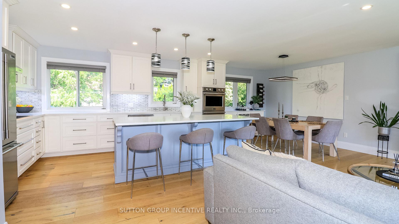
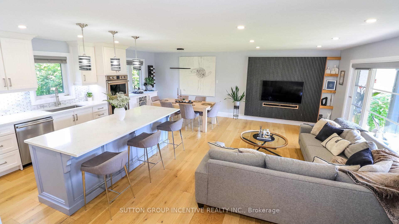
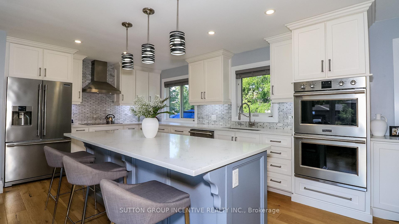
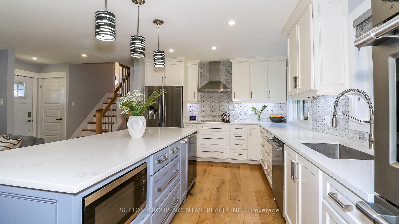
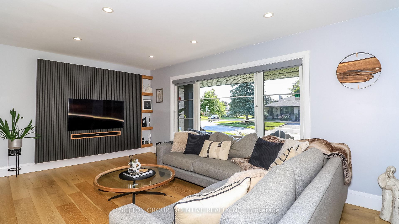
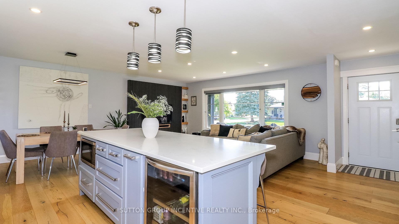
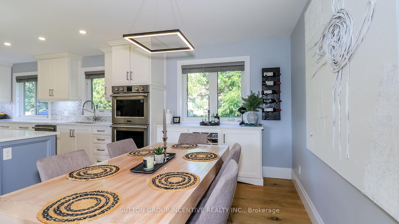
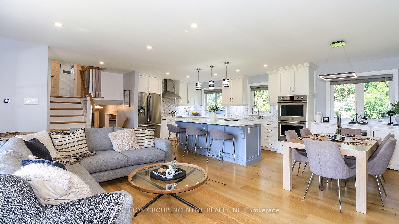
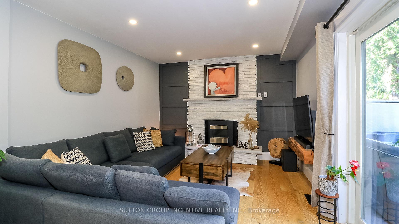
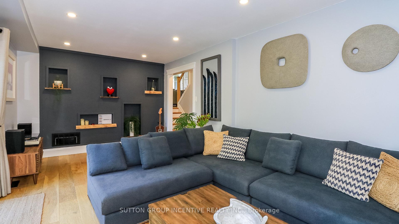
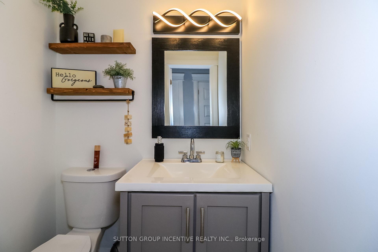
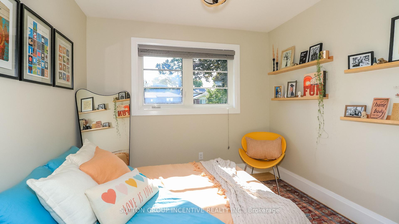
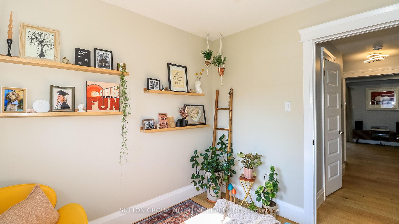
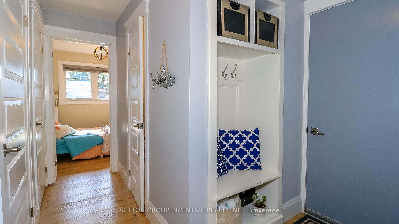
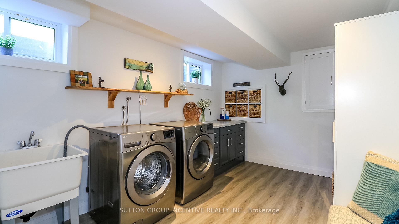
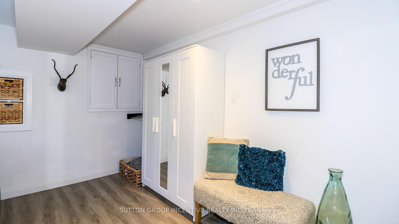
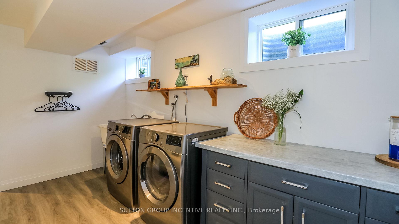
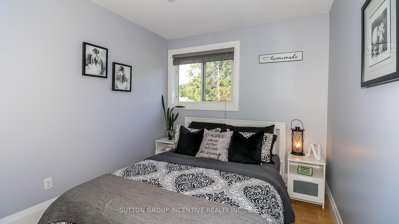
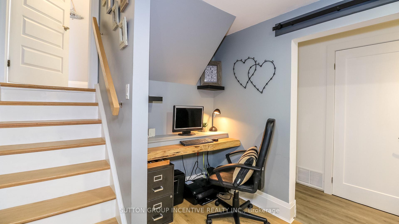
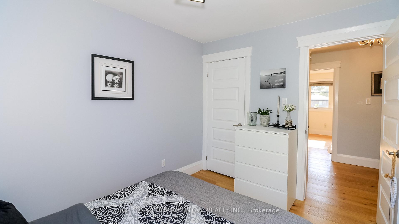
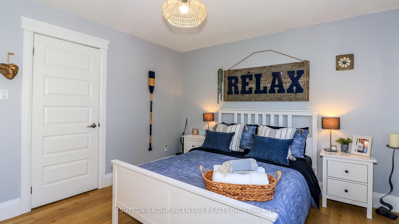
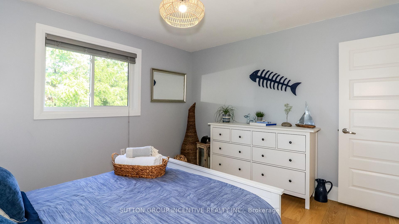
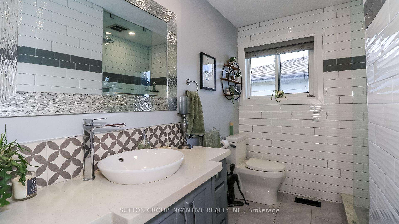
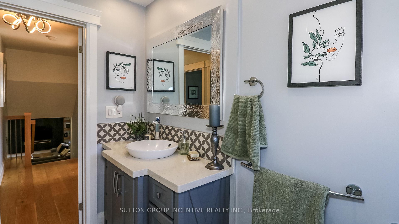
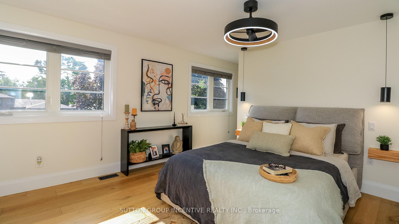
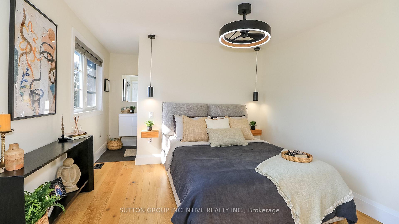
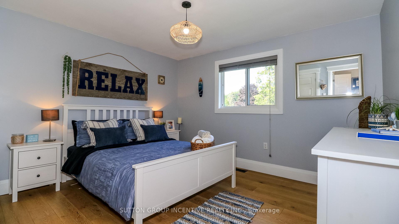
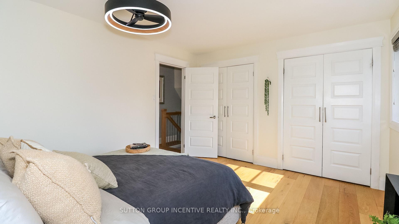
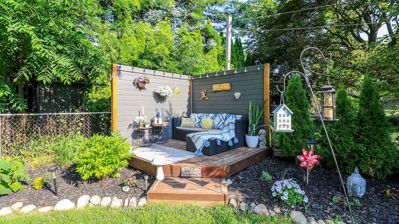
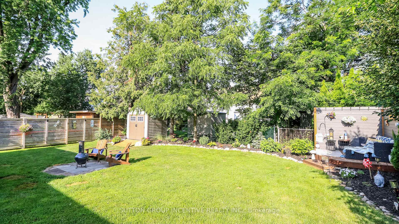
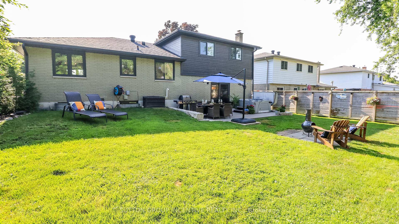
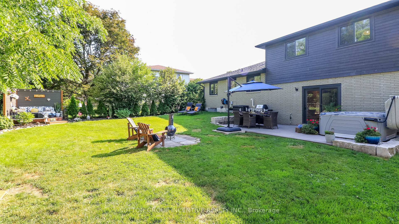
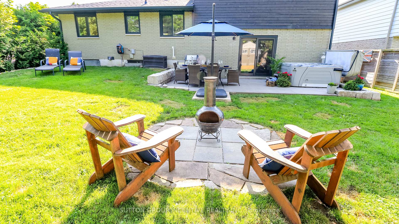
Buy the lifestyle at 40 Varden in the old east end of Barrie. This over 2000 sq.ft home is walking distance to Johnson's Beach, Yacht Club, North Shore trail, schools, and shops. RVH, Georgian College, and HWY 400 are just minutes away. This fully renovated 4 level side split has many custom finishes and is in a highly desirable, quiet family-friendly neighbourhood. This home oozes curb appeal with large front lawn, perennial flowers and shrubs, a sizeable porch with a one-of-a-kind white oak slat wall. On entry, there's a light filled open-concept living/dining room, and kitchen. This custom kitchen has granite counter tops, 8-foot island, integrated bar fridge and microwave, high-end appliances and induction stove top. Living room features custom media acoustic wall, solid oak shelving (2025) that complements the white oak engineered hardwood flooring throughout most of the home. On the upper level you will find a beautiful master-suite with 4-piece bathroom, vinyl tiled floor, LED mirror, pendant lights and ceiling fan. Two other queen-sized bedrooms and a 3-piece bathroom with walk-in glass shower and ceramic tile flooring. On the lower level you will find the 4th bedroom/office, a 2-piece powder room, and a large family room with accent wall including walnut and solid oak shelving. On this level access to the single attached garage with epoxy flooring with storage unit and shelving. In the beautiful backyard a coloured maintenance free concrete patio, with natural gas hook up, and 4-person hot tub. Backyard has a small deck area, shed, perennials, shrubs, and privacy trees. This home features a fully finished basement with large crawl space. In the basement there is a great bonus room currently an equipped gym space and office nook. Sliding barn door leads you to a newly renovated laundry room with high-efficiency washer & dryer (2025). Features: Maibec siding & new insulated garage door with glass inserts (2025). Don't miss this great opportunity!
Key Facts & Features
Property Costs
- Annual Property Tax Amount
- $7,015
- Land Transfer Tax Fee
- $16,455
- Basement Type
- Crawl Space, Finished, Full
Interior Features
- Laundry Level
- Lower Level
- Interior Extras
- Bar Fridge, Built-In Oven, Countertop Range, Water Heater Owned, Carpet Free
- Fireplace/Stove
- No
- Elevator
- No
Exterior Features
- Pool
- None
Building
- Building Type
- Detached
- Building Style
- Sidesplit 4
- Approx Age
- 51-99
Construction
- Exterior Finish
- Brick, Wood
- Roof
- Asphalt Shingle
- Foundation Details
- Concrete Block
- Special Designation
- Unknown
Lot
- Lot Front
- 57.43 ft
- Lot Depth
- 112.78 ft
Inclusions
- Inclusions
- 4 person hot tub, Freestanding Storage unit in laundry room, Washer & Dryer (2025), Solid barn beam in family room, Storage unit in garage
Exclusions
- Exclusions
- Wine rack in dining room, Gardena garden hose in backyard and garage
Parking & Garages
- Garage Type
- Attached
- Garage Spaces
- 1
- Parking Spaces
- 4
- Total Garage And Parking Spaces
- 5
Heating & Cooling
- Heat Source
- Gas
- Heat Type
- Forced Air
- Air Conditioning
- Central Air
- Water
- Municipal
- Sewers
- Sewer
- Bedrooms
- 4
- Washrooms
- 3
- Kitchens
- 1
- Family / bonus room
- Yes
Room sizes
- Exercise Room—Basement level
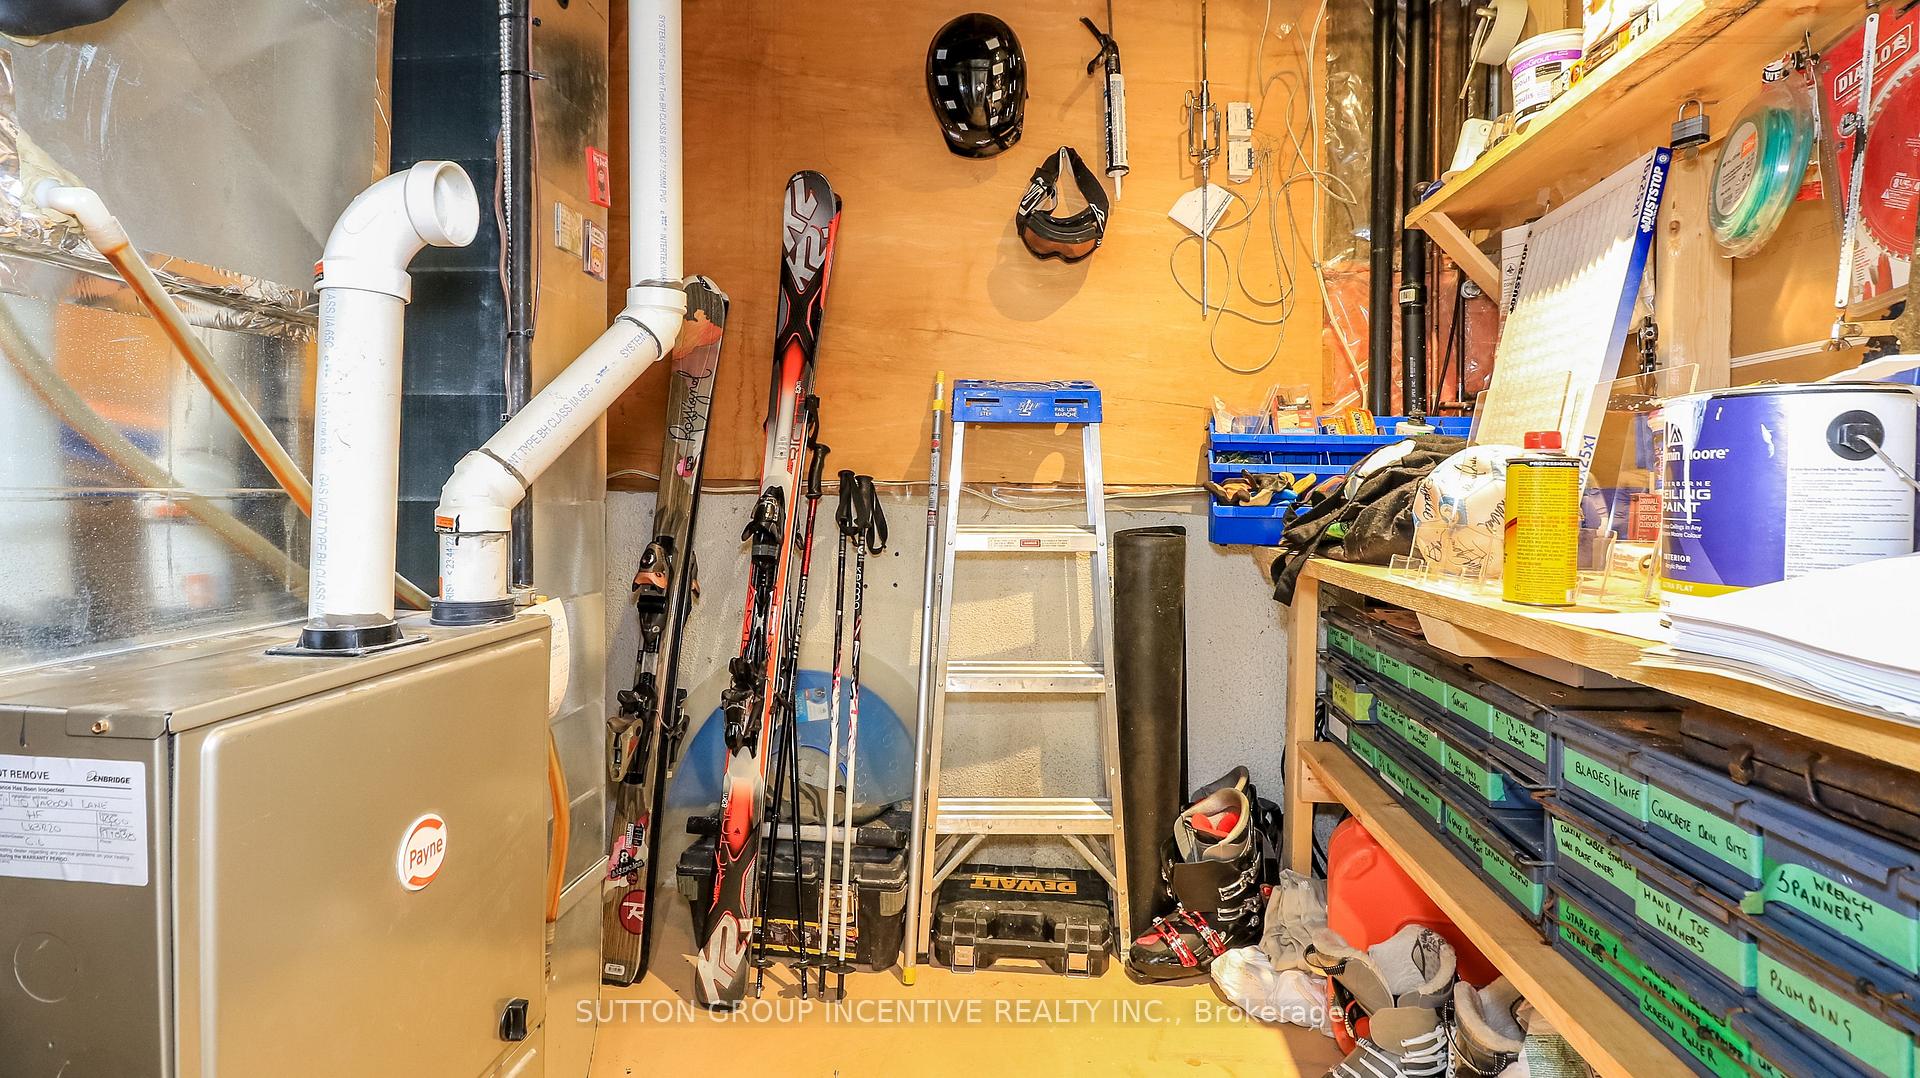
- Furnace Room—Basement level
- Bathroom—Lower level, 2 Pc Bath
- Family Room—Lower level, Brick Fireplace
- Bedroom 4—Lower level
- Living Room—Main level
- Laundry—Basement level
- Bedroom 3—Upper level, B/I Closet
- Bedroom 2—Upper level, B/I Closet
- Bathroom—Upper level, 3 Pc Bath
- Kitchen—Main level, B/I Appliances
- Dining Room—Main level
- Primary Bedroom—Upper level, 4 Pc Ensuite, B/I Closet
Washrooms
- 4-piece, Upper
- 3-piece, Upper
- 2-piece, Lower
- Municipality
- Barrie
- Neighbourhood
- Codrington
- Main cross streets
- Adam Street and Napier Street
- Directions
- Steel Street to Varden Avenue
- MLS® number
- S13632760
- Data source
- Toronto Regional Real Estate Board
- Listed on
- 2026-08-04
- Updated on
- 2026-10-12
- Days on market
- 77 days
- Possession date
- 2026-09-30
- Possession type
- 60-89 days
- Co-op commission
- 2.5
- Seller
- Listed by
- SUTTON GROUP INCENTIVE REALTY INC.
Home Market Value
Current home valuation for 40 Varden Avenue, Barrie, Codrington, Barrie, ON. Listed for $999,000
HOMEH Estimate
$741,529
Estimated Sales Range
$643,631 - $1,021,981
HOMEH Estimate for 40 Varden Avenue, Barrie, Codrington
Calculated with a real agent's CMA method — 45+ years of experience, codified. Not an AI guess.
For the owner
Is this your home? Track its value.
Get this home's HOMEH Estimate by email once a month, with how many homes are for sale around you.
Mortgage Payment Calculator
Compare up to 4 down payment scenarios
5% on first $500K + 10% on $499,000 over $500K
$74,900
| Scenario 1 | Scenario 2 | Scenario 3 | Scenario 4 | |
|---|---|---|---|---|
−Down payment | % $ | % $ | % $ | % $ |
+CMHC insurance | $36,963 | $27,872 | $23,776 | $0 |
=Total mortgage | $961,038 | $926,972 | $872,926 | $799,200 |
Amortization | ||||
Mortgage rate | % | % | % | % |
| Payment frequency | ||||
=Mortgage payment | $4,692monthly | $4,526monthly | $4,262monthly | $3,902monthly |
Land Transfer Tax
$16,455
$16,455
Around this home
No schools found nearby
Data provided by OpenStreetMap & Fraser Institute School Rankings
Ask HOMEH
New!Hi there!
👋Text or call (416) 301-9001
Recommended for you
Based on homes you've looked at.
No recommended properties found.
Nearby similar homes
No nearby properties found.
More real estate resources
Other homes nearby
Explore this area
Nearby neighbourhoods
No nearby listings available.