
44 Knicely Road
Barrie (Painswick North), ON L4N 6V3
- 3+1Bedrooms
- 2Bathrooms
- 1Garage
- 700–1100Sq Ft
- $4,278Tax
- 39×124 ftLot Size
 Estimated Value:$595,238See Free Estimate Report

Sale & Price History for 44 Knicely Road, Barrie, Painswick North
| Start Date | End Date | Price | Event | MLS# |
|---|---|---|---|---|
| No listing history available | ||||
Real estate boards require you to or to see the full details of this property.
*Sold prices and complete sale & price history are regulated data. Under the Trust in Real Estate Services Act, 2002 (TRESA) and the rules of the Real Estate Council of Ontario (RECO), and pursuant to the Multiple Listing Service® rules of the Canadian Real Estate Association (CREA) and the Toronto Regional Real Estate Board (TRREB), this information may be shown only to registered users who have agreed to the applicable terms of use (a Virtual Office Website, or "VOW," arrangement). HOMEH Inc., Brokerage therefore provides it to signed-in members only. Creating an account is free and takes under a minute.
About 44 Knicely Road, Barrie, Painswick North
Summarized Description
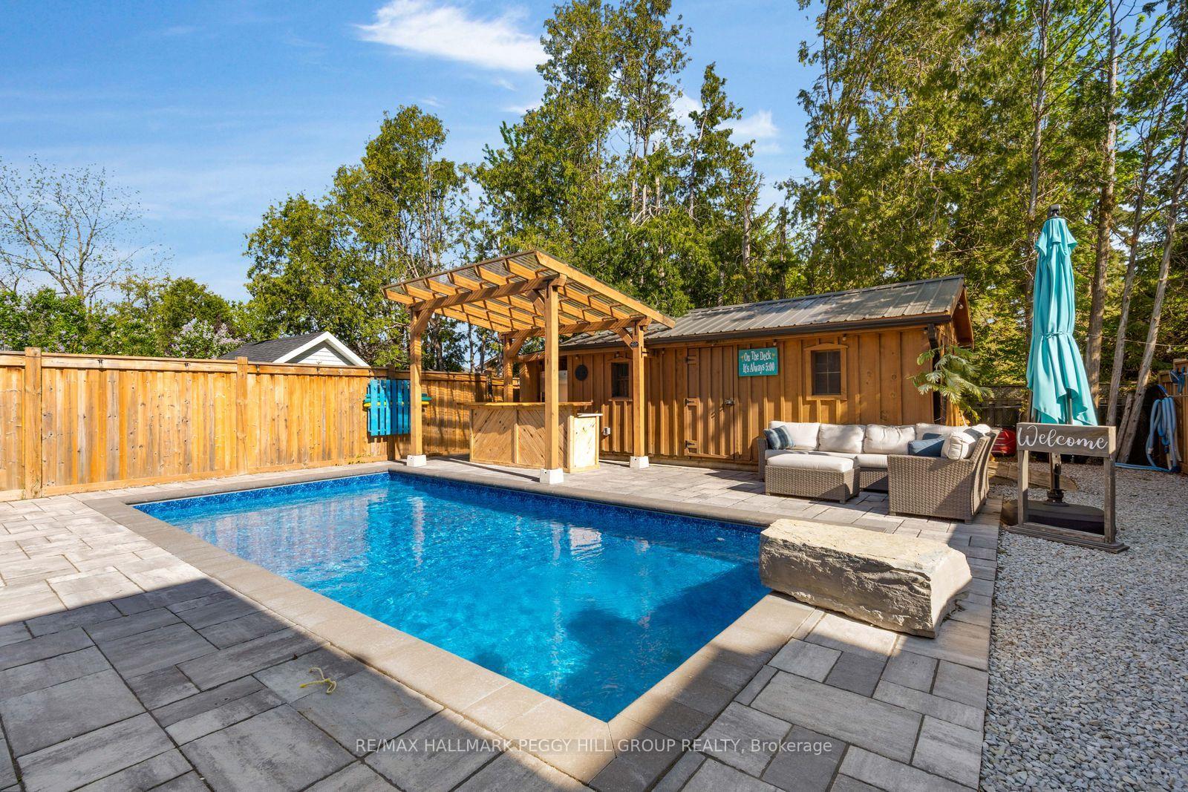
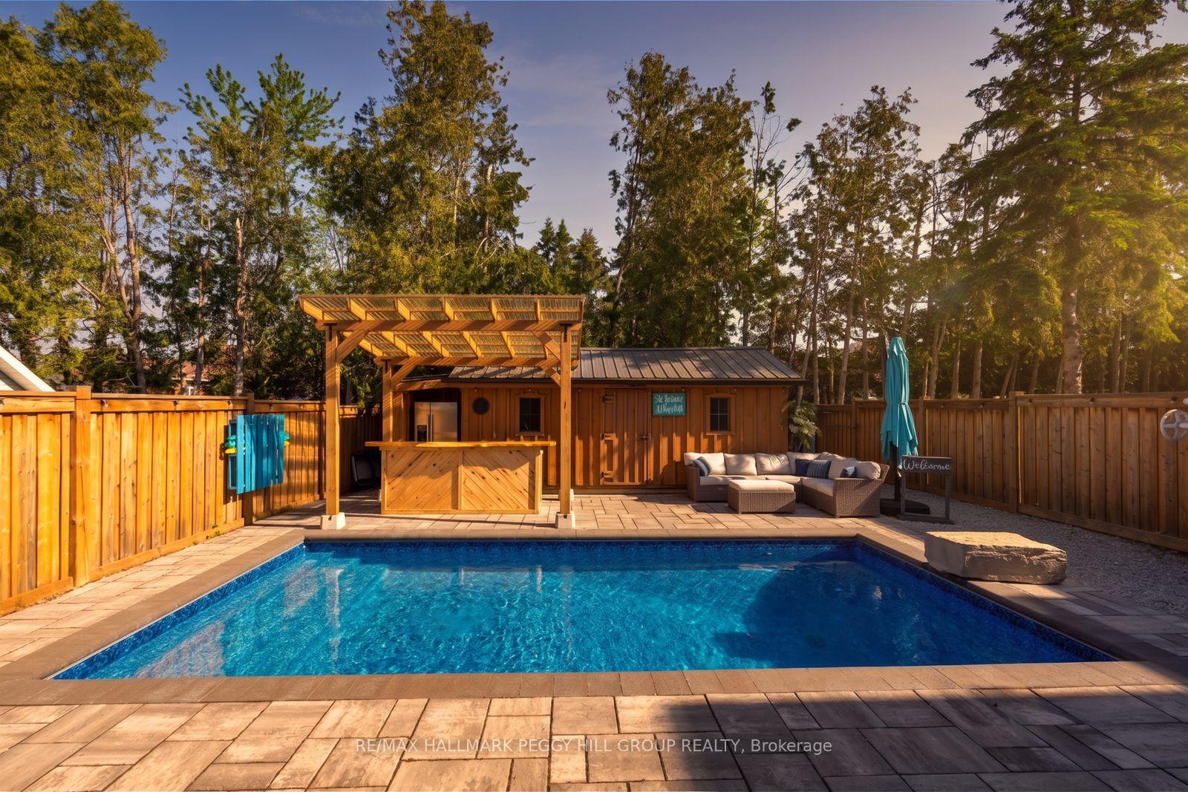
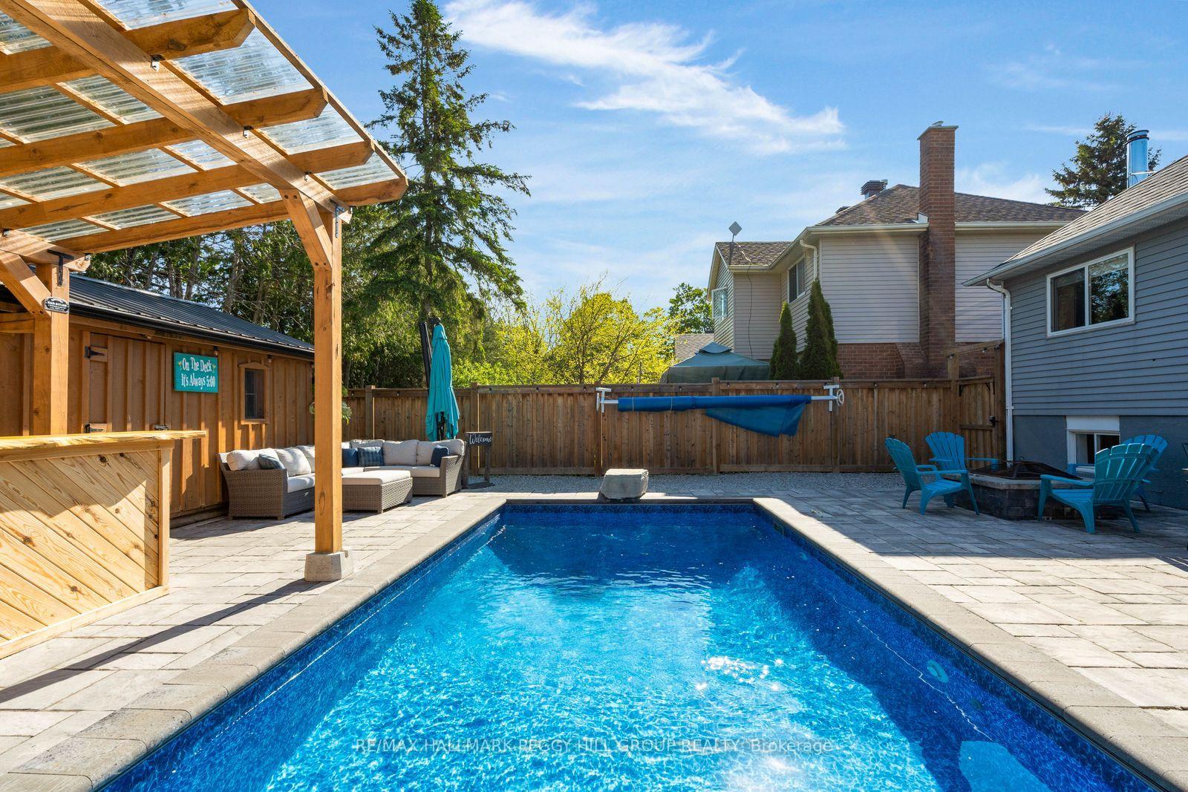
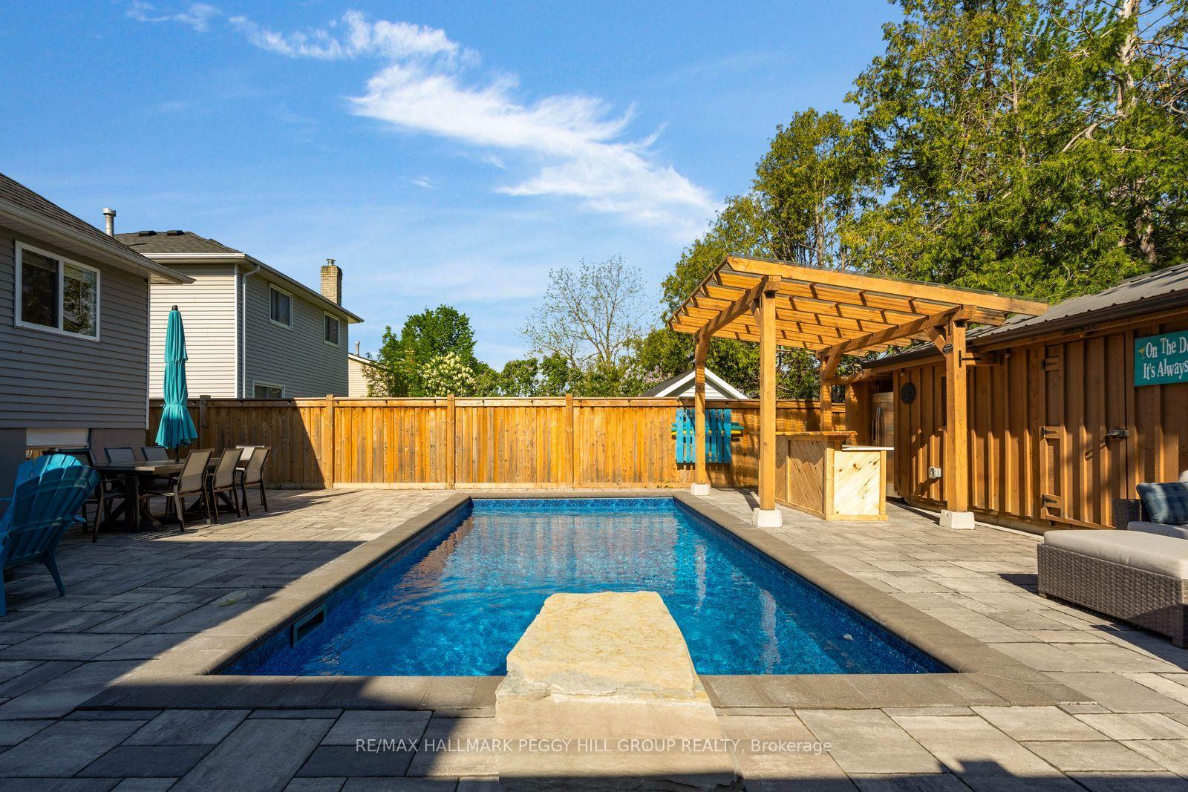
- Stunning in-ground pool and custom outdoor bar.
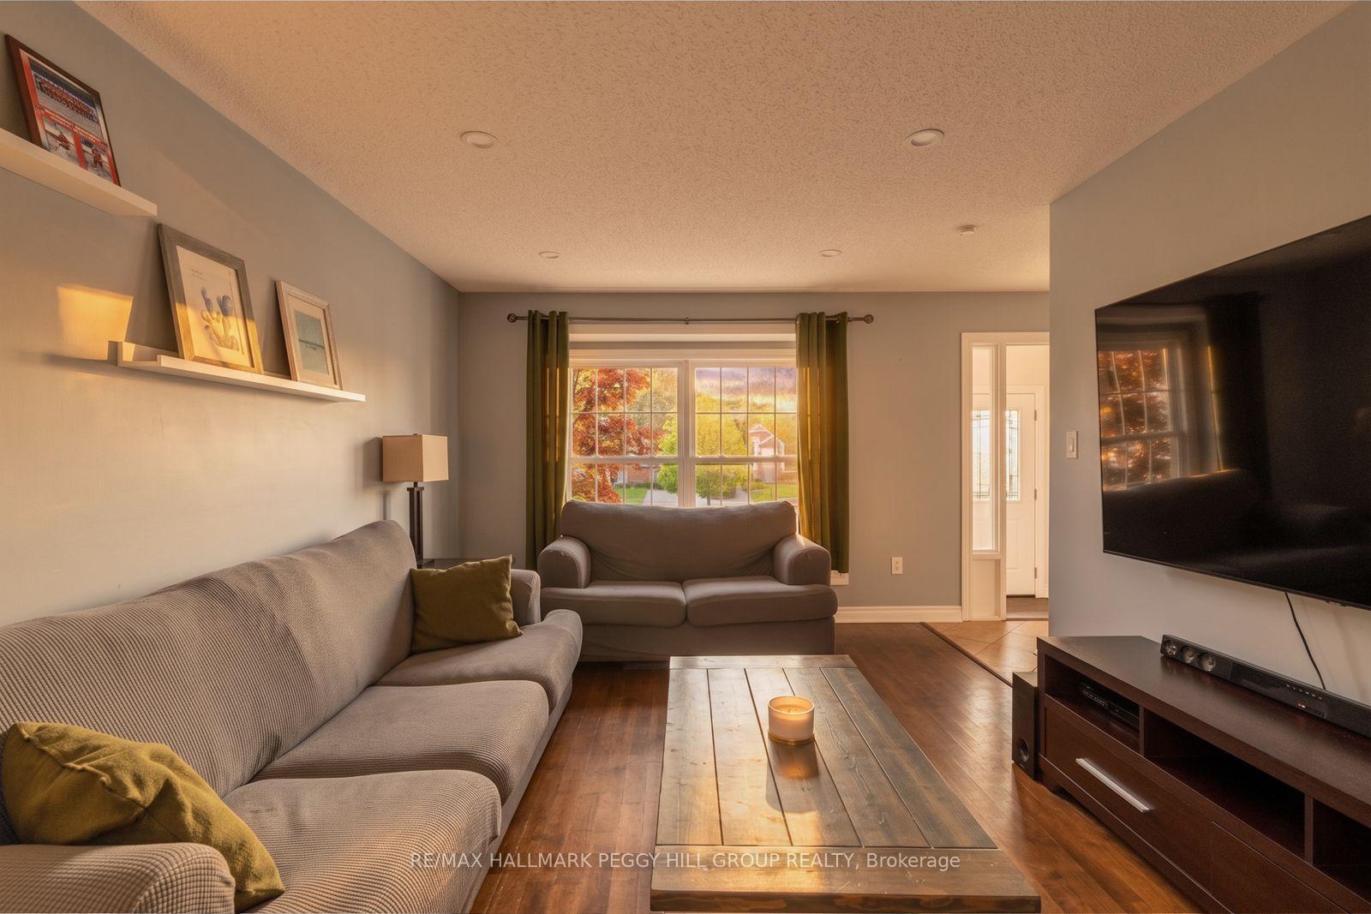
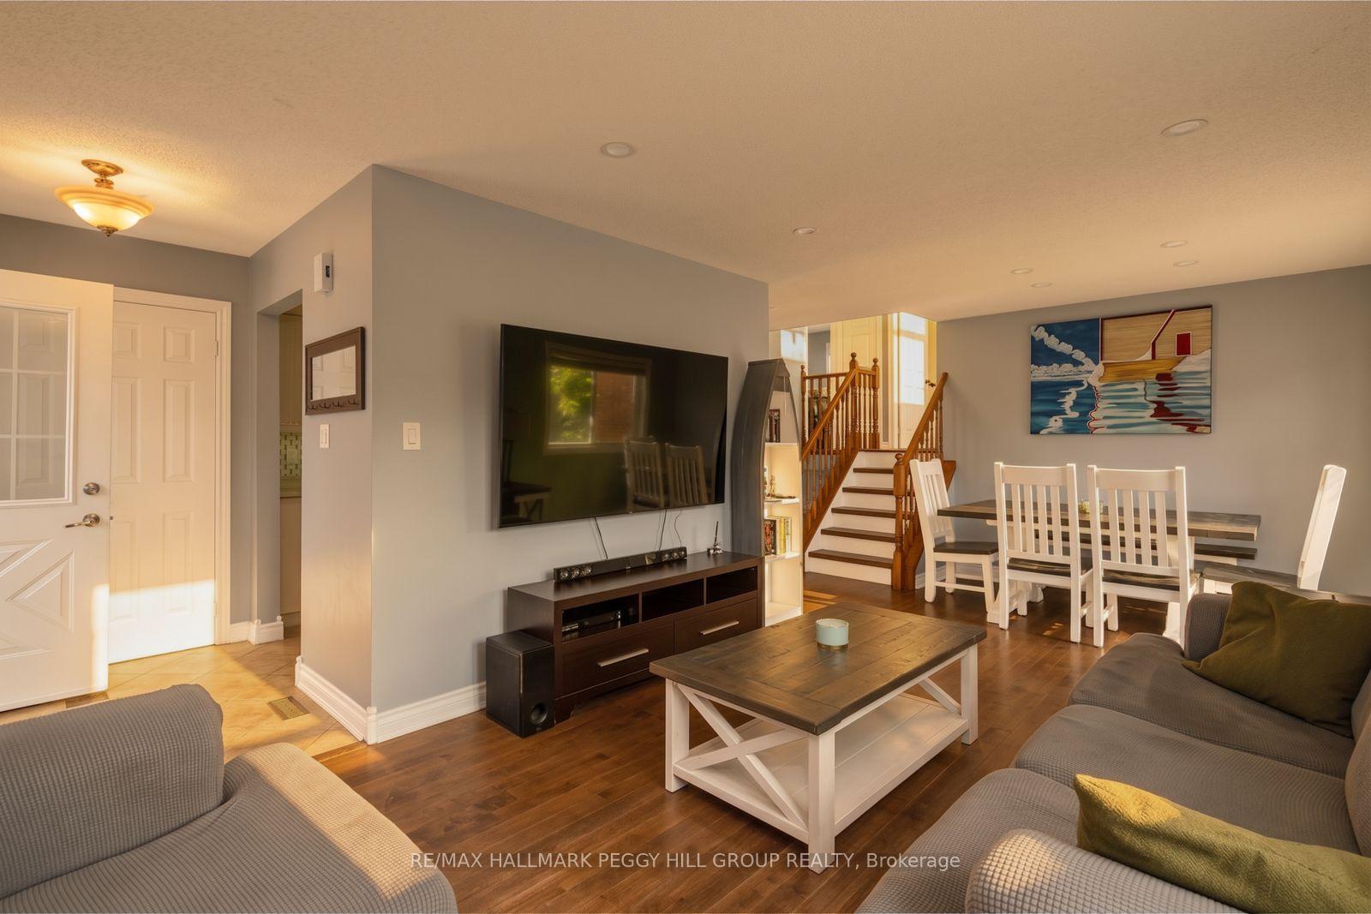
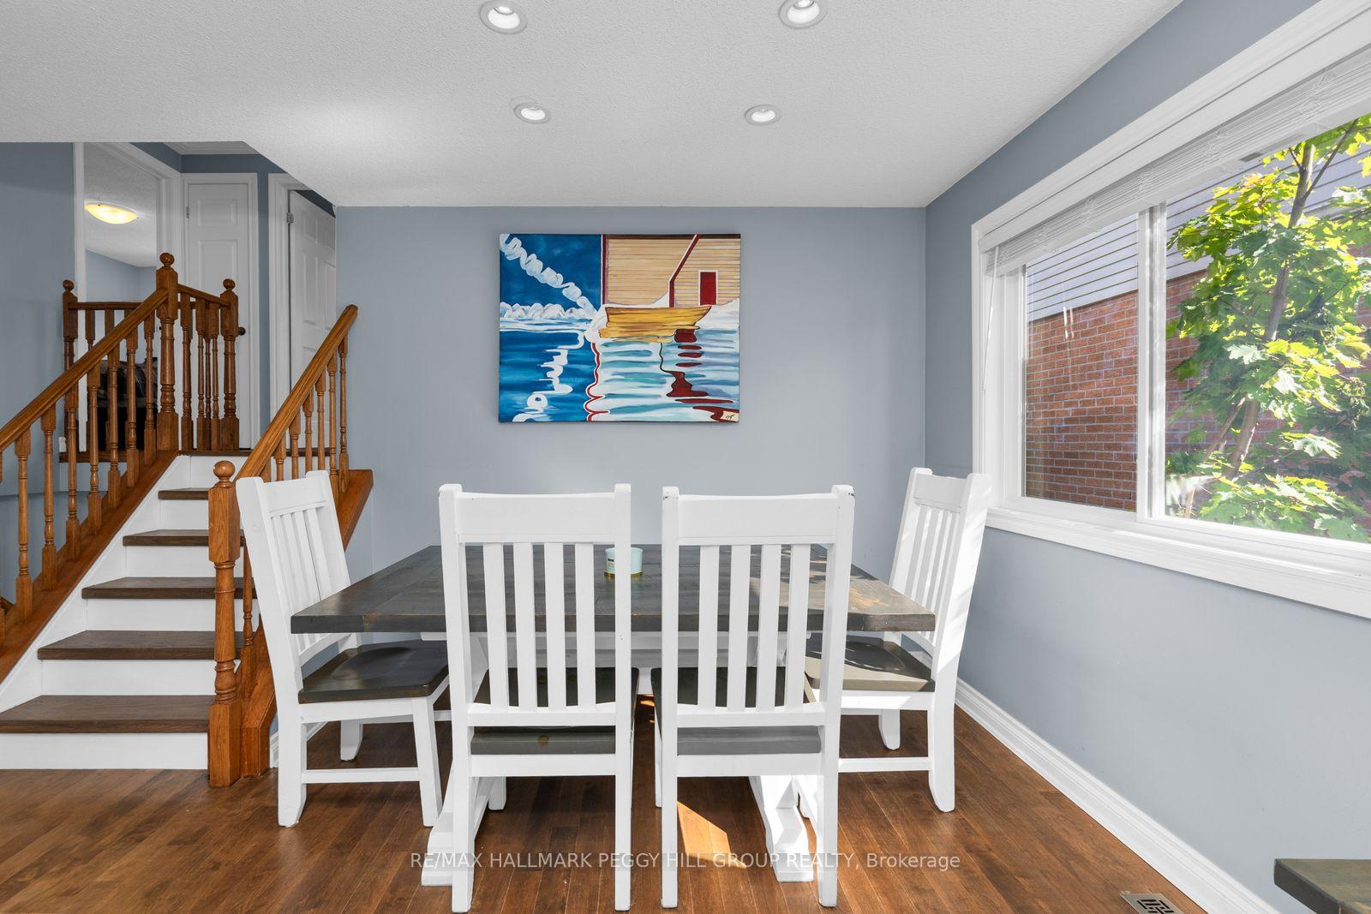
- Carpet-free interior with hardwood flooring.
- Four bedrooms ideal for multi-generational living.
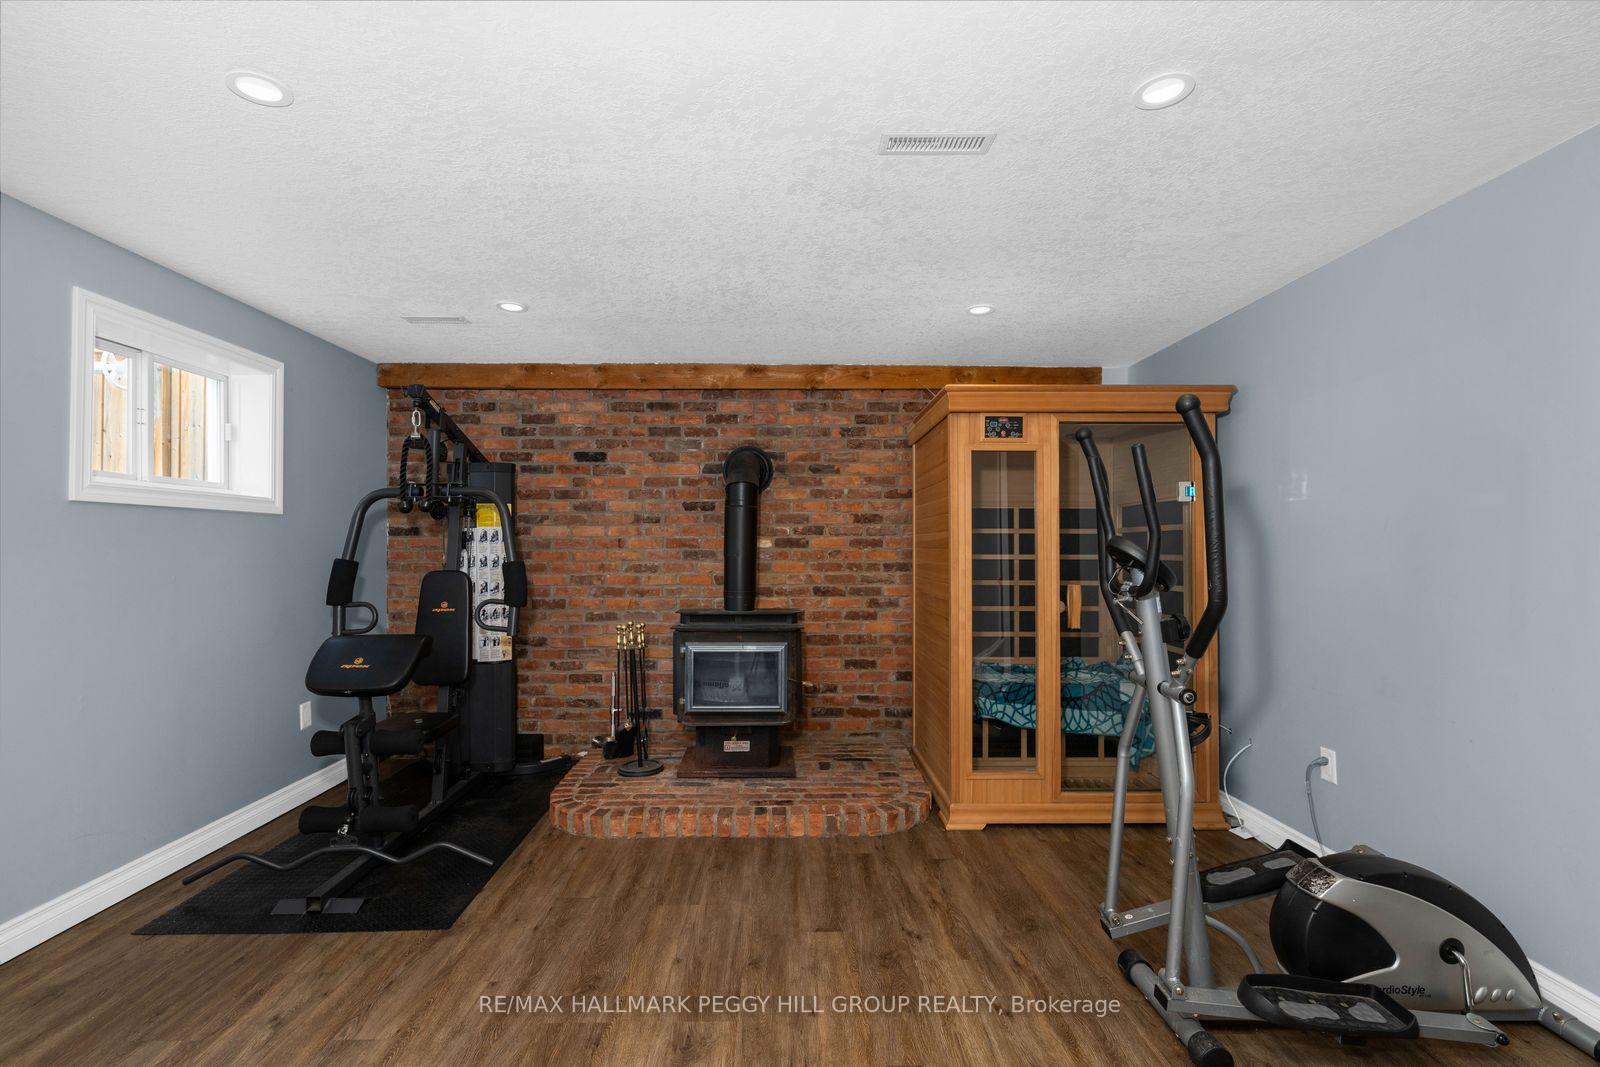
- Lower-level rec room with exposed brick.
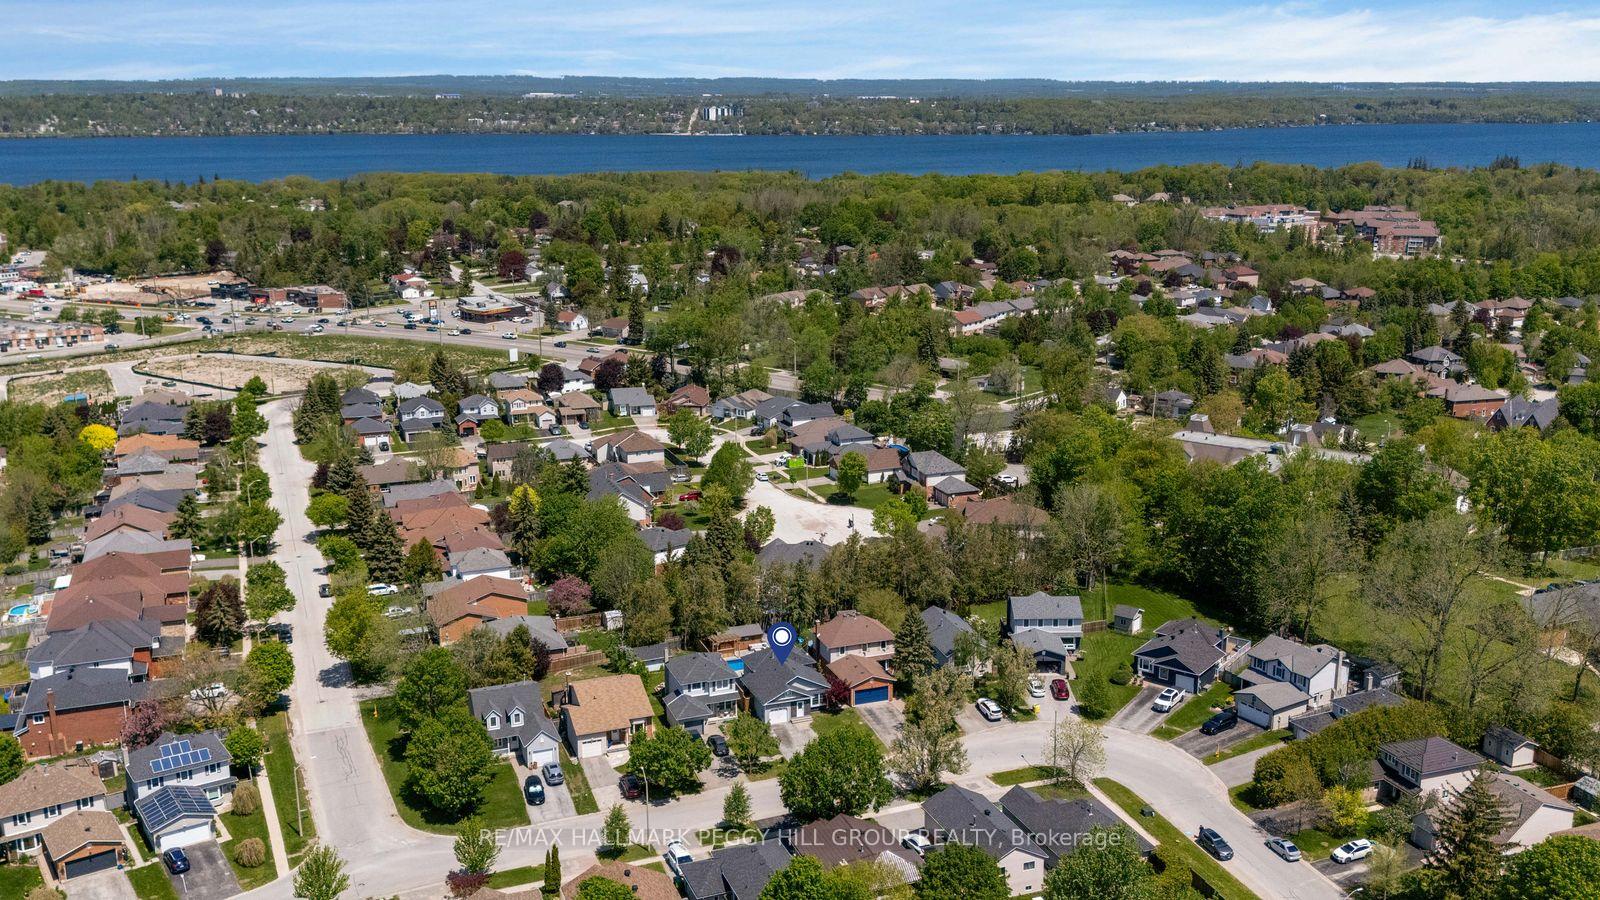
- Close to parks, schools, and shopping.
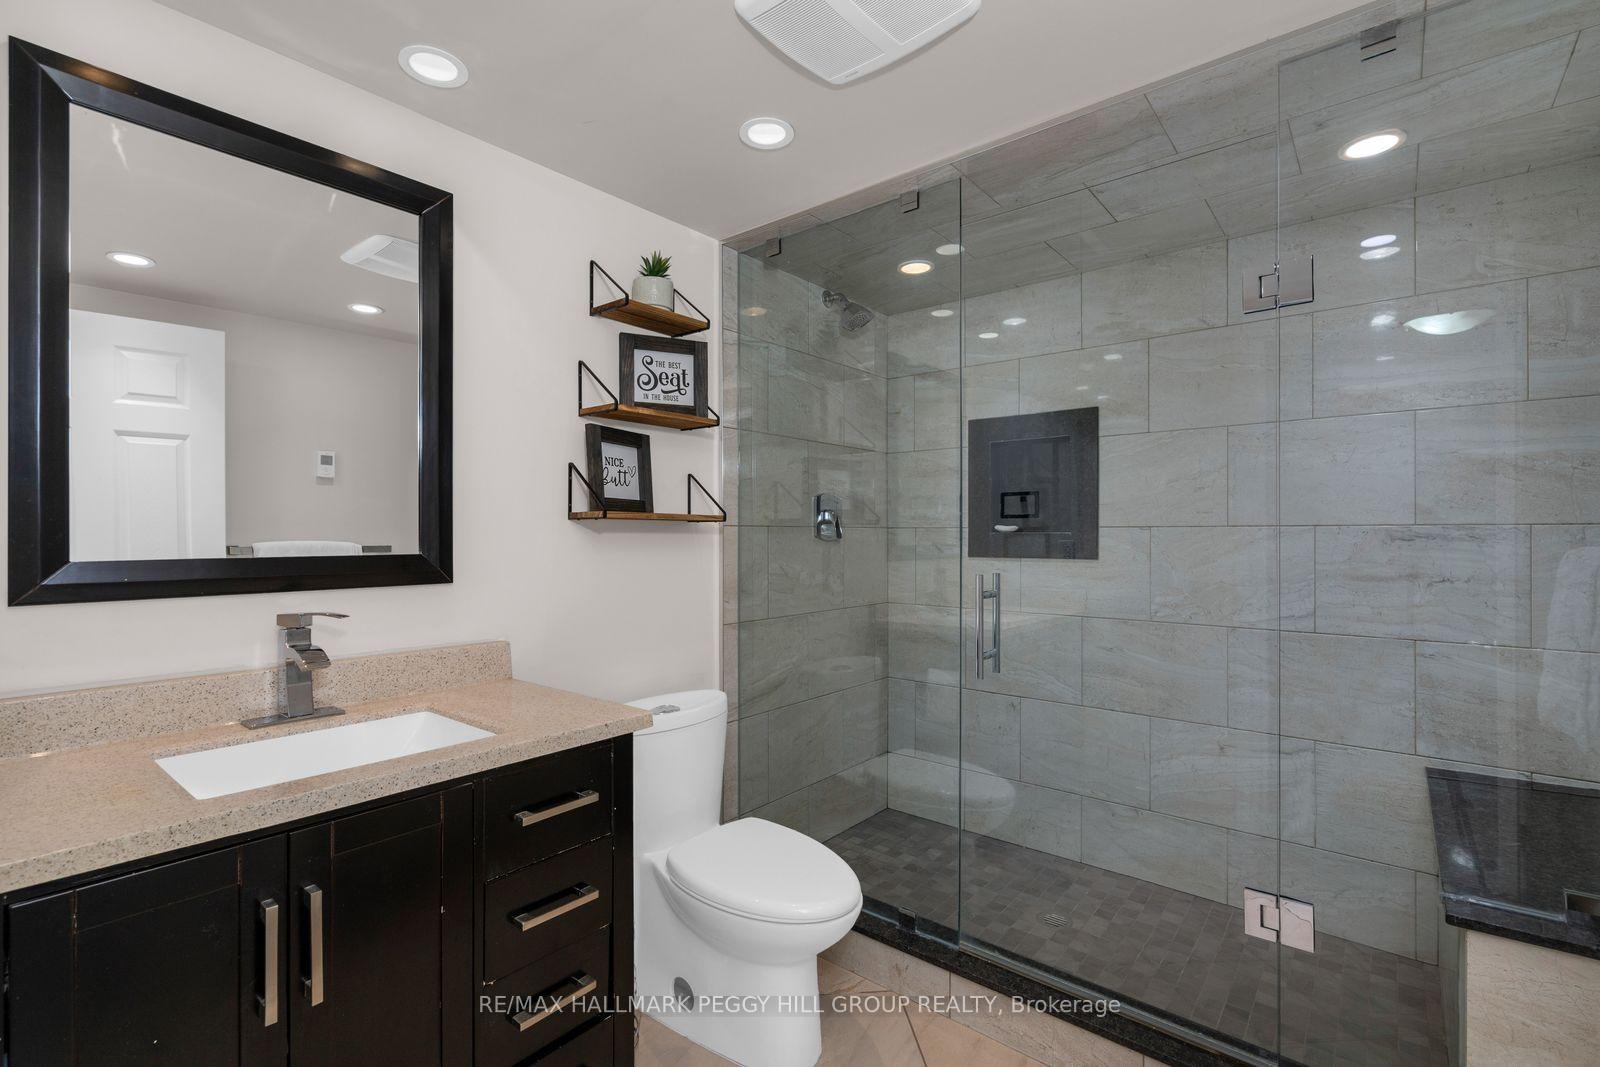
- Heated floors in bathrooms and porch.
- Spacious backyard with multiple seating areas.
- Attached garage and ample driveway parking.
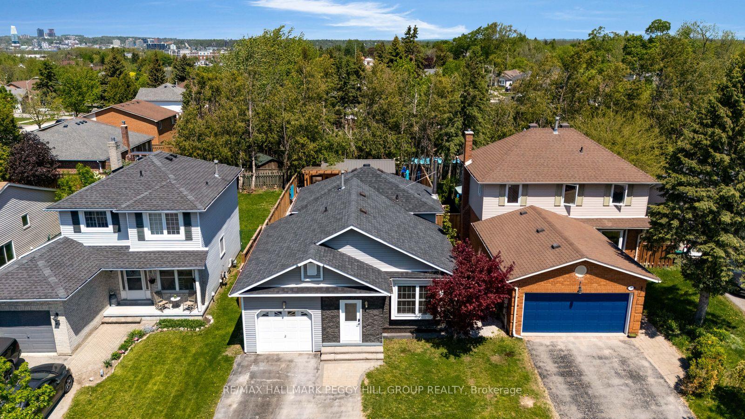
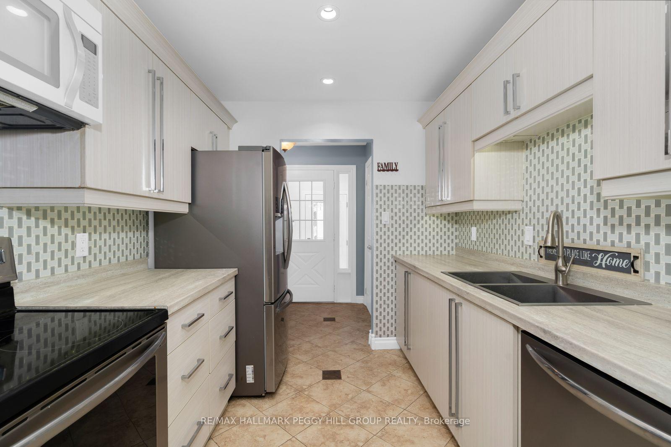
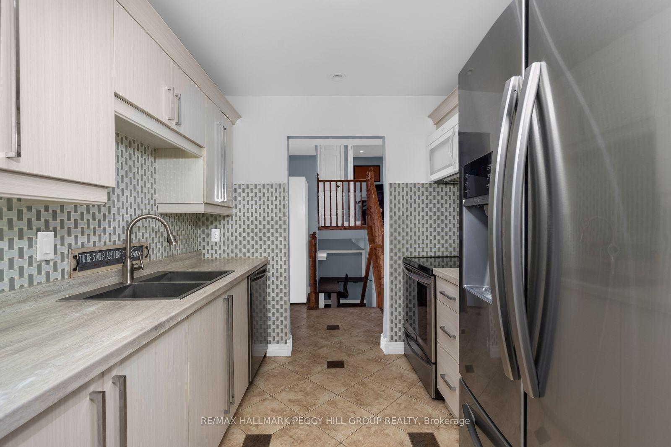
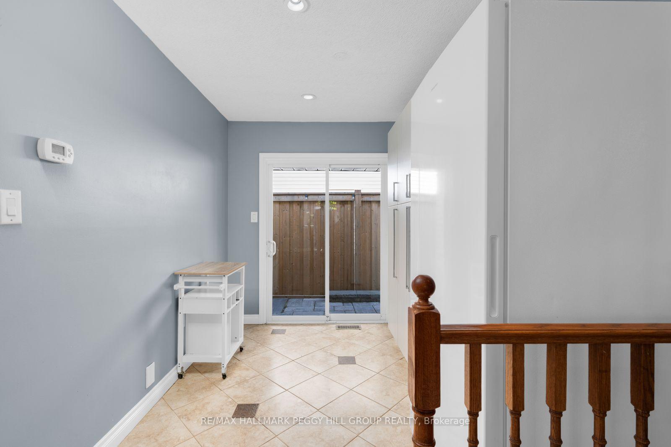
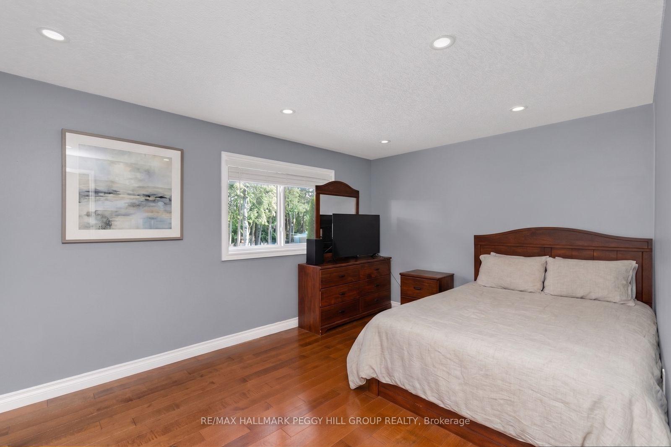
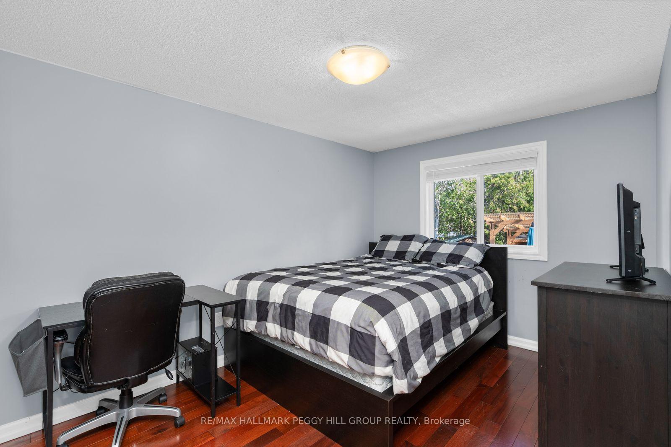
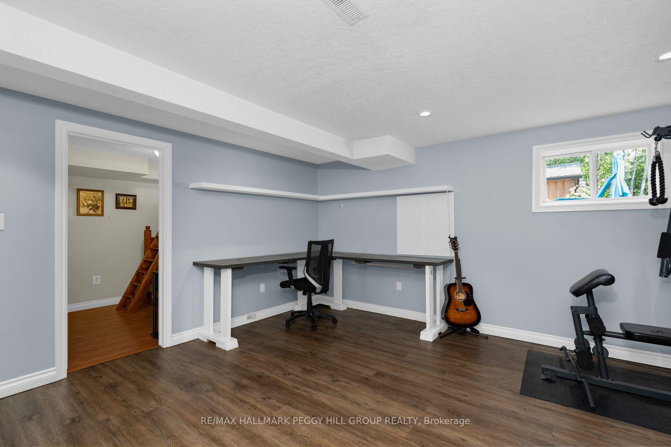
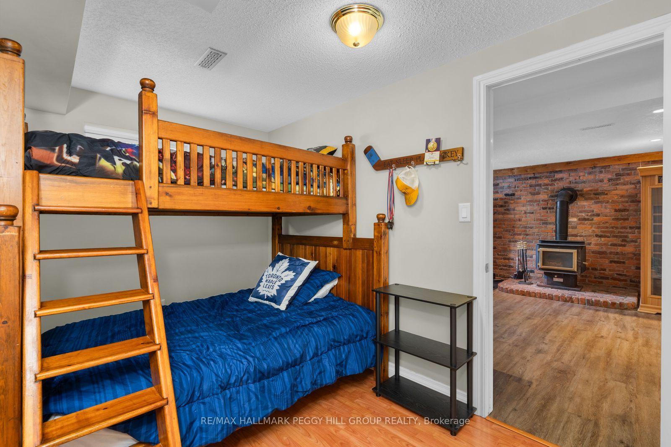
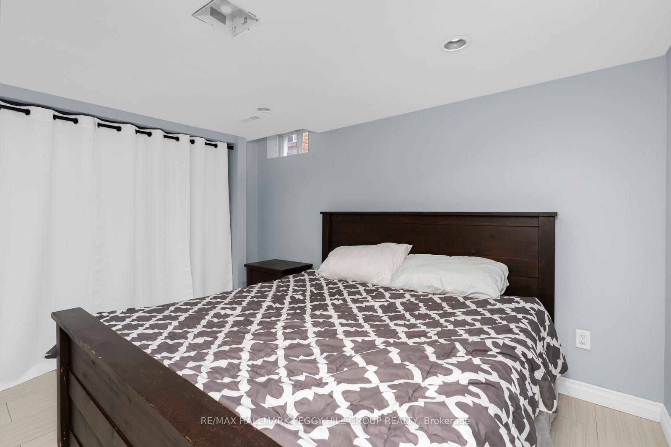
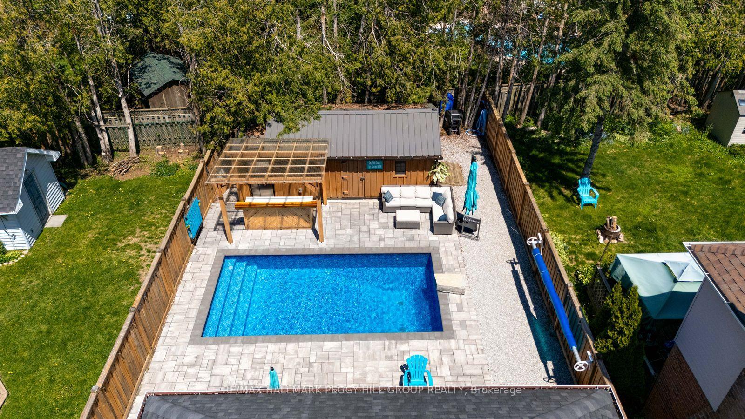
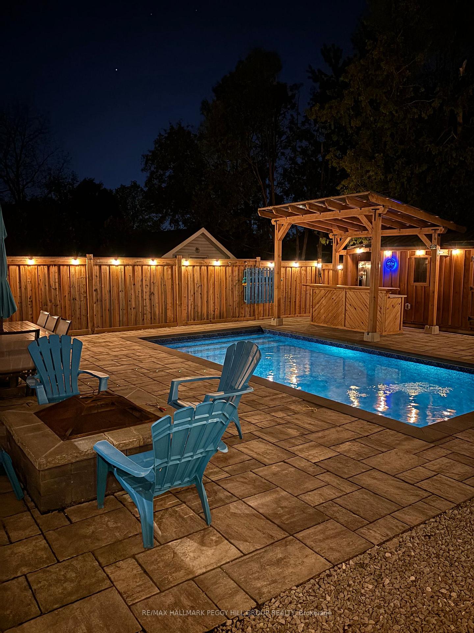
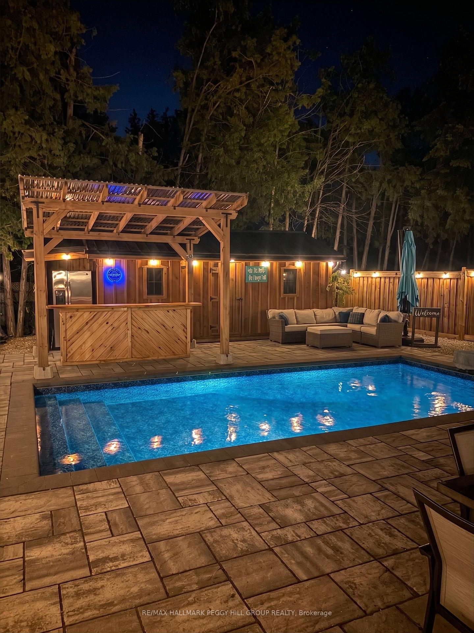
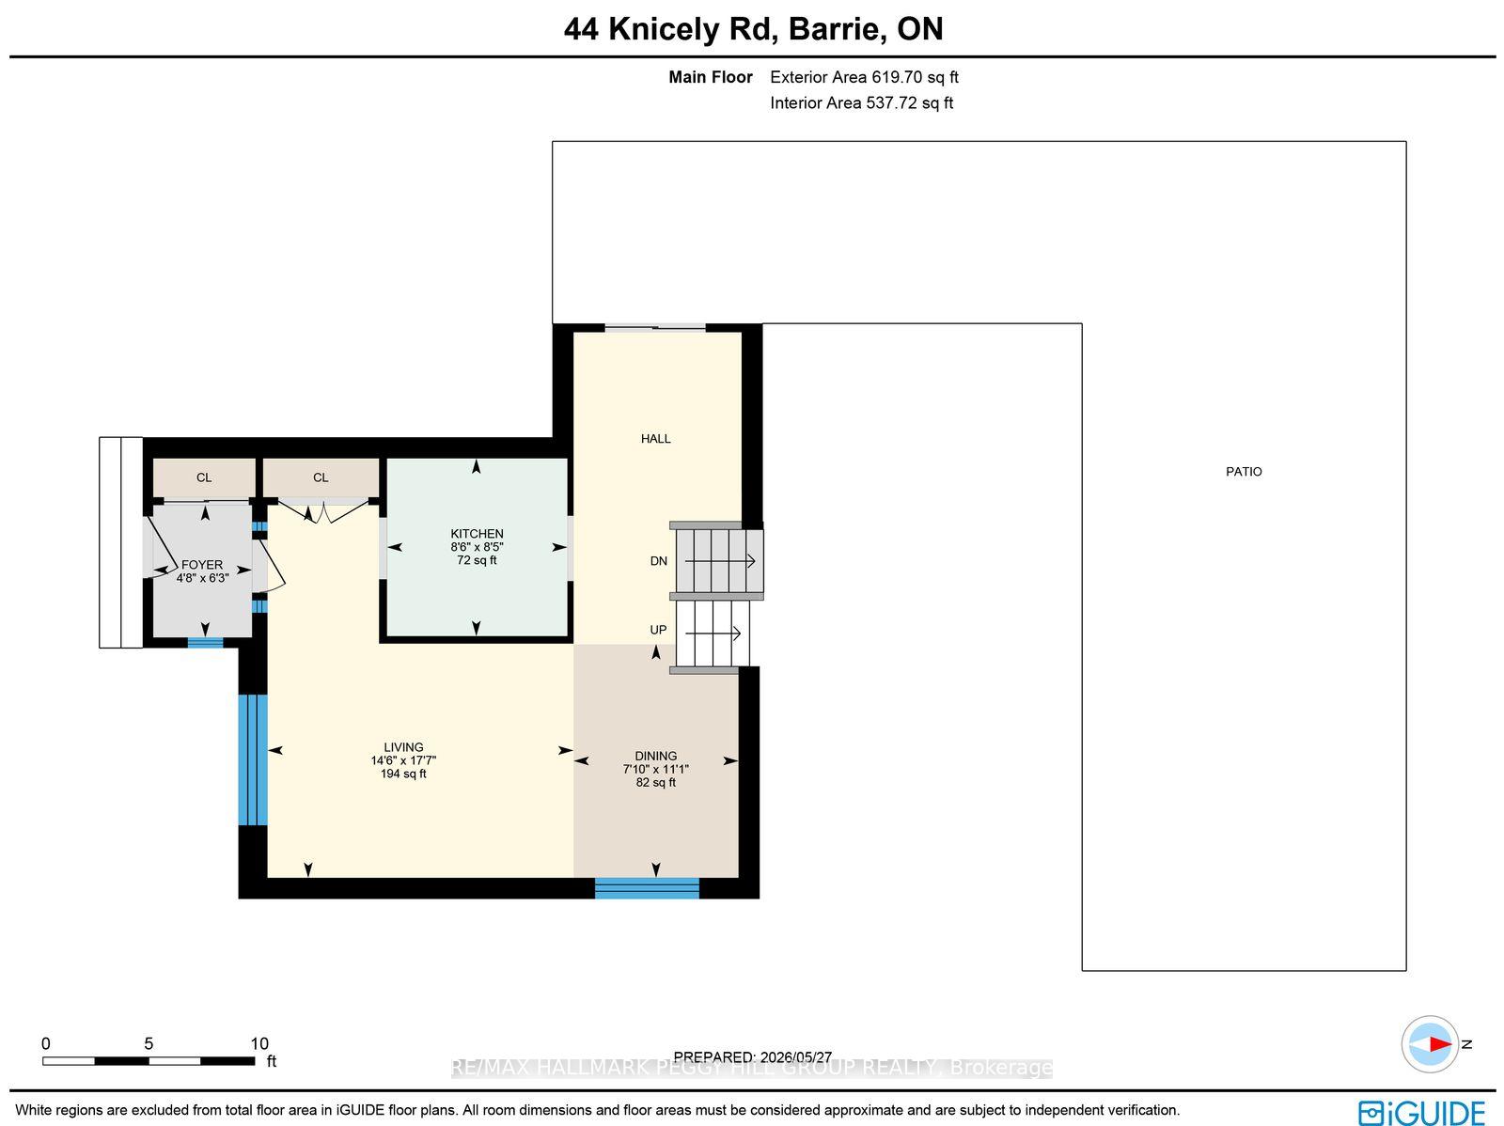
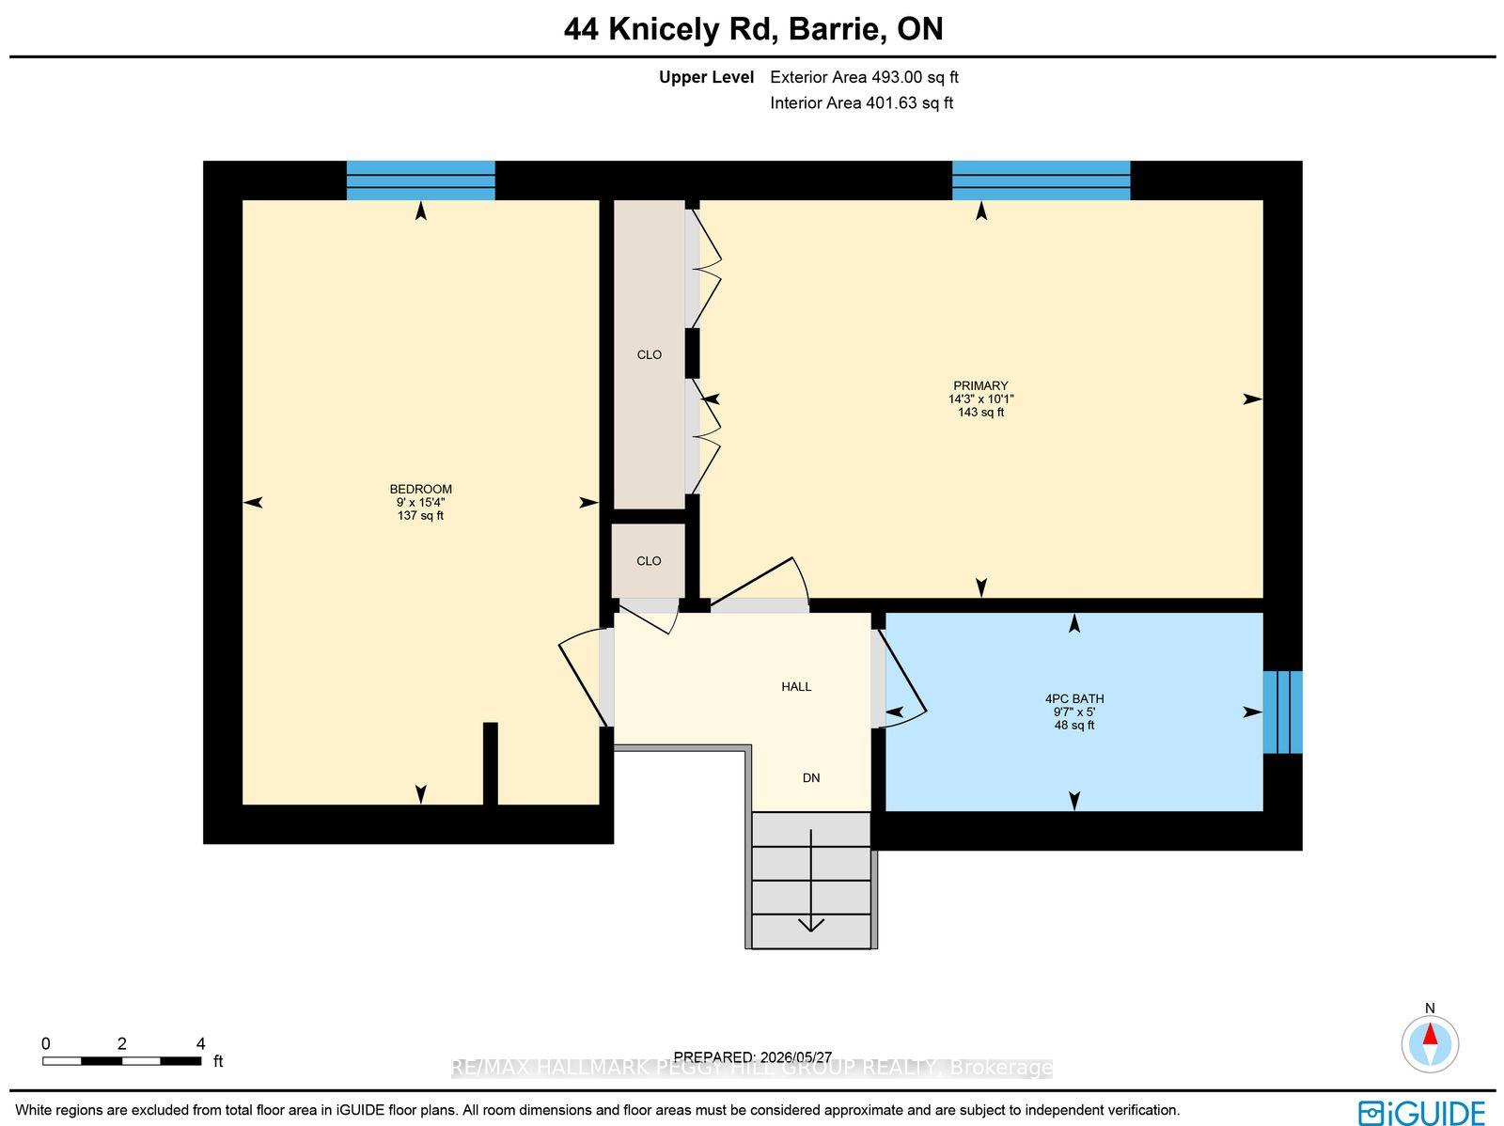
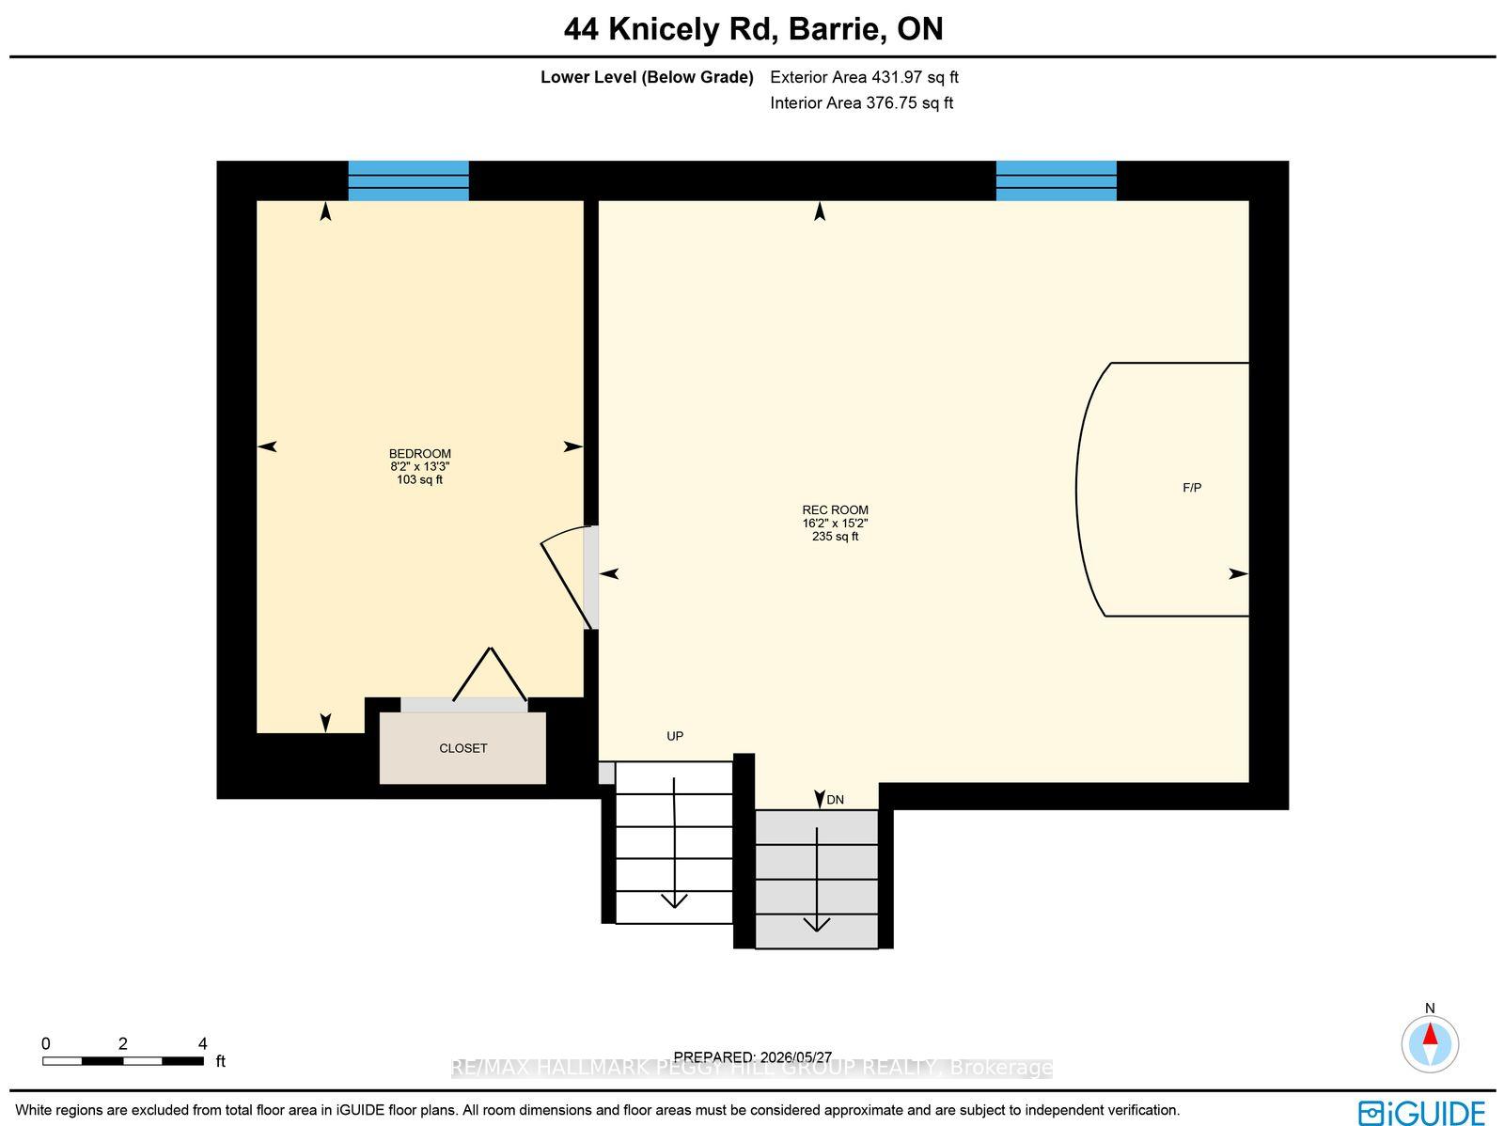
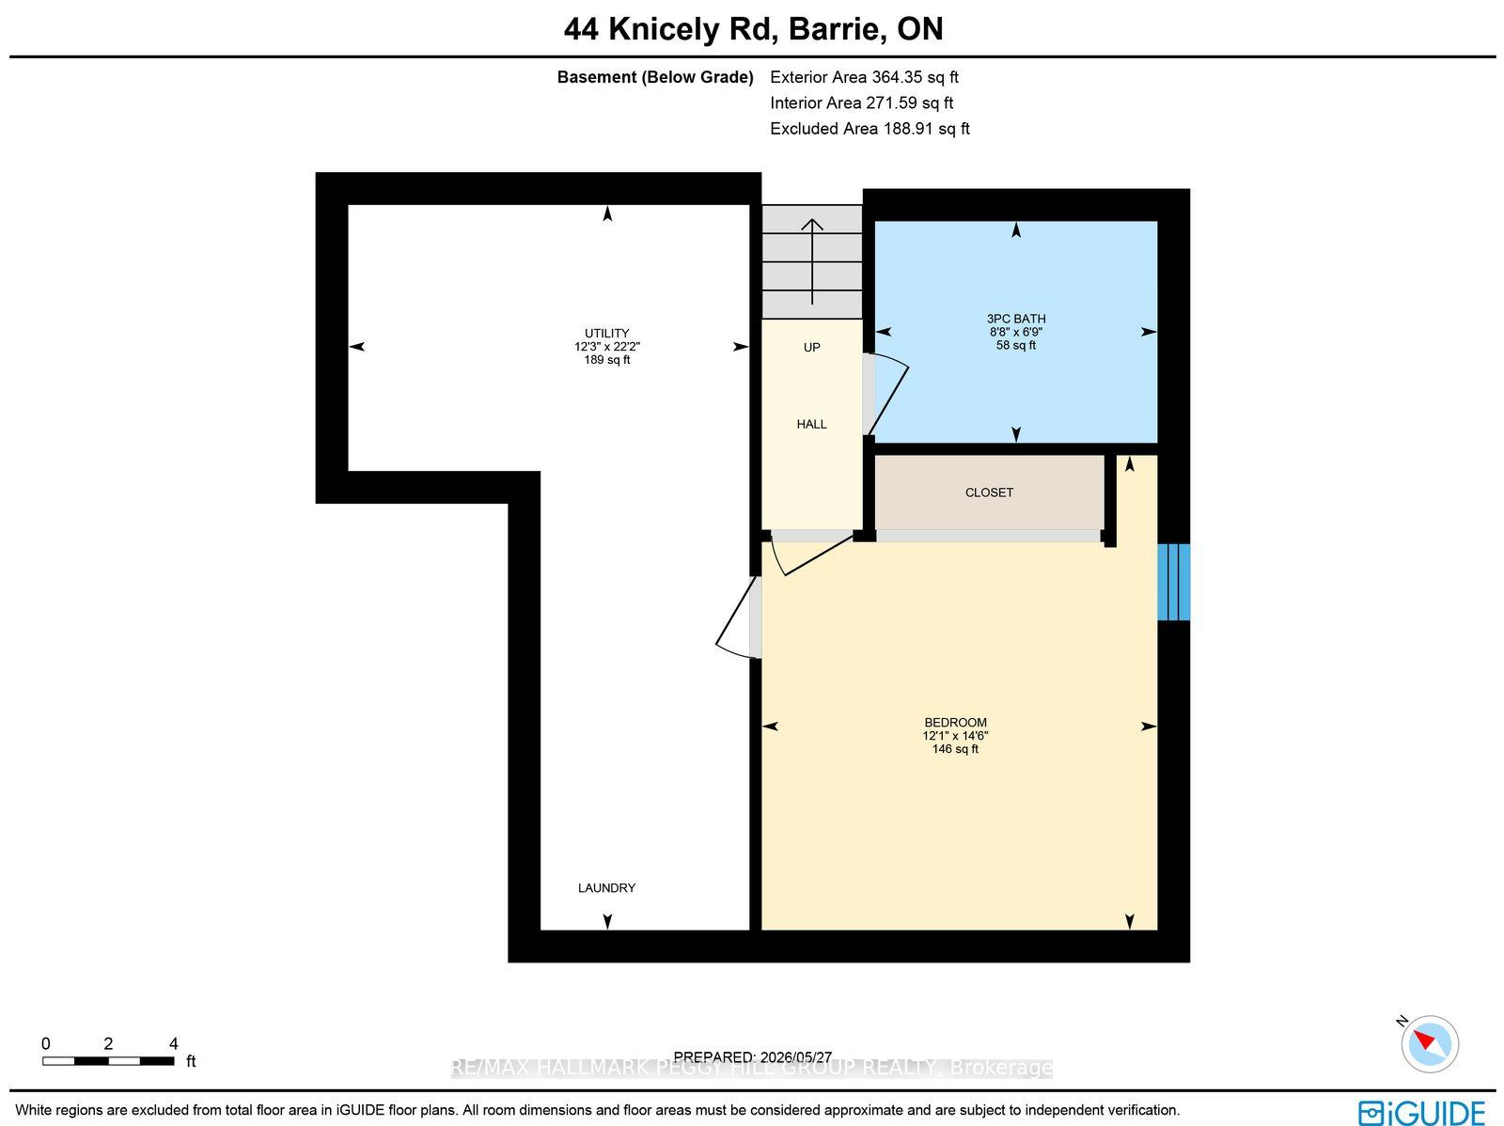
A SOUTH BARRIE FAMILY HOME WITH 4 BEDROOMS, AN IN-GROUND POOL & BACKYARD BAR! You may start planning pool days, backyard dinners, family parties and late nights by the bar before you even finish the showing. This South Barrie home has the backyard people usually hope someone else invites them to, with an in-ground pool, custom outdoor bar beneath a 12 x 12 ft pergola, multiple seating areas, mature trees and a 12 x 20 ft shed. Start with a swim, grab a seat at the bar and stay outside well into the evening, because this fully fenced, hardscaped yard makes leaving home surprisingly easy to talk yourself out of. The house keeps up with the lifestyle, offering 1,671 finished sq. ft. across four levels with a carpet-free interior and four bedrooms arranged to give everyone a little more separation. Two bedrooms are grouped on the upper level, including a spacious primary with two double closets, while two additional bedrooms on the lower levels make the layout especially well suited to multi-generational living, older kids or overnight guests. Hardwood flooring runs through the main living and dining area, while the galley-style kitchen features extensive cabinetry, stainless steel appliances, a tiled backsplash and double sink, with pantry cabinetry and a walkout keeping the backyard just steps away. The lower-level rec room adds pot lights, a wood stove and exposed brick backdrop, while the lower bedroom and adjacent bathroom feature built-in heated floors. Even the enclosed front porch has heated flooring. Add an attached single garage, four driveway spaces, newer blown-in attic insulation and a Painswick location close to parks, schools, shopping, recreation, Highway 400, GO transit and Barrie's waterfront, and you may find yourself volunteering your house for every get-together.
Key Facts & Features
Property Costs
- Annual Property Tax Amount
- $4,278
- Land Transfer Tax Fee
- $9,475
Rental Items
- Rental Equipment
- Hot Water Tank.
- Basement Type
- Full, Finished
Interior Features
- Laundry Level
- Lower Level
- Interior Extras
- Carpet Free, Central Vacuum, Sump Pump, Water Heater, Water Softener
- Security Features
- Smoke Detector
- Fireplace/Stove
- Yes
- Fireplace Features
- Wood Stove, Rec Room
- Elevator
- No
Exterior Features
- Exterior Extras
- Paved Yard, Porch Enclosed, Year Round Living
- Pool
- Inground, Outdoor
- Property Features
- Fenced Yard, Park, Public Transit, Wooded/Treed
- Other Structures
- Garden Shed
Building
- Building Type
- Detached
- Building Style
- Backsplit 4
- Approx Age
- 31-50
Construction
- Exterior Finish
- Aluminum Siding, Brick Veneer
- Roof
- Asphalt Shingle
- Foundation Details
- Concrete
- Special Designation
- Unknown
Lot
- Lot Front
- 39.37 ft
- Lot Depth
- 123.56 ft
- Lot Size
- 0.114
- Lot Shape
- Rectangular
Inclusions
- Inclusions
- Fridge (As-Is), Stove, Microwave, Dishwasher, Washer, Dryer, Outdoor Bar Fridge, Stand Up Armoire In Upstairs Bedroom, All Built-In Closet Organizers, 12x20 Ft Outdoor Shed, 12x12 Ft Pergola Over Outdoor Bar, Pool Equipment: Heater, Pump, Chlorinator, Summer & Winter Covers(As-Is), All TV Mounts, All Attached Shelves, Fridge In Garage.
Exclusions
- Exclusions
- Boat-Shaped Shelf, All TVs, Security Cameras.
Parking & Garages
- Garage Type
- Attached
- Garage Spaces
- 1
- Parking Spaces
- 4
- Total Garage And Parking Spaces
- 5
Heating & Cooling
- Heat Source
- Gas
- Heat Type
- Forced Air
- Air Conditioning
- Central Air
- Water
- Municipal
- Sewers
- Sewer
- Bedrooms
- 3 + 1
- Washrooms
- 2
- Kitchens
- 1
Room sizes
- Bedroom 2—Upper level, Large Window
- Primary Bedroom—Upper level, Double Closet
- Dining Room—Main level
- Bedroom 4—Basement level
- Recreation—Lower level
- Living Room—Main level
- Foyer—Main level
- Kitchen—Main level, Stainless Steel Appl
- Bedroom 3—Upper level
Washrooms
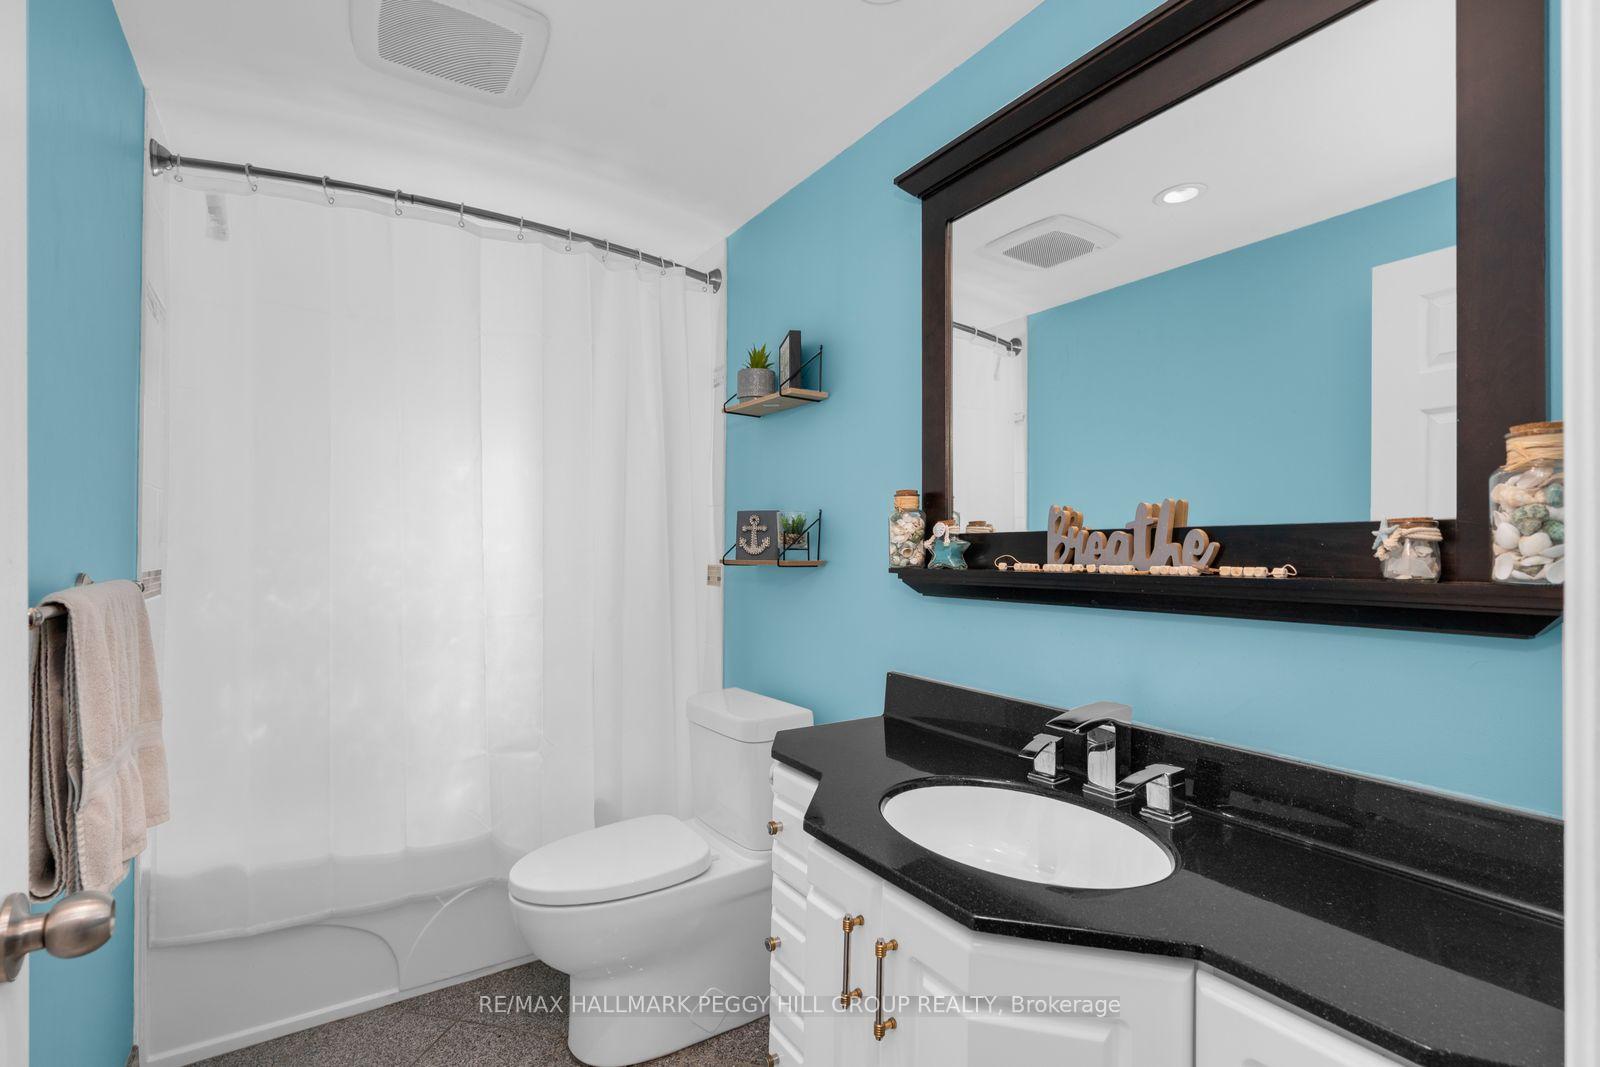
- 4-piece, Upper
- 3-piece, Basement
- Municipality
- Barrie
- Neighbourhood
- Painswick North
- Main cross streets
- Little Ave/Yonge St
- Zoning
- R3
- Directions
- Little Ave/Firman Dr/Herrell Ave/Knicely Rd
- MLS® number
- S13845814
- Data source
- Toronto Regional Real Estate Board
- Listed on
- 2026-09-30
- Updated on
- 2026-10-01
- Days on market
- 15 days
- Possession type
- Flexible
- Co-op commission
- 2% + HST
- Seller
- Listed by
- RE/MAX HALLMARK PEGGY HILL GROUP REALTY
Home Market Value
Current home valuation for 44 Knicely Road, Barrie, Painswick North, Barrie, ON. Listed for $650,000
HOMEH Estimate
$595,238
Estimated Sales Range
$523,809 - $666,667
HOMEH Estimate for 44 Knicely Road, Barrie, Painswick North
Calculated with a real agent's CMA method — 45+ years of experience, codified. Not an AI guess.
Mortgage Payment Calculator
Compare up to 4 down payment scenarios
5% on first $500K + 10% on $150,000 over $500K
$40,000
| Scenario 1 | Scenario 2 | Scenario 3 | Scenario 4 | |
|---|---|---|---|---|
−Down payment | % $ | % $ | % $ | % $ |
+CMHC insurance | $24,388 | $18,135 | $15,470 | $0 |
=Total mortgage | $634,088 | $603,135 | $567,970 | $520,000 |
Amortization | ||||
Mortgage rate | % | % | % | % |
| Payment frequency | ||||
=Mortgage payment | $3,096monthly | $2,945monthly | $2,773monthly | $2,539monthly |
Land Transfer Tax
$9,475
$9,475
Around this home
Data provided by OpenStreetMap & Fraser Institute School Rankings
Ask HOMEH
New!Hi there!
👋Text or call (416) 301-9001
Recommended for you
Based on homes you've looked at.
No recommended properties found.
Nearby similar homes
No nearby properties found.
More real estate resources
Other homes nearby
Explore this area
Nearby neighbourhoods
No nearby listings available.