
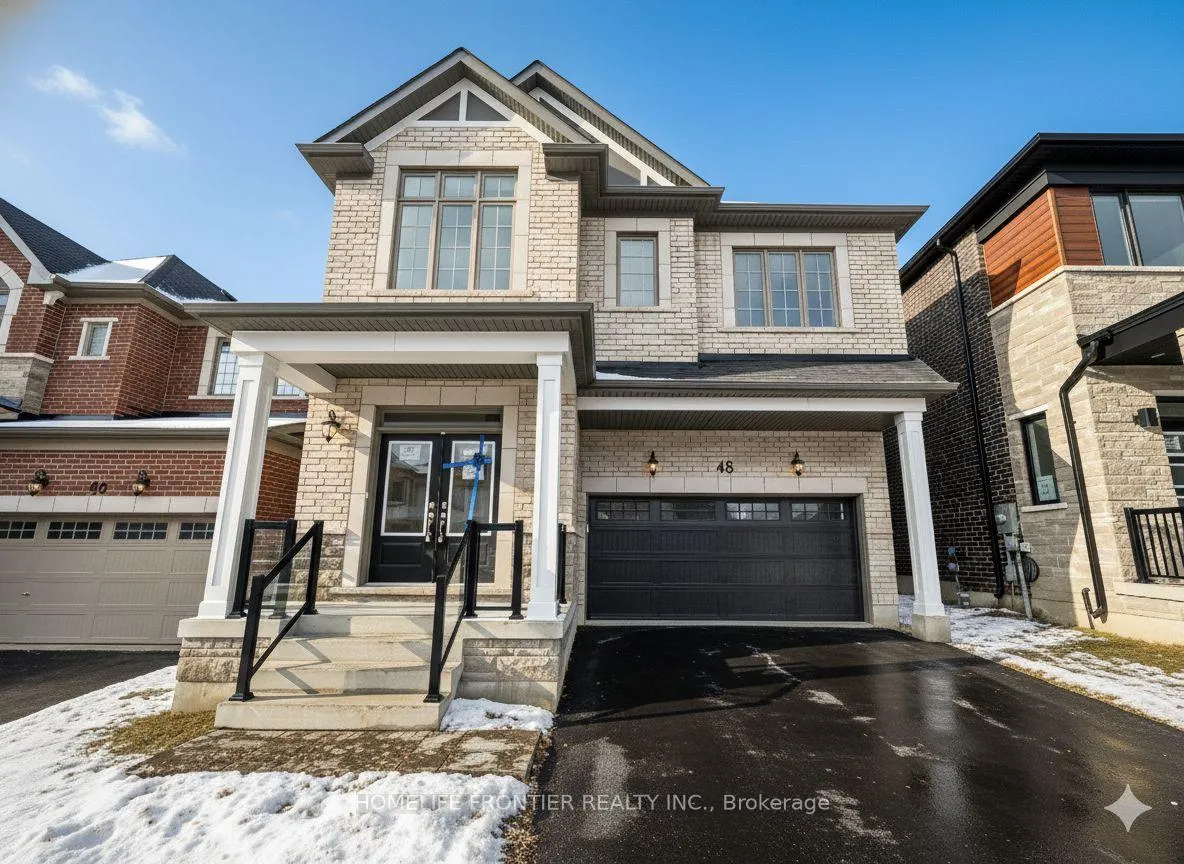
48 Gretzky Avenue
Barrie (Rural Barrie Southeast), ON L9J 0B7
Included in Rent: Central Air Conditioning, Parking, High Speed Internet
- 5Bedrooms
- 4Bathrooms
- 2Garage
- 2500–3000Sq Ft
- Dec 19, 2025Available
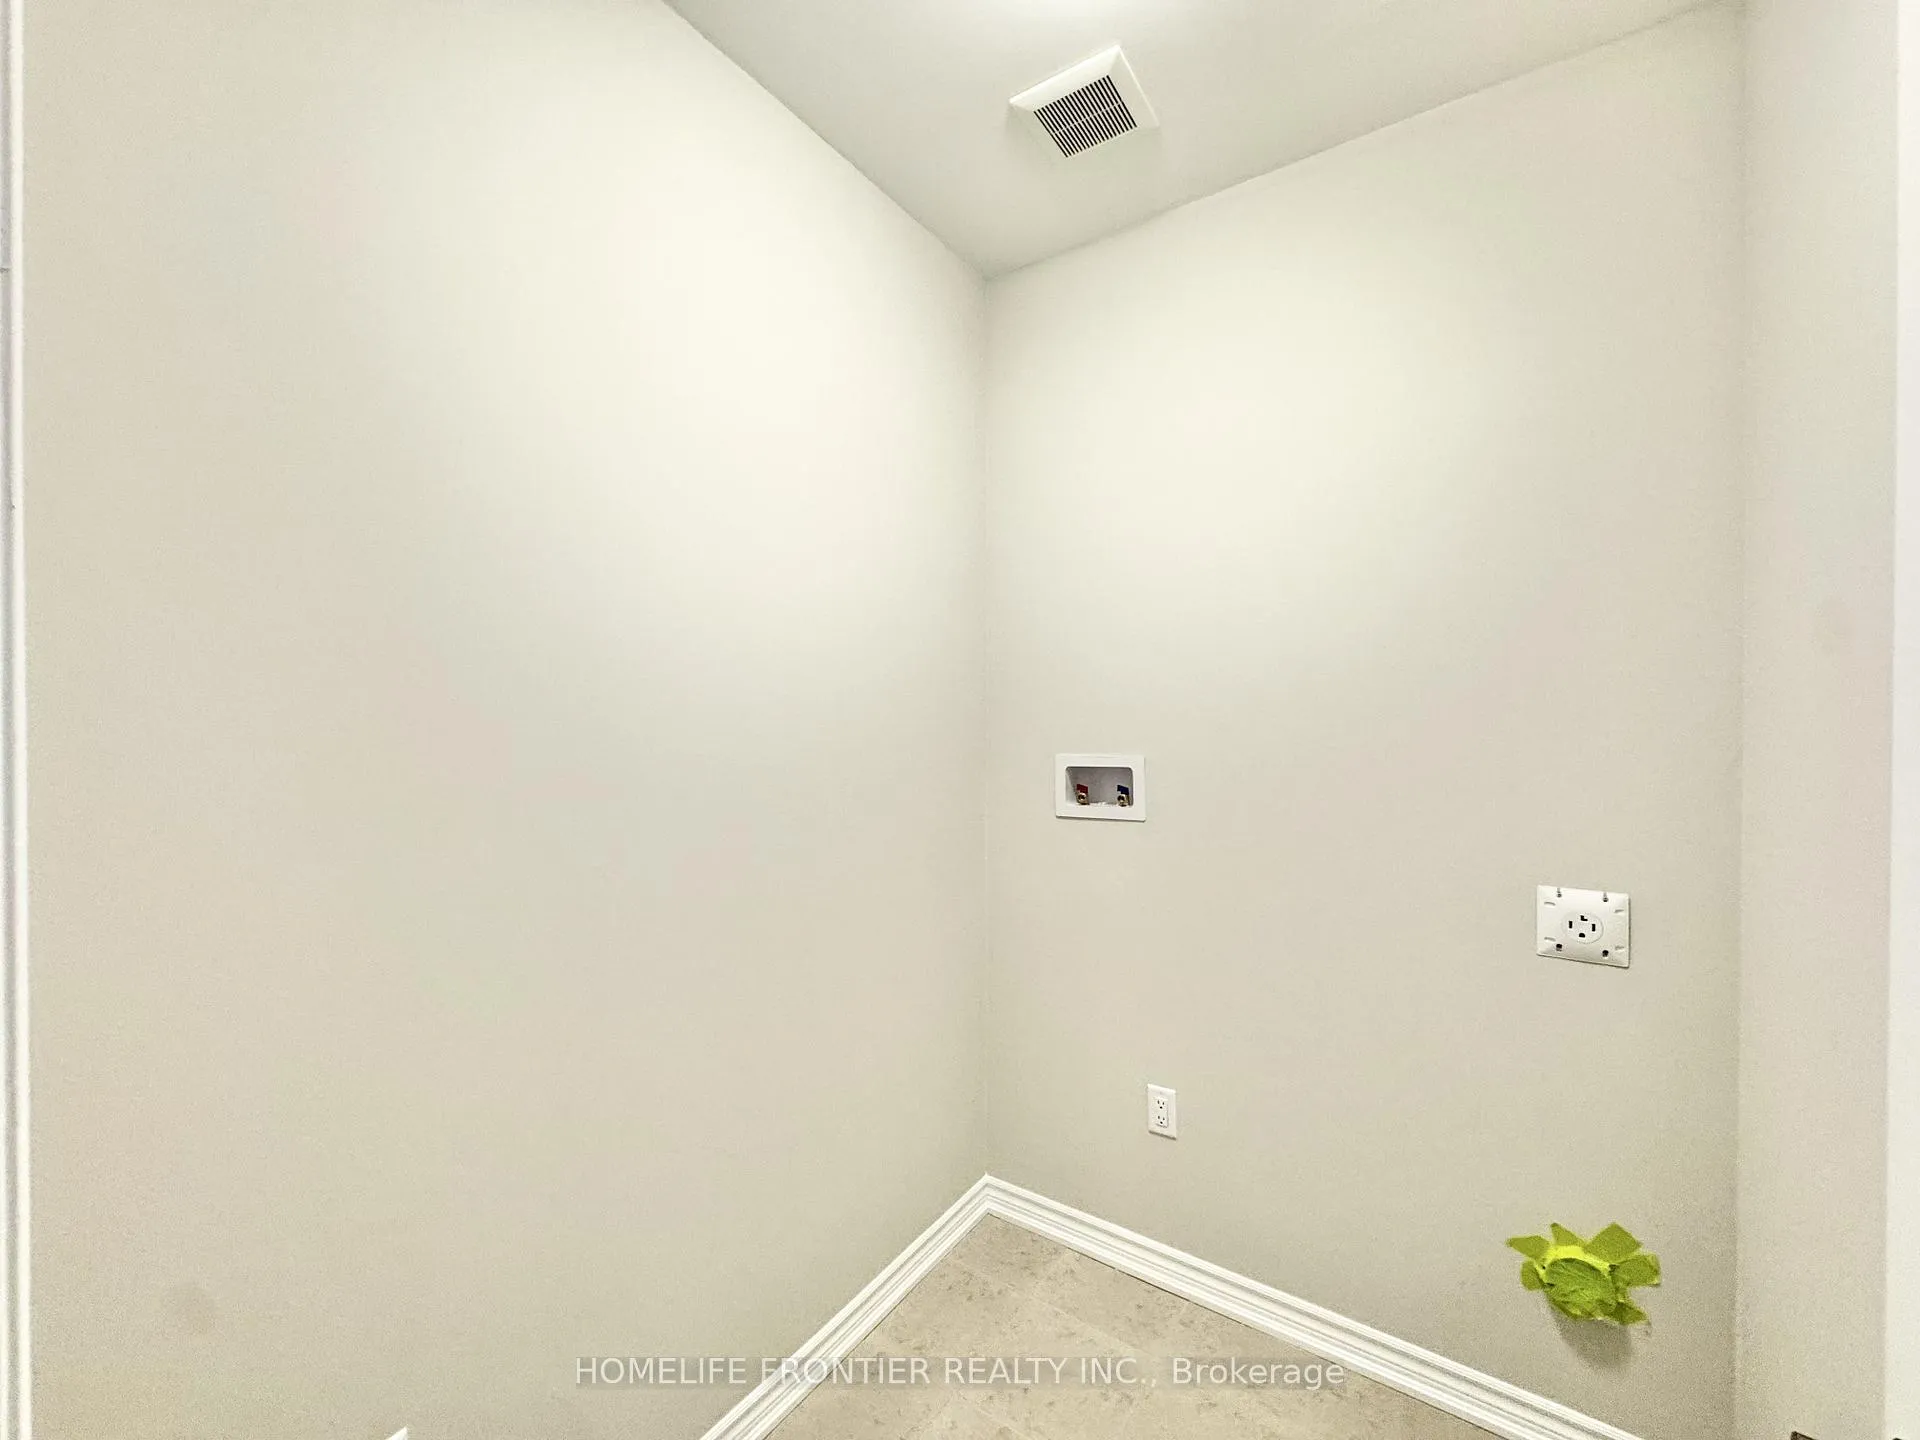
- EnsuiteLaundry
- Entire PropertyFor Lease
- Unfurnished

This home has been leased. It is no longer available.
Property not available for sale or for rent.
Sale & Price History for 48 Gretzky Avenue, Barrie, Rural Barrie Southeast
Real estate boards require you to or to see the full details of this property.
*Sold prices and complete sale & price history are regulated data. Under the Trust in Real Estate Services Act, 2002 (TRESA) and the rules of the Real Estate Council of Ontario (RECO), and pursuant to the Multiple Listing Service® rules of the Canadian Real Estate Association (CREA) and the Toronto Regional Real Estate Board (TRREB), this information may be shown only to registered users who have agreed to the applicable terms of use (a Virtual Office Website, or "VOW," arrangement). HOMEH Inc., Brokerage therefore provides it to signed-in members only. Creating an account is free and takes under a minute.
About 48 Gretzky Avenue, Barrie, Rural Barrie Southeast
Summarized Description
- Brand new, never-lived-in detached home.
- Spacious 2,661 sq ft with five bedrooms.
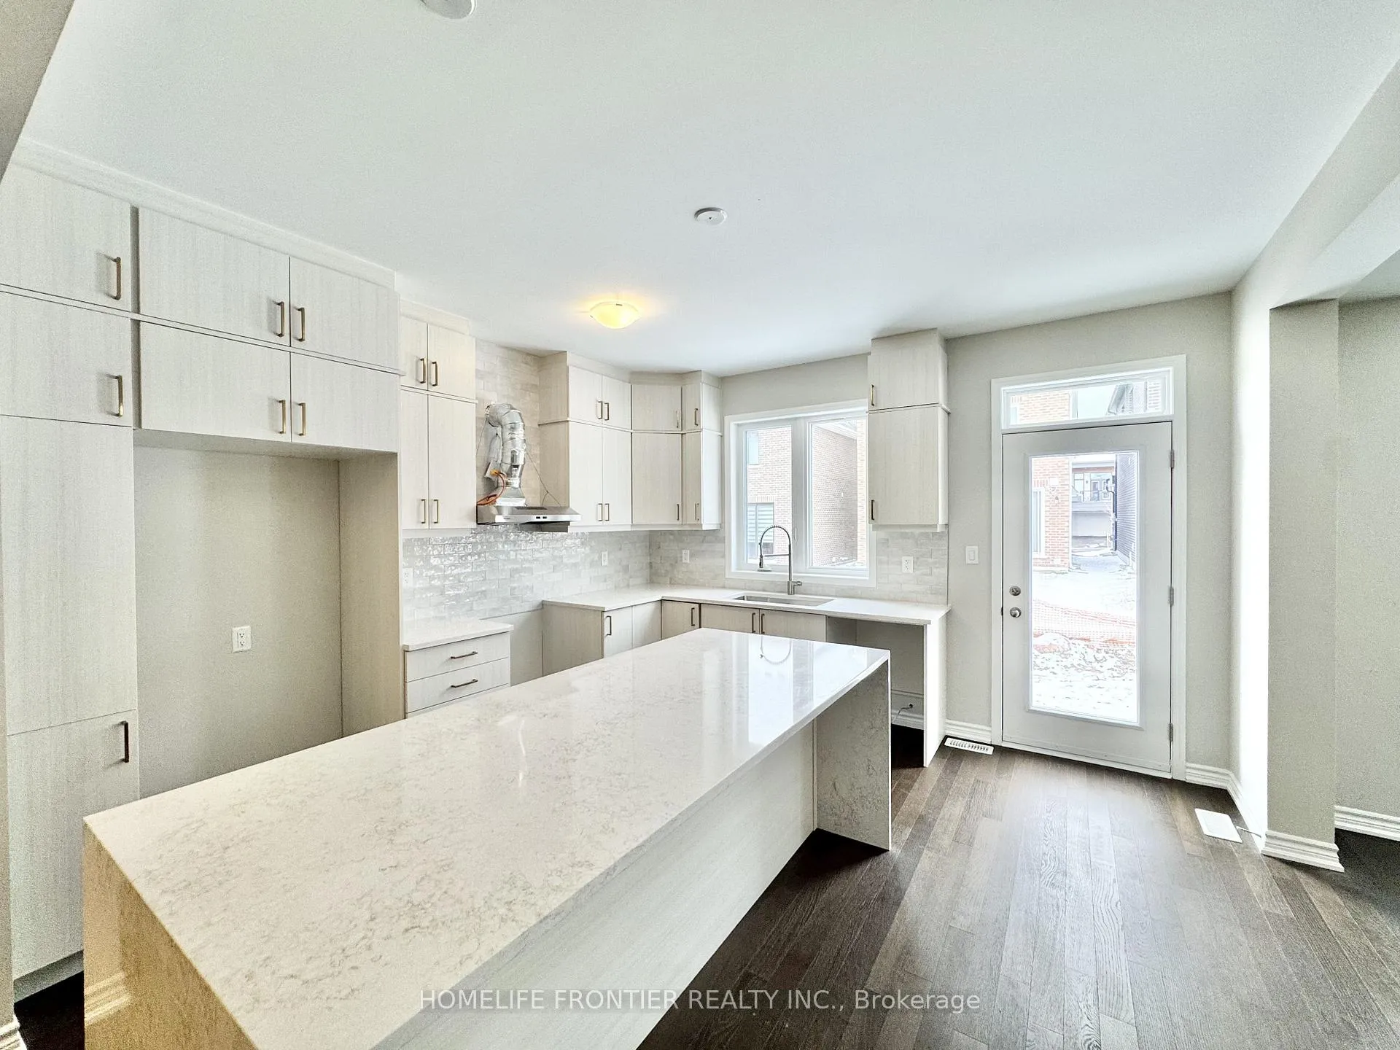
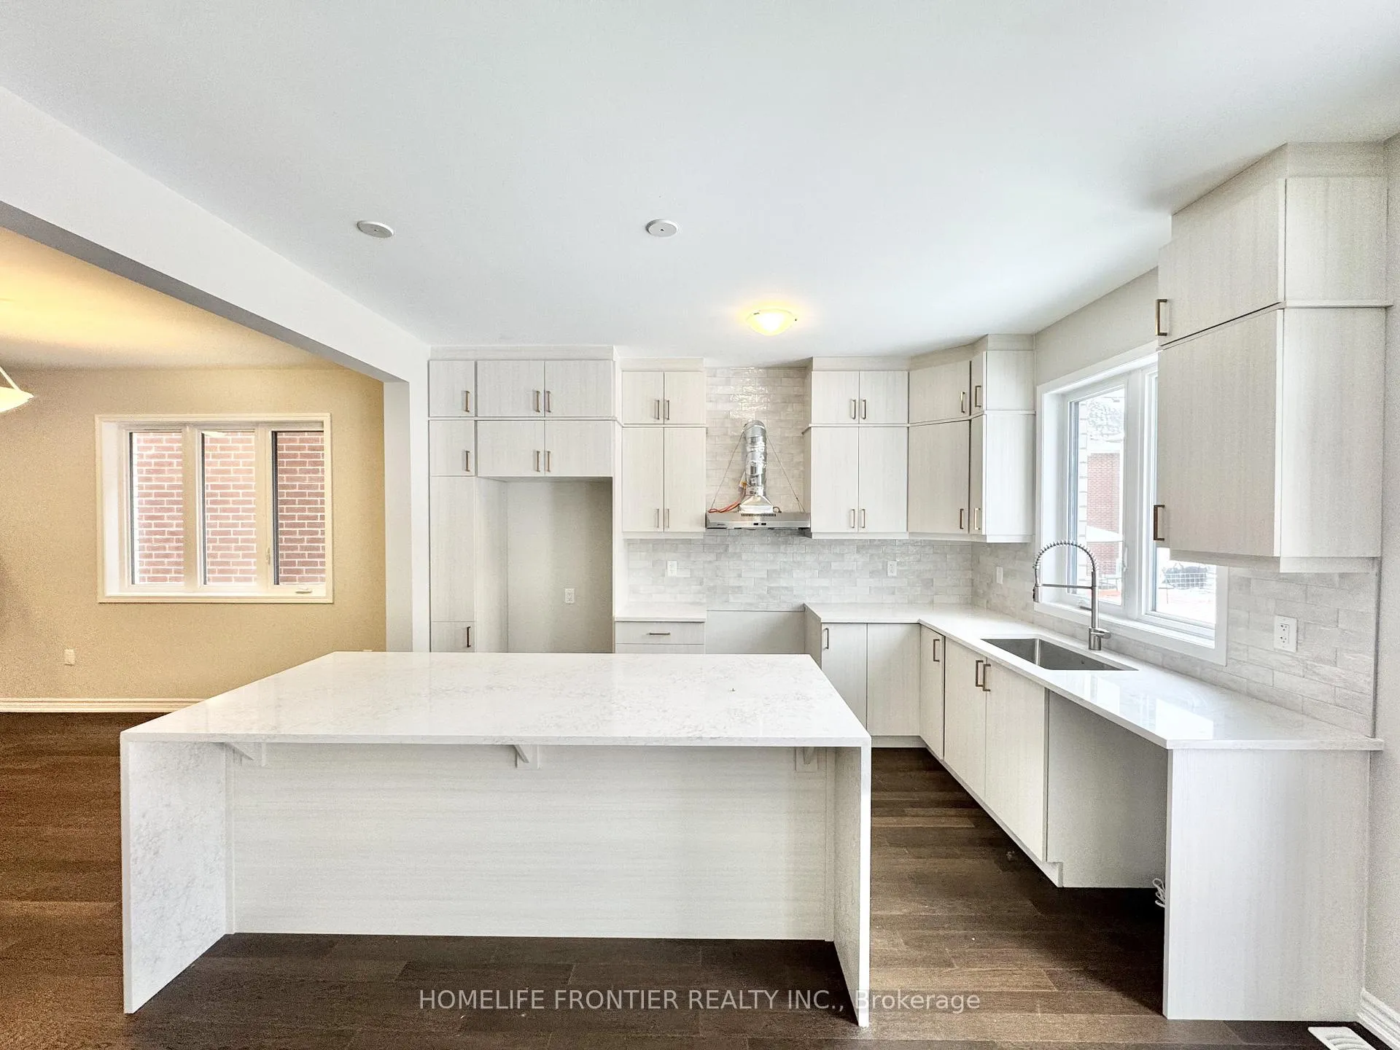
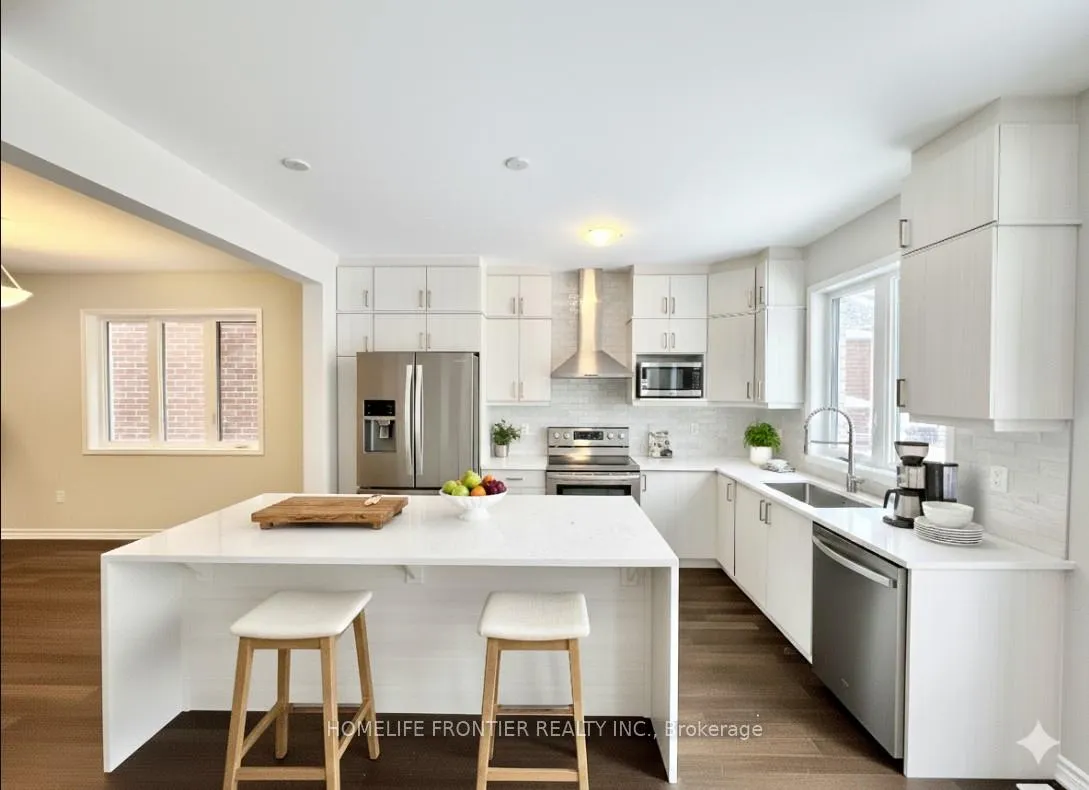
- Gourmet kitchen with quartz waterfall island.
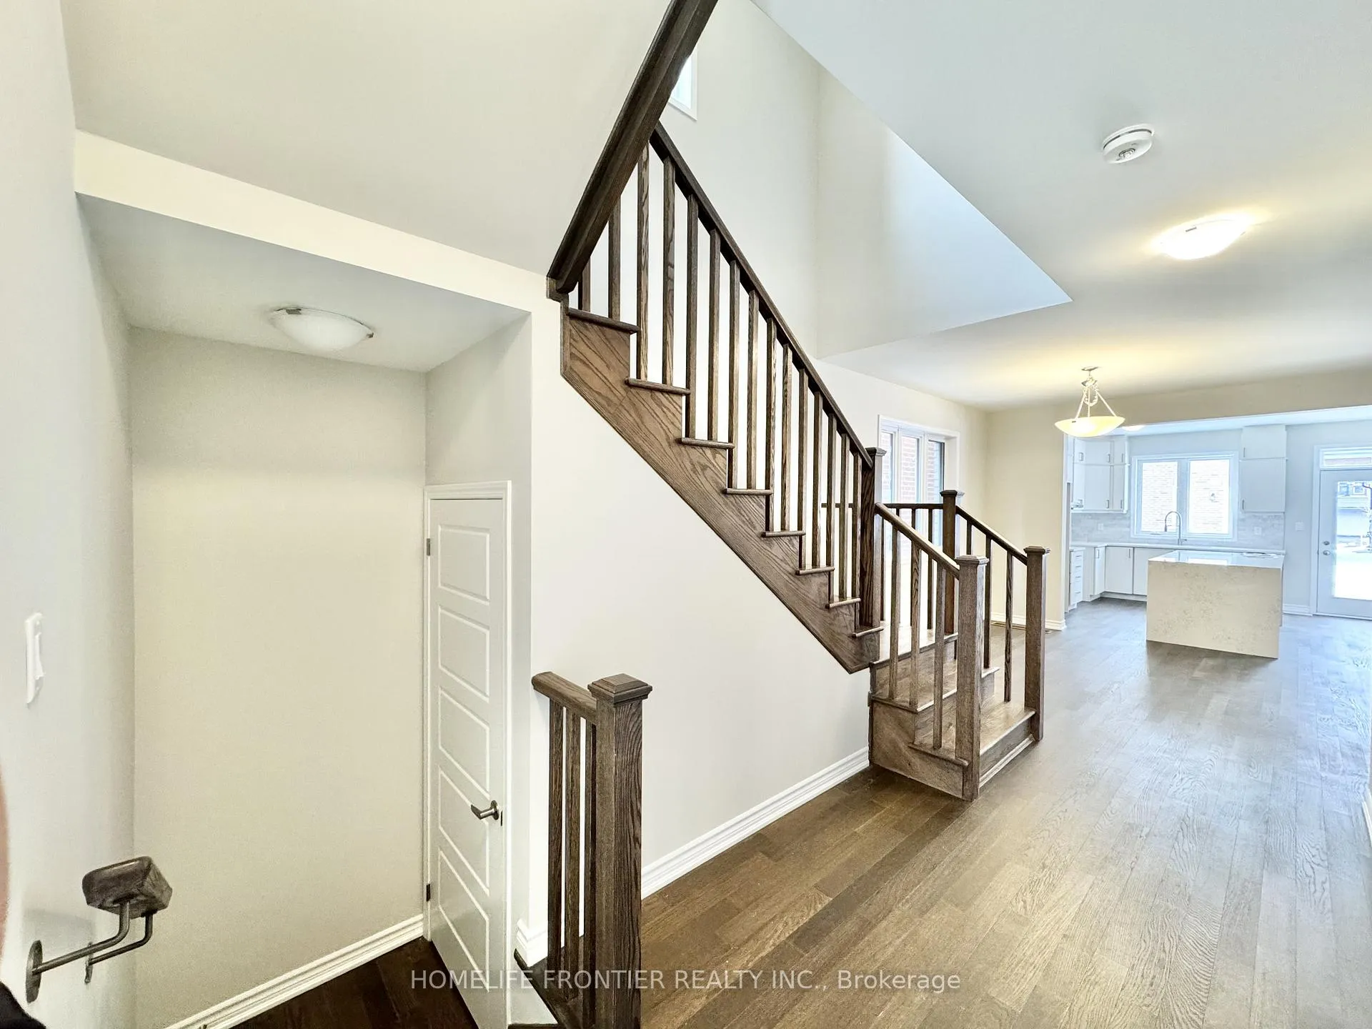
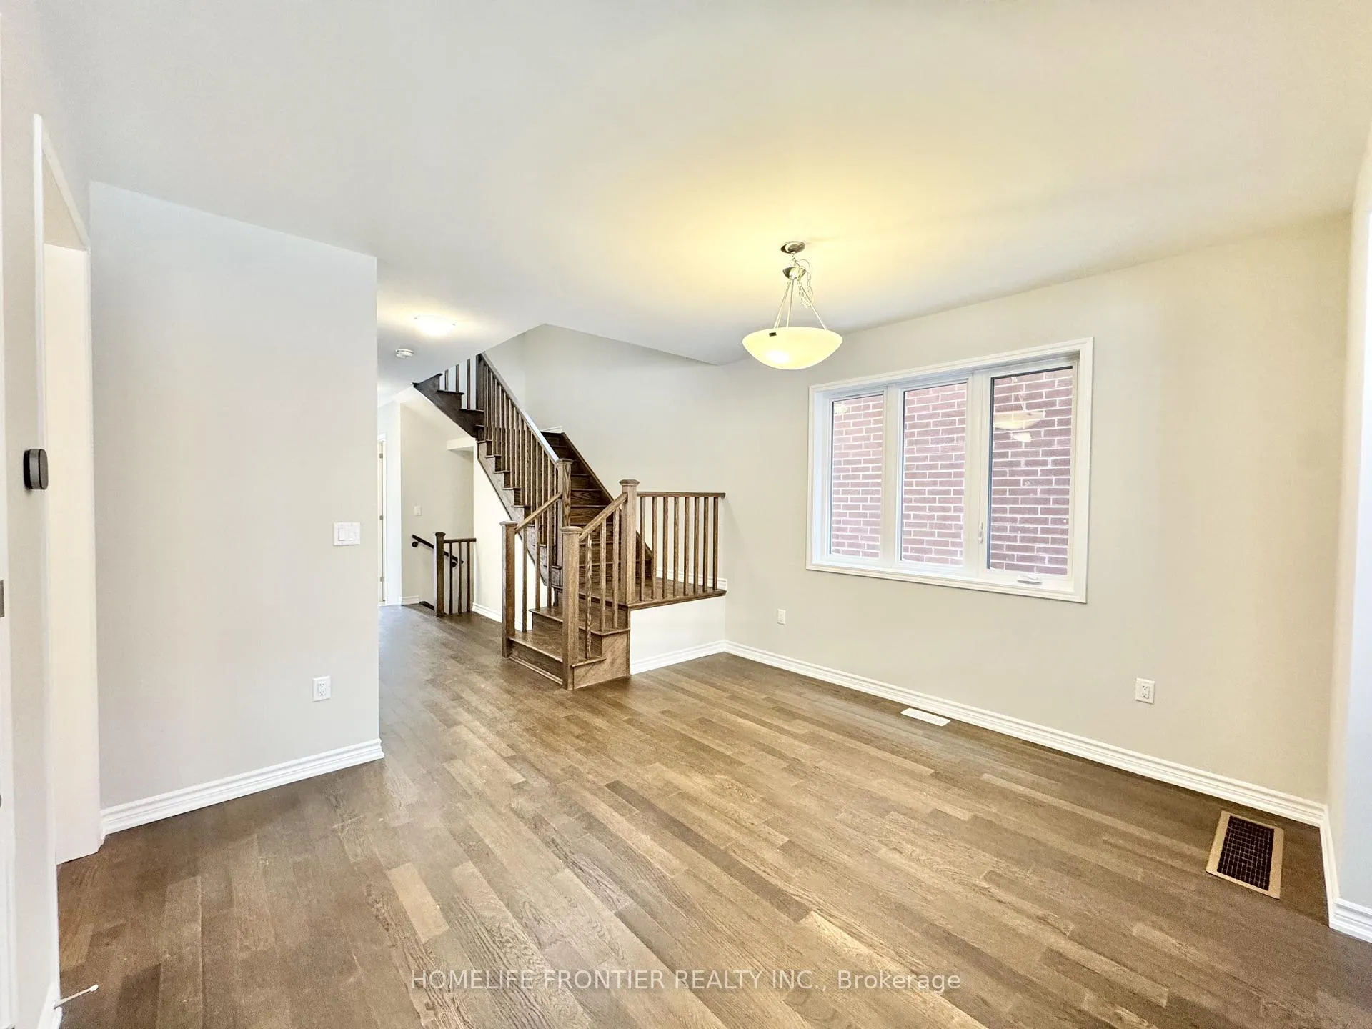
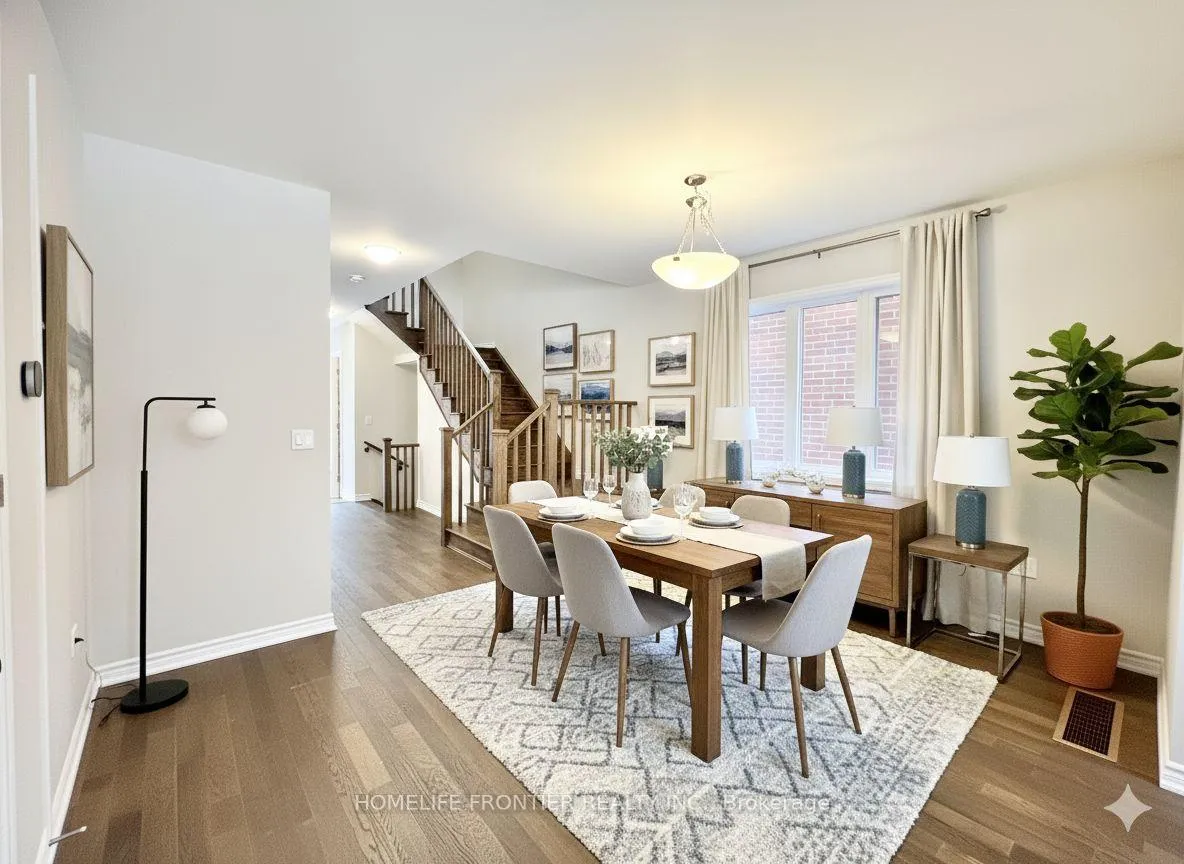
- Open concept layout with hardwood floors.
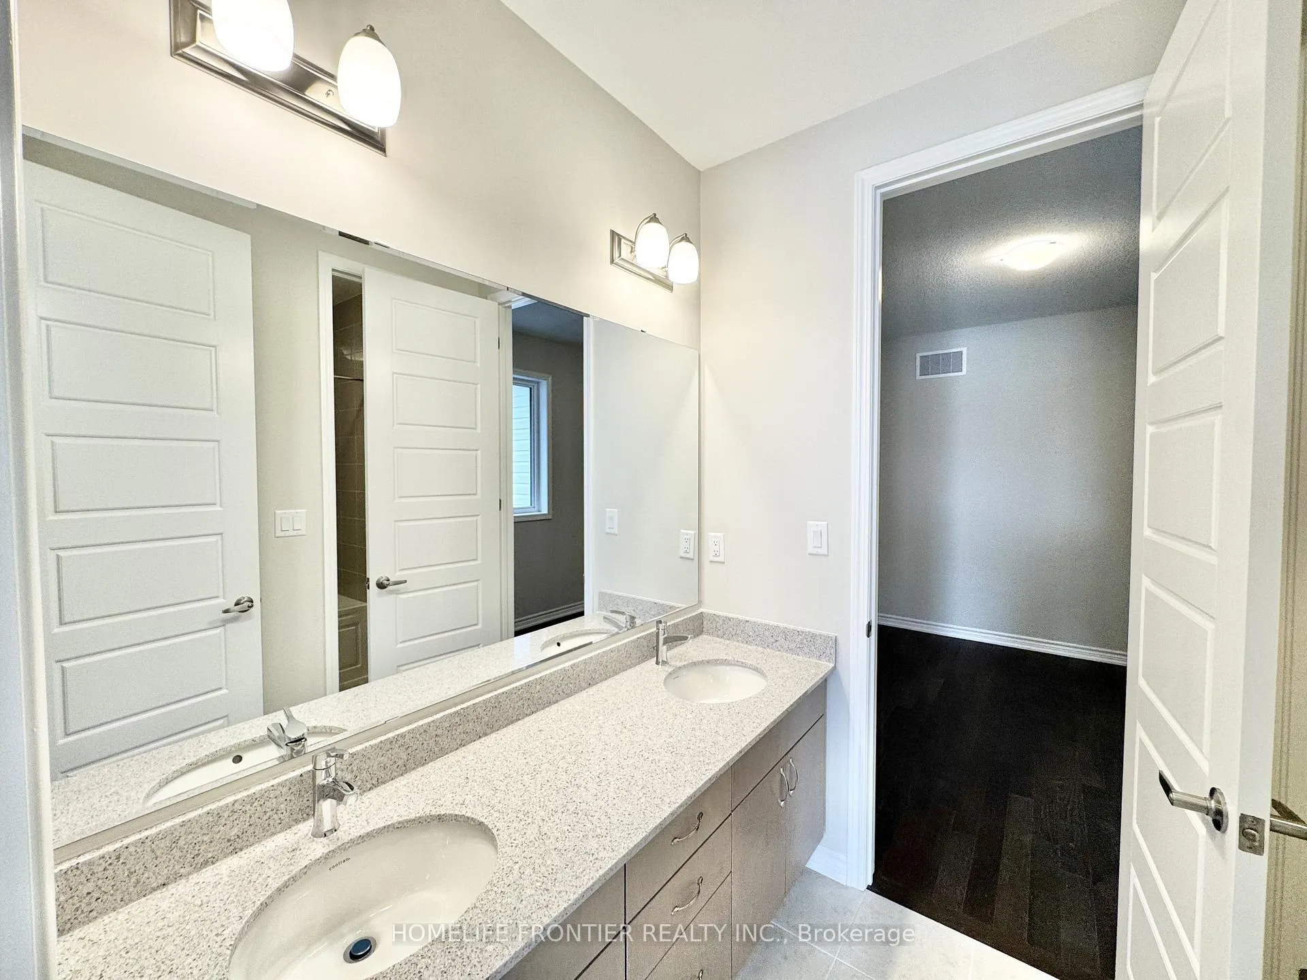
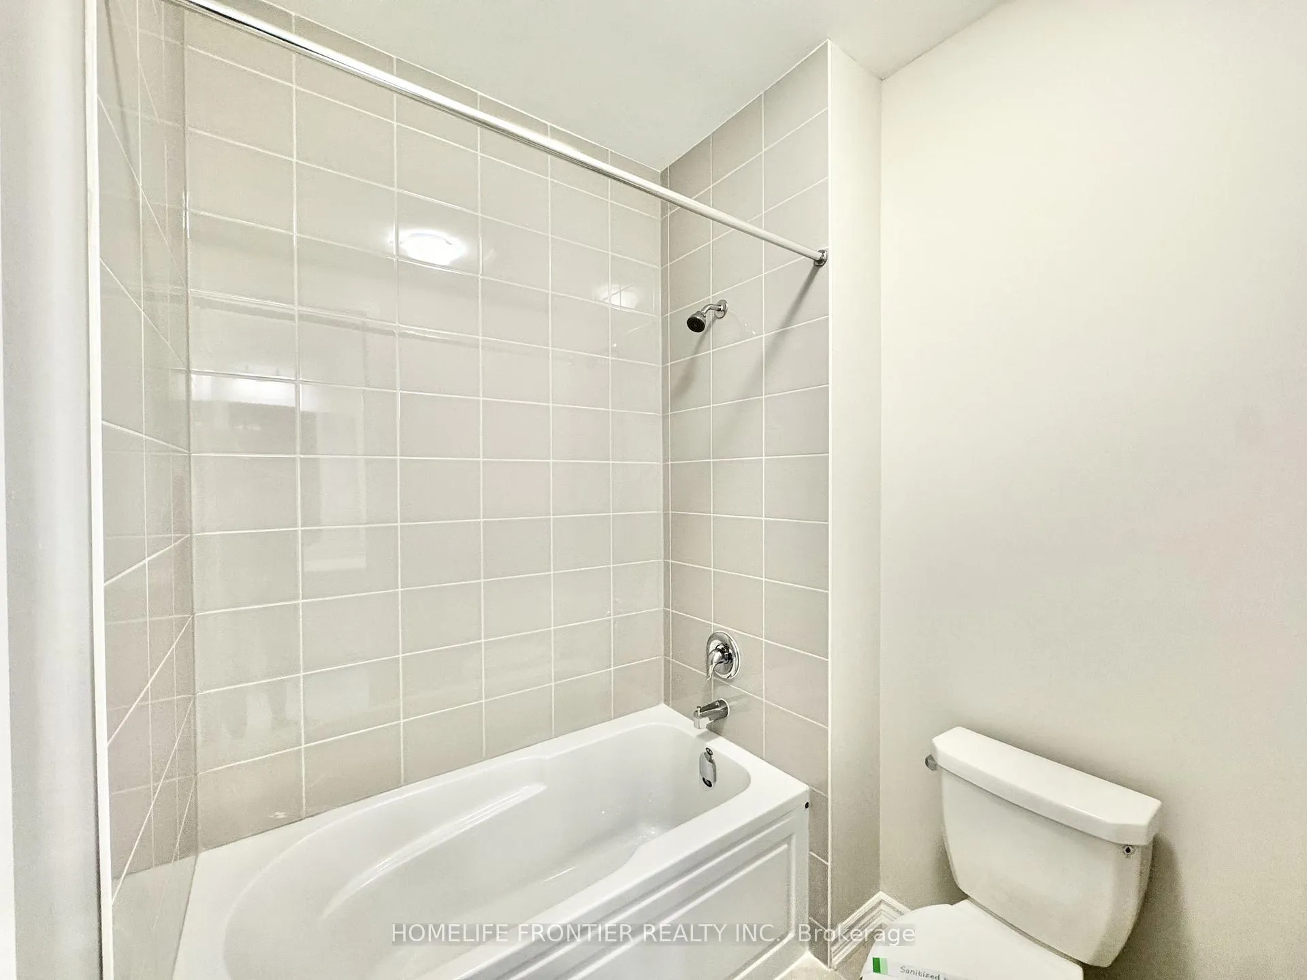
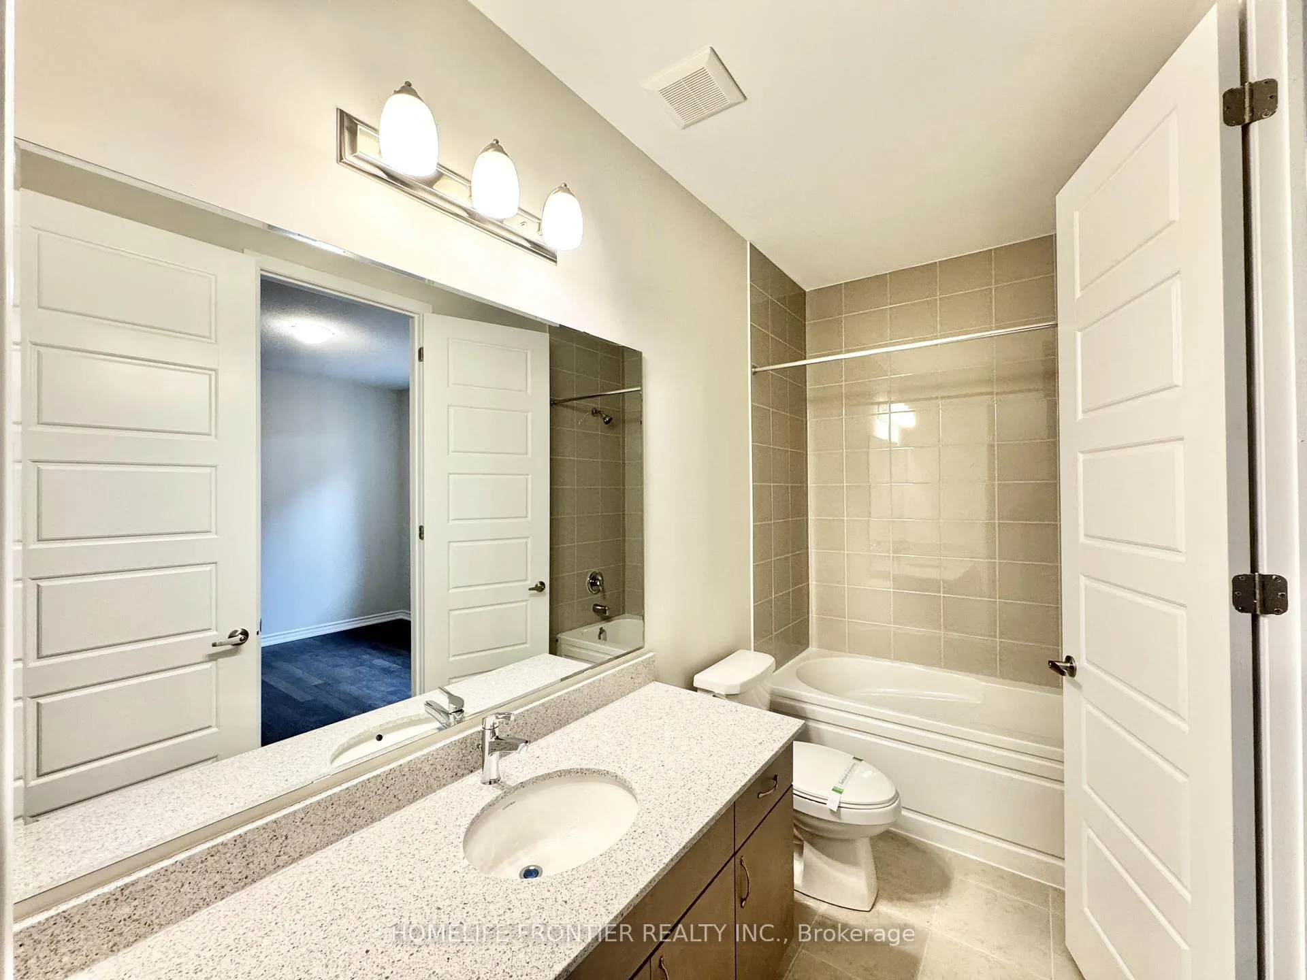
- Upgraded bathrooms with premium fixtures.
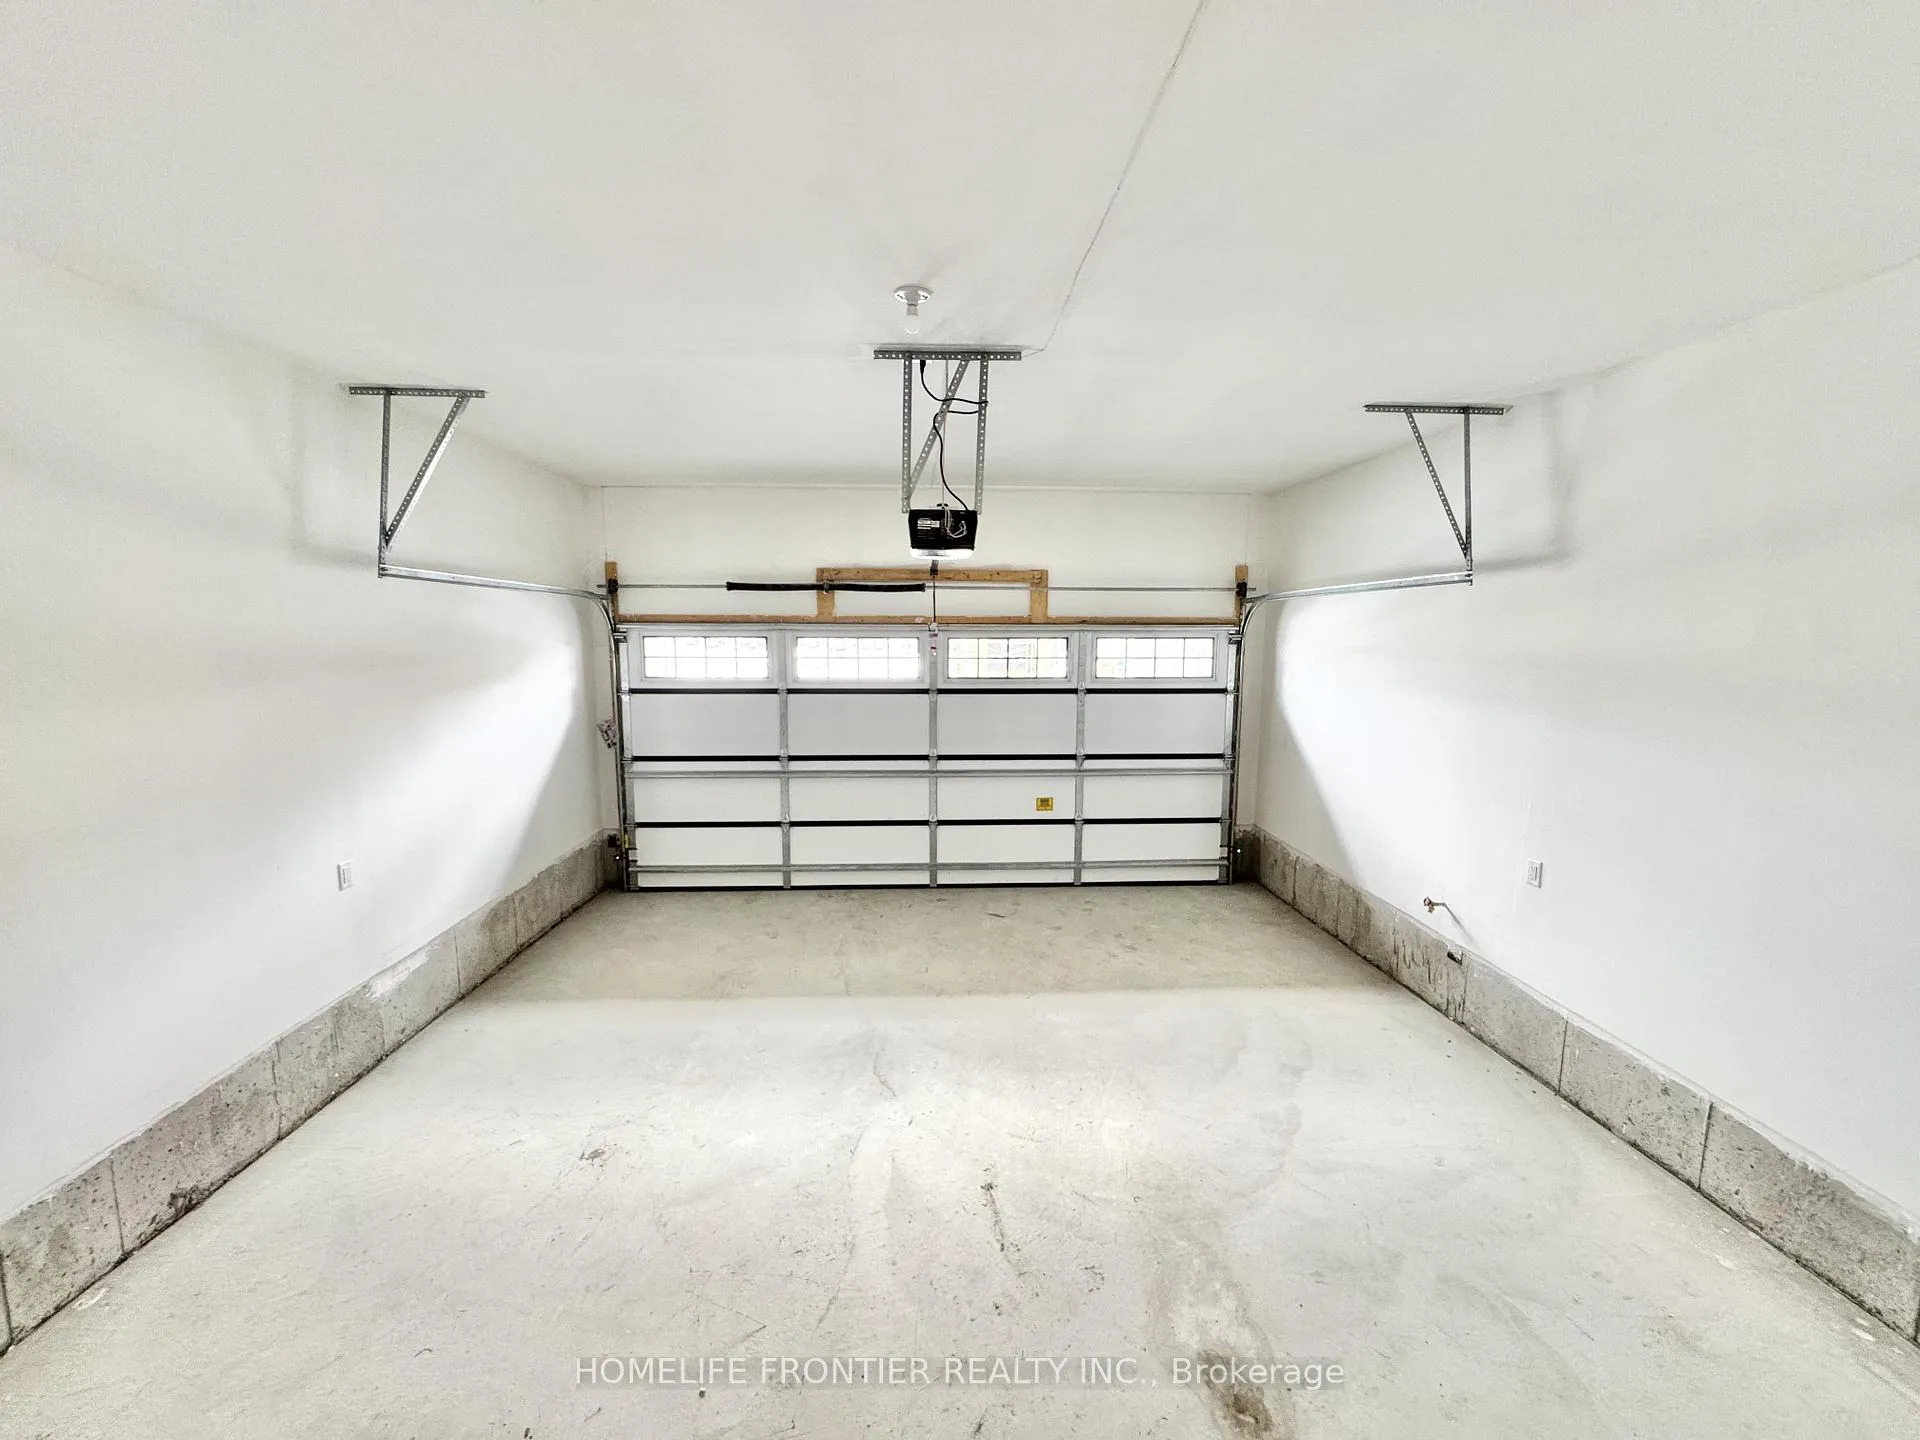
- Double-car garage and gas BBQ line.
- Snow removal and free internet included.
- Ready for immediate move-in.
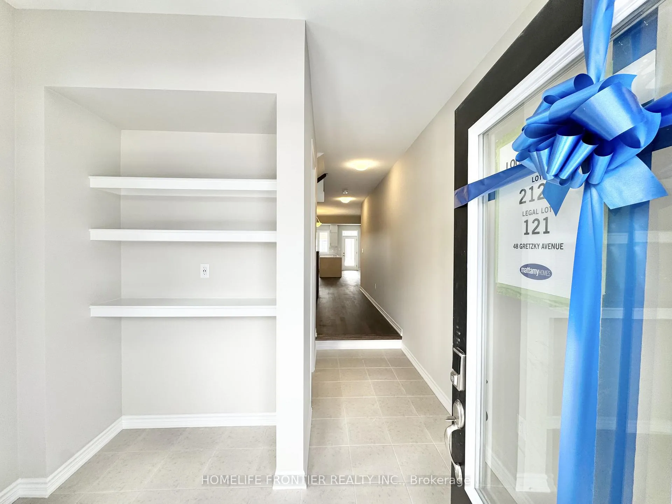
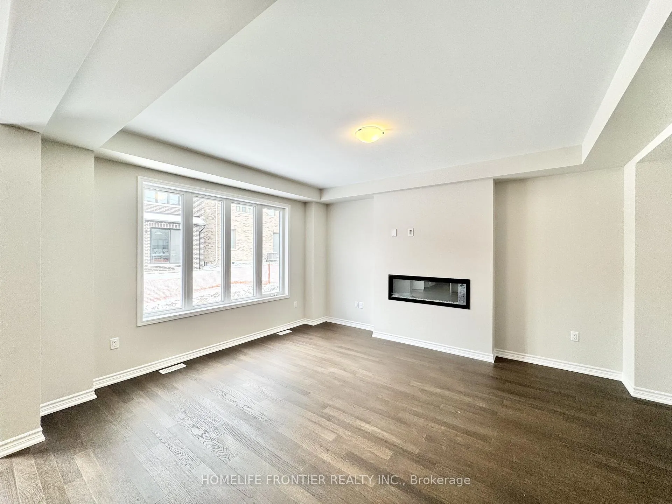
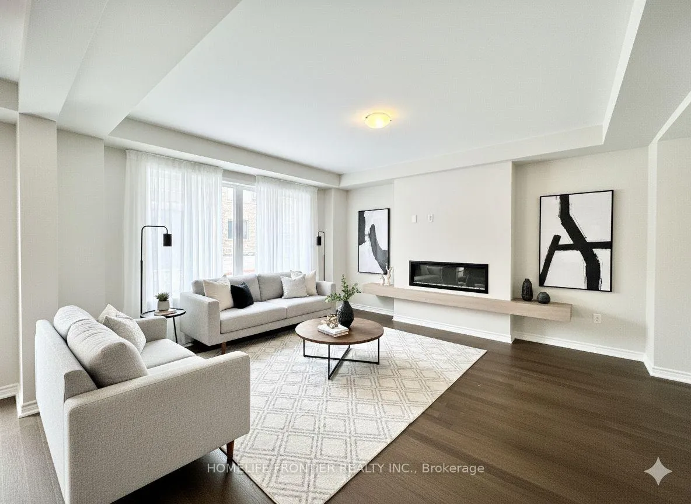
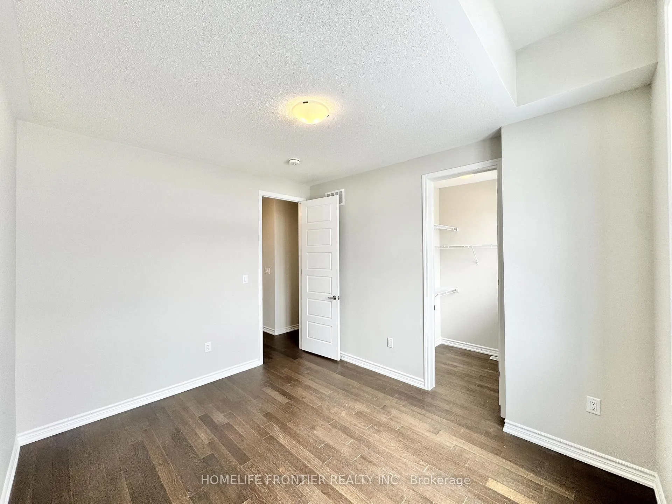
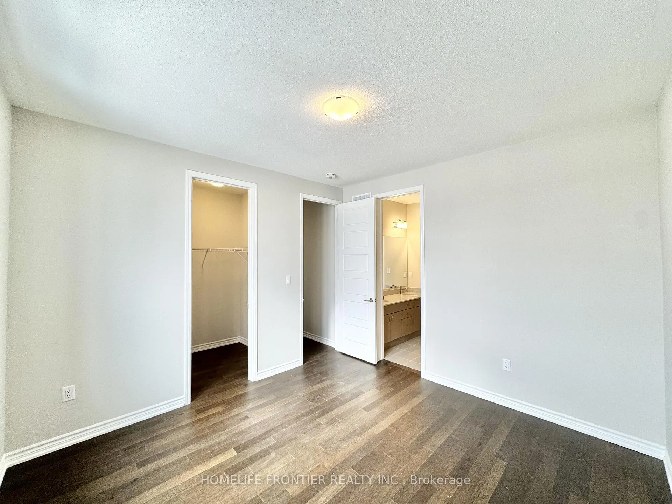
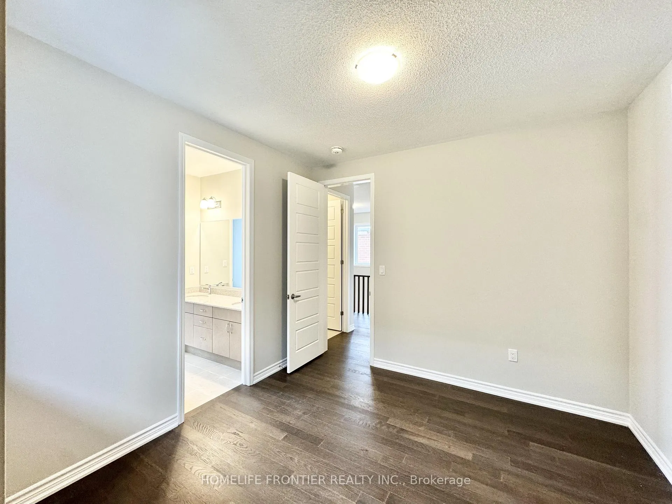
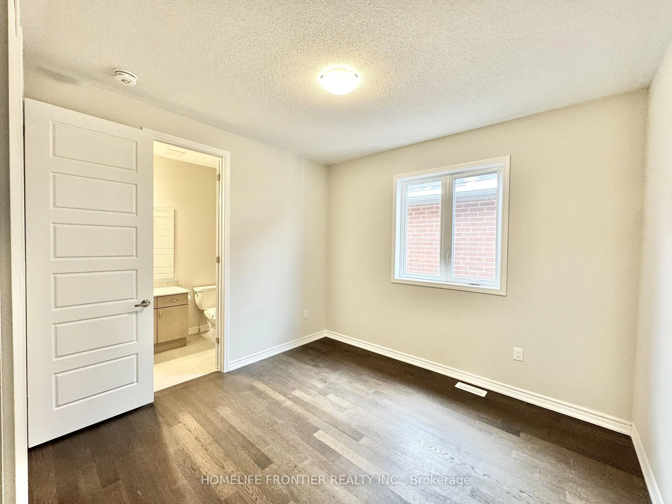
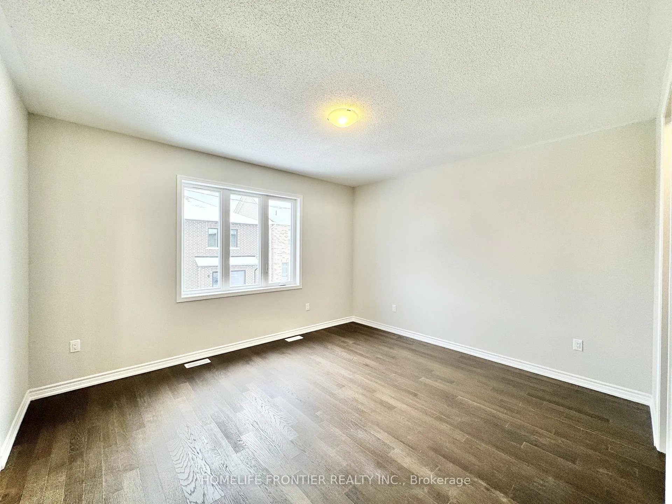
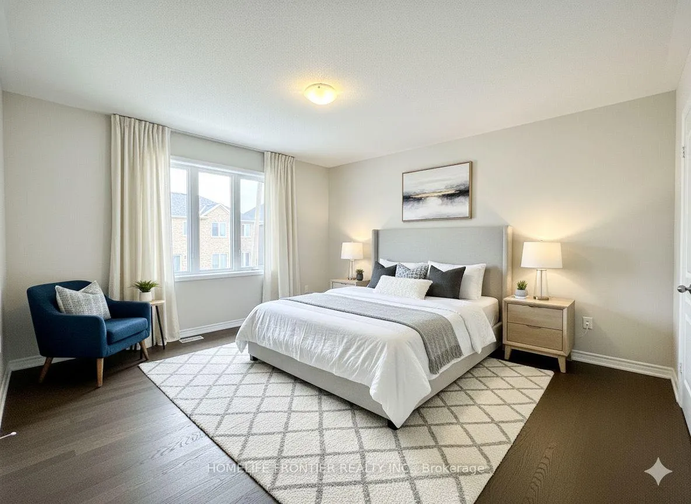
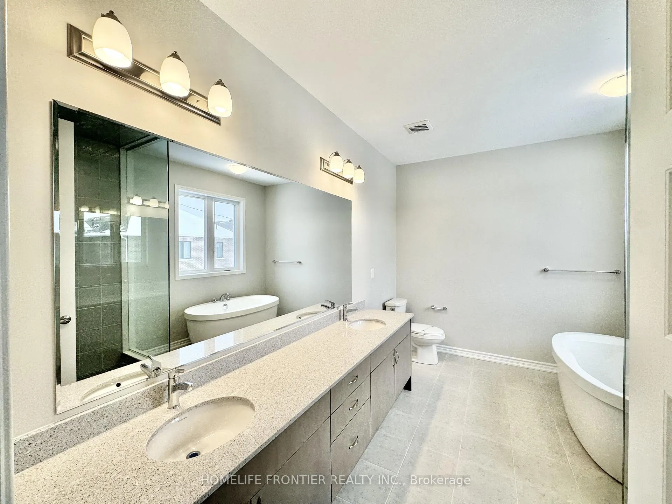
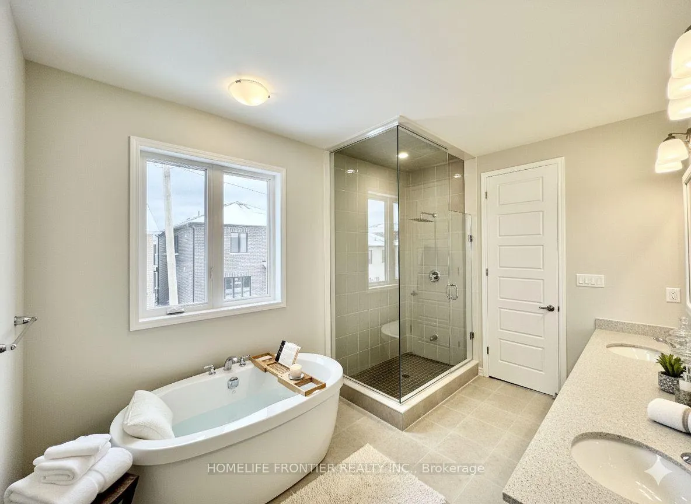
Welcome to your brand-new, never-lived-in Mattamy Logan a stylish 2,661 sq ft detached home with a true double-car garage, vacant and ready for you to move in right away. From the foyer, you're met with 9 ft ceilings on both levels, an airy open concept layout, and seamless hardwood throughout the entire home absolutely no carpet all finished in fresh, modern, neutral paint that makes the space feel bright, clean, and upscale. Showpiece gourmet kitchen: upgraded soft-close cabinets quartz waterfall island with extended seating, matching quartz counters and full-height backsplash, a deep stainless sink with a premium pull-down faucet, and organized pull-out garbage/recycling. The kitchen flows effortlessly into the great room, where a sleek electric fireplace creates a warm focal point for everyday living and entertaining. Comfort and efficiency are built in with an air-source heat pump, furnace-mounted humidifier, gas BBQ line off the rear patio, and garage door opener already installed all the practical upgrades you want from day one. Upstairs, the rare five-bedroom layout delivers incredible flexibility for large families, guests, or a home office setup. Every bedroom has direct bathroom access. The primary suite is a true retreat, offering a deep soaker tub, oversized frameless glass shower with rainfall head, double sinks, a private water closet, and a spacious walk-in closet. Two additional bedrooms also enjoy walk-in closets and ensuite access, while the remaining bedrooms share a smart Jack-and-Jill bath perfect for kids or extended family. All upper bathrooms are upgraded with quartz counters and premium fixtures, and all bedrooms offer well-appointed closets, including mirrored sliding doors. Snow removal paid for the entire season & Free Rogers Fibe Internet service (speed. 2.5GB Speed with unlimited usage) up until Nov 2026
Key Facts & Features
Rental Details
- Portion Of Property For Rent
- Entire Property
- Furnished
- Unfurnished
- Rent Term
- 12 Months
- Payment Frequency
- Monthly
- Rental Deposit
- Yes
- Credit Check
- Yes
- Employment Letter
- Yes
- Rental Application
- Yes
- References Required
- Yes
Included In Rent Fee
- Central Air Conditioning
- Parking
- High Speed Internet
Rental Items
- Rental Equipment
- Hot Water Tank
- Basement Type
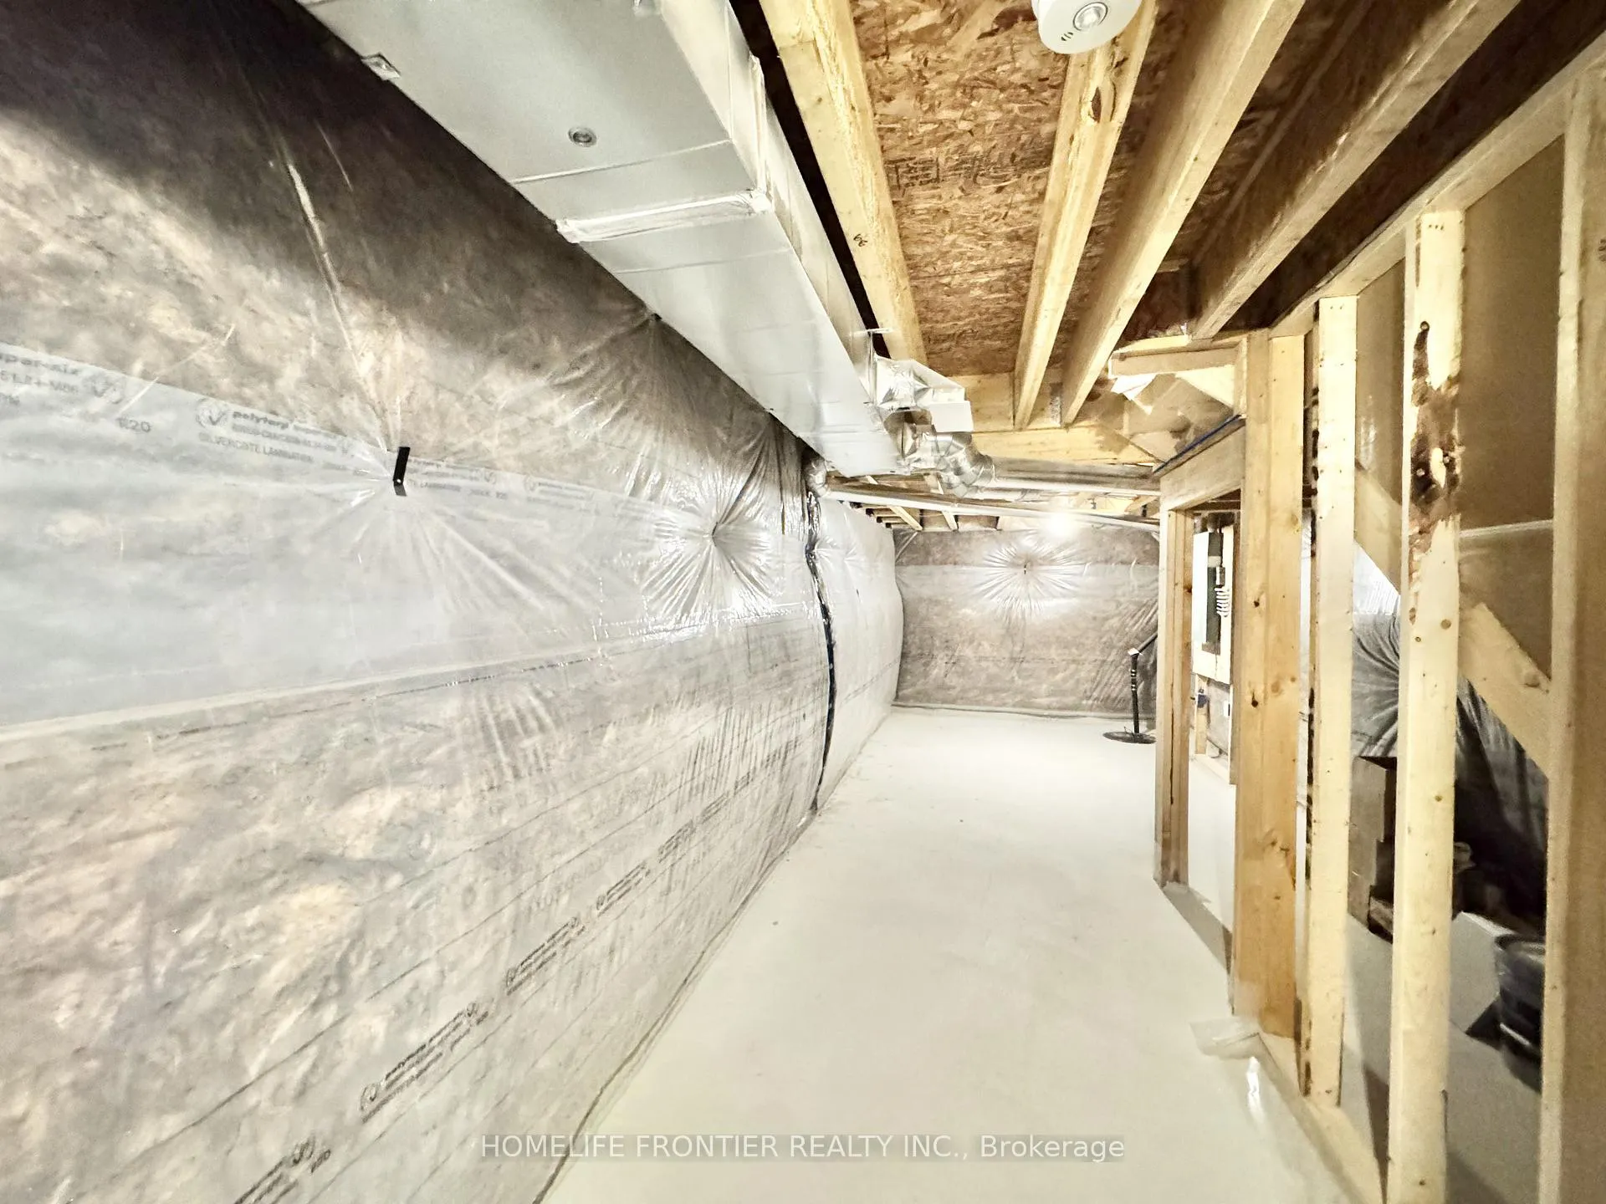
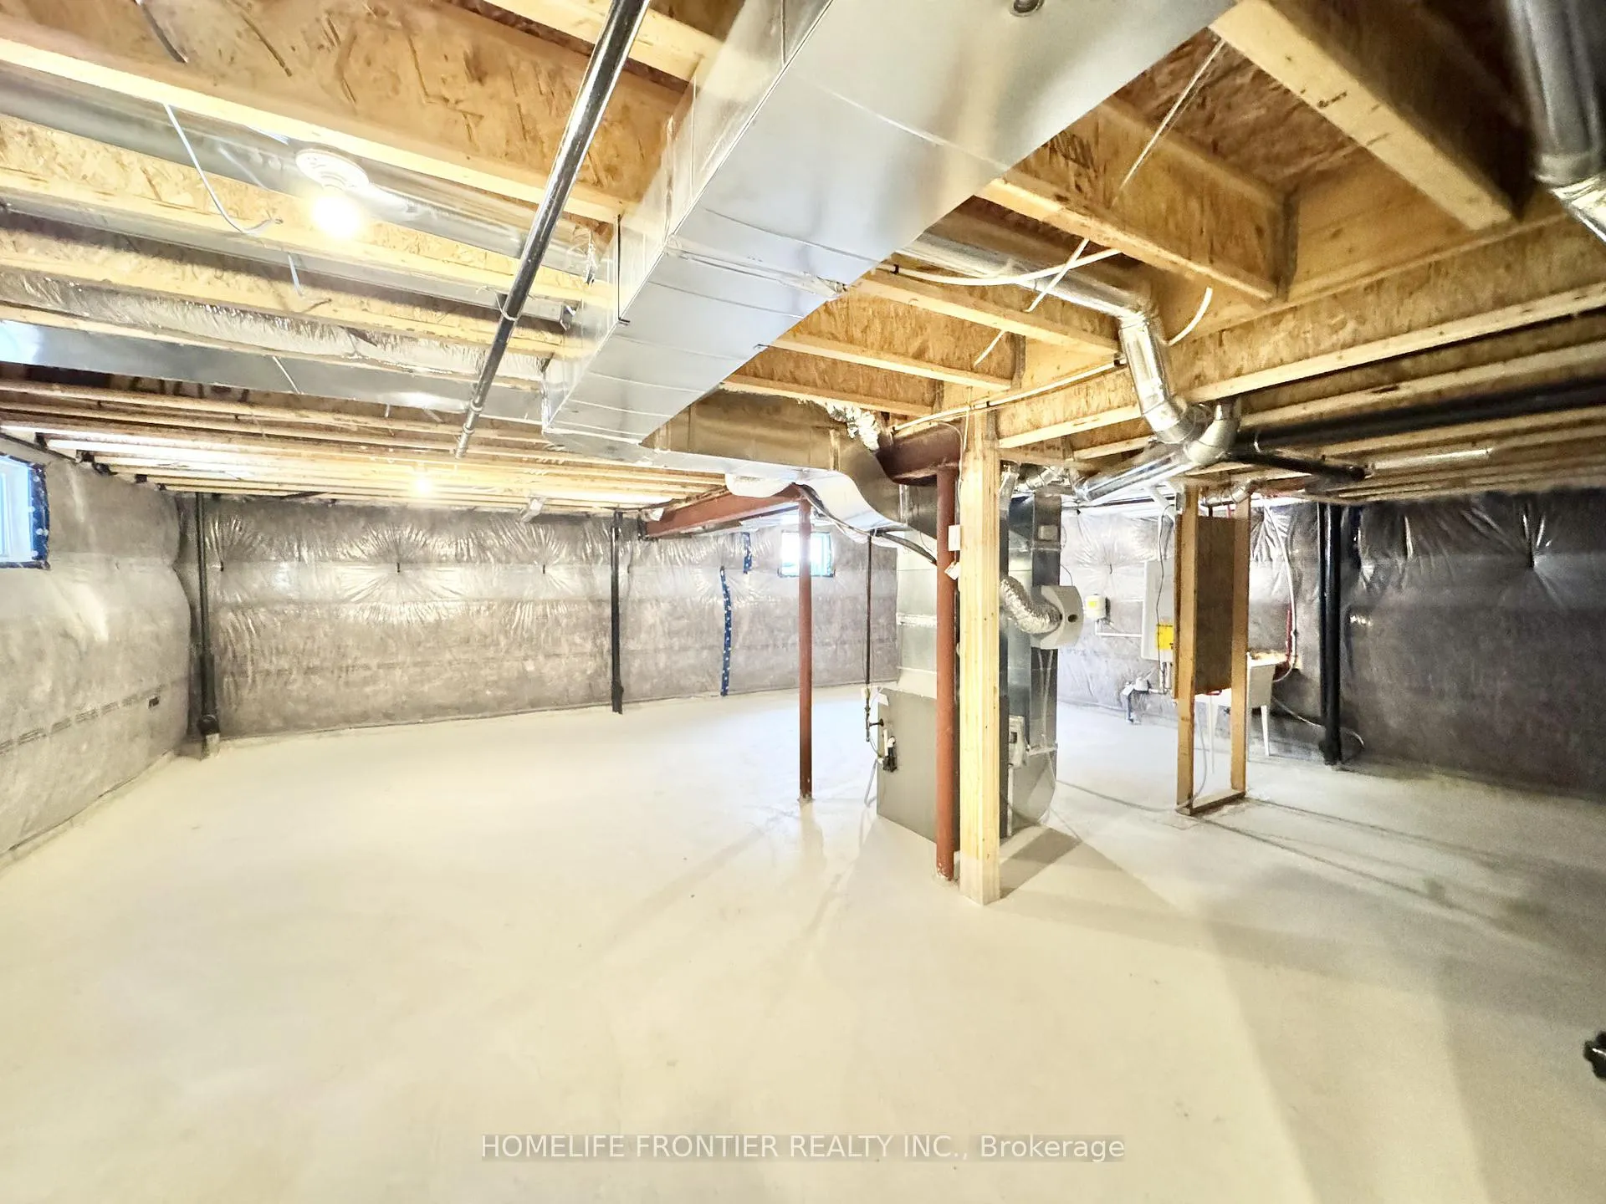
- Unfinished
Interior Features
- Laundry Features
- Ensuite
- Laundry Level
- Upper Level
- Interior Extras
- Auto Garage Door Remote, Carpet Free
- Fireplace/Stove
- Yes
- Fireplace Features
- Electric
- Elevator
- No
Exterior Features
- Pool
- None
Building
- Building Type
- Detached
- Building Style
- 2-Storey
- Approx Age
- New
Construction
- Exterior Finish
- Brick
- Roof
- Asphalt Shingle
- Foundation Details
- Concrete
- Special Designation
- Unknown
Inclusions
- Inclusions
- All Existing Appliances, All E.L.F'S, All Existing Mirrors. All Window Covering's (If Any).
Parking & Garages
- Garage Type
- Attached
- Garage Spaces
- 2
- Parking Spaces
- 2
- Total Garage And Parking Spaces
- 4
Heating & Cooling
- Heat Source
- Electric
- Heat Type
- Forced Air
- Air Conditioning
- Central Air
- Water
- Municipal
- Sewers
- Sewer
- Bedrooms
- 5
- Washrooms
- 4
- Kitchens
- 1
Room sizes
- Great Room—Main level, Hardwood Floor, Open Concept, Fireplace
- Kitchen—Main level, Quartz Counter, Modern Kitchen, B/I Appliances
- Dining Room—Main level, Hardwood Floor, Open Concept, Window
- Breakfast—Main level, Hardwood Floor, Combined w/Kitchen, Breakfast Bar
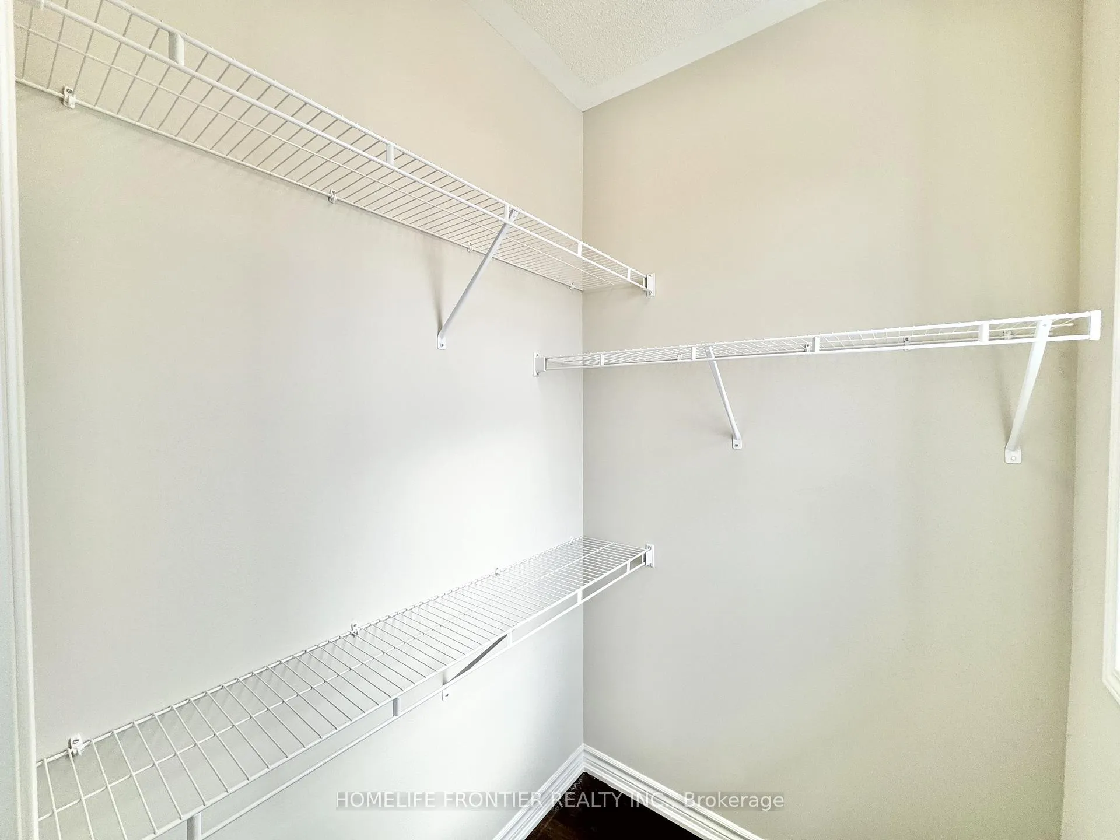
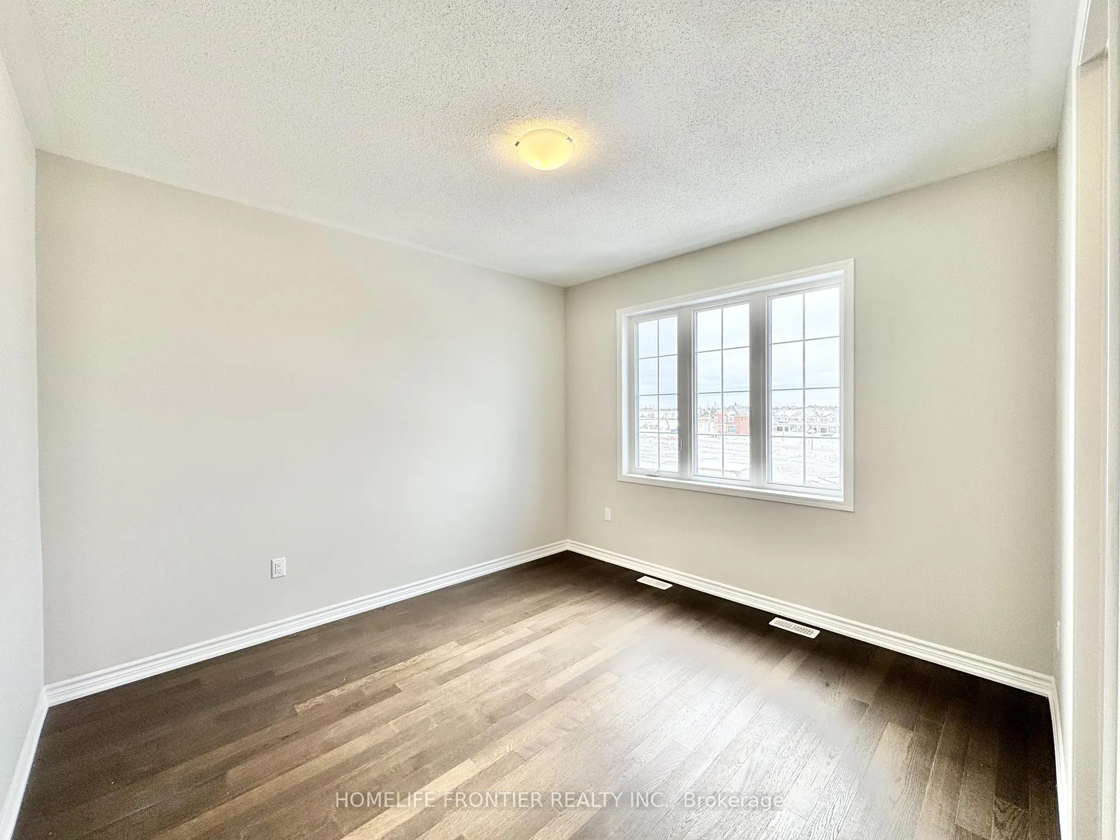
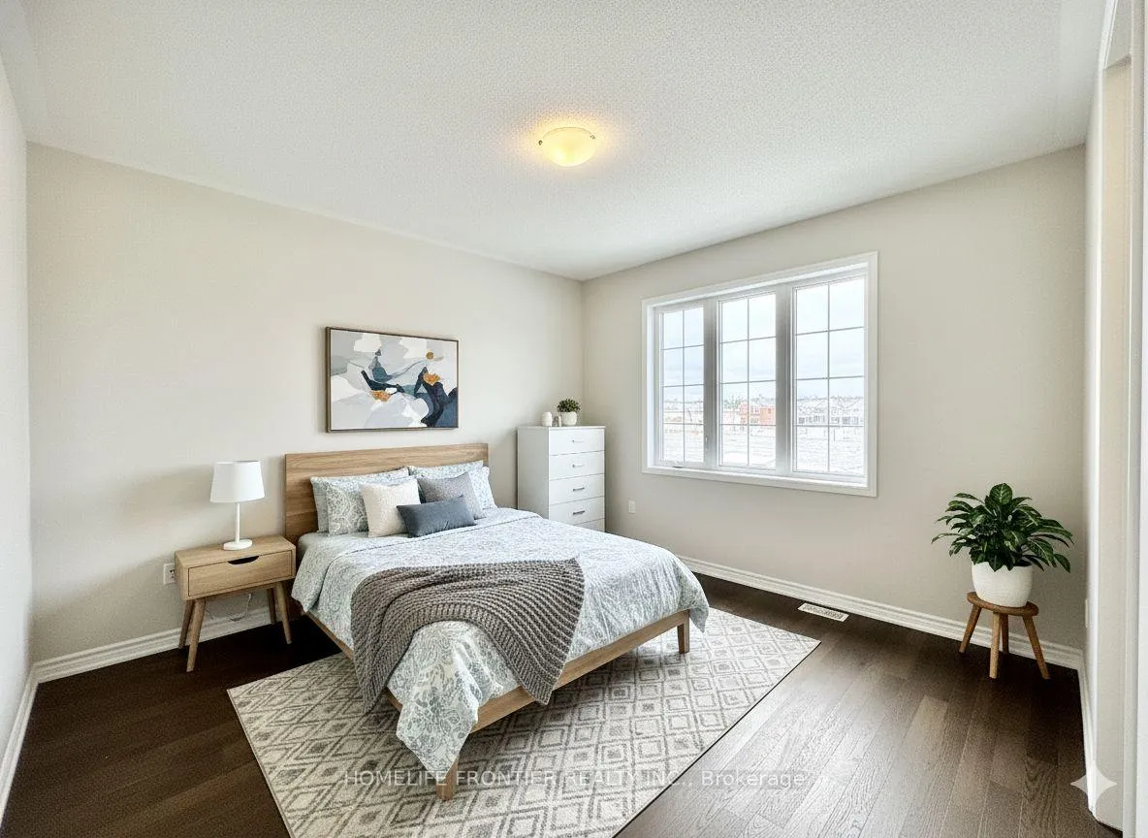
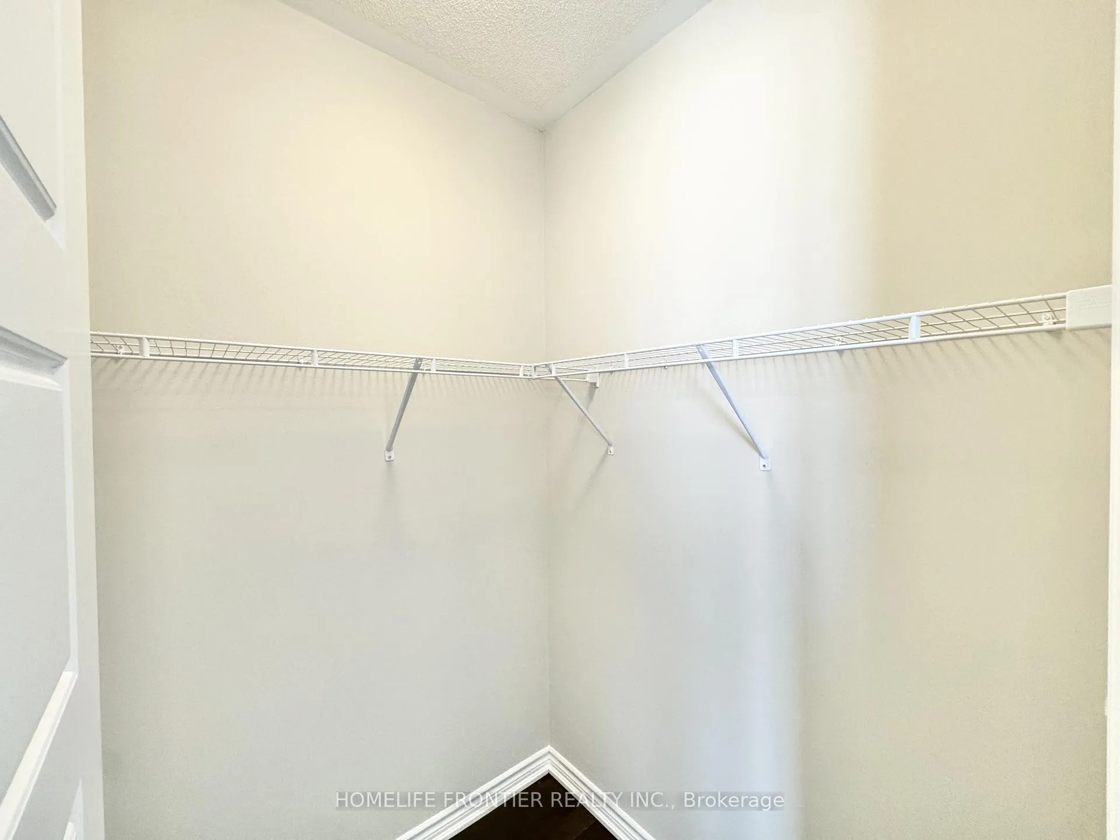
- Primary Bedroom—Second level, Hardwood Floor, 5 Pc Ensuite, Walk-In Closet(s)
- Bedroom 2—Second level, Hardwood Floor, 5 Pc Bath, Walk-In Closet(s)
- Bedroom 3—Second level, Hardwood Floor, 5 Pc Bath, Closet
- Bedroom 4—Second level, Hardwood Floor, 4 Pc Ensuite, Closet
- Bedroom 5—Second level, Hardwood Floor, Window, Walk-In Closet(s)
Washrooms
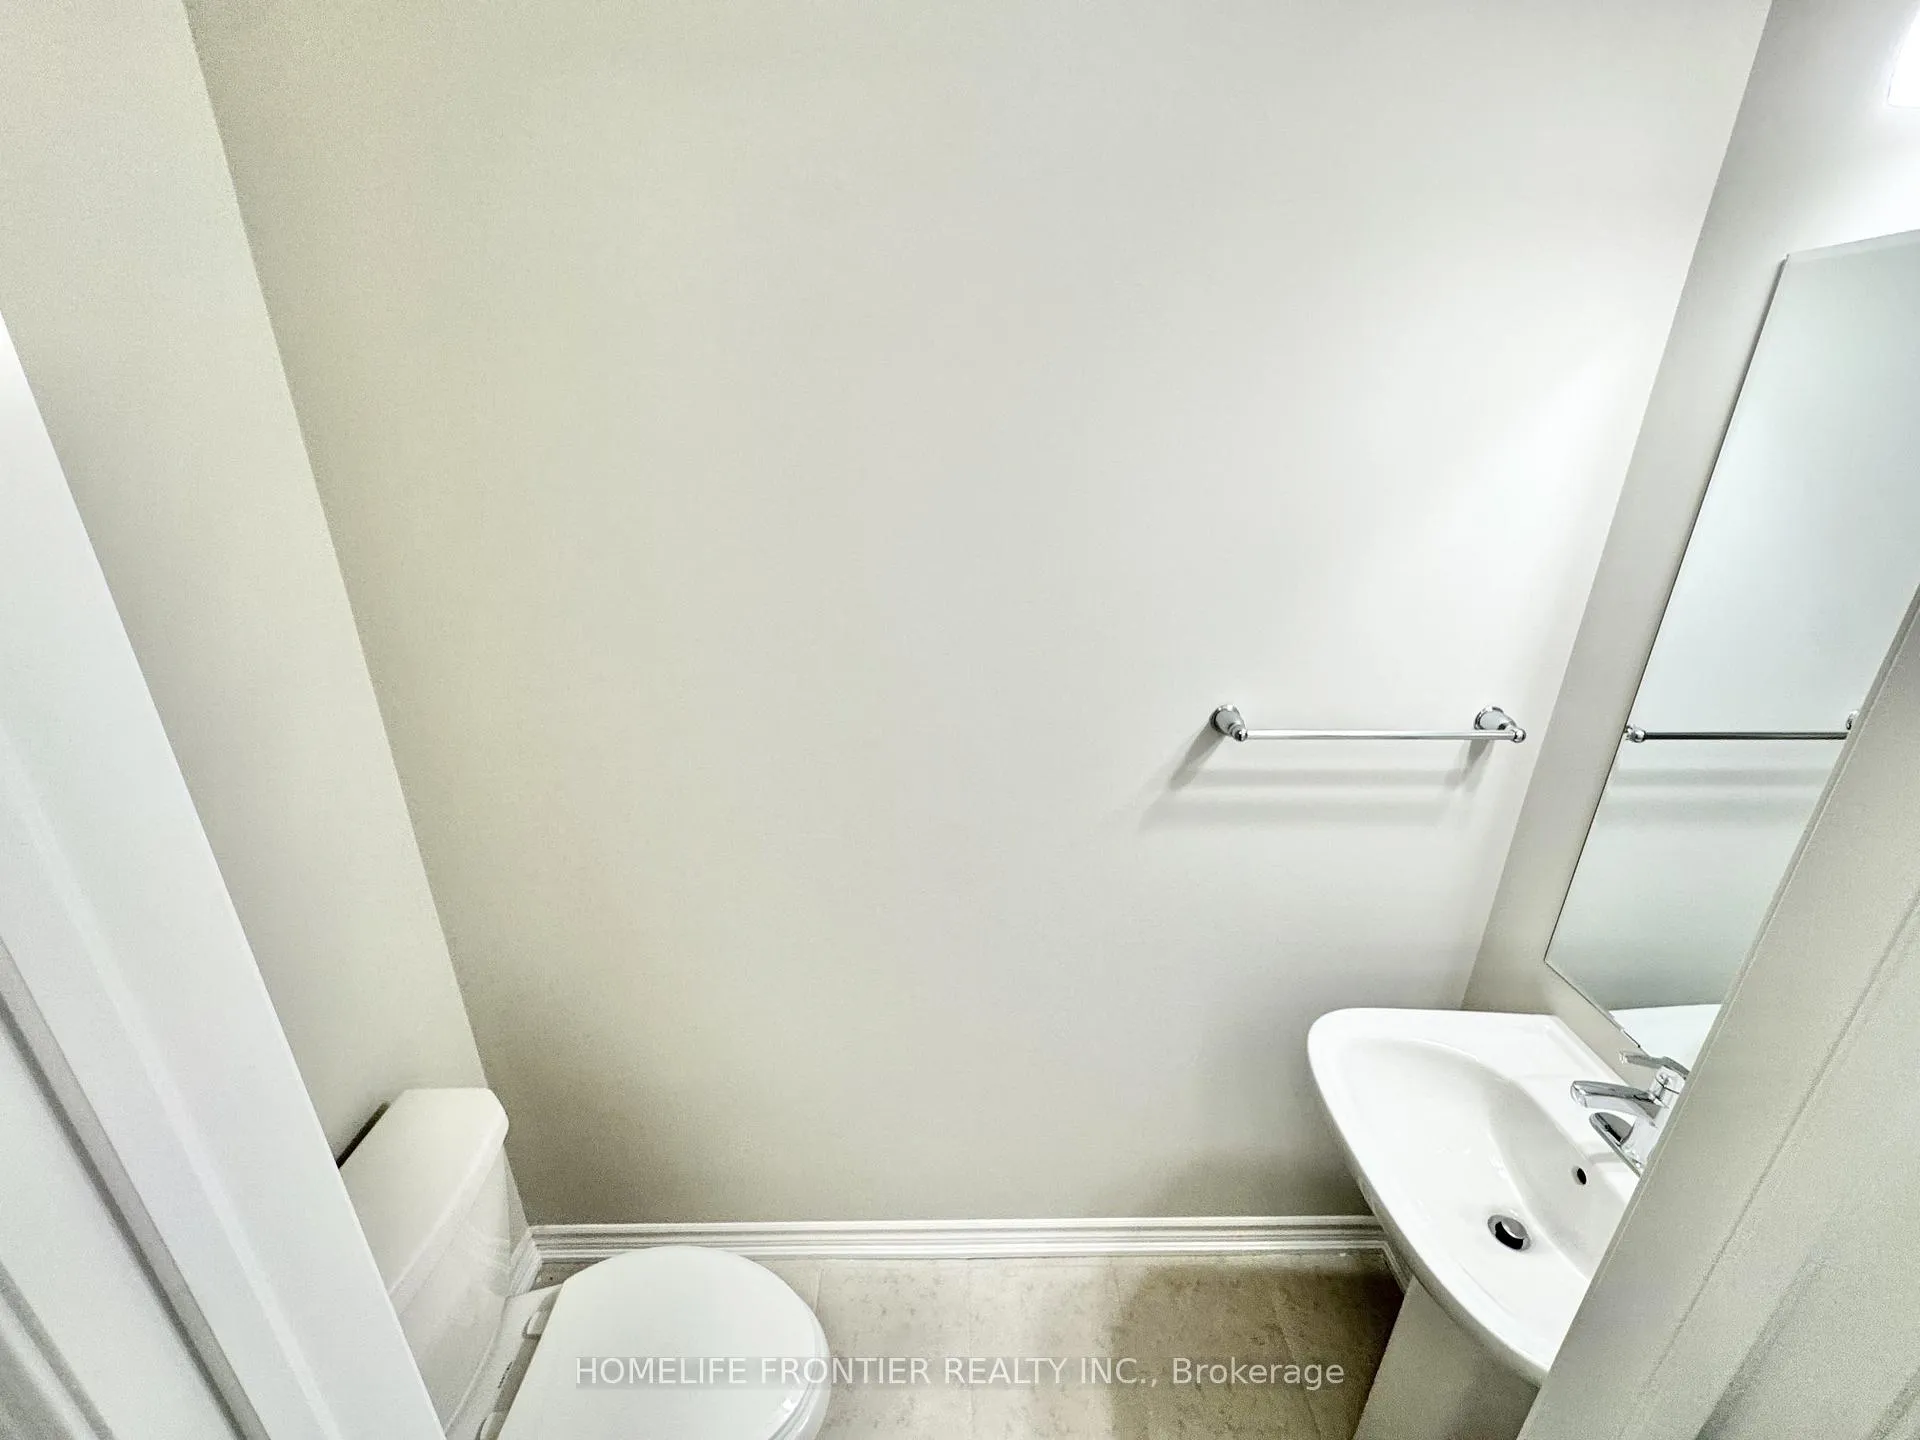
- 2-piece, Main
- 4-piece, Second
- 5-piece, Second
- Municipality
- Barrie
- Neighbourhood
- Rural Barrie Southeast
- Main cross streets
- Ireton St & 25th Sdrd
- Directions
- Mapleview Drive East & Yonge Street
- MLS® number
- S12644096
- Data source
- Toronto Regional Real Estate Board
- Status change
- 2026-02-11
- Listed on
- 2025-12-19
- Days on market
- 54 days
- Possession date
- 2025-12-19
- Possession type
- Immediate
- Co-op commission
- Half Month's Rent + HST
- Listed by
- HOMELIFE FRONTIER REALTY INC.
Home Market Value
Current home valuation for 48 Gretzky Avenue, Barrie, Rural Barrie Southeast, Barrie, ON. Listed for $3,200
HOMEH Estimate
$830,000
Estimated Sales Range
$655,700 - $1,004,300
HOMEH Estimate for 48 Gretzky Avenue, Barrie, Rural Barrie Southeast
What this home would sell for today, not its rent
Calculated with a real agent's CMA method — 45+ years of experience, codified. Not an AI guess.
For the owner
Is this your home? Track its value.
Get this home's HOMEH Estimate by email once a month, with how many homes are for sale around you.
Around this home
No schools found nearby
Data provided by OpenStreetMap & Fraser Institute School Rankings
Ask HOMEH
New!Hi there!
👋Text or call (416) 301-9001
Recommended for you
Based on homes you've looked at.
No recommended properties found.
Nearby similar homes
No nearby properties found.
More real estate resources
Other homes nearby
Explore this area
Nearby neighbourhoods
No nearby listings available.