
48 Mcveigh Drive
Barrie (Northwest), ON L4N 7E4
- 3Bedrooms
- 3Bathrooms
- 2Garage
- 1500–2000Sq Ft
- $4,475Tax
- 39×110 ftLot Size
 Estimated Value:$741,000See Free Estimate Report

Property not available for sale or for rent.
HOMEH One: full-service selling for a 1% listing fee. The buyer's agent commission is separate.
Free Home EvaluationHow Much Is My Home Worth?Homes for Sale NearbySale & Price History for 48 Mcveigh Drive, Barrie, Northwest
| Start Date | End Date | Price | Event | MLS# |
|---|---|---|---|---|
| 2025-07-11 | 2025-09-09 | Login to See Prices | Sold | s12279658 |
Real estate boards require you to or to see the full details of this property.
*Sold prices and complete sale & price history are regulated data. Under the Trust in Real Estate Services Act, 2002 (TRESA) and the rules of the Real Estate Council of Ontario (RECO), and pursuant to the Multiple Listing Service® rules of the Canadian Real Estate Association (CREA) and the Toronto Regional Real Estate Board (TRREB), this information may be shown only to registered users who have agreed to the applicable terms of use (a Virtual Office Website, or "VOW," arrangement). HOMEH Inc., Brokerage therefore provides it to signed-in members only. Creating an account is free and takes under a minute.
About 48 Mcveigh Drive, Barrie, Northwest
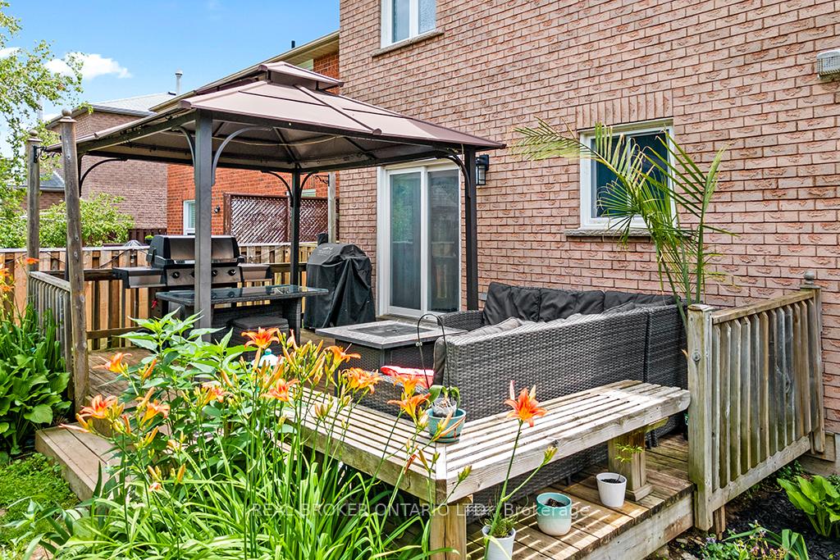
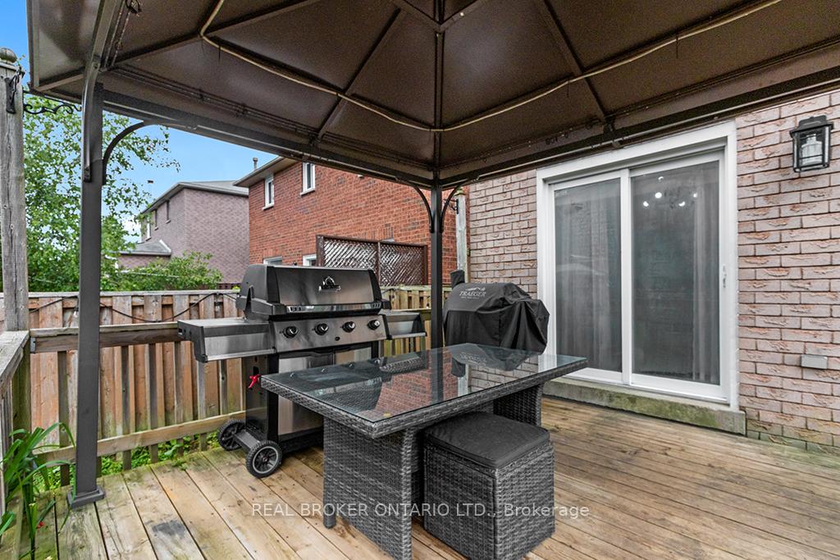
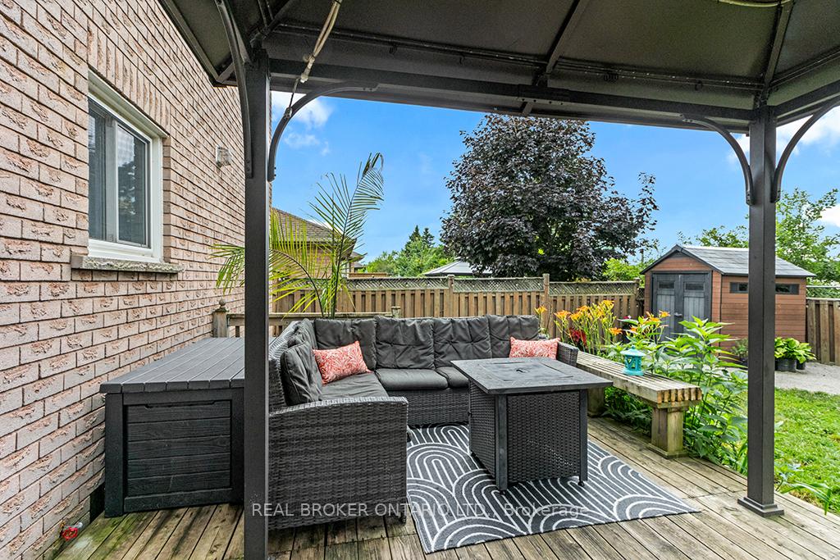
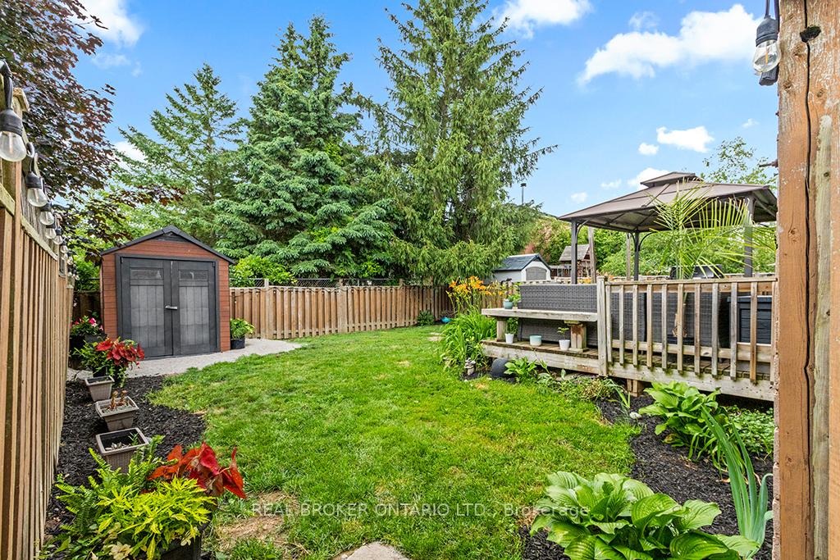
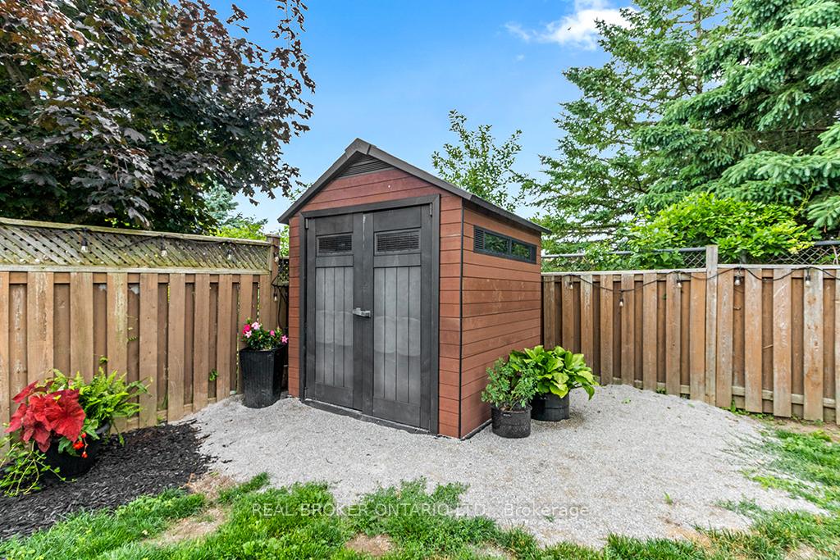
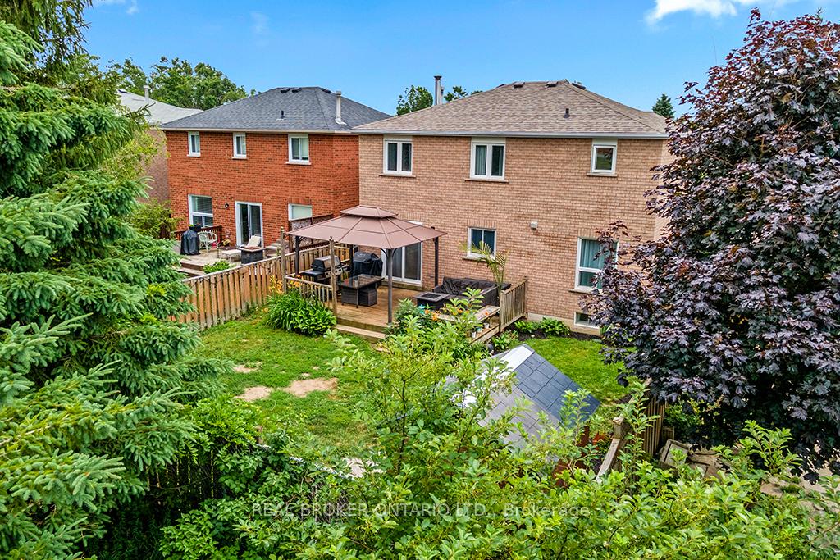
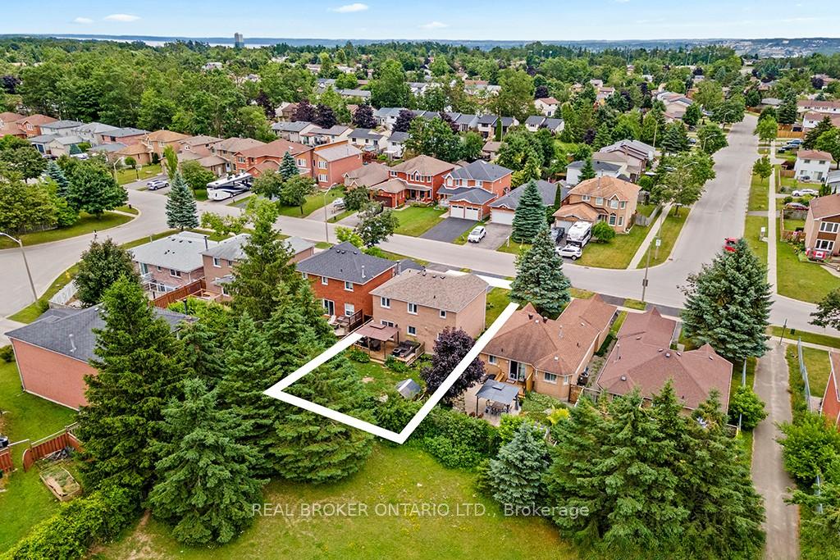
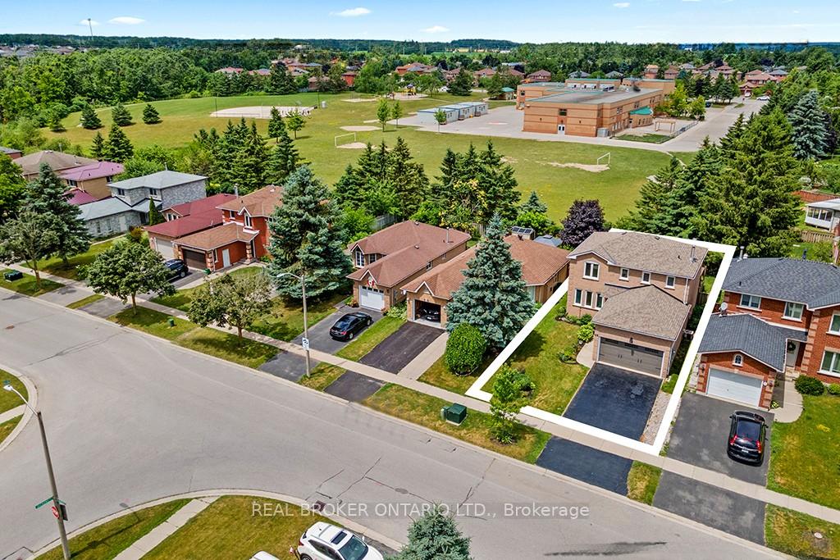
Some houses check boxes, this one captures hearts. Imagine this: You're winding down at the end of the day, turning onto McVeigh Drive. As you pull into the double driveway, a sense of calm washes over you. The sleek black accents of the garage and front doors pop against the lush, landscaped gardens, a quiet reminder that you've arrived somewhere special. Step through the front door and take a breath. Sunlight dances across light grey floors, leading you through a space where modern elegance meets timeless comfort. Clean lines, soft neutrals, it's the kind of home that instantly feels just right. The heart of the home invites connection: a fully renovated kitchen where the aroma of your favourite meals fills the air. Cozy up by the wood-burning fireplace in the sitting area as the day gently unwinds. Step out to your private backyard retreat with a large deck, hardtop gazebo, and space to gather, relax, and make memories. The fenced yard backs onto a schoolyard with mature trees, no neighbours behind, just peace. Upstairs, your spacious primary suite offers a walk-in closet and a beautiful new ensuite, ready to wash the day away. Two additional bedrooms, bright and comfortable, provide space for kids, guests, or your next creative project. The finished basement adds even more to love, a cozy rec room perfect for movie nights, a versatile bonus room for your home gym, office or hobby room, plus smart storage options including a cold room and generous utility space. And when adventure calls, it's all close by: trails at Ardagh Bluffs, fresh picks at Barrie Hill Farms, shopping at Georgian Mall, and easy highway access. Whether its beach days at Centennial Park or snowy fun at Snow Valley, life here is full of possibilities. This isn't just a house, it's a feeling. A place to land, grow, and thrive. Come see what it feels like to call 48 McVeigh Drive home.
Key Facts & Features
Property Costs
- Annual Property Tax Amount
- $4,475
- Land Transfer Tax Fee
- $11,815
Rental Items
- Rental Equipment
- Gas Hot Water Heater
- Under Contract
- Hot Water Heater
- Basement Type
- Finished
Interior Features
- Laundry Level
- Main Level
- Interior Extras
- Auto Garage Door Remote, Carpet Free
- Fireplace/Stove
- Yes
- Fireplace Features
- Wood
- Elevator
- No
Exterior Features
- Exterior Extras
- Deck, Year Round Living
- Pool
- None
- Property Features
- Fenced Yard, Park, Public Transit, School
- Other Structures
- Garden Shed, Gazebo, Fence - Full
Building
- Building Type
- Detached
- Building Style
- 2-Storey
- Approx Age
- 31-50
Construction
- Exterior Finish
- Brick
- Roof
- Asphalt Shingle
- Foundation Details
- Poured Concrete
- Special Designation
- Unknown
Lot
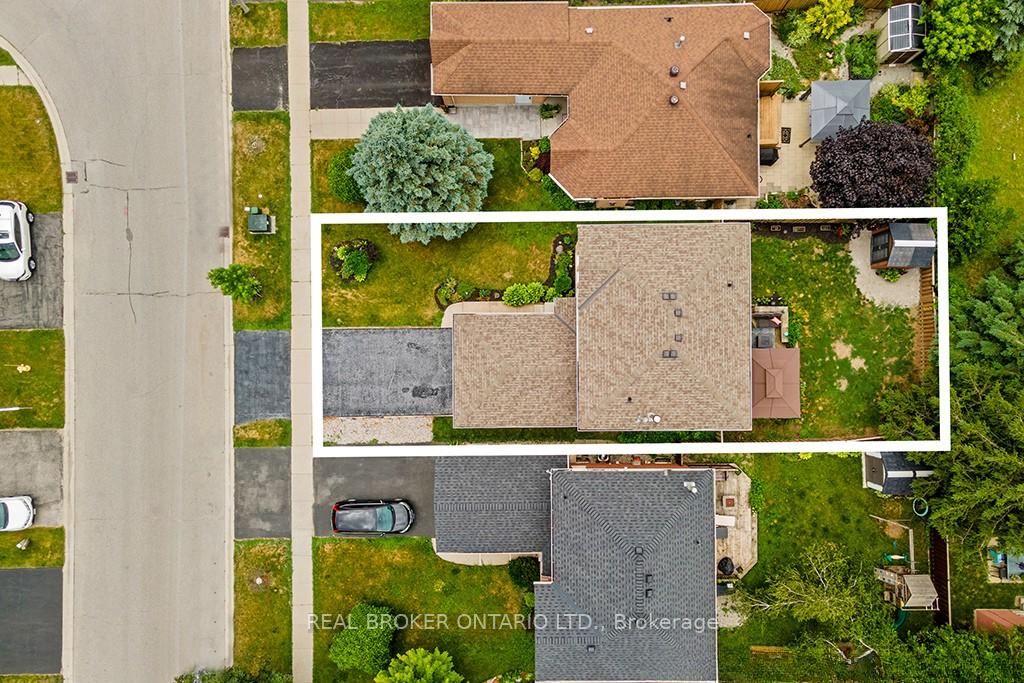
- Lot Front
- 39.37 ft
- Lot Depth
- 110.13 ft
- Lot Size
- 4335.81
- Lot Shape
- Rectangular
Inclusions
- Inclusions
- Existing Fridge, Stove, Built-In Dishwasher, Washer, Dryer, Bathroom Mirrors, All Curtin Rods, All Electric Light Fixtures, Hard Top Gazebo, TV mount in living room
Exclusions
- Exclusions
- Coat Hook at door, love hook going to basement, Ring Doorbell, All Curtains incl. Gazebo Curtains, Deck Furniture, Fire Table
Parking & Garages
- Garage Type
- Attached
- Garage Spaces
- 2
- Parking Spaces
- 2
- Total Garage And Parking Spaces
- 4
Heating & Cooling
- Heat Source
- Gas
- Heat Type
- Forced Air
- Air Conditioning
- Central Air
- Water
- Municipal
- Sewers
- Sewer
- Natural Gas
- Yes
- Hydro
- Yes
- Cable
- Available
- Telephone
- Available
- Bedrooms
- 3
- Washrooms
- 3
- Kitchens
- 1
Room sizes
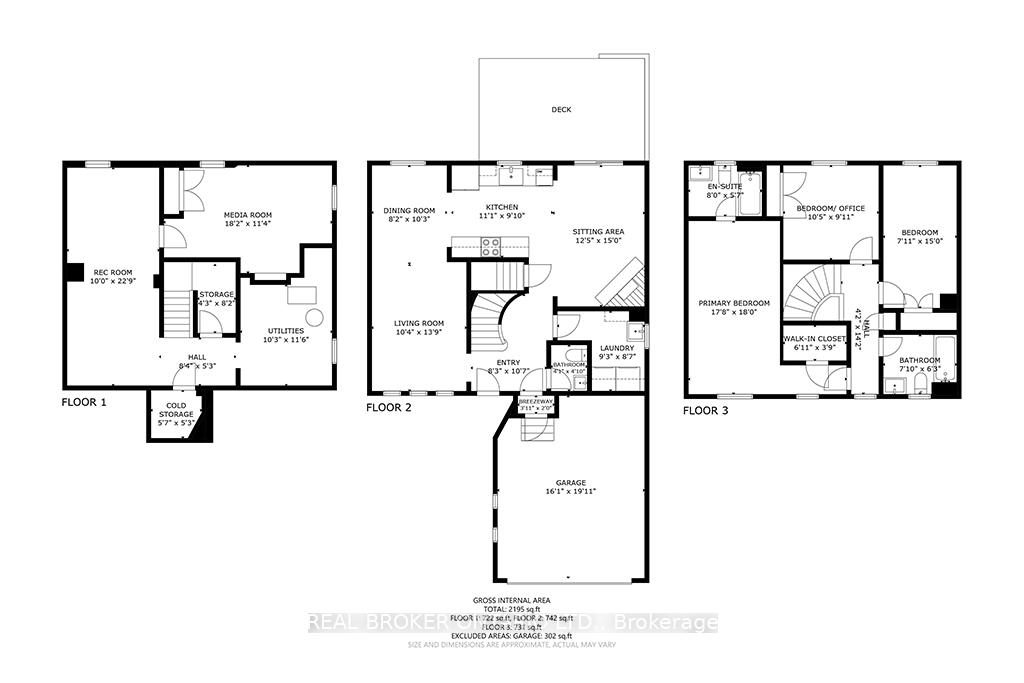
- Foyer—Main level, Vinyl Floor, W/O To Garage, 2 Pc Bath
- Bathroom—Main level, 2 Pc Bath, Vinyl Floor
- Laundry—Main level, Vinyl Floor, Window, Laundry Sink
- Sitting—Main level, Vinyl Floor, W/O To Deck, Combined w/Kitchen
- Kitchen—Main level, Vinyl Floor, Window, Combined w/Dining
- Dining Room—Main level, Vinyl Floor, Large Window, Combined w/Living
- Living Room—Main level, Vinyl Floor, Large Window, Combined w/Dining
- Bedroom 2—Second level, Laminate, Double Closet, Window
- Bedroom 3—Second level, Laminate, Double Closet, Window
- Bathroom—Second level, 4 Pc Bath, Vinyl Floor, Window
- Primary Bedroom—Second level, Laminate, Walk-In Closet(s), 4 Pc Ensuite
- Bathroom—Second level, 4 Pc Ensuite, Vinyl Floor, Window
- Recreation—Basement level, Vinyl Floor, Above Grade Window, Pot Lights
- Media Room—Basement level, Above Grade Window, Vinyl Floor, Double Closet
- Cold Room/Cantina—Basement level
- Utility Room—Basement level
- Other—Basement level
Washrooms
- 2-piece, Main
- 4-piece, Second
- 4-piece, Second
- Municipality
- Barrie
- Neighbourhood
- Northwest
- Main cross streets
- Anne St N & Cundles Rd W
- Zoning
- R3
- Directions
- From Highway 400 Northbound: Exit 96 Dunlop St W turn left onto Dunlop. driving west for approximately 2.5km . right onto Ferndale Dr N and follow it for about 1.2km turn left onto Livingstone St W. first right onto McVeigh Dr, right side
- MLS® number
- S12279658
- Data source
- Toronto Regional Real Estate Board
- Status change
- 2025-09-09
- Listed on
- 2025-07-11
- Days on market
- 60 days
- Possession type
- 30-59 days
- Co-op commission
- 2.5% with Thanks
- Seller
- Listed by
- REAL BROKER ONTARIO LTD.
Home Market Value
Current home valuation for 48 Mcveigh Drive, Barrie, Northwest, Barrie, ON. Listed for $767,000
HOMEH Estimate
$741,000
Estimated Sales Range
$585,390 - $896,610
HOMEH Estimate for 48 Mcveigh Drive, Barrie, Northwest
Calculated with a real agent's CMA method — 45+ years of experience, codified. Not an AI guess.
For the owner
Is this your home? Track its value.
Get this home's HOMEH Estimate by email once a month, with how many homes are for sale around you.
Mortgage Payment Calculator
Compare up to 4 down payment scenarios
5% on first $500K + 10% on $267,000 over $500K
$51,700
| Scenario 1 | Scenario 2 | Scenario 3 | Scenario 4 | |
|---|---|---|---|---|
−Down payment | % $ | % $ | % $ | % $ |
+CMHC insurance | $28,594 | $21,399 | $18,255 | $0 |
=Total mortgage | $743,438 | $711,699 | $670,205 | $613,600 |
Amortization | ||||
Mortgage rate | % | % | % | % |
| Payment frequency | ||||
=Mortgage payment | $3,630monthly | $3,475monthly | $3,272monthly | $2,996monthly |
Land Transfer Tax
$11,815
$11,815
Around this home
Data provided by OpenStreetMap & Fraser Institute School Rankings
Ask HOMEH
New!Hi there!
👋Text or call (416) 301-9001
Recommended for you
Based on homes you've looked at.
No recommended properties found.
Nearby similar homes
No nearby properties found.
More real estate resources
Other homes nearby
Explore this area
Nearby neighbourhoods
No nearby listings available.