
51 Kempenfelt Drive
Barrie (North Shore), ON L4M 1B8
- 2+1Bedrooms
- 4Bathrooms
- 3Garage
- 3000–3500Sq Ft
- $17,901Tax
- 69×117 ftLot Size
 Estimated Value:$1,855,101See Free Estimate Report

Sale & Price History for 51 Kempenfelt Drive, Barrie, North Shore
| Start Date | End Date | Price | Event | MLS# |
|---|---|---|---|---|
| No listing history available | ||||
Real estate boards require you to or to see the full details of this property.
*Sold prices and complete sale & price history are regulated data. Under the Trust in Real Estate Services Act, 2002 (TRESA) and the rules of the Real Estate Council of Ontario (RECO), and pursuant to the Multiple Listing Service® rules of the Canadian Real Estate Association (CREA) and the Toronto Regional Real Estate Board (TRREB), this information may be shown only to registered users who have agreed to the applicable terms of use (a Virtual Office Website, or "VOW," arrangement). HOMEH Inc., Brokerage therefore provides it to signed-in members only. Creating an account is free and takes under a minute.
About 51 Kempenfelt Drive, Barrie, North Shore
Summarized Description
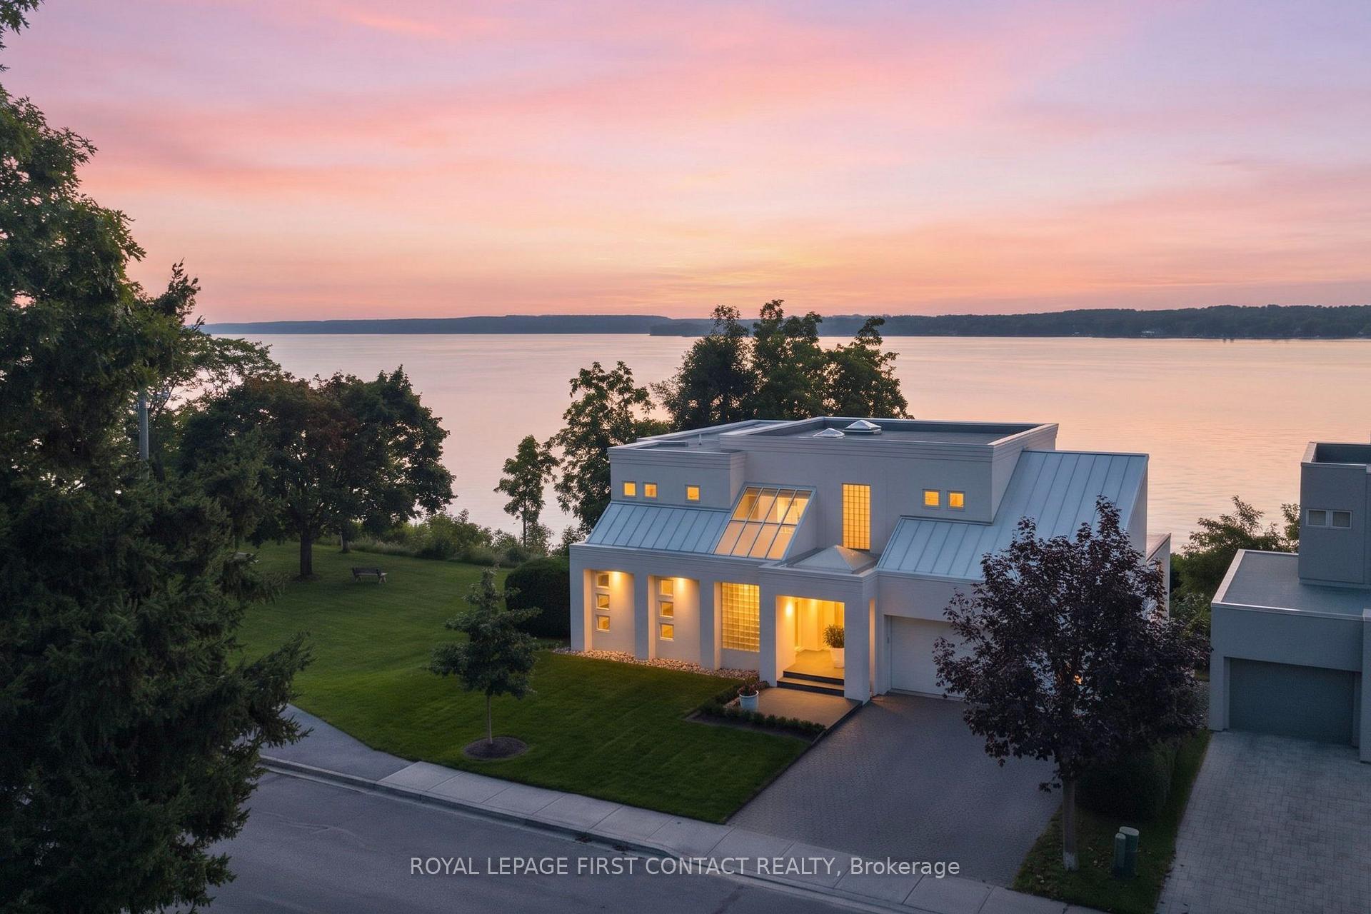
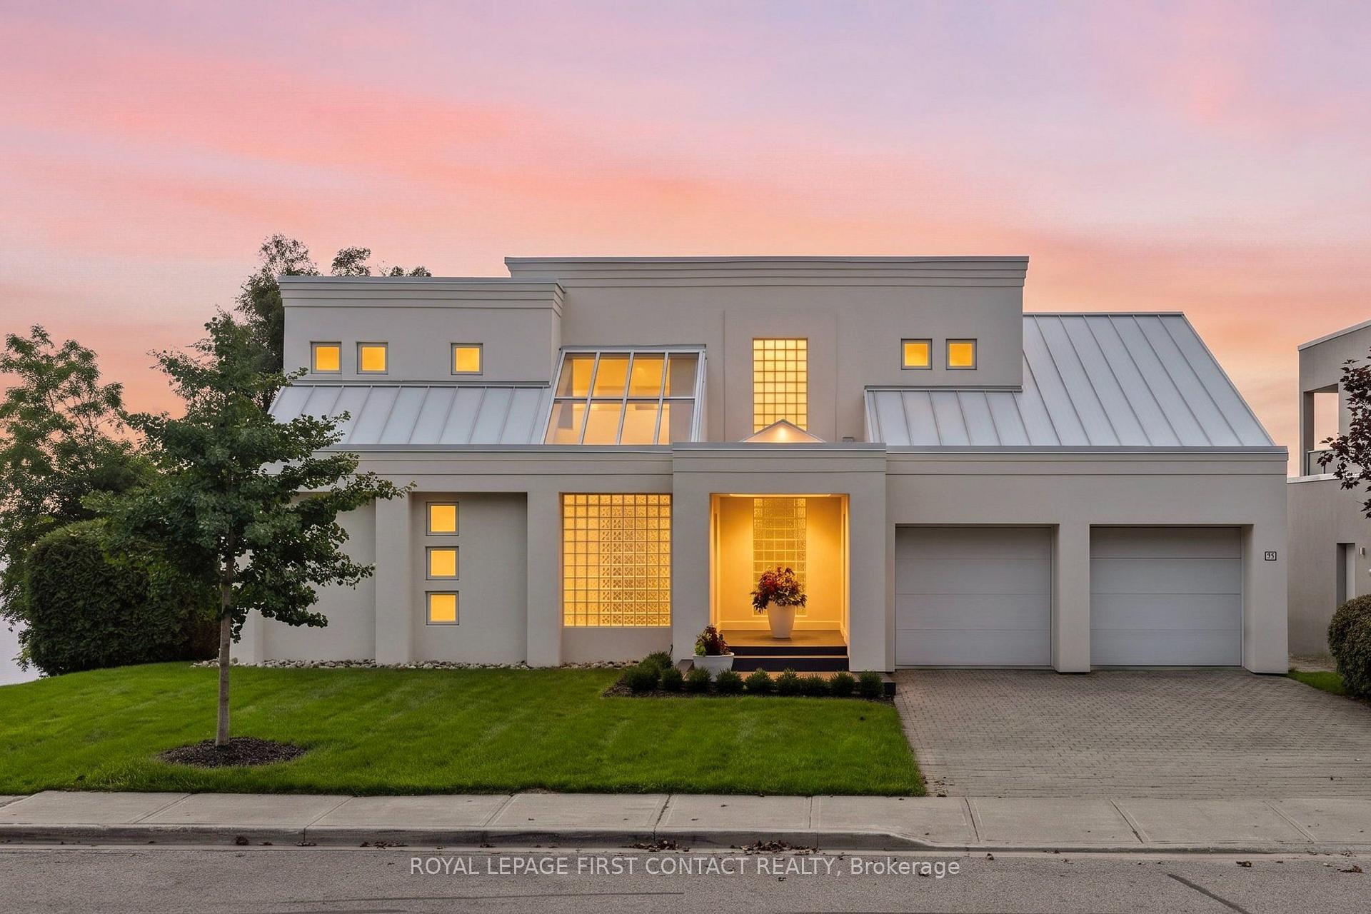
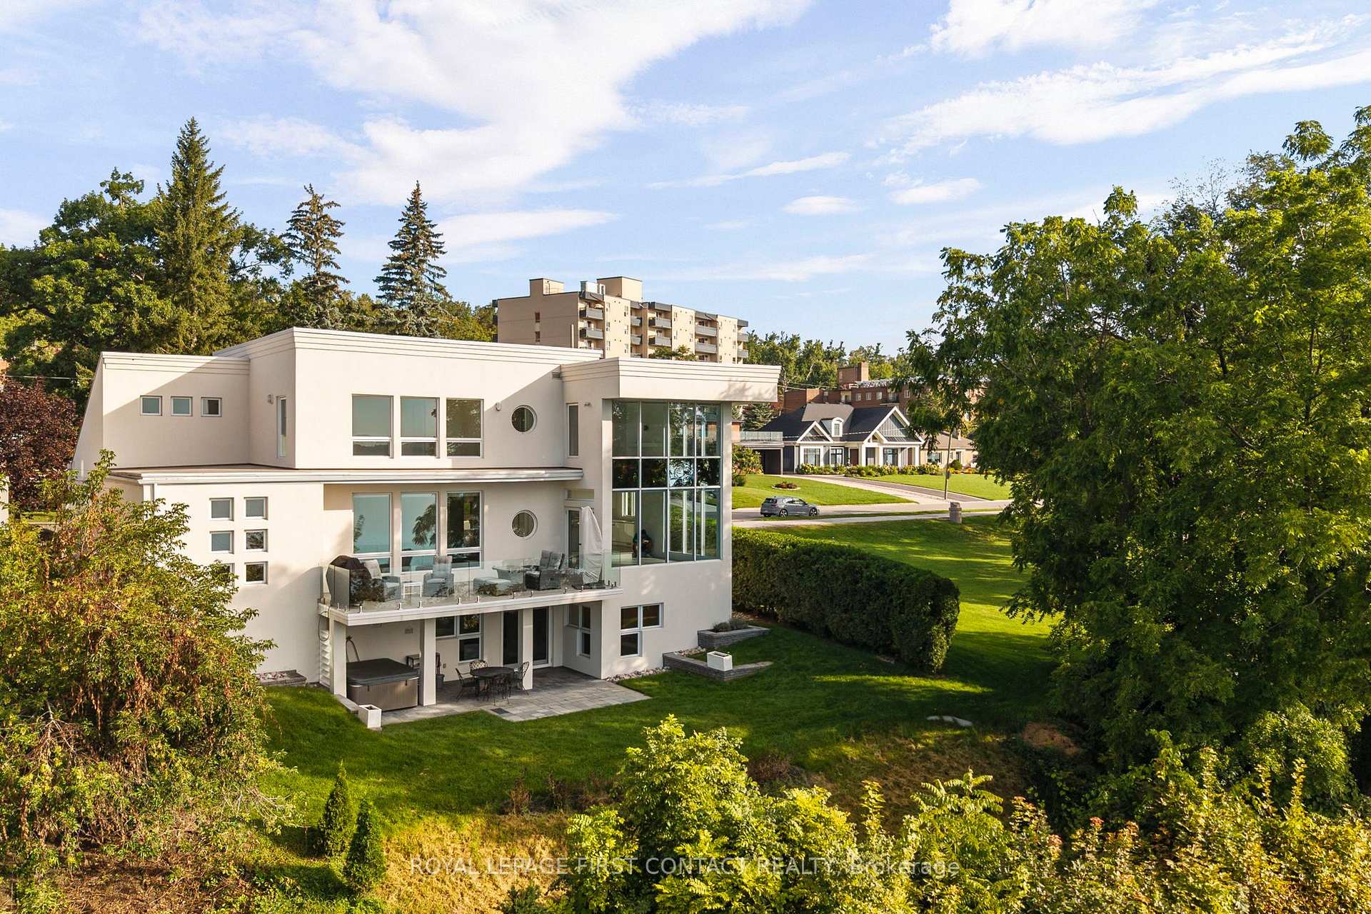
- Striking contemporary residence with geometric architecture.
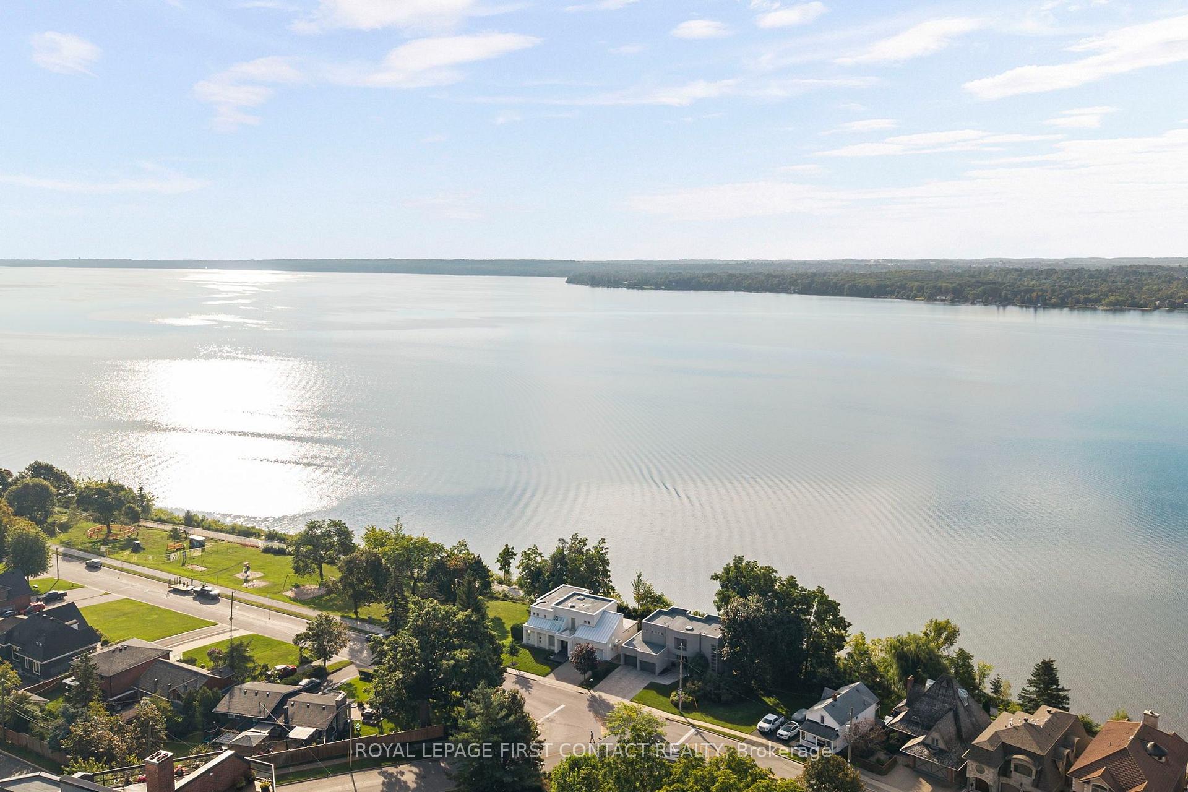
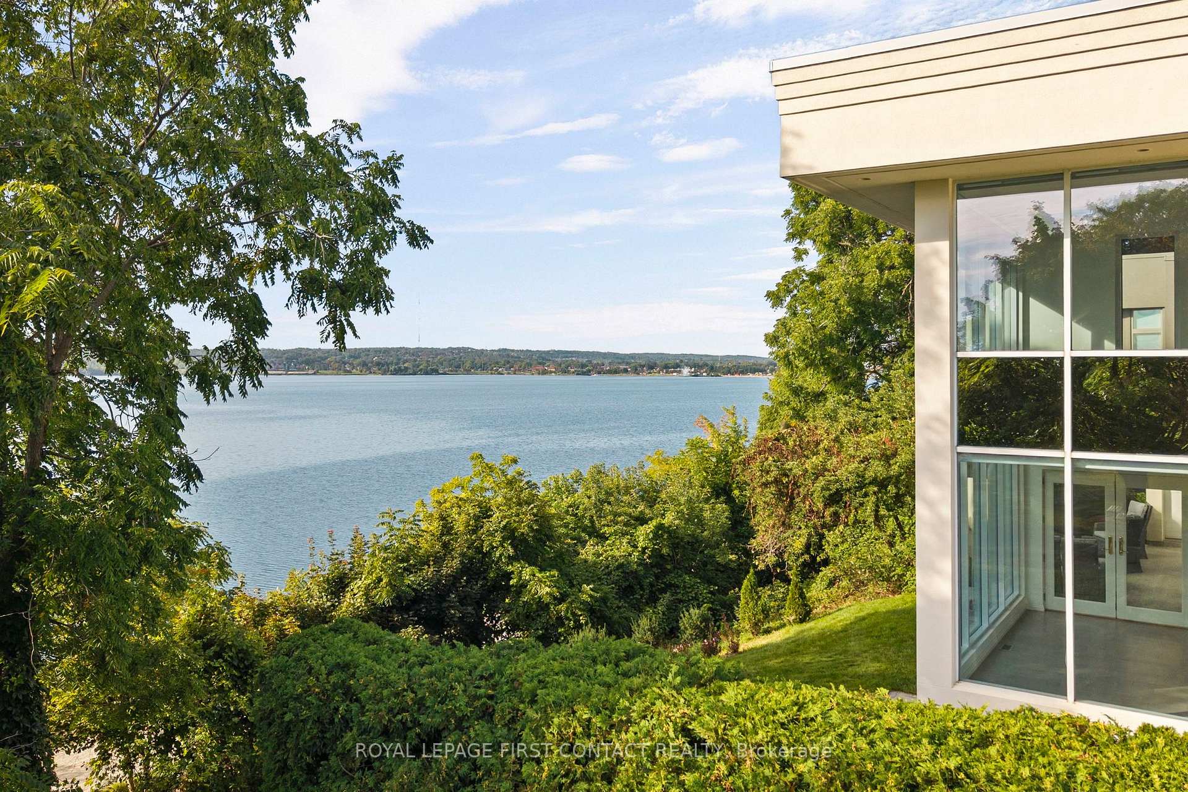
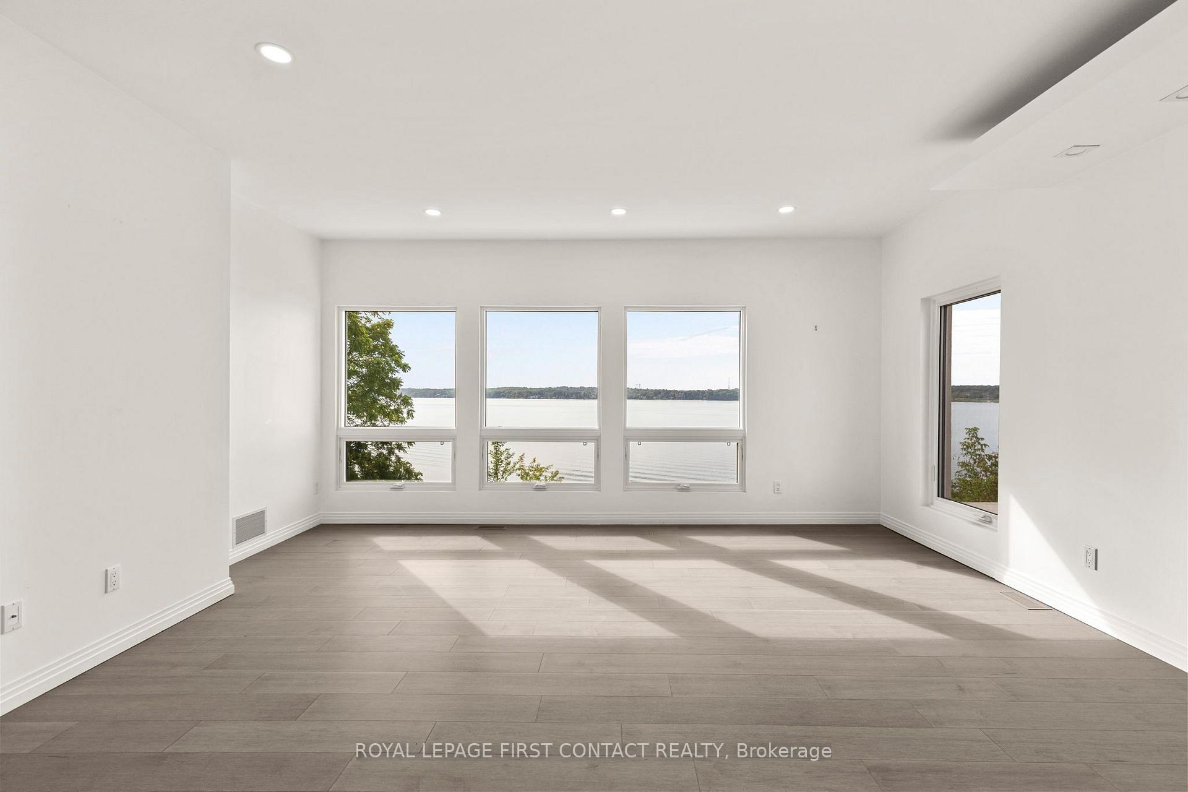
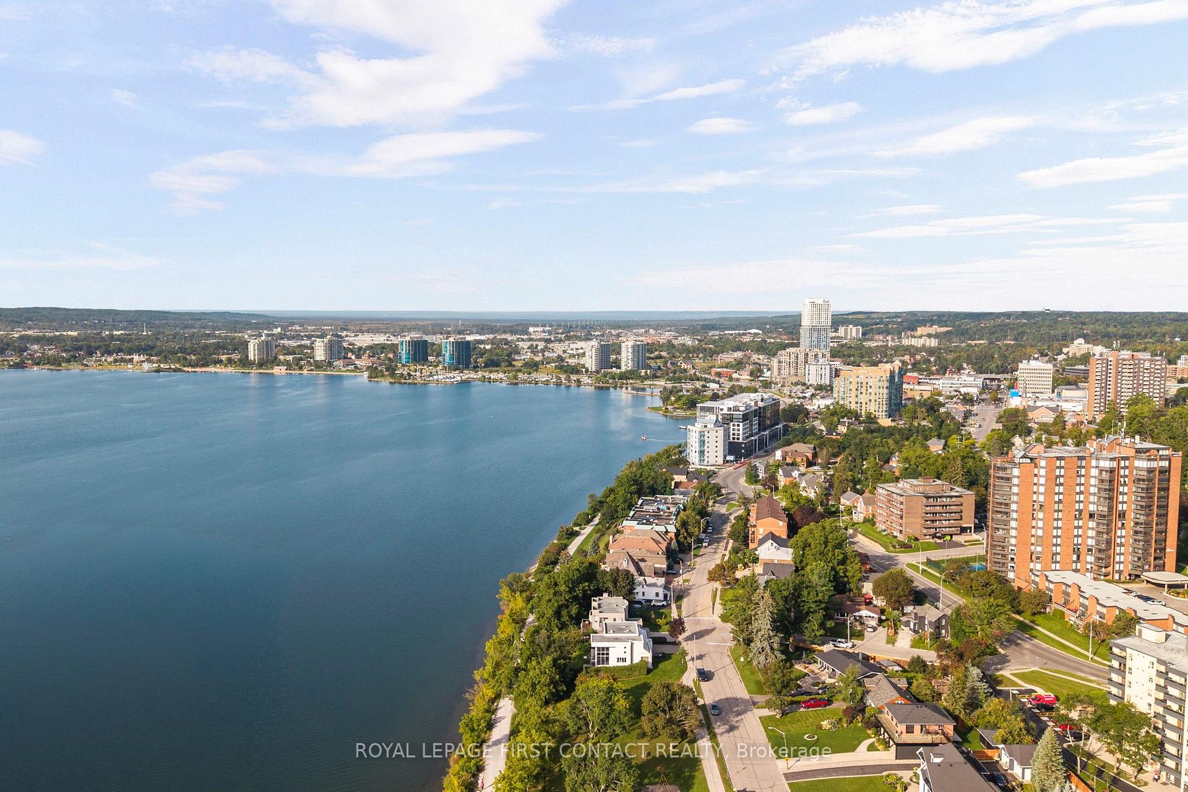
- Unobstructed views over Kempenfelt Bay.
- Downsview-designed kitchen for entertaining.
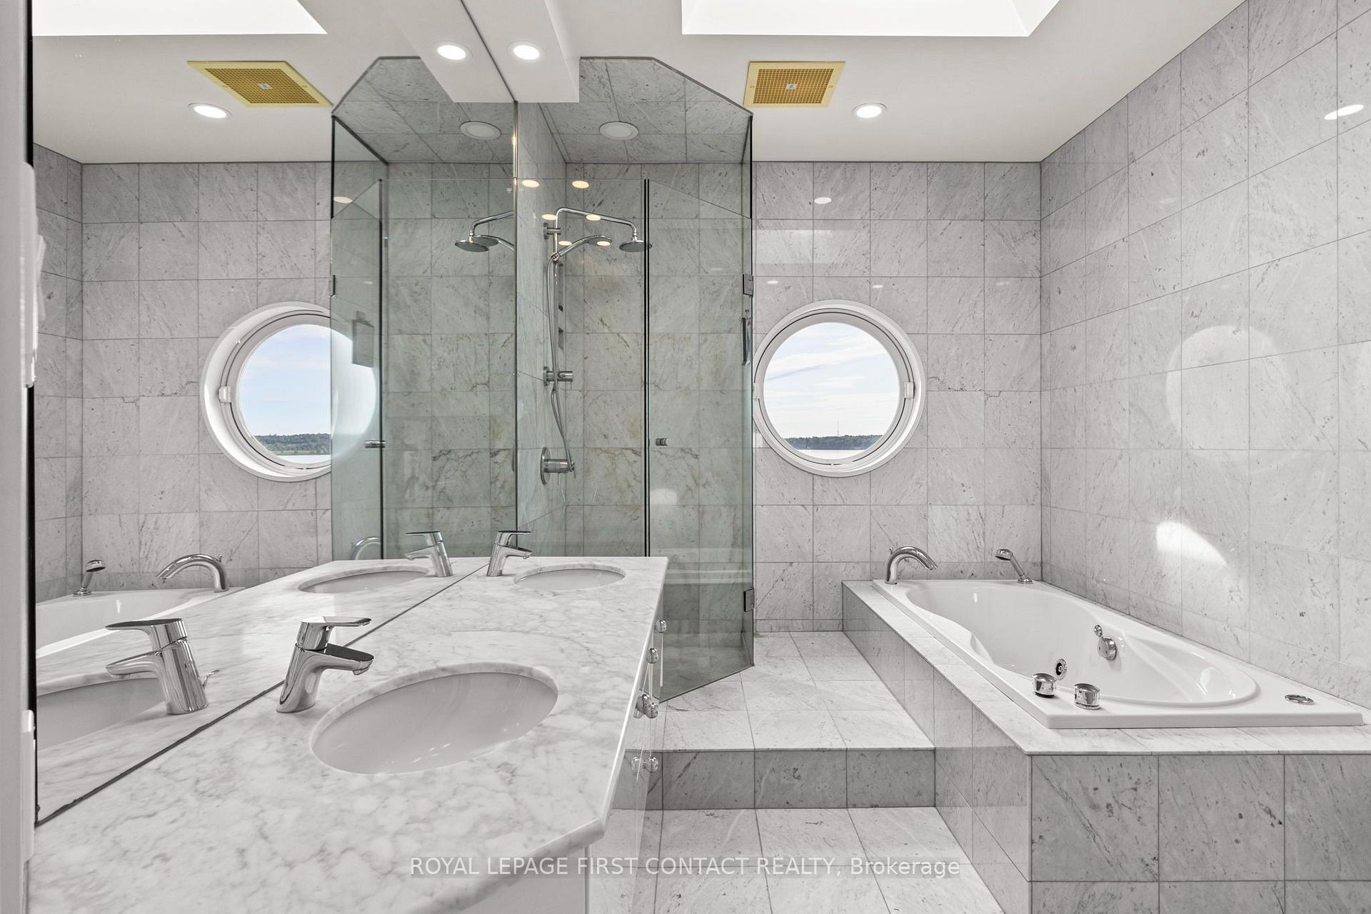
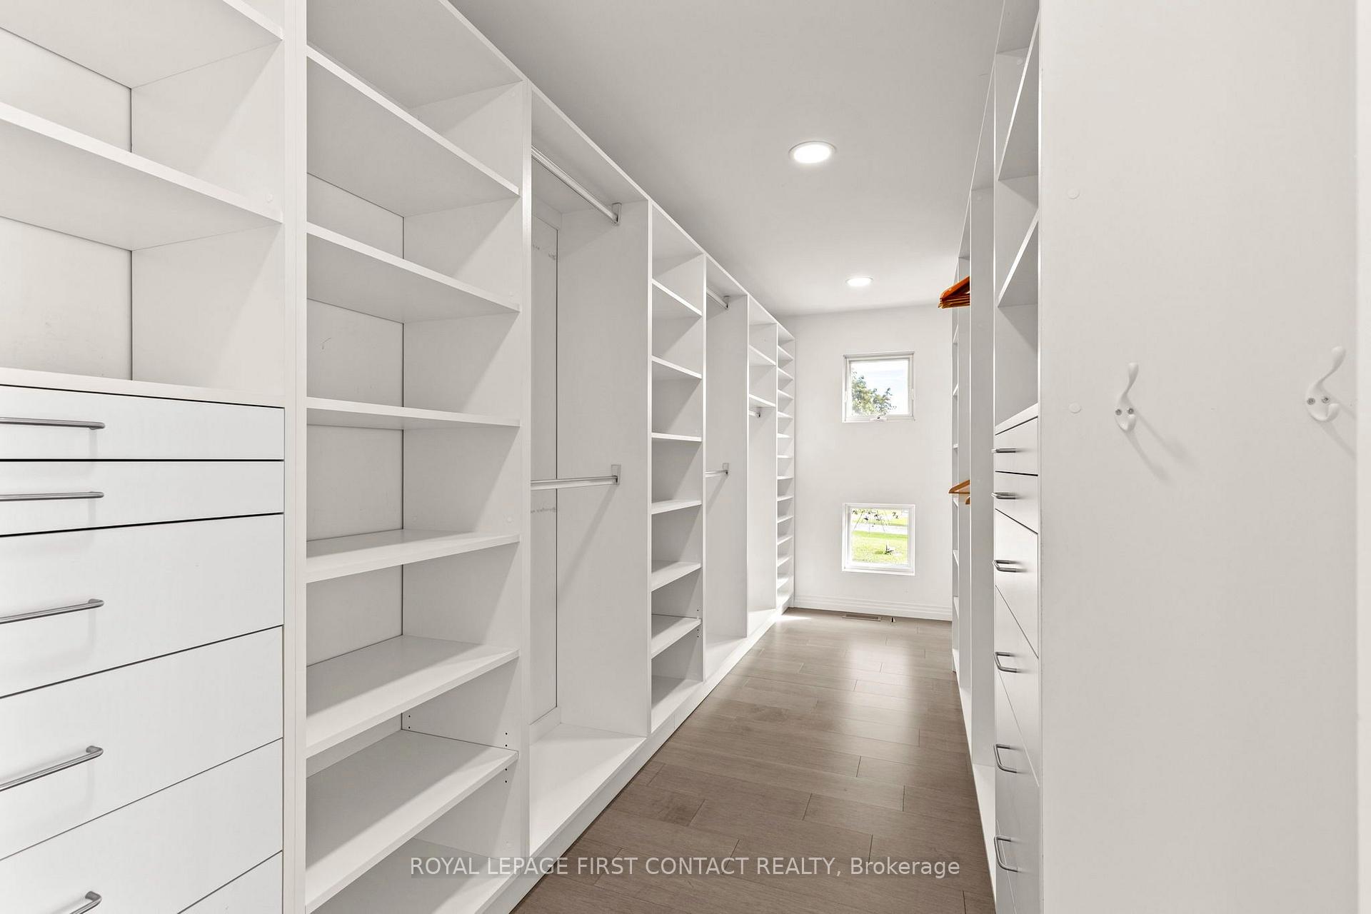
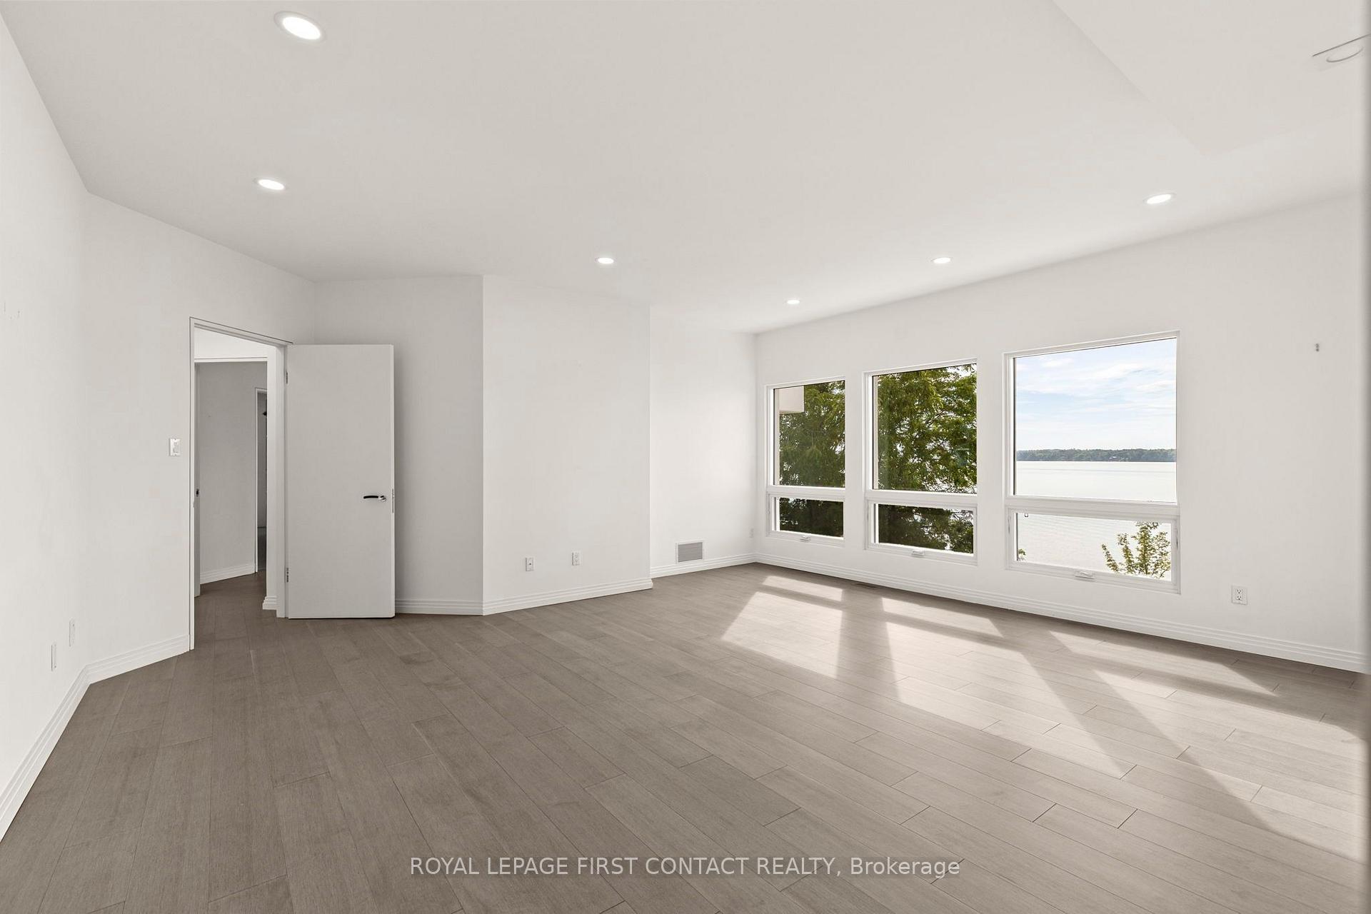
- Three spacious bedroom suites with ensuites.
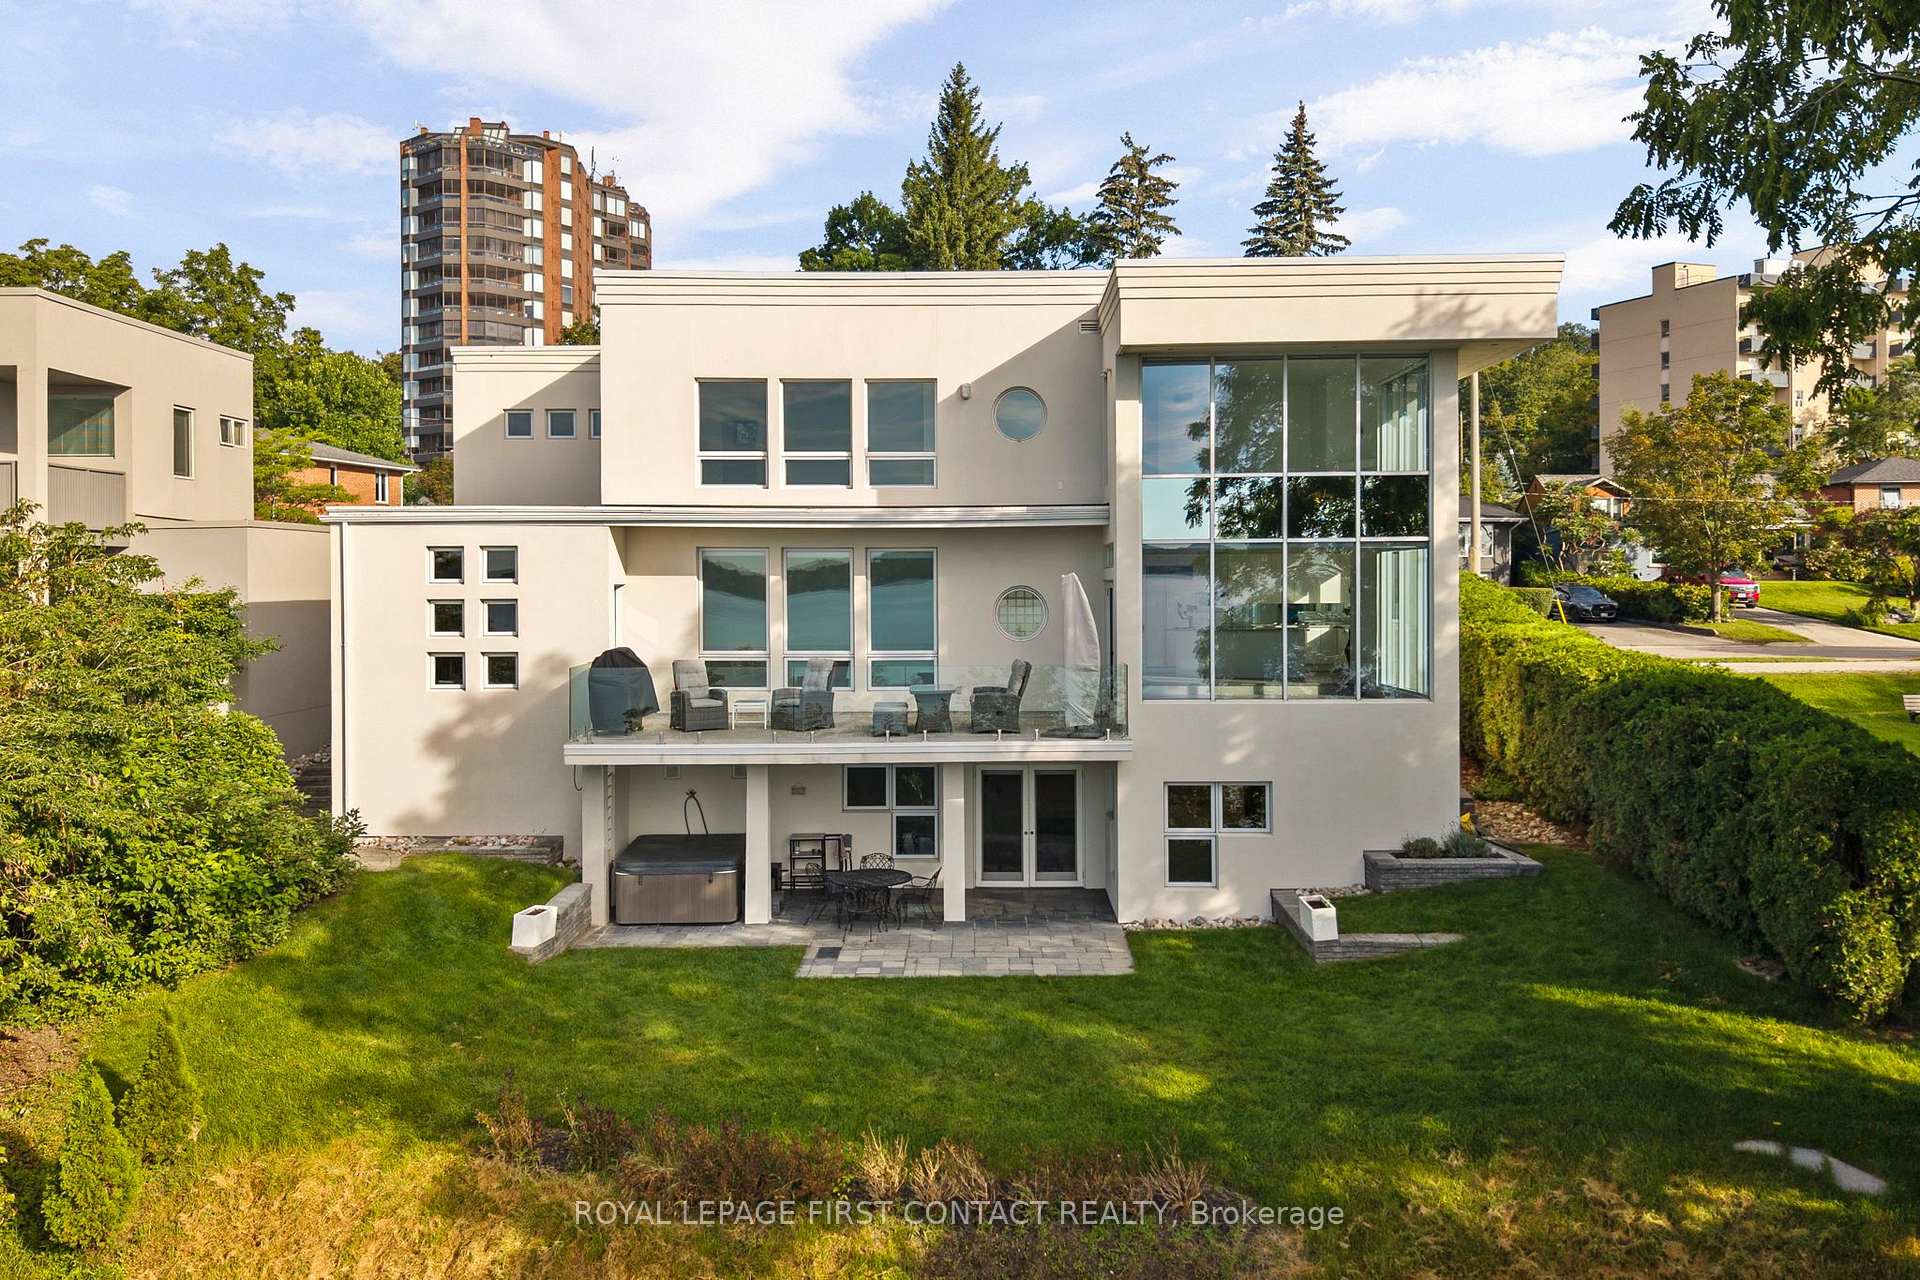
- Finished lower level with walkout to hot tub.
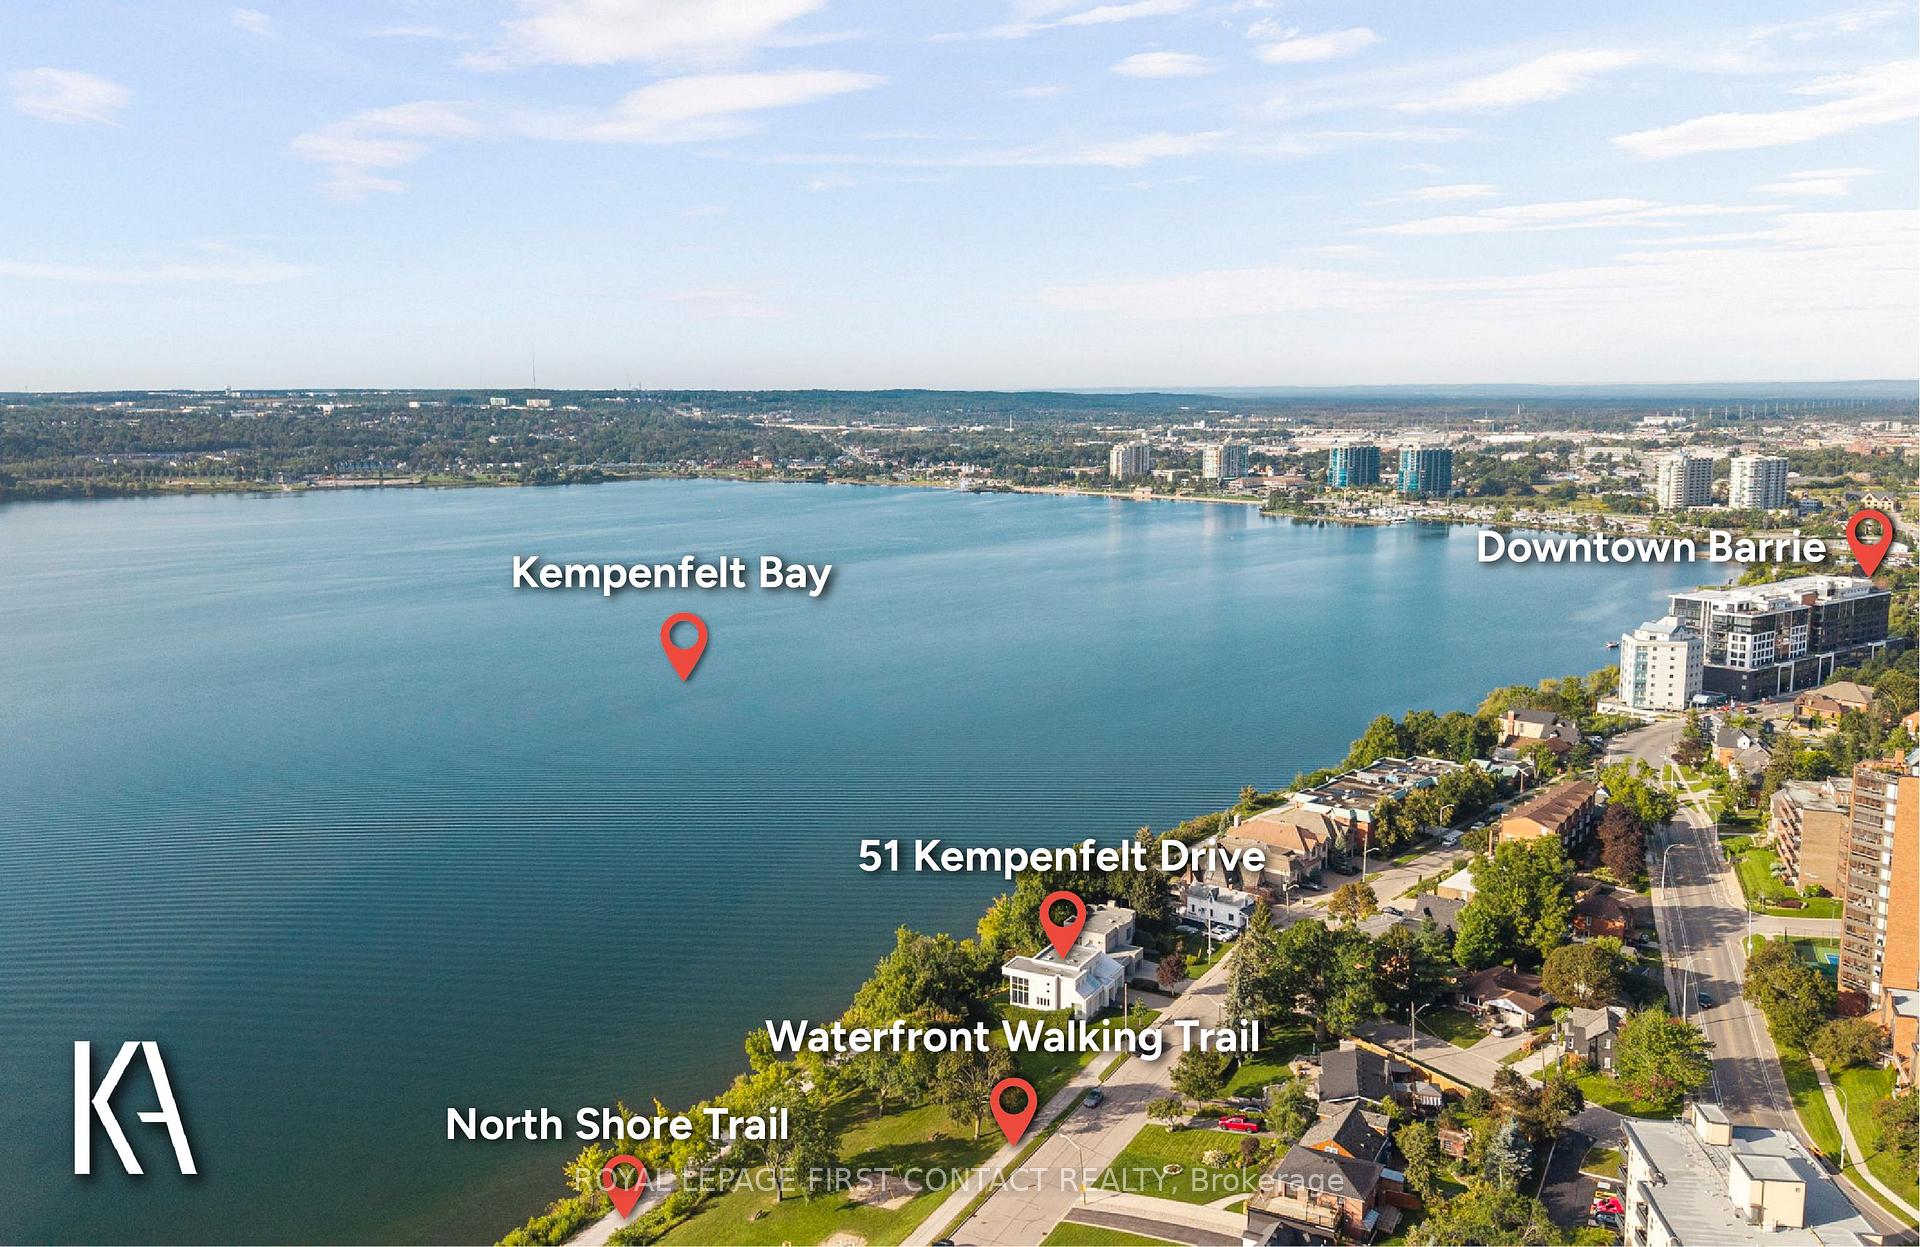
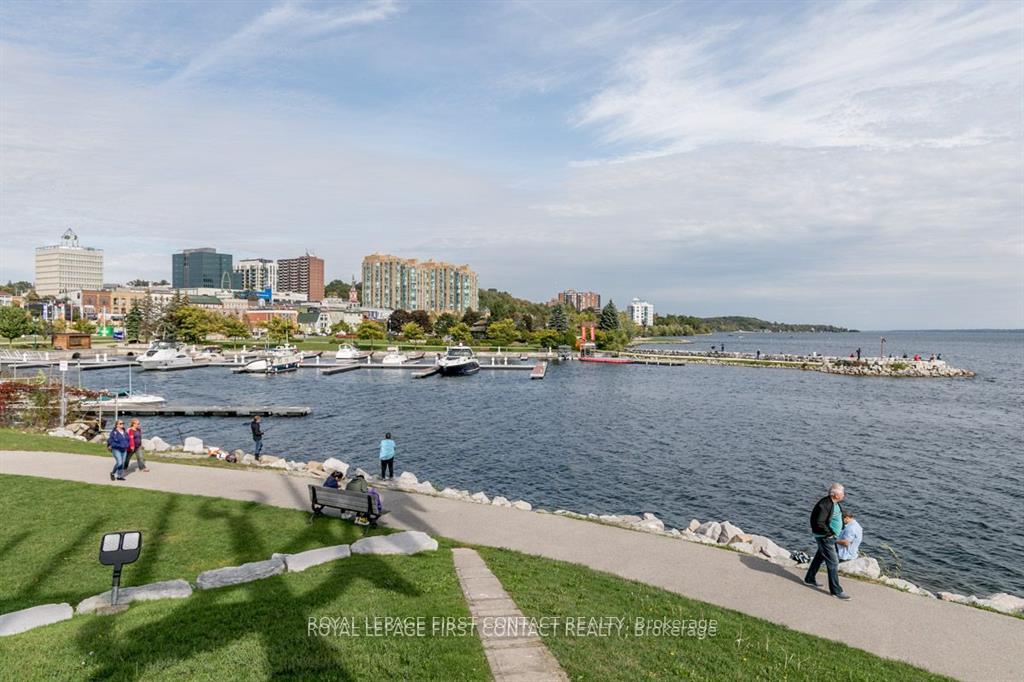
- Nearby waterfront activities and downtown amenities.
- Recent updates enhance modern living experience.
- Exceptional setting for an active lifestyle.
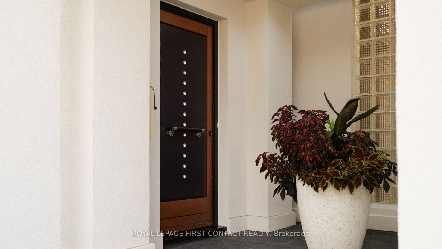
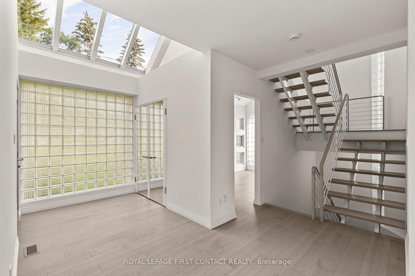
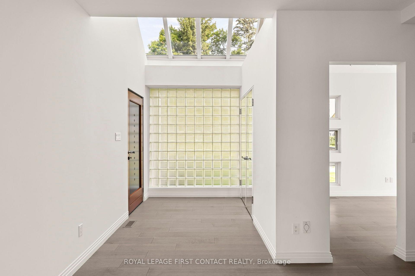
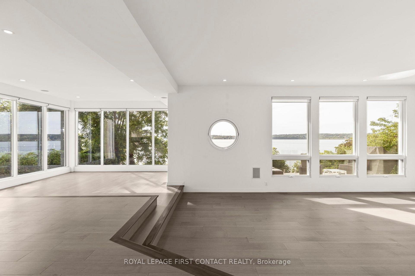
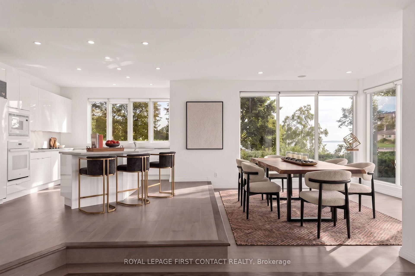
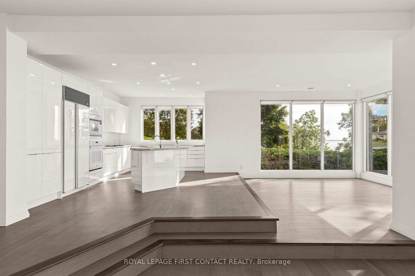
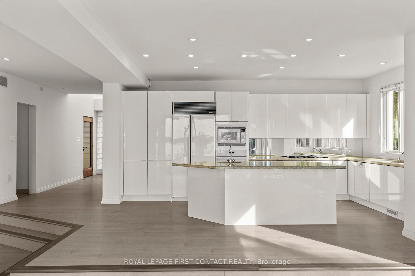
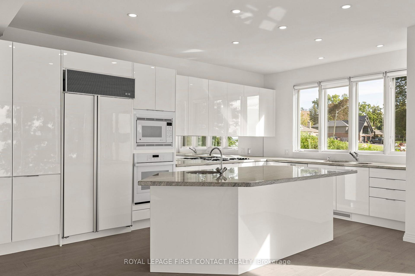
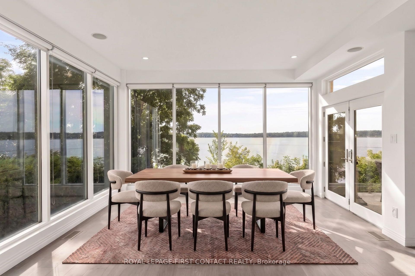
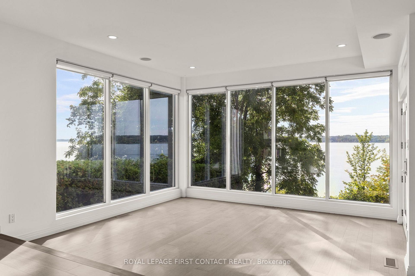
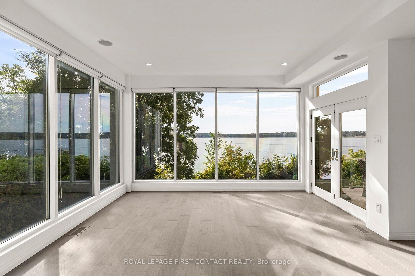
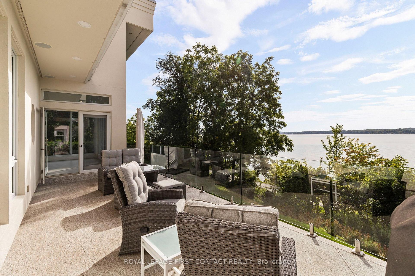
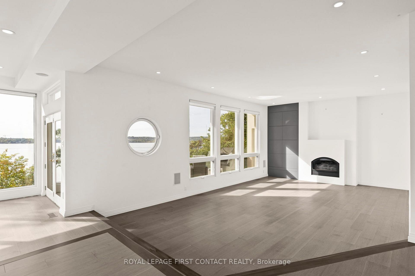
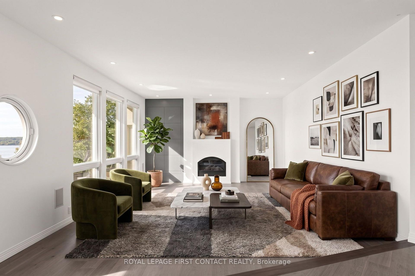
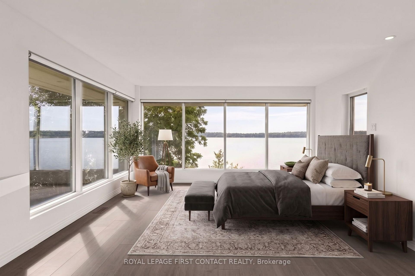
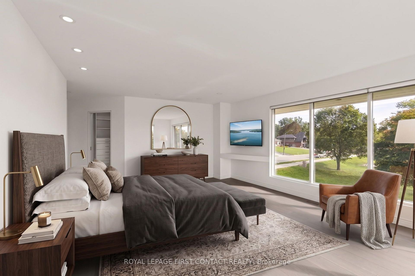
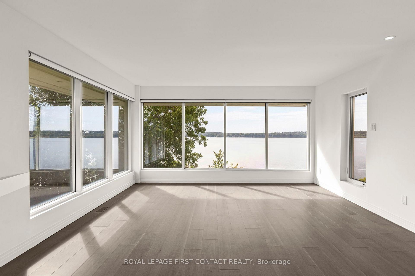
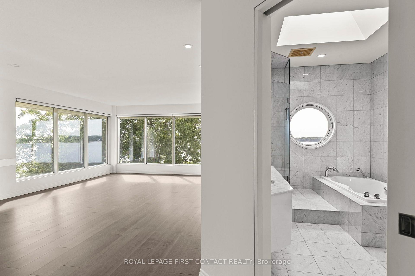
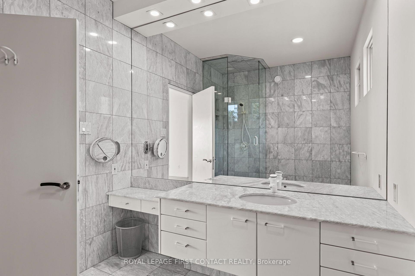
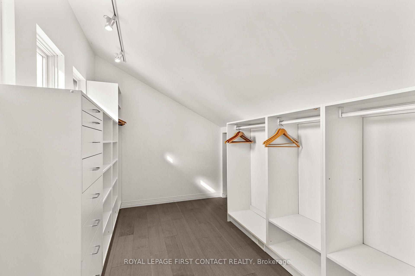
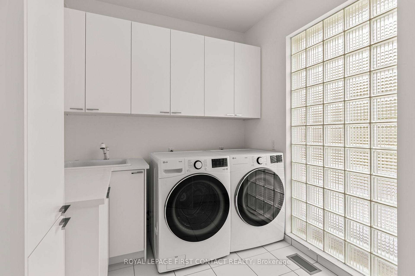
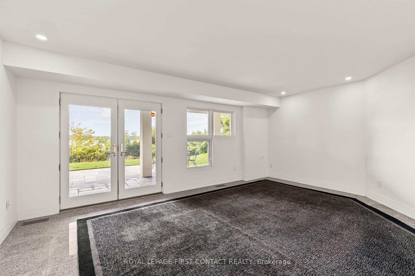
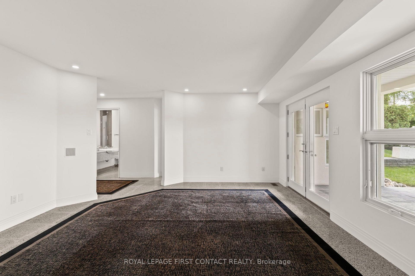
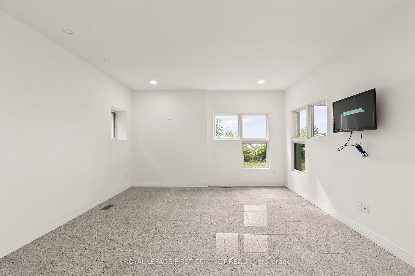
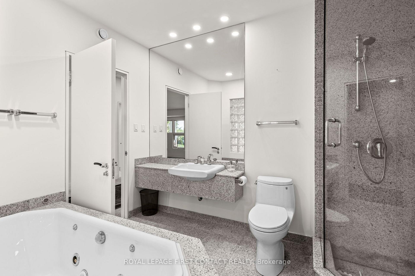
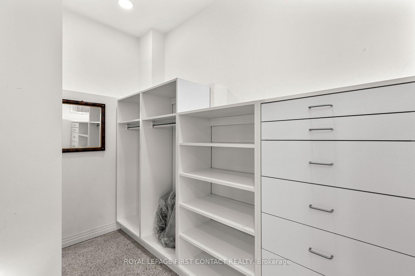
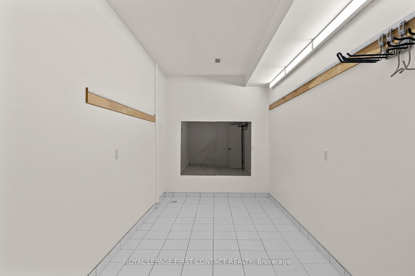
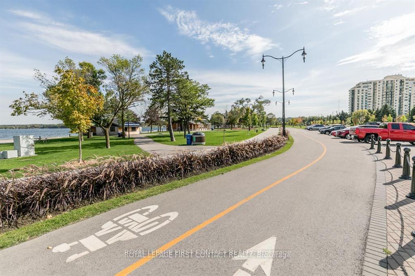
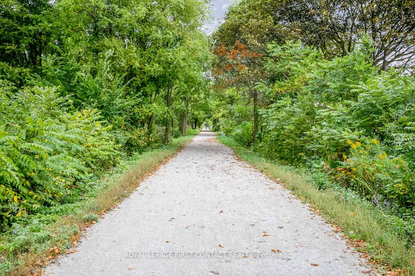
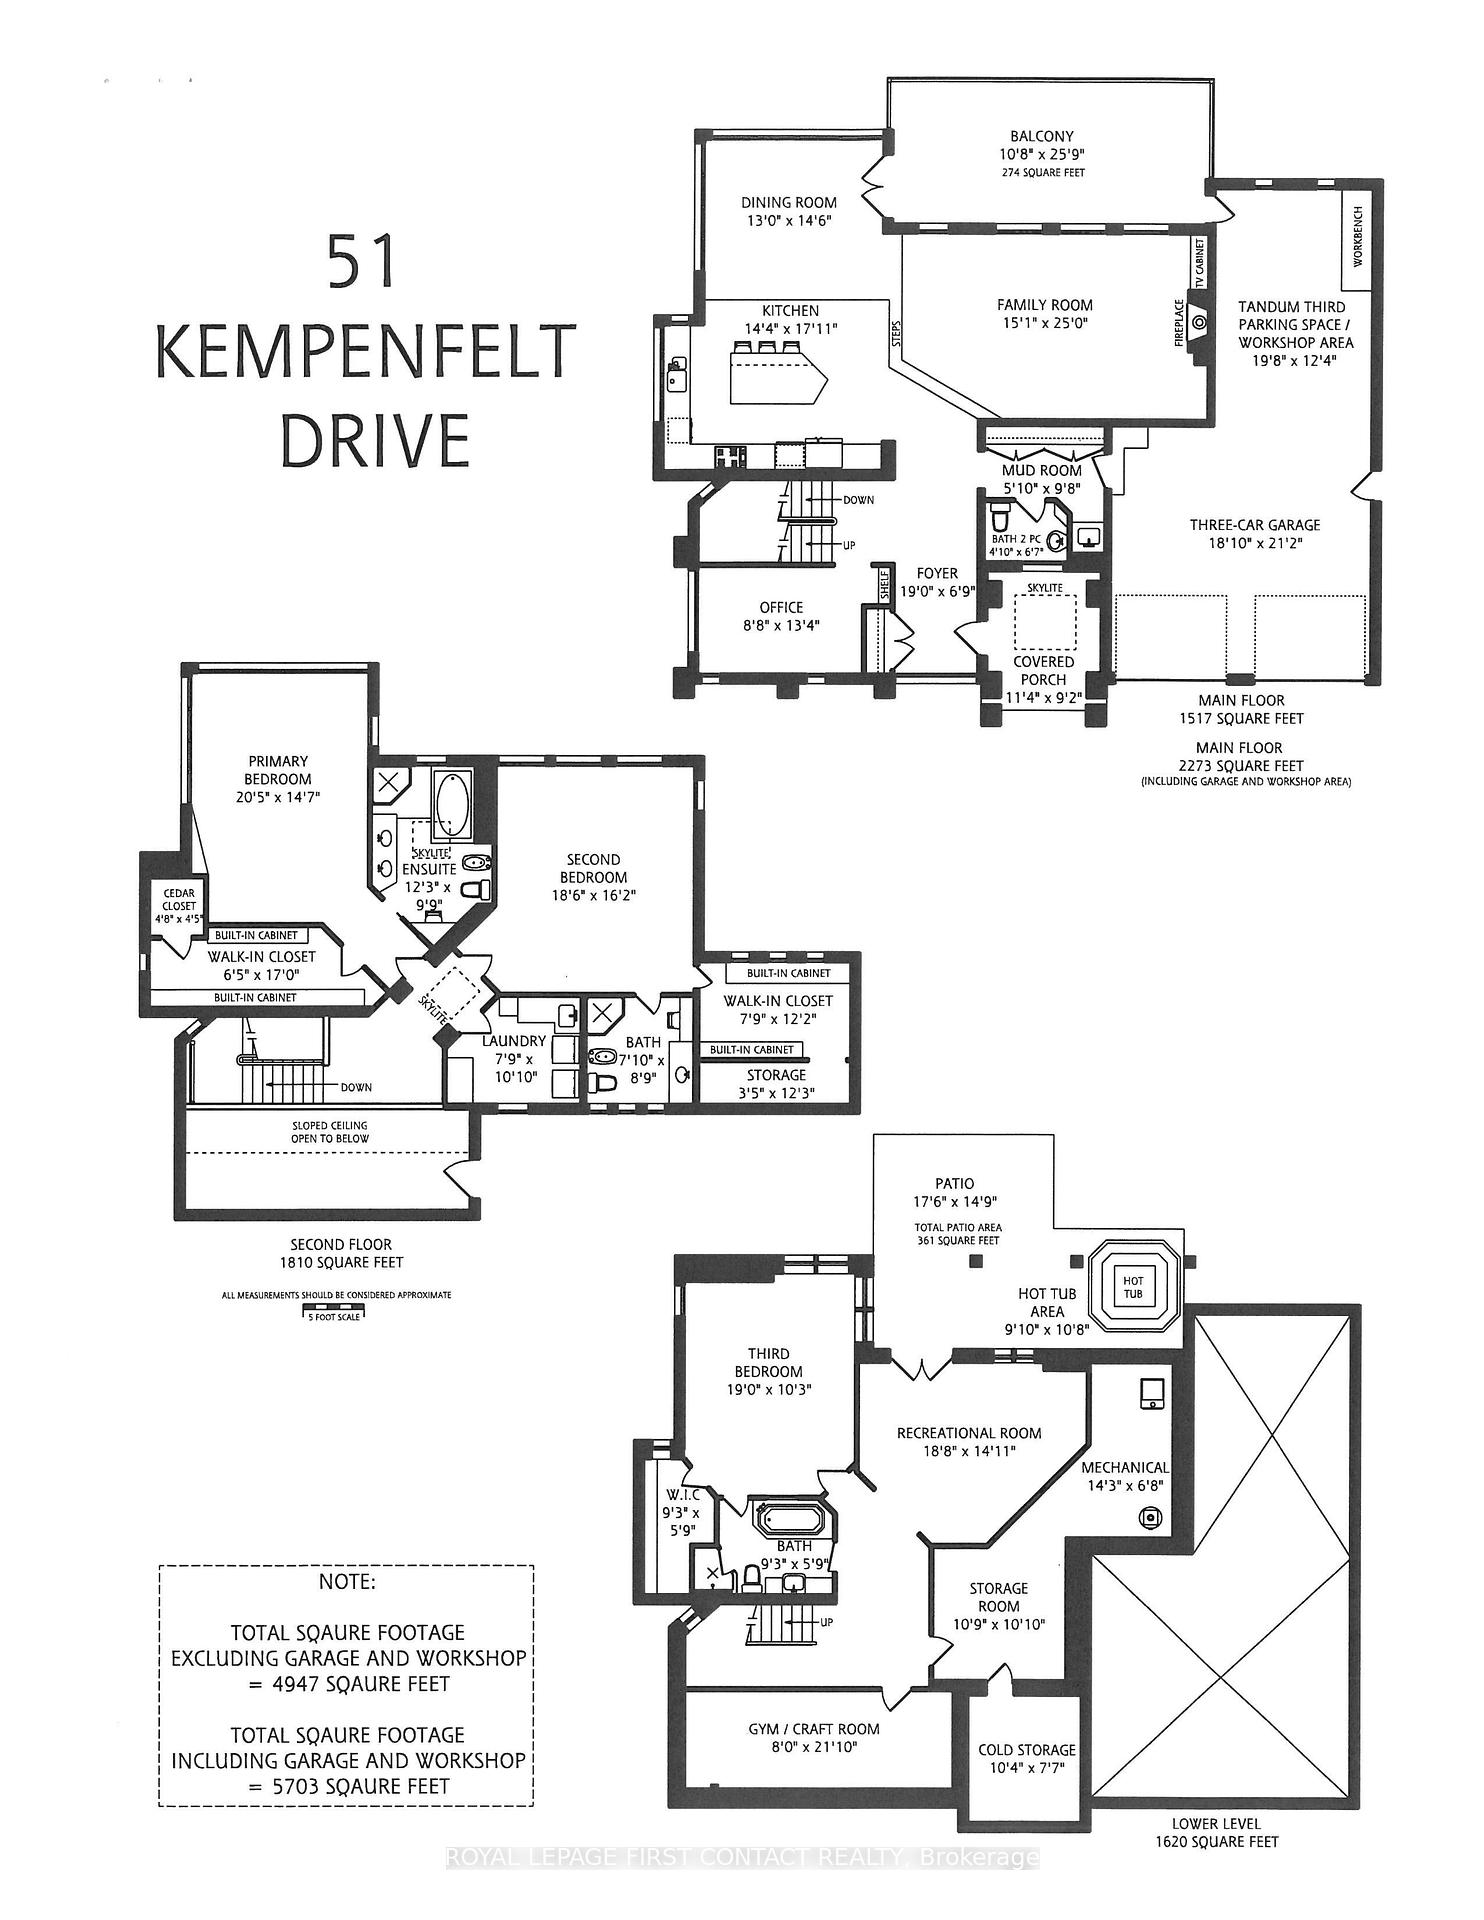
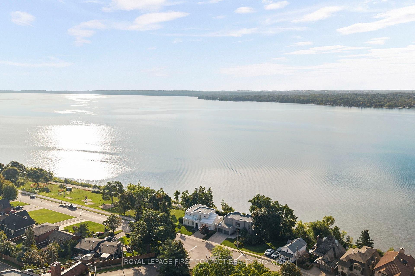
A striking architectural presence in one of Barrie's most beautiful waterfront settings, this contemporary residence enjoys unobstructed views over Kempenfelt Bay. Instantly memorable, its geometric architecture, signature windows and walls of glass have long captured the attention of those enjoying the waterfront. Offering 4,947 sq.ft. of designed living space, with four baths, a main-floor office, triple-bay garage, covered porch and balconies, the home was created around light, space and its spectacular surroundings. Soaring ceilings, hardwood and tile floors, dramatic architectural details and expansive windows bring the beauty of the Bay-and its spectacular sunrises-into the home. At its heart is a Downsview-designed kitchen, opening naturally to generous dining and living spaces where entertaining unfolds against a backdrop of water views. Three exceptionally spacious bedroom suites, each with its own ensuite and walk-in closet, offer wonderful privacy and beautiful views over the Bay, with the primary enjoying a particularly spectacular outlook across the water. The finished lower level, with its high ceilings, adds further living space and a walkout to the outdoor hot tub area. The lifestyle is equally compelling. Step outside to walk the waterfront or cycle for miles along Kempenfelt Bay and the North Shore Trail. Enjoy nearby beaches or stroll to downtown cafés, restaurants, shops and the art gallery. Golf and skiing are within easy reach, with RVH Regional Hospital just minutes away and excellent highway access for commuters-an exceptional setting for an active, connected lifestyle. Recent updates include hardwood flooring, roof, furnace, HRV, hot tub, oven, washer and dryer, plus 220V electrical service in the garage. A rare opportunity to live surrounded by inspired architecture, extraordinary space and beautiful water views, while having the best of Barrie's waterfront lifestyle right outside your door.
Key Facts & Features
Property Costs
- Annual Property Tax Amount
- $17,901
- Land Transfer Tax Fee
- $46,425
Rental Items
- Rental Equipment
- None
- Basement Type
- Walk-Out
Interior Features
- Laundry Level
- Upper Level
- Interior Extras
- Auto Garage Door Remote
- View
- Bay, Lake, Panoramic
- Fireplace/Stove
- Yes
- Elevator
- No
Exterior Features
- Pool
- None
Building
- Building Type
- Detached
- Building Style
- 2-Storey
- Approx Age
- 16-30
Construction
- Exterior Finish
- Stucco (Plaster)
- Roof
- Asphalt Shingle
- Foundation Details
- Concrete
- Special Designation
- Unknown
Lot
- Lot Front
- 69.47 ft
- Lot Depth
- 117.00 ft
Inclusions
- Inclusions
- All existing, appliances and window treatments.
Exclusions
- Exclusions
- None
Parking & Garages
- Garage Type
- Attached
- Garage Spaces
- 3
- Parking Spaces
- 2
- Total Garage And Parking Spaces
- 5
Heating & Cooling
- Heat Source
- Gas
- Heat Type
- Forced Air
- Air Conditioning
- Central Air
- Water
- Municipal
- Sewers
- Sewer
- Bedrooms
- 2 + 1
- Washrooms
- 4
- Kitchens
- 1
- Family / bonus room
- Yes
Room sizes
- Foyer—Main level
- Bathroom—Second level, 4 Pc Ensuite
- Bathroom—Second level, 6 Pc Ensuite
- Dining Room—Main level
- Family Room—Main level
- Laundry—Second level
- Room—Second level, Walk-In Closet(s)
- Other—Second level
- Other—Second level, Walk-In Closet(s)
- Primary Bedroom—Second level
- Bedroom 2—Second level
- Bathroom—Main level
- Other—Lower level, Closet
- Cold Room/Cantina—Lower level
- Game Room—Lower level, Walk-Out
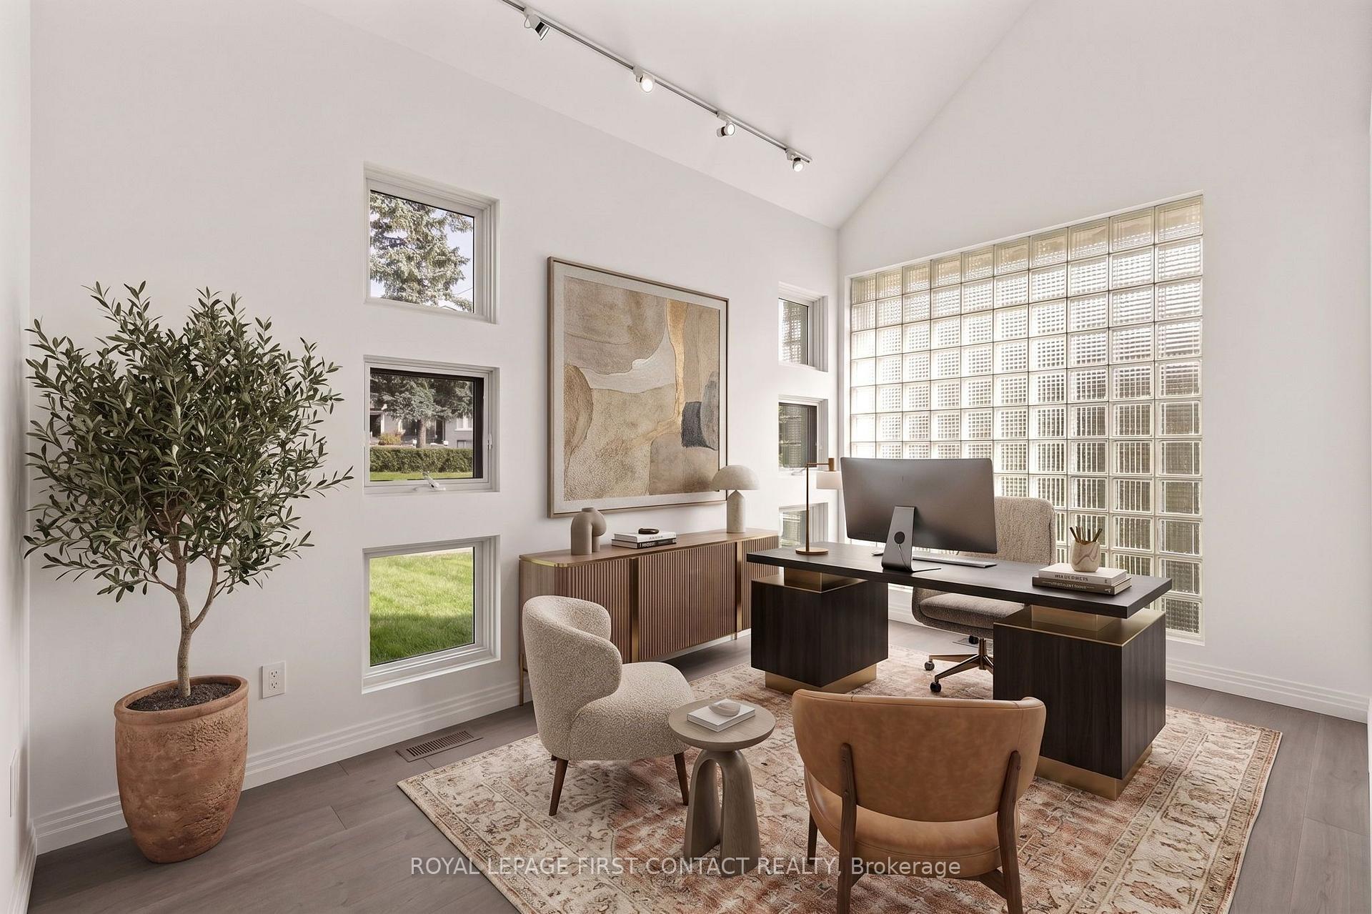
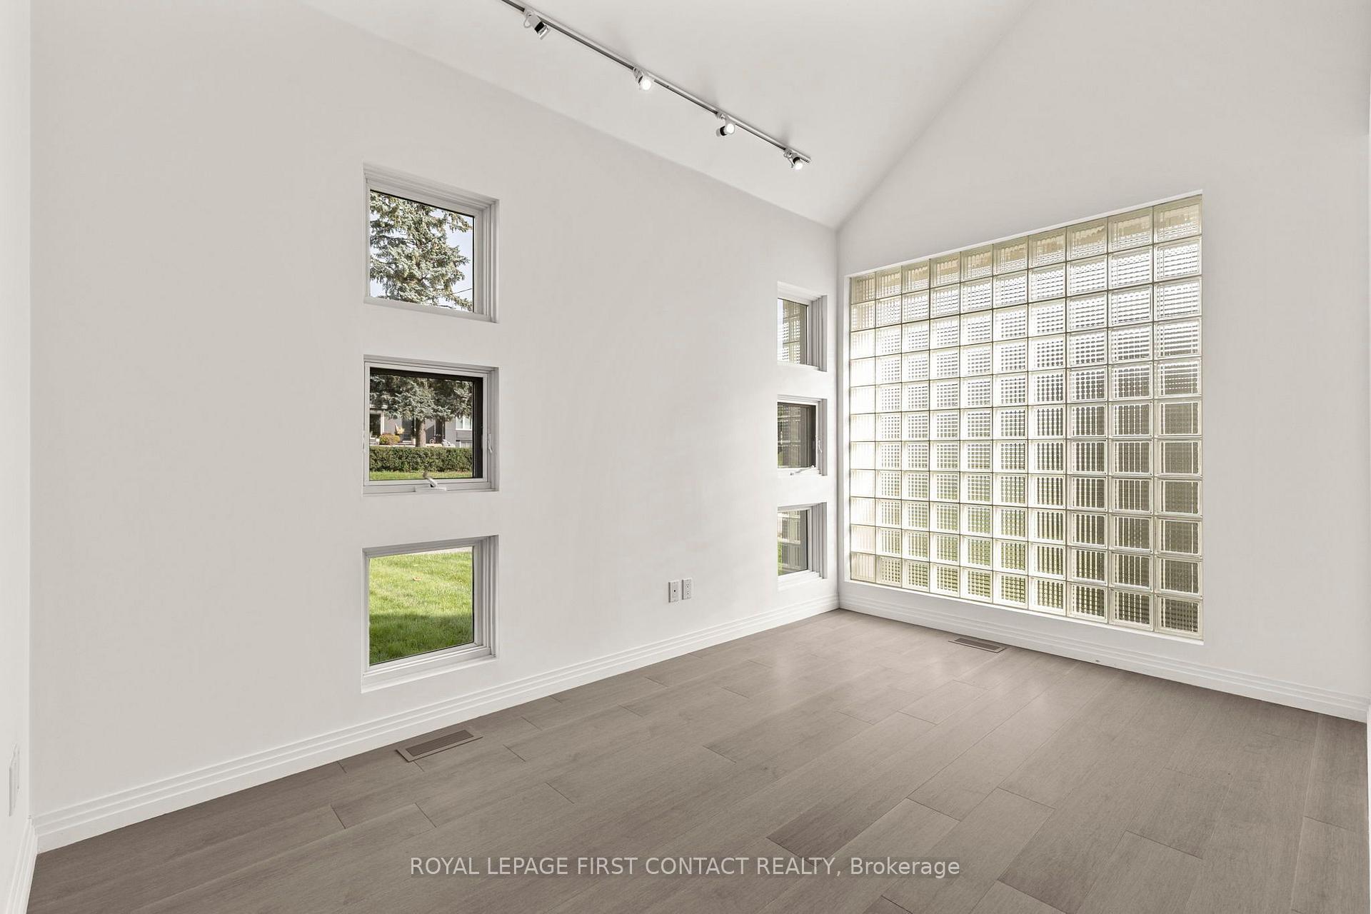
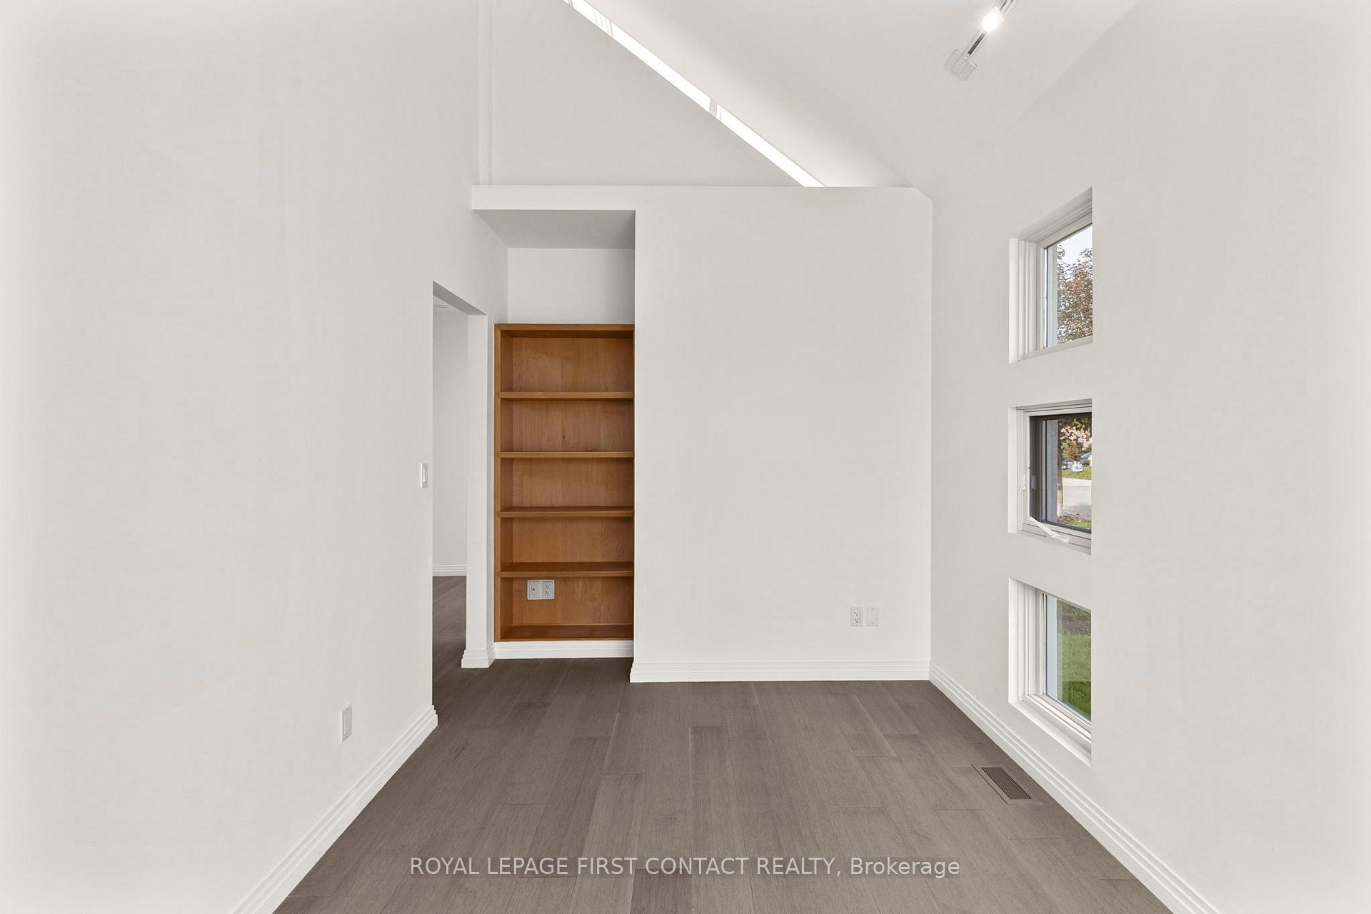
- Office—Main level
- Kitchen—Main level
- Bathroom—Lower level, 4 Pc Bath
- Other—Lower level, Closet
- Other—Lower level
- Bedroom 3—Lower level
- Mud Room—Main level
Washrooms
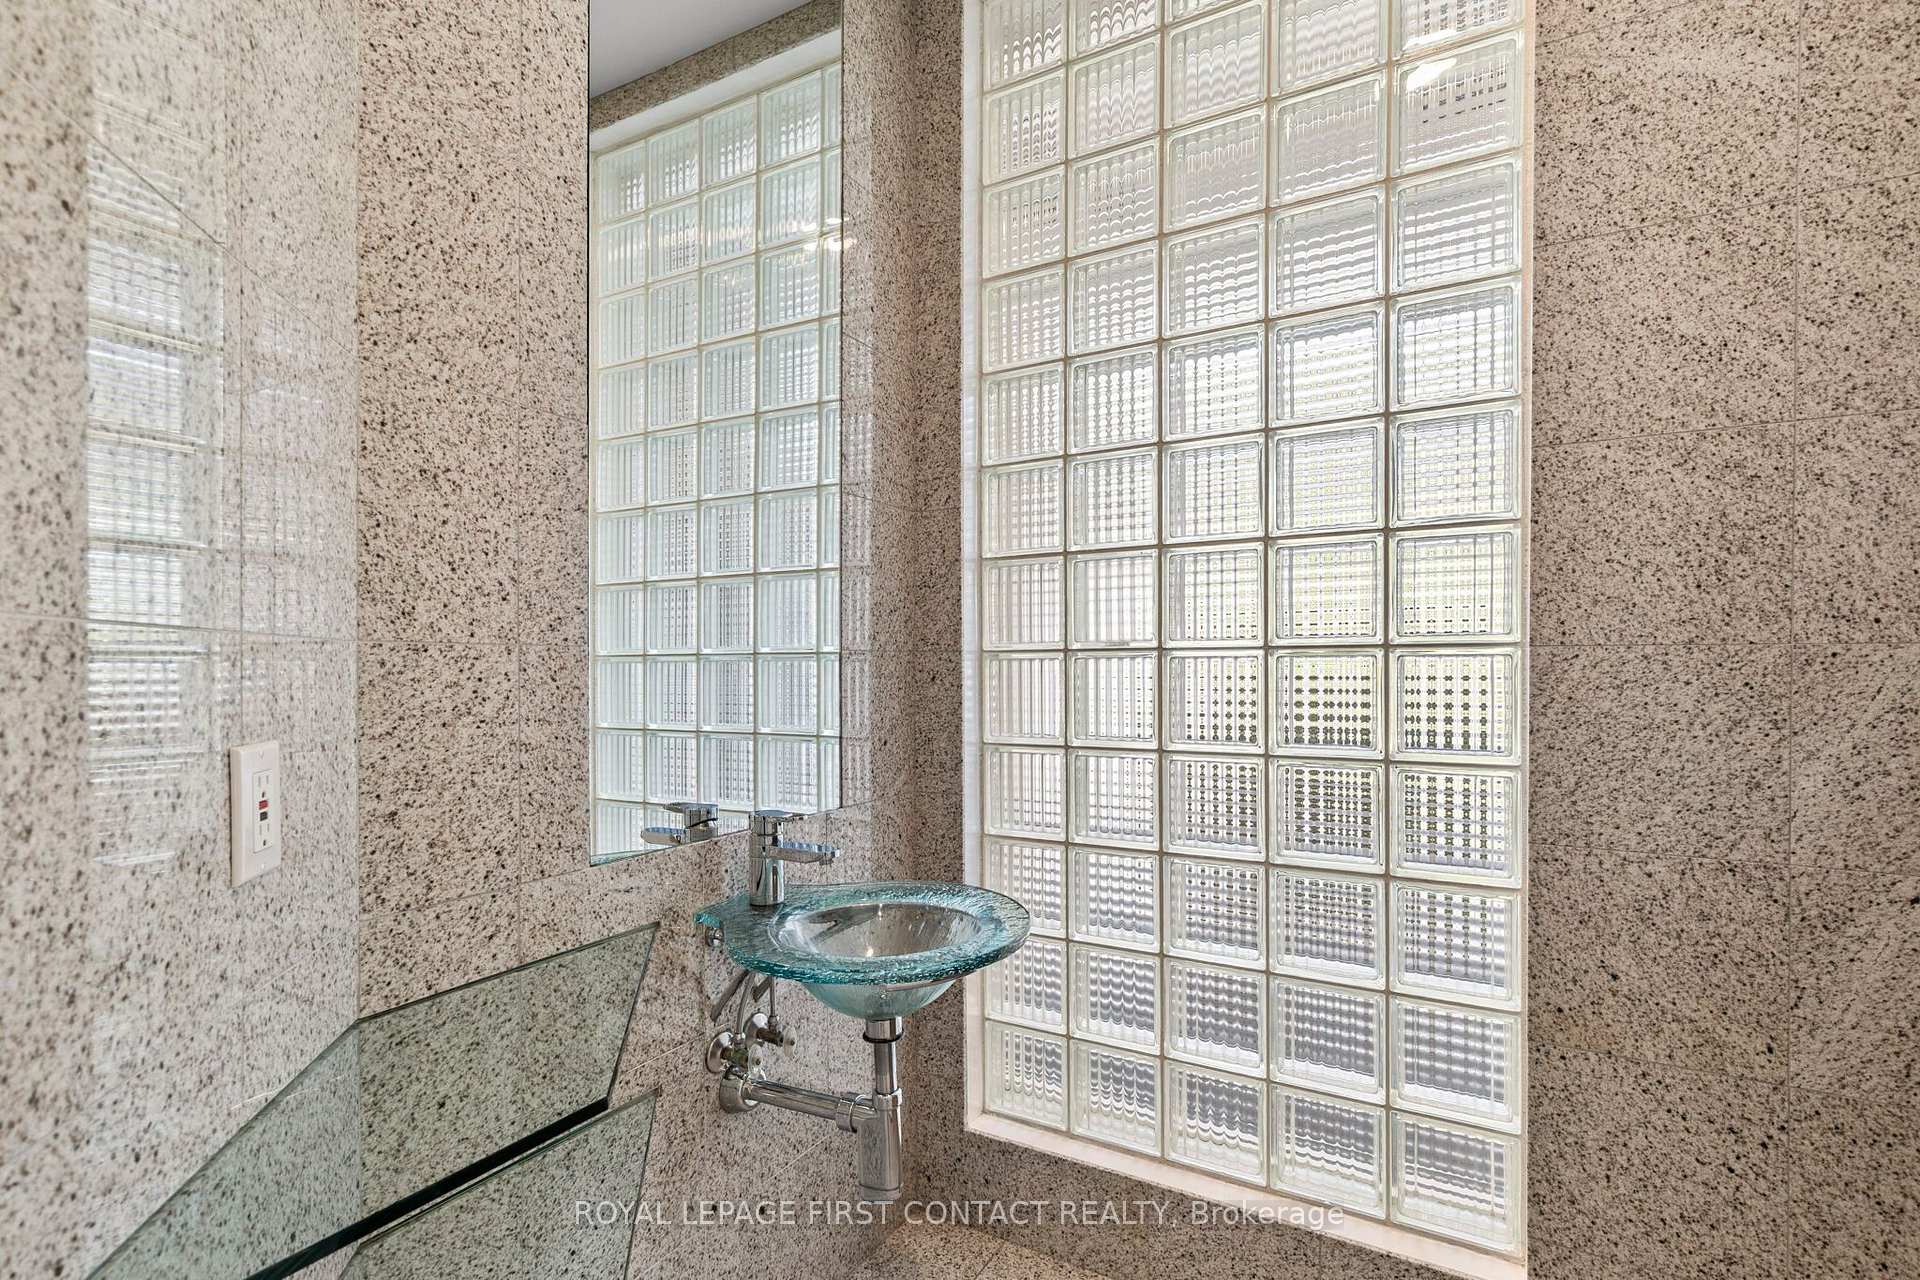
- 2-piece, Main
- 4-piece, Upper
- 6-piece, Upper
- 4-piece, Lower
- Municipality
- Barrie
- Neighbourhood
- North Shore
- Main cross streets
- Dunlop St E To Kempenfelt Dr
- Zoning
- Residential
- Directions
- Dunlop St, E to Kempenfelt Drive
- MLS® number
- S13781022
- Data source
- Toronto Regional Real Estate Board
- Listed on
- 2026-09-14
- Updated on
- 2026-09-14
- Days on market
- 31 days
- Possession type
- Immediate
- Co-op commission
- 2.5
- Seller
- Listed by
- ROYAL LEPAGE FIRST CONTACT REALTY
Home Market Value
Current home valuation for 51 Kempenfelt Drive, Barrie, North Shore, Barrie, ON. Listed for $2,398,000
HOMEH Estimate
$1,855,101
Estimated Sales Range
$1,113,061 - $2,597,141
HOMEH Estimate for 51 Kempenfelt Drive, Barrie, North Shore
Calculated with a real agent's CMA method — 45+ years of experience, codified. Not an AI guess.
Mortgage Payment Calculator
Compare up to 4 down payment scenarios
20% required for homes $1.5M or more
$479,600
| Scenario 1 | Scenario 2 | Scenario 3 | Scenario 4 | |
|---|---|---|---|---|
−Down payment | % $ | % $ | % $ | % $ |
+CMHC insurance | $0 | $0 | $0 | $0 |
=Total mortgage | $1,918,400 | $1,798,500 | $1,678,600 | $1,558,700 |
Amortization | ||||
Mortgage rate | % | % | % | % |
| Payment frequency | ||||
=Mortgage payment | $9,367monthly | $8,781monthly | $8,196monthly | $7,610monthly |
Land Transfer Tax
$46,425
$46,425
Around this home
No schools found nearby
Data provided by OpenStreetMap & Fraser Institute School Rankings
Ask HOMEH
New!Hi there!
👋Text or call (416) 301-9001
Recommended for you
Based on homes you've looked at.
No recommended properties found.
Nearby similar homes
No nearby properties found.
More real estate resources
Other homes nearby
Explore this area
Nearby neighbourhoods
No nearby listings available.