
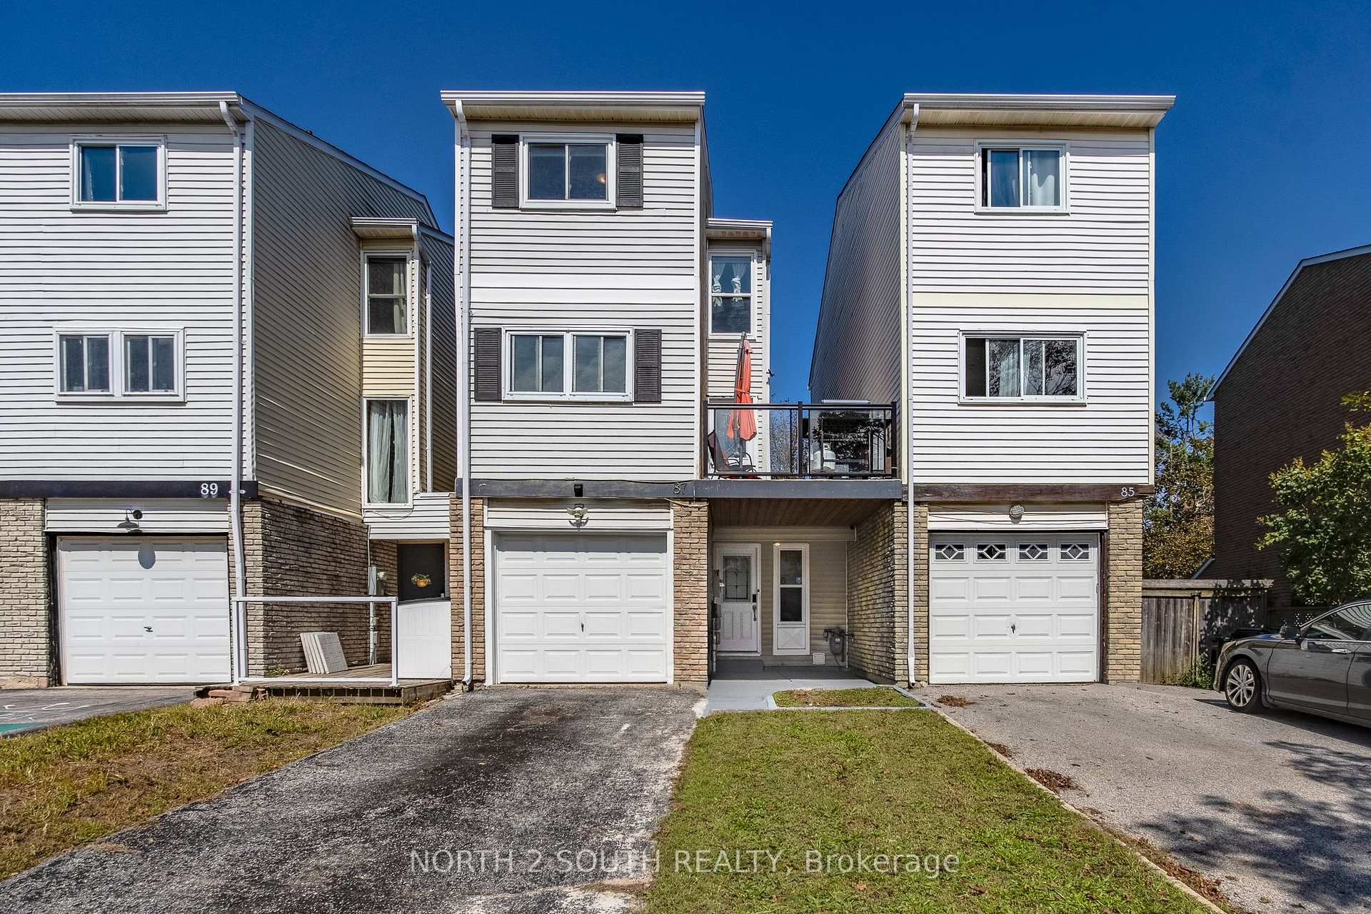
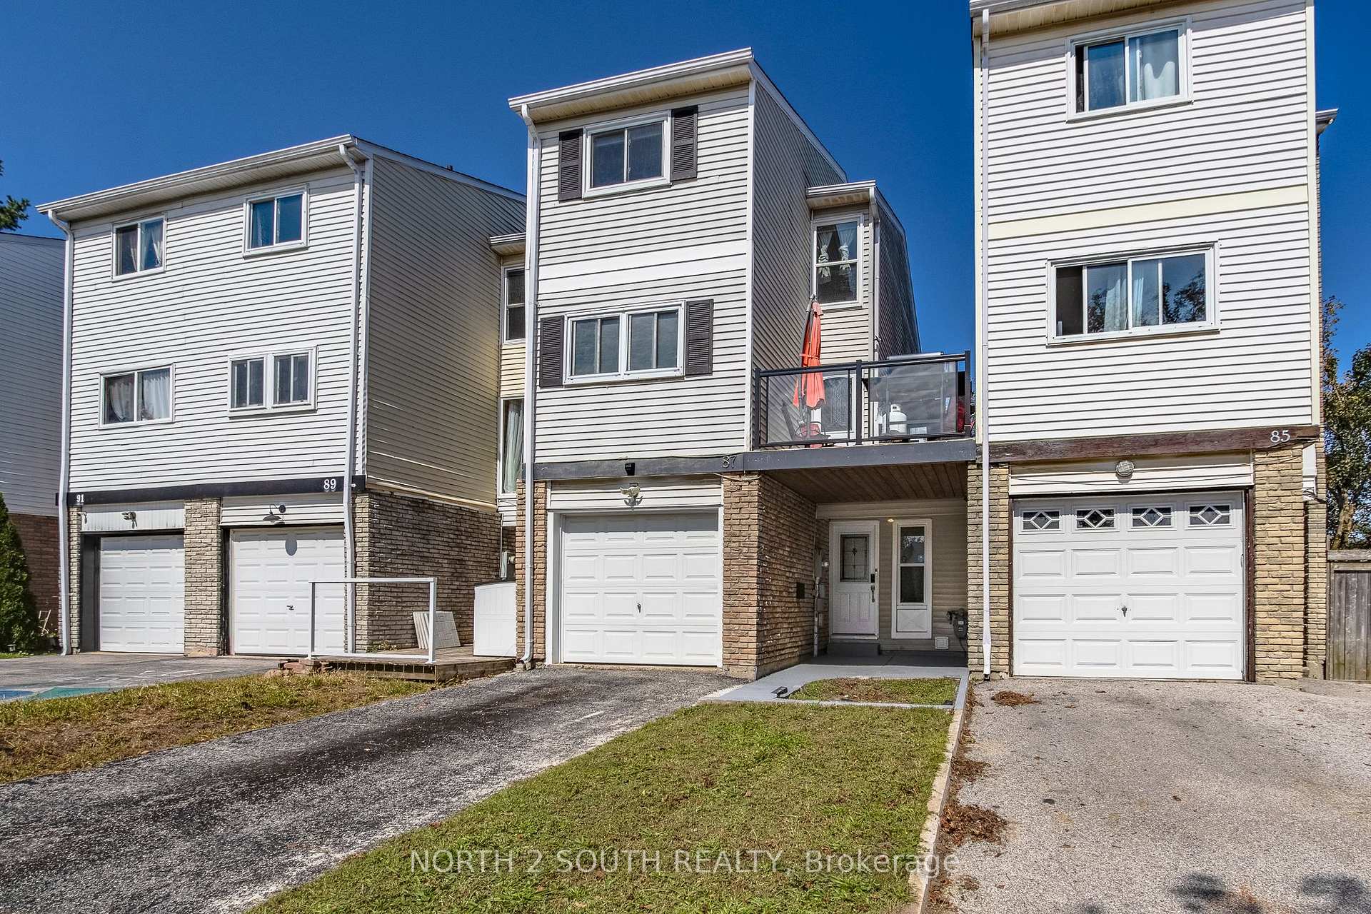
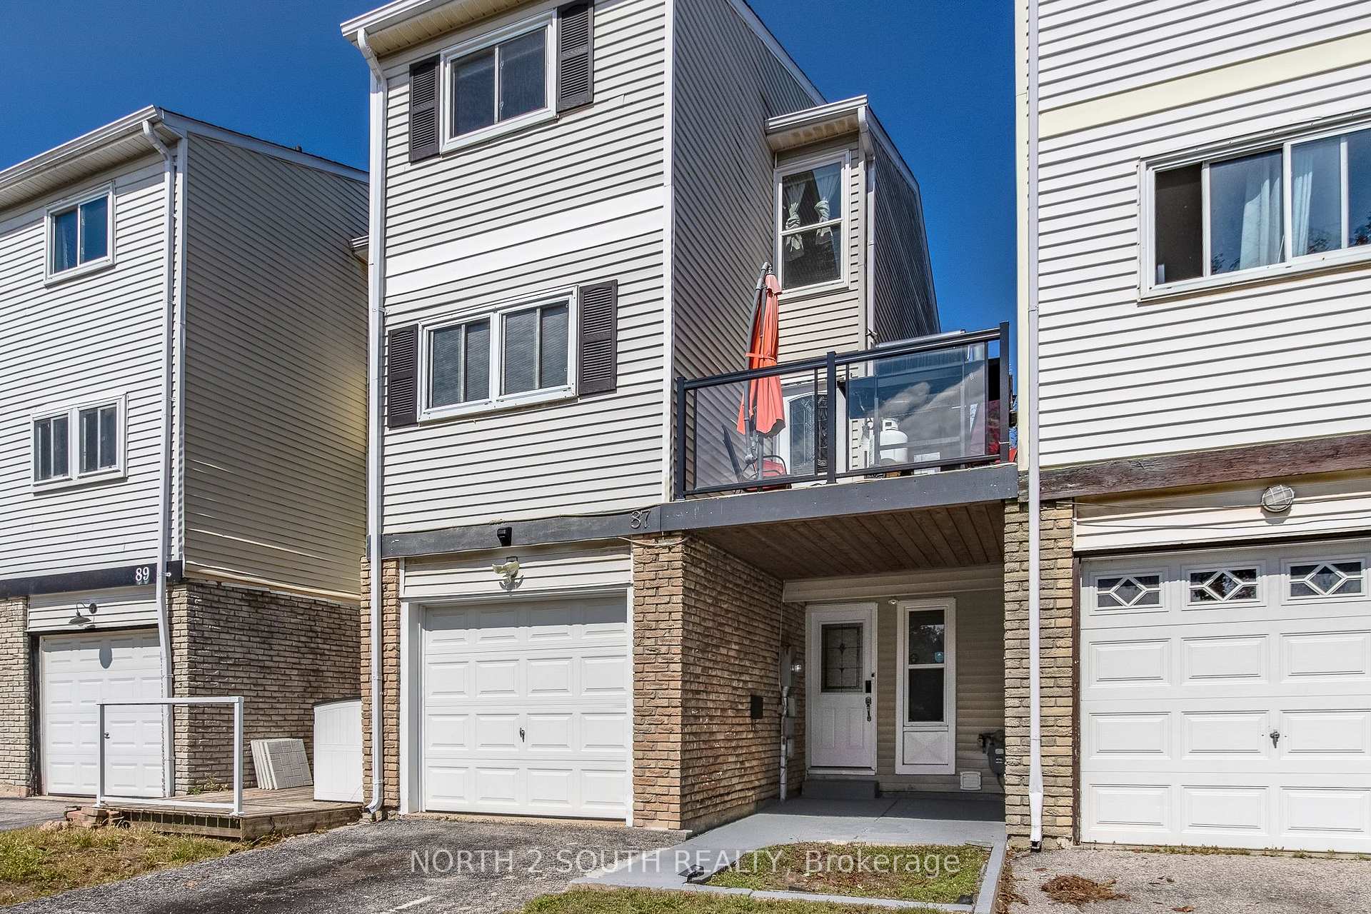
87 Scott Crescent
Barrie (Letitia Heights), ON L4N 4W2
- 3+1Bedrooms
- 3Bathrooms
- 1Garage
- 1500–2000Sq Ft
- $3,786Tax
- 21×128 ftLot Size
 Estimated Value:$477,262See Free Estimate Report

Sale & Price History for 87 Scott Crescent, Barrie, Letitia Heights
| Start Date | End Date | Price | Event | MLS# |
|---|---|---|---|---|
| No listing history available | ||||
Real estate boards require you to or to see the full details of this property.
*Sold prices and complete sale & price history are regulated data. Under the Trust in Real Estate Services Act, 2002 (TRESA) and the rules of the Real Estate Council of Ontario (RECO), and pursuant to the Multiple Listing Service® rules of the Canadian Real Estate Association (CREA) and the Toronto Regional Real Estate Board (TRREB), this information may be shown only to registered users who have agreed to the applicable terms of use (a Virtual Office Website, or "VOW," arrangement). HOMEH Inc., Brokerage therefore provides it to signed-in members only. Creating an account is free and takes under a minute.
About 87 Scott Crescent, Barrie, Letitia Heights
Summarized Description
- Fully renovated home with modern style and high-tech features.
- Smart garage-linked design for detached-style living.
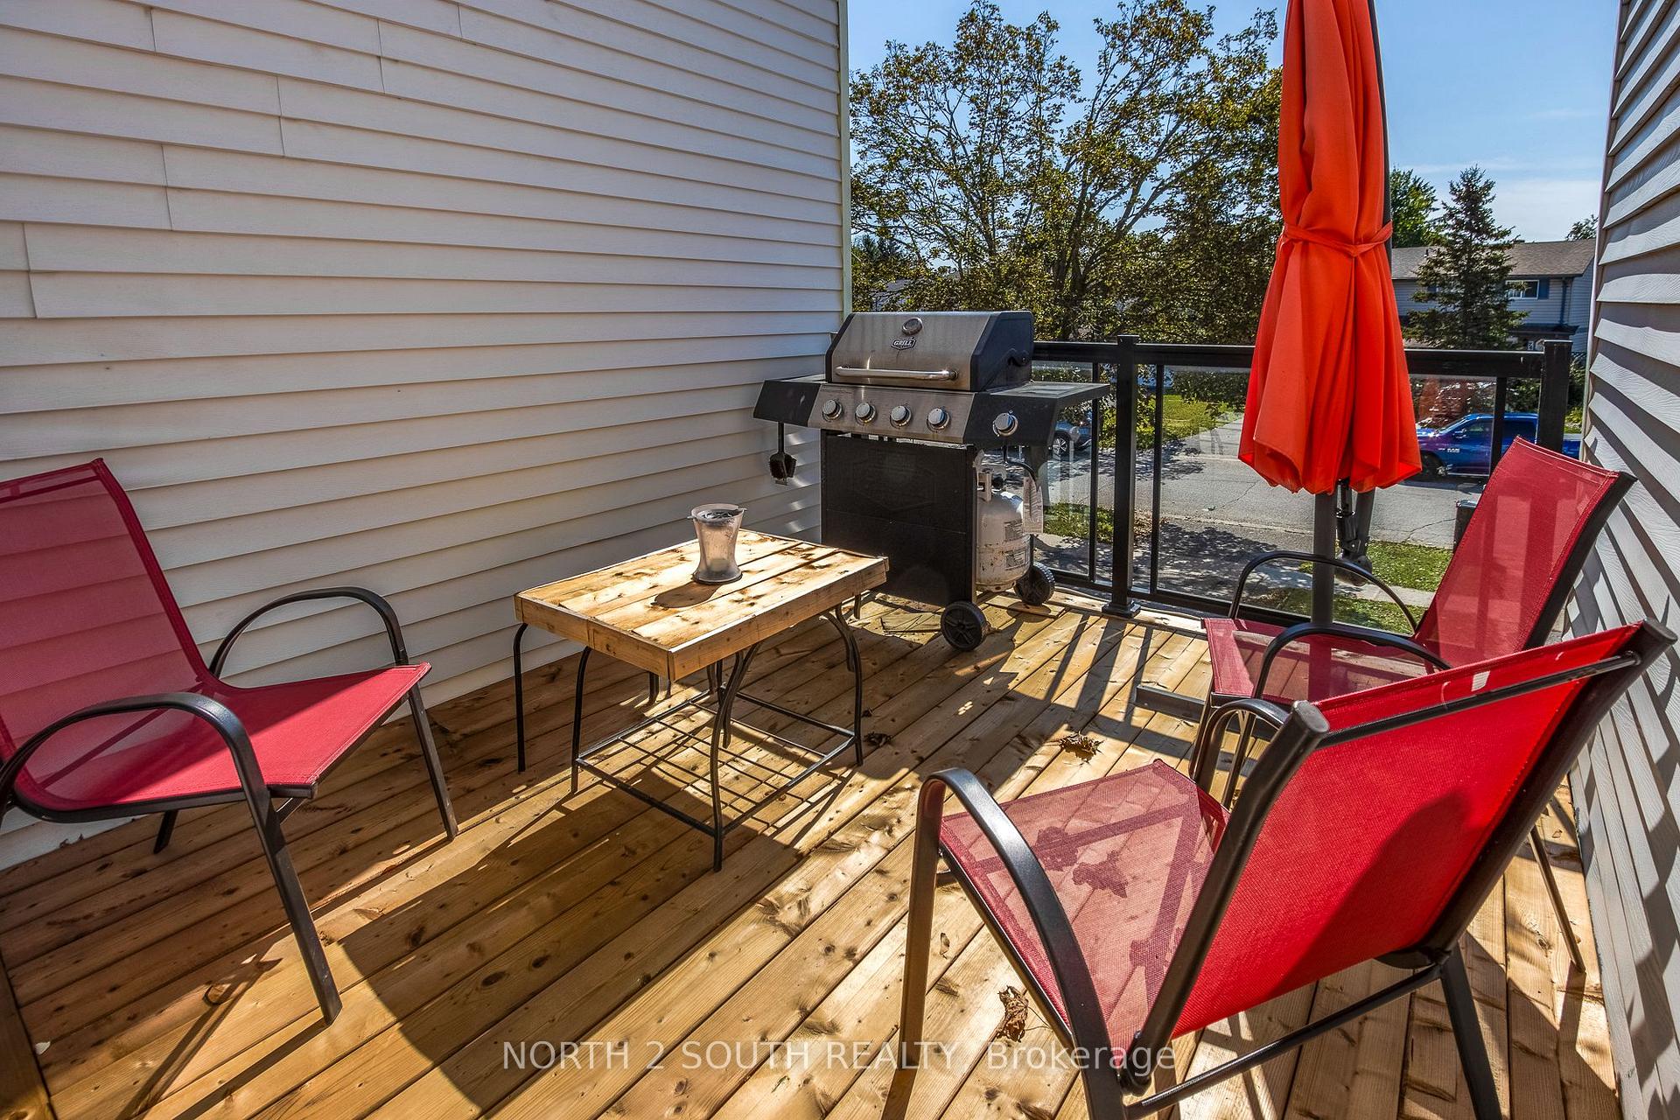
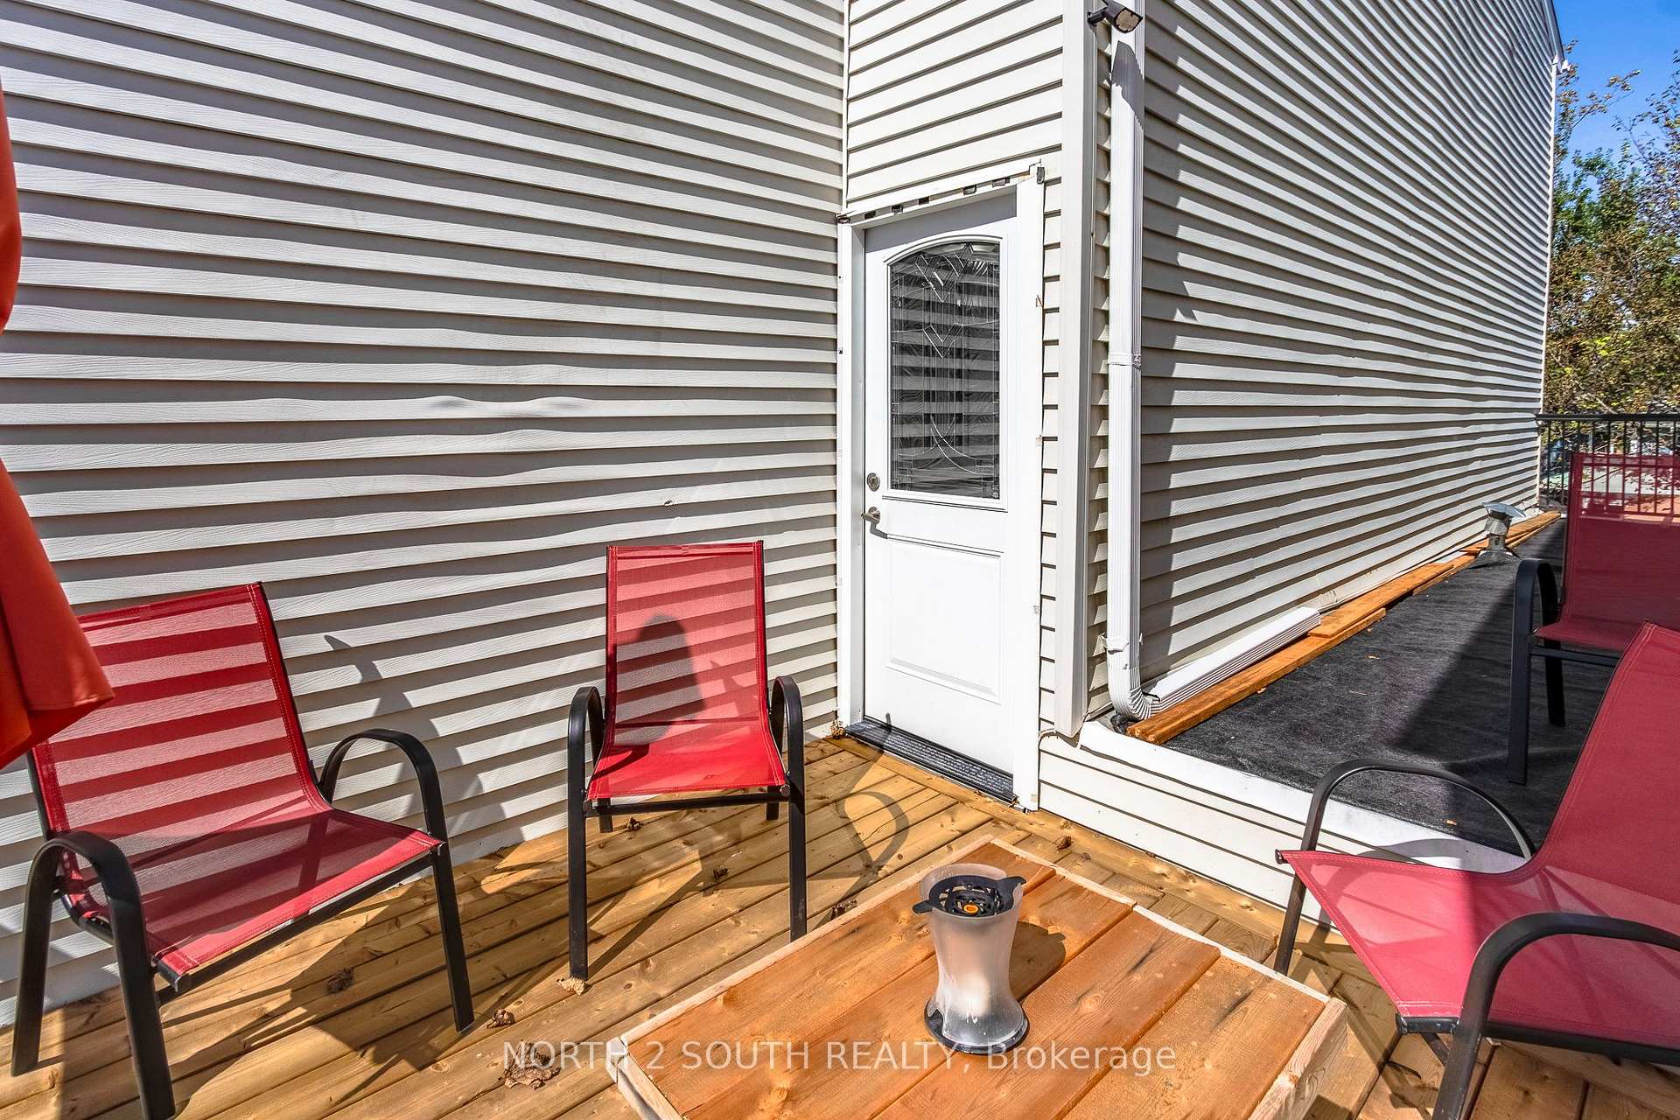
- Expansive side balcony deck perfect for outdoor dining.
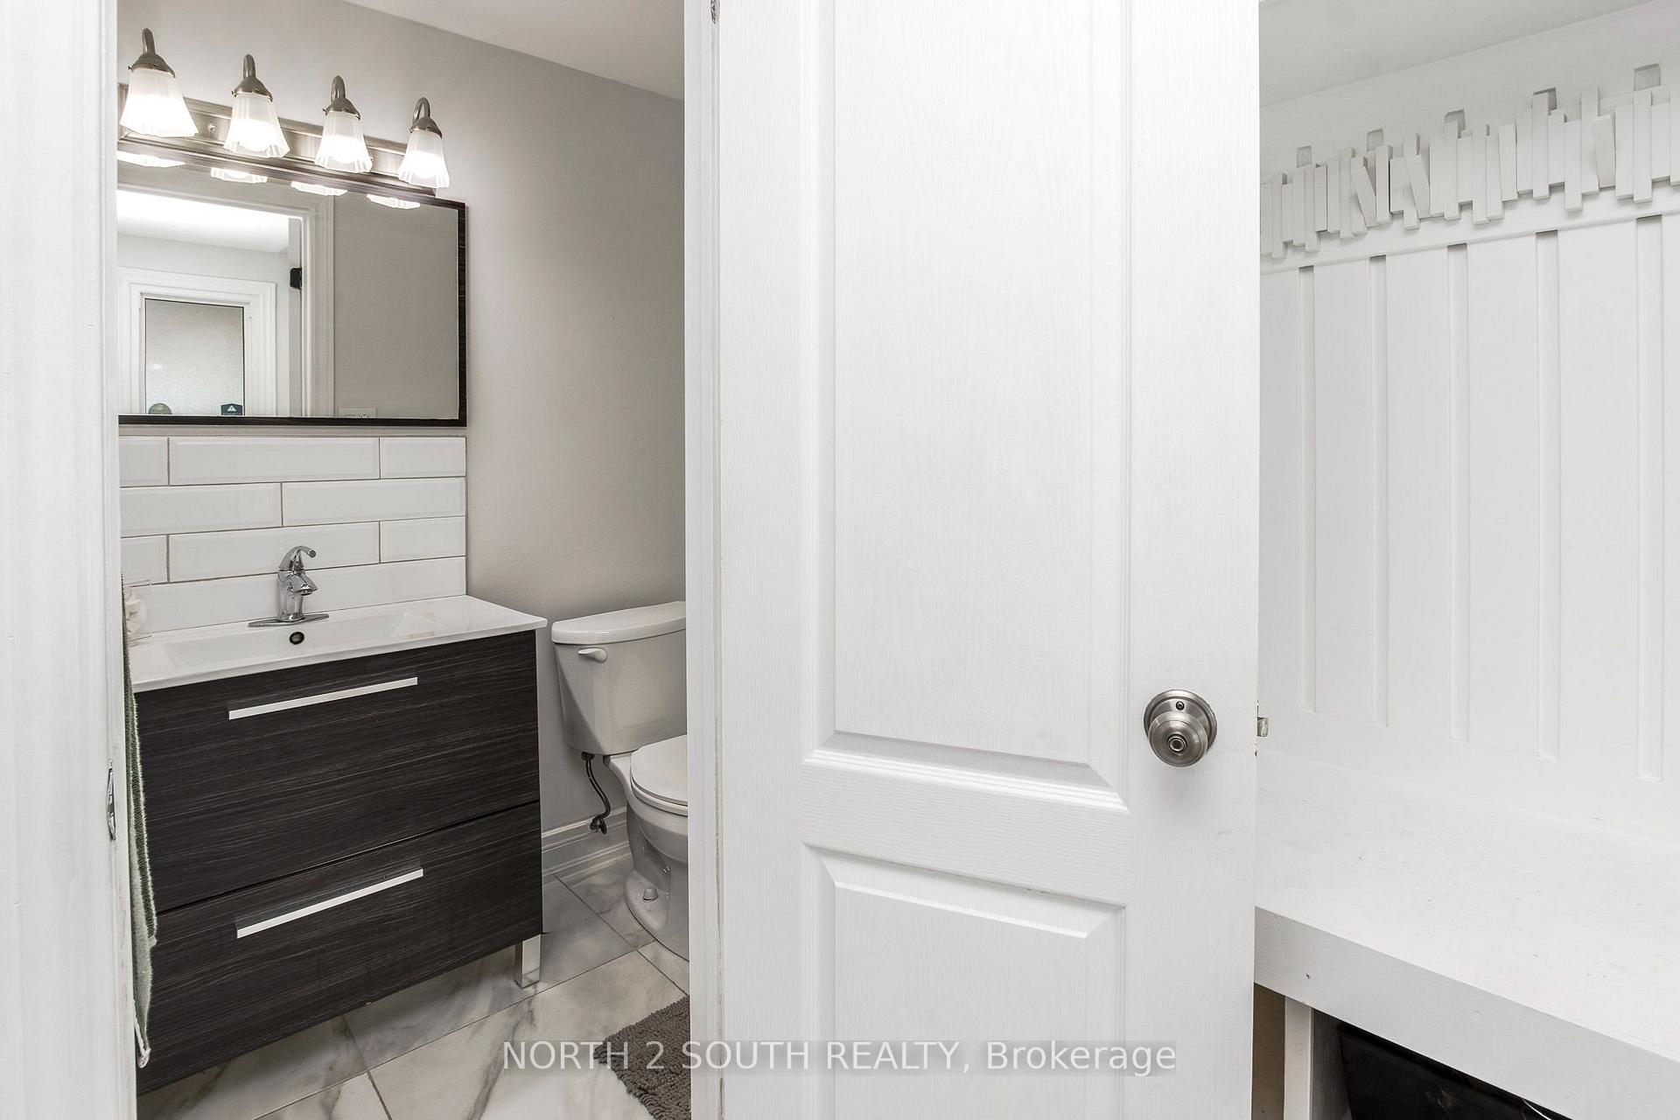
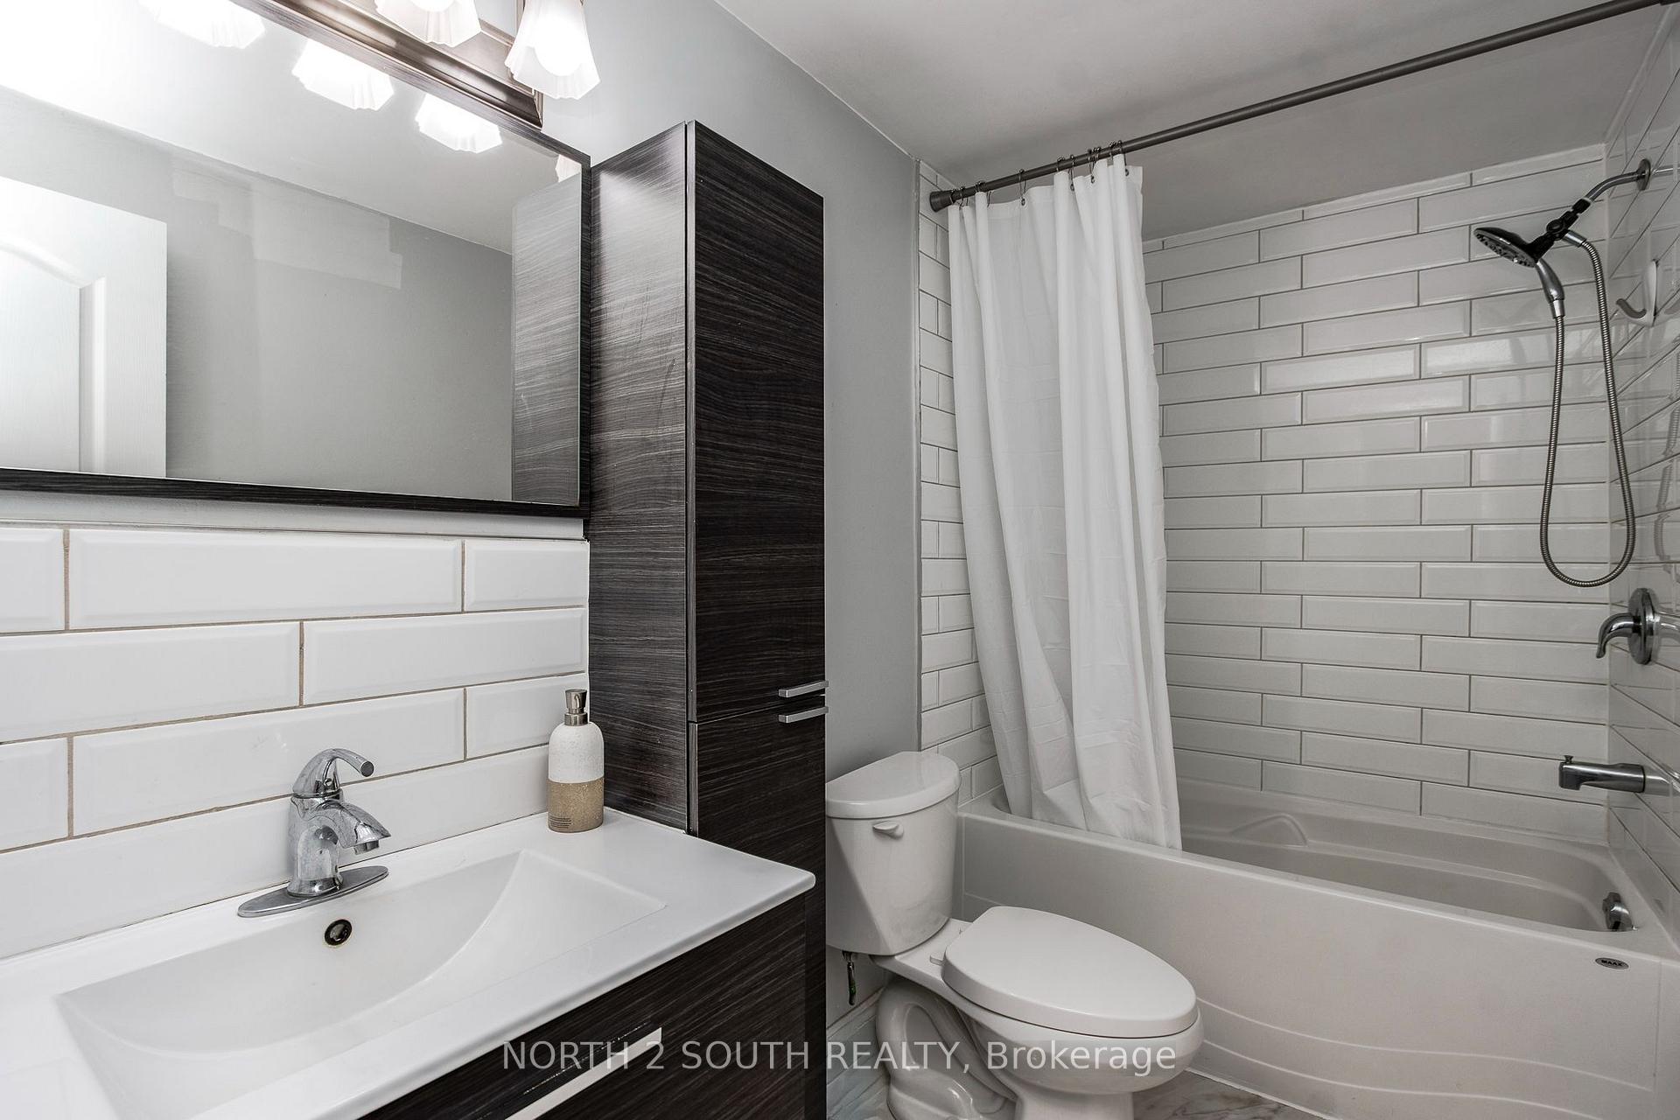
- Custom-tiled third full bathroom, rare for the neighborhood.
- Deep driveway and garage with parking for 4 cars.
- Equipped with a 240V Level 2 EV charger.
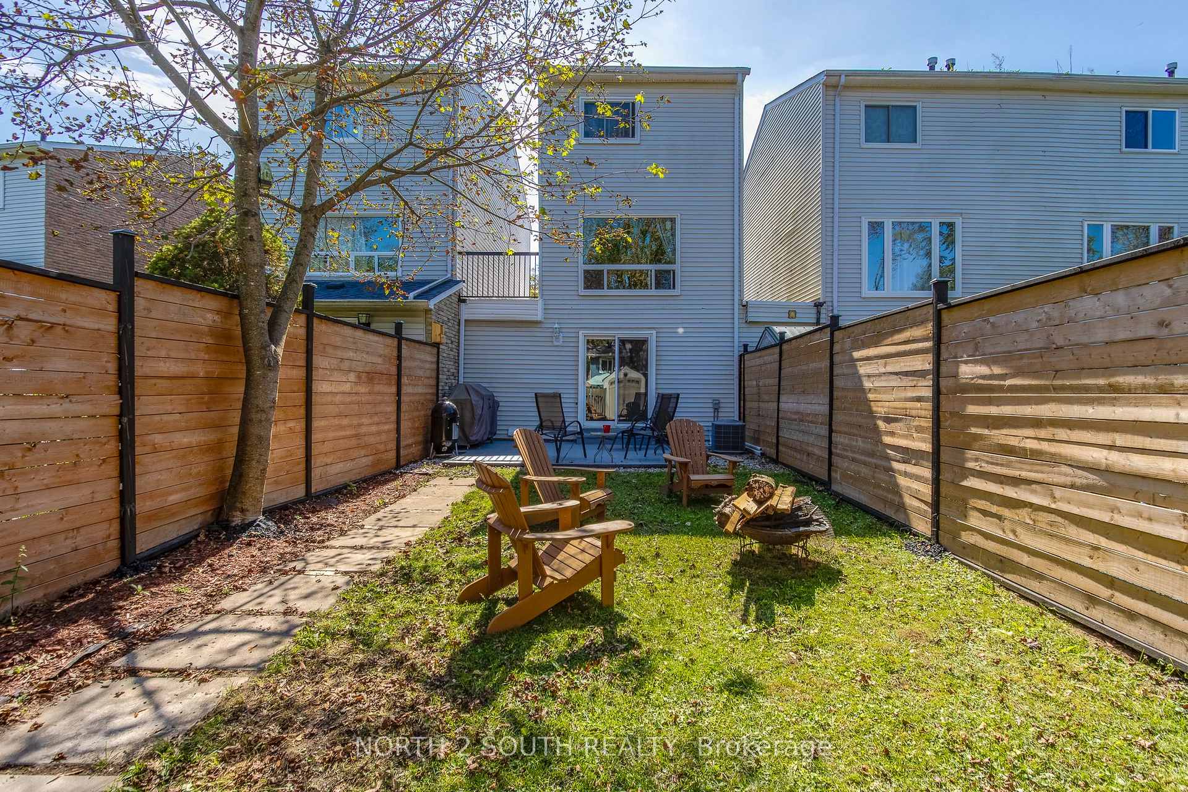
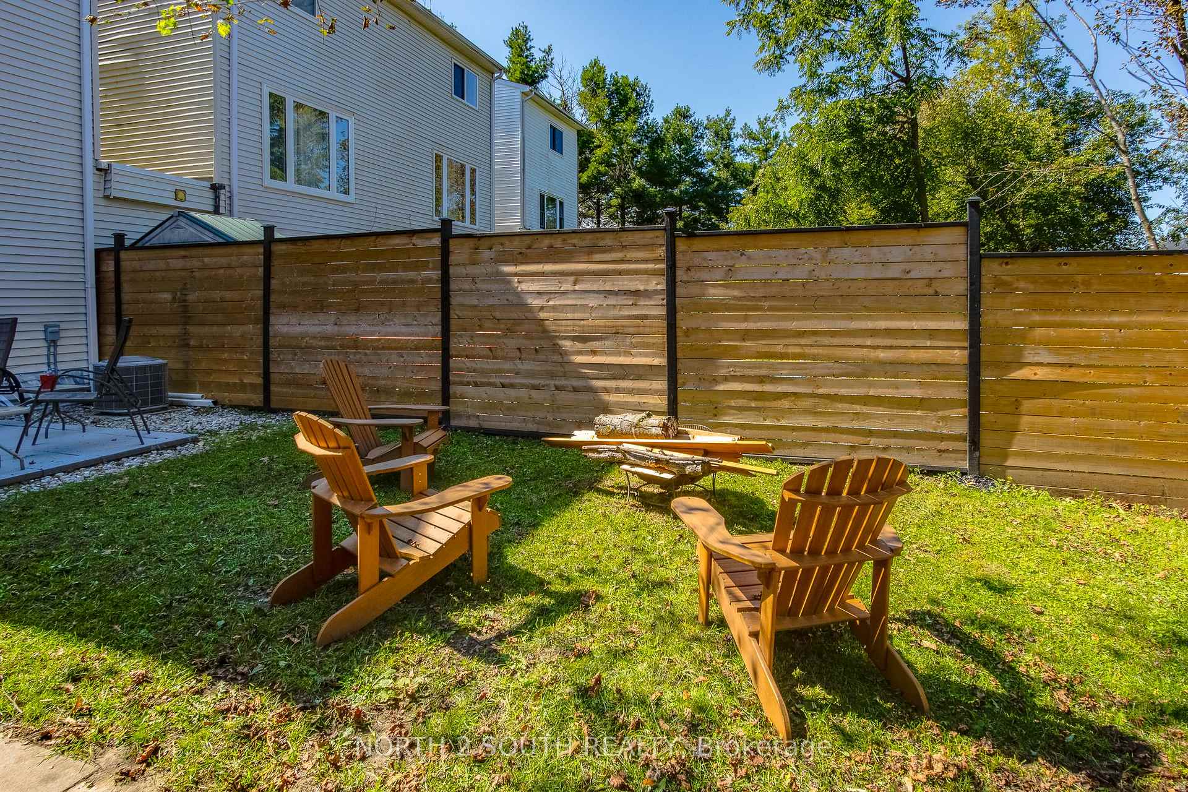
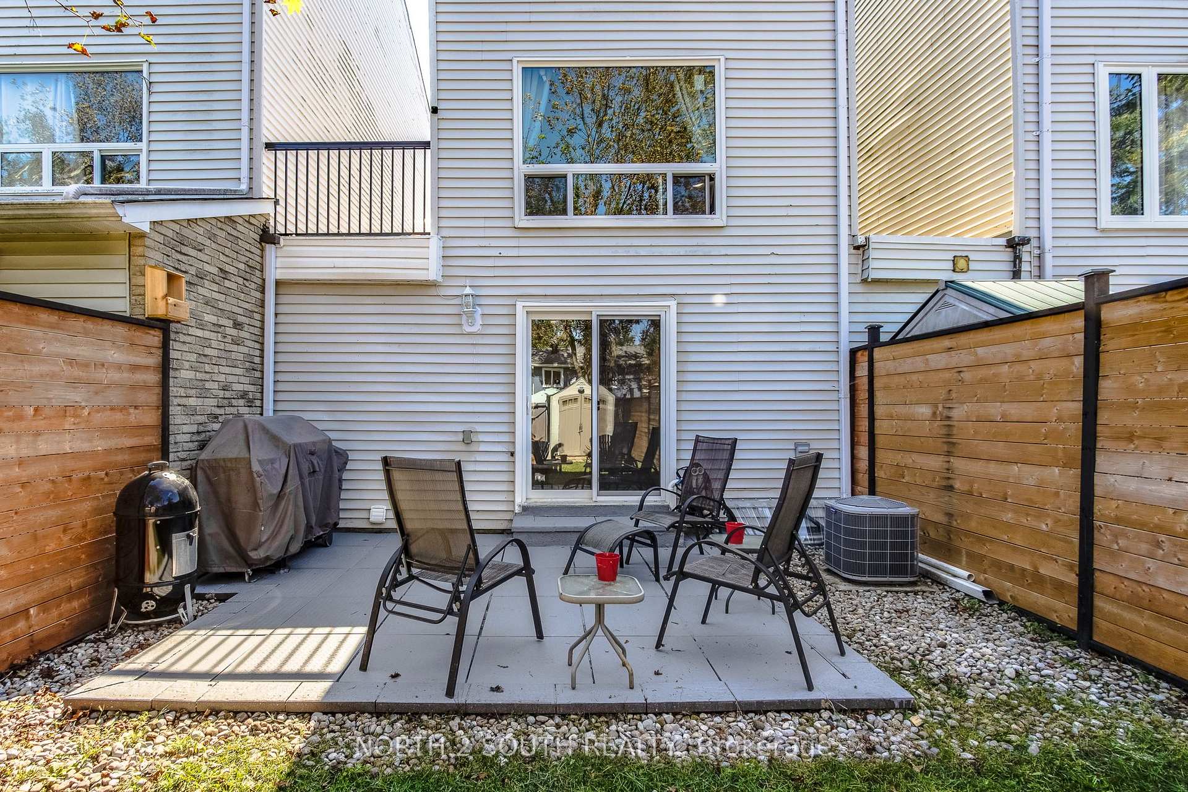
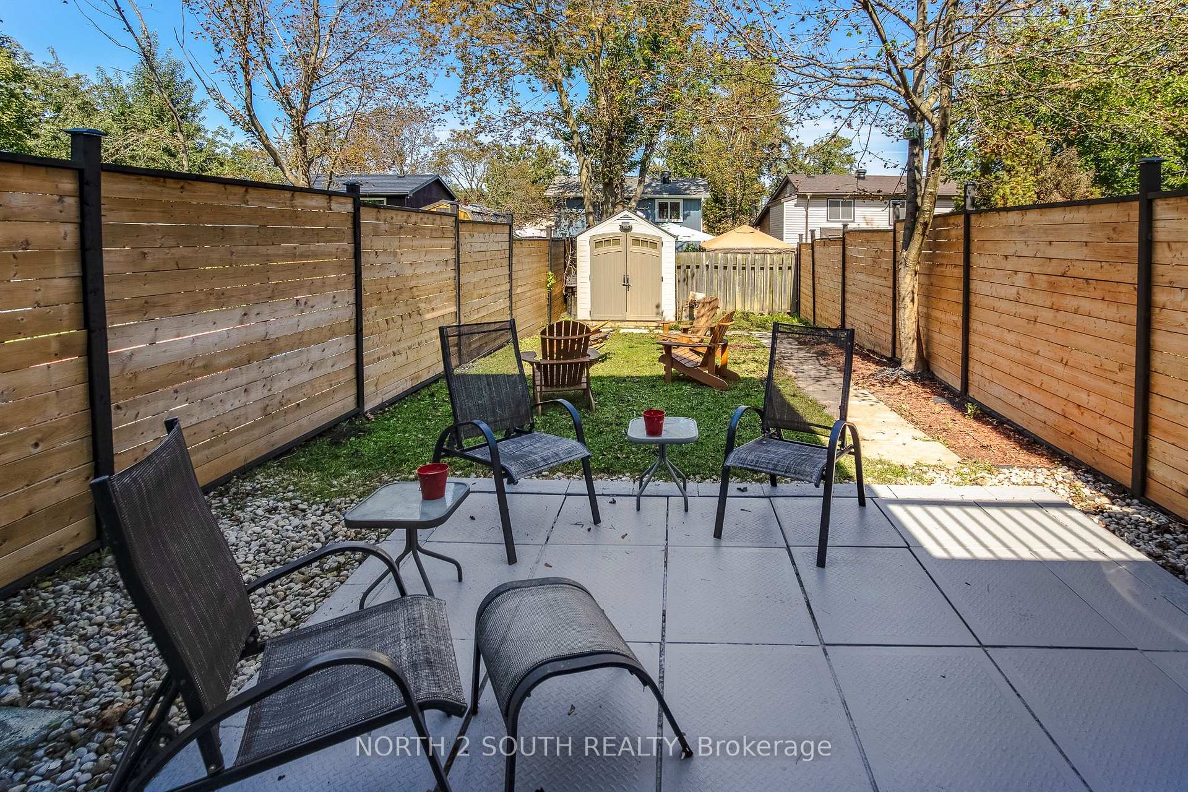
- Large fenced backyard with stone patio area.
- Move-in ready with no condo fees.
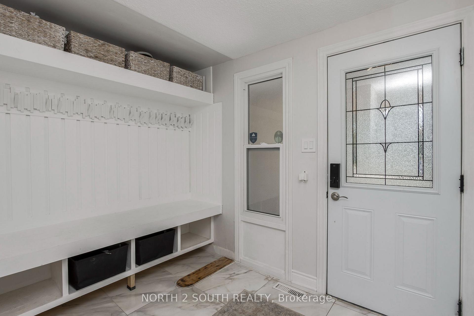
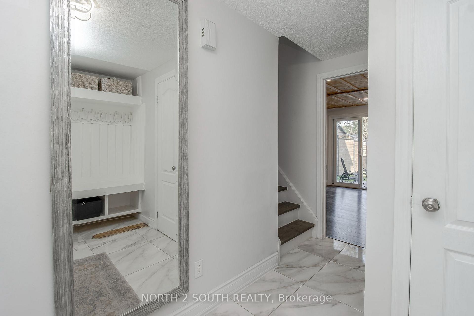
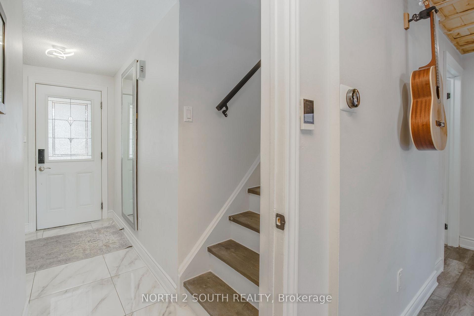
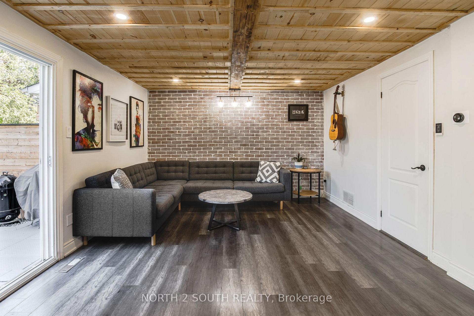
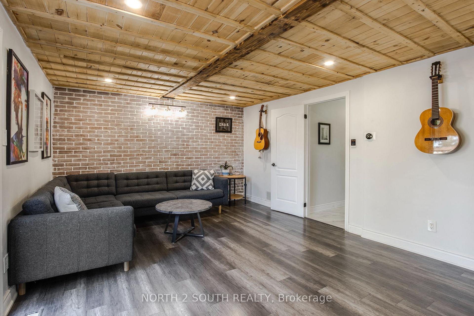
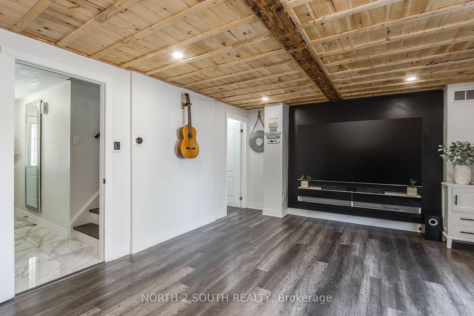
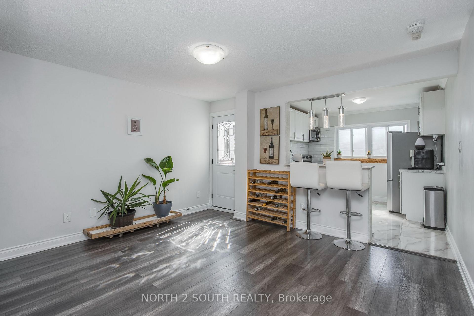
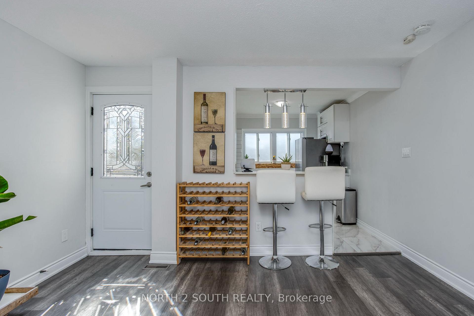
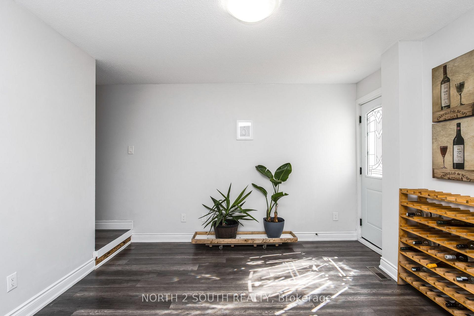
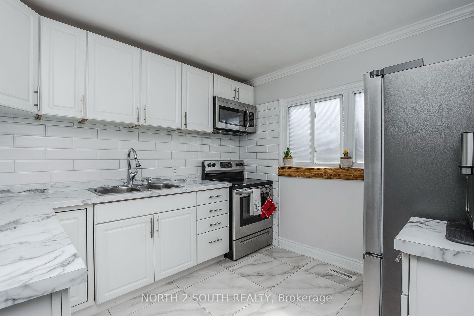
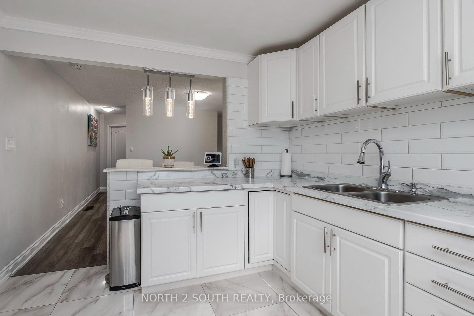
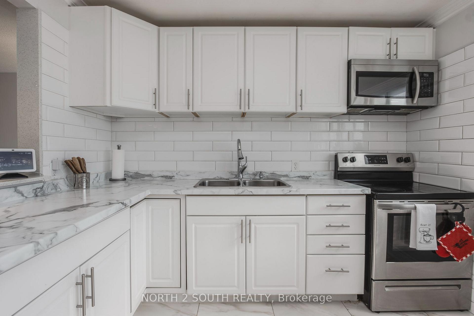
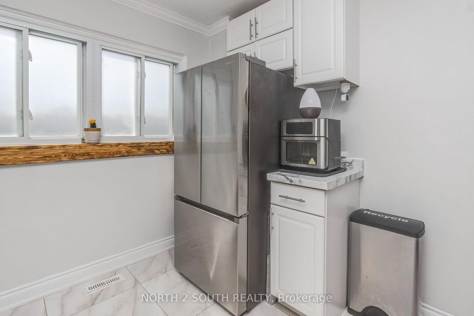
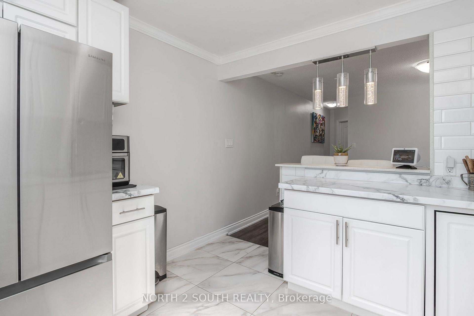
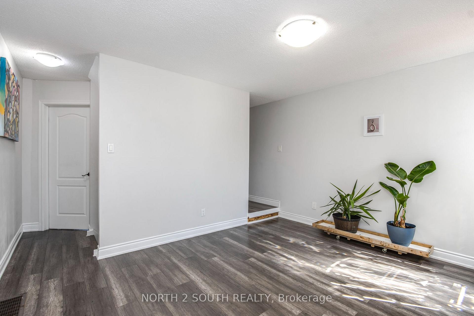
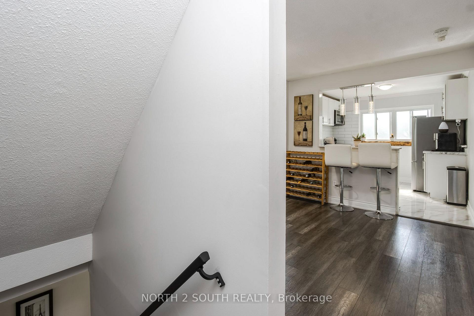
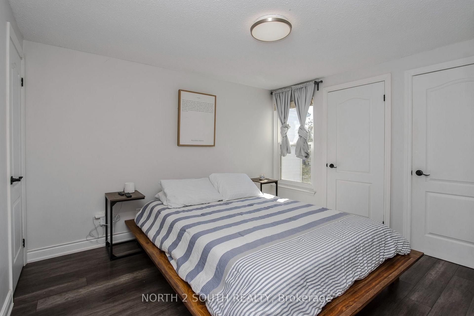
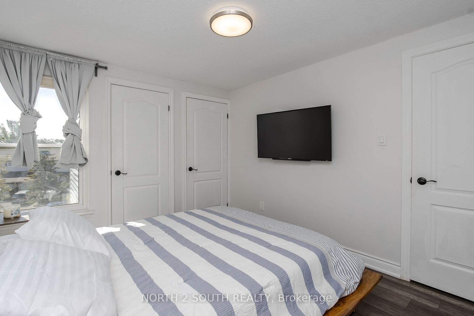
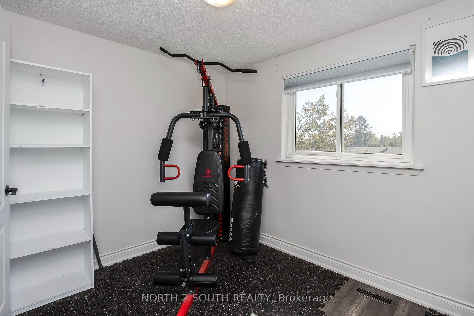
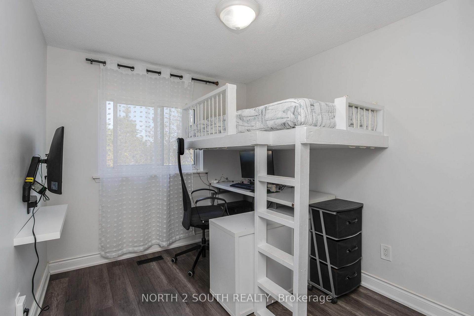
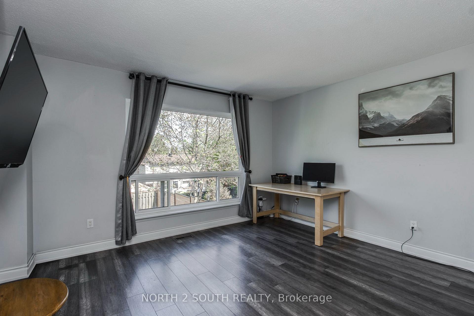
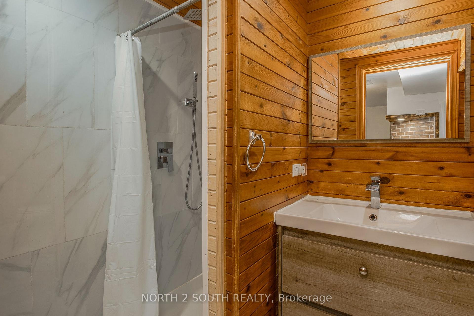
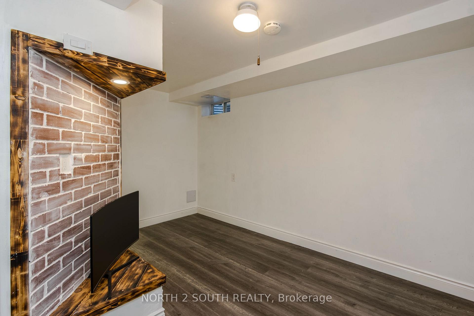
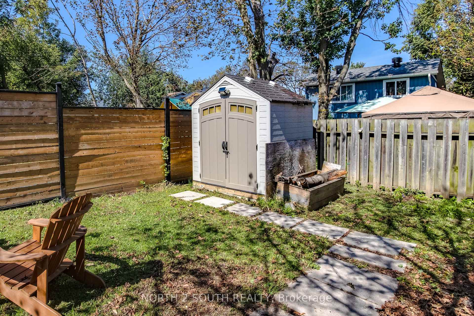
Welcome to 87 Scott Crescent! Offering exceptional privacy and value, this fully renovated freehold home features a smart garage-linked design-giving you the peace and quiet of detached-style living with no shared walls on the upper bedroom level! Perfectly located right beside Scott Park and St. Marguerite D'Youville Catholic School, this turn-key residence delivers modern style, high-tech features, and top-tier indoor and outdoor functionality. Every detail has been thoughtfully updated from top to bottom. The light-filled main level features beautiful modern flooring, updated lighting, and seamless flow out to an expansive, full length side balcony deck with glass railing inserts-the perfect private setup for outdoor dining and summer BBQ's. Step down to the large, fully fenced backyard retreat, complete with a stone patio area, shade trees, and a spacious garden shed for extra equipment storage. Upstairs offers bright, comfortable bedrooms with generous closet space and pristine finishes throughout. The fully finished lower level adds massive functional space, featuring a versatile rec room, a dedicated laundry room, and a stunning, custom-tiled third full bathroom-a rare find for homes in this neighbourhood! Whether used as a guest suite, family rec space, or executive home office, the lower level offers incredible flexibility. Parking is a major highlight-enjoy a deep driveway and garage accommodating parking for 4 cars total, a true rarity for townhomes in Barrie! Equipped with a 240V Level 2 EV charger, the home is completely future-proofed for electrical vehicle owners. Enjoy no condo fees, detached-style upper privacy, outstanding outdoor living spaces, and an unbeatable location with parks, schools, transit, and shopping right at your dorstep. Move right in without lifting a paintbrush!
Key Facts & Features
Property Costs
- Annual Property Tax Amount
- $3,786
- Land Transfer Tax Fee
- $8,455
Rental Items
- Rental Equipment
- None
- Under Contract
- None
- Basement Type
- Finished
Interior Features
- Laundry Level
- Lower Level
- Interior Extras
- Carpet Free, Sump Pump, Water Heater Owned
- Security Features
- Smoke Detector
- Fireplace/Stove
- No
- Elevator
- No
Exterior Features
- Exterior Extras
- Deck, Patio, Porch, Year Round Living
- Pool
- None
- Property Features
- Electric Car Charger, Fenced Yard, Hospital, Level, Public Transit, School
- Other Structures
- Garden Shed
Building
- Building Type
- Freehold Townhouse
- Building Style
- 3-Storey
- Approx Age
- 31-50
Construction
- Exterior Finish
- Brick, Vinyl Siding
- Roof
- Asphalt Shingle
- Foundation Details
- Poured Concrete
- Special Designation
- Unknown
Lot
- Lot Front
- 20.51 ft
- Lot Depth
- 128.00 ft
- Lot Size
- 241
- Lot Shape
- Rectangular
Inclusions
- Inclusions
- Fridge, stove, washer and dryer; garden shed.
Exclusions
- Exclusions
- TV's, personal items and furniture, BBQ's, Patio furniture, everything in garage.
Parking & Garages
- Garage Type
- Attached
- Garage Spaces
- 1
- Parking Spaces
- 3
- Total Garage And Parking Spaces
- 4
Heating & Cooling
- Heat Source
- Gas
- Heat Type
- Forced Air
- Air Conditioning
- Central Air
- Water
- Municipal
- Sewers
- Sewer
- Natural Gas
- Yes
- Hydro
- Yes
- Cable
- Available
- Telephone
- Yes
- Bedrooms
- 3 + 1
- Washrooms
- 3
- Kitchens
- 1
- Family / bonus room
- Yes
Room sizes
- Kitchen—Second level, Stainless Steel Appl, Quartz Counter
- Bathroom—Third level, 4 Pc Bath
- Bathroom—Main level, 2 Pc Bath
- Primary Bedroom—Third level
- Dining Room—Second level, W/O To Balcony, Open Concept
- Bedroom 2—Third level
- Bedroom 4—Second level
- Laundry—Lower level
- Recreation—Lower level
- Bedroom 3—Third level
- Family Room—Main level, W/O To Yard
Washrooms
- 2-piece, Main
- 4-piece, Second
- 3-piece, Basement
- Municipality
- Barrie
- Neighbourhood
- Letitia Heights
- Main cross streets
- Frost Trail & Scott Crescent
- Zoning
- RM2
- Directions
- Leacock to Frost Trail to Scott Crescent
- MLS® number
- S13781082
- Data source
- Toronto Regional Real Estate Board
- Listed on
- 2026-09-14
- Updated on
- 2026-09-18
- Days on market
- 31 days
- Possession type
- Immediate
- Co-op commission
- 2% + HST
- Seller
- Listed by
- NORTH 2 SOUTH REALTY
Home Market Value
Current home valuation for 87 Scott Crescent, Barrie, Letitia Heights, Barrie, ON. Listed for $599,000
HOMEH Estimate
$477,262
Estimated Sales Range
$377,037 - $595,353
HOMEH Estimate for 87 Scott Crescent, Barrie, Letitia Heights
Calculated with a real agent's CMA method — 45+ years of experience, codified. Not an AI guess.
For the owner
Is this your home? Track its value.
Get this home's HOMEH Estimate by email once a month, with how many homes are for sale around you.
Mortgage Payment Calculator
Compare up to 4 down payment scenarios
5% on first $500K + 10% on $99,000 over $500K
$34,900
| Scenario 1 | Scenario 2 | Scenario 3 | Scenario 4 | |
|---|---|---|---|---|
−Down payment | % $ | % $ | % $ | % $ |
+CMHC insurance | $22,546 | $16,712 | $14,256 | $0 |
=Total mortgage | $586,205 | $555,812 | $523,406 | $479,200 |
Amortization | ||||
Mortgage rate | % | % | % | % |
| Payment frequency | ||||
=Mortgage payment | $2,862monthly | $2,714monthly | $2,556monthly | $2,340monthly |
Land Transfer Tax
$8,455
$8,455
Around this home
Data provided by OpenStreetMap & Fraser Institute School Rankings
Ask HOMEH
New!Hi there!
👋Text or call (416) 301-9001
Recommended for you
Based on homes you've looked at.
No recommended properties found.
Nearby similar homes
No nearby properties found.
More real estate resources
Other homes nearby
Explore this area
Nearby neighbourhoods
No nearby listings available.