
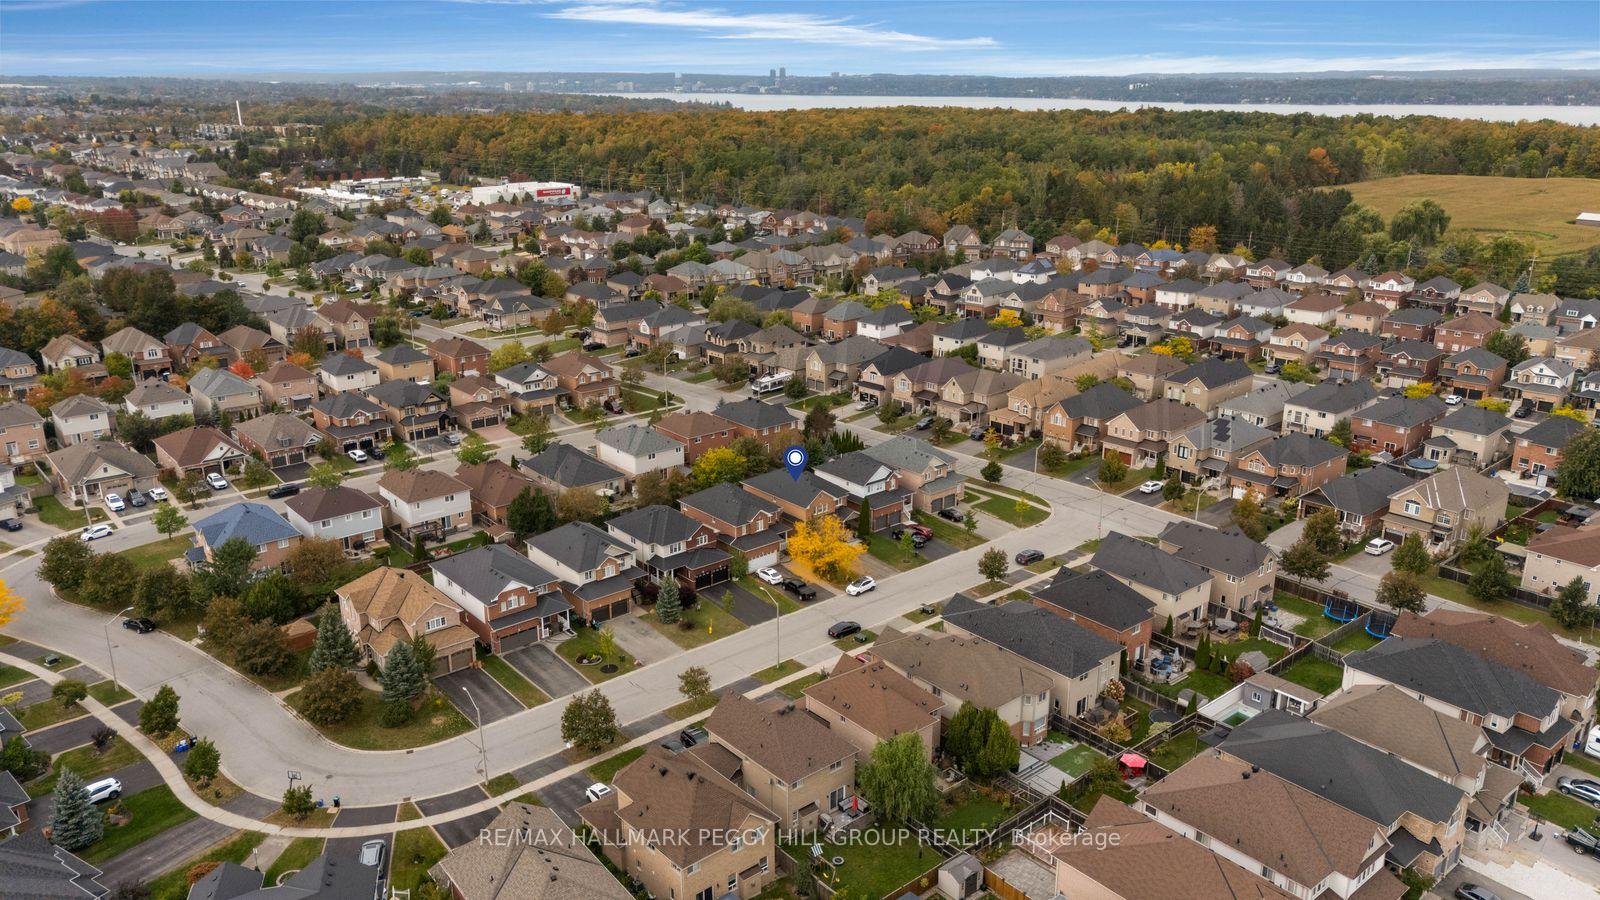
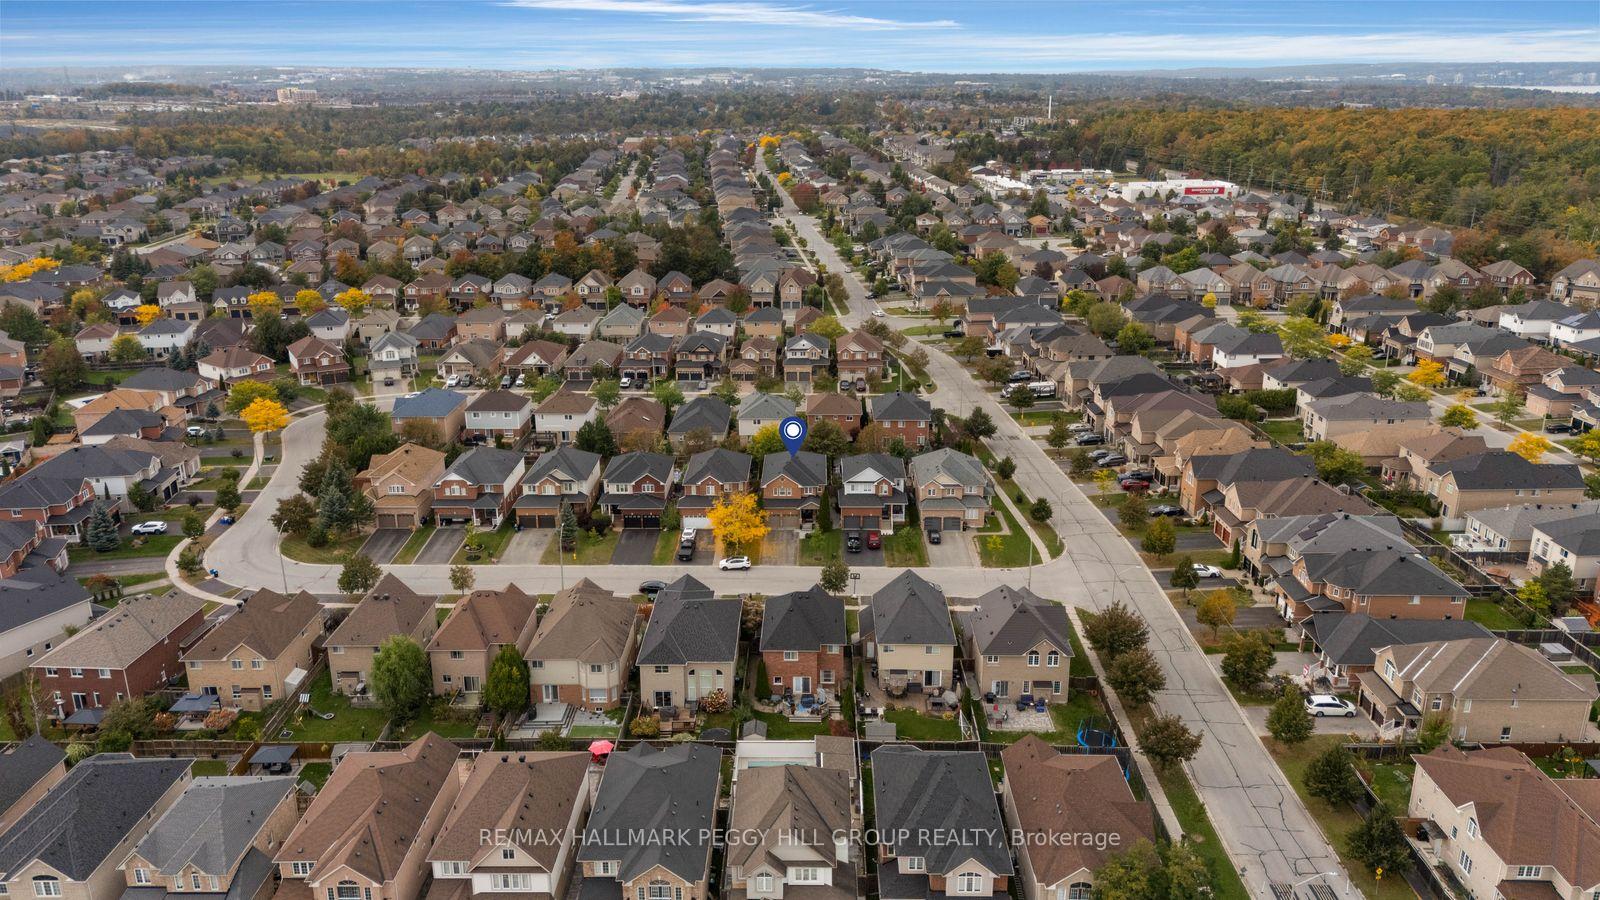
53 Tudor Crescent
Barrie (Innis-Shore), ON L4M 0A8
- 4Bedrooms
- 3Bathrooms
- 2Garage
- 2500–3000Sq Ft
- $6,457Tax
- 40×110 ftLot Size
 Estimated Value:$861,685See Free Estimate Report

Sale & Price History for 53 Tudor Crescent, Barrie, Innis-Shore
| Start Date | End Date | Price | Event | MLS# |
|---|---|---|---|---|
| No listing history available | ||||
Real estate boards require you to or to see the full details of this property.
*Sold prices and complete sale & price history are regulated data. Under the Trust in Real Estate Services Act, 2002 (TRESA) and the rules of the Real Estate Council of Ontario (RECO), and pursuant to the Multiple Listing Service® rules of the Canadian Real Estate Association (CREA) and the Toronto Regional Real Estate Board (TRREB), this information may be shown only to registered users who have agreed to the applicable terms of use (a Virtual Office Website, or "VOW," arrangement). HOMEH Inc., Brokerage therefore provides it to signed-in members only. Creating an account is free and takes under a minute.
About 53 Tudor Crescent, Barrie, Innis-Shore
Summarized Description
- Over 2,500 sq. ft. with high-end finishes
- Gorgeous remodelled kitchen with quartz counters
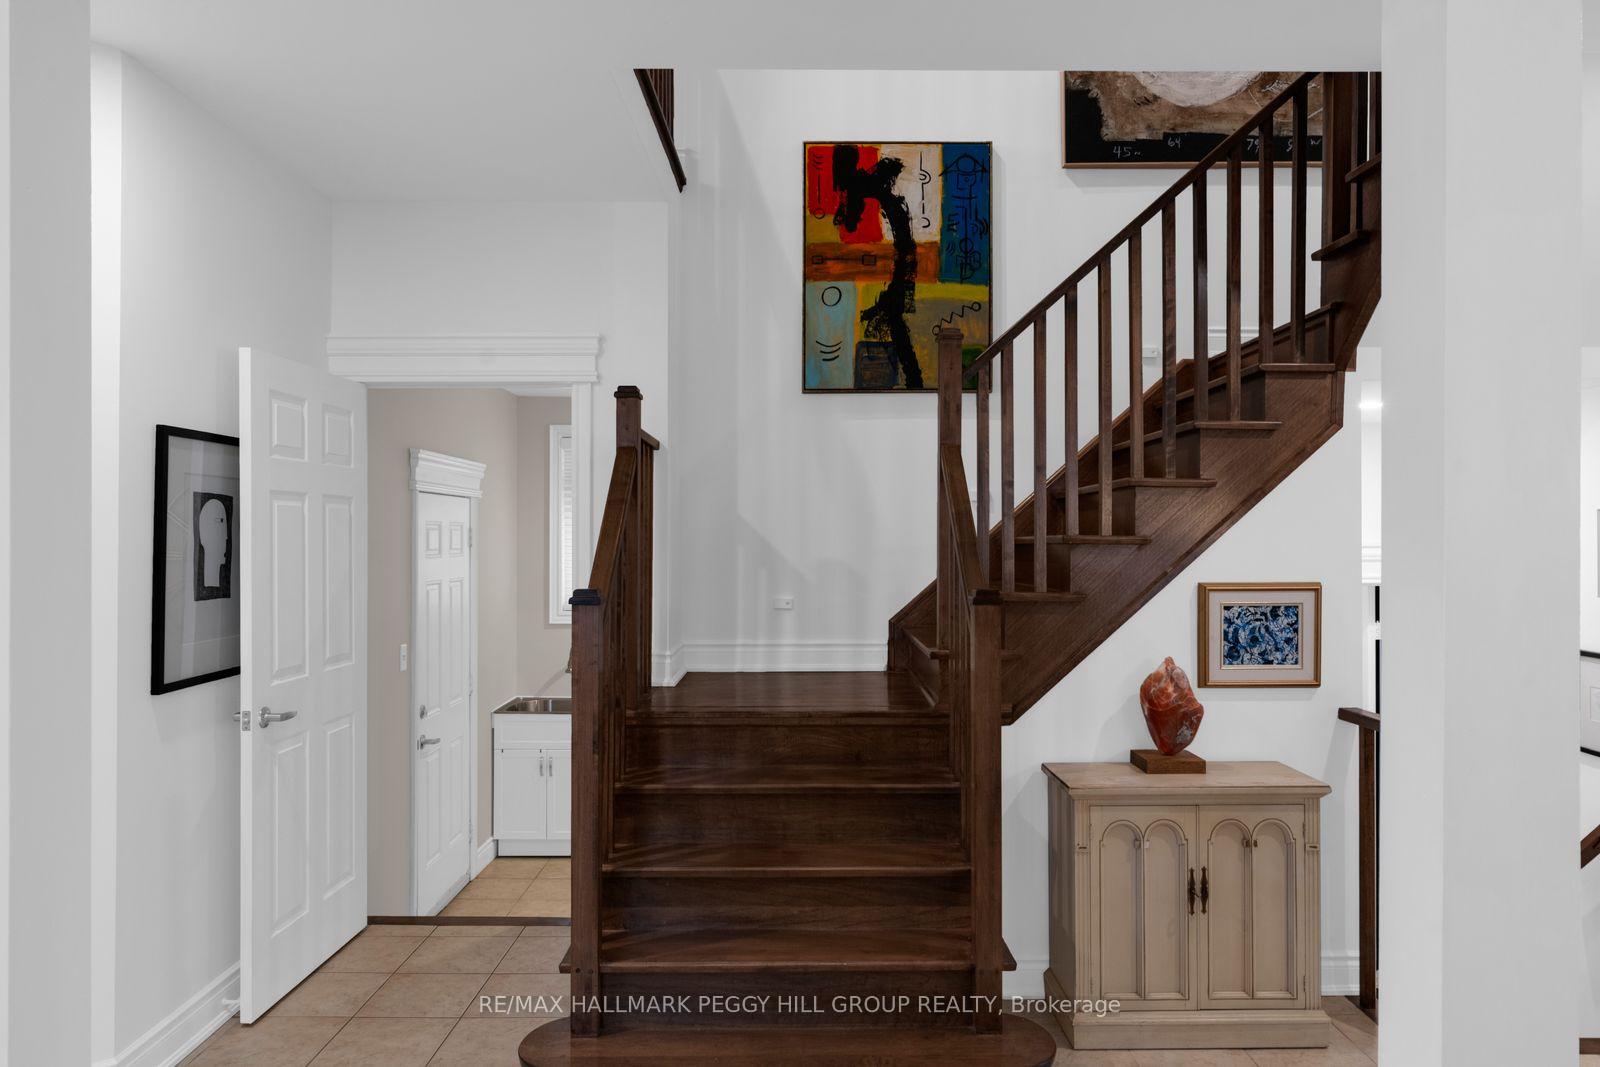
- Custom-stained solid maple staircase
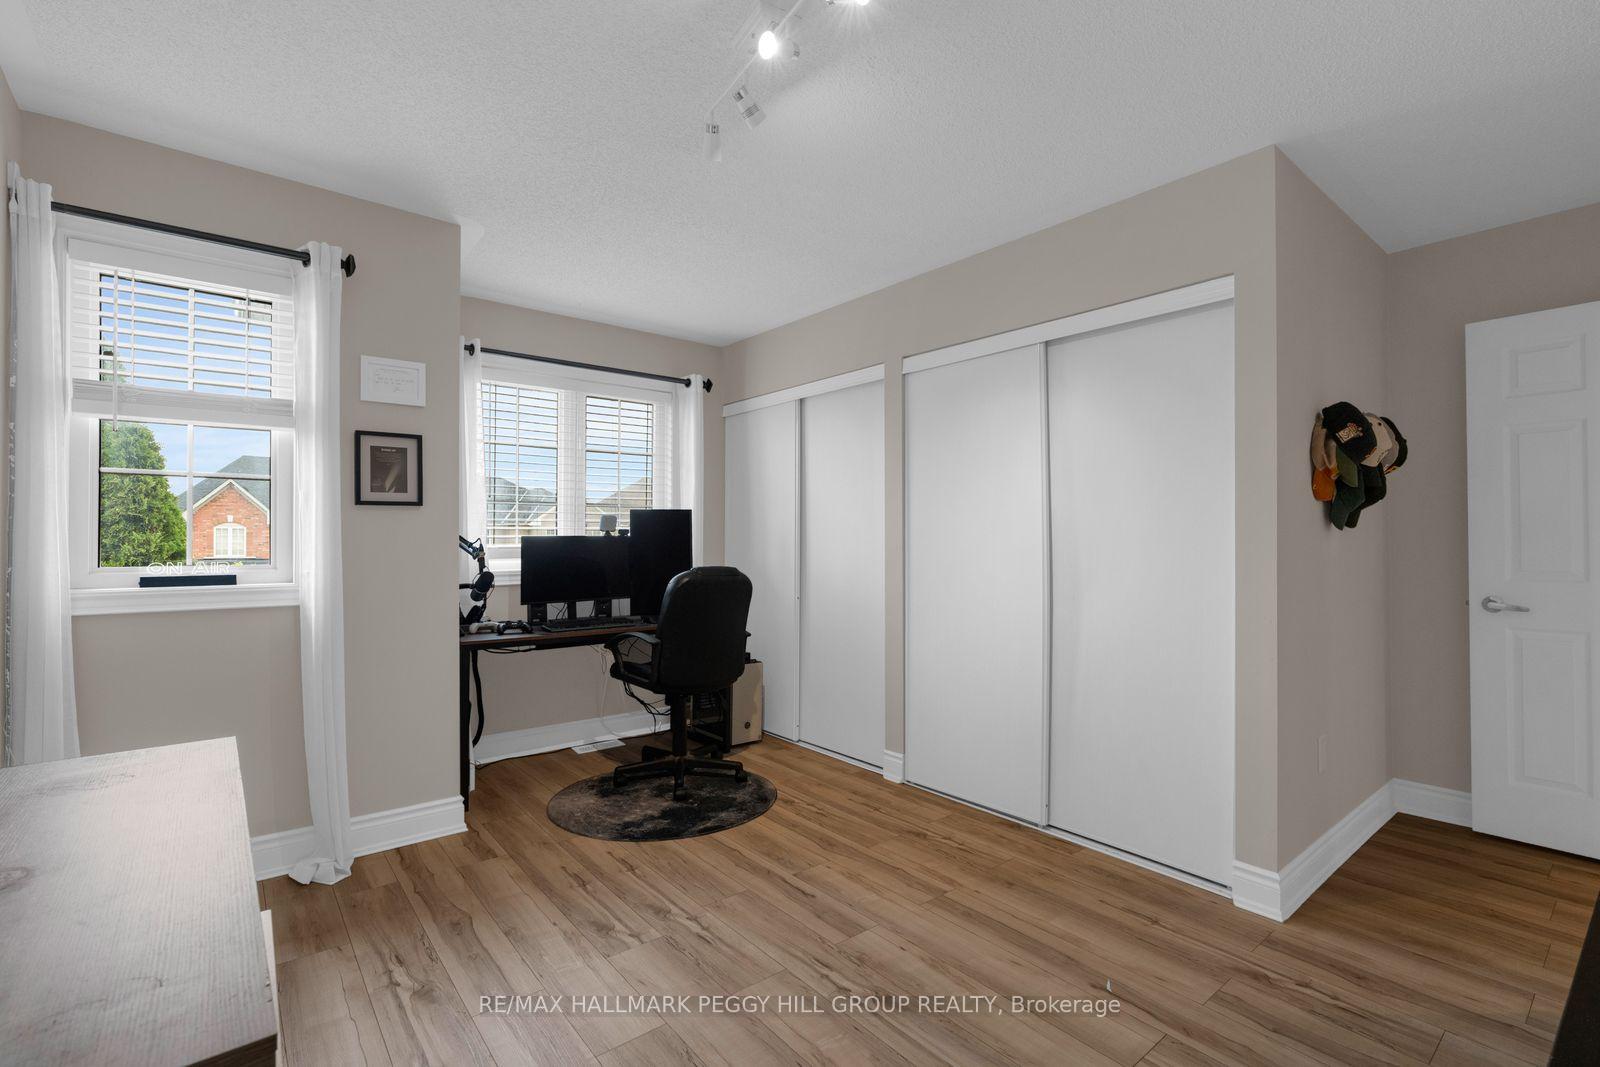
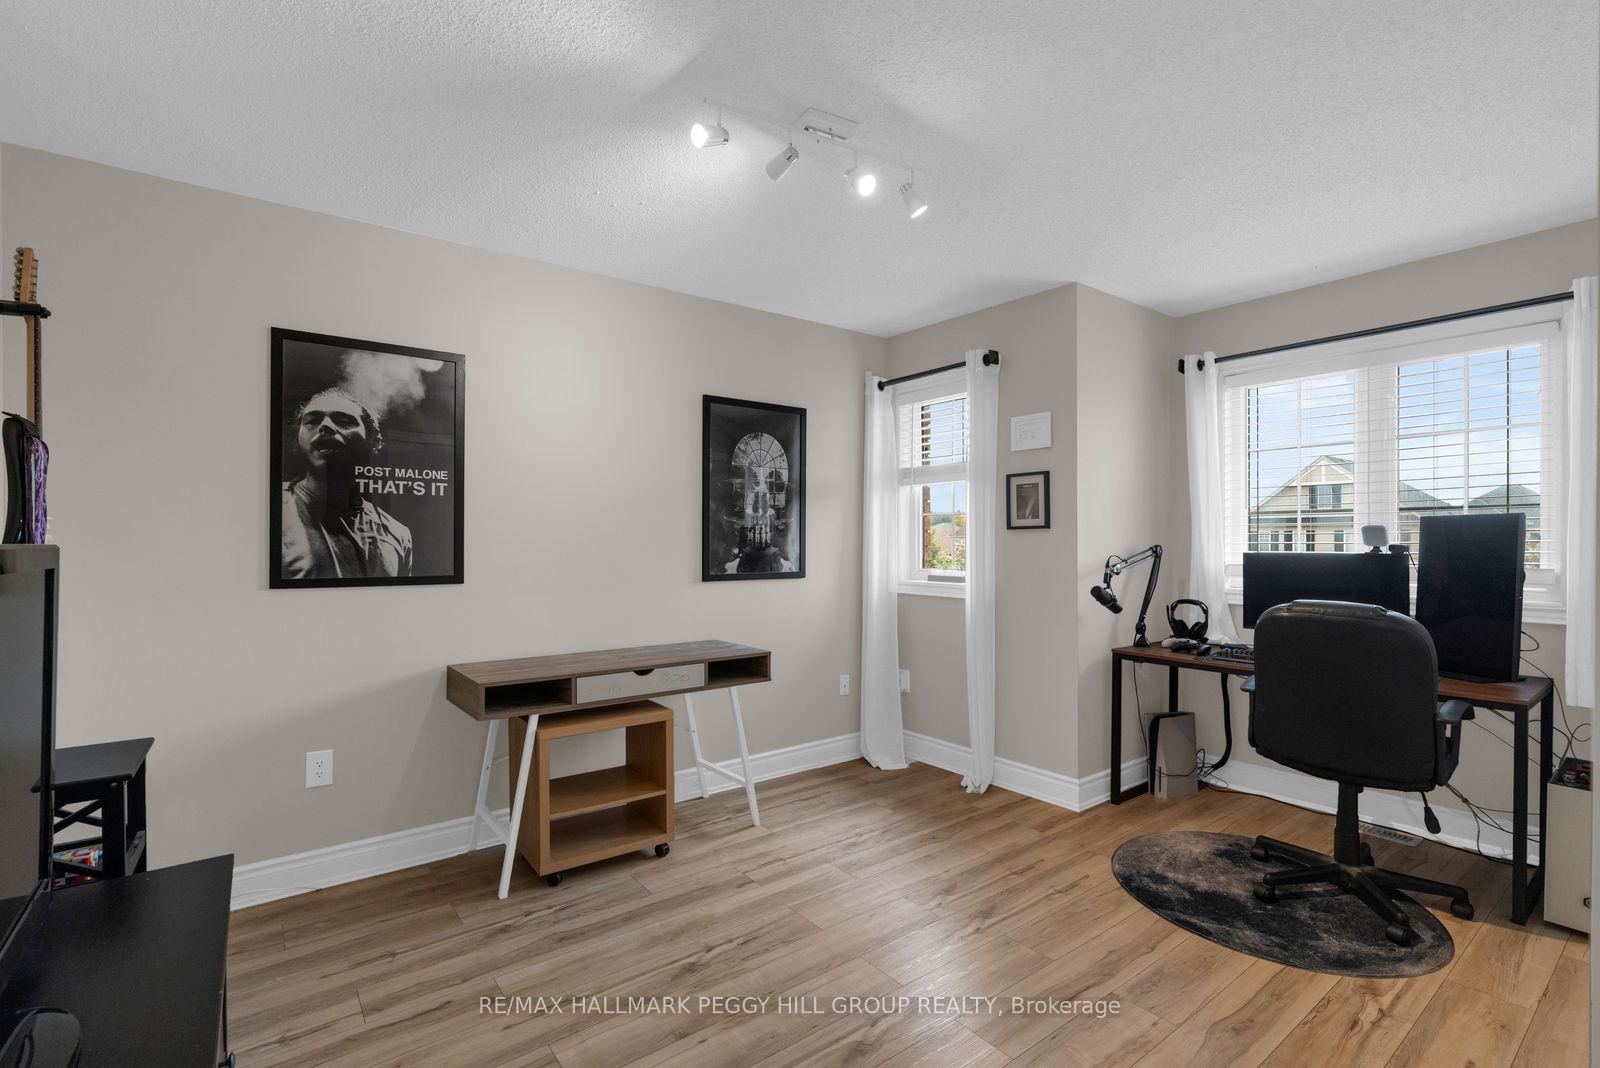
- Four spacious bedrooms with walk-in closet
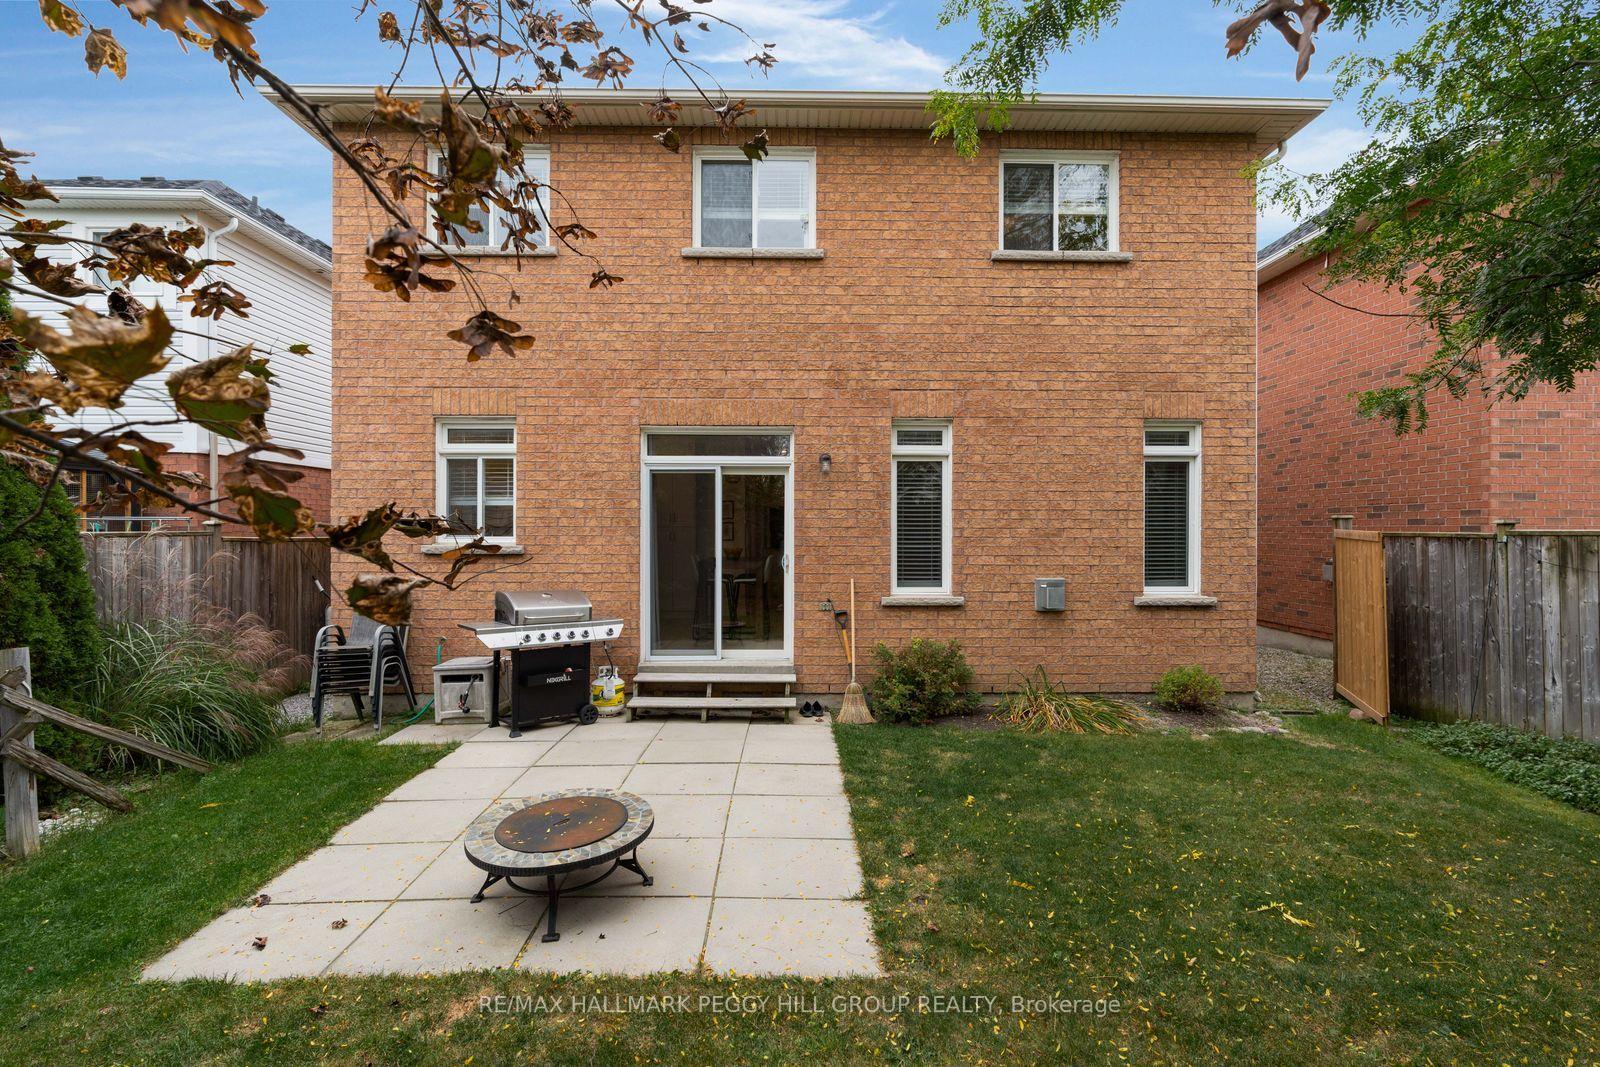
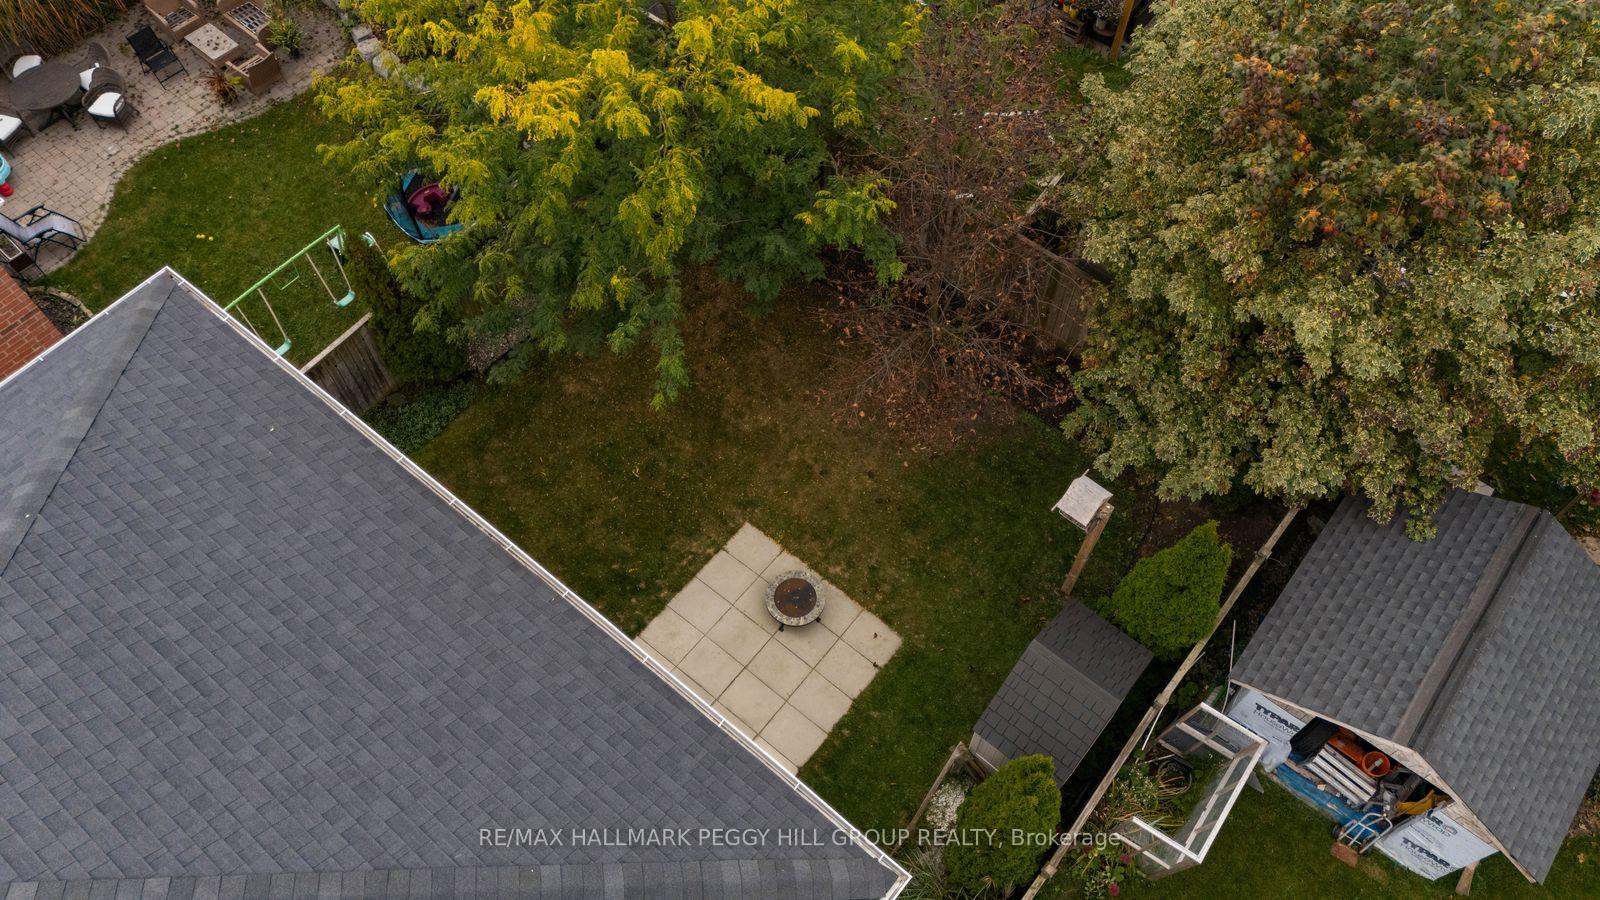
- Fenced backyard with patio and garden shed
- Double garage with EV charging capability
- Located near schools, parks, and shopping
- Elegant design with 9 ft ceilings throughout
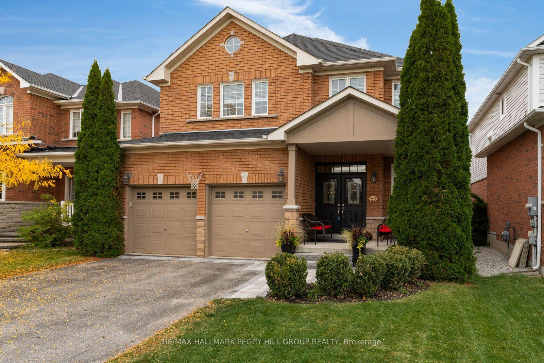
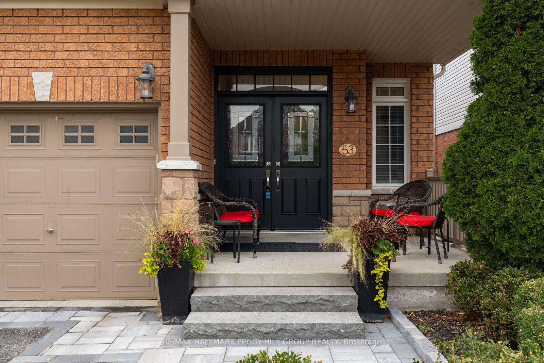
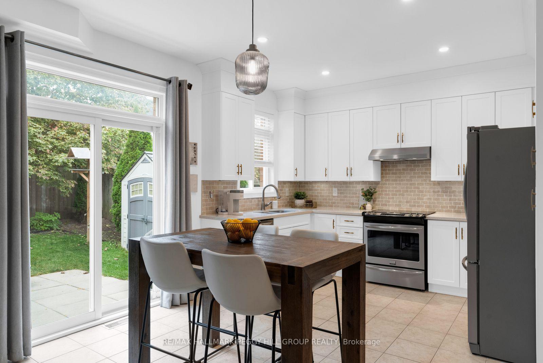
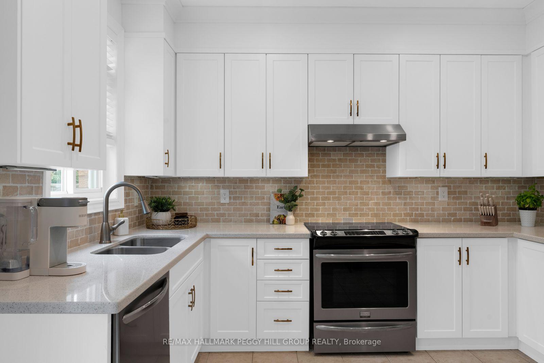
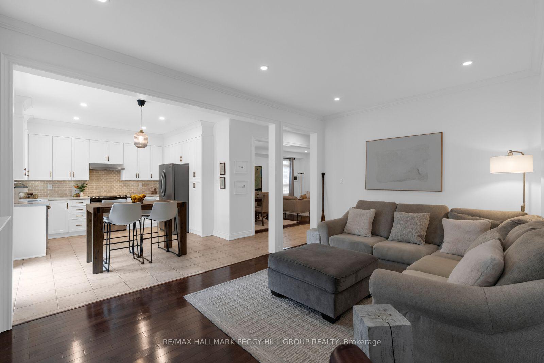
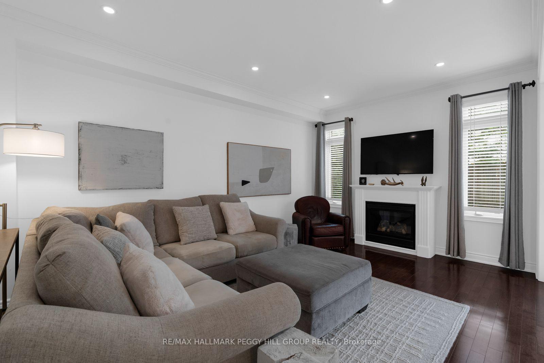
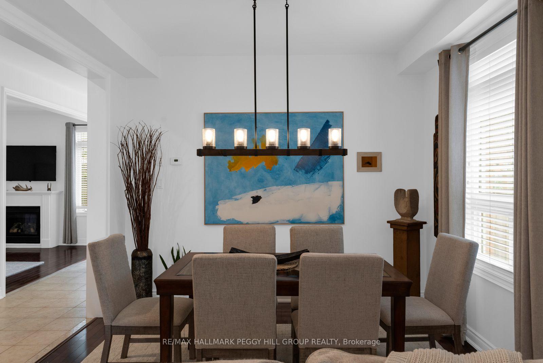
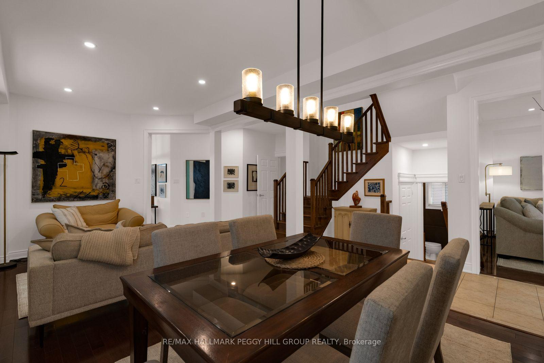
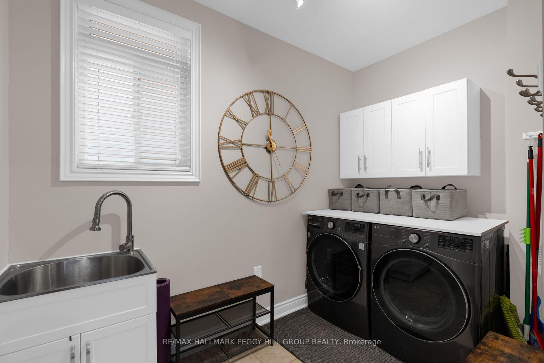
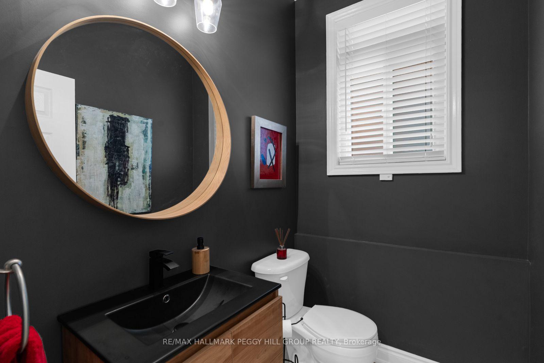
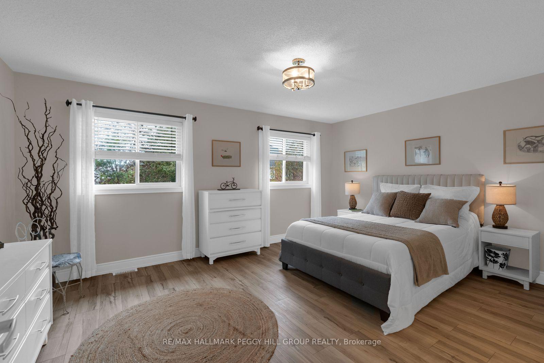
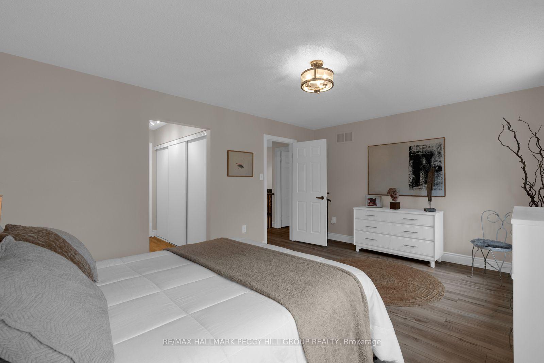
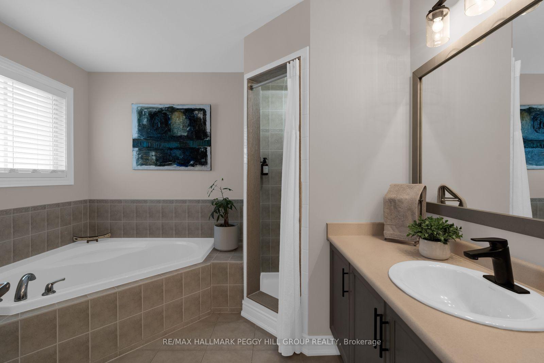
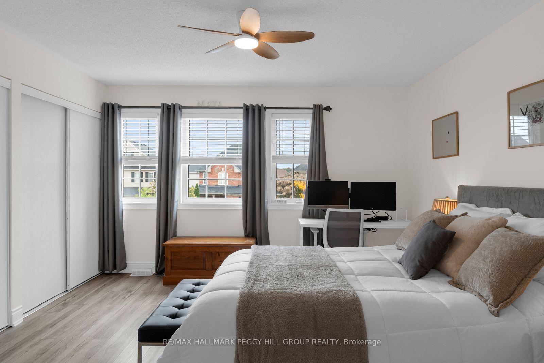
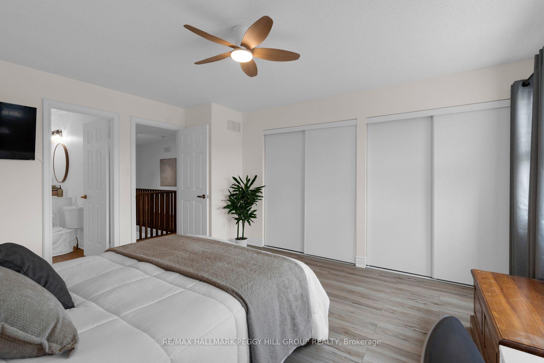
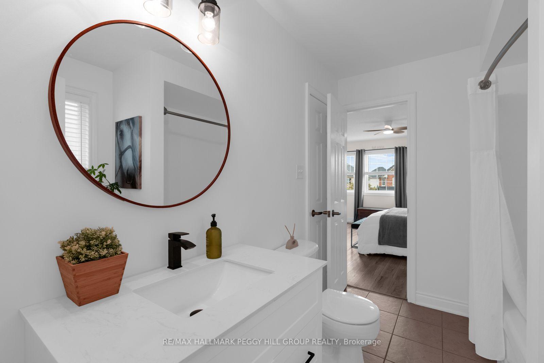
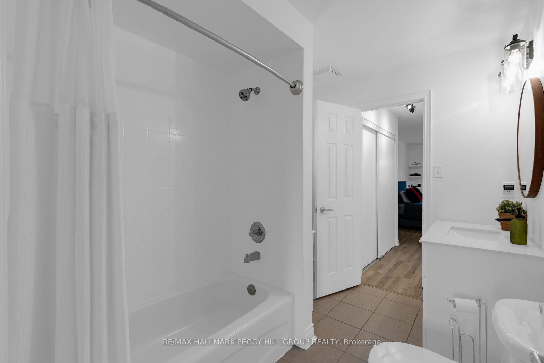
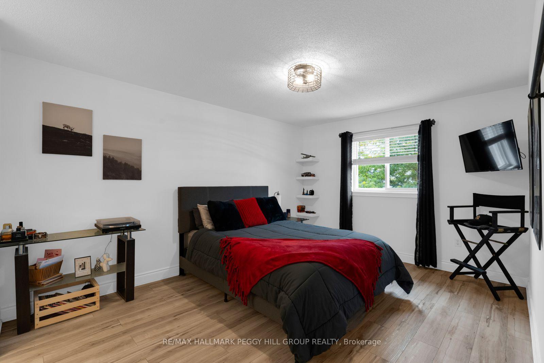
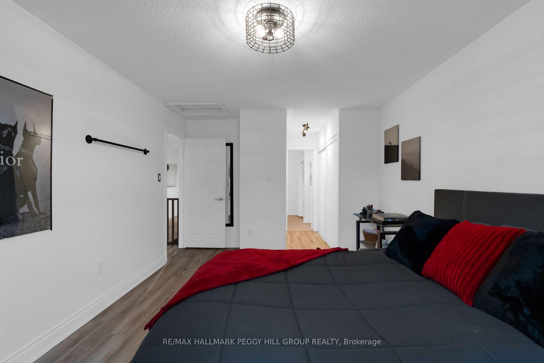
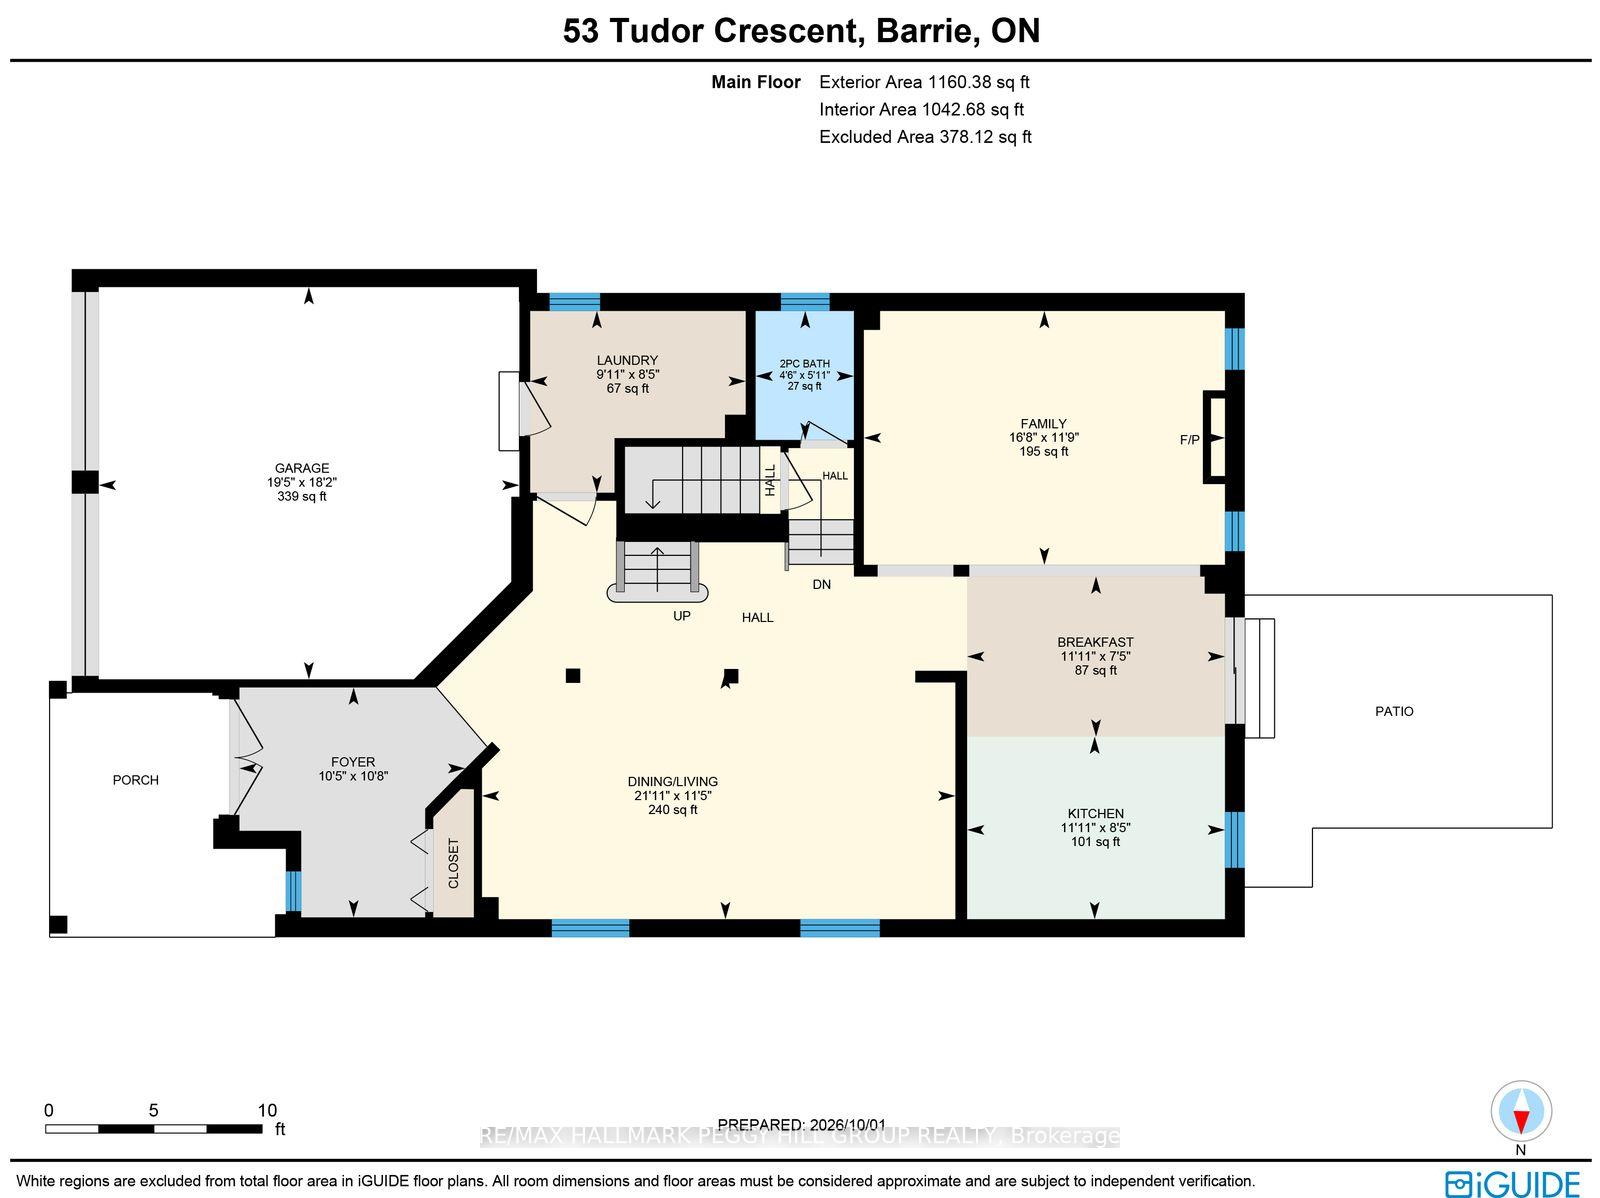
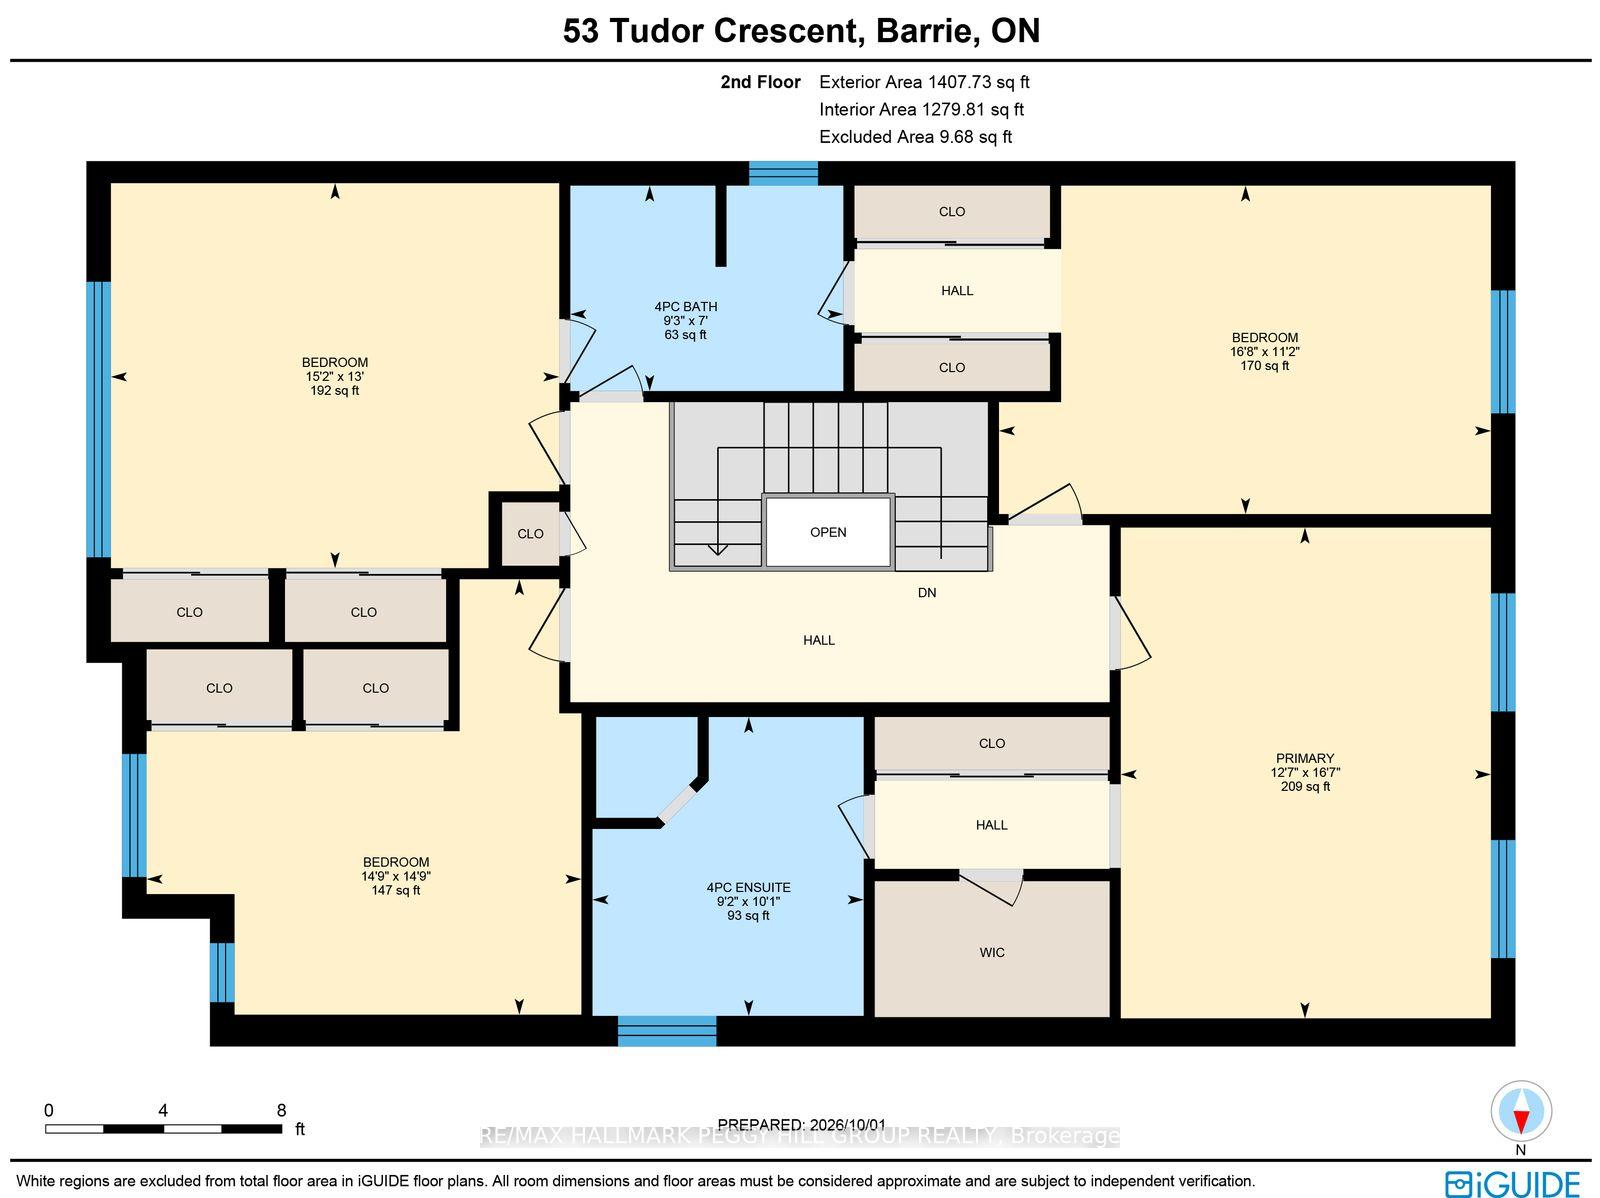
OVER 2,500 SQ. FT. WITH UPGRADED FINISHES, A GORGEOUS REMODELLED KITCHEN & A BEAUTIFULLY DESIGNED FAMILY LAYOUT! From the black double-door entry and elegant lighting to the rich maple hardwood, custom-stained solid maple staircase and tailored millwork, every detail gives this home a refined, high-end look. The main floor feels elevated from the moment you arrive, with 9 ft ceilings, smooth finishes, taller transom windows and doorways, upgraded 3 inch trim and 5 1/2 inch baseboards, all paired with a soft neutral palette that lets the architecture do the talking. Formal living and dining areas flow into a beautifully remodelled kitchen where white cabinetry, warm-toned backsplash tile, quartz counters, stainless steel appliances and a generous pantry create a timeless aesthetic. The adjoining breakfast area opens directly to the backyard, while the separate family room offers a more relaxed setting with a gas fireplace. Even the main-floor powder room has personality, with dramatic dark walls and a modern vanity. A spacious laundry and mudroom with garage access keeps everyday essentials neatly out of sight. The second floor continues the same thoughtful design with four bedrooms and updated LVP flooring. The primary includes a walk-in closet, second closet and 4-piece ensuite, while two bedrooms share an updated Jack and Jill bath that is also accessible from the hallway for the fourth bedroom. The fenced backyard is framed by mature trees and offers a patio, lawn and garden shed, while the landscaped front entrance has been upgraded with stone interlock and wide stone steps. A double garage, parking for four additional vehicles and upgraded garage electrical service for EV charging add even more value. With newer shingles, a newer furnace and an Innishore location close to schools, parks, shopping, restaurants, Highway 400 and Barrie South GO, this home delivers sophisticated finishes with a layout that works exceptionally well for family life.
Key Facts & Features
Property Costs
- Annual Property Tax Amount
- $6,457
- Land Transfer Tax Fee
- $14,473
Rental Items
- Rental Equipment
- Hot Water Heater.
- Basement Type
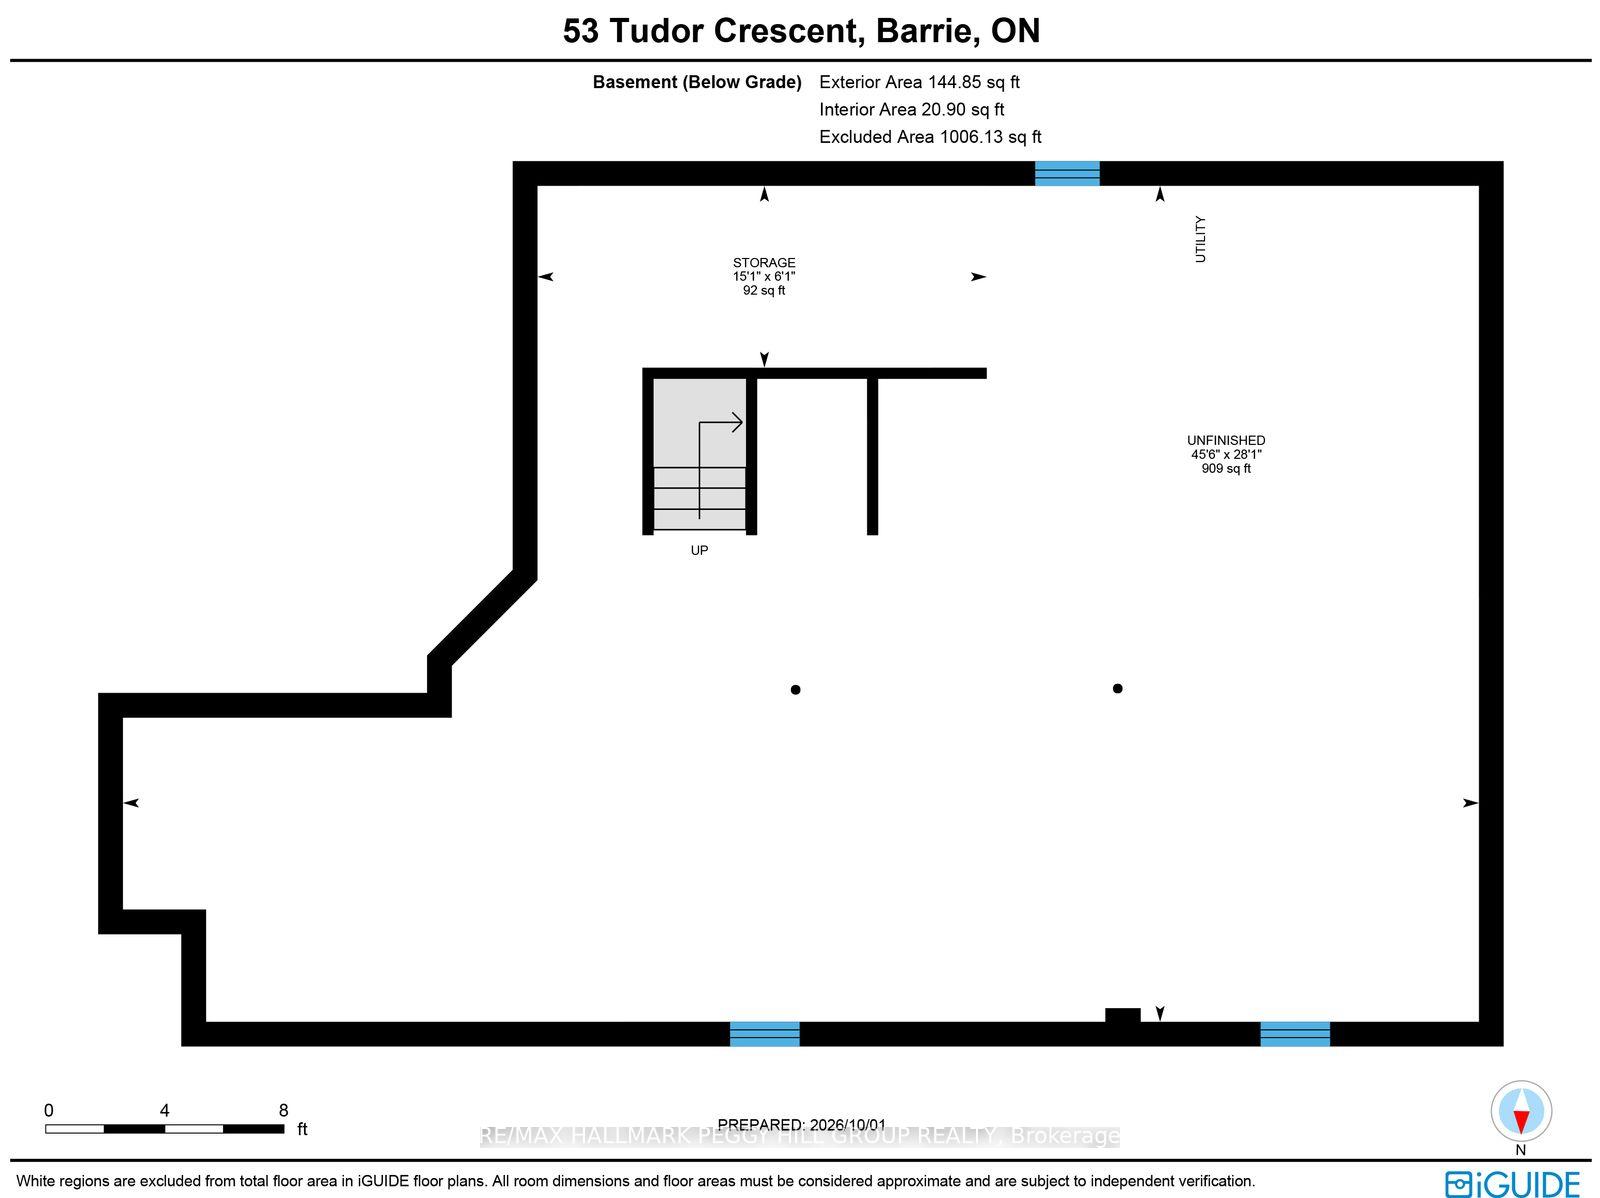
- Full, Unfinished
Interior Features
- Laundry Level
- Main Level
- Interior Extras
- Water Heater, Water Softener
- Security Features
- Carbon Monoxide Detectors, Smoke Detector
- Fireplace/Stove
- Yes
- Fireplace Features
- Natural Gas, Family Room
- Elevator
- No
Exterior Features
- Exterior Extras
- Patio, Porch
- Pool
- None
- Property Features
- Beach, Electric Car Charger, Fenced Yard, Park, Place Of Worship, Library
- Other Structures
- Garden Shed
Building
- Building Type
- Detached
- Building Style
- 2-Storey
- Approx Age
- 16-30
Construction
- Exterior Finish
- Brick
- Roof
- Asphalt Shingle
- Foundation Details
- Poured Concrete
- Special Designation
- Unknown
Lot
- Lot Front
- 39.86 ft
- Lot Depth
- 109.91 ft
- Lot Size
- 0.1
- Lot Shape
- Rectangular
Inclusions
- Inclusions
- Fridge, Stove, Dishwasher, Washer, Dryer, Water Softener, Light Fixtures, Window Coverings, Shed.
Exclusions
- Exclusions
- Personal Belongings.
Parking & Garages
- Garage Type
- Attached
- Garage Spaces
- 2
- Parking Spaces
- 4
- Total Garage And Parking Spaces
- 6
Heating & Cooling
- Heat Source
- Gas
- Heat Type
- Forced Air
- Air Conditioning
- Central Air
- Water
- Municipal
- Sewers
- Sewer
- Natural Gas
- Yes
- Hydro
- Yes
- Cable
- Available
- Telephone
- Available
- Bedrooms
- 4
- Washrooms
- 3
- Kitchens
- 1
- Family / bonus room
- Yes
Room sizes
- Bedroom 3—Second level, Closet
- Dining Room—Main level, Combined w/Living
- Family Room—Main level, Gas Fireplace
- Breakfast—Main level, Walk-Out, Tile Floor
- Bedroom 2—Second level, Closet
- Foyer—Main level, Tile Floor, Closet
- Laundry—Main level, Access To Garage
- Kitchen—Main level, Stainless Steel Appl, Backsplash, Quartz Counter
- Primary Bedroom—Second level, 4 Pc Ensuite, Walk-In Closet(s), Closet
- Bedroom 4—Second level, Closet
Washrooms
- 2-piece, Main
- 4-piece, Second
- Municipality
- Barrie
- Neighbourhood
- Innis-Shore
- Main cross streets
- The Queensway/Sovereign's Gate
- Zoning
- R3
- Directions
- Big Bay Point Rd/The Queensway/Sovereign's Gate/Tudor Cres
- MLS® number
- S13862262
- Data source
- Toronto Regional Real Estate Board
- Listed on
- 2026-10-05
- Updated on
- 2026-10-13
- Days on market
- 11 days
- Possession type
- Flexible
- Co-op commission
- 2.5% + HST
- Seller
- Listed by
- RE/MAX HALLMARK PEGGY HILL GROUP REALTY
Home Market Value
Current home valuation for 53 Tudor Crescent, Barrie, Innis-Shore, Barrie, ON. Listed for $899,900
HOMEH Estimate
$861,685
Estimated Sales Range
$680,731 - $1,042,639
HOMEH Estimate for 53 Tudor Crescent, Barrie, Innis-Shore
Calculated with a real agent's CMA method — 45+ years of experience, codified. Not an AI guess.
For the owner
Is this your home? Track its value.
Get this home's HOMEH Estimate by email once a month, with how many homes are for sale around you.
Mortgage Payment Calculator
Compare up to 4 down payment scenarios
5% on first $500K + 10% on $399,900 over $500K
$64,990
| Scenario 1 | Scenario 2 | Scenario 3 | Scenario 4 | |
|---|---|---|---|---|
−Down payment | % $ | % $ | % $ | % $ |
+CMHC insurance | $33,368 | $25,107 | $21,418 | $0 |
=Total mortgage | $867,575 | $835,017 | $786,333 | $719,920 |
Amortization | ||||
Mortgage rate | % | % | % | % |
| Payment frequency | ||||
=Mortgage payment | $4,236monthly | $4,077monthly | $3,839monthly | $3,515monthly |
Land Transfer Tax
$14,473
$14,473
Around this home
No schools found nearby
Data provided by OpenStreetMap & Fraser Institute School Rankings
Ask HOMEH
New!Hi there!
👋Text or call (416) 301-9001
Recommended for you
Based on homes you've looked at.
No recommended properties found.
Nearby similar homes
No nearby properties found.
More real estate resources
Other homes nearby
Explore this area
Nearby neighbourhoods
No nearby listings available.