
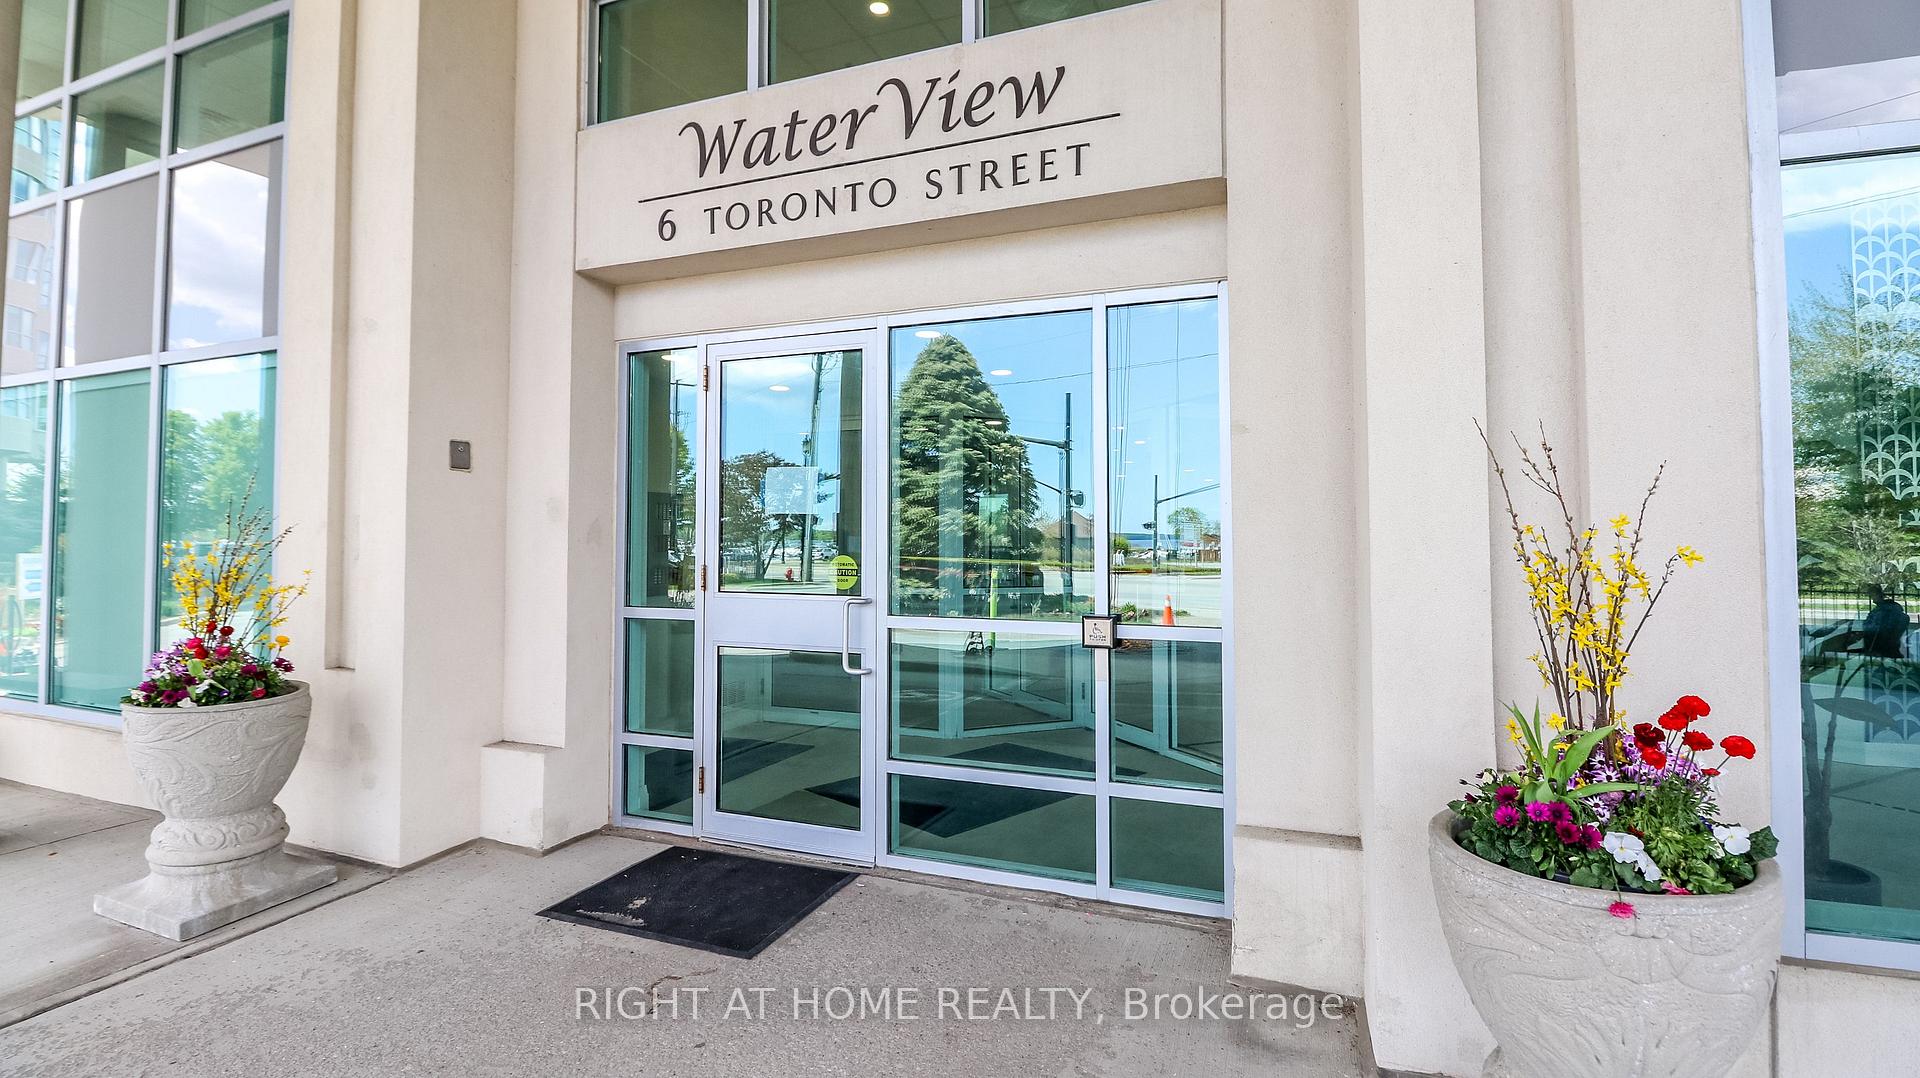
Unit PH08, 6 Toronto Street
Barrie (City Centre), ON L4N 9R2
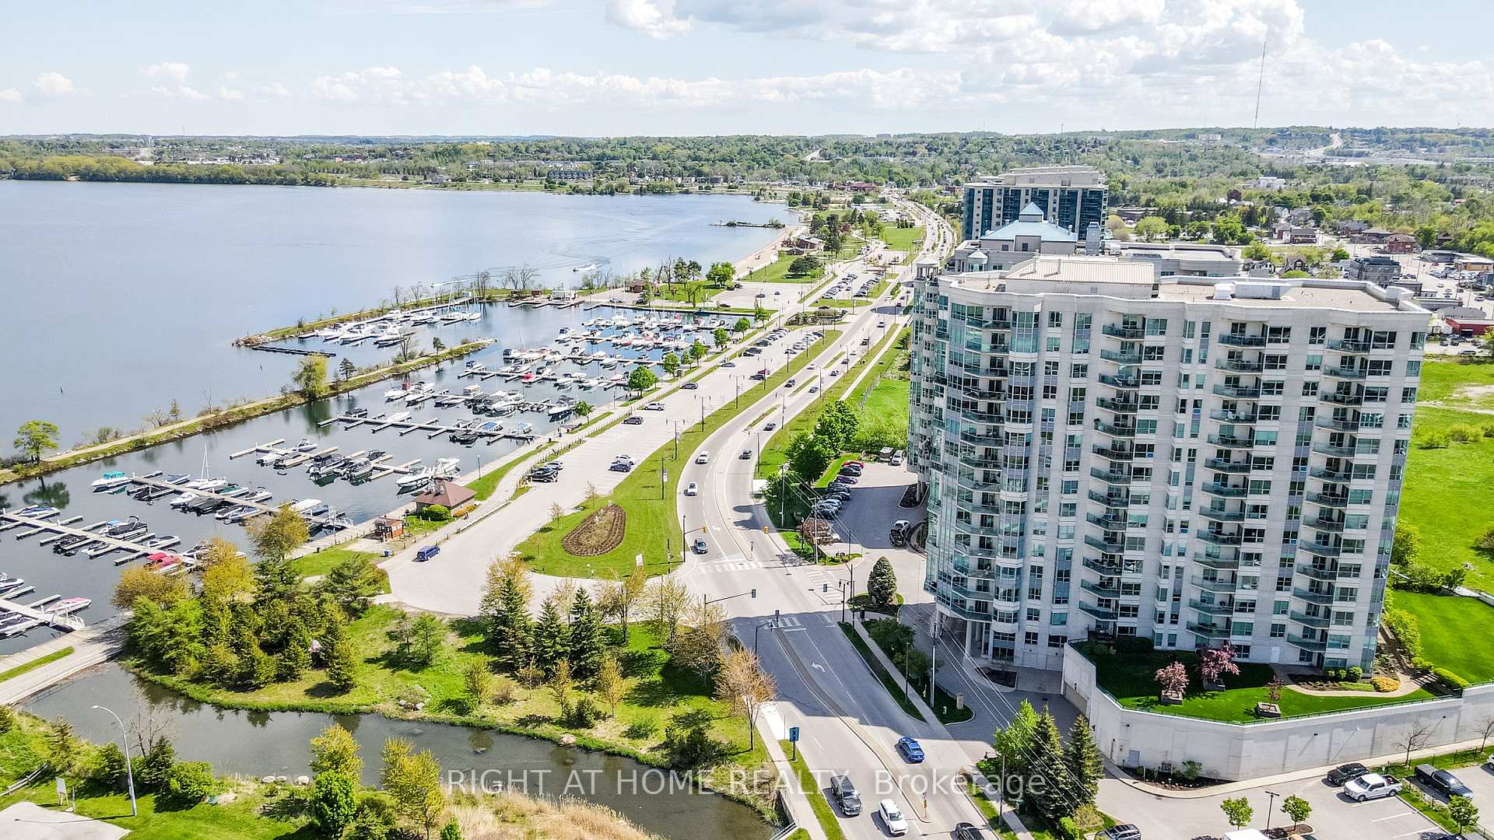
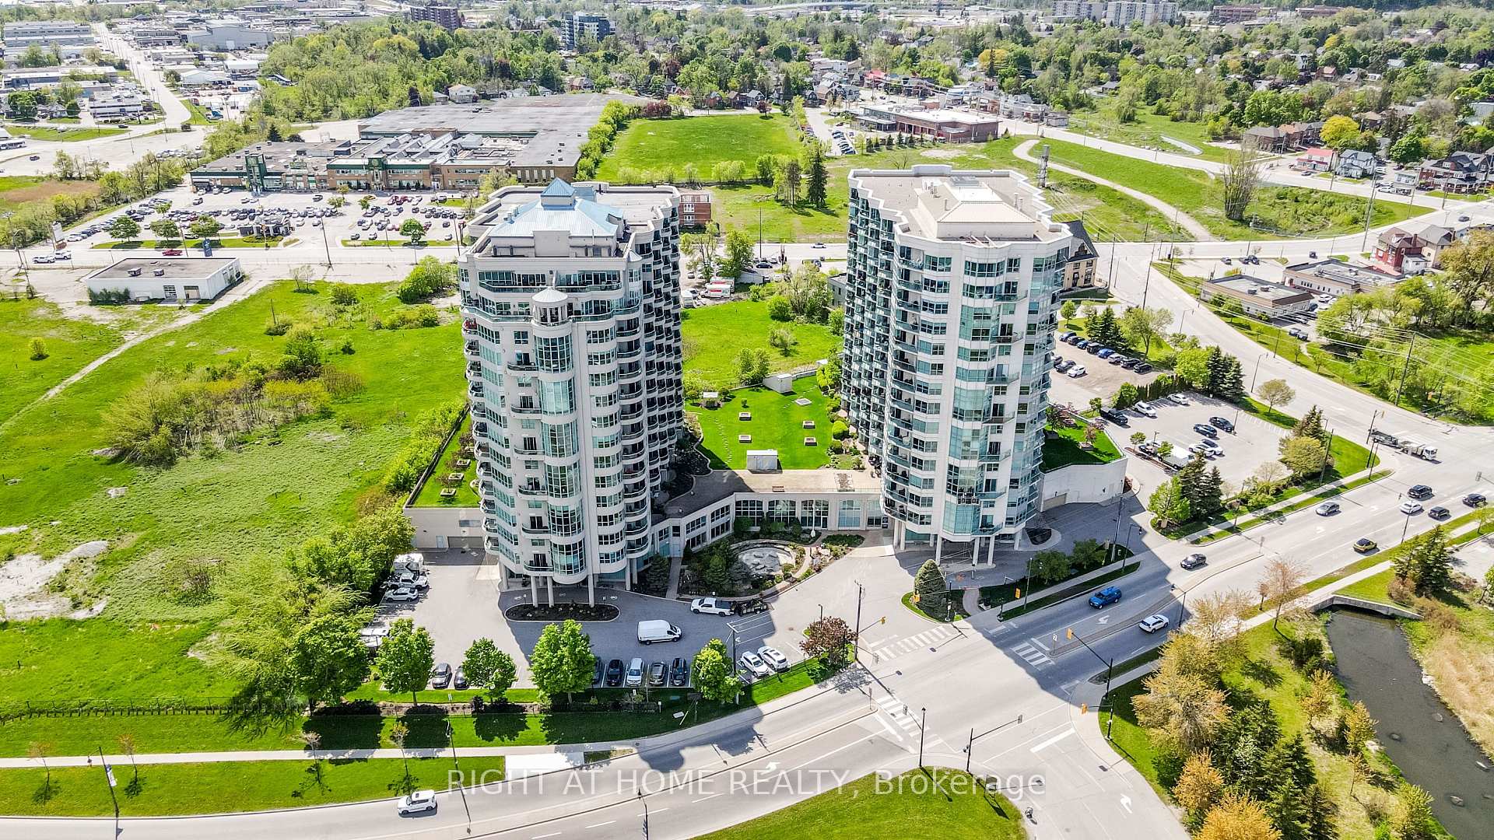
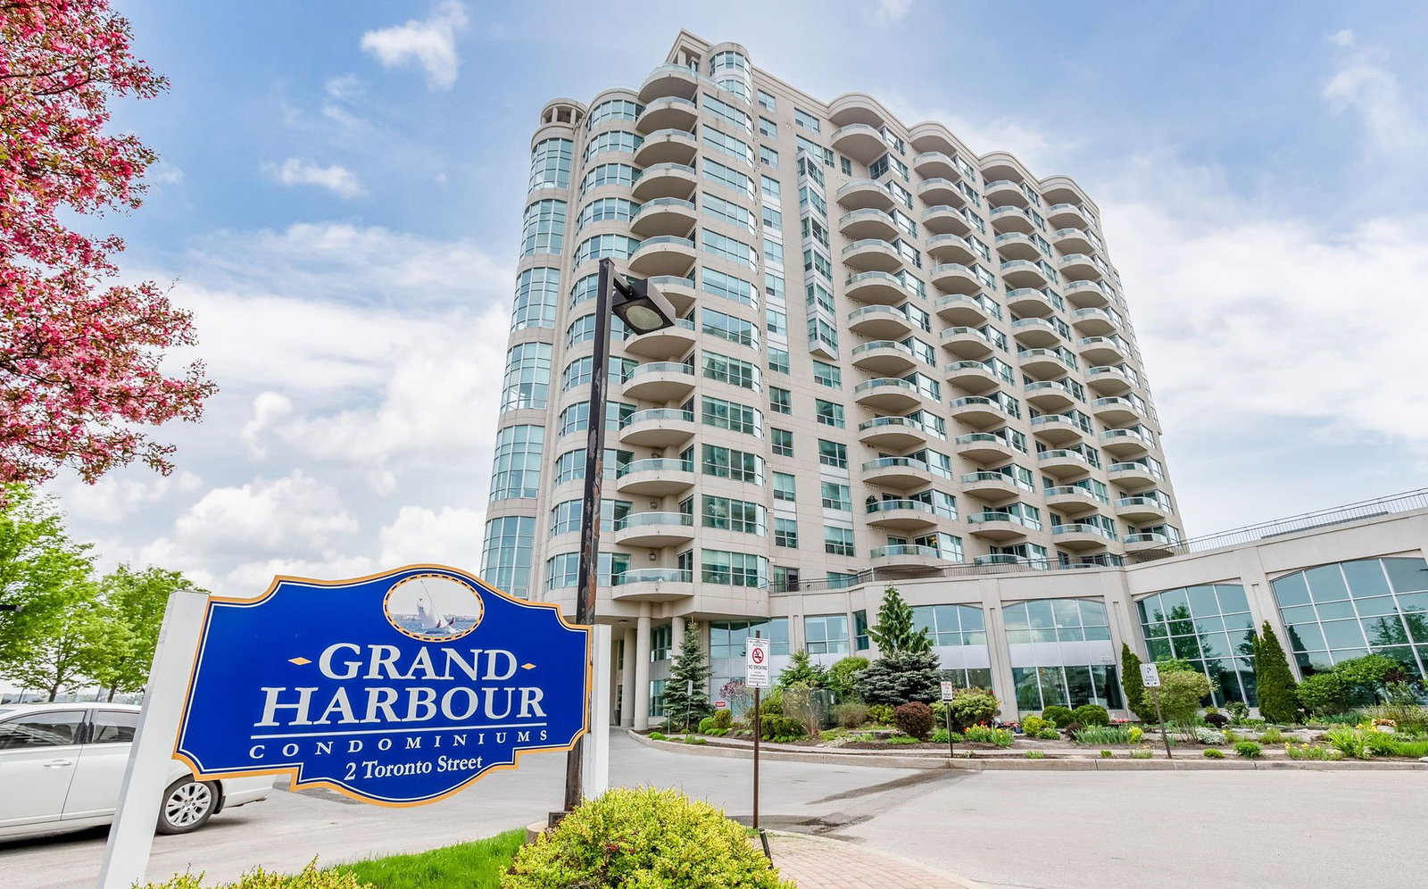 Grand Harbour Condos16 storeys, 131 suites, built 2001
- 2Bedrooms
- 2Bathrooms
- 1Parking
- 1.2K~1.4KSq.Ft.
- $6,635Tax
- $1,099/monthCondo Fee
Sale & price history
- Login to See Prices
Expired2025-05-27 – 2025-08-29
MLS® s12176391
Real estate boards require you to or to see the full details of this property.
*Sold prices and complete sale & price history are regulated data. Under the Trust in Real Estate Services Act, 2002 (TRESA) and the rules of the Real Estate Council of Ontario (RECO), and pursuant to the Multiple Listing Service® rules of the Canadian Real Estate Association (CREA) and the Toronto Regional Real Estate Board (TRREB), this information may be shown only to registered users who have agreed to the applicable terms of use (a Virtual Office Website, or "VOW," arrangement). HOMEH Inc., Brokerage therefore provides it to signed-in members only. Creating an account is free and takes under a minute.
Unit PH08, 6 Toronto Street, Barrie(opens Google Maps in a new tab)
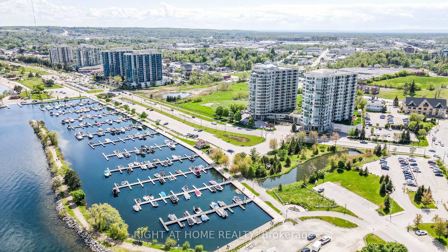
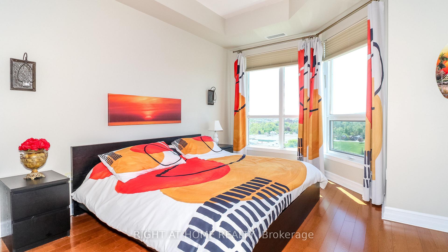
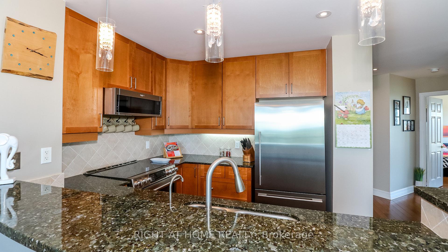
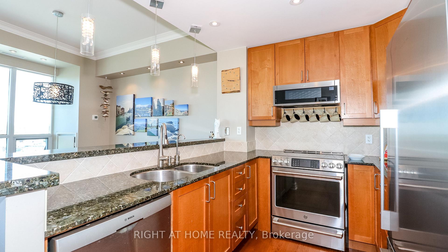
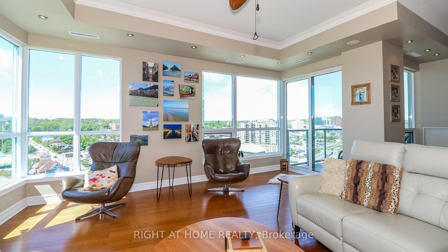
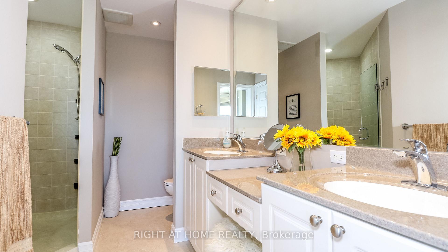
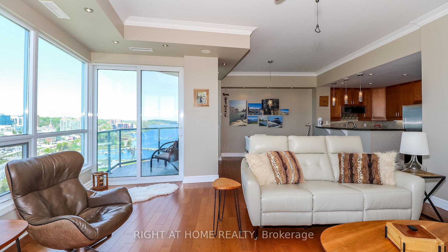
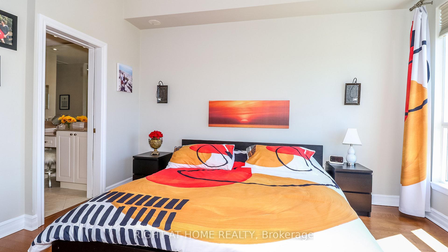
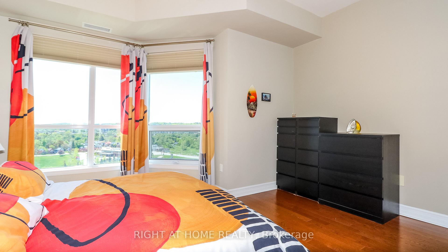
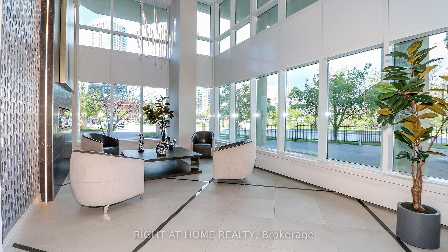
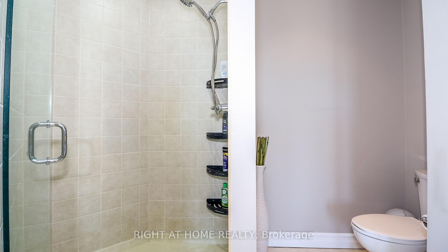
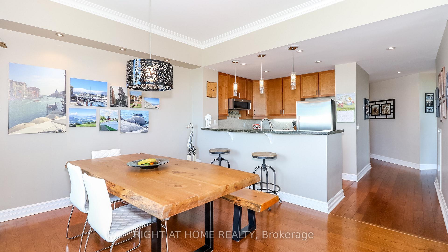
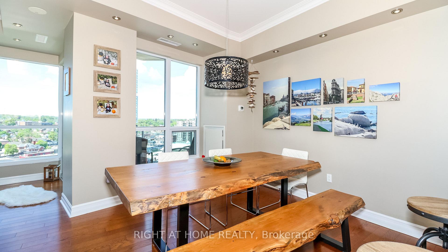
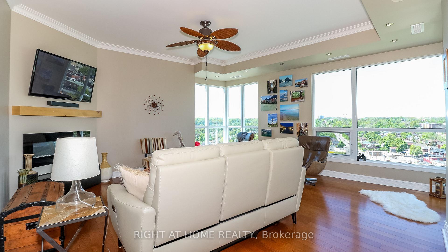
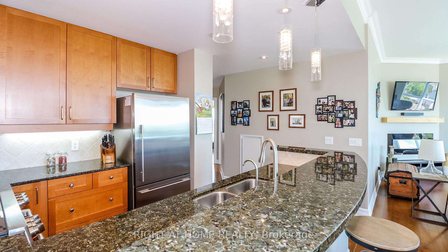
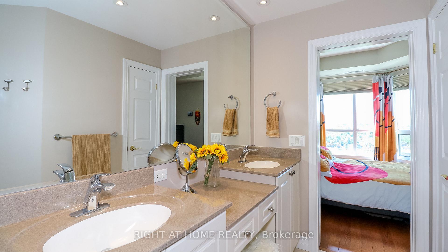
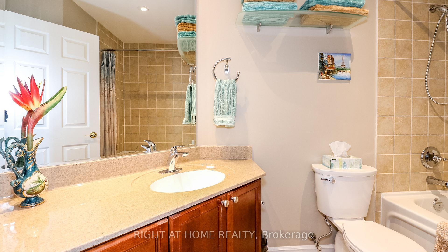
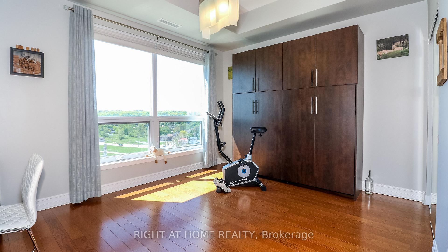
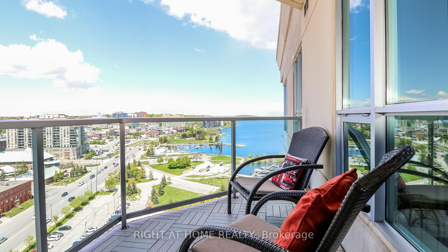
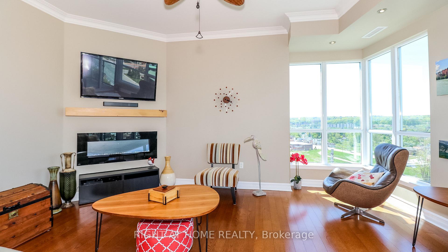
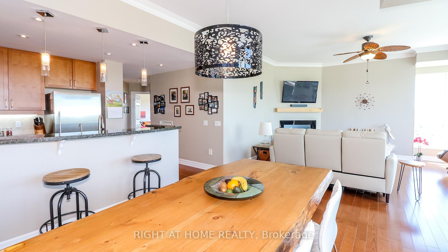
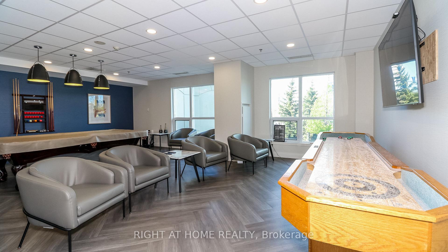
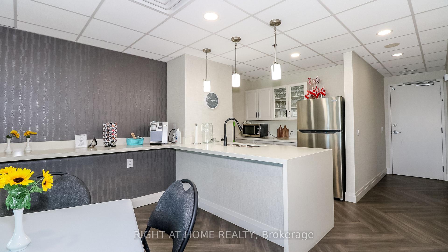
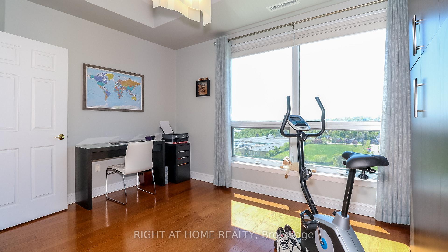
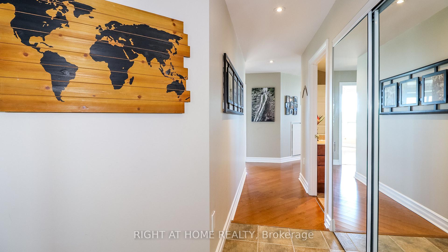
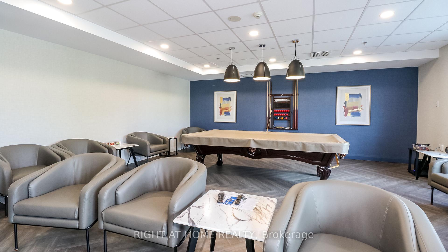
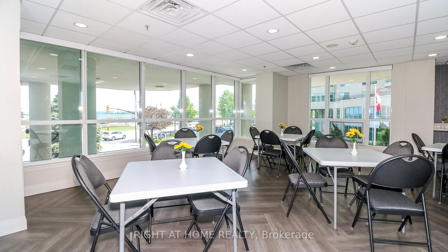
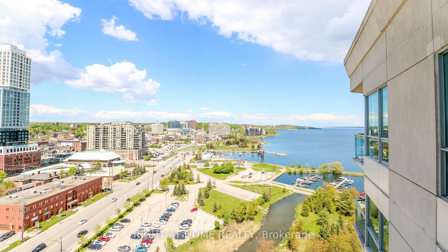
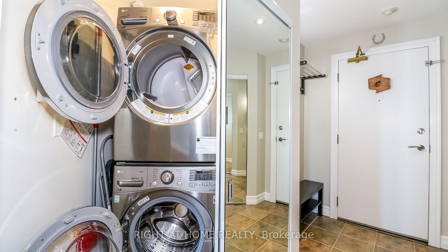
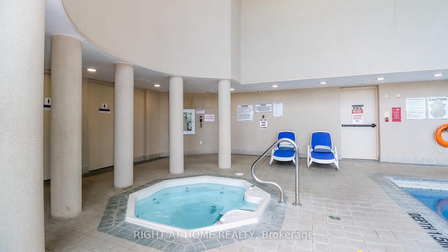
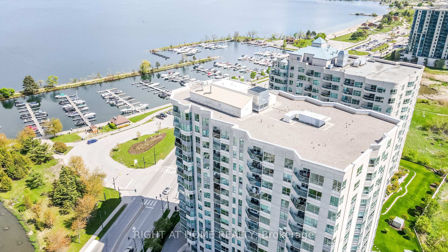
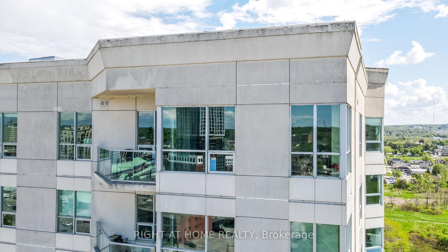
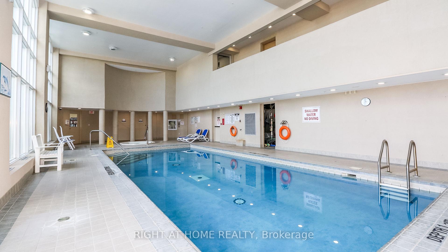
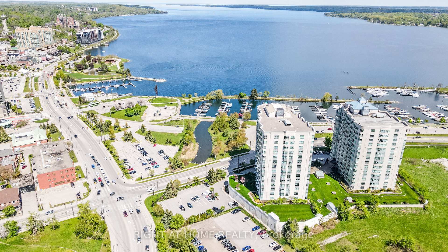
Welcome to Waterfront Living at Its Finest! Discover this stunning corner penthouse suite in The Water View Condominium, offering panoramic views of both the Bay and the City skyline. Wake up to breathtaking sunrises and unwind with serene sunsets all from the comfort of your home.This beautifully designed suite features 9.5 ft ceilings, hardwood and ceramic flooring throughout, and large windows in every room, flooding the space with natural light. The exquisite kitchen is perfect for cooking and entertaining, boasting granite countertops, an induction stove, built-in microwave, fridge, dishwasher, and water filtration system.The open-concept layout connects the kitchen to a spacious living and dining area, complete with an electric fireplace and walkout to a private balcony ideal for enjoying your morning coffee or evening wine.The primary suite offers a large walk-in closet and a luxurious ensuite bathroom featuring double sinks, a dressing table, and a large step-in shower. A generously sized second bedroom is perfect for guests or a home office, conveniently located next to a full 4-piece main bathroom. Additional features include in-suite laundry, central vacuum, and ample storage. Residents of The Water View enjoy resort-style amenities, including an indoor pool and spa, locker rooms, games room, library, and party room.All this, just a short stroll to downtown, where you will find restaurants, cafes, boutique shopping, and local entertainment.
- Auto Garage Door Remote
- Carpet Free
- Central Vacuum
- Bay
- Downtown
- Lake
- Marina
- Panoramic
- Beach
- Arts Centre
- Lake Access
- Park
- Lake/Pond
- Controlled Entry
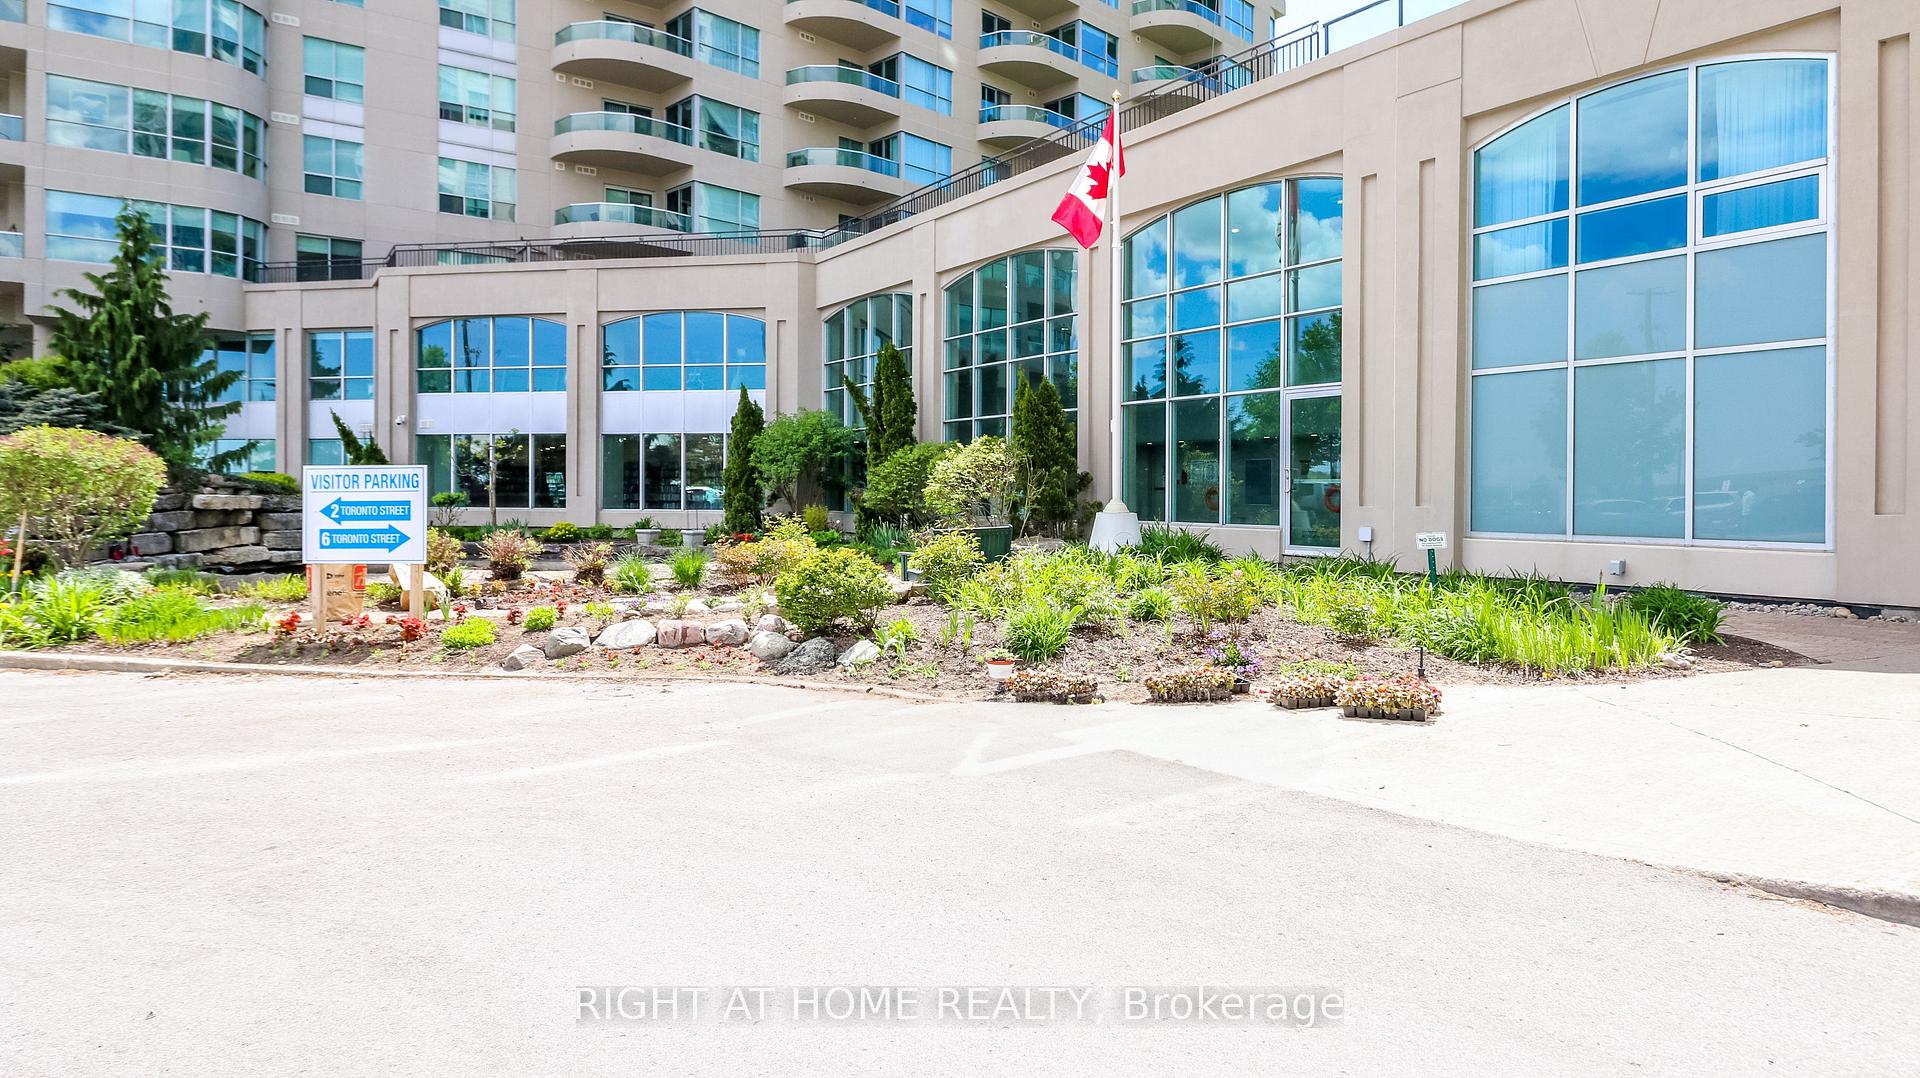
- Landscaped
- Elevator
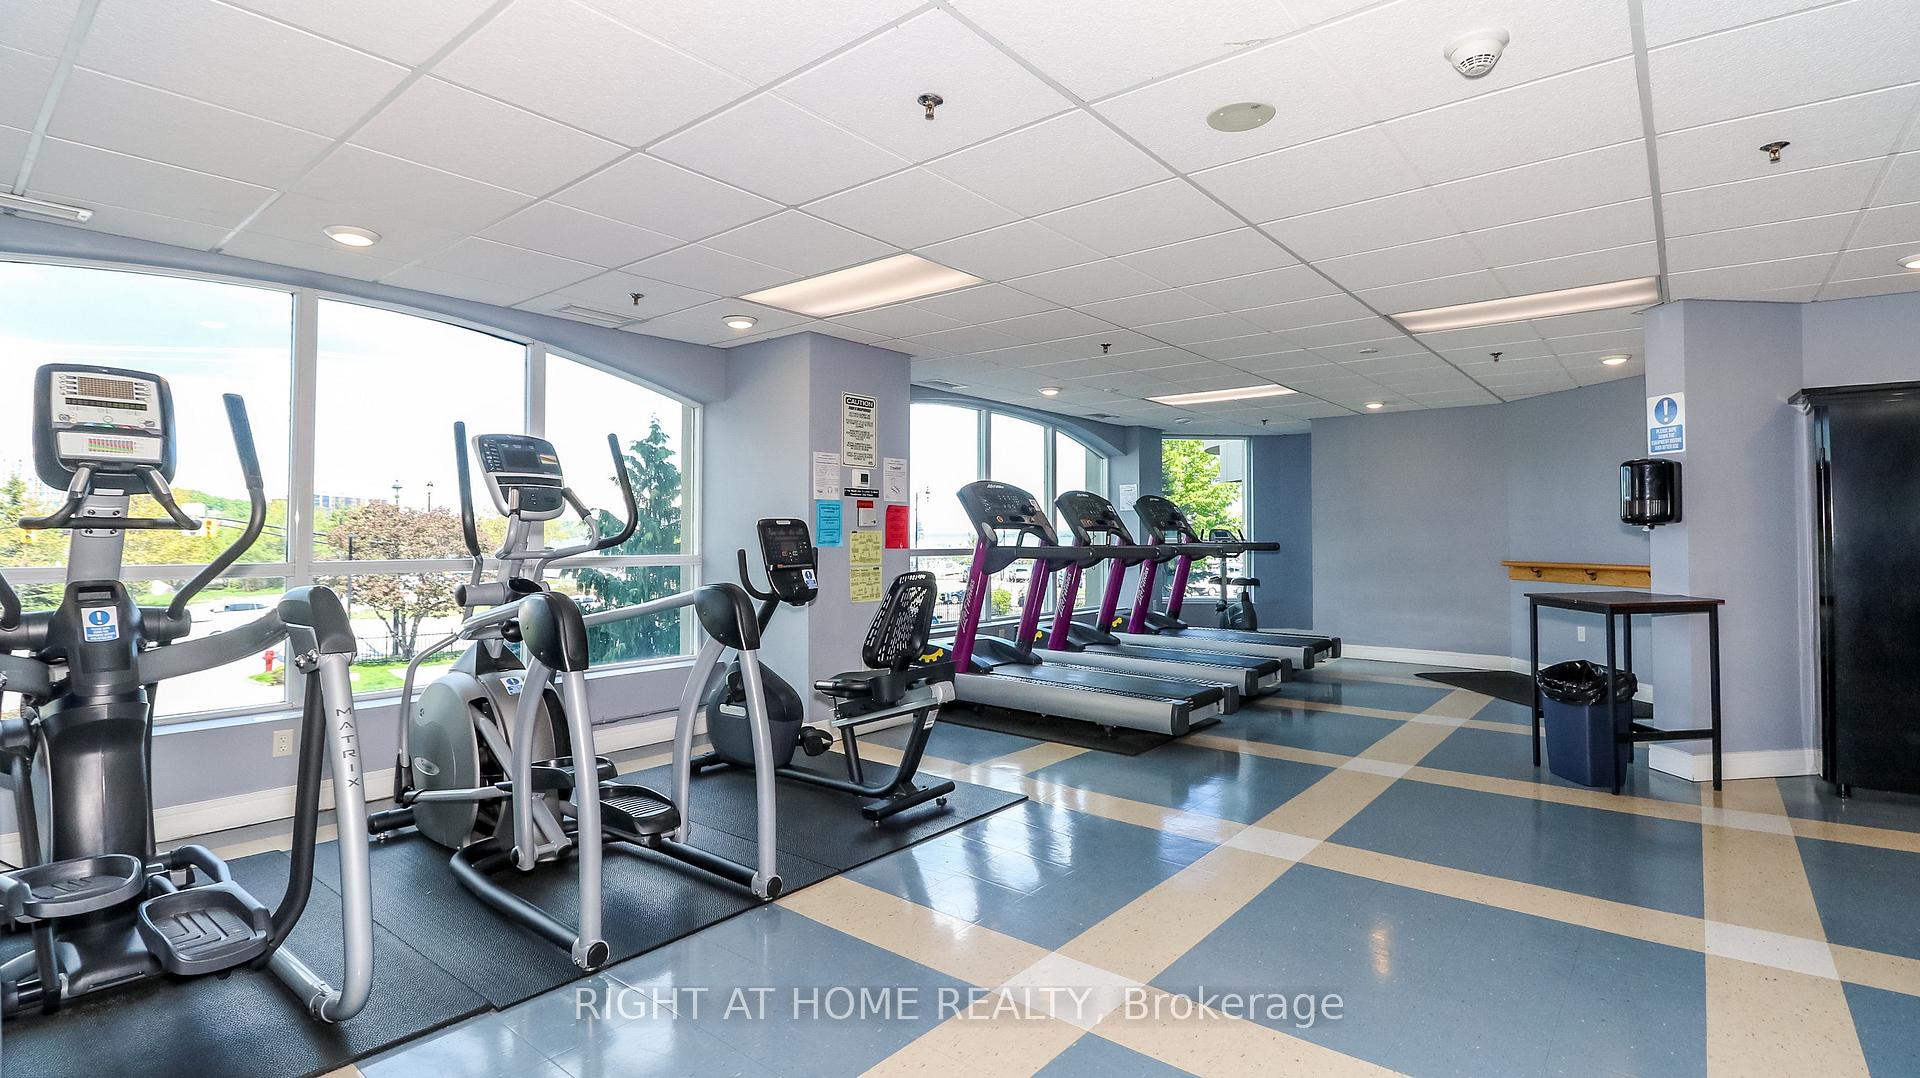
- Exercise Room
- Game Room
- Guest Suites
- Gym
- Indoor Pool
Key Facts & Features
Property Costs
- Annual Property Tax Amount
- $6,635
- Land Transfer Tax Fee
- $15,473
Condo/Maintenance Fee
- Maintenance Fee
- $1,099 /month
Included In Maintenance Fee
- Heat Included
- Building Insurance Included
- Parking Included
Rental Items
- Rental Equipment
- None
- Basement Type
- None
Interior Features
- Pets Permitted
- Yes-with Restrictions
- Laundry Features
- In-Suite Laundry
- Interior Extras
- Auto Garage Door Remote, Carpet Free, Central Vacuum
- View
- Bay, Downtown, Lake, Marina, Panoramic
- Security Features
- Security System
- Fireplace/Stove
- Yes
- Fireplace Features
- Electric
- Elevator
- Yes
Exterior Features
- Balcony
- Open
- Exterior Extras
- Controlled Entry, Landscaped
Building Amenities
- Elevator
- Exercise Room
- Game Room
- Guest Suites
- Gym
- Indoor Pool
Building
- Building Type
- Condo Apartment
- Building Style
- Apartment
- Approx Age
- 16-30
- Condo Corp Number
- 308
Construction
- Exposure
- North East
- Exterior Finish
- Stucco (Plaster)
- Special Designation
- Unknown
Inclusions
- Inclusions
- Fridge, Stove, Dishwasher, Built In Microwave, Washer, Dryer, Central Vac and Accessories, Window Coverings (except where noted in exclusions)
Exclusions
- Exclusions
- Drapes in Primary Bedroom
Parking & Garages
- Garage Type
- Underground
- Garage Spaces
- 1
- Parking Type
- Owned
- Parking Spaces
- 1
- Total Garage And Parking Spaces
- 1
Lockers
- Locker Type
- Owned
- Locker Number
- 14
- Locker Level
- 1
Heating & Cooling
- Heat Source
- Other
- Heat Type
- Heat Pump
- Air Conditioning
- Central Air
- Municipality
- Barrie
- Neighbourhood
- City Centre
- Main cross streets
- Lakeshore & Toronto
- Directions
- Lakeshore to Toronto
Ask about this home
A HOMEH agent will answer your questions about this home.

Around this home
Hillcrest
Public · elementary · 1.0 km
5.0/10East Oro
Public · elementary · 1.2 km
5.1/10Oakley Park
Public · elementary · 1.6 km
4.8/10Barrie North
Public · secondary · 1.7 km
7.0/10Codrington
Public · elementary · 1.9 km
8.3/10Portage View
Public · elementary · 2.0 km
4.3/10St John Vianney
Private · elementary · 2.0 km
6.4/10St Mary's
Private · elementary · 2.2 km
5.6/10Nouvelle-Alliance
Private · secondary · French · 2.3 km
6.4/10Allandale Heights
Public · elementary · 2.4 km
6.6/10Maple Grove
Public · elementary · 2.5 km
6.3/10Steele Street
Public · elementary · 2.5 km
3.2/10Cundles Heights
Public · elementary · 2.5 km
4.5/10Innisdale
Public · secondary · 2.7 km
6.8/10St Monicas
Private · elementary · 2.7 km
6.2/10
Data provided by OpenStreetMap & Fraser Institute School Rankings
For the owner
Is this your home? Track its value.
Get this home's HOMEH Estimate by email once a month, with how many homes are for sale around you.
Monthly payment
$3,710/month
On $949,900
$189,980
Estimate only. Not a mortgage offer.
How much is your home worth?
Get a home value estimate from a local HOMEH agent, then sell with confidence.
- MLS® number
- S12176391
- Data source
- Toronto Regional Real Estate Board
- Status change
- 2025-08-29
- Listed on
- 2025-05-27
- Days on market
- 94 days
- Possession date
- 2025-07-17
- Possession type
- Flexible
- Co-op commission
- 2.5
- Seller
- Listed by
- RIGHT AT HOME REALTY
Recommended for you
Based on homes you've looked at.
No recommended properties found.
Nearby similar homes
No nearby properties found.
More real estate resources
Other homes nearby
Explore this area
Nearby neighbourhoods
No nearby listings available.
Ask HOMEH about this home
Price, neighbourhood, monthly cost. Ask anything.
HOMEH Intelligent Agent is an AI, not a licensed representative. Check anything important with your agent.