
66 Leggott Avenue
Barrie (Painswick North), ON L4N 8B7
- 3Bedrooms
- 4Bathrooms
- 2Garage
- 1100–1500Sq Ft
- $4,800Tax
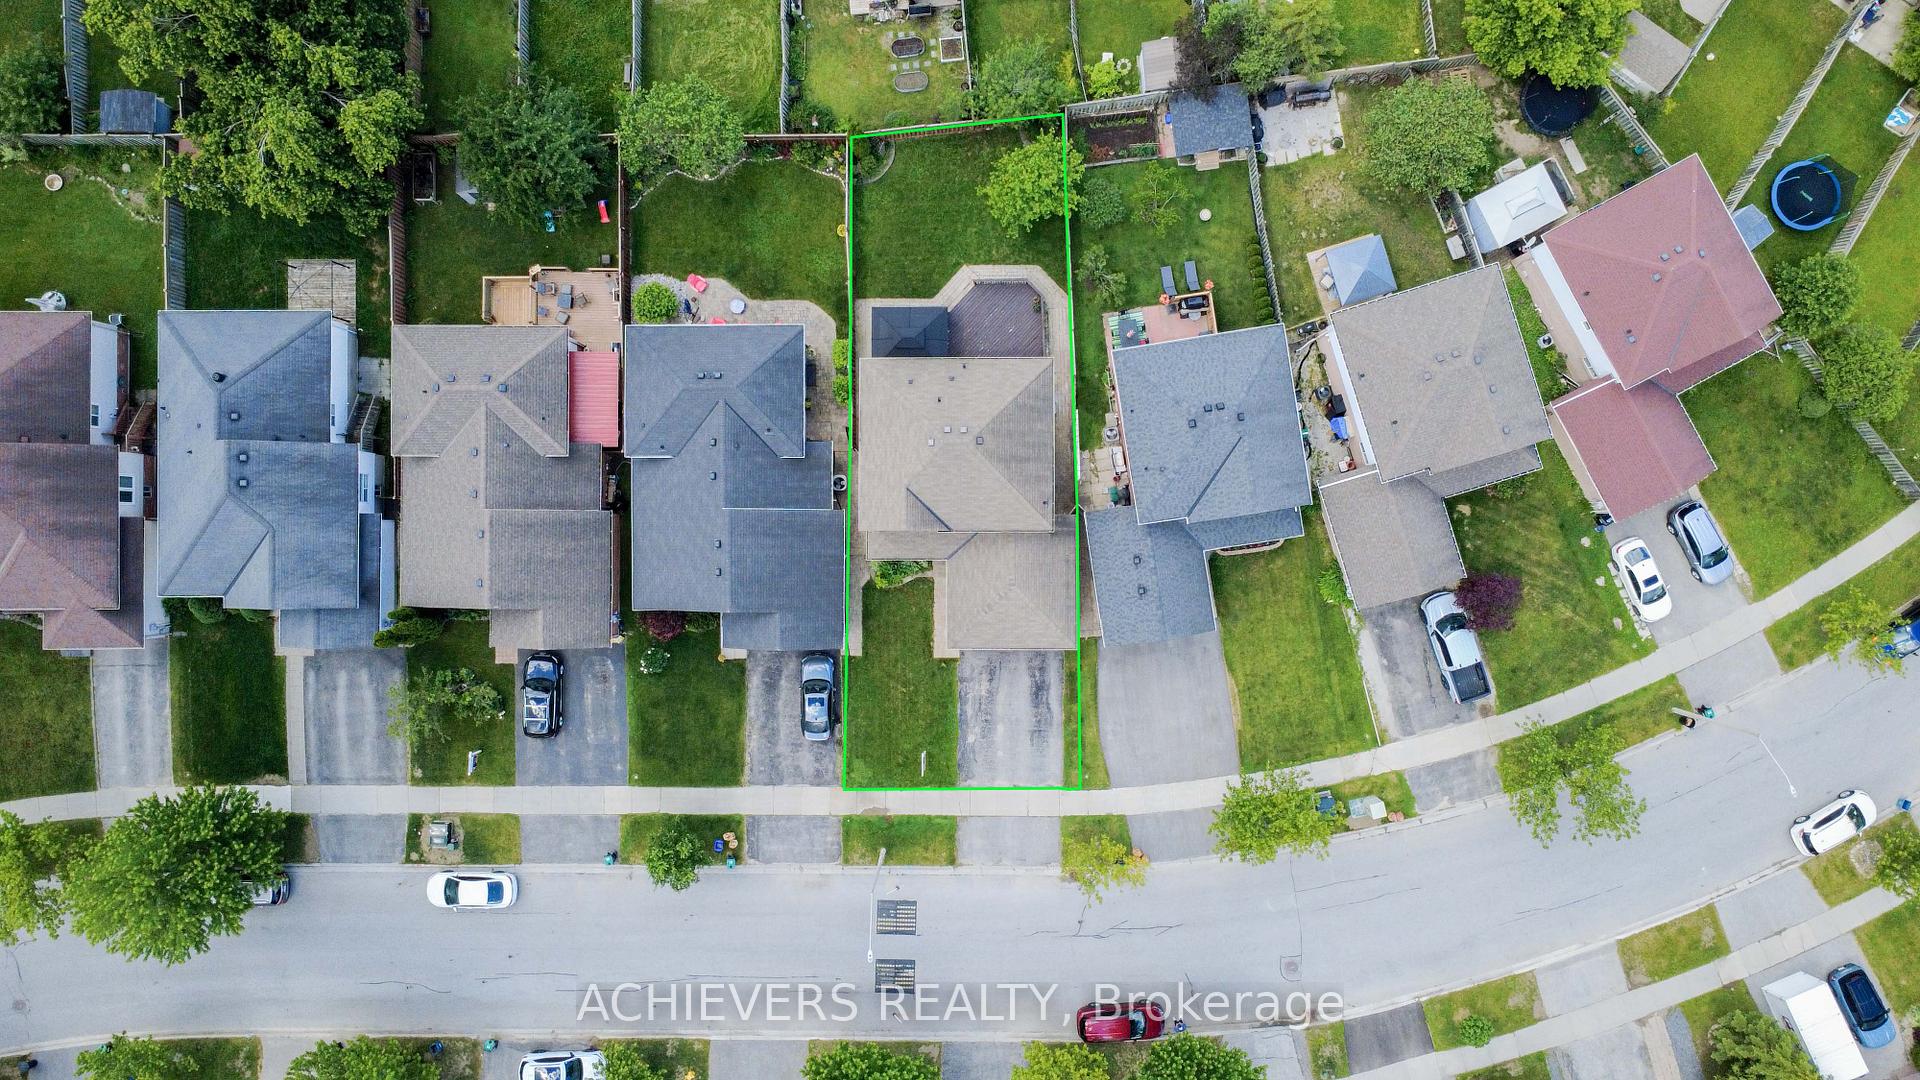
- 40×114 ftLot Size
 Estimated Value:$693,420See Free Estimate Report

Sale & Price History for 66 Leggott Avenue, Barrie, Painswick North
| Start Date | End Date | Price | Event | MLS# |
|---|---|---|---|---|
| No listing history available | ||||
Real estate boards require you to or to see the full details of this property.
*Sold prices and complete sale & price history are regulated data. Under the Trust in Real Estate Services Act, 2002 (TRESA) and the rules of the Real Estate Council of Ontario (RECO), and pursuant to the Multiple Listing Service® rules of the Canadian Real Estate Association (CREA) and the Toronto Regional Real Estate Board (TRREB), this information may be shown only to registered users who have agreed to the applicable terms of use (a Virtual Office Website, or "VOW," arrangement). HOMEH Inc., Brokerage therefore provides it to signed-in members only. Creating an account is free and takes under a minute.
About 66 Leggott Avenue, Barrie, Painswick North
Summarized Description
- Turn-key home with modern updates throughout.
- Professionally finished basement with private bedroom.
- Spacious primary suite with walk-in closet.
- Private backyard oasis with expansive deck.
- New high-efficiency furnace and water softener.
- Located in a family-friendly neighborhood.
- Close to parks, schools, and transit options.
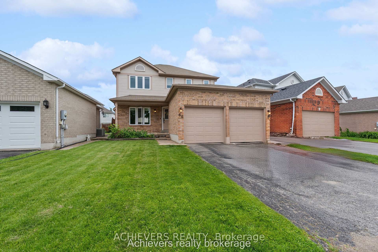
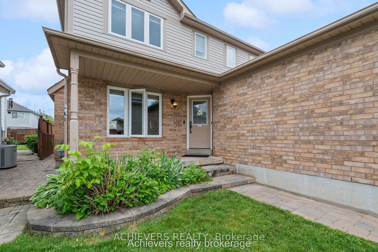
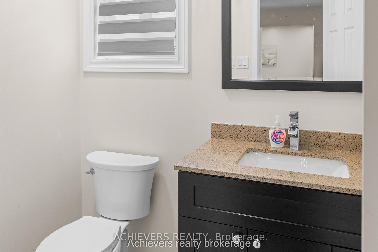
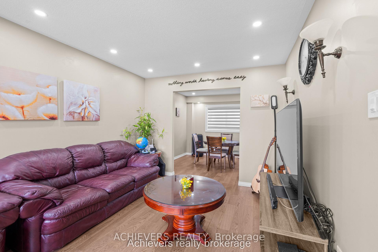
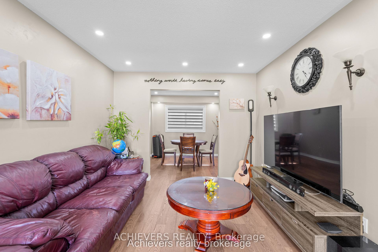
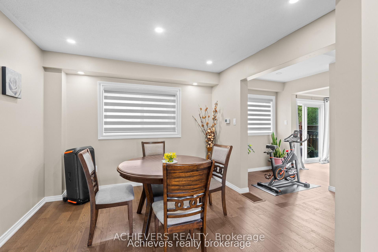
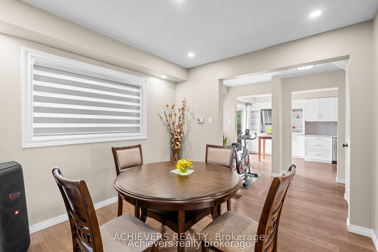
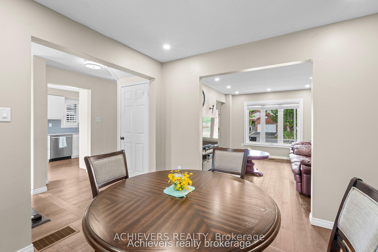
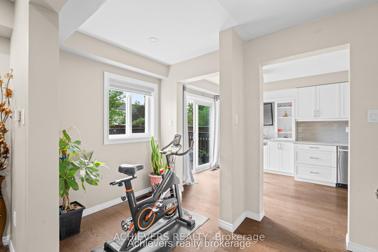
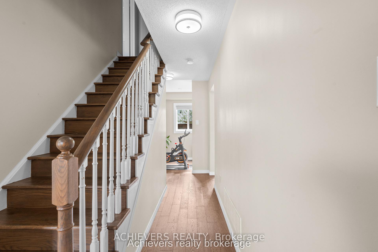
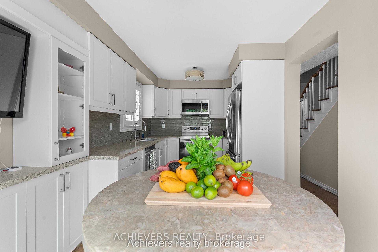
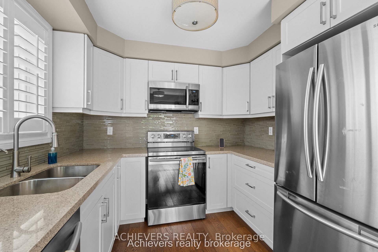
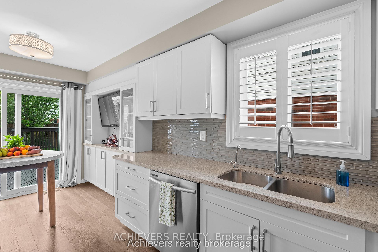
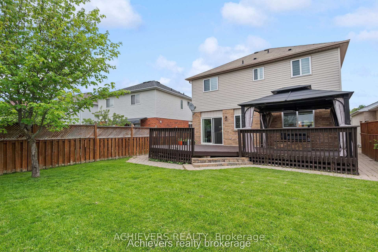
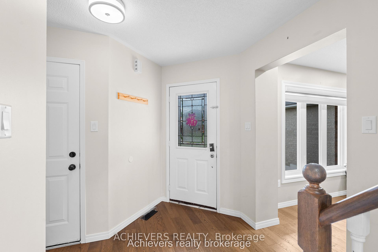
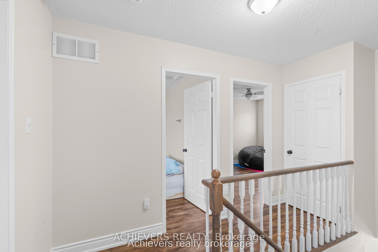
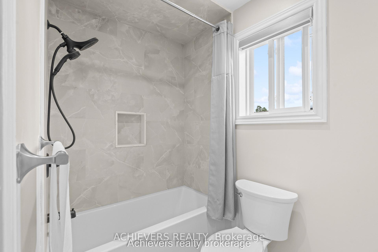
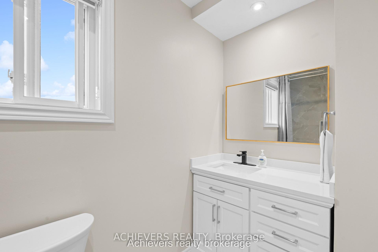
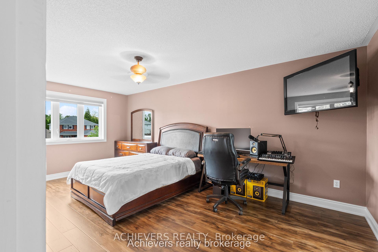
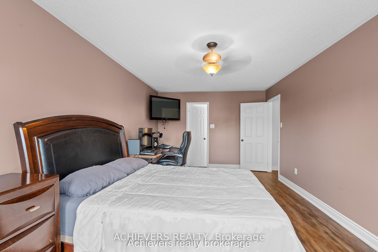
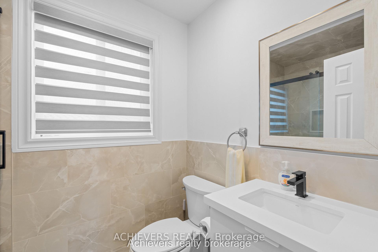
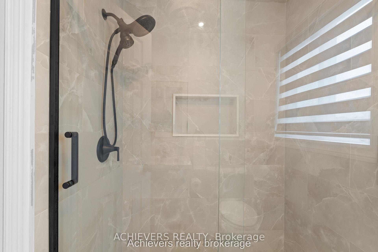
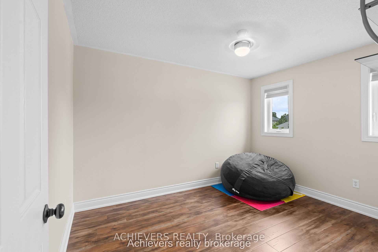
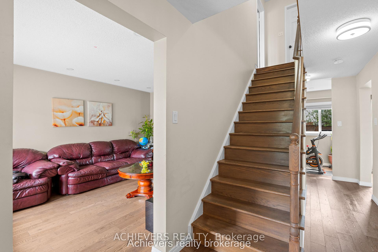
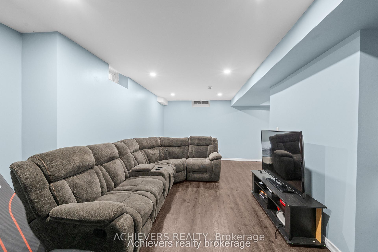
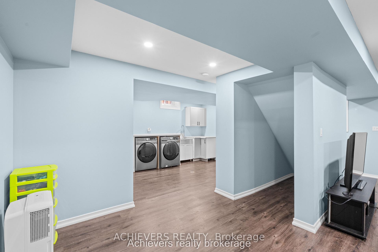
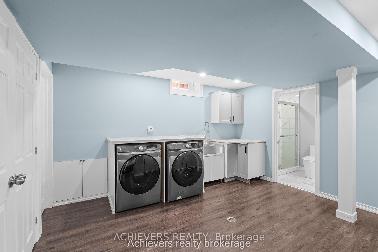
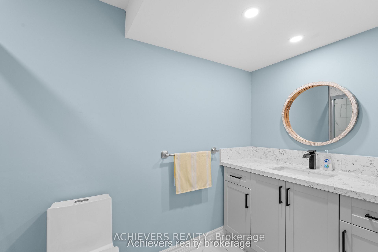
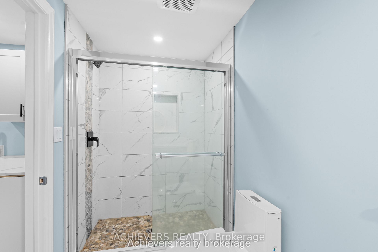
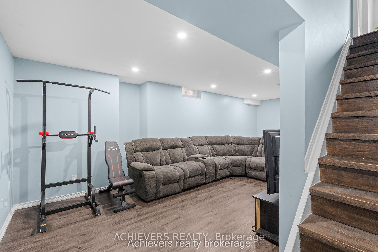
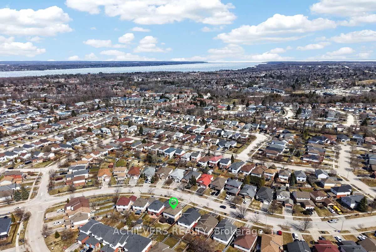
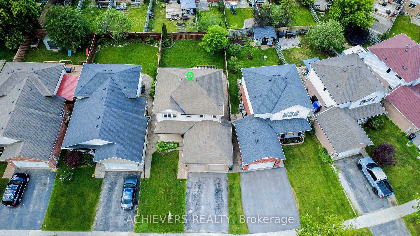
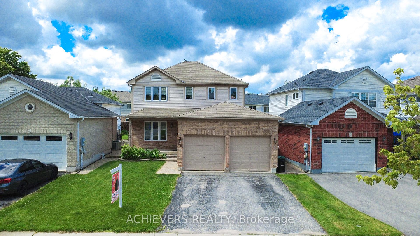
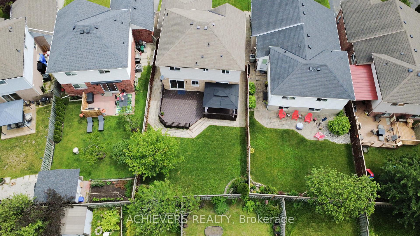
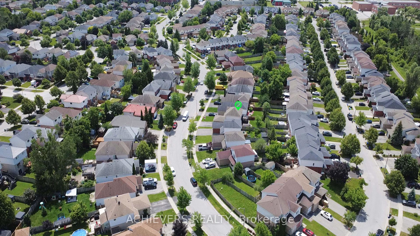
WELCOME TO YOUR TURN-KEY DREAM HOME AT 66 LEGGOTT AVENUE! This impeccably updated detached 2-storey residence is situated in a "park heaven" pocket of family-friendly Painswick North. Modernized where it counts, this home features fresh neutral paint, designer pot lights, and new flooring throughout the second floor and the professionally finished basement. The main level offers an inviting, nicely maintained kitchen that flows seamlessly into a bright living space. Upstairs, enjoy a spacious primary suite with a walk-in closet and a newly renovated 4-piece ensuite. The fully finished basement adds incredible value and versatility, featuring a big REC room and a brand-new full washroom-perfect for guests or in-law potential. Enjoy ultimate peace of mind with significant mechanical and infrastructure investments, including complete house window replacement, a new high-efficiency furnace, and a new water softener. Step outside to your private, fully-fenced backyard oasis featuring an expansive deck, a new gas line for your BBQ, and a premium gazebo with an gas connected bonfire included! SCHOOLS: Ideally located within the designated catchment for Willow Landing PS (PK-8), Warnica PS, E Elem La Source, and Innisdale SS (9-12) PARKS & RECREATION: Just steps from Huronia North Park (3 min walk), D'Ambrosio Park (6 min walk), and Lennox Park (9 min walk).Enjoy access to 4 playgrounds, 3 tennis courts, and scenic trails all within a 20-minute walk. COMMUTING & TRANSIT: Effortless travel with the Herrell Avenue transit stop just a 6-minute walk away, Minutes to Highway 400 and the GO Station for a stress-free commute.
Key Facts & Features
Property Costs
- Annual Property Tax Amount
- $4,800
- Land Transfer Tax Fee
- $10,455
Rental Items
- Rental Equipment
- HOT WATER TANK
- Basement Type
- Full, Finished
Interior Features
- Laundry Level
- Lower Level
- Interior Extras
- Auto Garage Door Remote, Water Heater, Water Softener, Guest Accommodations
- Security Features
- Carbon Monoxide Detectors, Smoke Detector
- Fireplace/Stove
- No
- Elevator
- No
Exterior Features
- Pool
- None
- Property Features
- Fenced Yard, Public Transit
- Other Structures
- Gazebo
Building
- Building Type
- Detached
- Building Style
- 2-Storey
- Approx Age
- 16-30
Construction
- Exterior Finish
- Brick, Vinyl Siding
- Roof
- Asphalt Shingle
- Foundation Details
- Poured Concrete
- Special Designation
- Unknown
Lot
- Lot Front
- 40.25 ft
- Lot Depth
- 113.94 ft
- Lot Size
- 4305.56
Inclusions
- Inclusions
- FURNACE, AIR CONDITIONING (As-Is), WASHER-DRYER, WATER SOFTENER, WINDOW BLINDS, GAZEBO WITH ELECTRIC BON FIRE.
Exclusions
- Exclusions
- NONE
Parking & Garages
- Garage Type
- Attached
- Garage Spaces
- 2
- Parking Spaces
- 2
- Total Garage And Parking Spaces
- 4
Heating & Cooling
- Heat Source
- Gas
- Heat Type
- Forced Air
- Air Conditioning
- Central Air
- Water
- Municipal
- Sewers
- Sewer
- Bedrooms
- 3
- Washrooms
- 4
- Kitchens
- 1
Room sizes
- Dining Room—Main level, Hardwood Floor
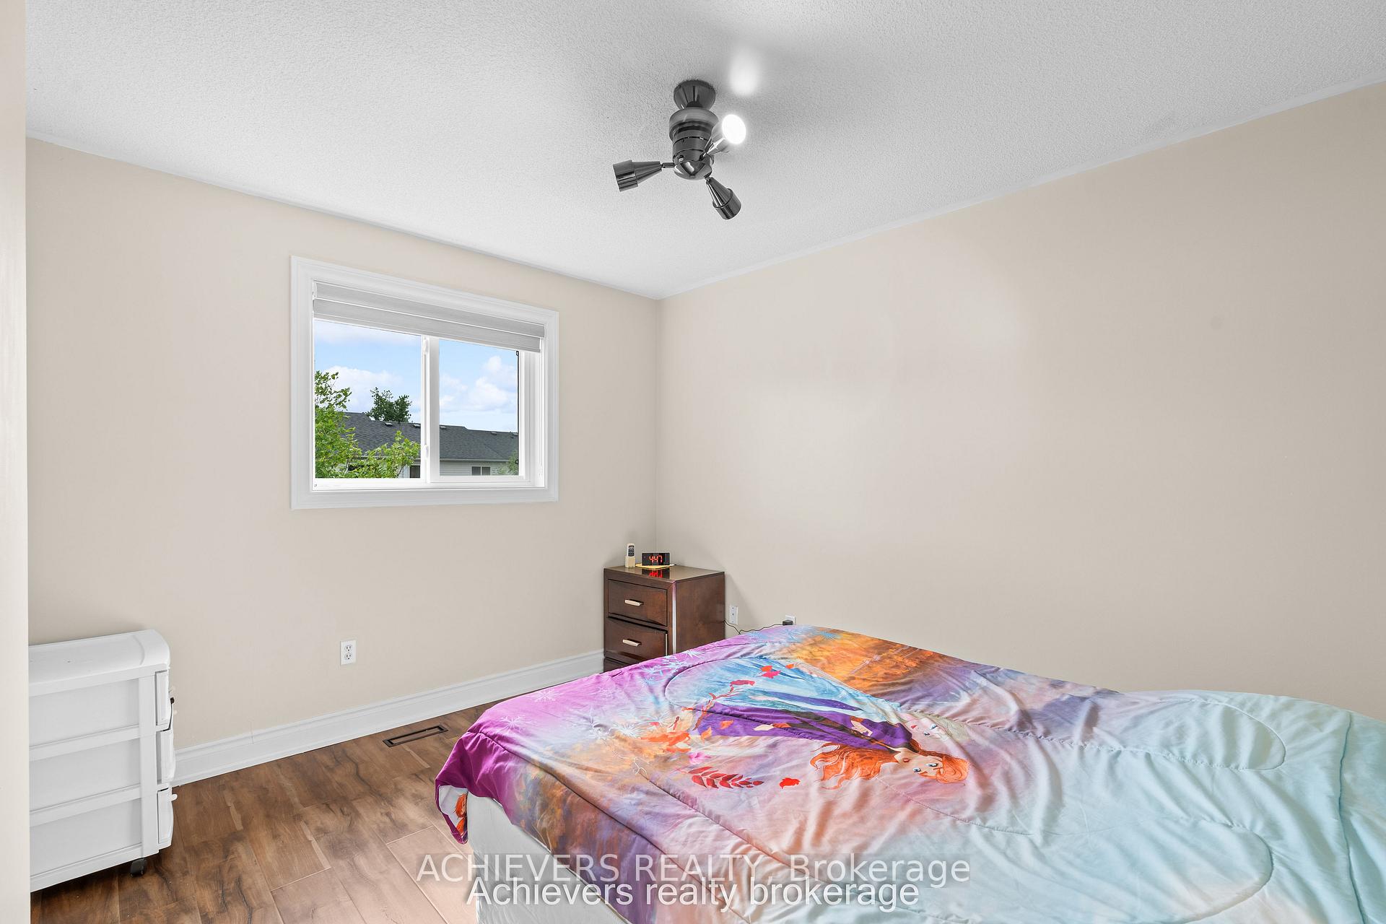
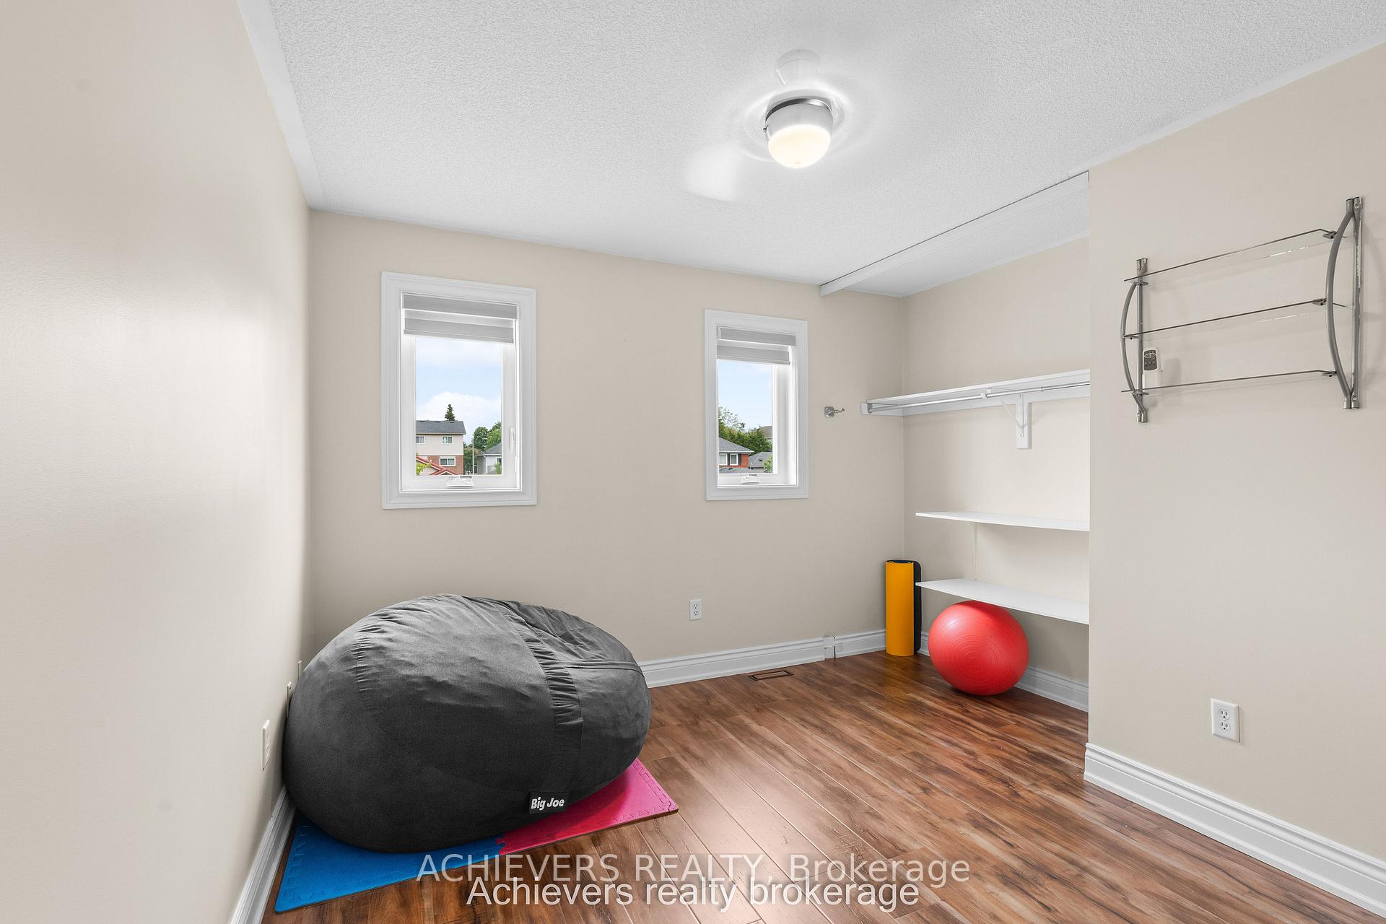
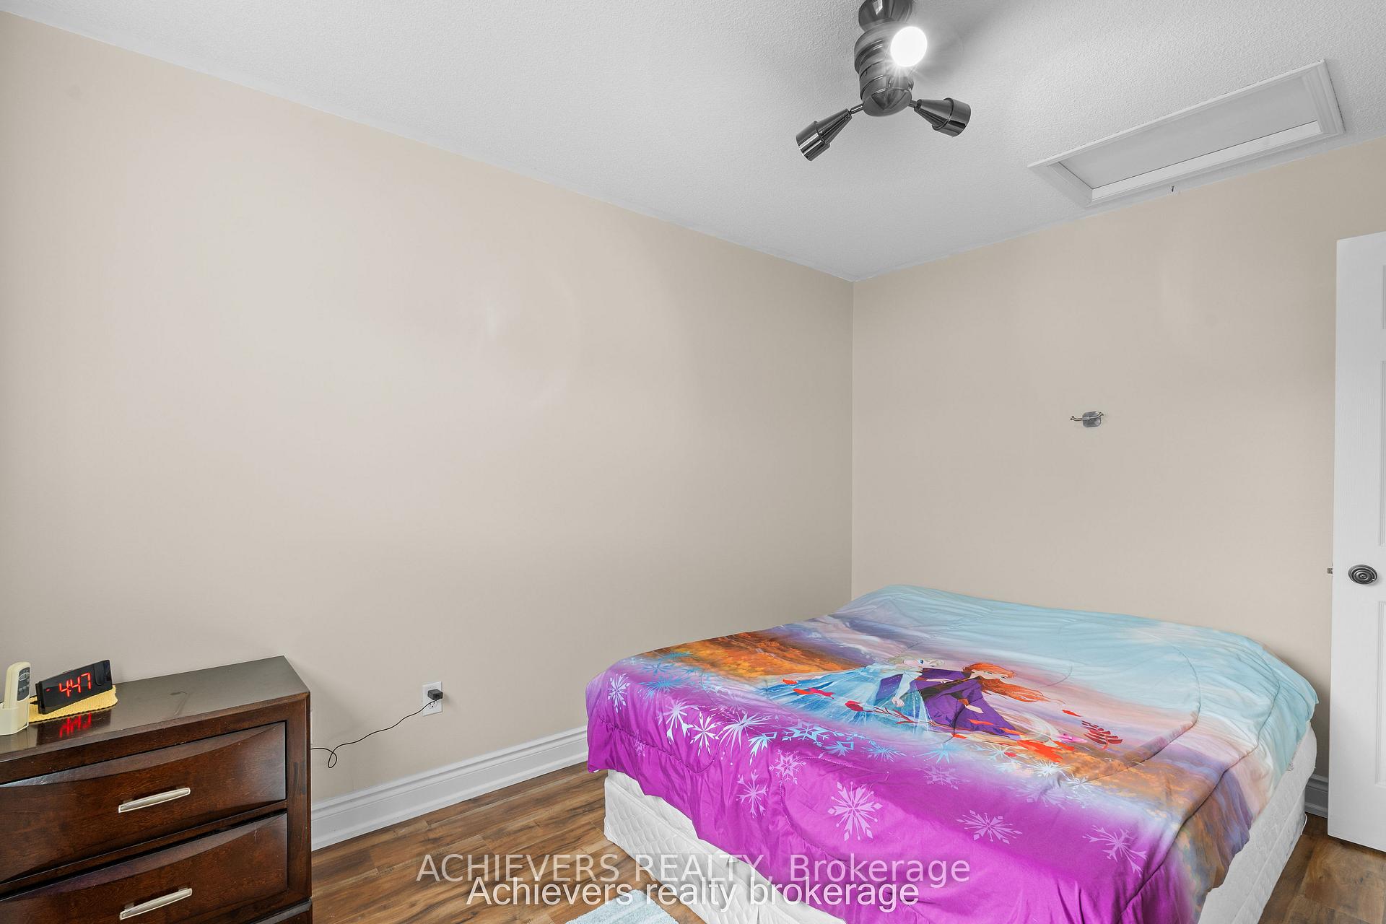
- Bedroom 2—Second level, Closet, Broadloom
- Living Room—Main level, Hardwood Floor, Pot Lights
- Bedroom 3—Second level, Closet, Broadloom
- Recreation—Basement level, Broadloom
- Kitchen—Main level, Hardwood Floor, Pot Lights
- Pantry—Main level, Hardwood Floor
- Primary Bedroom—Second level, 3 Pc Ensuite, Walk-In Closet(s), Broadloom
- Bathroom—Basement level, 3 Pc Bath
- Bathroom—Second level, 3 Pc Ensuite
- Bathroom—Second level, 3 Pc Bath
- Bathroom—Main level, 2 Pc Bath
Washrooms
- 3-piece, Second
- 3-piece, Second
- 2-piece, Ground
- 3-piece, Basement
- Municipality
- Barrie
- Neighbourhood
- Painswick North
- Main cross streets
- BIG BAY POINT/LEGGOT AVE
- Zoning
- R3
- Directions
- BIG BAY POINT/LEGGOT AVE
- Waterfront
- None
- MLS® number
- S13615474
- Data source
- Toronto Regional Real Estate Board
- Listed on
- 2026-07-29
- Updated on
- 2026-10-08
- Days on market
- 87 days
- Possession type
- Flexible
- Co-op commission
- 2.5% + HST
- Seller
- Listed by
- ACHIEVERS REALTY
Home Market Value
Current home valuation for 66 Leggott Avenue, Barrie, Painswick North, Barrie, ON. Listed for $699,000
HOMEH Estimate
$693,420
Estimated Sales Range
$547,802 - $839,038
HOMEH Estimate for 66 Leggott Avenue, Barrie, Painswick North
Calculated with a real agent's CMA method — 45+ years of experience, codified. Not an AI guess.
For the owner
Is this your home? Track its value.
Get this home's HOMEH Estimate by email once a month, with how many homes are for sale around you.
Mortgage Payment Calculator
Compare up to 4 down payment scenarios
5% on first $500K + 10% on $199,000 over $500K
$44,900
| Scenario 1 | Scenario 2 | Scenario 3 | Scenario 4 | |
|---|---|---|---|---|
−Down payment | % $ | % $ | % $ | % $ |
+CMHC insurance | $26,143 | $19,502 | $16,636 | $0 |
=Total mortgage | $679,708 | $648,602 | $610,786 | $559,200 |
Amortization | ||||
Mortgage rate | % | % | % | % |
| Payment frequency | ||||
=Mortgage payment | $3,319monthly | $3,167monthly | $2,982monthly | $2,730monthly |
Land Transfer Tax
$10,455
$10,455
Around this home
Data provided by OpenStreetMap & Fraser Institute School Rankings
Ask HOMEH
New!Hi there!
👋Text or call (416) 301-9001
Recommended for you
Based on homes you've looked at.
No recommended properties found.
Nearby similar homes
No nearby properties found.
More real estate resources
Other homes nearby
Explore this area
Nearby neighbourhoods
No nearby listings available.