
76 Royal Oak Drive
Barrie (South Shore), ON L4N 7S6
- 4Bedrooms
- 4Bathrooms
- 2Garage
- 2500–3000Sq Ft
- $9,035Tax
- 90×183 ftLot Size
 Estimated Value:$976,500See Free Estimate Report

Property not available for sale or for rent.
HOMEH One: full-service selling for a 1% listing fee. The buyer's agent commission is separate.
Free Home EvaluationHow Much Is My Home Worth?Homes for Sale NearbySale & Price History for 76 Royal Oak Drive, Barrie, South Shore
| Start Date | End Date | Price | Event | MLS# |
|---|---|---|---|---|
| 2026-05-26 | 2026-08-10 | Login to See Prices | Sold | s13173620 |
Real estate boards require you to or to see the full details of this property.
*Sold prices and complete sale & price history are regulated data. Under the Trust in Real Estate Services Act, 2002 (TRESA) and the rules of the Real Estate Council of Ontario (RECO), and pursuant to the Multiple Listing Service® rules of the Canadian Real Estate Association (CREA) and the Toronto Regional Real Estate Board (TRREB), this information may be shown only to registered users who have agreed to the applicable terms of use (a Virtual Office Website, or "VOW," arrangement). HOMEH Inc., Brokerage therefore provides it to signed-in members only. Creating an account is free and takes under a minute.
About 76 Royal Oak Drive, Barrie, South Shore
Summarized Description
- Located in an exclusive South Barrie enclave.
- Spacious home with 2,800 sq ft above grade.
- Finished basement designed as an English-style pub.
- Charming Tudor accents enhance curb appeal.
- Private primary suite with walk-in closet.
- Direct access to Lake Simcoe and walking trails.
- Mature trees provide total privacy in the garden.
- Close to downtown shops and restaurants.
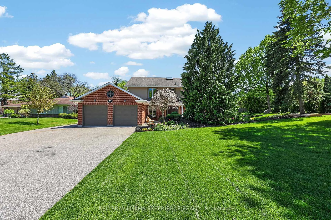
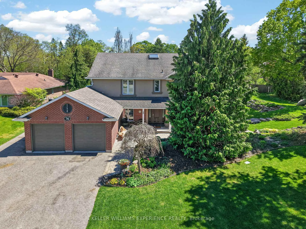
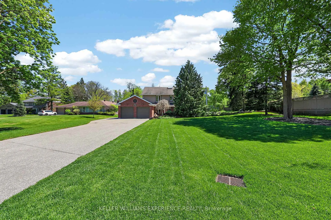
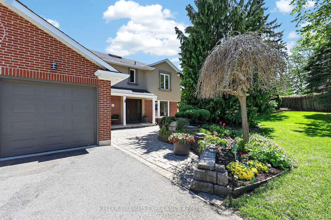
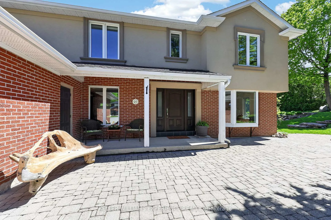
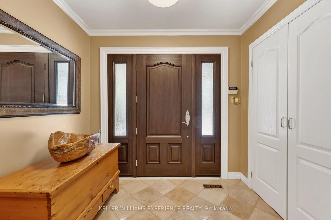
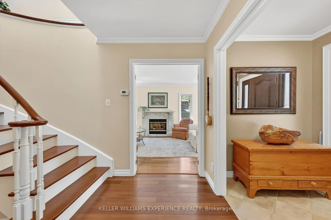
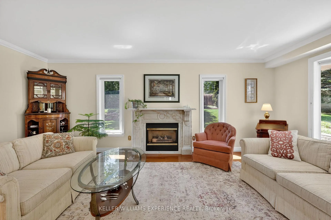
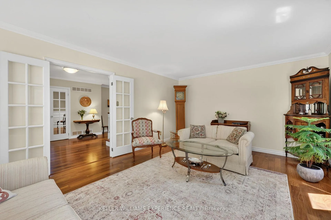
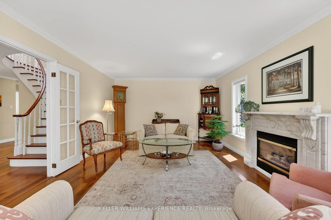
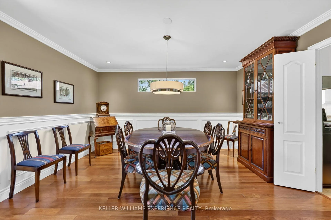
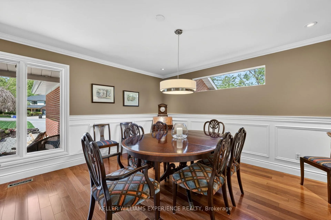
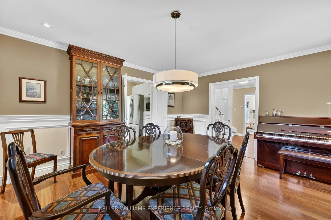
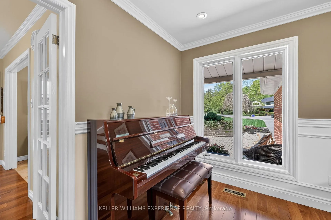
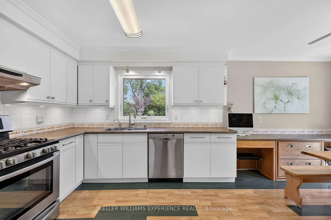
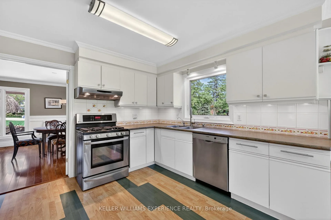
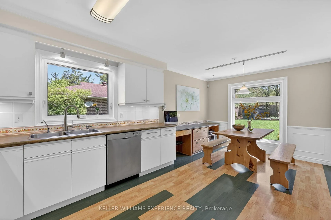
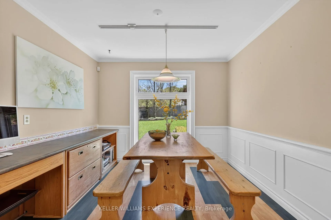
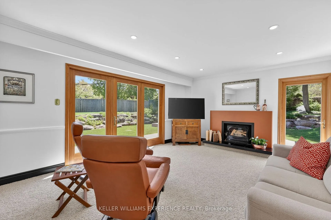
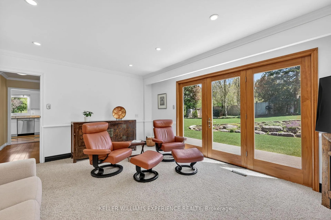
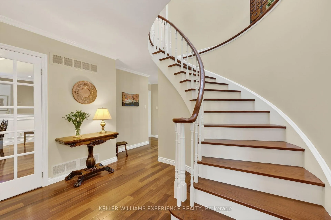
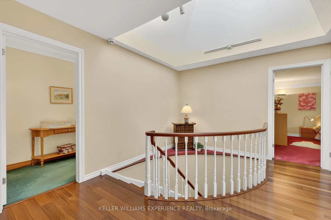
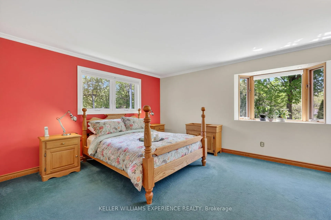
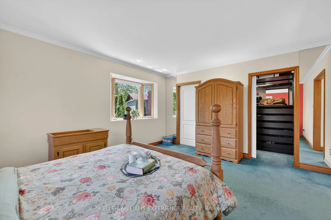
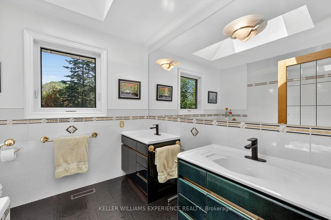
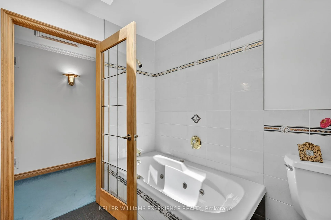
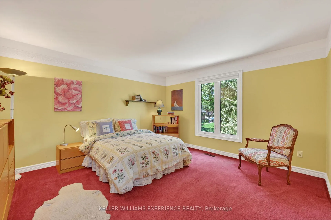
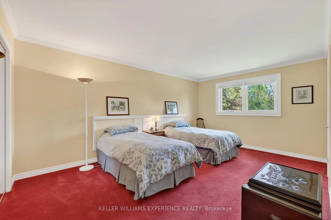
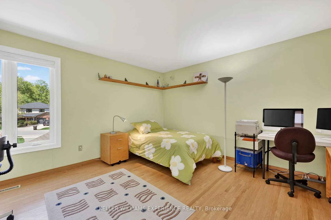
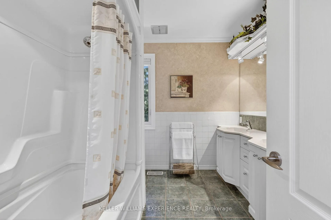
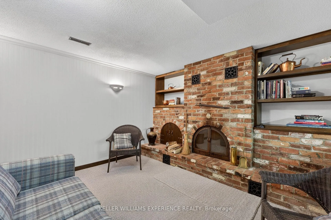
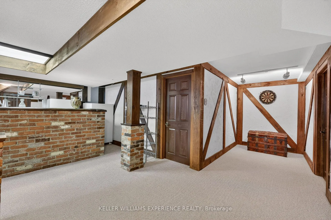
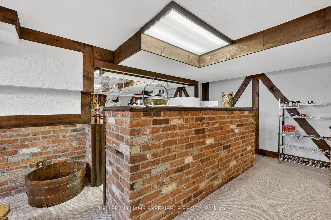
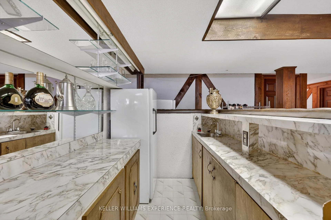
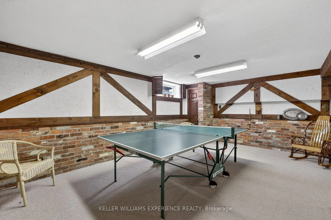
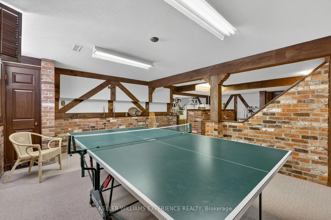
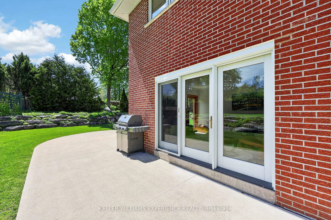
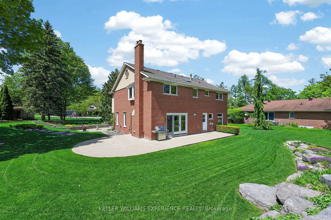
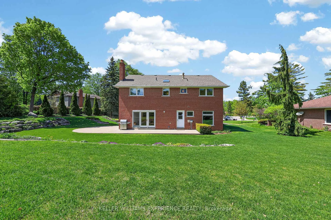
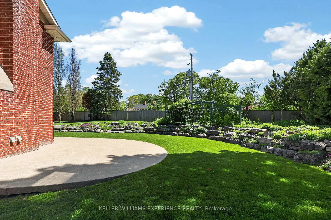
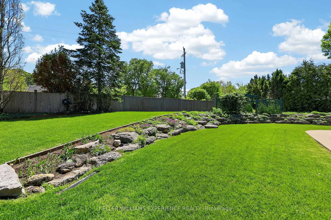
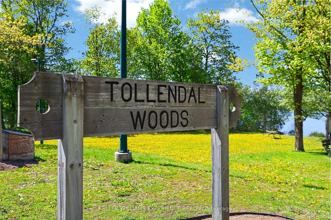
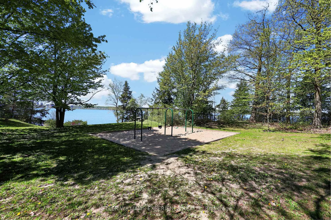
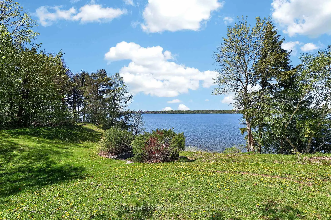
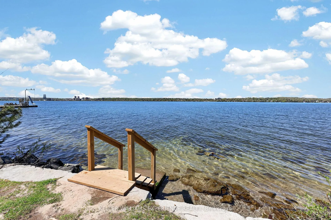
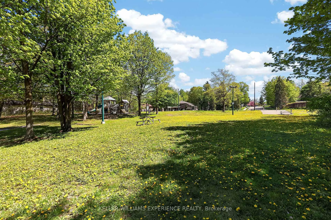
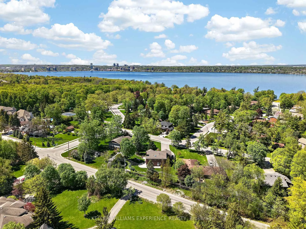
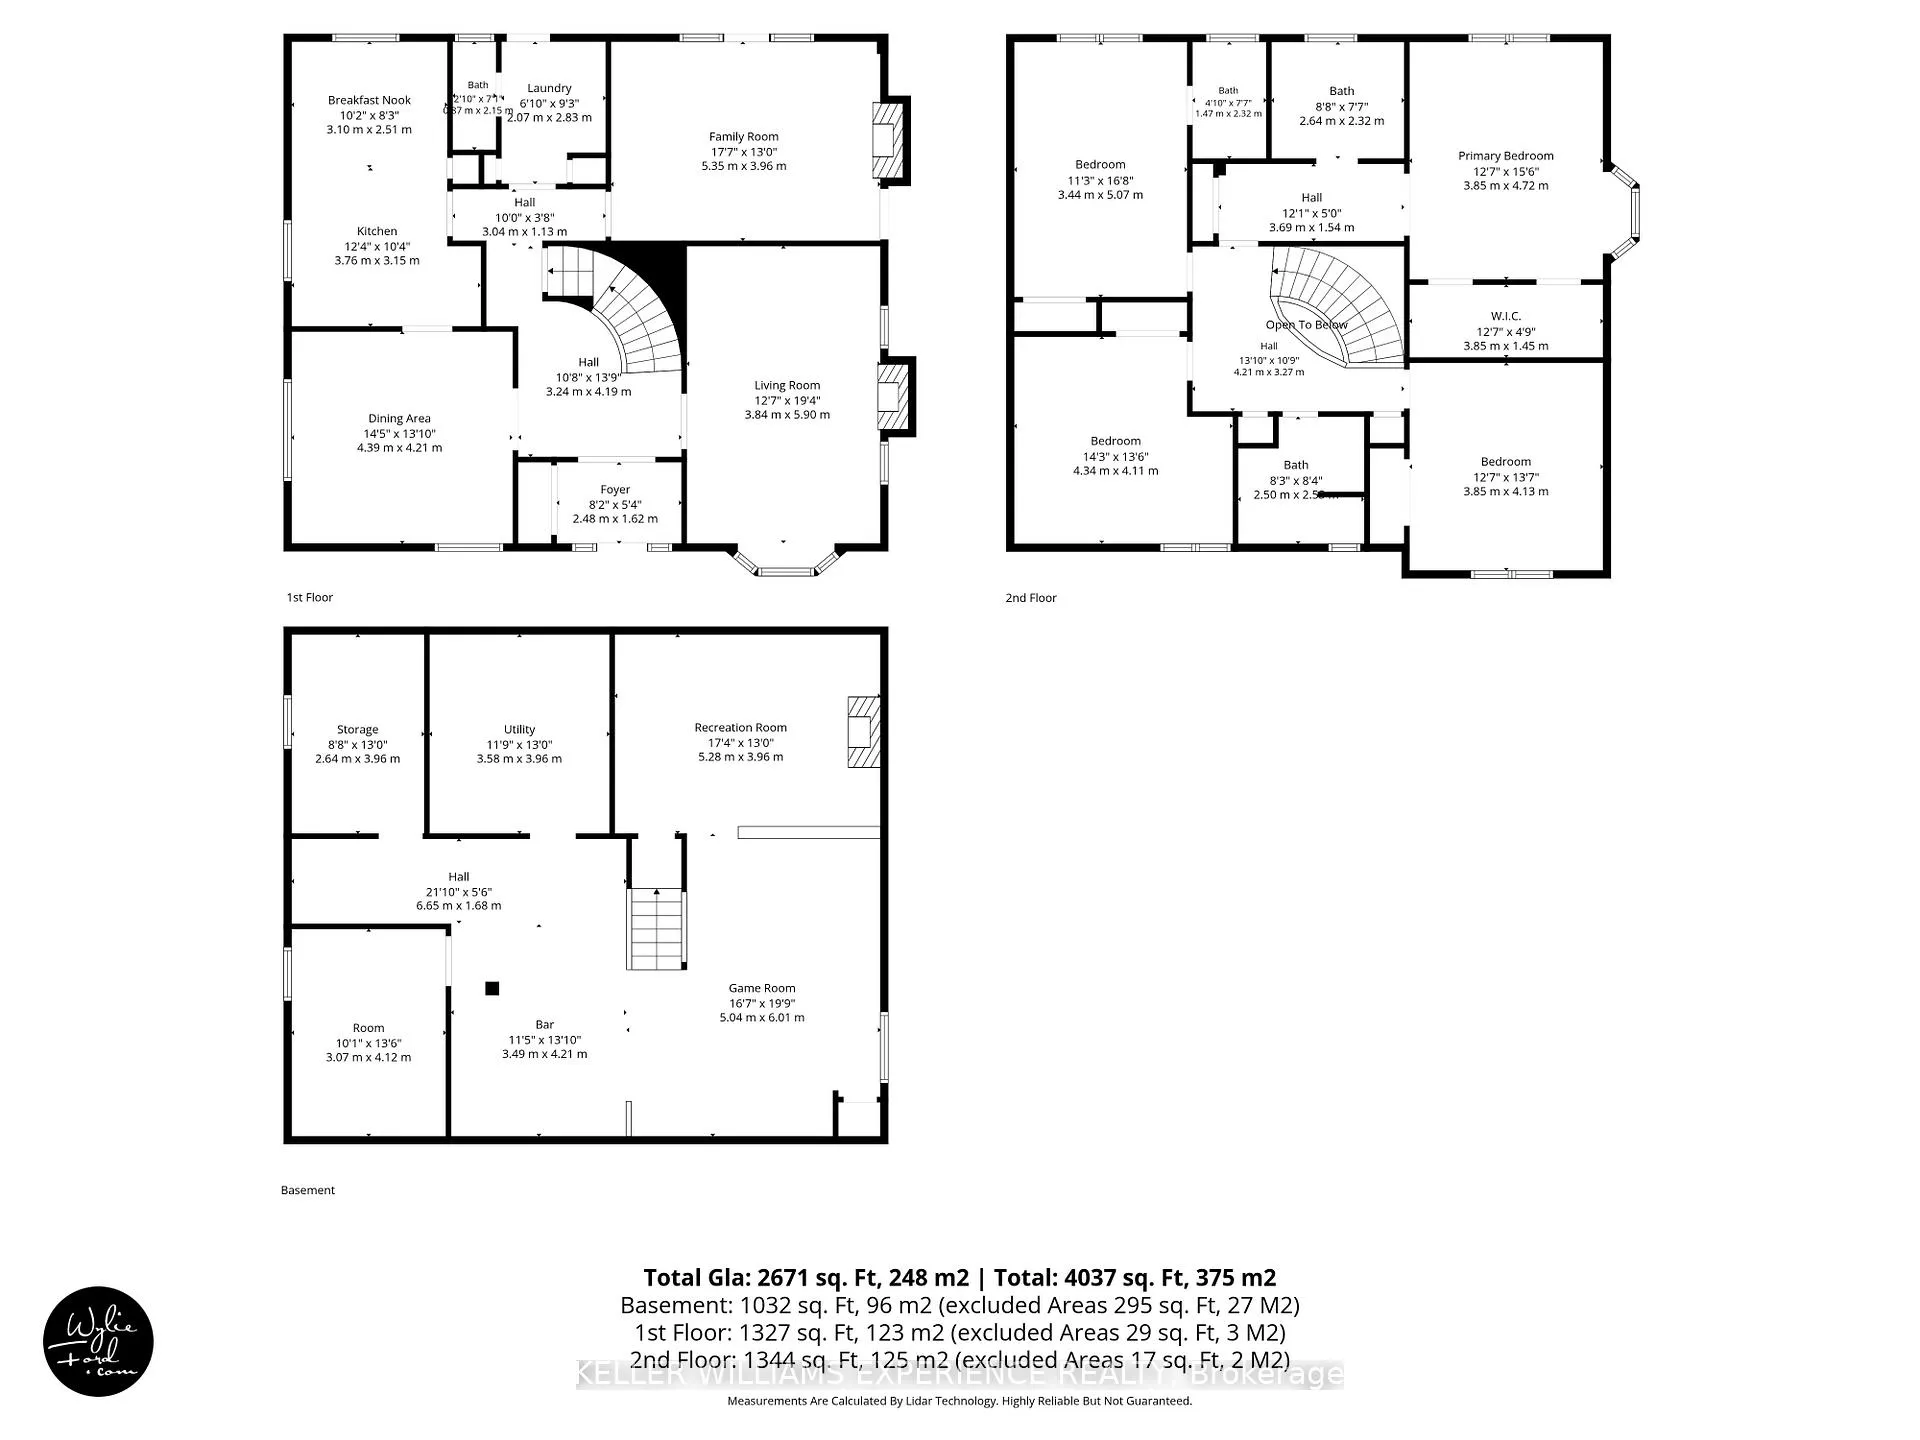
Those who know Barrie know that Royal Oak Drive is simply one of the best addresses in the city. Tucked within an exclusive South Barrie enclave, your neighbours will be lawyers, physicians, and C-suite executives who chose this street deliberately. Oversized lots, mature trees, lush landscaping, and genuine privacy define every property here, and the subdivision's park offers direct access to the beautiful shores of Lake Simcoe. 76 Royal Oak is a wonderful family home offering approx 2,800 sq ft above grade plus an additional approx 1,200 sq ft of finished basement space. The traditional layout is both grand and liveable, with charming Tudor accents that give the home real timeless curb appeal. Step inside to warm pristine hardwood floors and a sweeping staircase that immediately tells you this home is something special. The formal drawing room to your right features a modern gas fireplace perfect for those cozy gatherings, while the formal dining room flows naturally into an oversized kitchen appointed with stainless appliances and a large gas range. The kitchen has a reverse osmosis system that has never been used and just needs to be hooked up. Upstairs, four spacious bedrooms are served by three full bathrooms, two of which are ensuites. The primary suite is a true retreat with its own private hallway, generous walk-in closet, a dedicated ensuite, and lovely views over the rear landscaped gardens. The basement is a treat, finished as a warm English-style pub and games room complete with a wet bar, sitting area, wood fireplace, and plenty of storage. Your teenagers will never want to leave. Many windows have been replaced with triple-pane sealed units. Outside, the rear gardens are laid to lawn with stone accents and wrapped in mature trees for total privacy. Steps from your door you will find Lake Simcoe, the marina, and kilometres of scenic walking trails. The GO Train and the vibrant shops and restaurants of downtown Barrie are an easy stroll away.
Key Facts & Features
Property Costs
- Annual Property Tax Amount
- $9,035
- Land Transfer Tax Fee
- $20,415
- Basement Type
- Full, Finished
Interior Features
- Laundry Level
- Main Level
- Interior Extras
- Bar Fridge, Central Vacuum, Floor Drain, Sump Pump, Upgraded Insulation, Water Heater Owned, Water Meter, Water Softener
- View
- Trees/Woods
- Security Features
- Alarm System, Carbon Monoxide Detectors, Smoke Detector
- Fireplace/Stove
- Yes
- Fireplace Features
- Wood Stove
- Elevator
- No
Exterior Features
- Exterior Extras
- Landscaped, Patio, Privacy, Porch, Year Round Living
- Pool
- None
- Property Features
- Beach, Marina, Park, Public Transit, Rec./Commun.Centre, School
- Other Structures
- Shed
Building
- Building Type
- Detached
- Building Style
- 2-Storey
- Approx Age
- 51-99
Construction
- Exterior Finish
- Brick, Stucco (Plaster)
- Roof
- Asphalt Shingle
- Foundation Details
- Poured Concrete
- Special Designation
- Unknown
Lot
- Lot Front
- 89.72 ft
- Lot Depth
- 182.95 ft
- Lot Size
- 0.449
- Lot Shape
- Irregular
Inclusions
- Inclusions
- Fridge, Stove, Basement Freezer, Basement Fridge, Reverse Osmosis System (Never been used but needs to be hooked up), Water Softener
Exclusions
- Exclusions
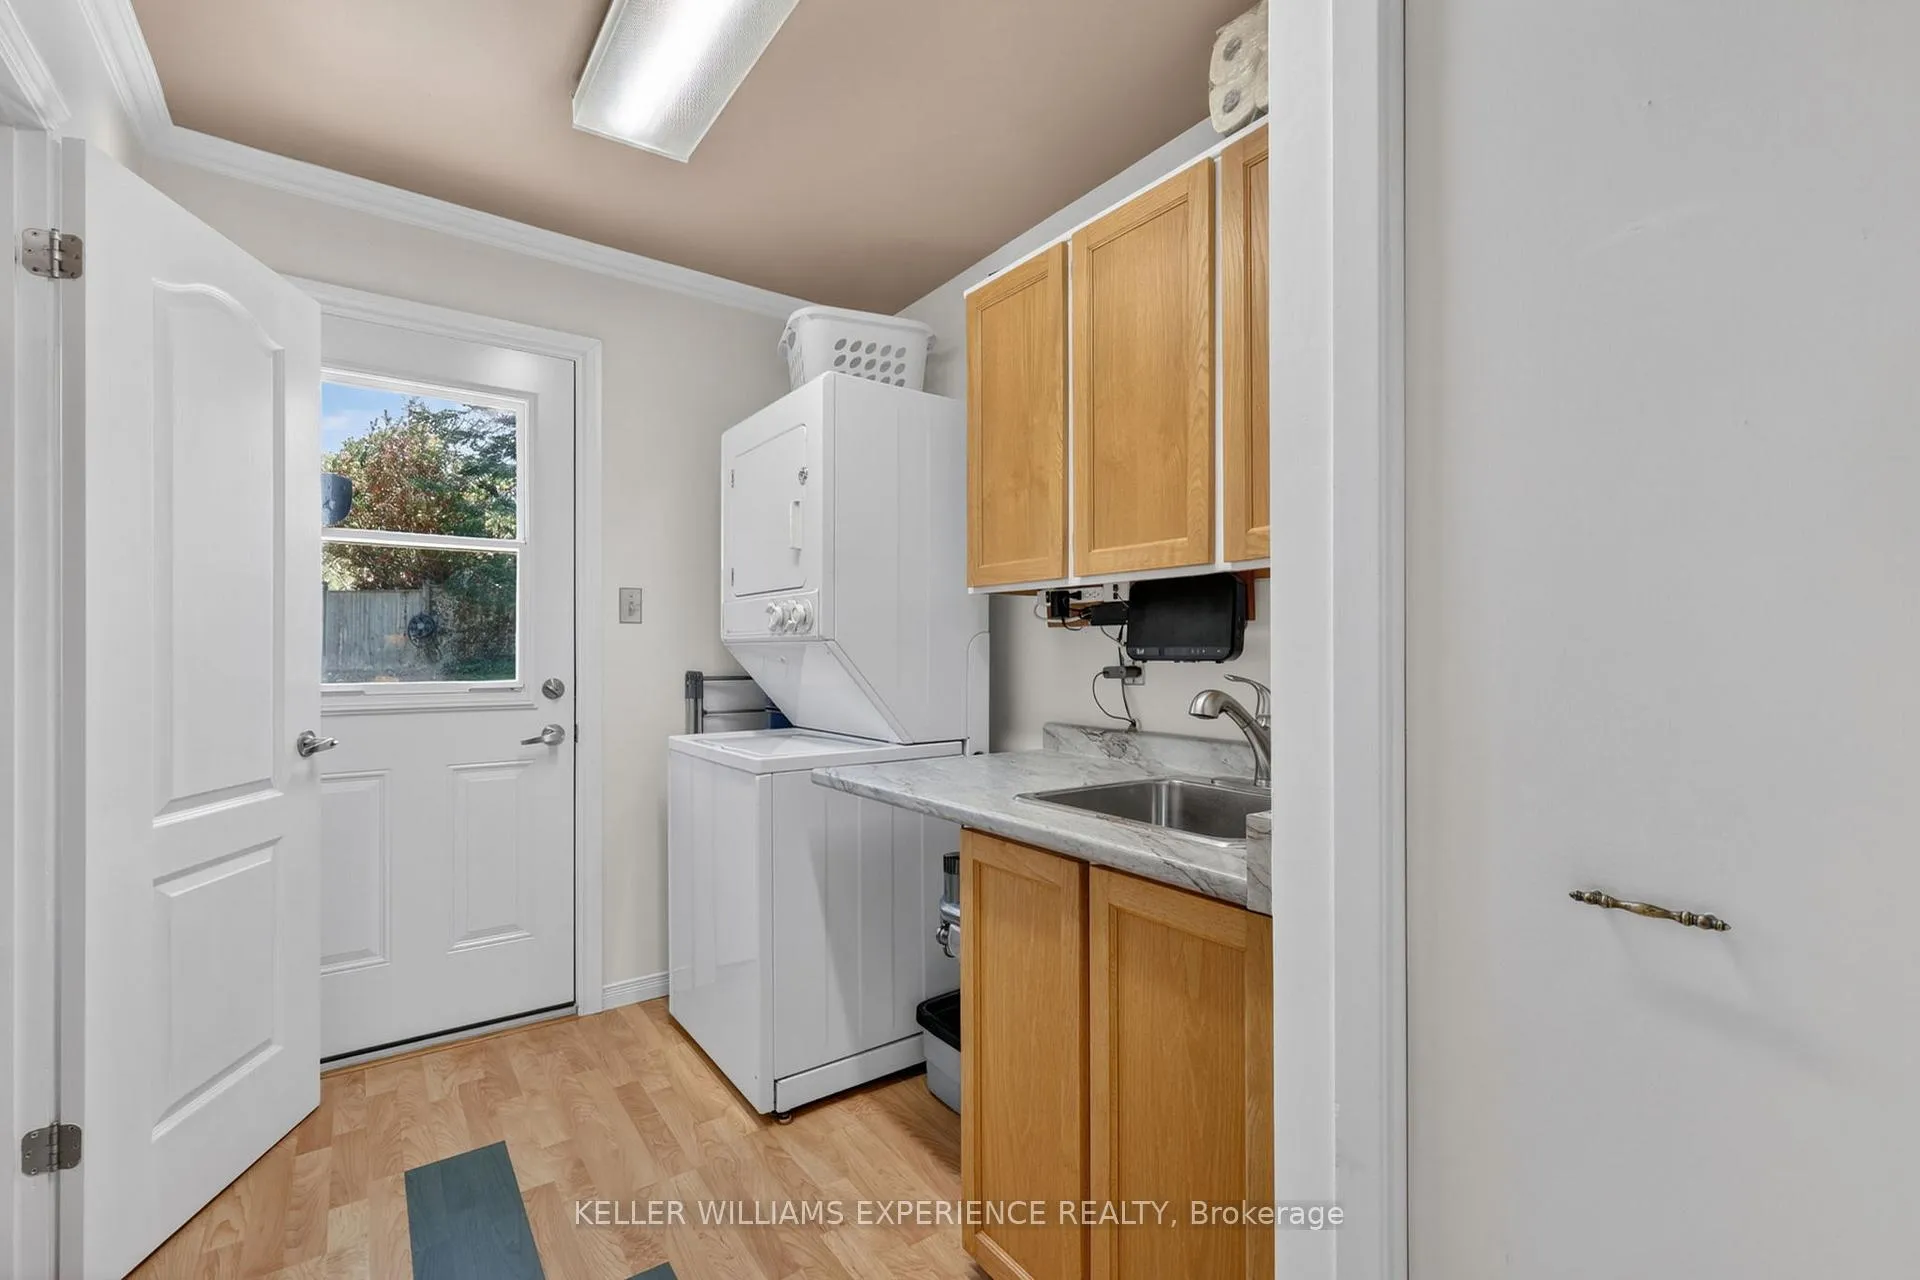
- Washer, Dryer, Dishwasher
Parking & Garages
- Garage Type
- Attached
- Garage Spaces
- 2
- Parking Spaces
- 4
- Total Garage And Parking Spaces
- 6
Heating & Cooling
- Heat Source
- Gas
- Heat Type
- Forced Air
- Air Conditioning
- Central Air
- Water
- Municipal
- Sewers
- Sewer
- Natural Gas
- Yes
- Hydro
- Yes
- Cable
- Yes
- Telephone
- Yes
- Bedrooms
- 4
- Washrooms
- 4
- Kitchens
- 1
- Family / bonus room
- Yes
Room sizes
- Living Room—Main level, Hardwood Floor, Gas Fireplace
- Kitchen—Main level, Laminate
- Dining Room—Main level, Hardwood Floor
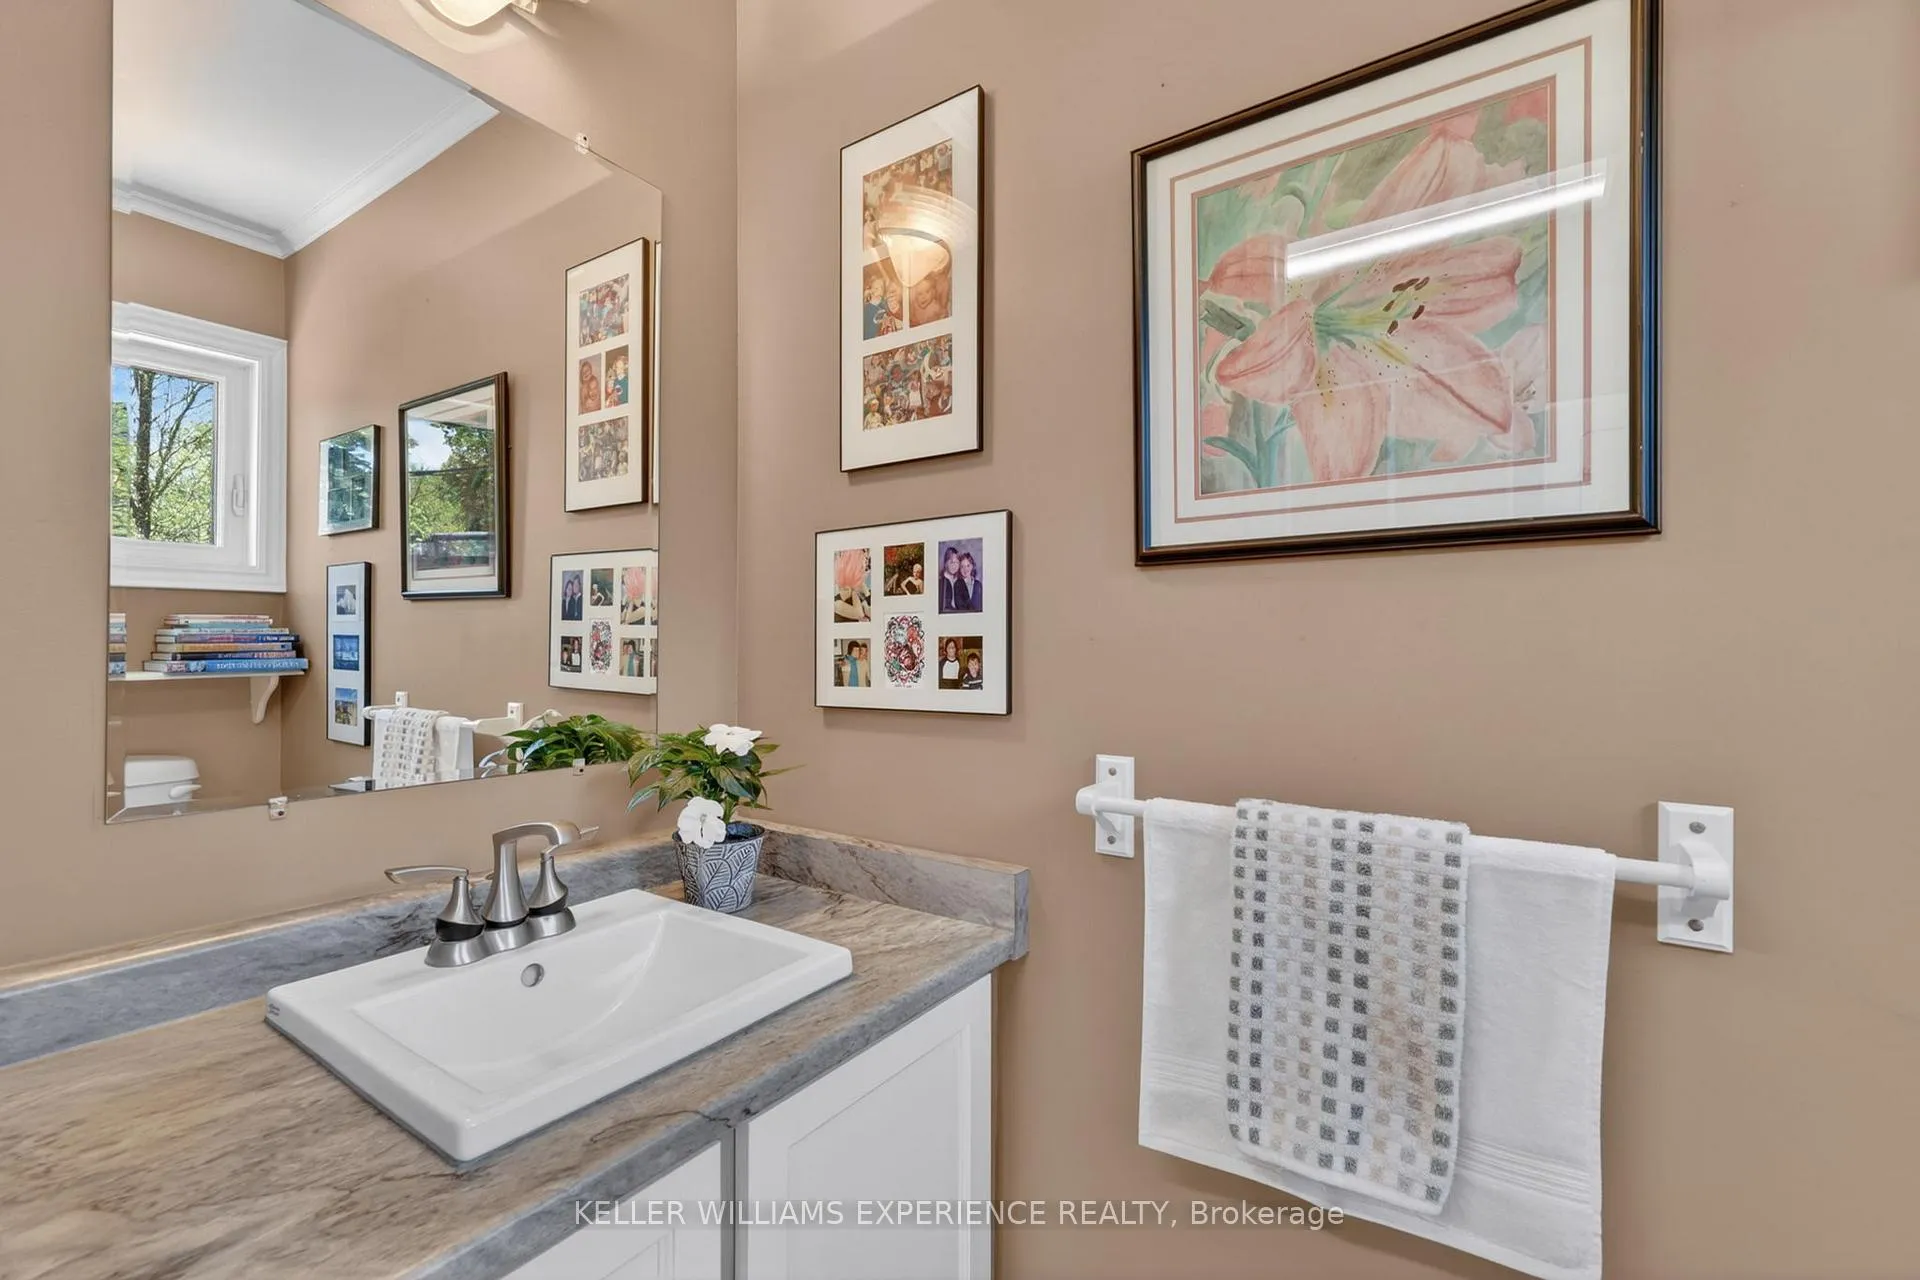
- Bathroom—Main level, 2 Pc Bath
- Recreation—Main level, Fireplace
- Primary Bedroom—Second level
- Bedroom 2—Second level
- Bedroom 3—Second level
- Bedroom 4—Second level
- Bathroom—Second level, 4 Pc Ensuite
- Bathroom—Second level, 3 Pc Bath
- Recreation—Basement level, Wood Stove
- Game Room—Basement level
- Other—Basement level
- Other—Basement level
- Other—Basement level, Wet Bar
- Bathroom—Second level, 4 Pc Ensuite
Washrooms
- 4-piece, Second
- 3-piece, Second
- 2-piece, Main
- Municipality
- Barrie
- Neighbourhood
- South Shore
- Main cross streets
- Hurst / Tollendale
- Zoning
- R1
- Directions
- Hurst to Tollendale to Royal Oak Drive - Sign on Lawn
- Waterfront
- None
- MLS® number
- S13173620
- Data source
- Toronto Regional Real Estate Board
- Status change
- 2026-08-10
- Listed on
- 2026-05-26
- Days on market
- 76 days
- Possession type
- Flexible
- Co-op commission
- 2.5% plus HST
- Seller
- Listed by
- KELLER WILLIAMS EXPERIENCE REALTY
Home Market Value
Current home valuation for 76 Royal Oak Drive, Barrie, South Shore, Barrie, ON. Listed for $1,197,000
HOMEH Estimate
$976,500
Estimated Sales Range
$752,919 - $1,200,081
HOMEH Estimate for 76 Royal Oak Drive, Barrie, South Shore
Calculated with a real agent's CMA method — 45+ years of experience, codified. Not an AI guess.
For the owner
Is this your home? Track its value.
Get this home's HOMEH Estimate by email once a month, with how many homes are for sale around you.
Mortgage Payment Calculator
Compare up to 4 down payment scenarios
5% on first $500K + 10% on $697,000 over $500K
$94,700
| Scenario 1 | Scenario 2 | Scenario 3 | Scenario 4 | |
|---|---|---|---|---|
−Down payment | % $ | % $ | % $ | % $ |
+CMHC insurance | $44,050 | $33,396 | $28,489 | $0 |
=Total mortgage | $1,145,290 | $1,110,696 | $1,045,939 | $957,600 |
Amortization | ||||
Mortgage rate | % | % | % | % |
| Payment frequency | ||||
=Mortgage payment | $5,592monthly | $5,423monthly | $5,107monthly | $4,675monthly |
Land Transfer Tax
$20,415
$20,415
Around this home
No schools found nearby
Data provided by OpenStreetMap & Fraser Institute School Rankings
Ask HOMEH
New!Hi there!
👋Text or call (416) 301-9001
Recommended for you
Based on homes you've looked at.
No recommended properties found.
Nearby similar homes
No nearby properties found.
More real estate resources
Other homes nearby
Explore this area
Nearby neighbourhoods
No nearby listings available.