
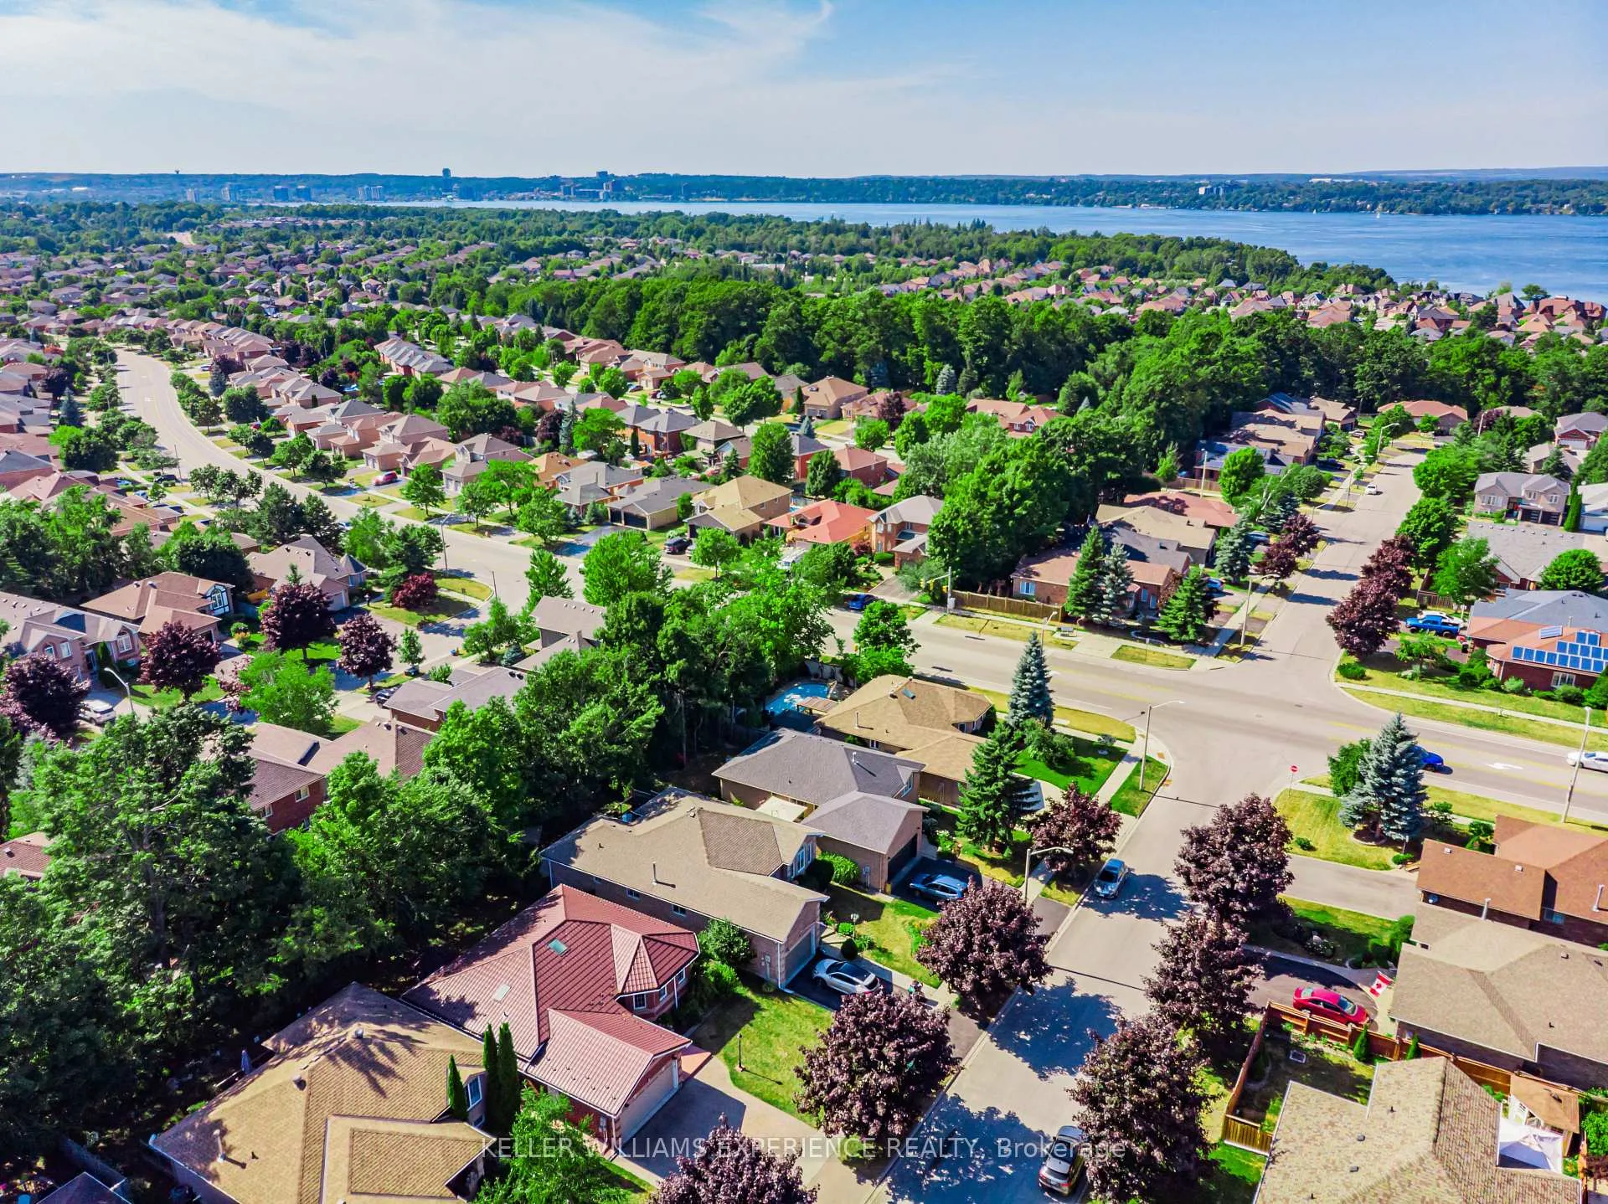
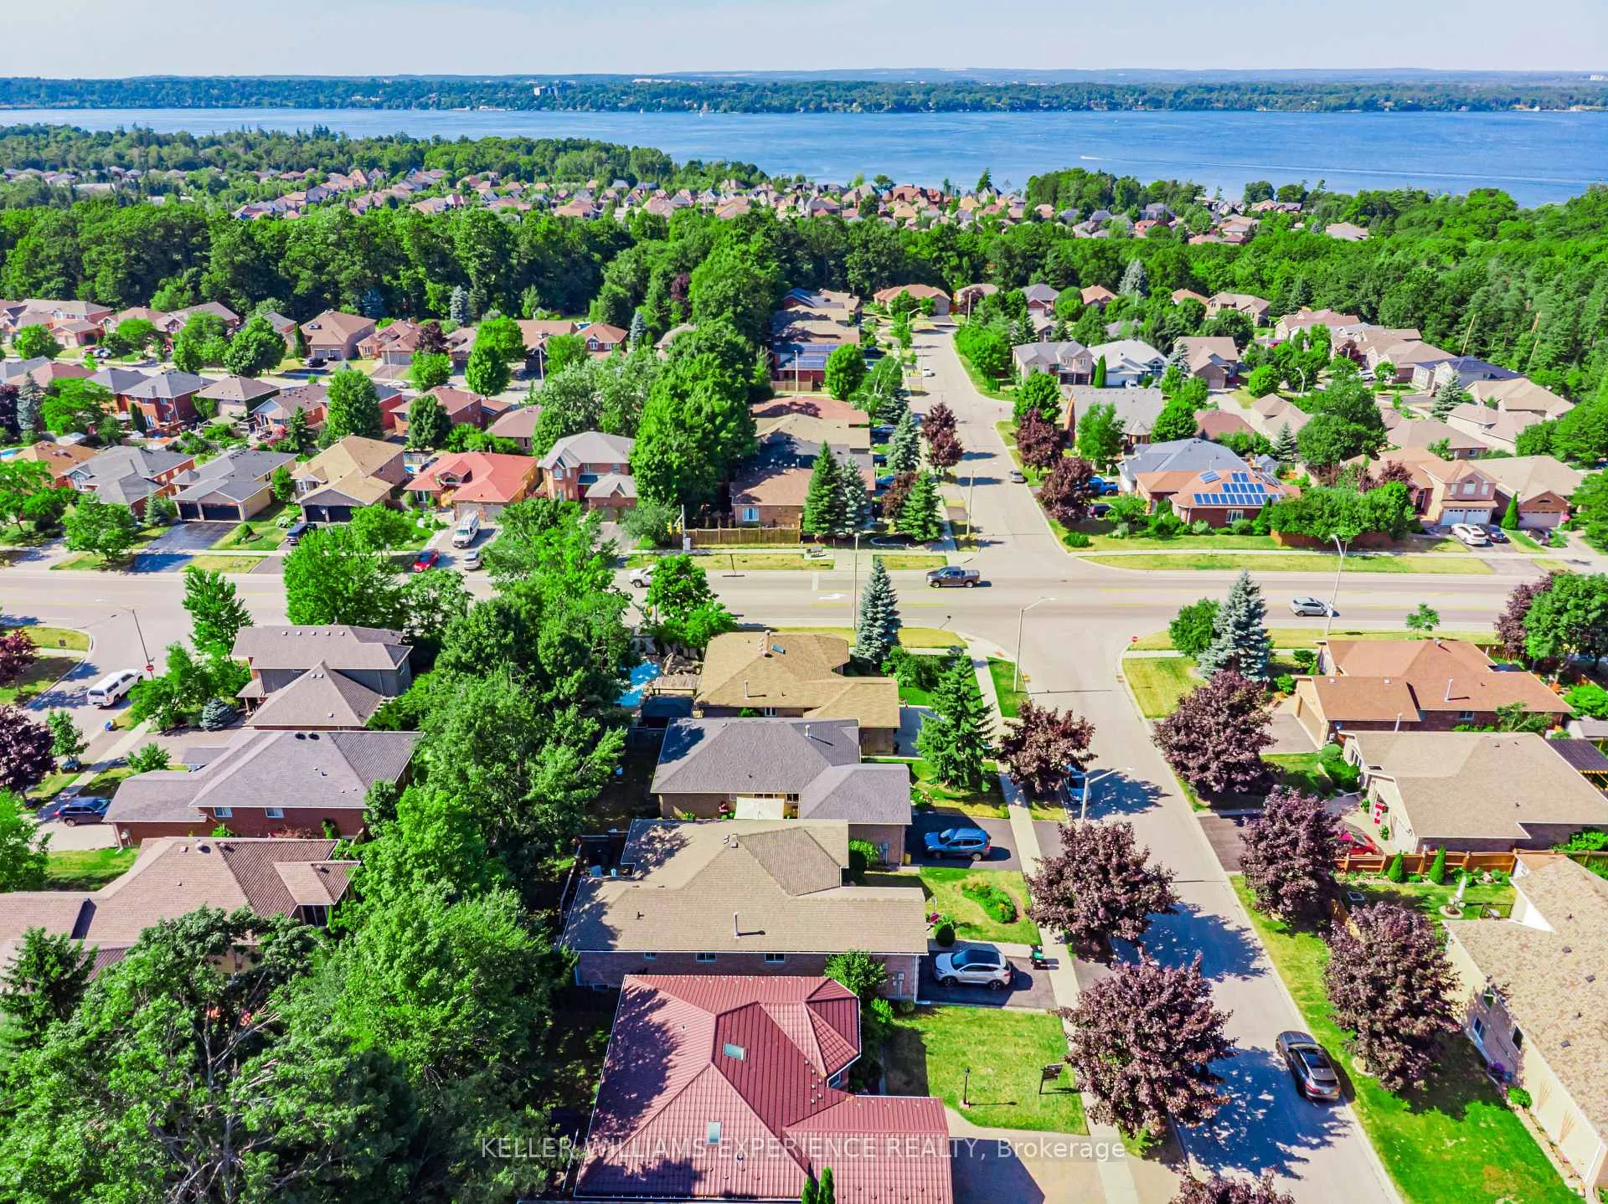
8 Kell Place
Barrie (Innis-Shore), ON L4N 9K3
- 3Bedrooms
- 2Bathrooms
- 2Garage
- 1100–1500Sq Ft
- $5,441Tax
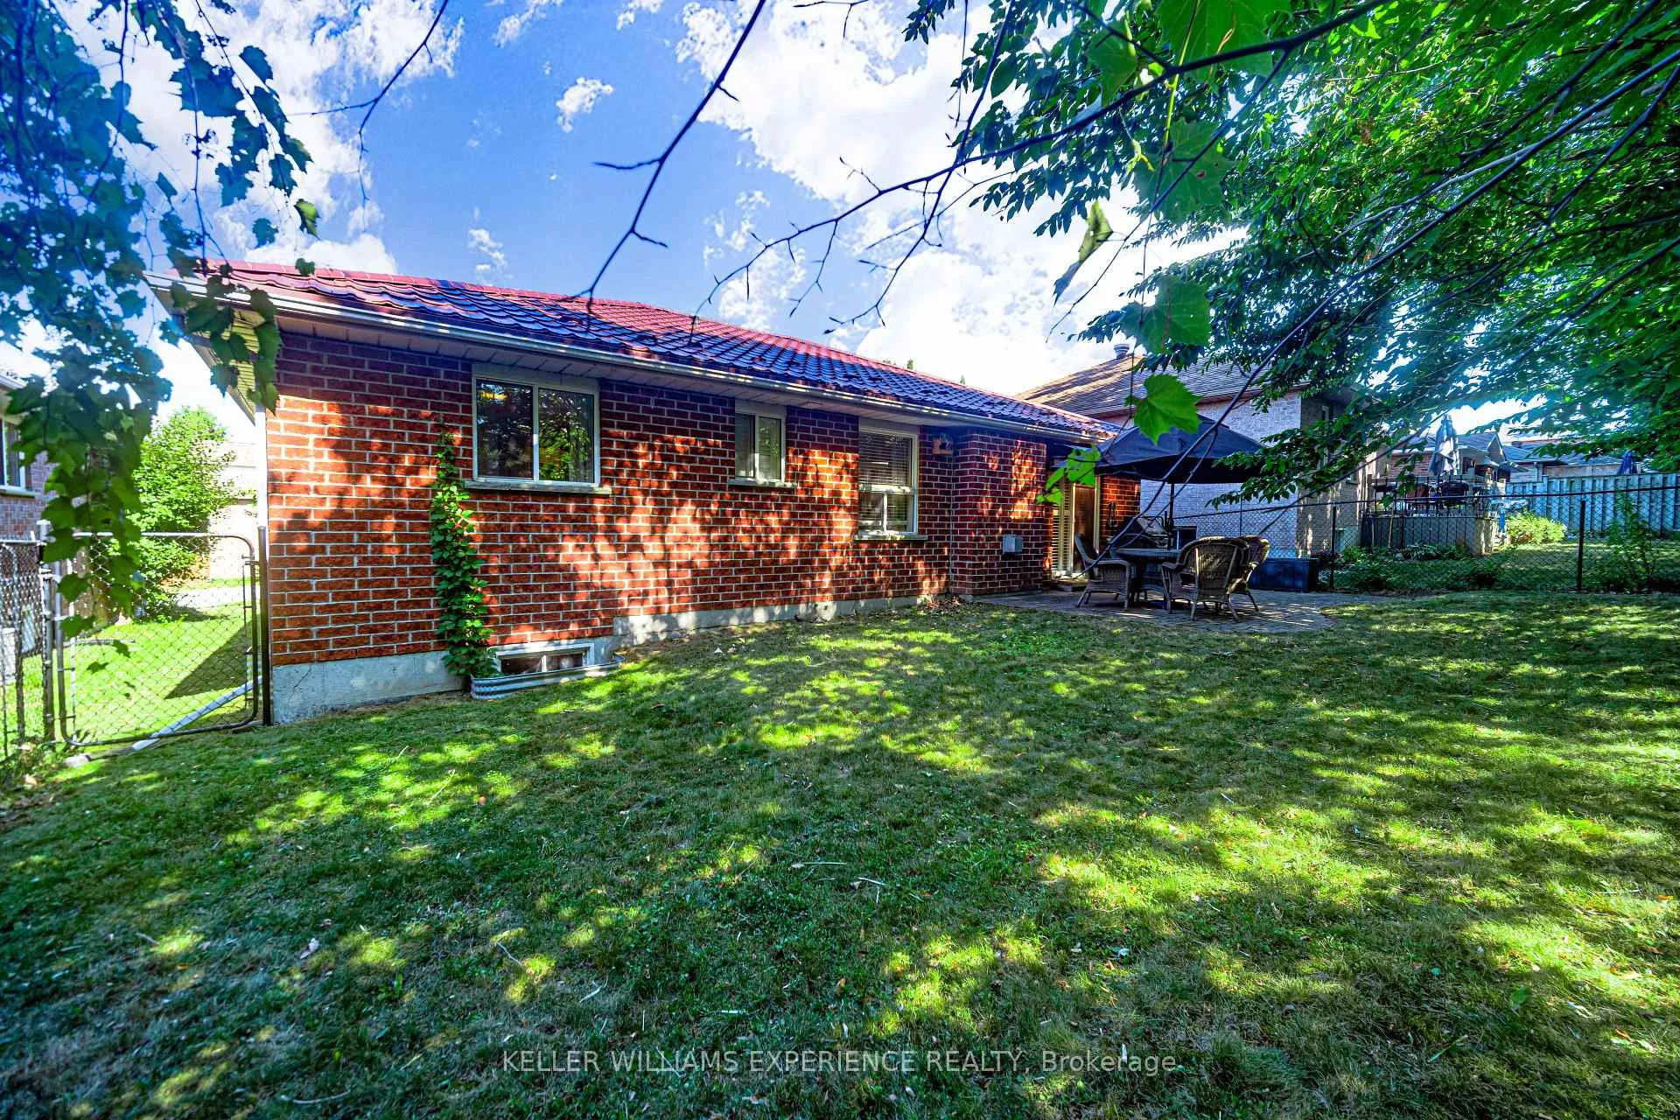
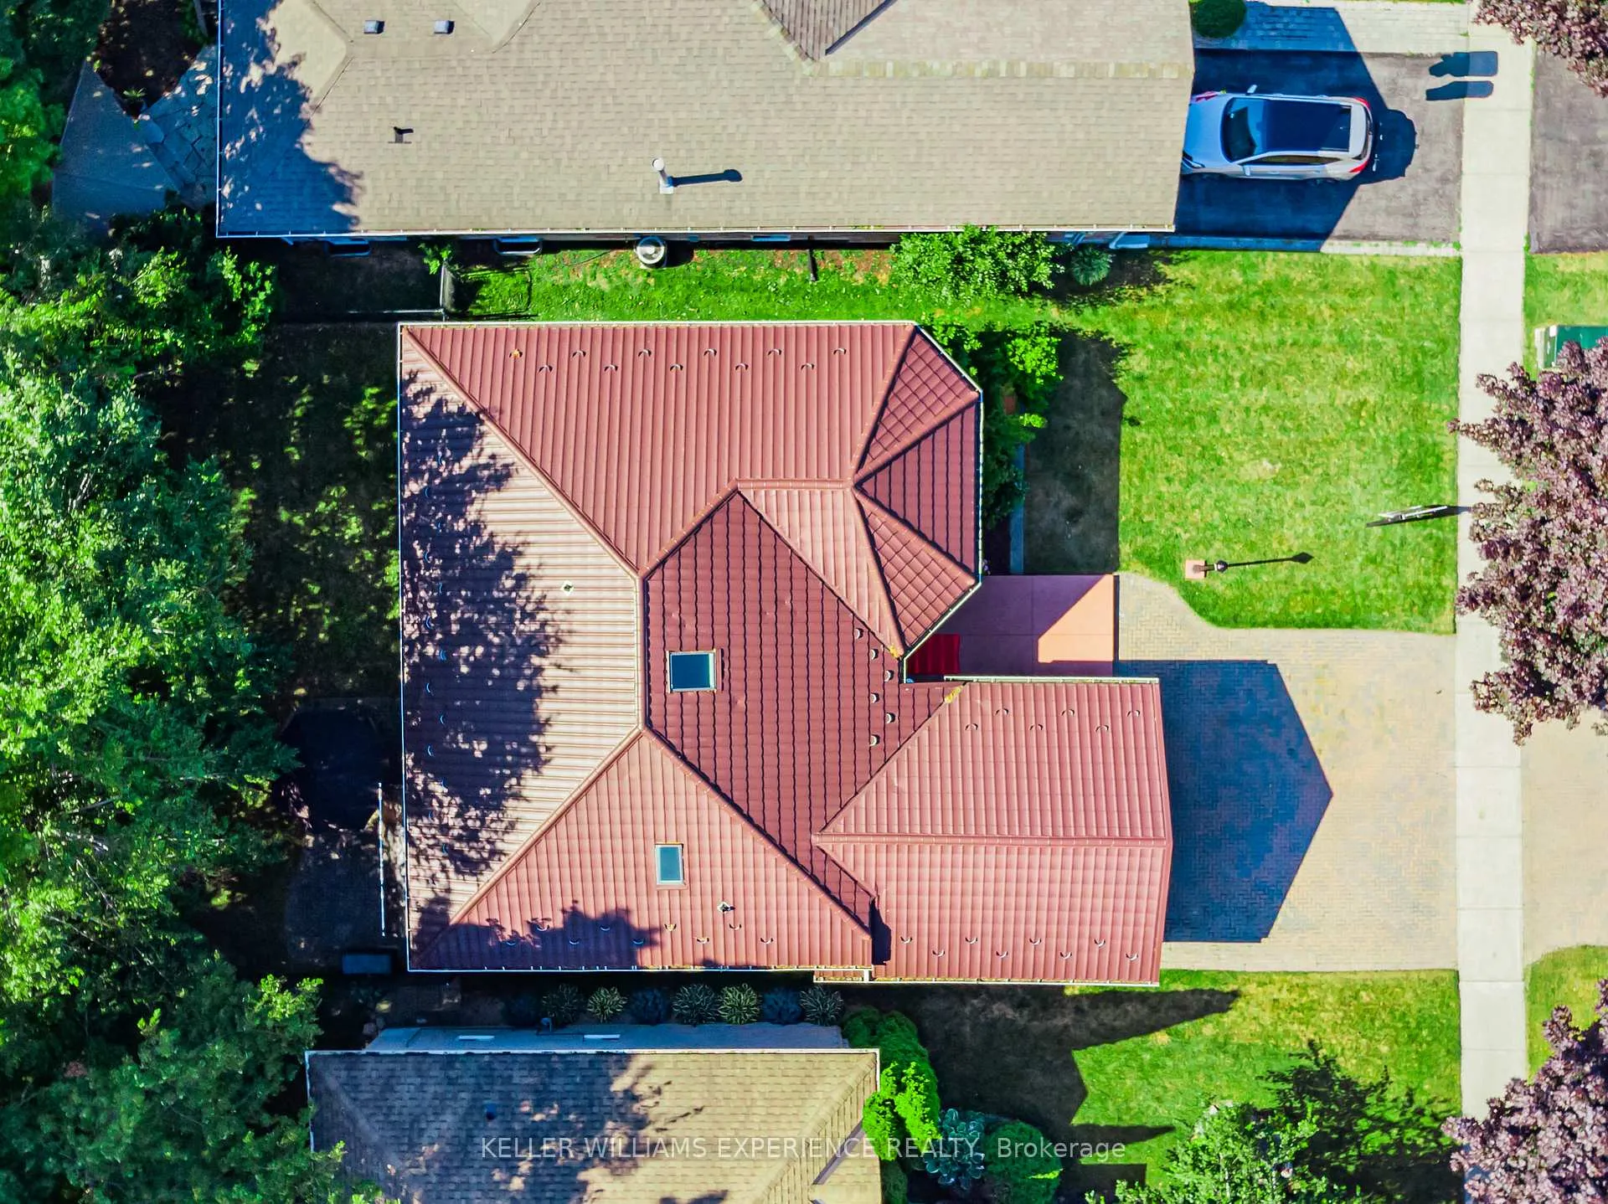
- 50×110 ftLot Size
 Estimated Value:$743,500See Free Estimate Report

This home has sold. It is no longer available.
Property not available for sale or for rent.
Sale & Price History for 8 Kell Place, Barrie, Innis-Shore
| Start Date | End Date | Price | Event | MLS# |
|---|---|---|---|---|
| 2025-11-20 | 2026-01-13 | Login to See Prices | Sold | s12564972 |
| 2025-09-19 | 2025-11-19 | Login to See Prices | Expired | s12414862 |
| 2025-09-01 | 2025-09-19 | Login to See Prices | Terminated | s12374629 |
| 2025-08-13 | 2025-09-01 | Login to See Prices | Terminated | s12342773 |
| 2025-07-24 | 2025-08-13 | Login to See Prices | Terminated | s12306001 |
Real estate boards require you to or to see the full details of this property.
*Sold prices and complete sale & price history are regulated data. Under the Trust in Real Estate Services Act, 2002 (TRESA) and the rules of the Real Estate Council of Ontario (RECO), and pursuant to the Multiple Listing Service® rules of the Canadian Real Estate Association (CREA) and the Toronto Regional Real Estate Board (TRREB), this information may be shown only to registered users who have agreed to the applicable terms of use (a Virtual Office Website, or "VOW," arrangement). HOMEH Inc., Brokerage therefore provides it to signed-in members only. Creating an account is free and takes under a minute.
About 8 Kell Place, Barrie, Innis-Shore
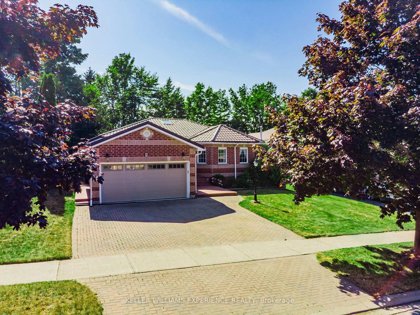
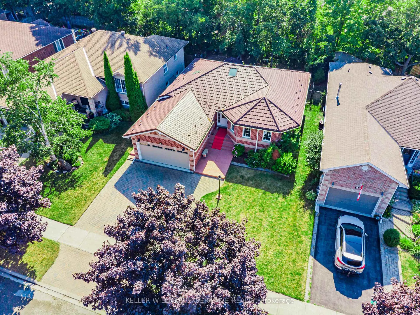
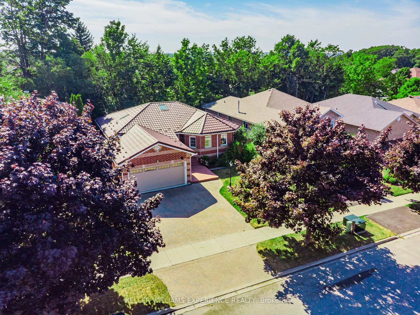
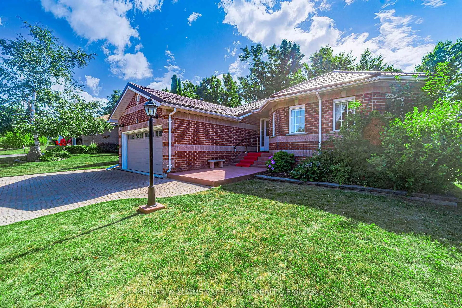
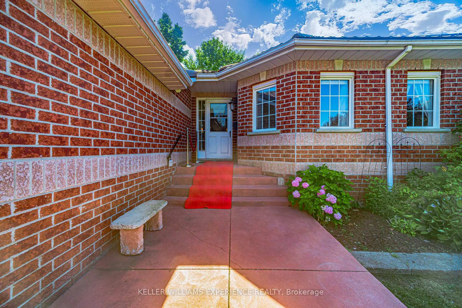
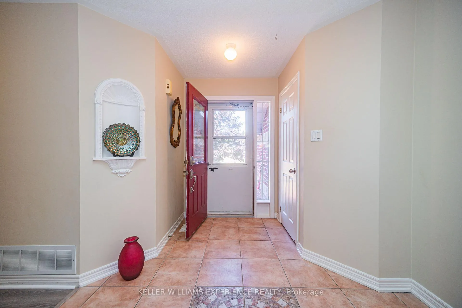
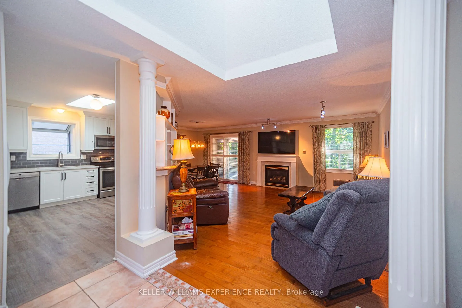
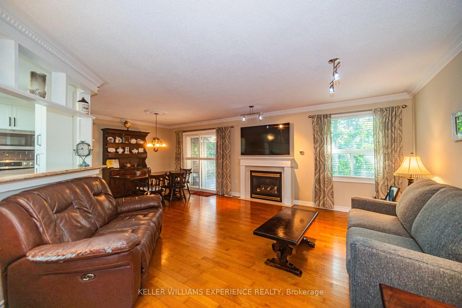
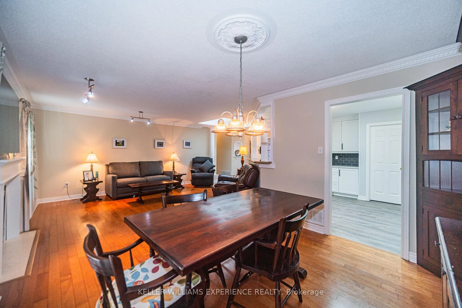
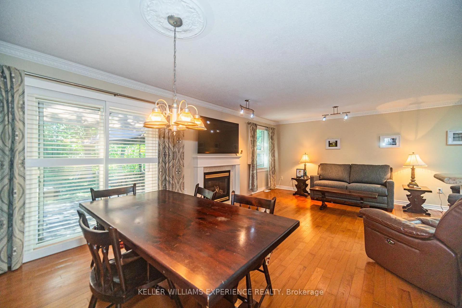
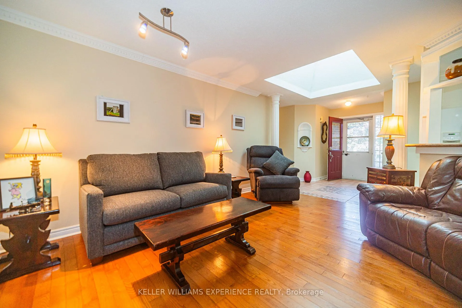
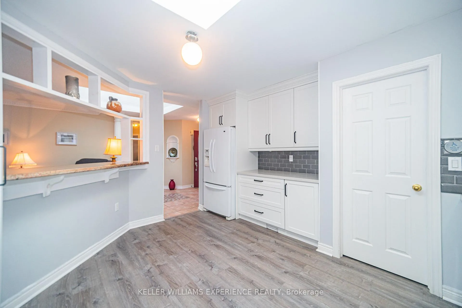
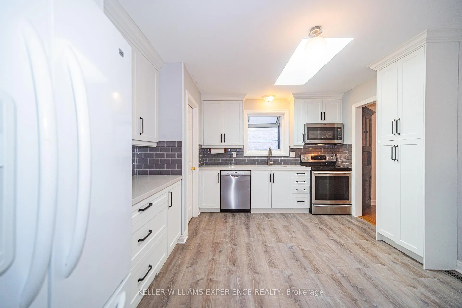
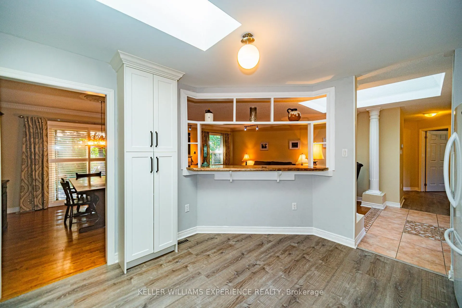
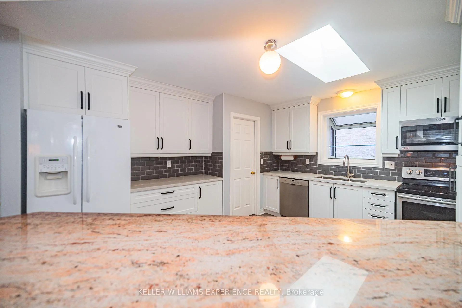
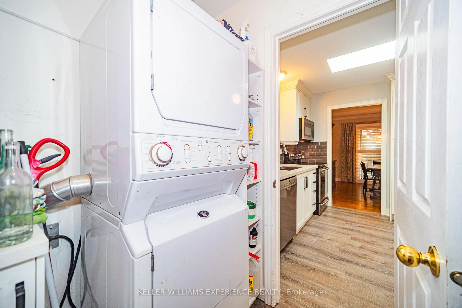
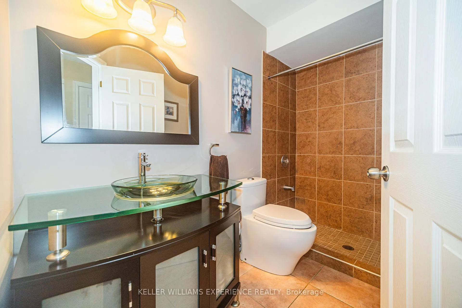
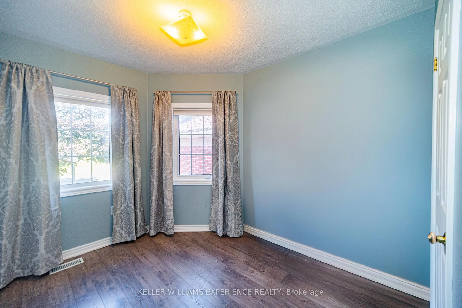
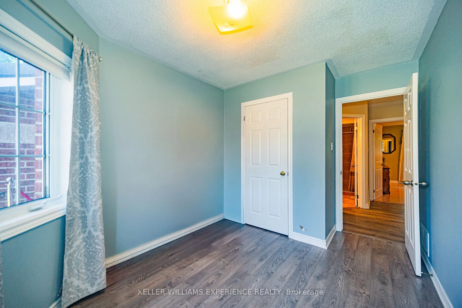
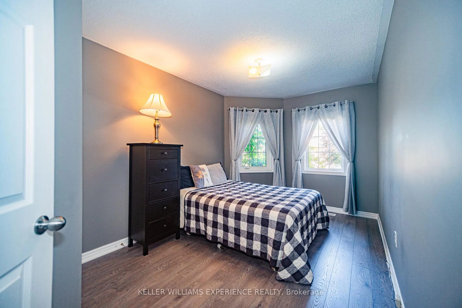
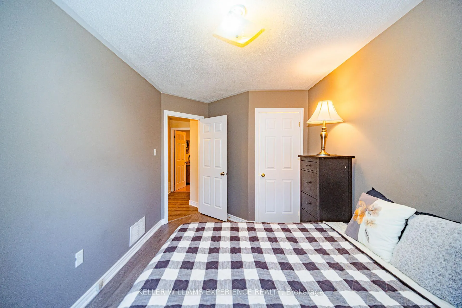
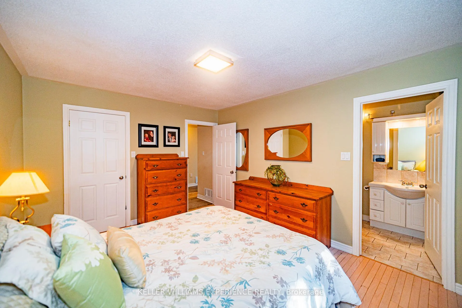
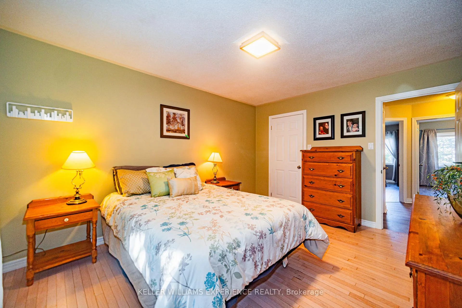
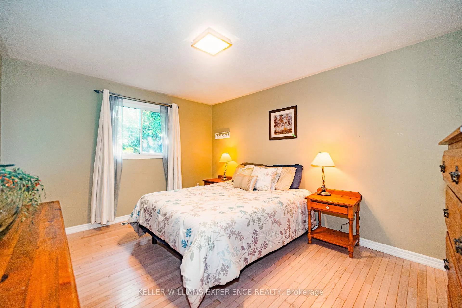
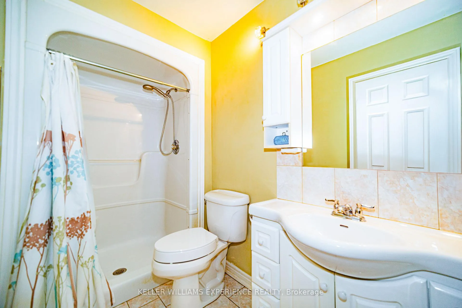
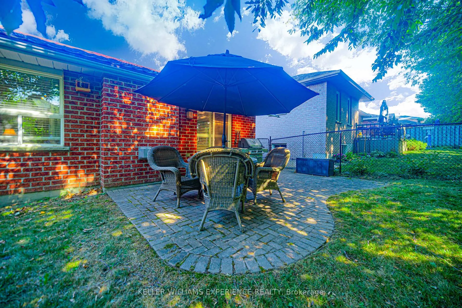
Presenting an exceptional opportunity to acquire a well maintained home, this 1,378-square-foot all-brick bungalow combines classic architectural integrity with carefully curated modern enhancements such as the oversized interlocked driveway and sophisticated fully transferable Metal roofing (2012). Featuring three bedrooms, two tastefully renovated bathrooms, a fully updated brand new kitchen,(2024) complete with Stone countertops and backsplash, and an abundance of natural light courtesy of two strategically placed skylights (2023), this home offers a refined living environment that balances sophistication, functionality, and enduring appeal, and yes, for amazing convenience, main floor laundry and inside garage access and keeping in with value this home also features a newer High Efficiency furnace and A/C (2020). Upon entry, one is greeted by an inviting living space that reflects both warmth and refinement. Gleaming hardwood floors and neutral wall finishes help create a serene backdrop for a variety of furnishing styles. The open connection between the living and dining areas fosters an atmosphere conducive to both intimate gatherings and larger-scale entertaining. Whether hosting formal dinners, enjoying quiet evenings in the living room with the natural gas fireplace adding a cozy atmosphere, or retreating to the comfort of the primary suite, residents will find that this home accommodates a wide spectrum of occasions with equal grace. Situated within a desirable neighborhood, the residence enjoys proximity to essential amenities, recreational facilities, and respected schools. Local parks and walking trails are readily accessible, encouraging an active lifestyle, while shopping, dining, and cultural venues lie within easy reach. Commuters will appreciate the homes convenient access to major thoroughfares, and those who work remotely will find a calm environment conducive to productivity. Don't miss this Gem!
Key Facts & Features
Property Costs
- Annual Property Tax Amount
- $5,441
- Land Transfer Tax Fee
- $10,975
Rental Items
- Rental Equipment
- HWT
- Basement Type
- Full, Unfinished
Interior Features
- Laundry Level
- Main Level
- Interior Extras
- Central Vacuum, Primary Bedroom - Main Floor, Sump Pump
- Fireplace/Stove
- Yes
- Fireplace Features
- Living Room, Natural Gas
- Elevator
- No
Exterior Features
- Exterior Extras
- Awnings, Landscaped
- Pool
- None
Building
- Building Type
- Detached
- Building Style
- Bungalow
- Approx Age
- 16-30
Construction
- Exterior Finish
- Brick
- Roof
- Metal
- Foundation Details
- Poured Concrete
- Special Designation
- Unknown
Lot
- Lot Front
- 49.86 ft
- Lot Depth
- 110.36 ft
Inclusions
- Inclusions
- Built-in Microwave, Carbon Monoxide Detector, Central Vac, Dishwasher, Dryer, Garage Door Opener, Refrigerator, Stove, Washer, Window Coverings
Exclusions
- Exclusions
- Personal belongings
Parking & Garages
- Garage Type
- Attached
- Garage Spaces
- 2
- Parking Spaces
- 3
- Total Garage And Parking Spaces
- 5
Heating & Cooling
- Heat Source
- Gas
- Heat Type
- Forced Air
- Air Conditioning
- Central Air
- Water
- Municipal
- Sewers
- Sewer
- Bedrooms
- 3
- Washrooms
- 2
- Kitchens
- 1
Room sizes
- Kitchen—Main level, Breakfast Area, Updated
- Dining Room—Main level, W/O To Patio
- Living Room—Main level, Crown Moulding, Fireplace
- Bathroom—Main level, 3 Pc Bath
- Primary Bedroom—Main level, Ensuite Bath, Walk-In Closet(s)
- Bathroom—Main level, 3 Pc Ensuite
- Bedroom 2—Main level
- Bedroom 3—Main level
- Laundry—Main level
Washrooms
- 3-piece, Main
- Municipality
- Barrie
- Neighbourhood
- Innis-Shore
- Main cross streets
- Hurst Dr / Kell Place
- Directions
- Hurst DR - Kell Pl - Sign
- MLS® number
- S12564972
- Data source
- Toronto Regional Real Estate Board
- Status change
- 2026-01-13
- Listed on
- 2025-11-20
- Days on market
- 54 days
- Possession date
- 2025-12-19
- Possession type
- Flexible
- Co-op commission
- 2.5% + HST
- Seller
- Listed by
- KELLER WILLIAMS EXPERIENCE REALTY
Home Market Value
Current home valuation for 8 Kell Place, Barrie, Innis-Shore, Barrie, ON. Listed for $725,000
HOMEH Estimate
$743,500
Estimated Sales Range
$587,365 - $899,635
HOMEH Estimate for 8 Kell Place, Barrie, Innis-Shore
Calculated with a real agent's CMA method — 45+ years of experience, codified. Not an AI guess.
For the owner
Is this your home? Track its value.
Get this home's HOMEH Estimate by email once a month, with how many homes are for sale around you.
Mortgage Payment Calculator
Compare up to 4 down payment scenarios
5% on first $500K + 10% on $225,000 over $500K
$47,500
| Scenario 1 | Scenario 2 | Scenario 3 | Scenario 4 | |
|---|---|---|---|---|
−Down payment | % $ | % $ | % $ | % $ |
+CMHC insurance | $27,086 | $20,228 | $17,255 | $0 |
=Total mortgage | $704,236 | $672,728 | $633,505 | $580,000 |
Amortization | ||||
Mortgage rate | % | % | % | % |
| Payment frequency | ||||
=Mortgage payment | $3,438monthly | $3,285monthly | $3,093monthly | $2,832monthly |
Land Transfer Tax
$10,975
$10,975
Around this home
No schools found nearby
Data provided by OpenStreetMap & Fraser Institute School Rankings
Ask HOMEH
New!Hi there!
👋Text or call (416) 301-9001
Recommended for you
Based on homes you've looked at.
No recommended properties found.
Nearby similar homes
No nearby properties found.
More real estate resources
Other homes nearby
Explore this area
Nearby neighbourhoods
No nearby listings available.