
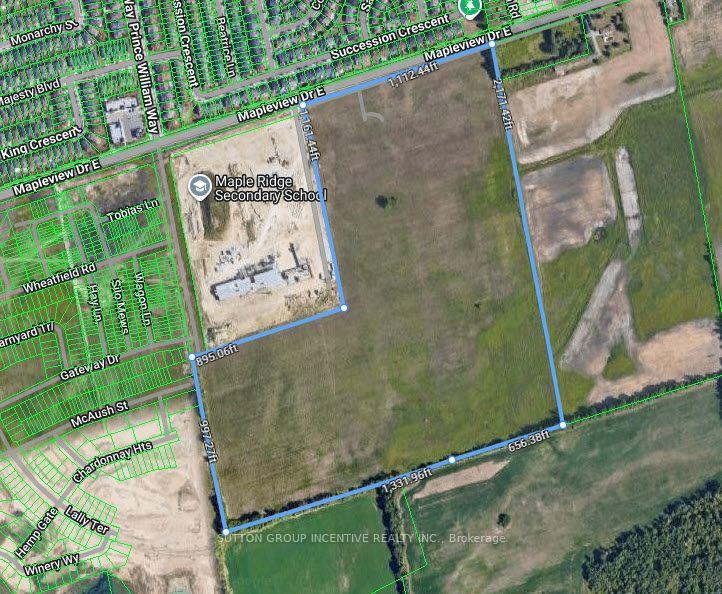
883 Mapleview Drive E
Barrie (Rural Barrie Southeast), ON L9J 0C2
- —Bedrooms
- —Bathrooms
- —Garage
- —Sq Ft
- $125,075Tax
- 1,112×2,171 ftLot Size
 Free EstimateSee Free Estimate Report

Sale & Price History for 883 Mapleview Drive E, Barrie, Rural Barrie Southeast
| Start Date | End Date | Price | Event | MLS# |
|---|---|---|---|---|
| No listing history available | ||||
Real estate boards require you to or to see the full details of this property.
*Sold prices and complete sale & price history are regulated data. Under the Trust in Real Estate Services Act, 2002 (TRESA) and the rules of the Real Estate Council of Ontario (RECO), and pursuant to the Multiple Listing Service® rules of the Canadian Real Estate Association (CREA) and the Toronto Regional Real Estate Board (TRREB), this information may be shown only to registered users who have agreed to the applicable terms of use (a Virtual Office Website, or "VOW," arrangement). HOMEH Inc., Brokerage therefore provides it to signed-in members only. Creating an account is free and takes under a minute.
About 883 Mapleview Drive E, Barrie, Rural Barrie Southeast
Summarized Description
- 74.76-acre residential development site available
- Approved for up to 658 lots
- Located near schools and transit options
- Significant planning work already completed
- Reduced development charges may apply
- Ideal for builders and developers
- Strategic location in growth corridor
- Zoning details available for review
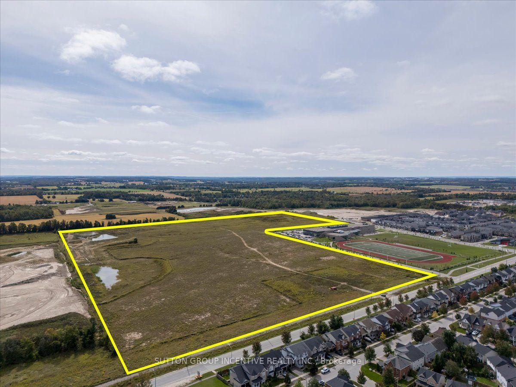
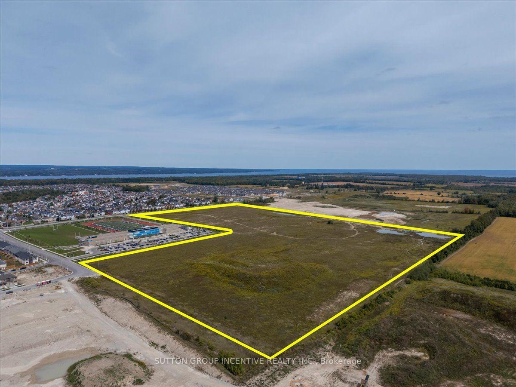
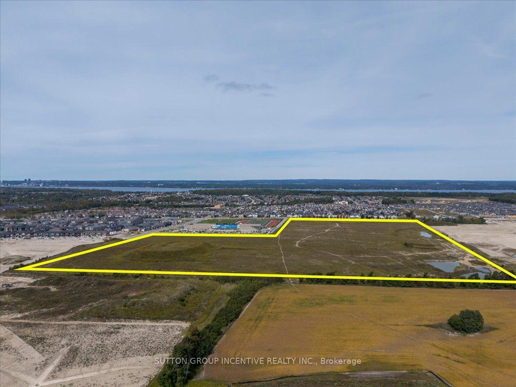
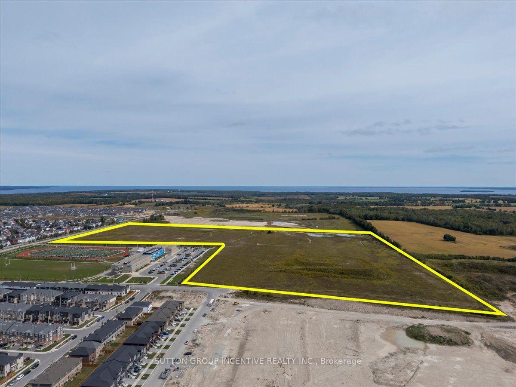
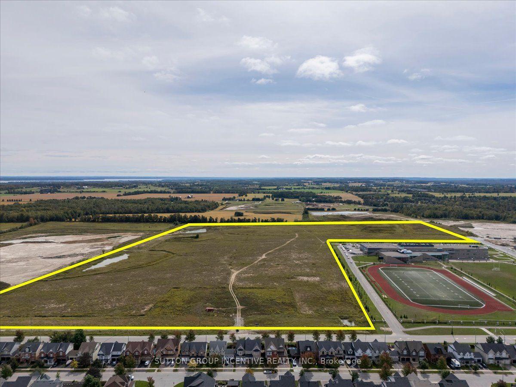
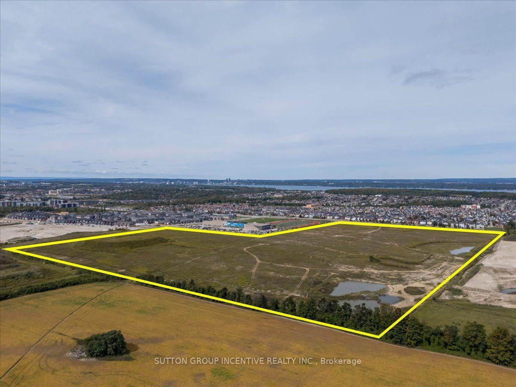
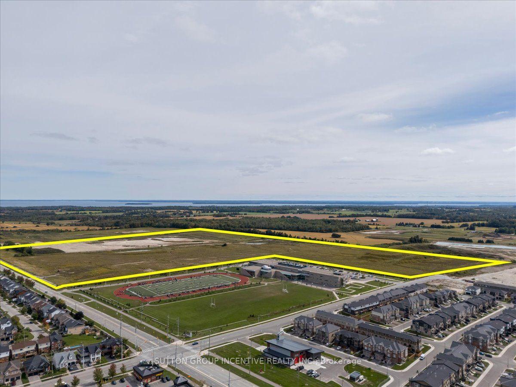
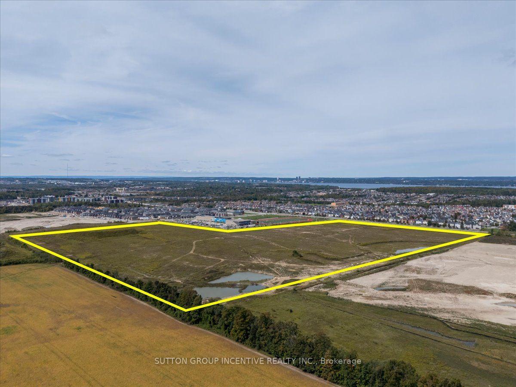
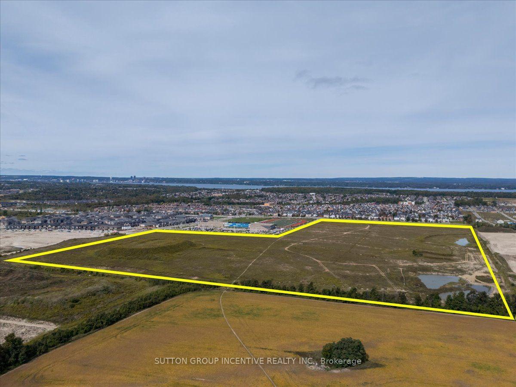
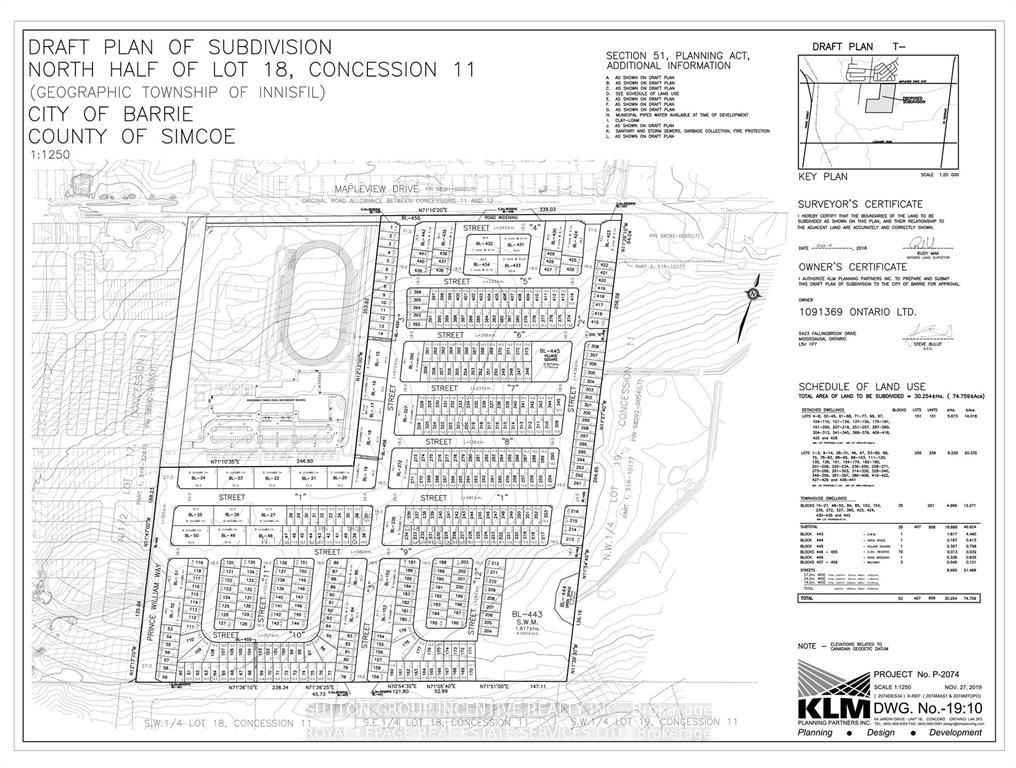
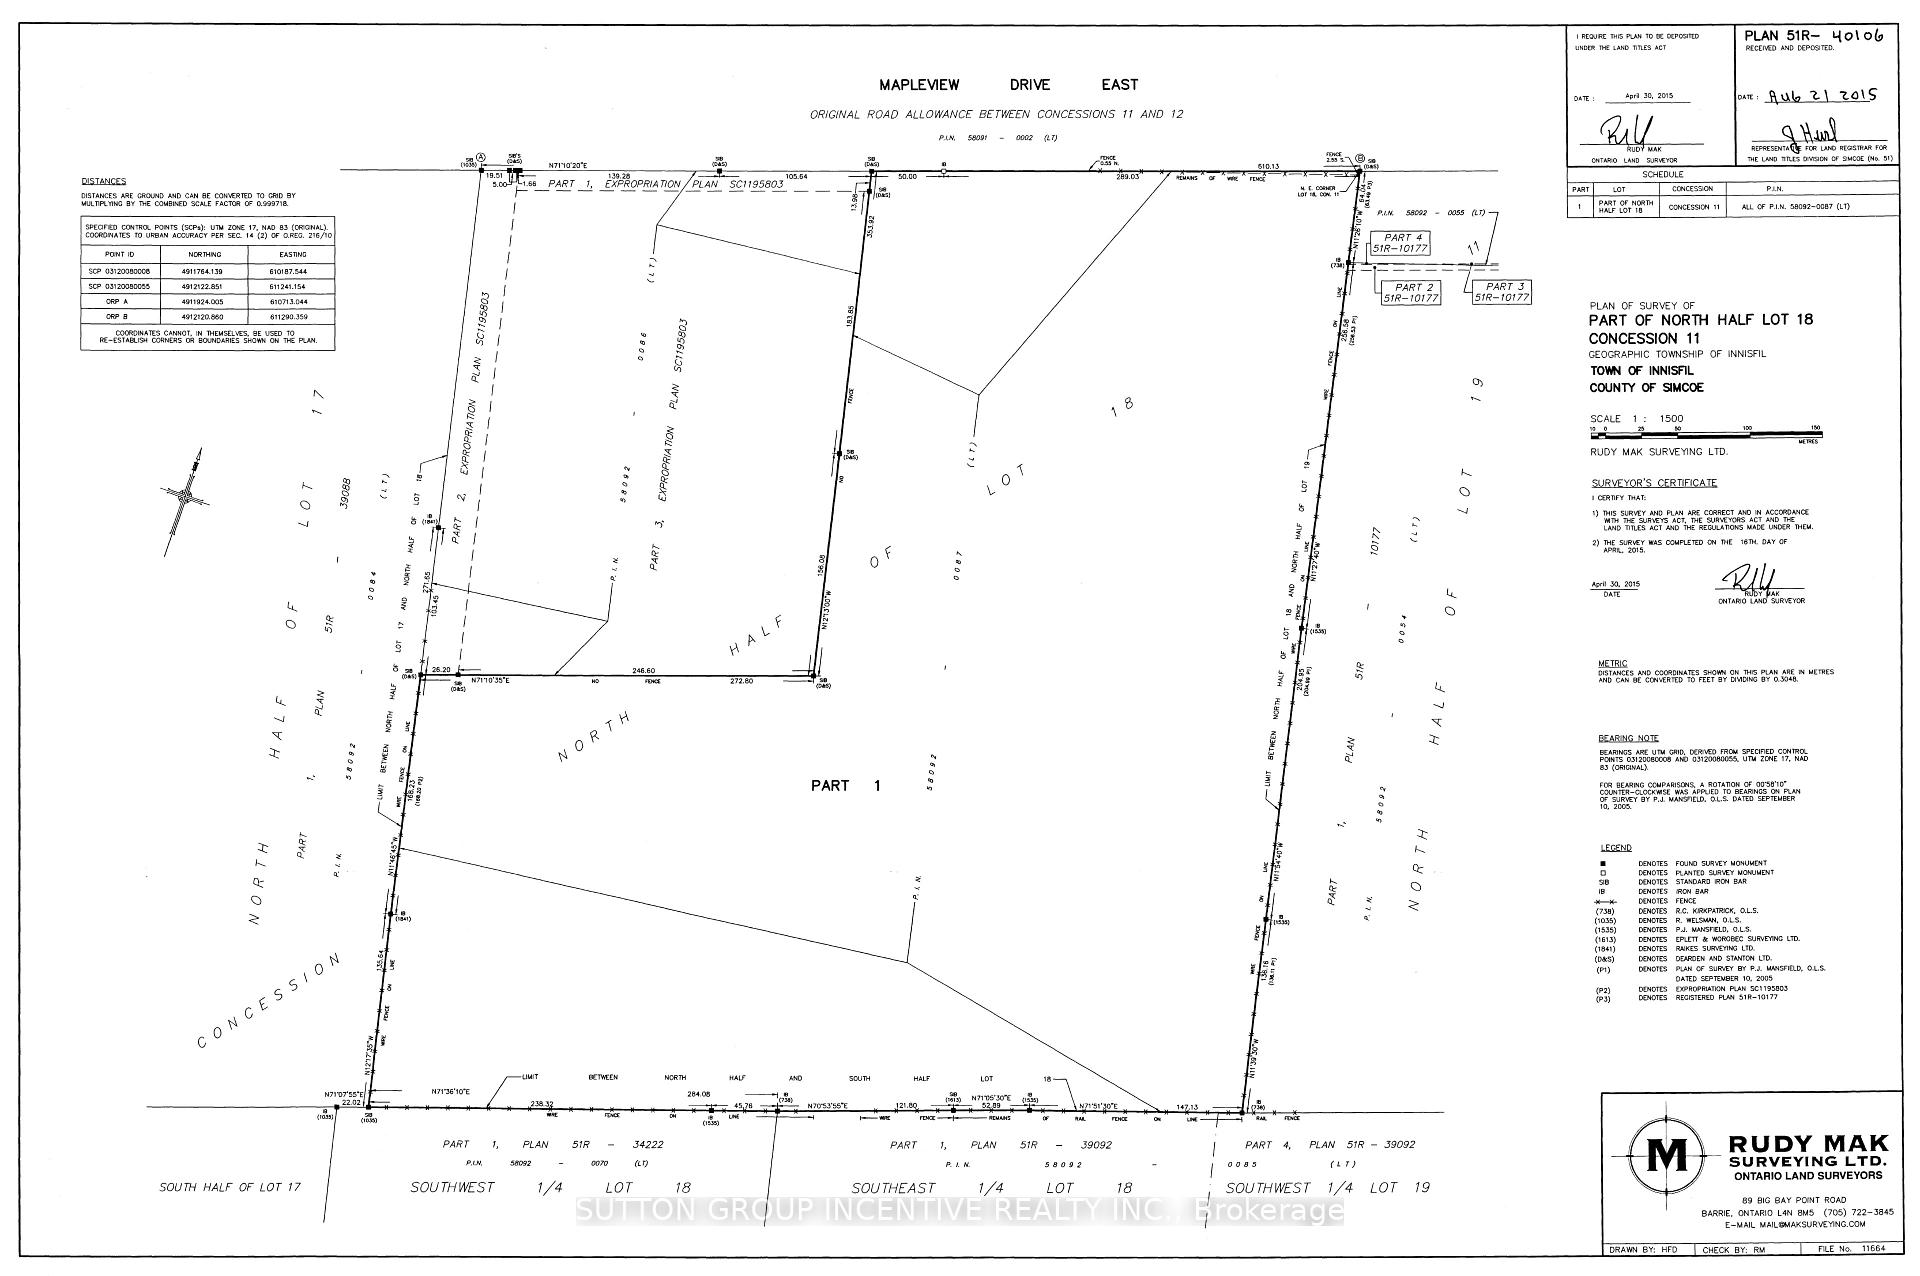
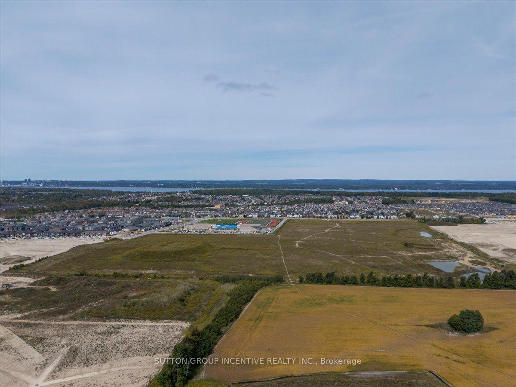
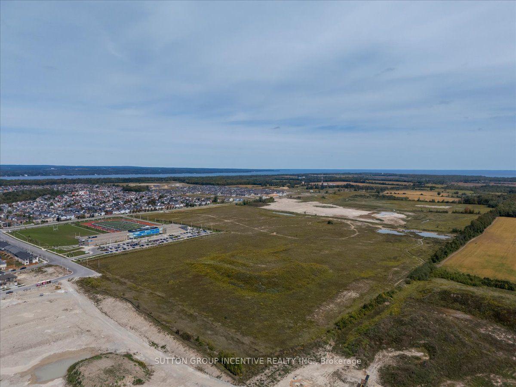
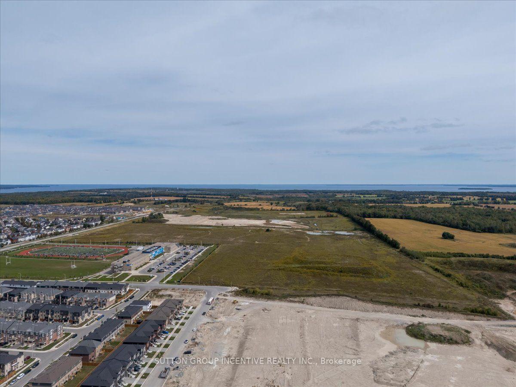
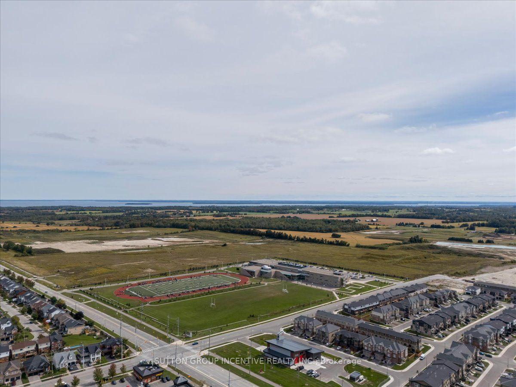
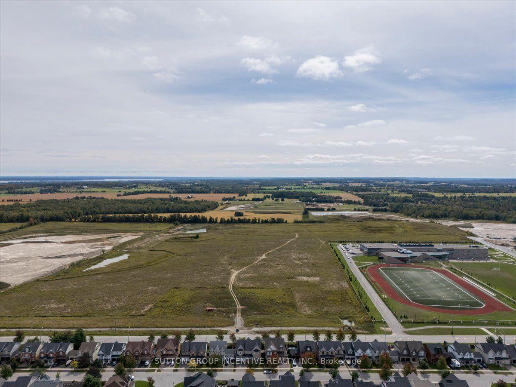
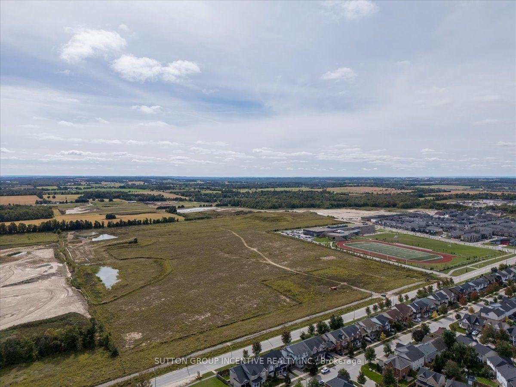
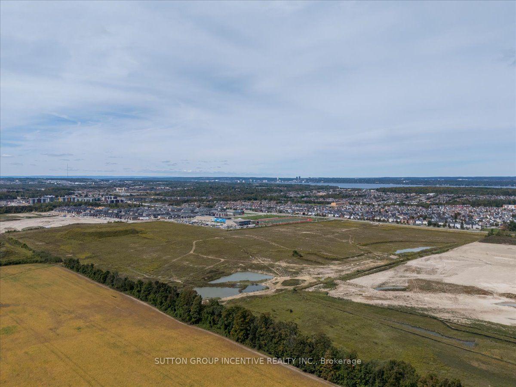
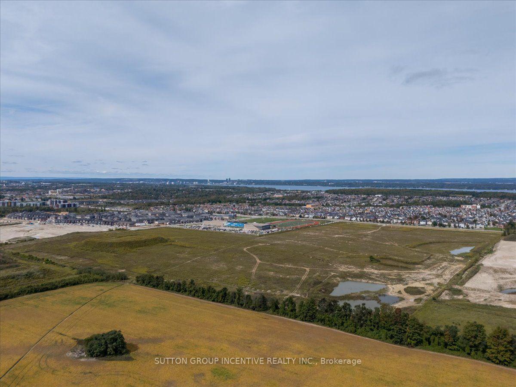
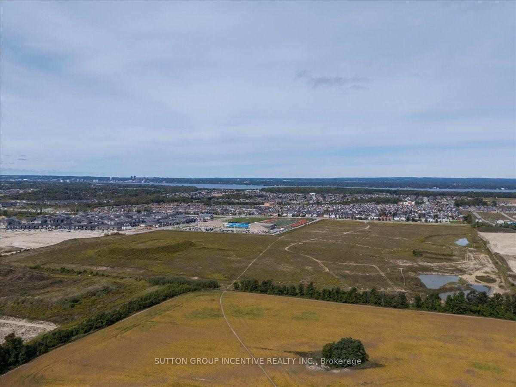
Exceptional 74.76-acre residential development opportunity in South Barrie's rapidly growing Hewitt's Secondary Plan area. 883 Mapleview Drive East offers a large-scale, Draft Plan Approved residential development site with an approved concept of up to 658 lots, including a mix of townhomes and detached residential product. Strategically located adjacent to Maple Ridge Secondary School and surrounded by significant existing and planned residential development, with convenient access to Hwy 400, Barrie South GO Station, public transit, shopping, schools and other amenities. The property represents a rare opportunity for a major builder/developer to acquire significant scale within one of Barrie's primary residential growth corridors, with substantial planning work already completed. Recent City of Barrie initiatives reducing residential development charges by 50% may provide significant additional benefit to future development, subject to eligibility and confirmation through consultation with the City. Existing planning and property documentation is available for review. Excellent opportunity for builders, developers, land investors or development partnerships. Buyers are to rely on their own judgment and interpretation of the applicable zoning, Official Plan designations, Draft Plan Approval, servicing, development charges, conditions of approval and other development-related matters, having regard to their own intended use and development plans for the property. Seller may consider VTB for strong qualified Buyers. Current zoning is R5; NL2 & GS in new Zoning by-law.
Key Facts & Features
Property Costs
- Annual Property Tax Amount
- $125,075
Interior Features
- Fireplace/Stove
- No
- Elevator
- No
Building
- Building Type
- Land
Lot
- Lot Front
- 1112.00 ft
- Lot Depth
- 2171.00 ft
- Lot Size
- 74.8
- Lot Shape
- Irregular
Heating & Cooling
- Water
- None
- Sewers
- Sanitary+Storm Available
- Municipality
- Barrie
- Neighbourhood
- Rural Barrie Southeast
- Main cross streets
- Mapleview & Prince William Way
- Zoning
- Res (R5 (Current) / NL2 & GS (New))
- Directions
- Located east of Yonge & Prince William Way, s/s of Mapleview Drive E
- MLS® number
- S13807816
- Data source
- Toronto Regional Real Estate Board
- Listed on
- 2026-09-20
- Updated on
- 2026-10-13
- Days on market
- 25 days
- Possession type
- Immediate
- Co-op commission
- 0.50%
- Seller
- Listed by
- SUTTON GROUP INCENTIVE REALTY INC.
Home Market Value
Current home valuation for 883 Mapleview Drive E, Barrie, Rural Barrie Southeast, Barrie, ON. Listed for Price on Request
HOMEH Estimate
—
Estimated Sales Range
—
HOMEH Estimate for 883 Mapleview Drive E, Barrie, Rural Barrie Southeast
Calculated with a real agent's CMA method — 45+ years of experience, codified. Not an AI guess.
Mortgage Payment Calculator
Compare up to 4 down payment scenarios
5% of purchase price for homes $500K or less
$25,000
| Scenario 1 | Scenario 2 | Scenario 3 | Scenario 4 | |
|---|---|---|---|---|
−Down payment | % $ | % $ | % $ | % $ |
+CMHC insurance | $19,000 | $13,950 | $11,900 | $0 |
=Total mortgage | $494,000 | $463,950 | $436,900 | $400,000 |
Amortization | ||||
Mortgage rate | % | % | % | % |
| Payment frequency | ||||
=Mortgage payment | $2,412monthly | $2,265monthly | $2,133monthly | $1,953monthly |
Land Transfer Tax
$6,475
$6,475
Around this home
No schools found nearby
Data provided by OpenStreetMap & Fraser Institute School Rankings
Ask HOMEH
New!Hi there!
👋Text or call (416) 301-9001
Recommended for you
Based on homes you've looked at.
No recommended properties found.
Nearby similar homes
No nearby properties found.
More real estate resources
Other homes nearby
Explore this area
Nearby neighbourhoods
No nearby listings available.