
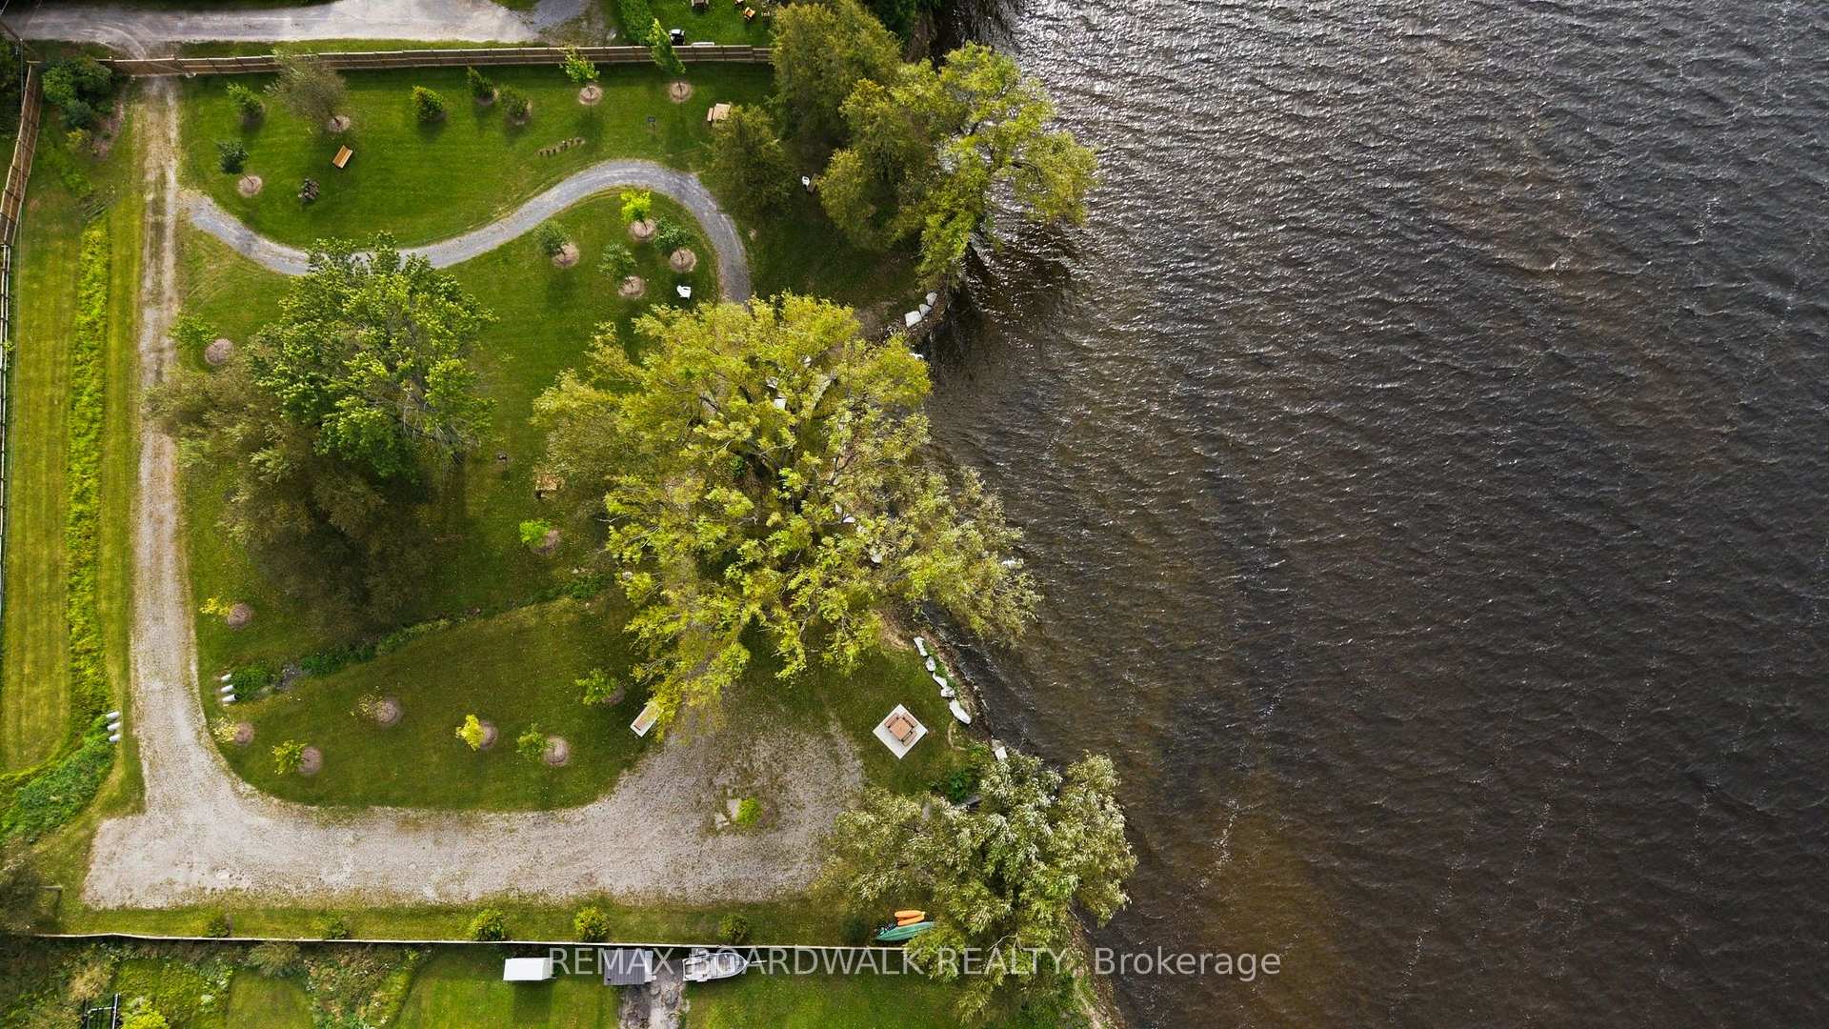
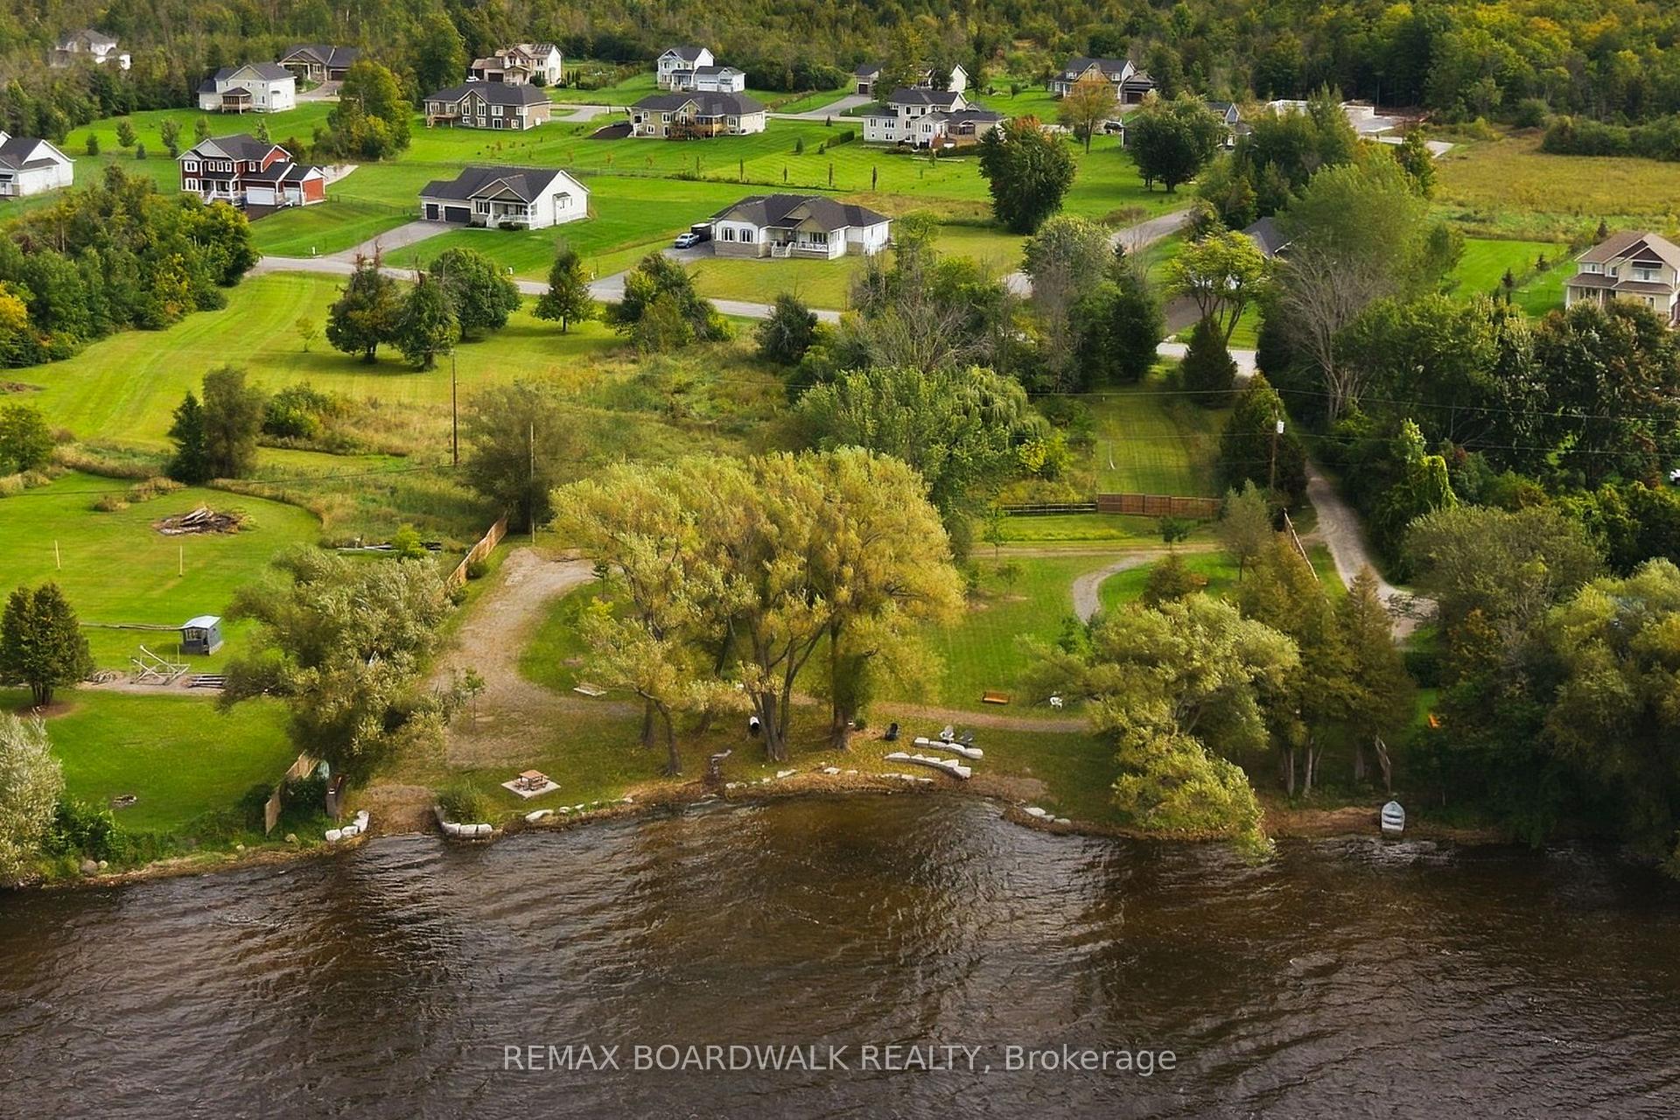
212 Kaswit Drive
Beckwith (Beckwith Twp), ON K7C 0C4
- 3+1Bedrooms
- 4Bathrooms
- 3Garage
- 3000–3500Sq Ft
- $6,720Tax
- 166×335 mLot Size
 Estimated Value:$1,474,542See Free Estimate Report

Sale & Price History for 212 Kaswit Drive, Beckwith, Beckwith Twp
| Start Date | End Date | Price | Event | MLS# |
|---|---|---|---|---|
| No listing history available | ||||
Real estate boards require you to or to see the full details of this property.
*Sold prices and complete sale & price history are regulated data. Under the Trust in Real Estate Services Act, 2002 (TRESA) and the rules of the Real Estate Council of Ontario (RECO), and pursuant to the Multiple Listing Service® rules of the Canadian Real Estate Association (CREA) and the Toronto Regional Real Estate Board (TRREB), this information may be shown only to registered users who have agreed to the applicable terms of use (a Virtual Office Website, or "VOW," arrangement). HOMEH Inc., Brokerage therefore provides it to signed-in members only. Creating an account is free and takes under a minute.
About 212 Kaswit Drive, Beckwith, Beckwith Twp
Summarized Description
- Unique access to private waterfront park
- Over $500,000 in thoughtful upgrades
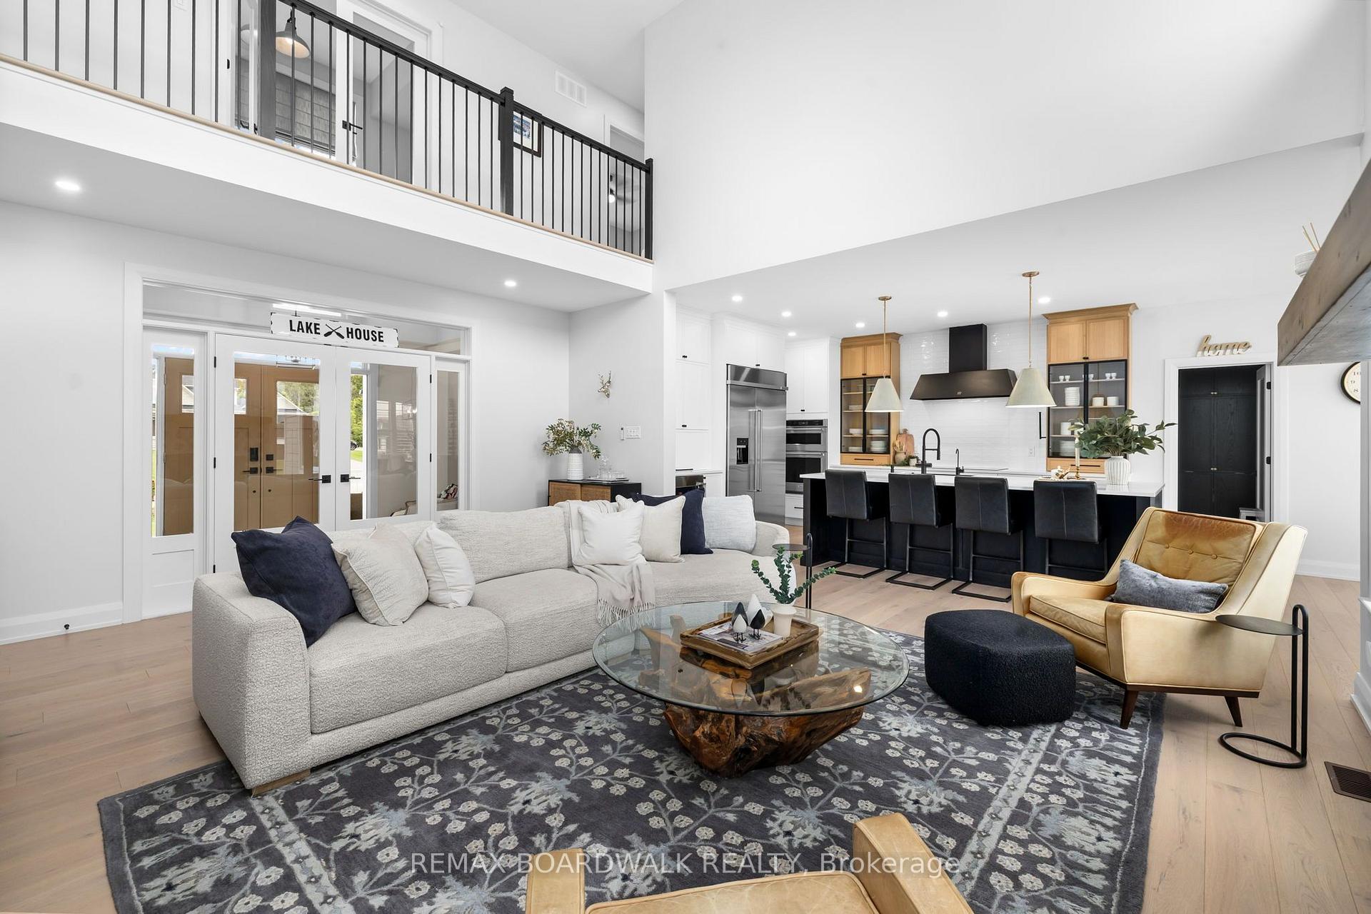
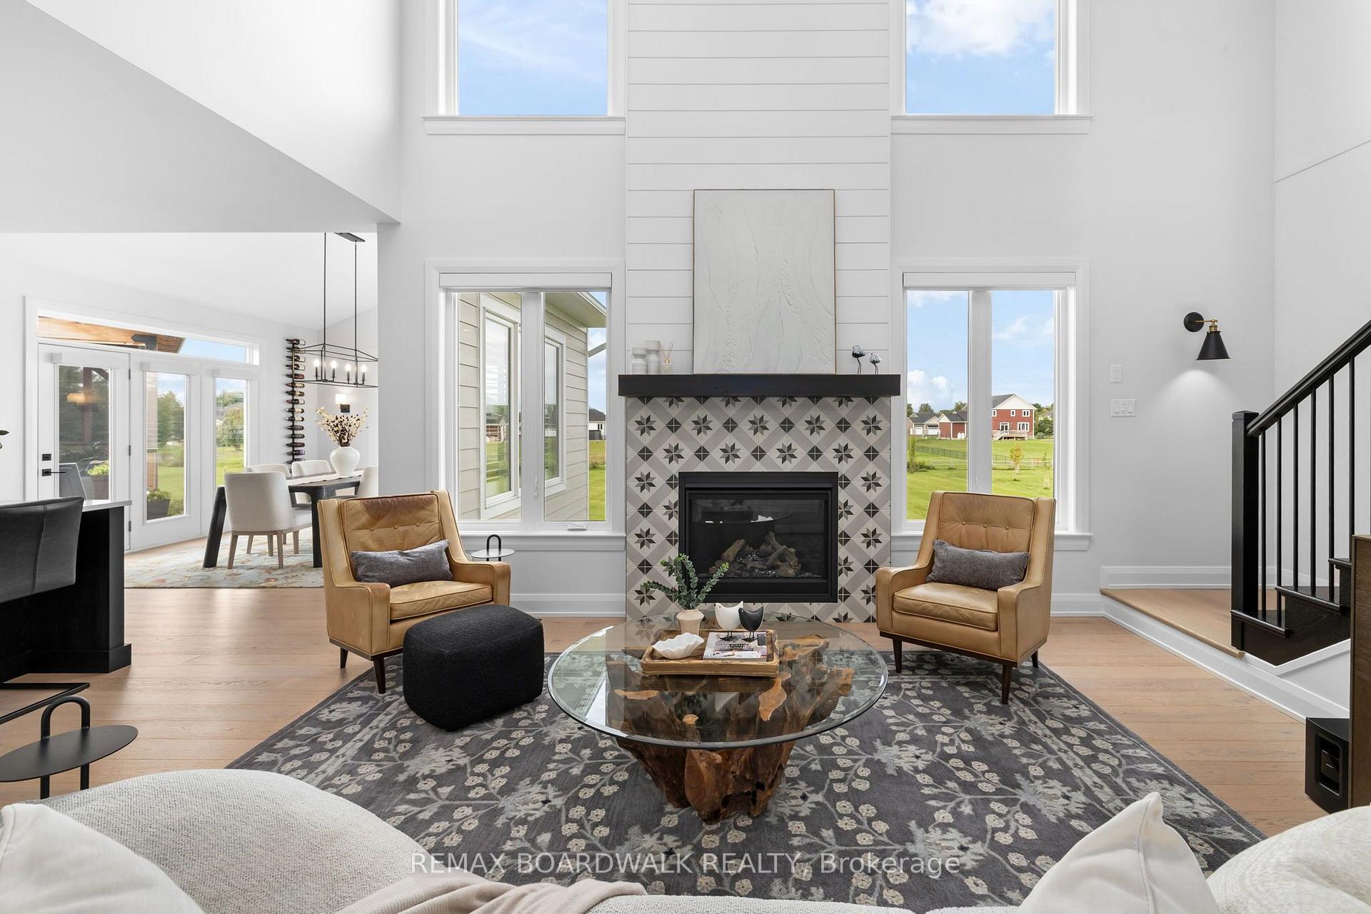
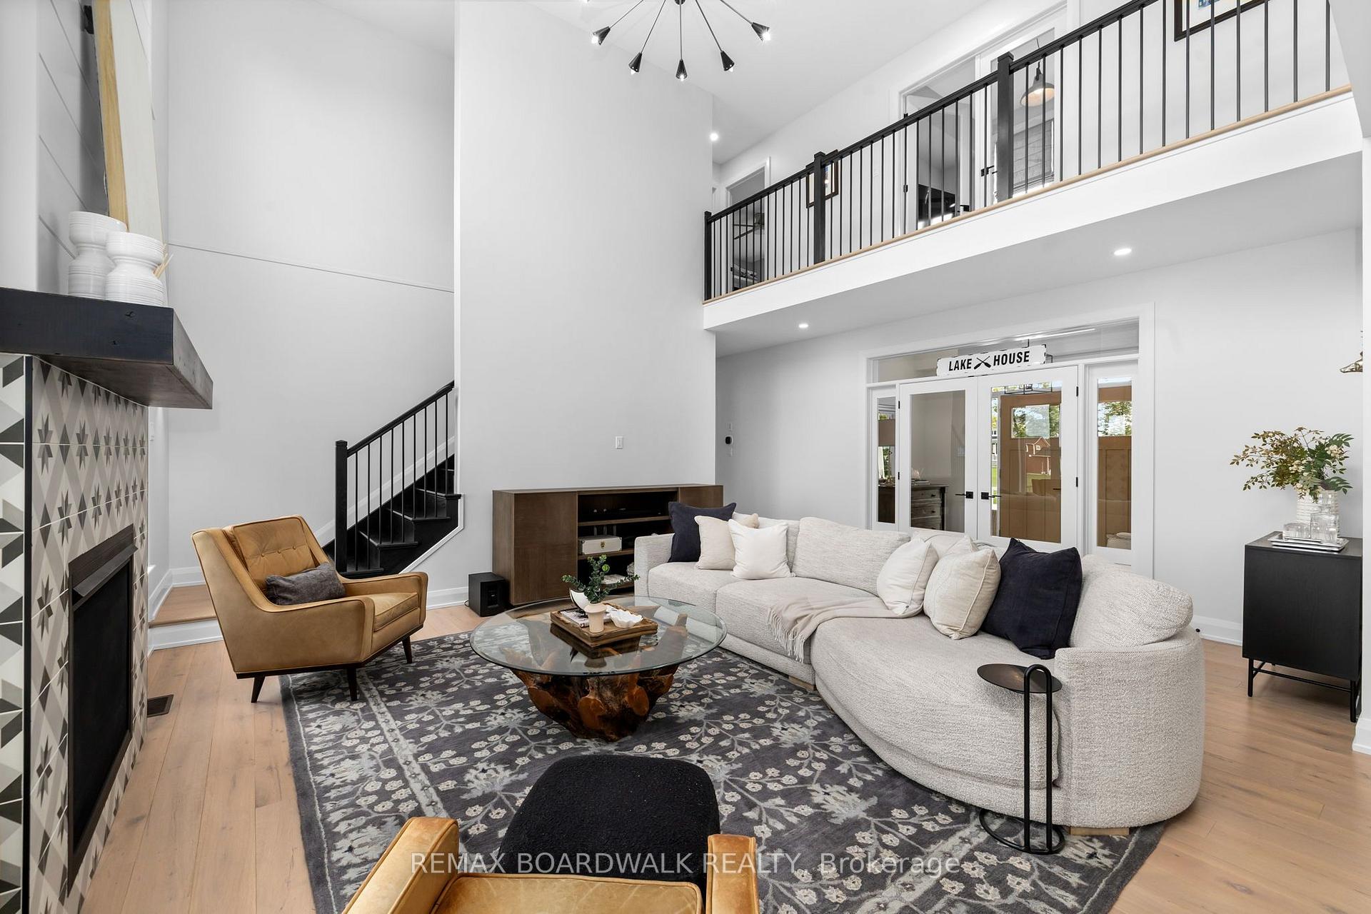
- Open-concept design with vaulted ceilings
- Chef's kitchen with custom cabinetry
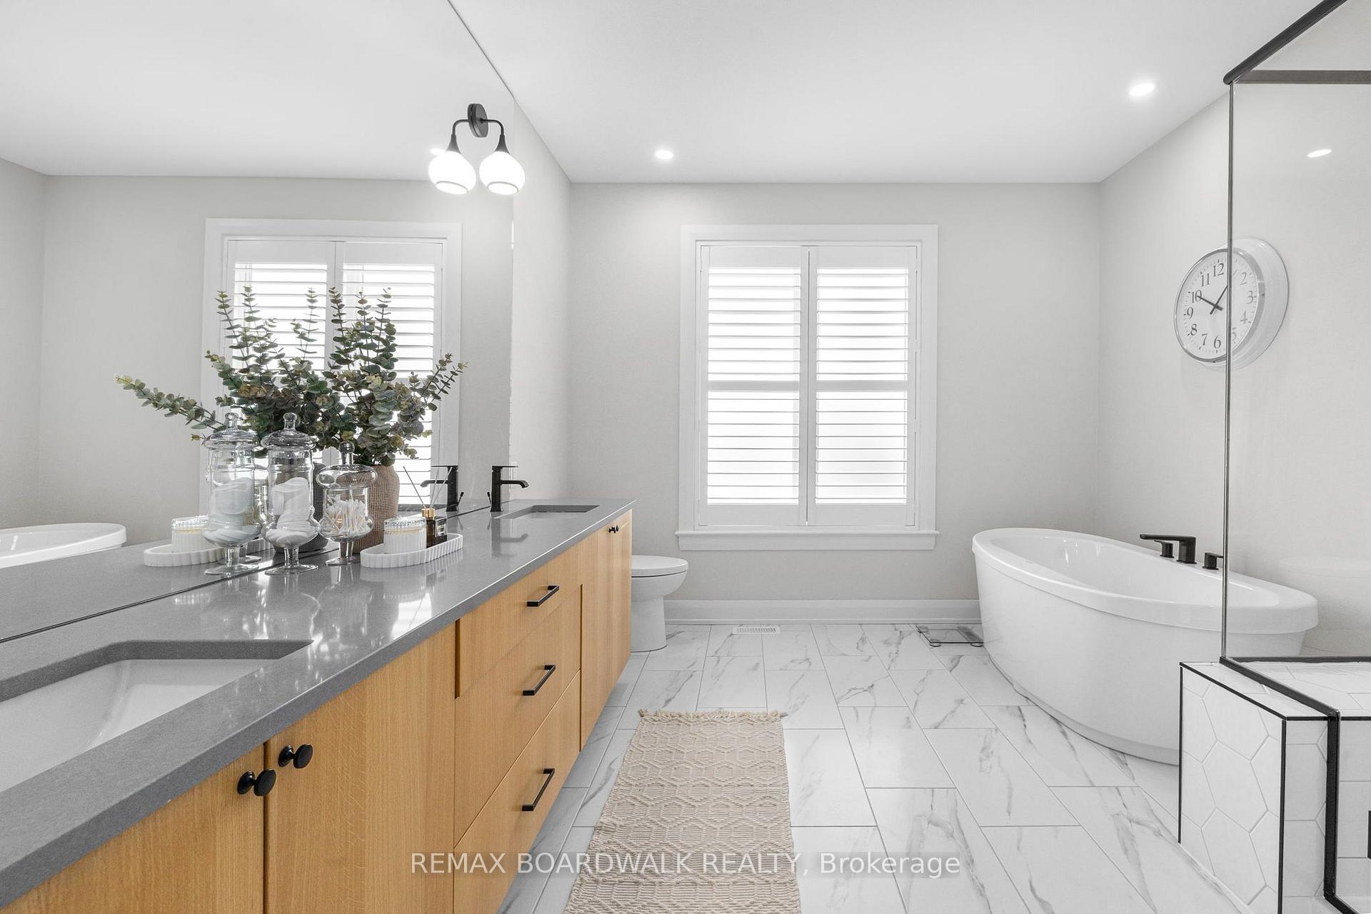
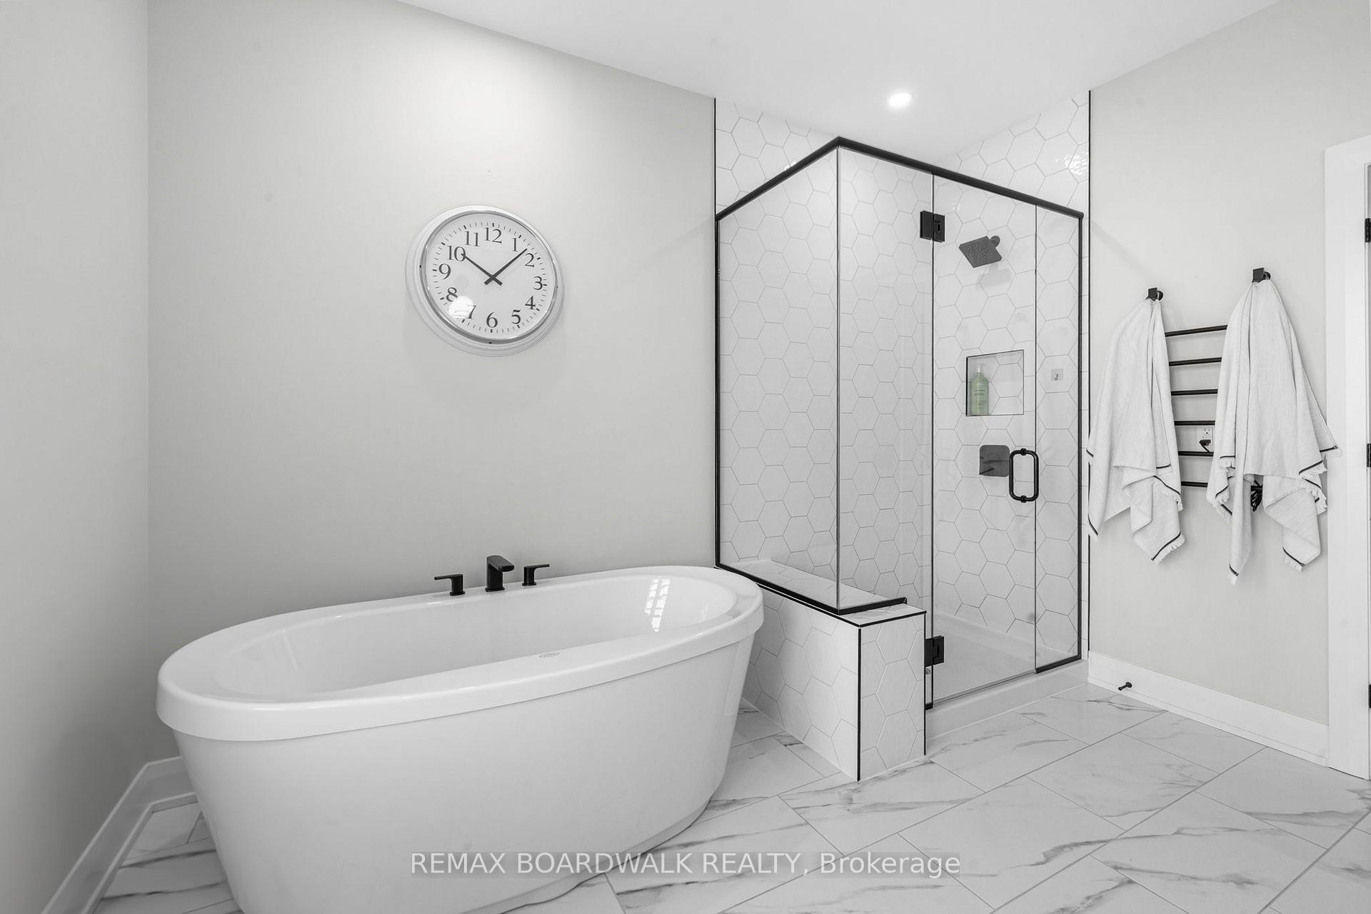
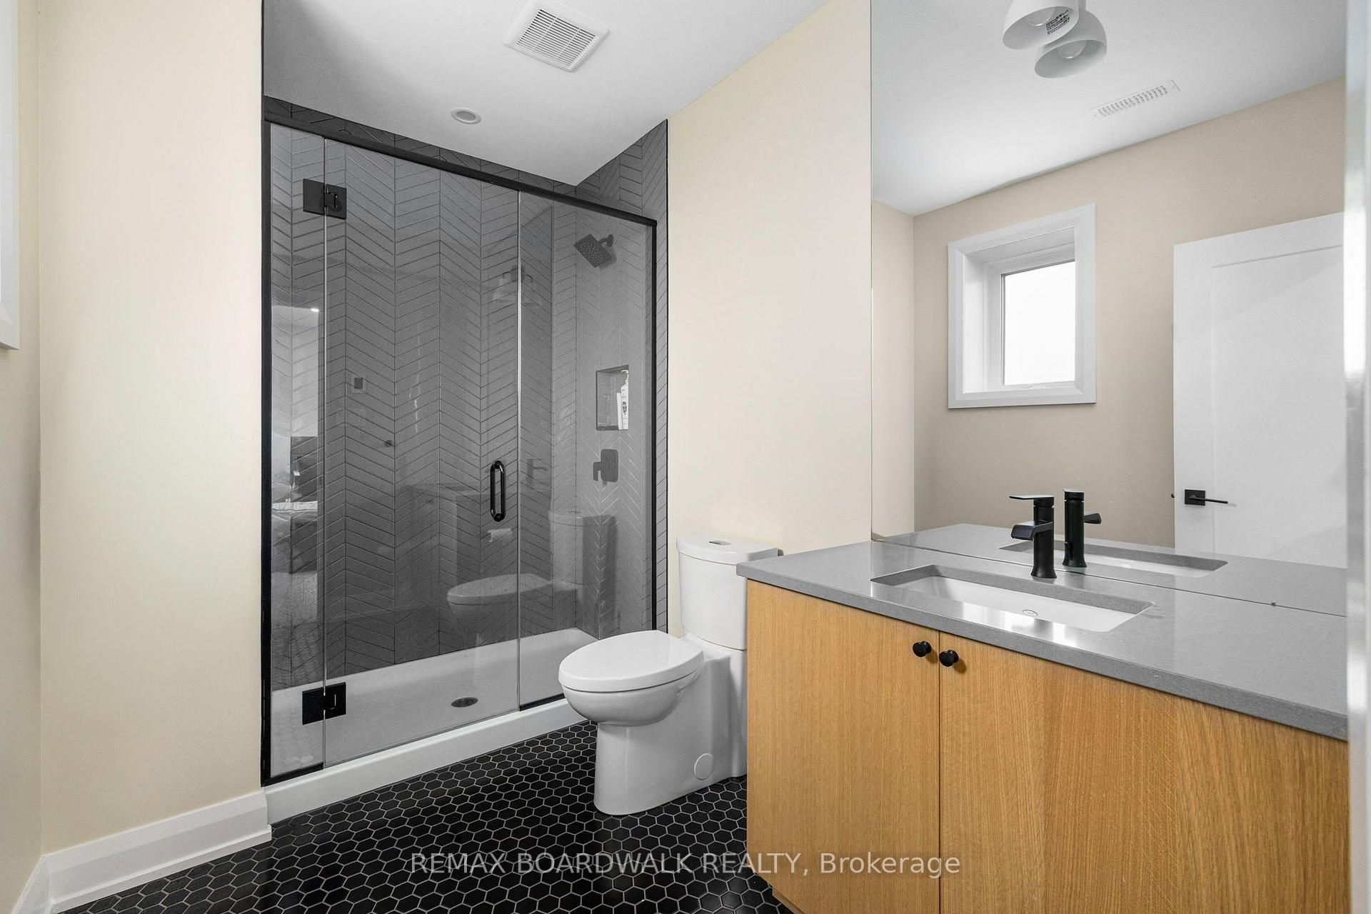
- Spa-inspired primary suite ensuite
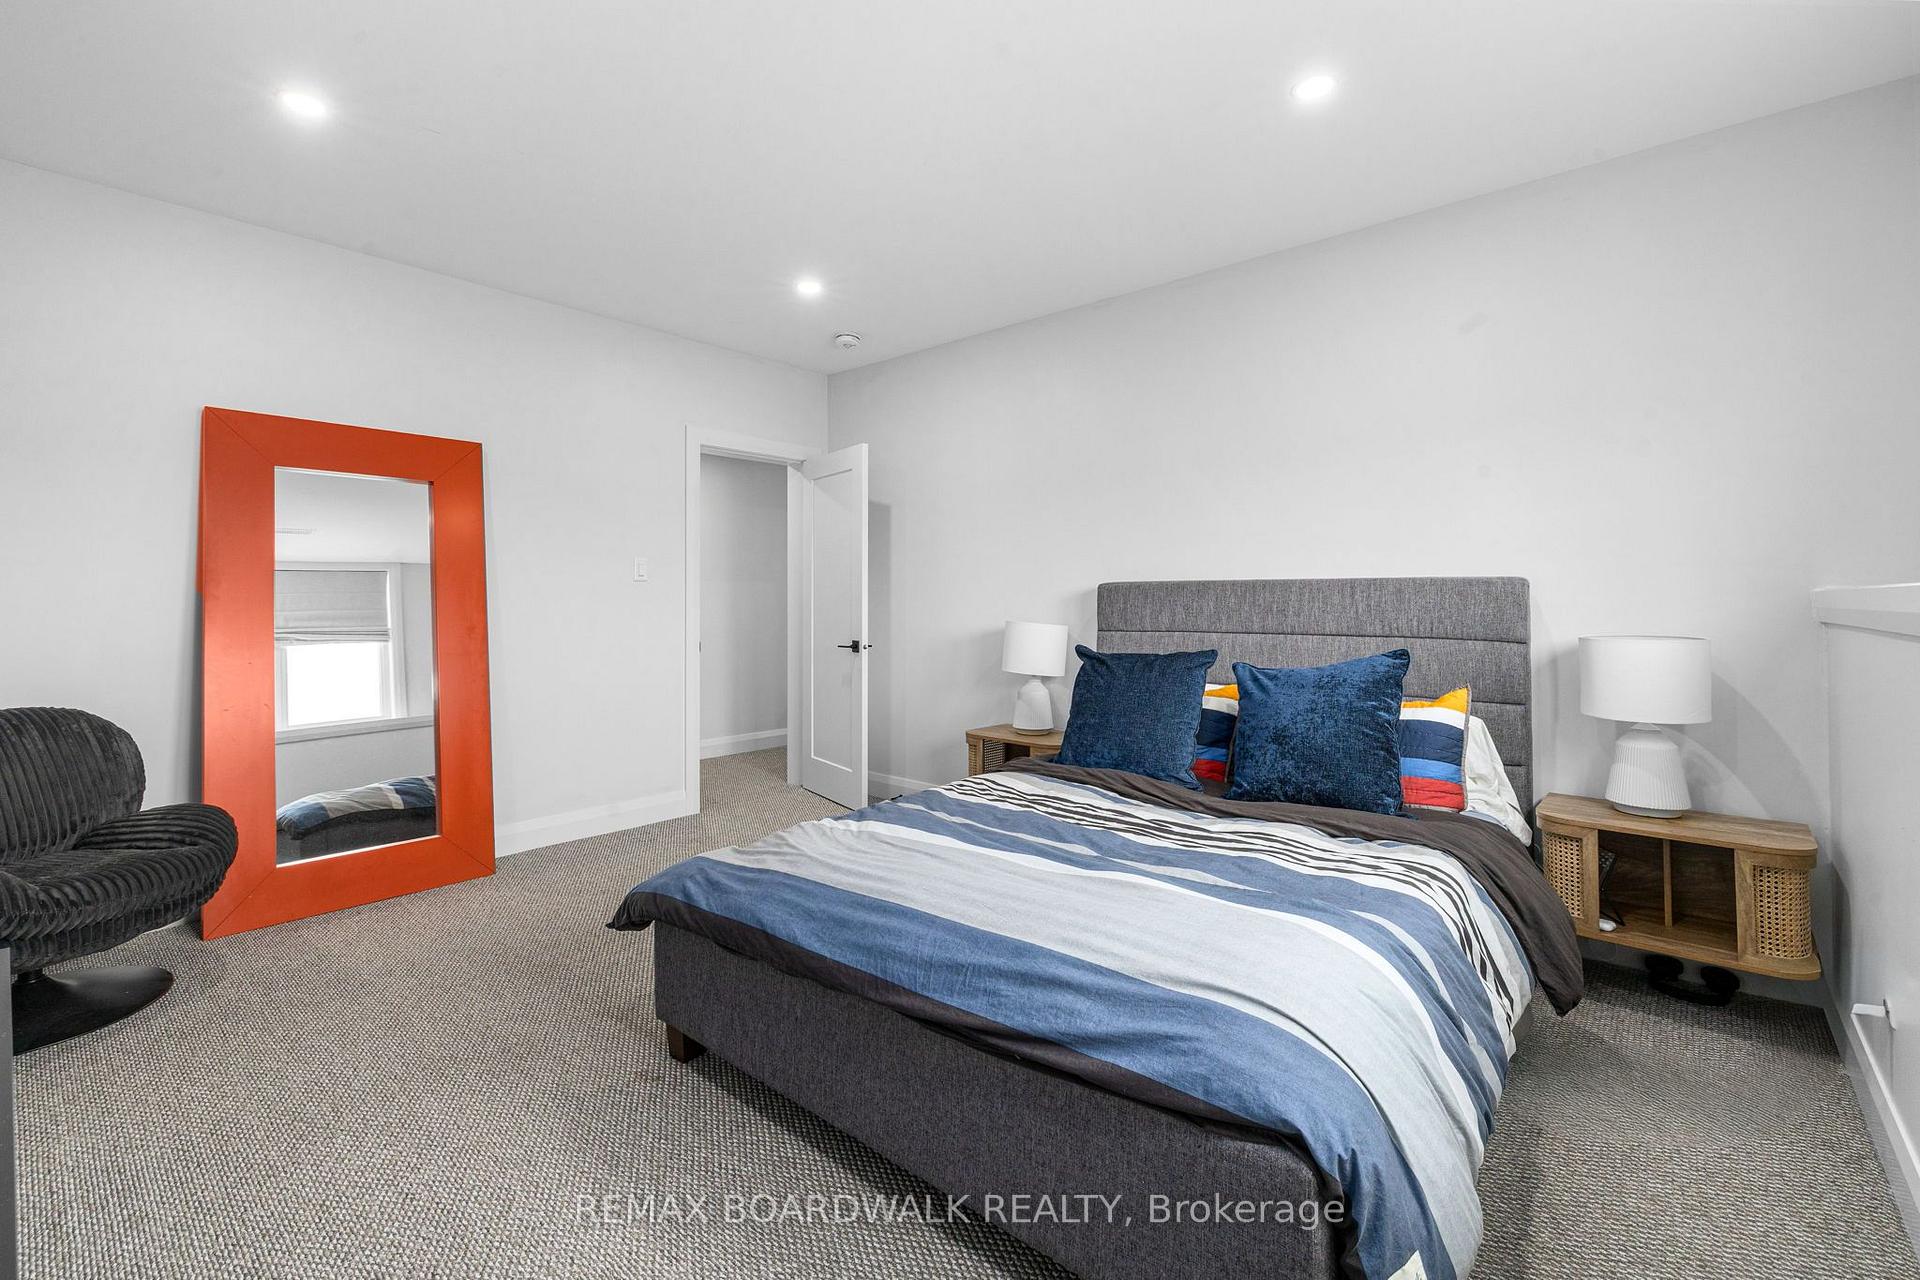
- Finished basement with additional bedroom
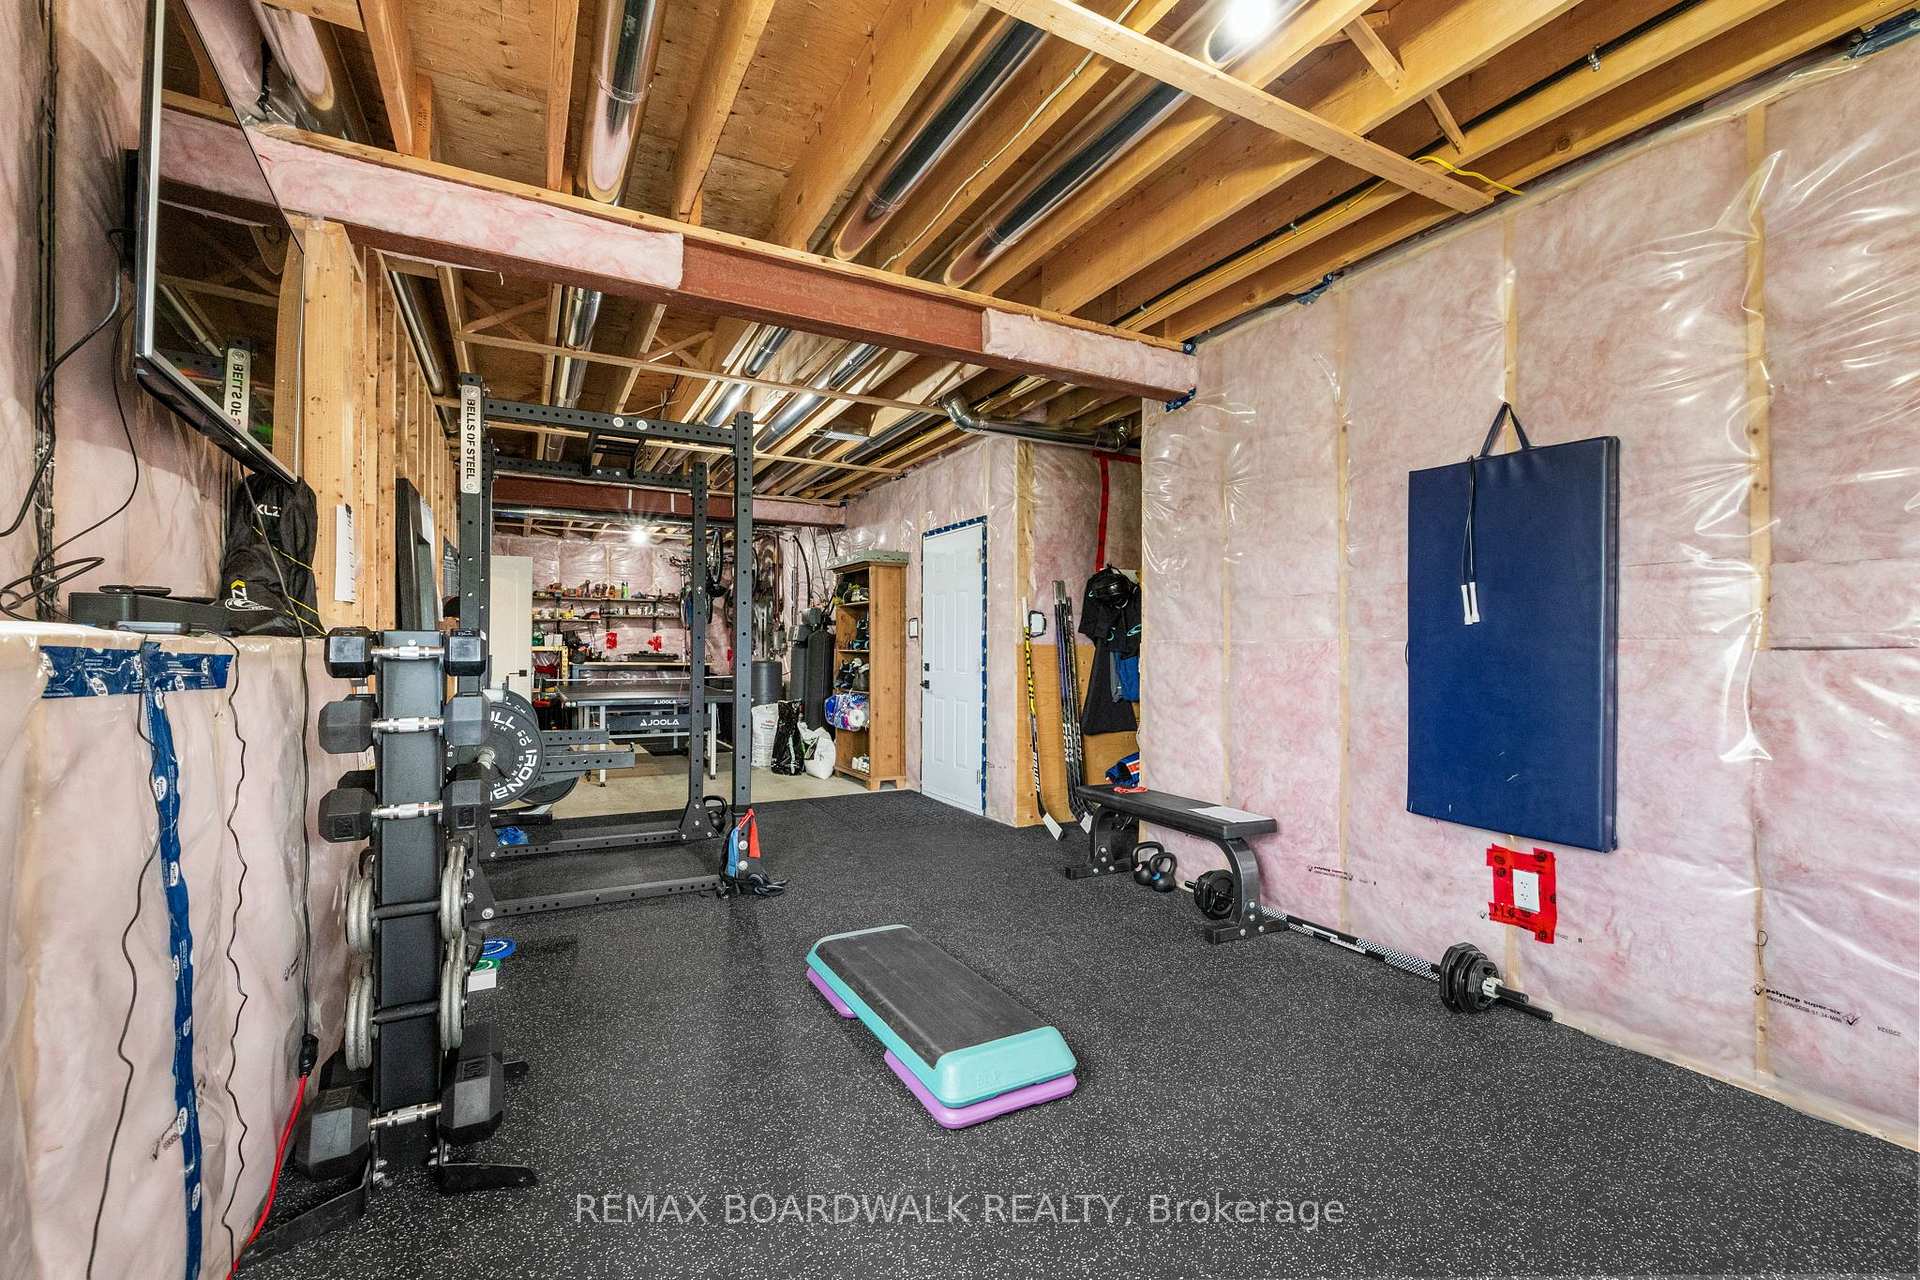
- Triple-car garage with upgraded insulation
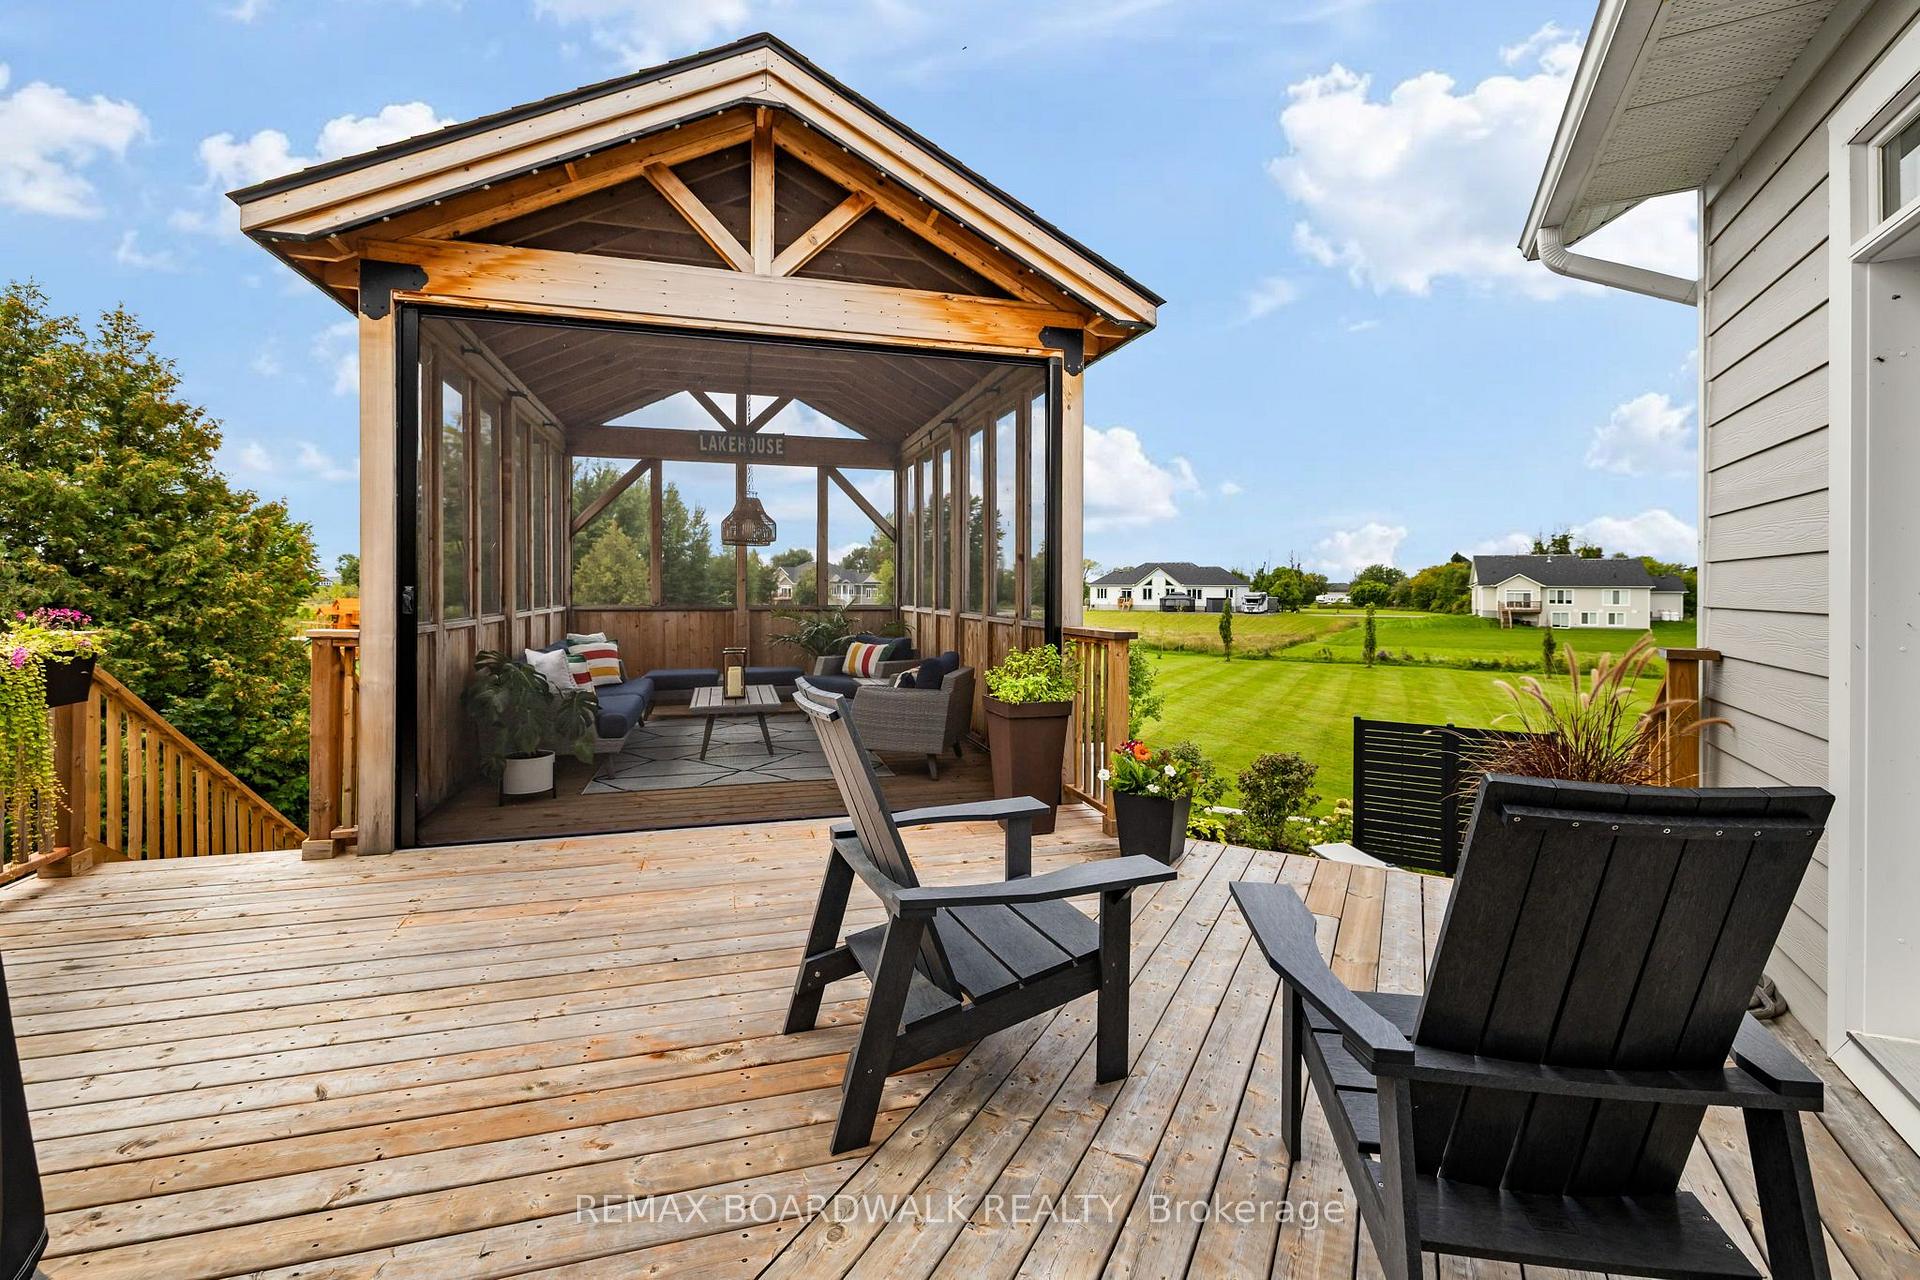
- Professionally landscaped private oasis
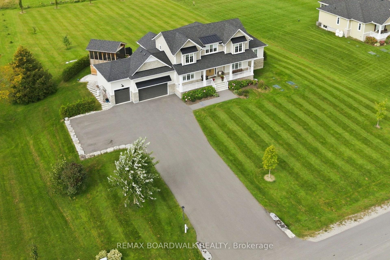
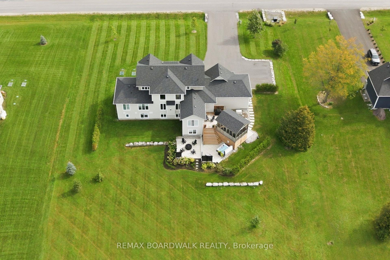
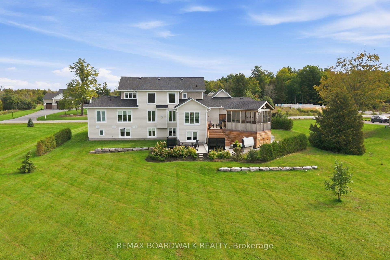
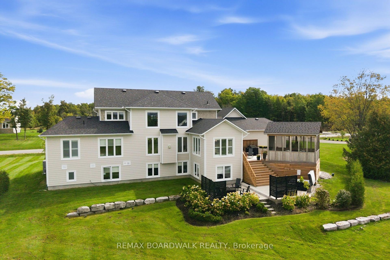
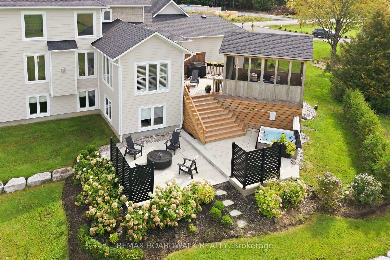
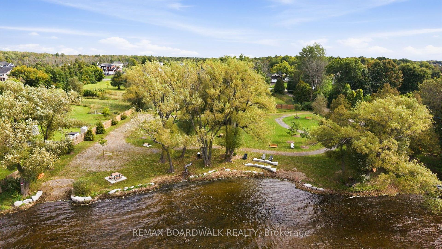
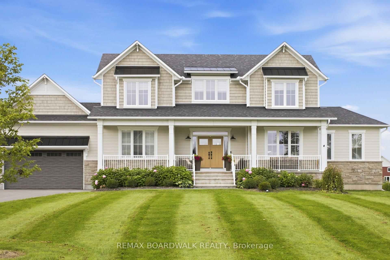
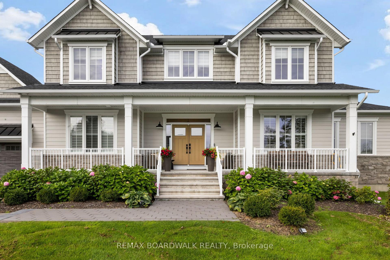
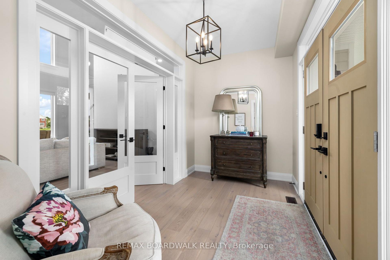
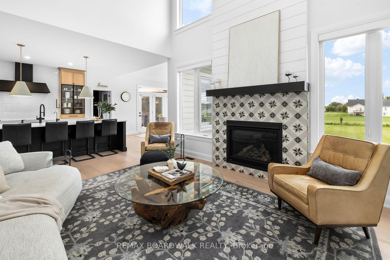
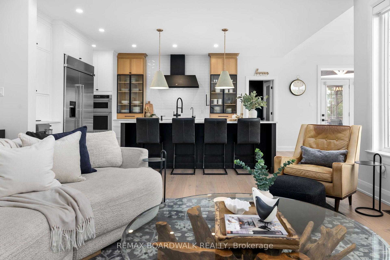
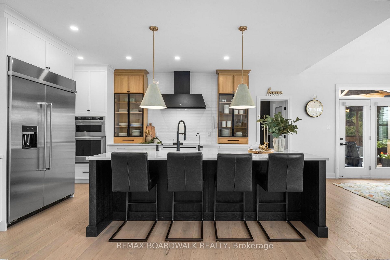
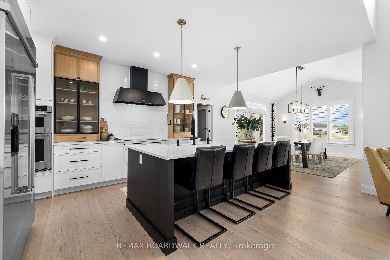
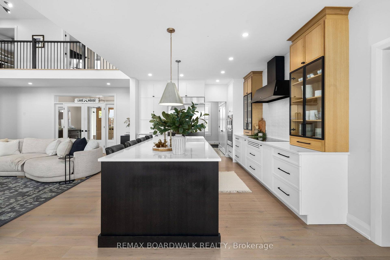
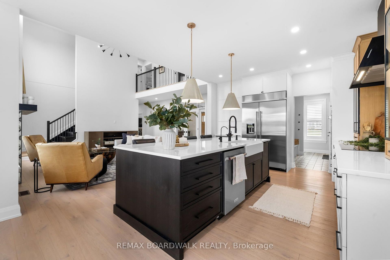
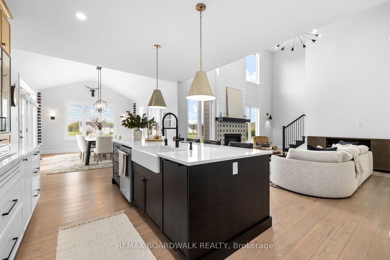
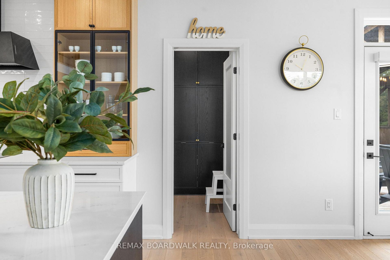
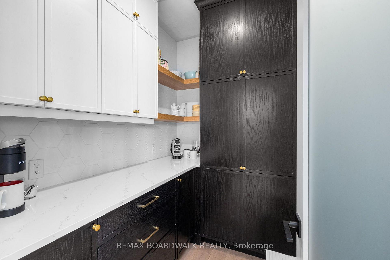
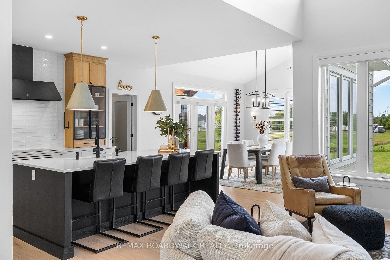
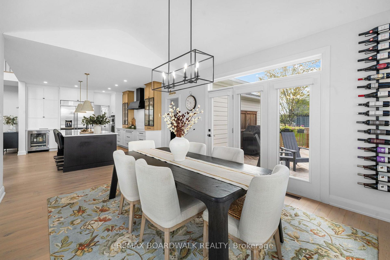
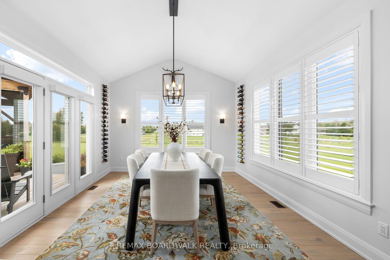
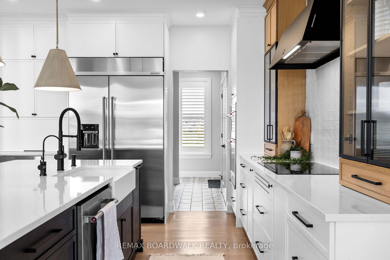
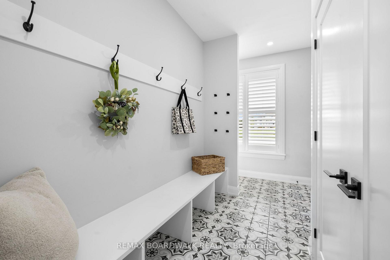
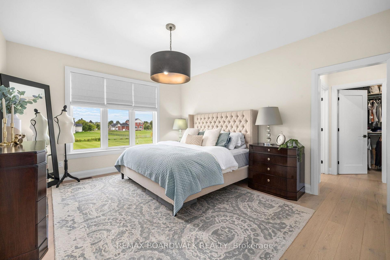
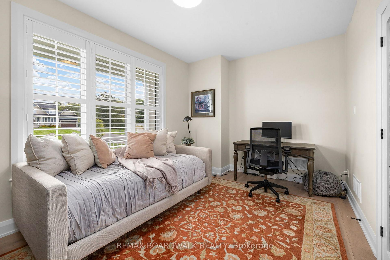
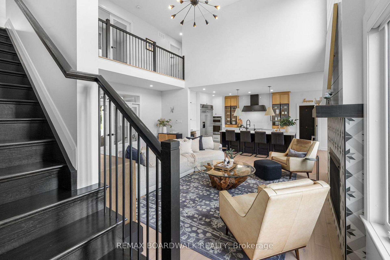
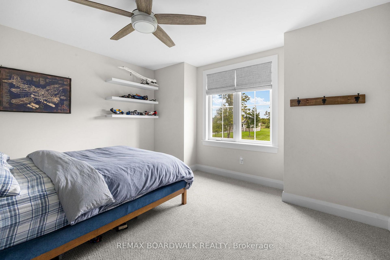
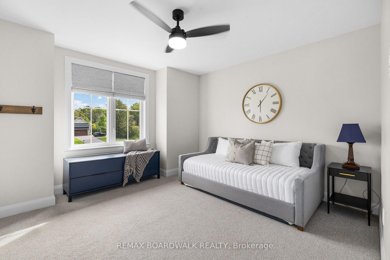
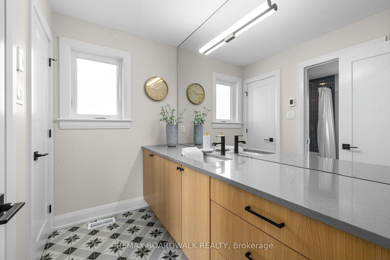
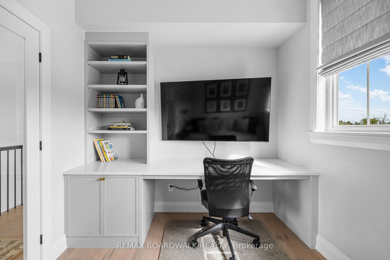
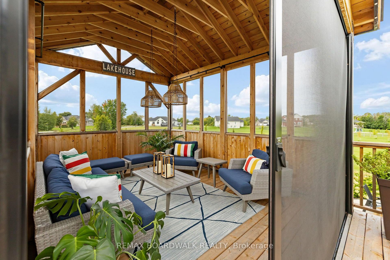
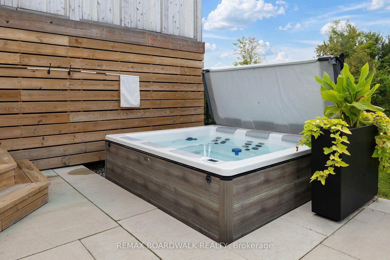
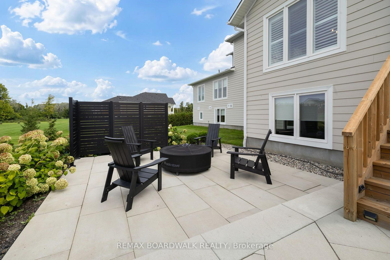
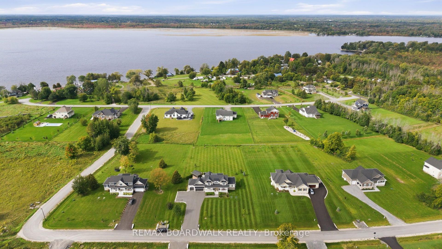
Welcome to Lakeside by Luxart, an unique Beckwith community offering access to the beautiful Mississippi Lake. Just steps from the water, residents enjoy exclusive access to a private waterfront park, bringing the best of lake living without compromising modern comfort. Ideally located minutes from Carleton Place and a short drive to Ottawa, this remarkable home offers the perfect blend. Thoughtfully customized with $500,000+ in upgrades, this home is designed for effortless living and entertaining. The bright, open-concept main floor features an expanded dining area with vaulted ceilings, a striking 42" fireplace and upgraded white oak hardwood flooring. At the heart of the home, the chef's kitchen impresses with custom cabinetry, an oversized island, quartz countertops and premium appliances. A stylish butler's pantry and spacious walk-in pantry add exceptional functionality. The main-floor primary suite is a private retreat, complete with dual walk-in closets and a spa-inspired ensuite. Upstairs, additional bedrooms and a custom built-in workspace provide plenty of room for family and guests. The finished basement offers 9-foot ceilings, a spacious family room, bedroom with ensuite, making it a great space for adult children, guests or whatever your lifestyle needs. High-performance systems include a heat pump, tankless hot water, full water treatment system, whole-home humidifier, radon mitigation, and Generac generator for year-round peace of mind. Outside, only gets better, professionally landscaped grounds create a true private oasis, featuring a paved driveway with additional parking, armourstone detailing, irrigation system, large deck, screened porch with retractable screens, interlock patio and luxurious hot tub. A triple-car garage with upgraded doors and insulation completes this exceptional offering. A rare opportunity to experience luxury, modern efficiency, and lakeside living in one extraordinary setting. You'll fall in love.
Key Facts & Features
Property Costs
- Annual Property Tax Amount
- $6,720
- Land Transfer Tax Fee
- $26,473
Rental Items
- Rental Equipment
- N/A
- Basement Type
- Finished, Full
Interior Features
- Interior Extras
- Air Exchanger, Auto Garage Door Remote, Bar Fridge, Built-In Oven, Generator - Partial, On Demand Water Heater, Primary Bedroom - Main Floor
- View
- Lake
- Fireplace/Stove
- Yes
- Elevator
- No
Exterior Features
- Exterior Extras
- Lawn Sprinkler System, Porch, Hot Tub, Landscaped
- Pool
- None
Building
- Building Type
- Detached
- Building Style
- 2-Storey
Construction
- Exterior Finish
- Stone, Vinyl Siding
- Roof
- Asphalt Shingle
- Foundation Details
- Poured Concrete
- Special Designation
- Unknown
Lot
- Lot Front
- 166.02 m
- Lot Depth
- 334.65 m
Inclusions
- Inclusions
- Fridge, stove, dishwasher, microwave, wine fridge, washer & dryer, window coverings, auto garage door opener, hot tub, golf cart (negotiable)
Parking & Garages
- Garage Type
- Attached
- Garage Spaces
- 3
- Parking Spaces
- 7
- Total Garage And Parking Spaces
- 10
Heating & Cooling
- Heat Source
- Propane
- Heat Type
- Forced Air
- Air Conditioning
- Central Air
- Water
- Well
- Sewers
- Septic
- Bedrooms
- 3 + 1
- Washrooms
- 4
- Kitchens
- 1
- Family / bonus room
- Yes
Room sizes
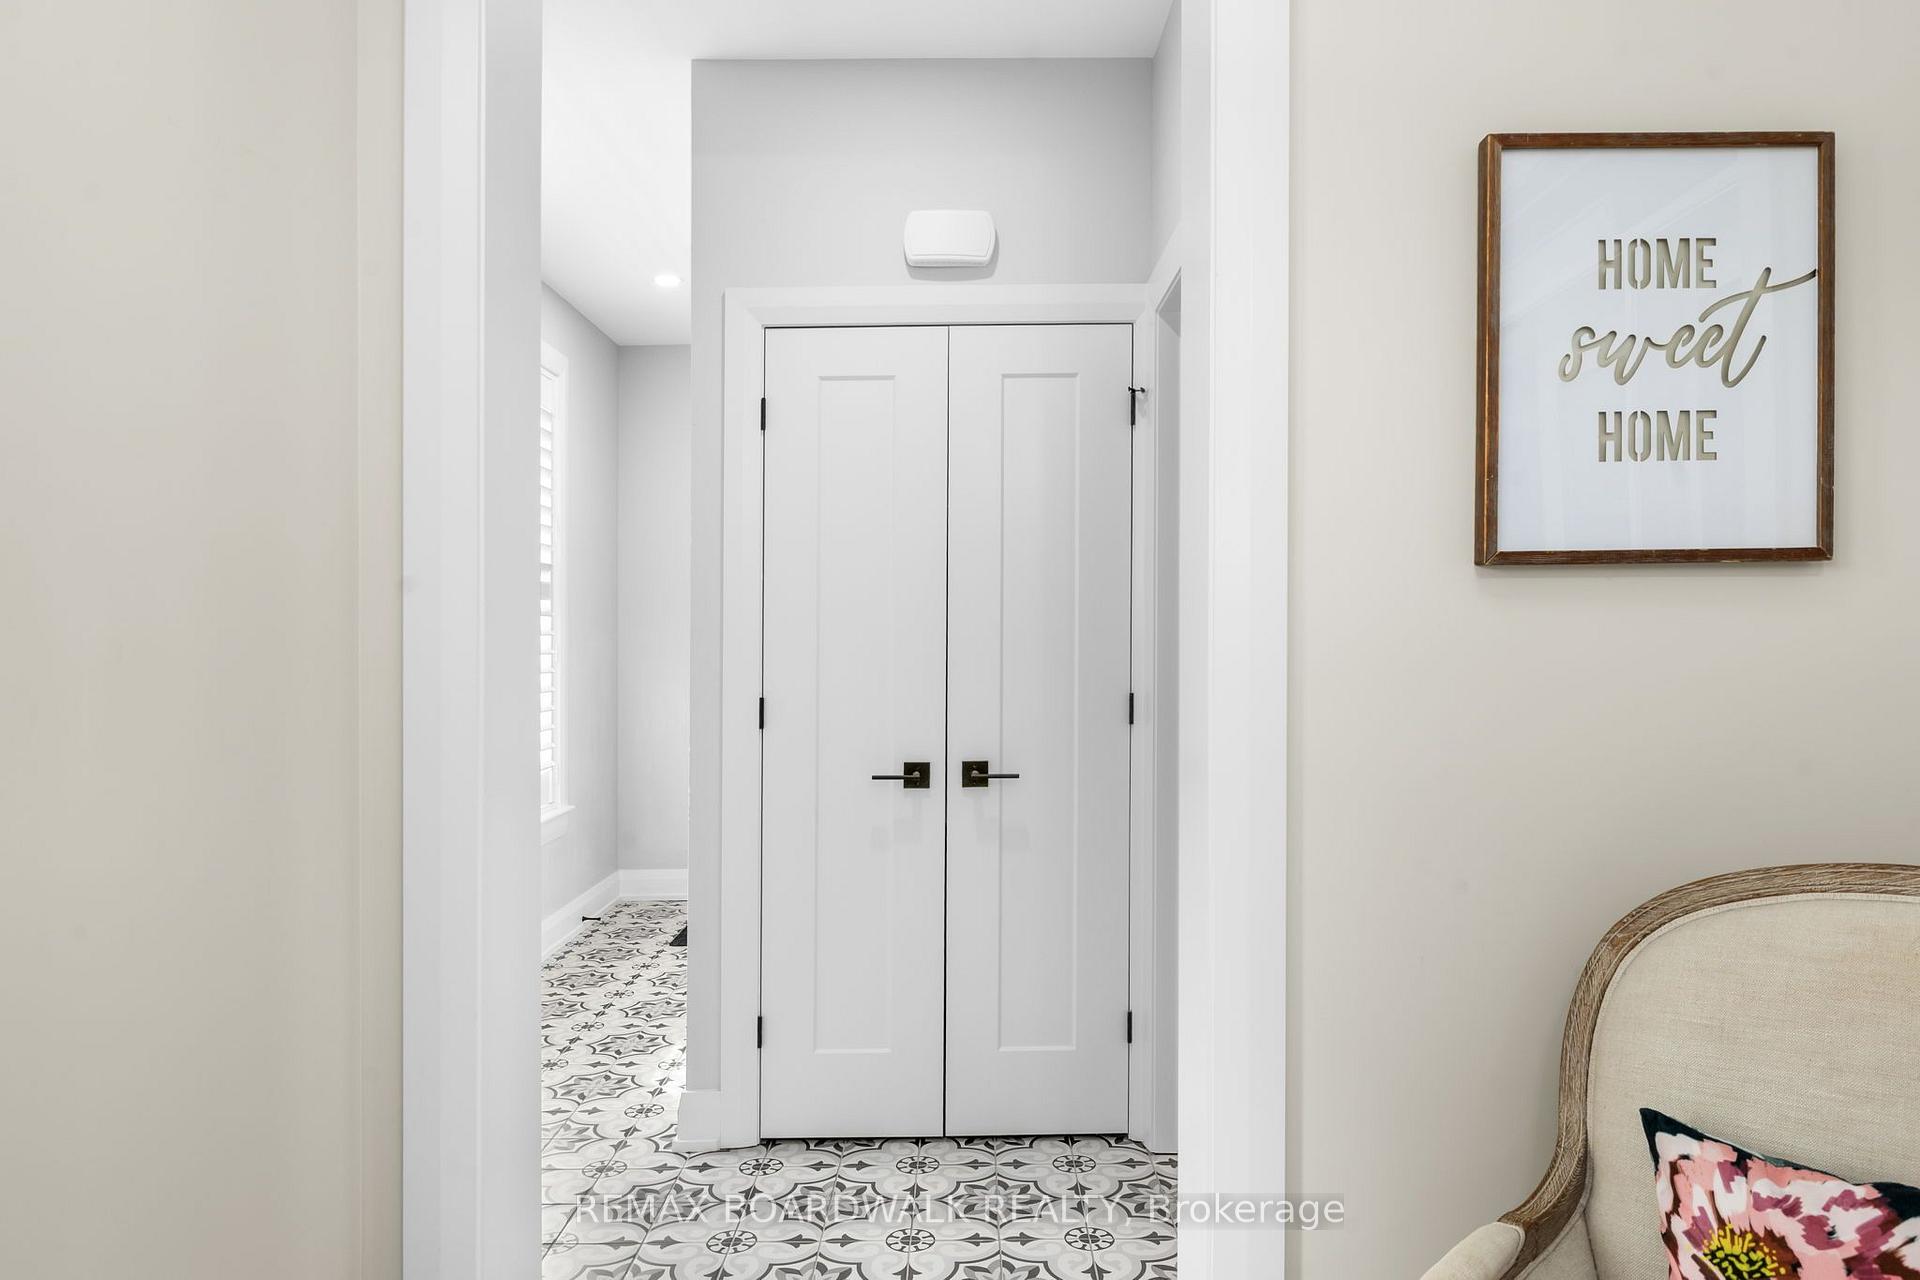
- Foyer—Main level
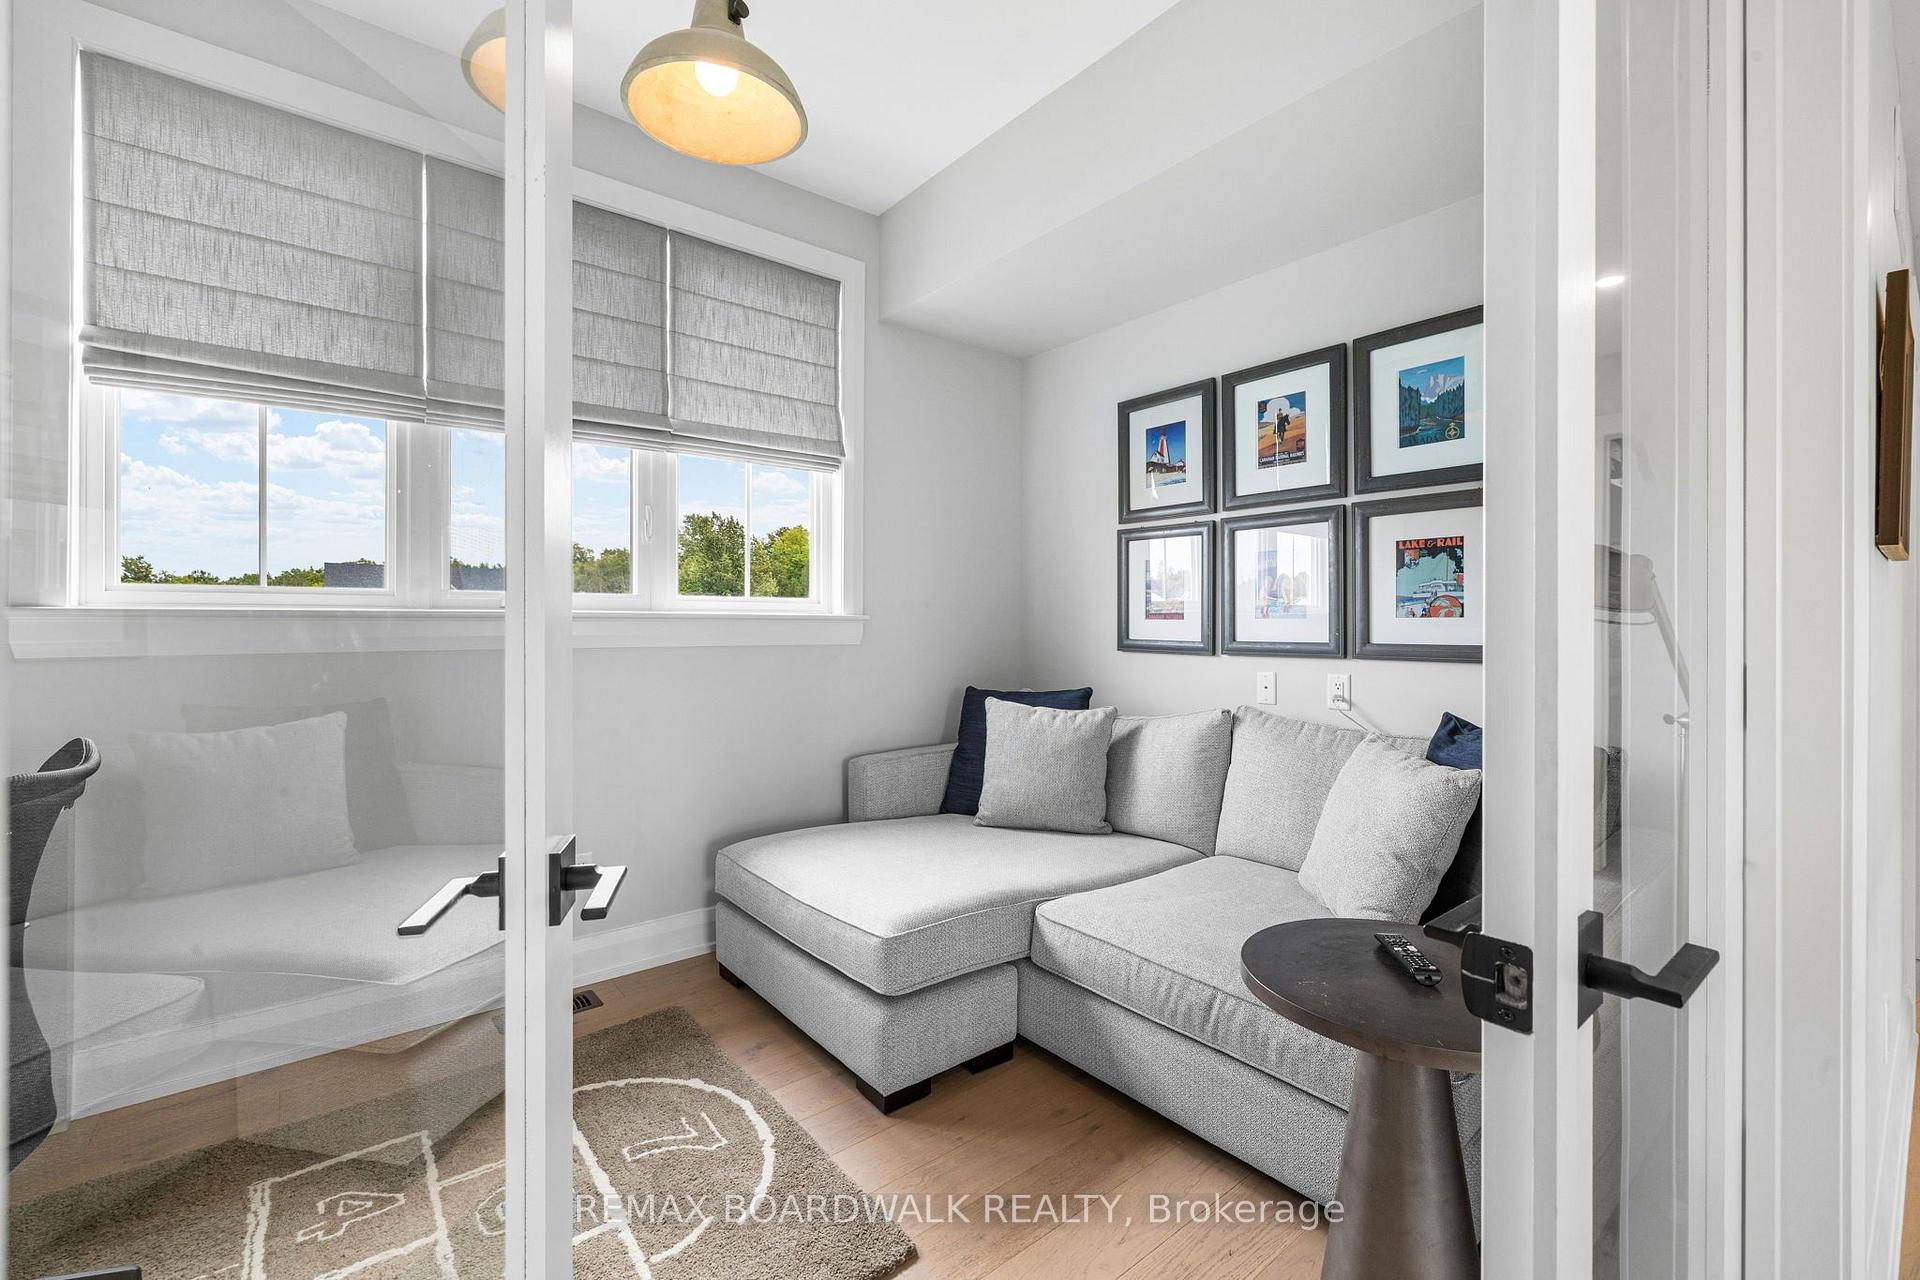
- Den—Second level
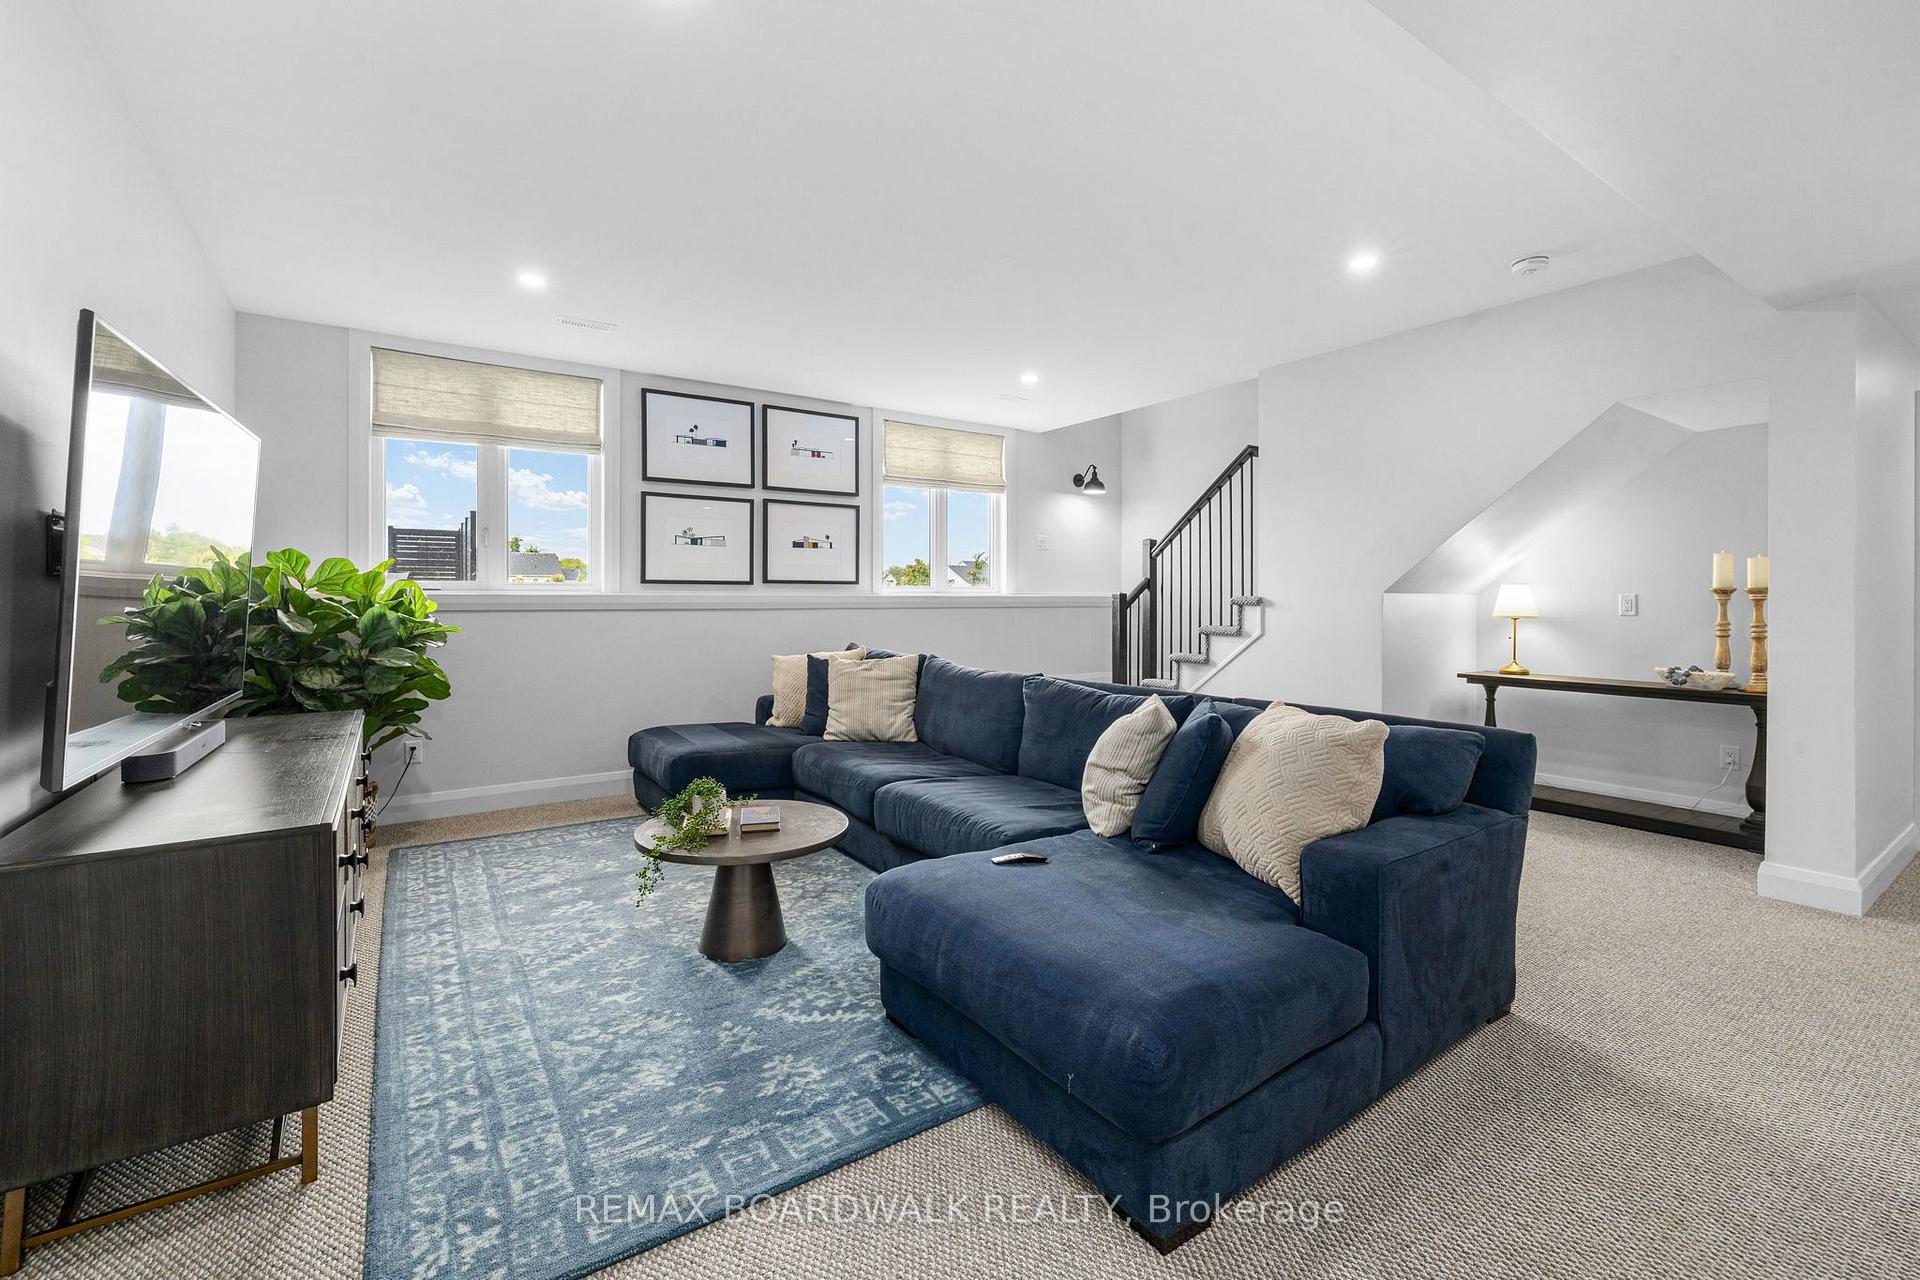
- Recreation—Lower level
- Kitchen—Main level, Pantry
- Room—Second level
- Bedroom—Second level
- Dining Room—Main level, W/O To Deck
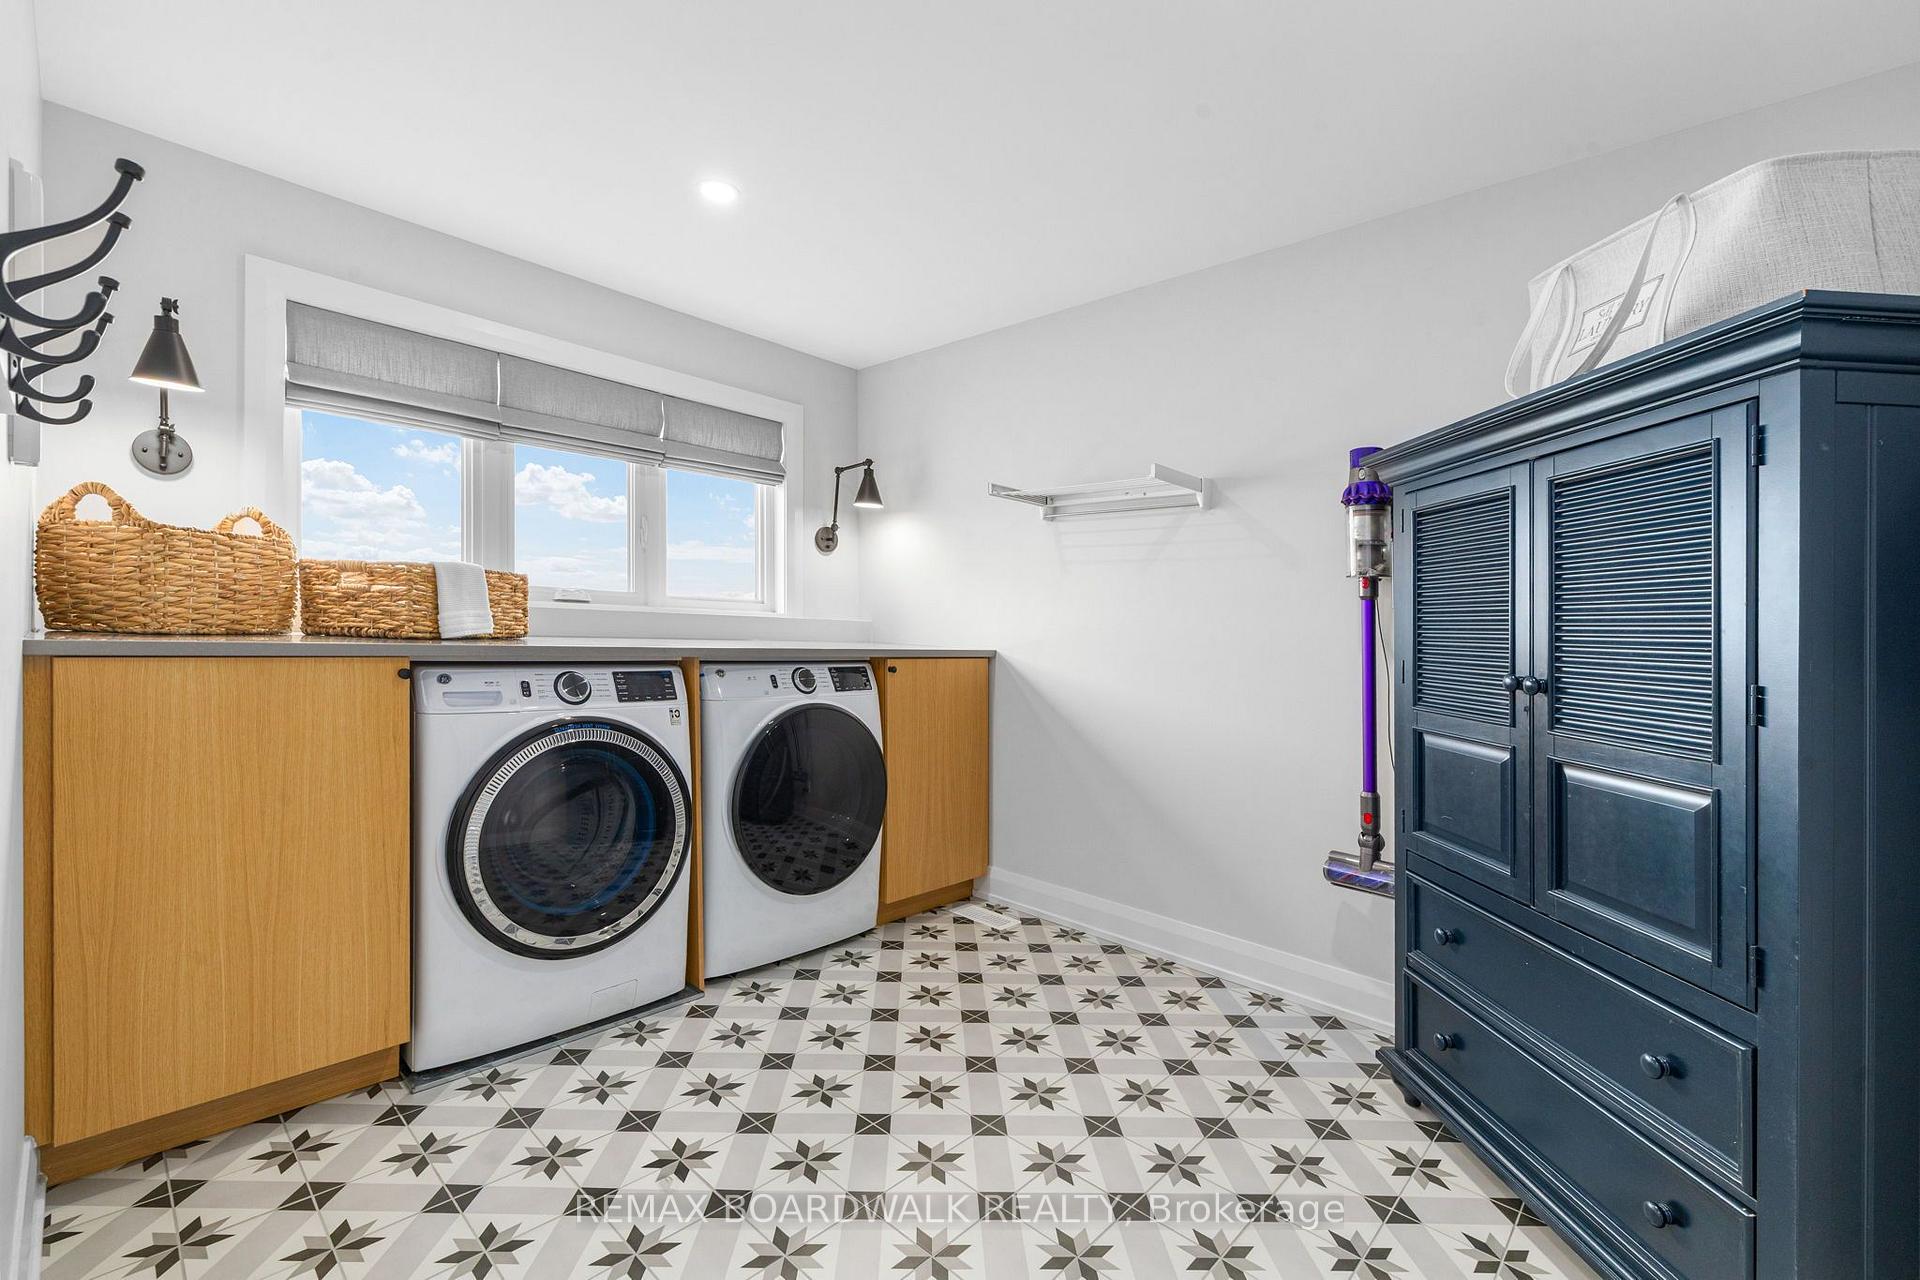
- Laundry—Second level
- Bedroom—Second level
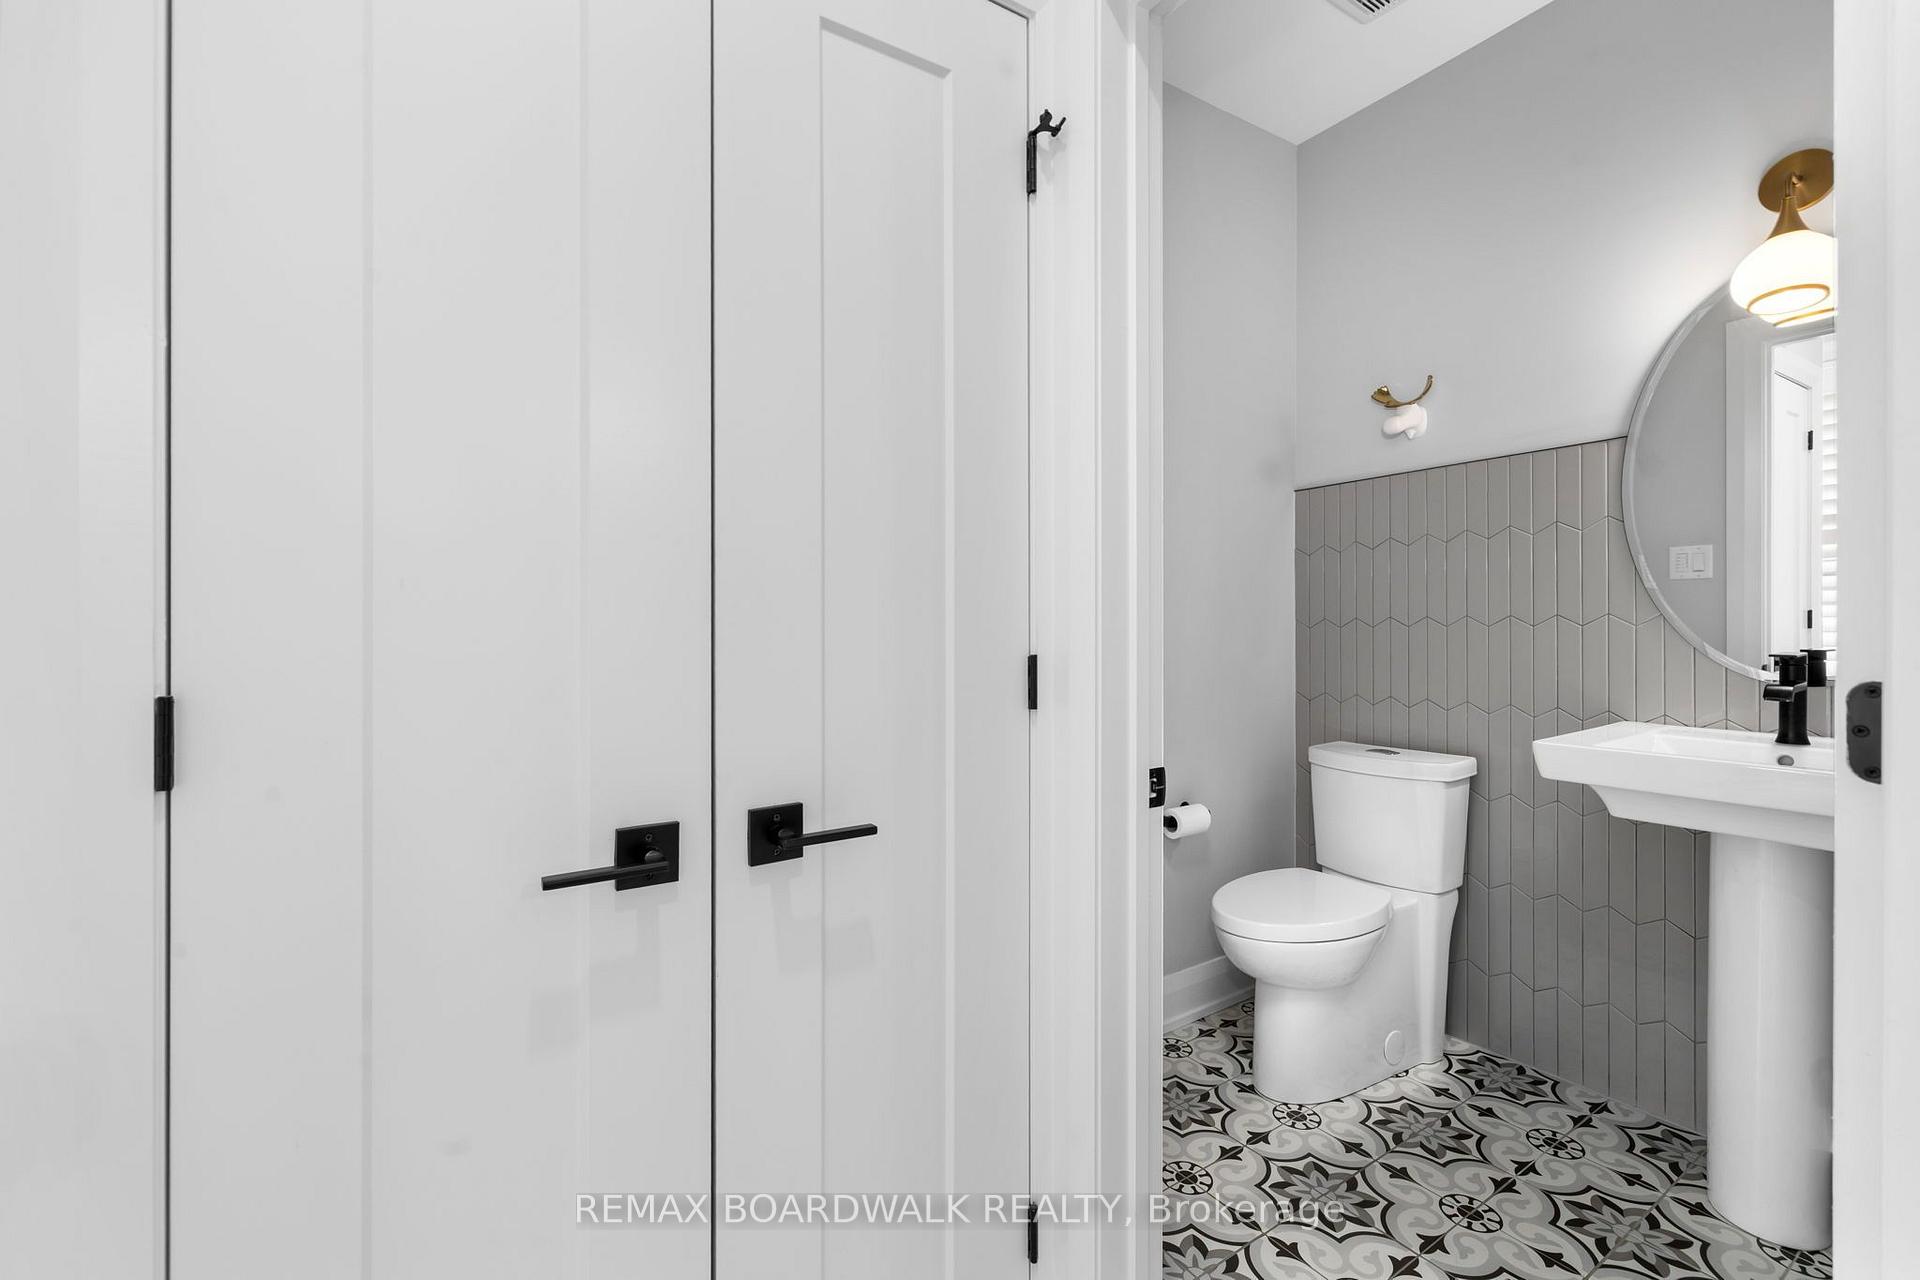
- Powder Room—Main level
- Office—Main level
- Living Room—Main level
- Primary Bedroom—Main level, 5 Pc Ensuite, Walk-In Closet(s)
- Bathroom—Lower level, 4 Pc Bath
Washrooms
- 2-piece, Main
- 5-piece, Main
- 4-piece, Second
- 3-piece, Lower
- Municipality
- Beckwith
- Neighbourhood
- Beckwith Twp
- Main cross streets
- Lake Park Rd and Kaswit Dr.
- Directions
- HWY 7 towards Perth, turn left on Lake Park Rd. Turn right to stay on Lake Park Rd. Turn left on Kaswit Dr.
- Waterfront
- WaterfrontCommunity
- MLS® number
- X13802114
- Data source
- Toronto Regional Real Estate Board
- Listed on
- 2026-09-18
- Updated on
- 2026-09-21
- Days on market
- 27 days
- Possession type
- Flexible
- Co-op commission
- 2%
- Seller
- Listed by
- REMAX BOARDWALK REALTY
Home Market Value
Current home valuation for 212 Kaswit Drive, Beckwith, Beckwith Twp, Beckwith, ON. Listed for $1,499,900
HOMEH Estimate
$1,474,542
Estimated Sales Range
$884,725 - $2,064,359
HOMEH Estimate for 212 Kaswit Drive, Beckwith, Beckwith Twp
Calculated with a real agent's CMA method — 45+ years of experience, codified. Not an AI guess.
For the owner
Is this your home? Track its value.
Get this home's HOMEH Estimate by email once a month, with how many homes are for sale around you.
Mortgage Payment Calculator
Compare up to 4 down payment scenarios
5% on first $500K + 10% on $999,900 over $500K
$124,990
| Scenario 1 | Scenario 2 | Scenario 3 | Scenario 4 | |
|---|---|---|---|---|
−Down payment | % $ | % $ | % $ | % $ |
+CMHC insurance | $54,956 | $41,847 | $35,698 | $0 |
=Total mortgage | $1,428,864 | $1,391,757 | $1,310,613 | $1,199,920 |
Amortization | ||||
Mortgage rate | % | % | % | % |
| Payment frequency | ||||
=Mortgage payment | $6,976monthly | $6,795monthly | $6,399monthly | $5,859monthly |
Land Transfer Tax
$26,473
$26,473
Around this home
No schools found nearby
Data provided by OpenStreetMap & Fraser Institute School Rankings
Ask HOMEH
New!Hi there!
👋Text or call (416) 301-9001
Recommended for you
Based on homes you've looked at.
No recommended properties found.
Nearby similar homes
No nearby properties found.
More real estate resources
Other homes nearby
Explore this area
Nearby neighbourhoods
No nearby listings available.