
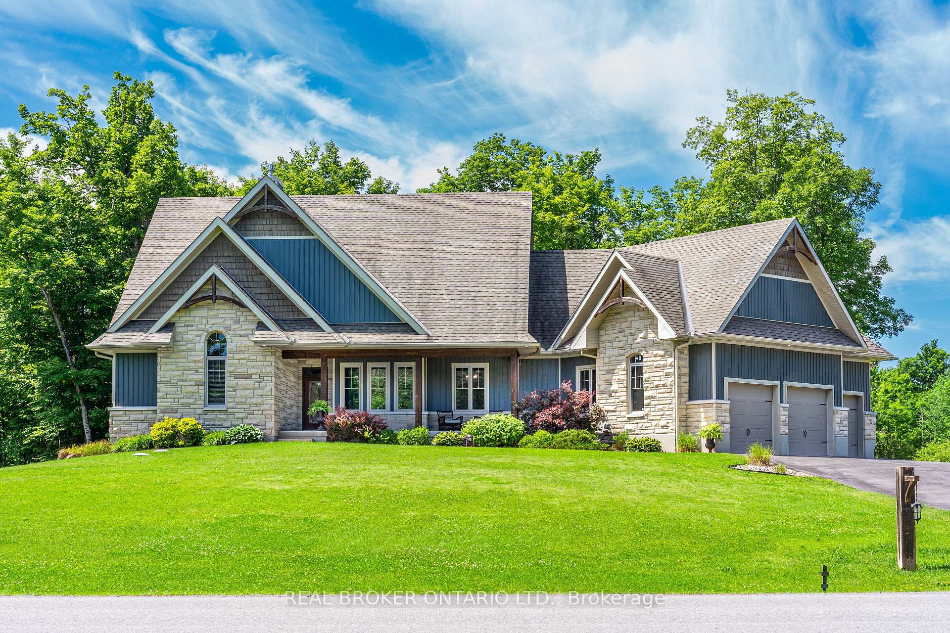
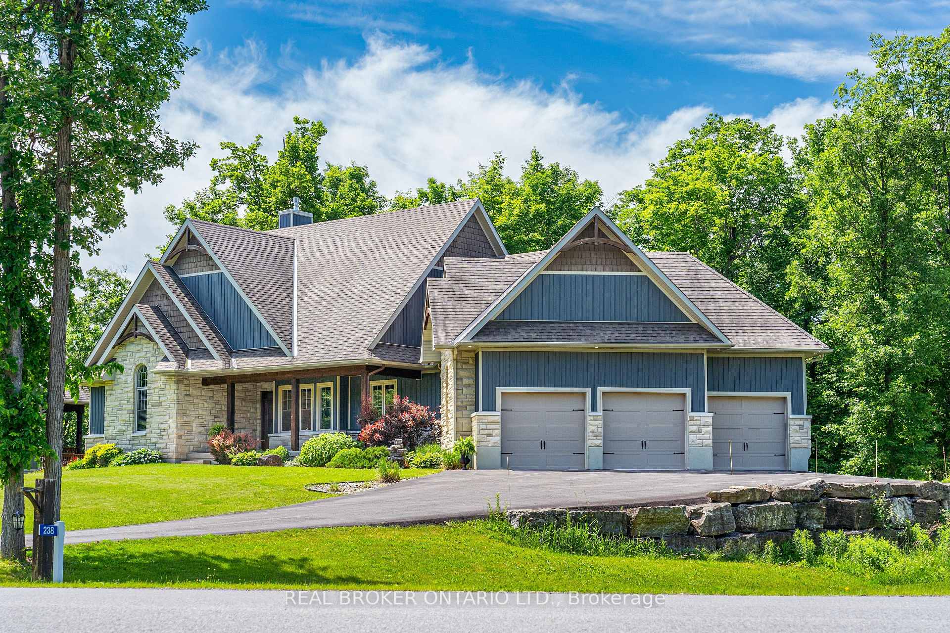
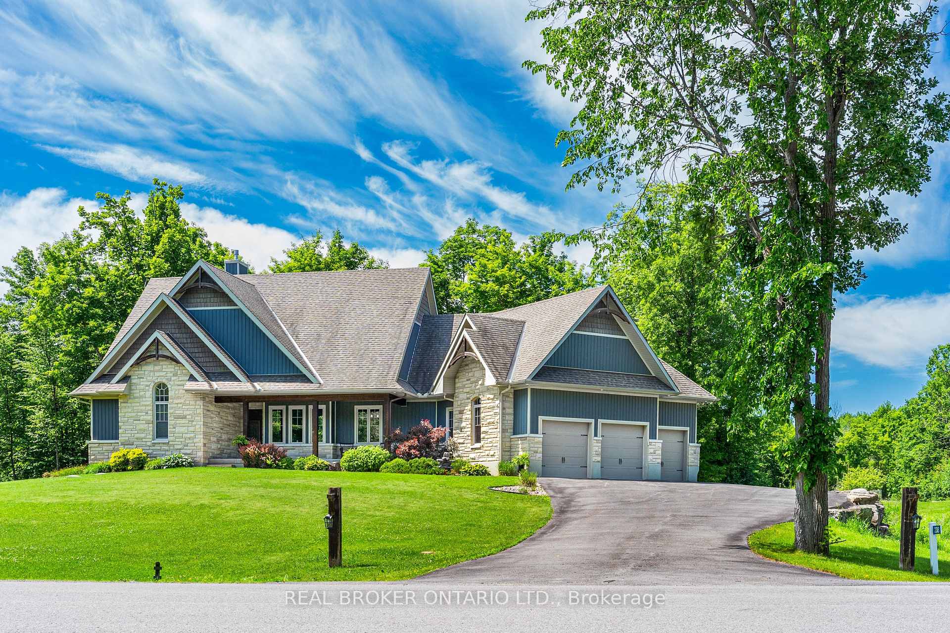
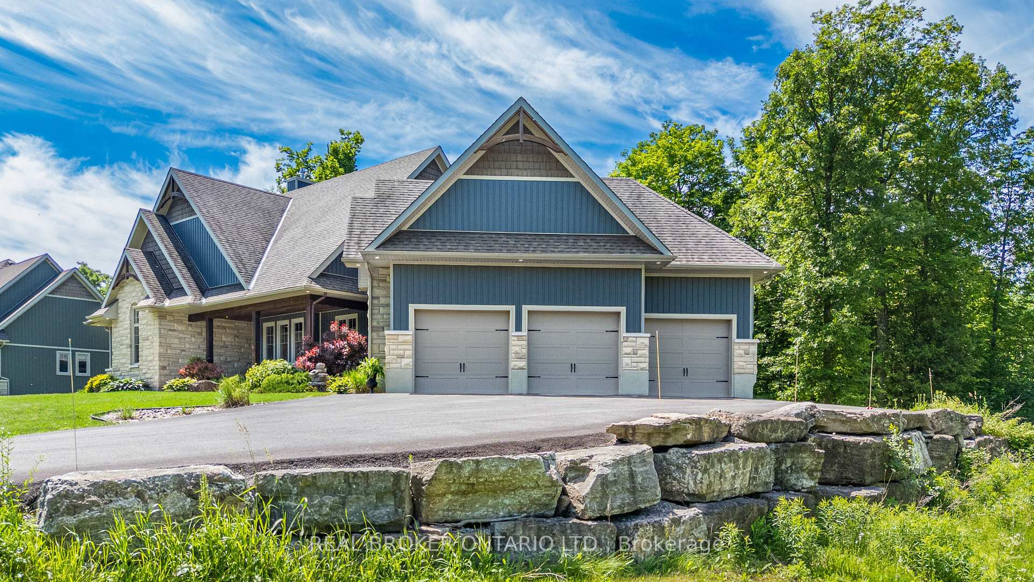
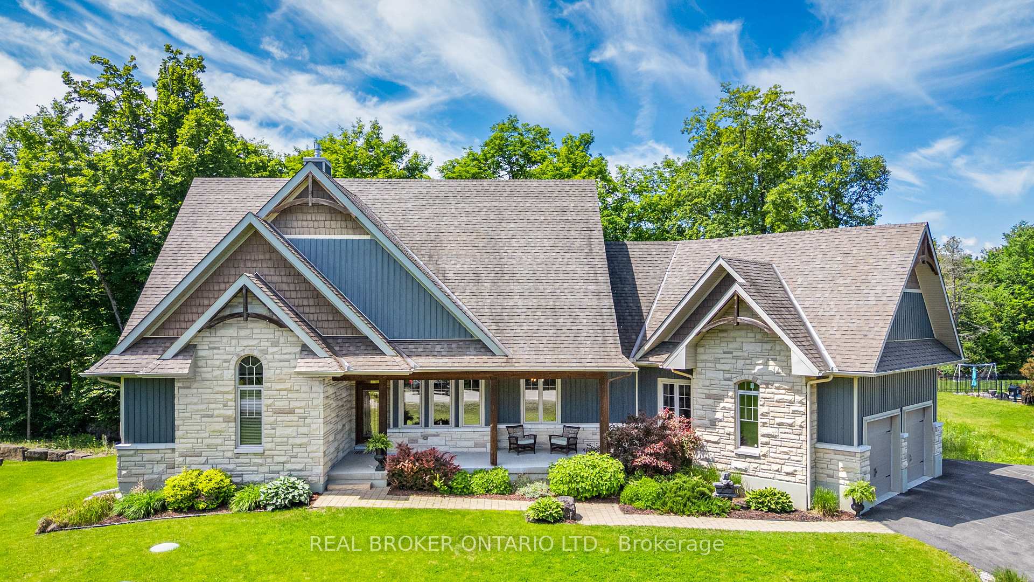

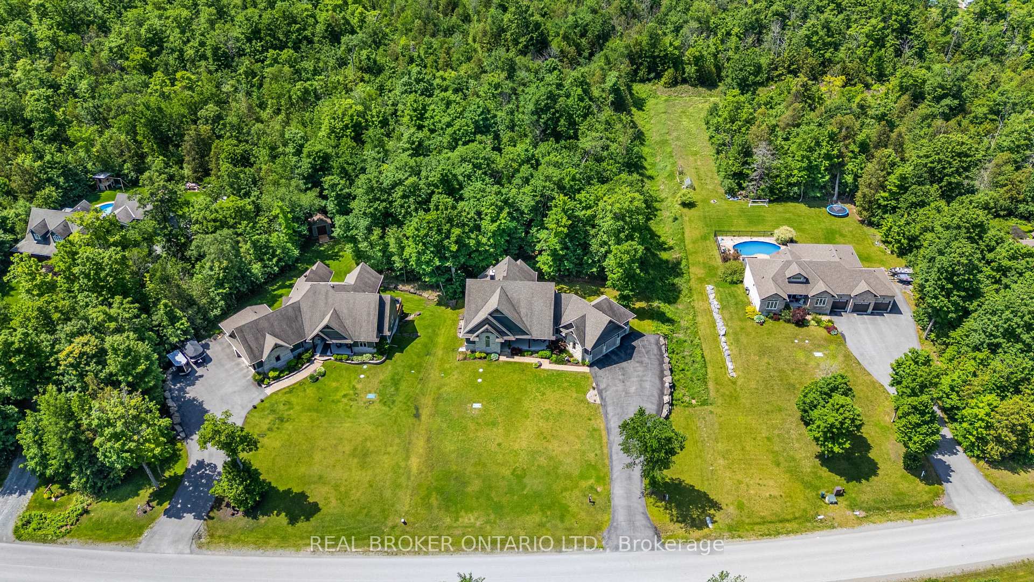
238 Justin Drive
Beckwith (Beckwith Twp), ON K7C 0C4
- 3+3Bedrooms
- 4Bathrooms
- 3Garage
- 2000–2500Sq Ft
- $5,409Tax
- 148 ftLot frontage
 Estimated Value:$1,631,895See Free Estimate Report

Sale & Price History for 238 Justin Drive, Beckwith, Beckwith Twp
| Start Date | End Date | Price | Event | MLS# |
|---|---|---|---|---|
| No listing history available | ||||
Real estate boards require you to or to see the full details of this property.
*Sold prices and complete sale & price history are regulated data. Under the Trust in Real Estate Services Act, 2002 (TRESA) and the rules of the Real Estate Council of Ontario (RECO), and pursuant to the Multiple Listing Service® rules of the Canadian Real Estate Association (CREA) and the Toronto Regional Real Estate Board (TRREB), this information may be shown only to registered users who have agreed to the applicable terms of use (a Virtual Office Website, or "VOW," arrangement). HOMEH Inc., Brokerage therefore provides it to signed-in members only. Creating an account is free and takes under a minute.
About 238 Justin Drive, Beckwith, Beckwith Twp
Summarized Description
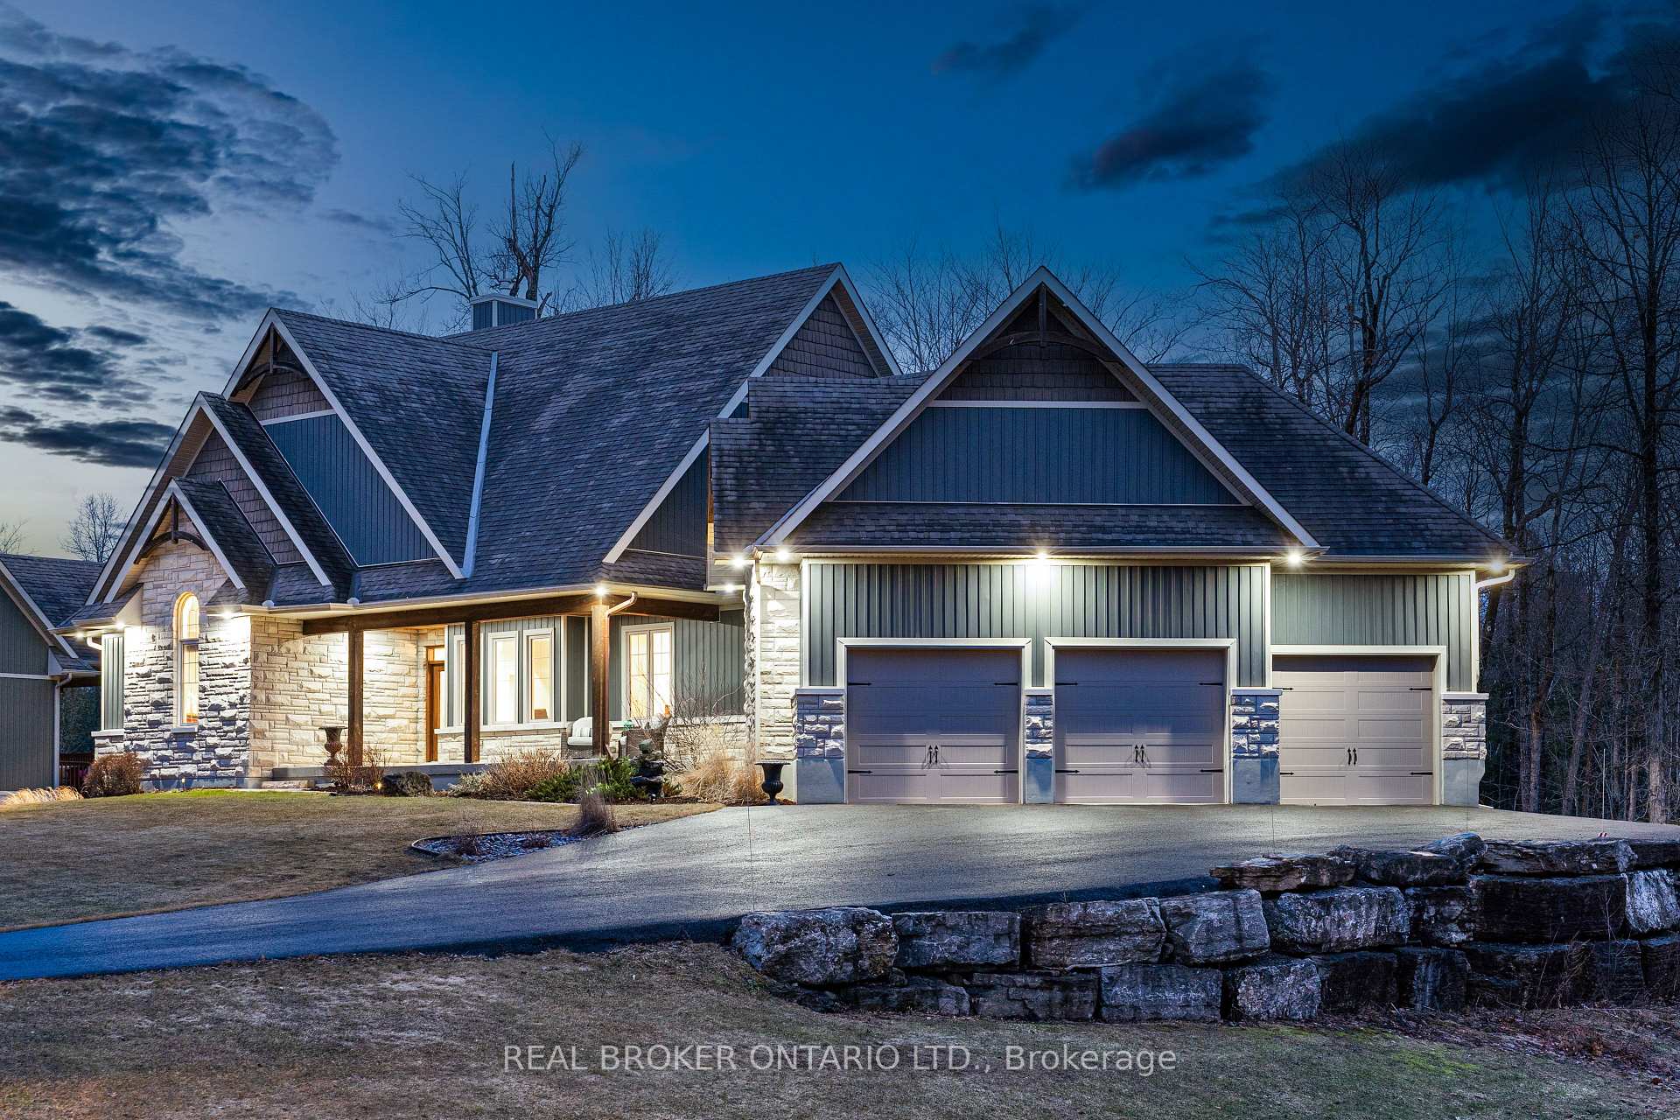
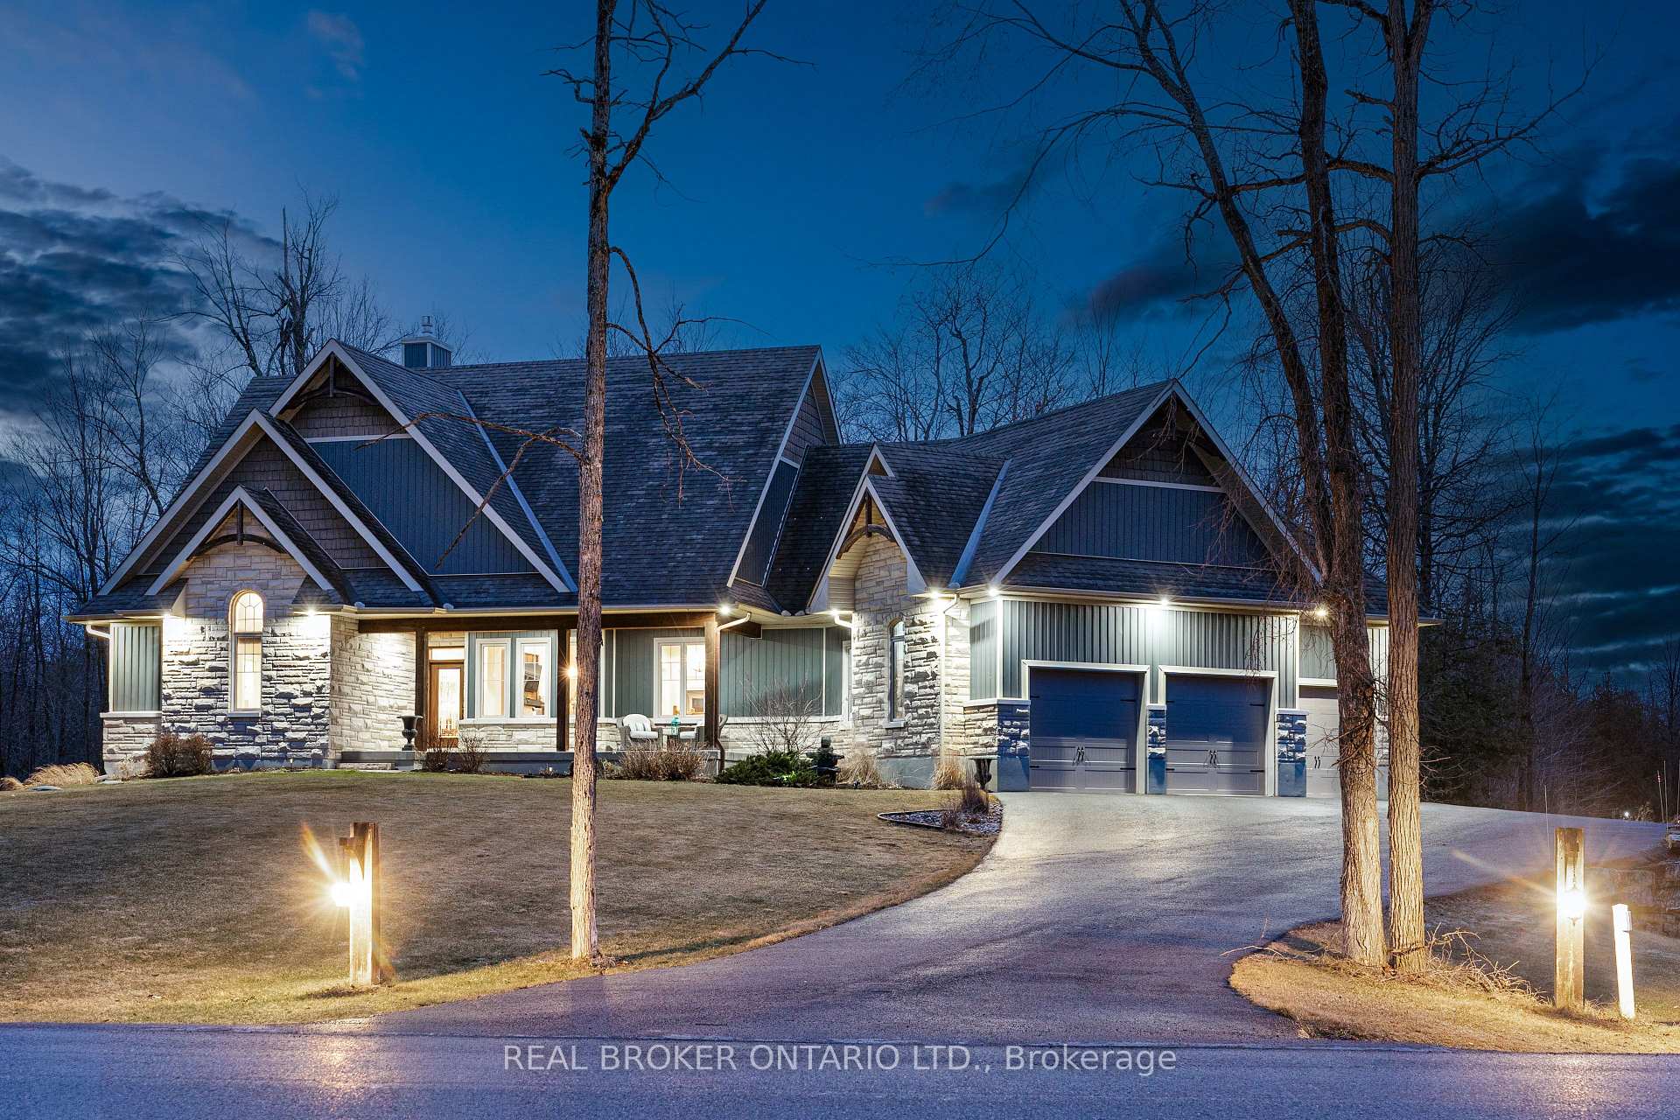
- Custom home on over 1.6 acres in Beckwith Township.
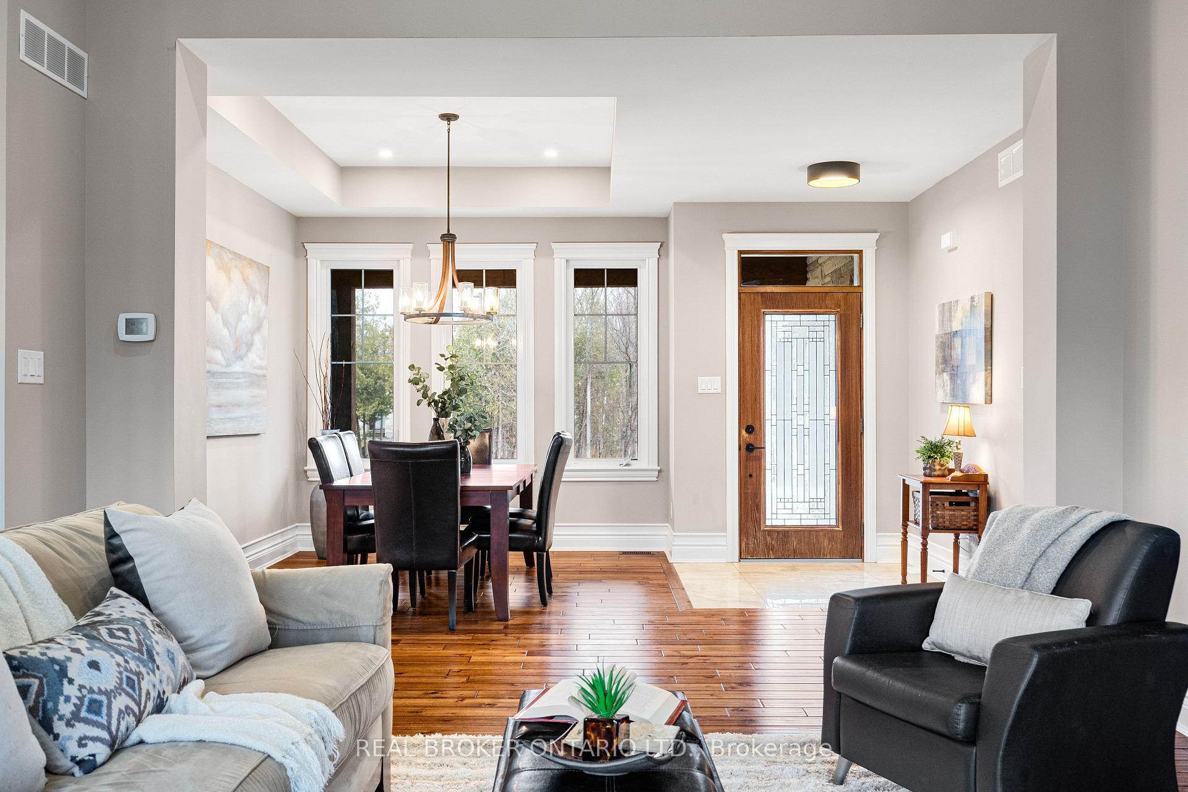
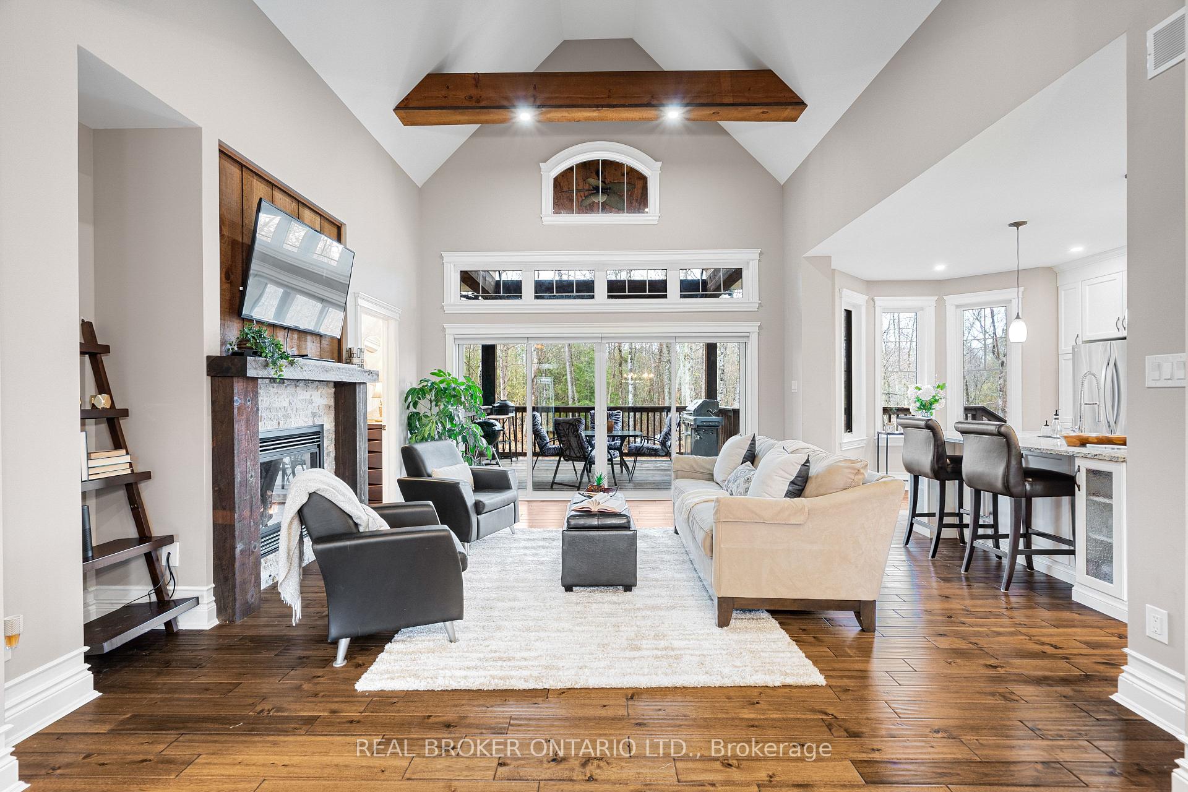
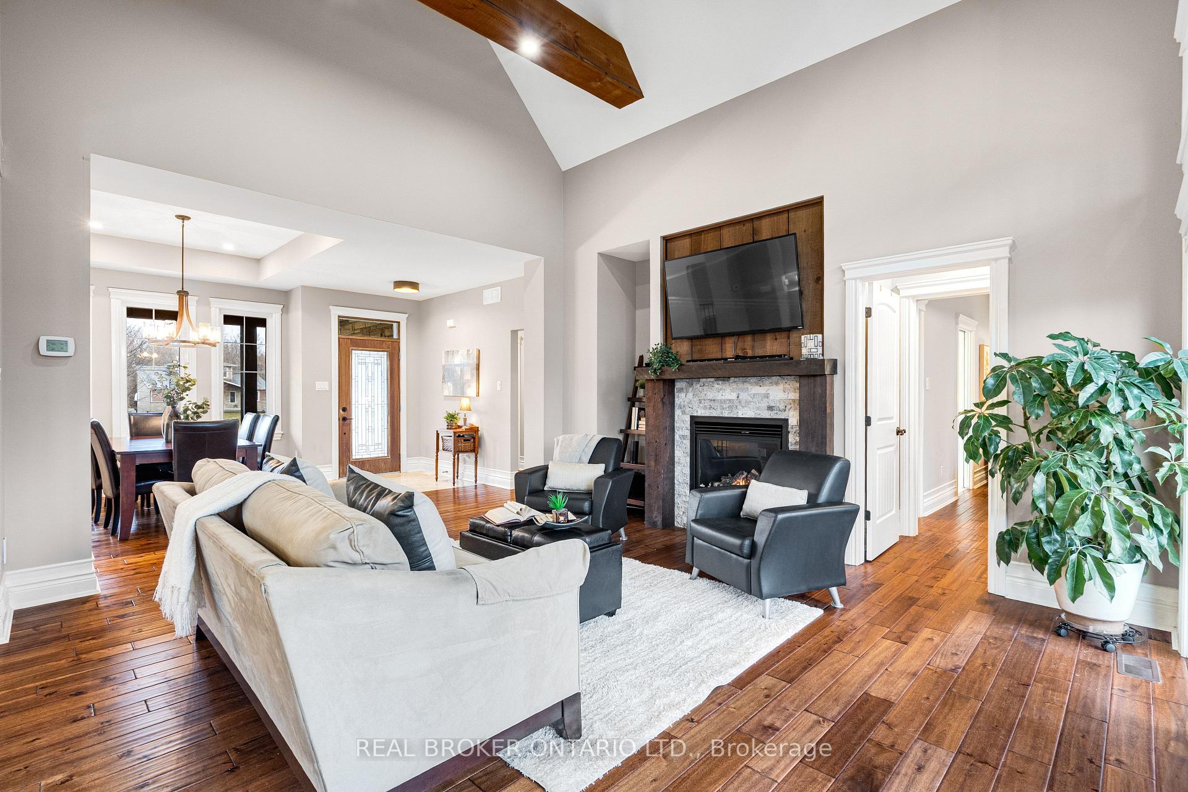
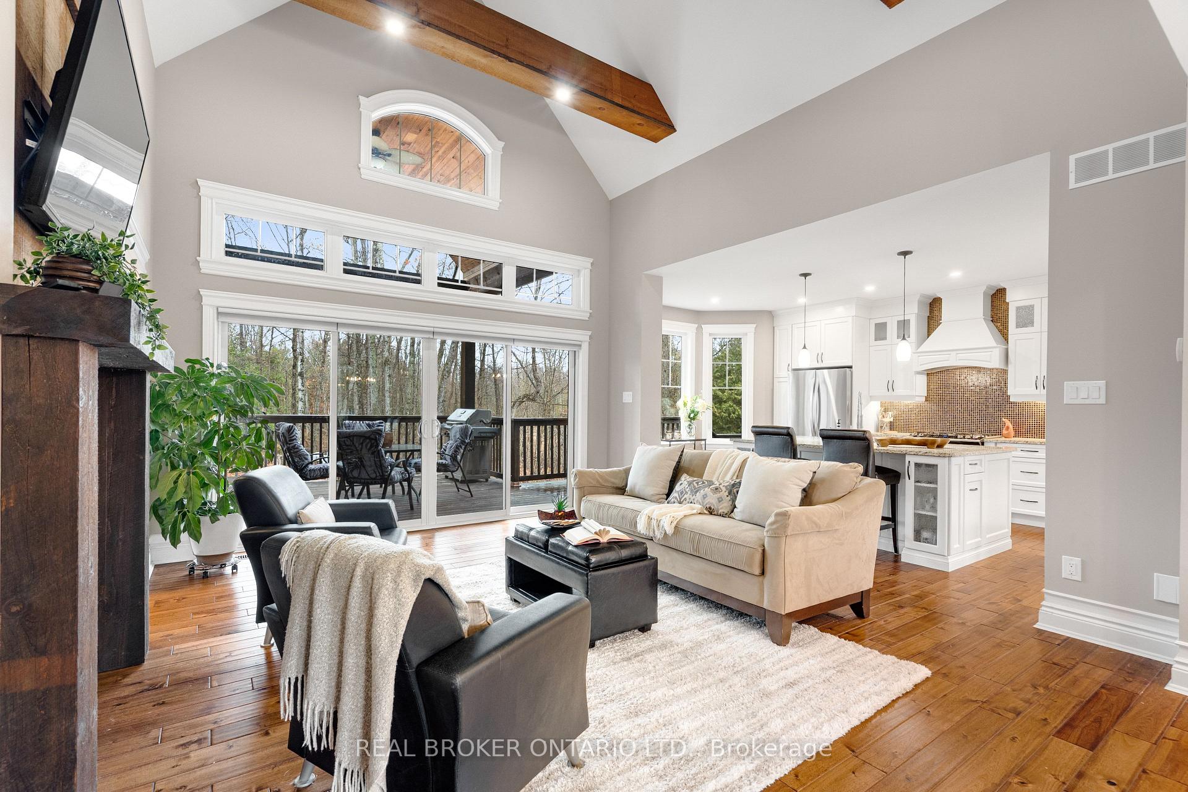
- Bright living spaces with raised ceilings and expansive windows.
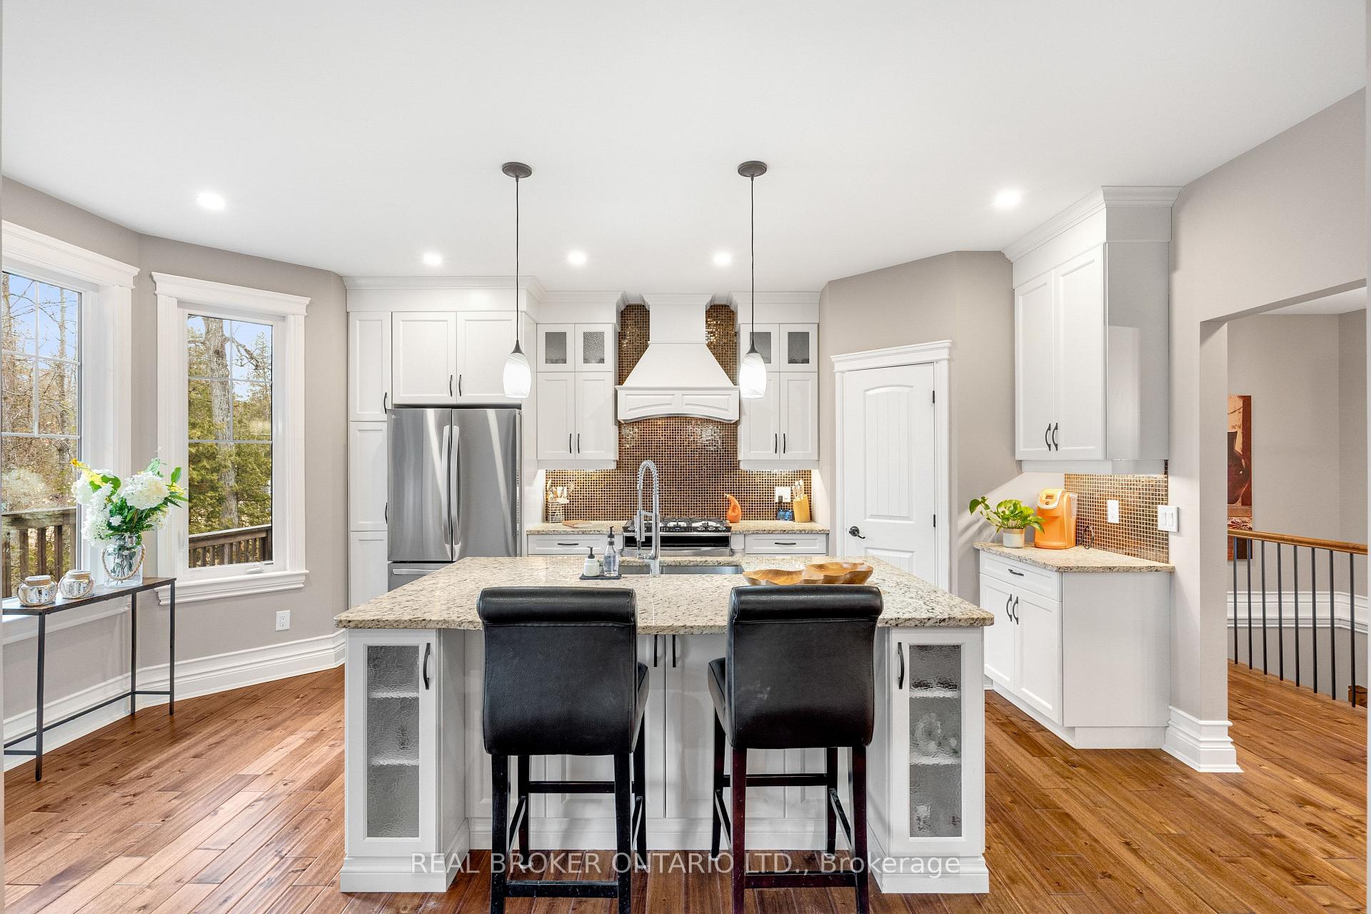
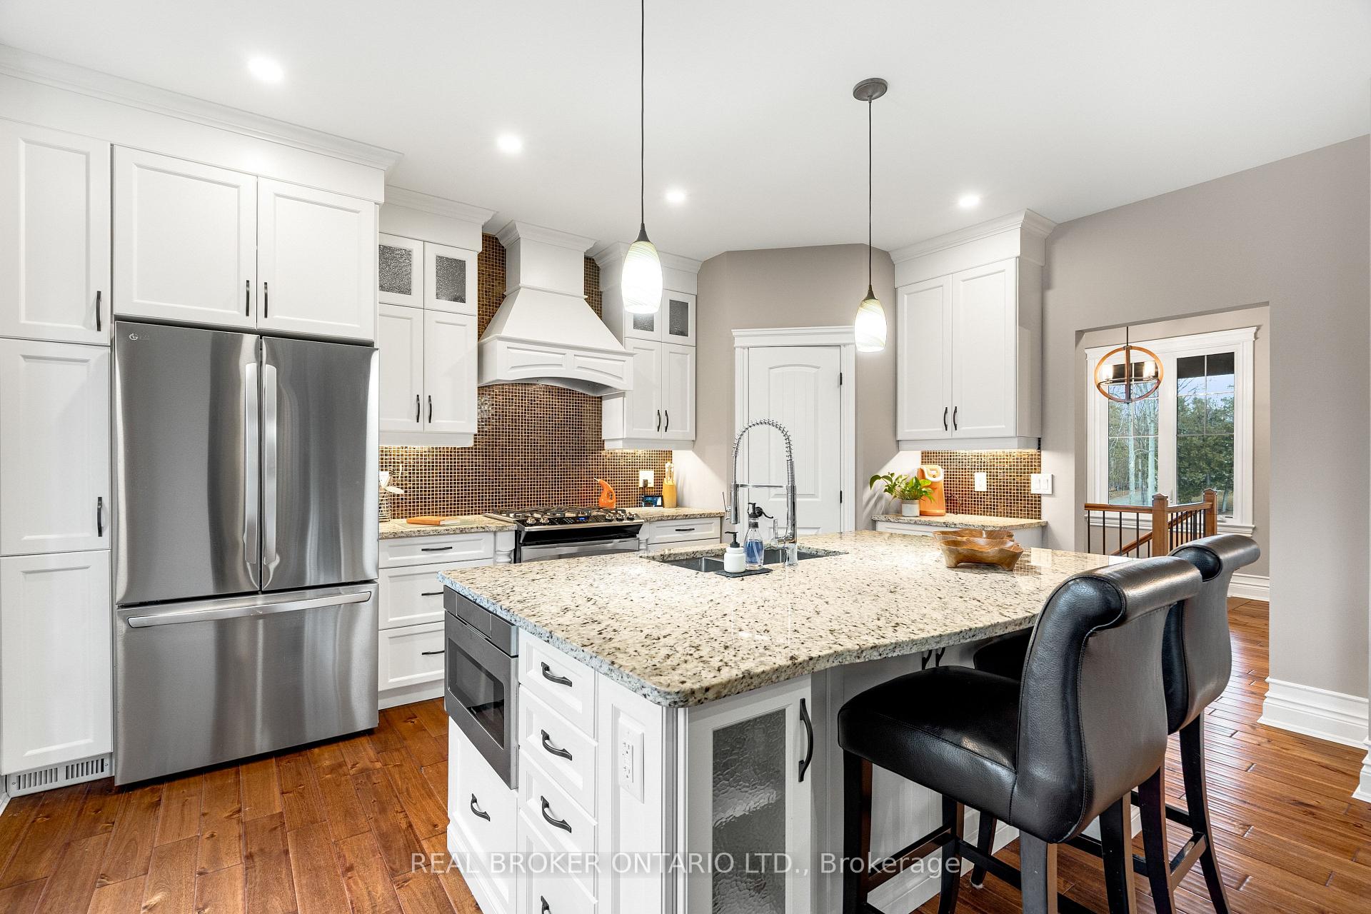
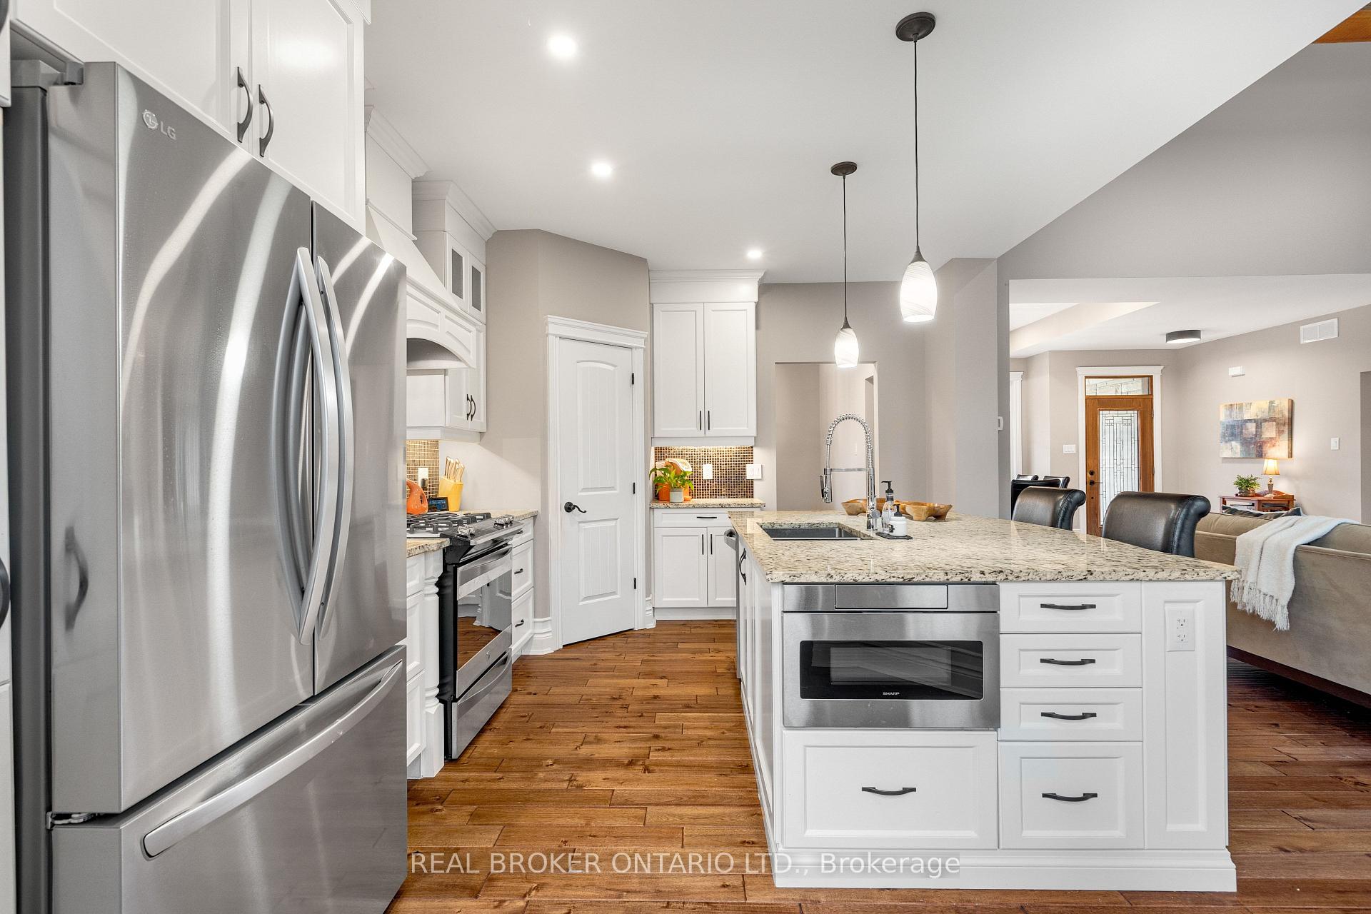
- Functional kitchen with large island and pantry.
- Primary suite features ensuite and private balcony.
- Basement includes chill zone and in-floor heating.
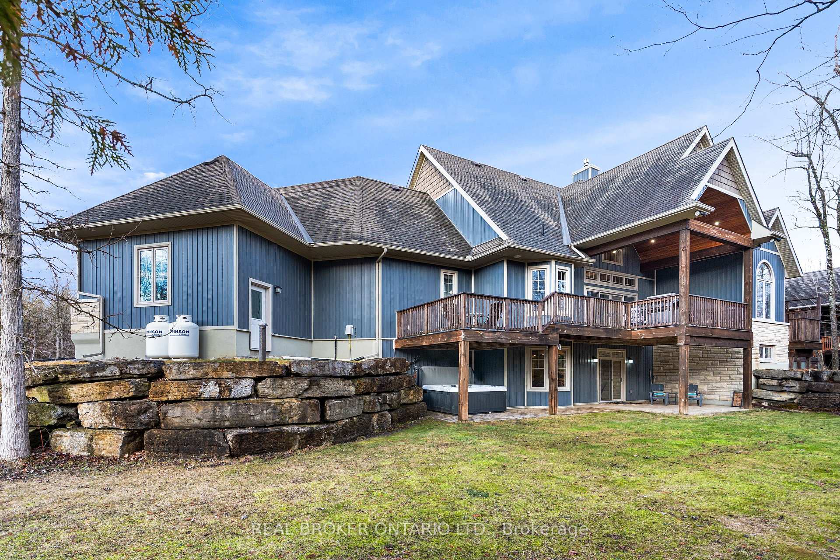
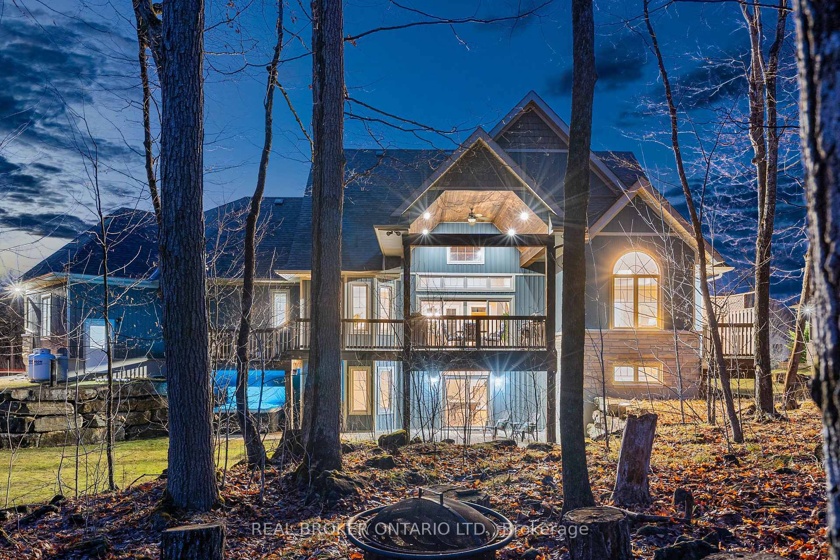
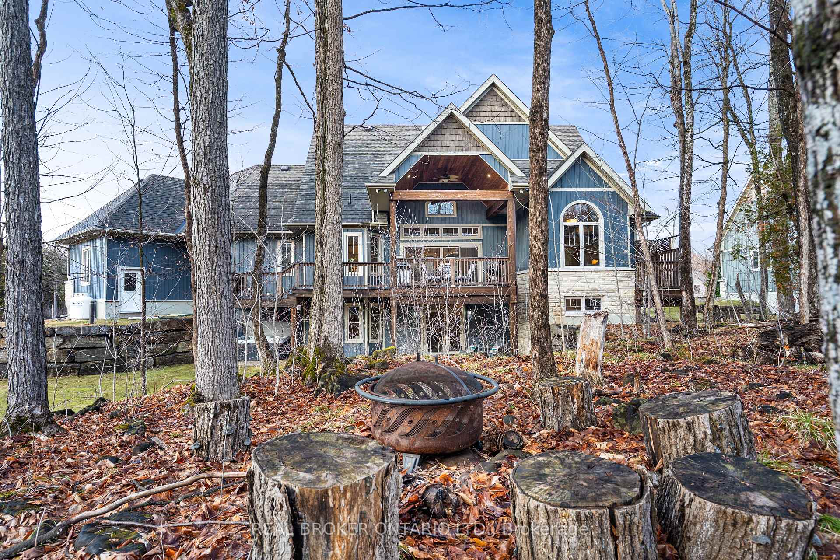
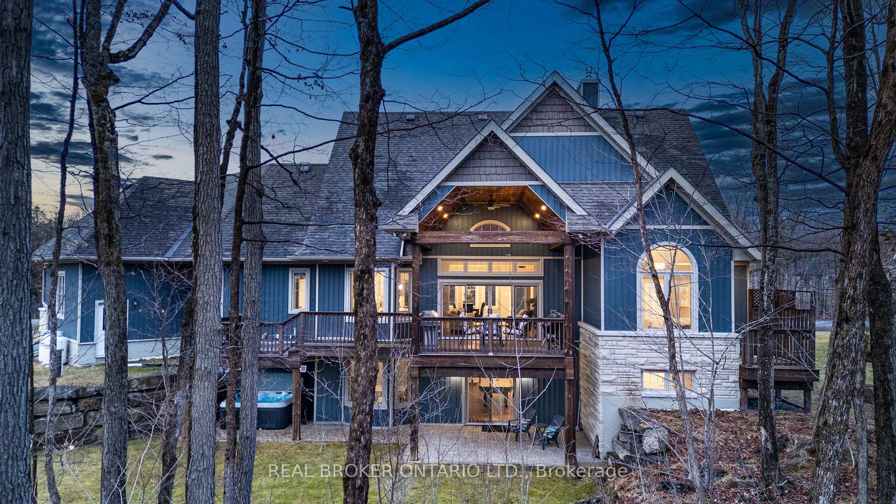
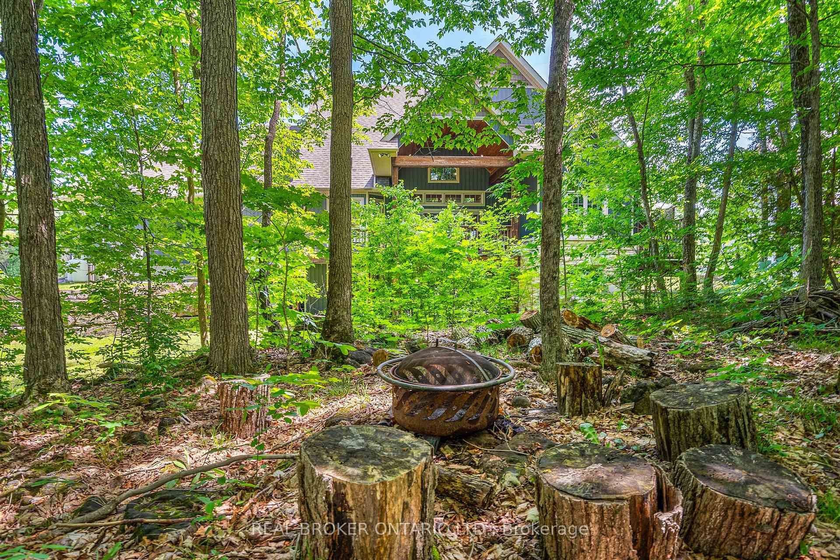
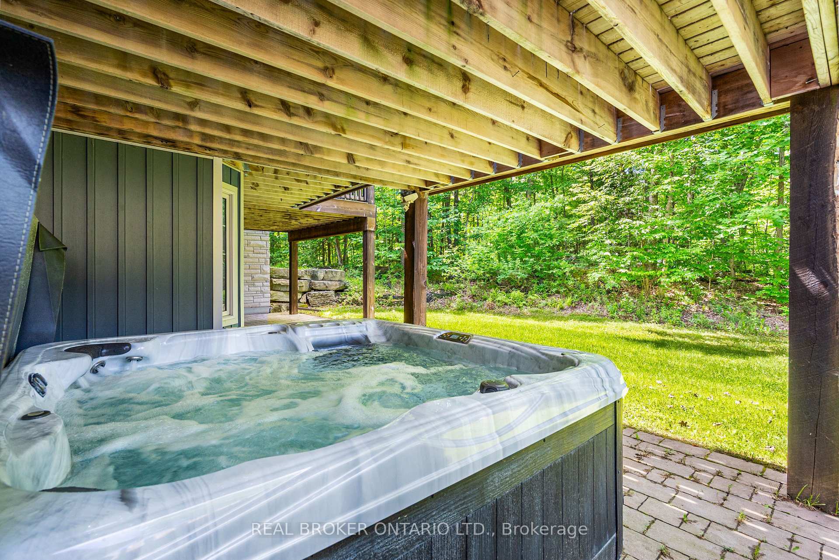
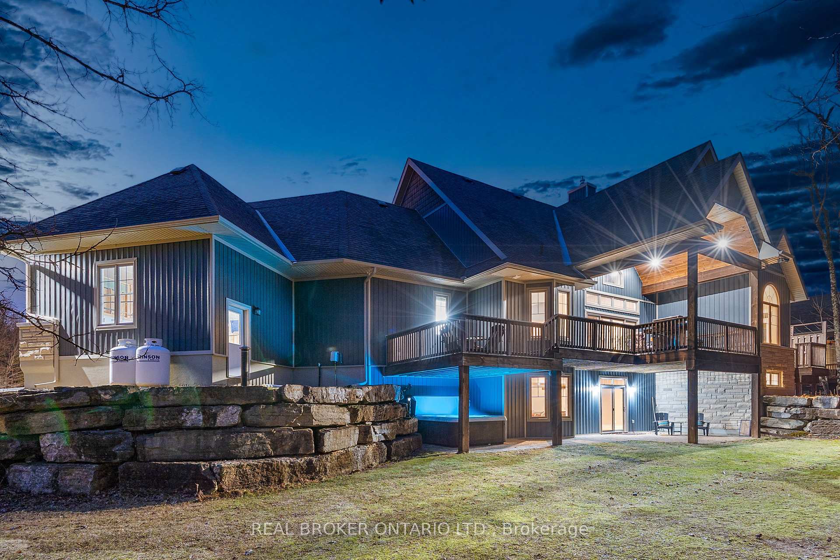
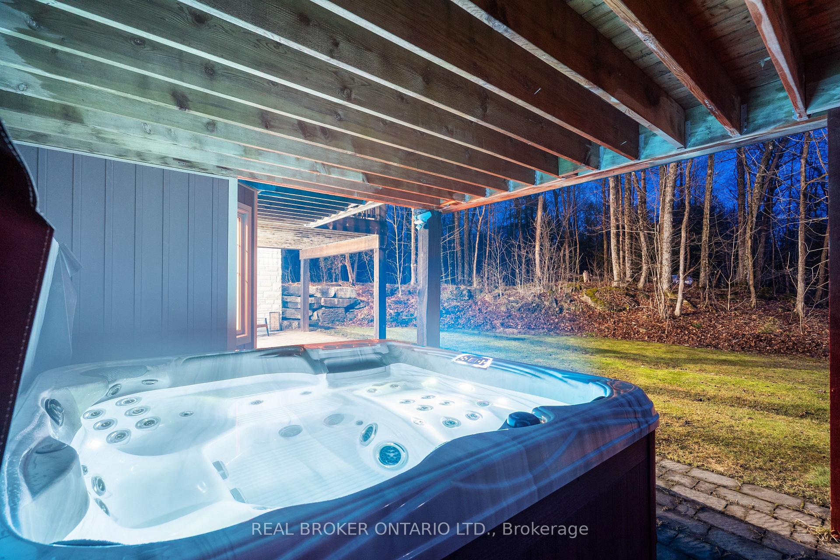
- Landscaped backyard with fire pit and hot tub.
- Close to scenic trails and nature activities.
- Rare opportunity near Carleton Place.
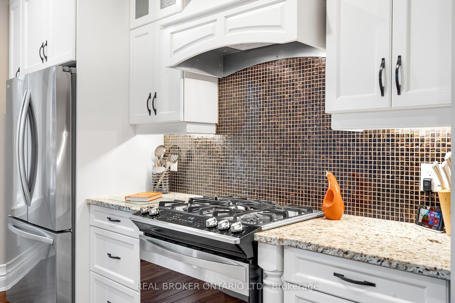
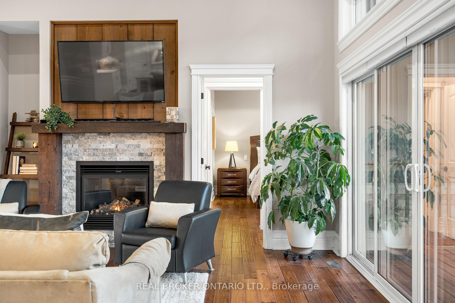
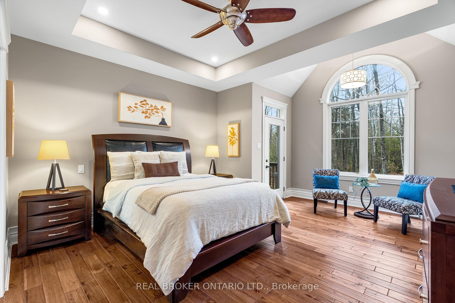
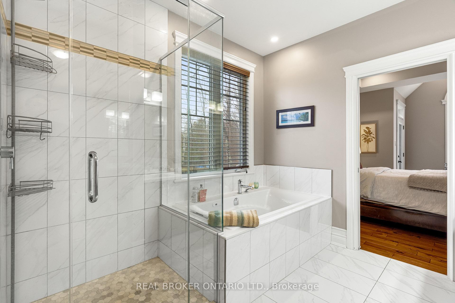
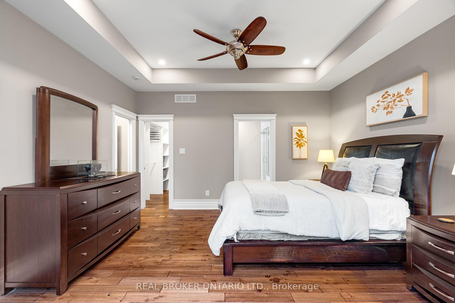
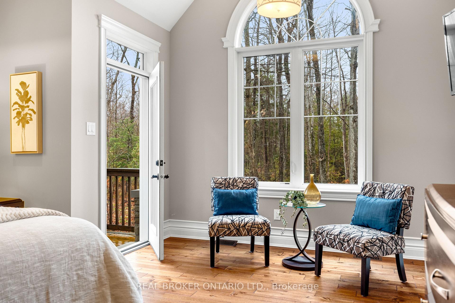
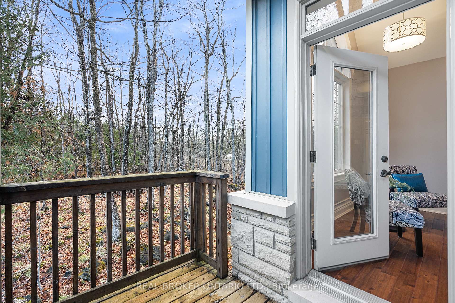
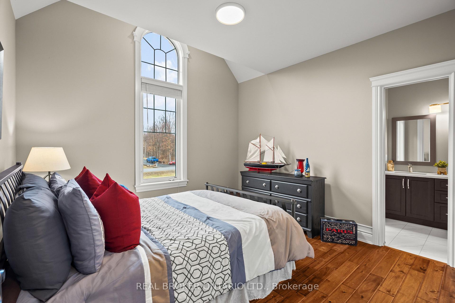
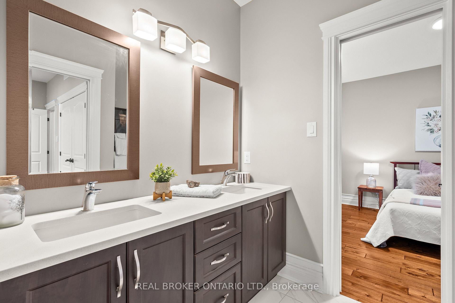
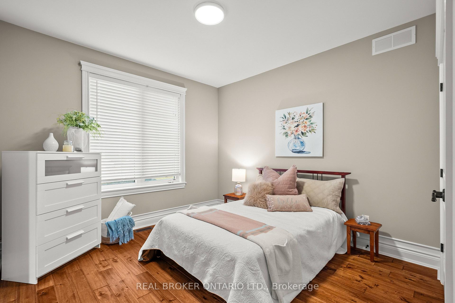
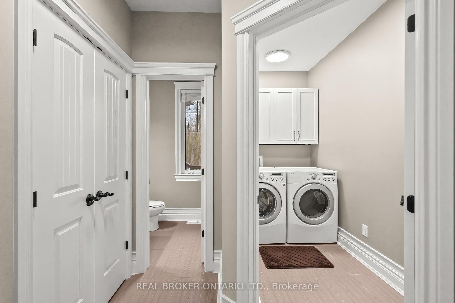
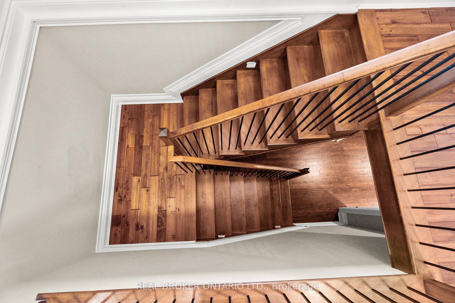
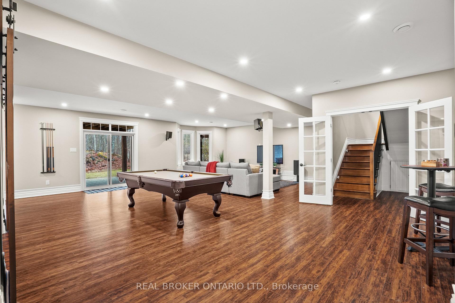
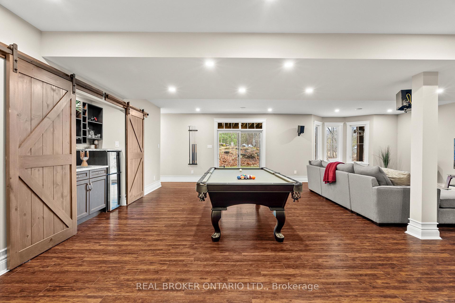
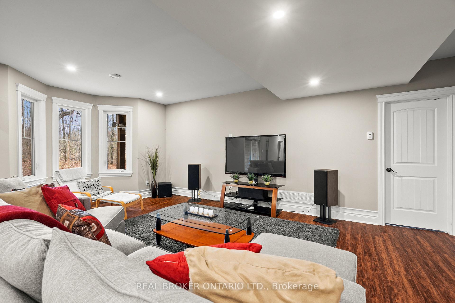
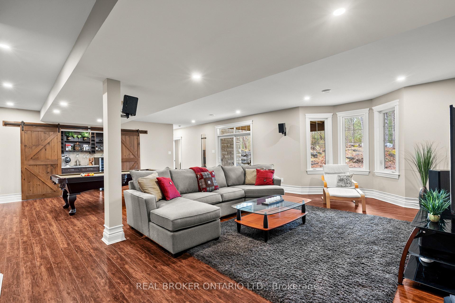
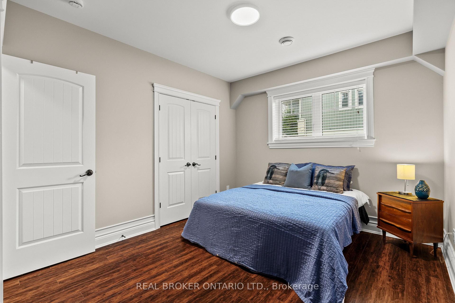
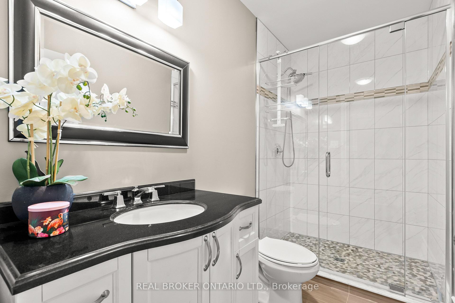
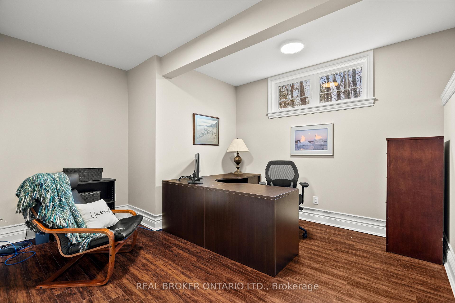
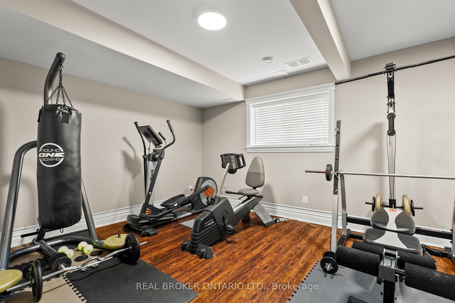
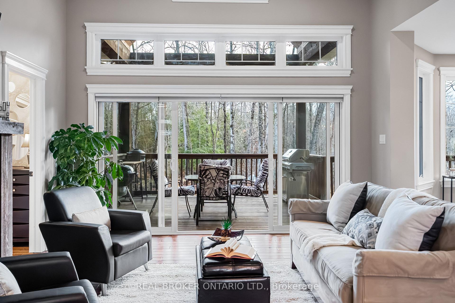
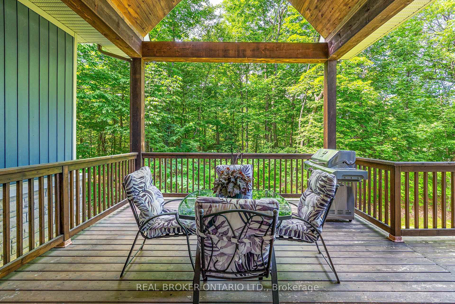
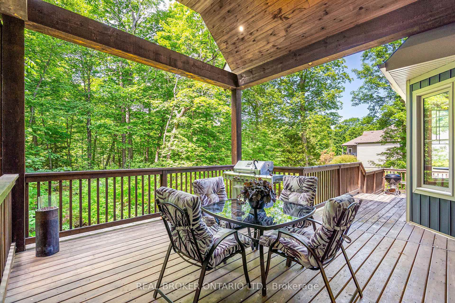
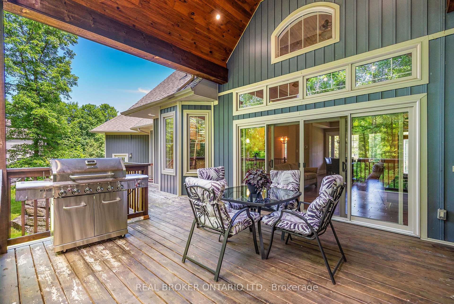
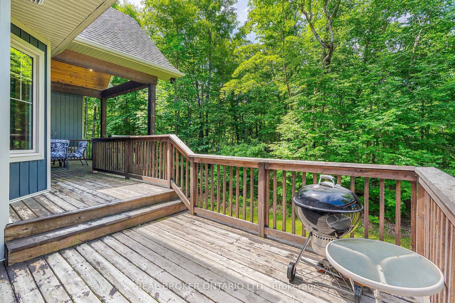
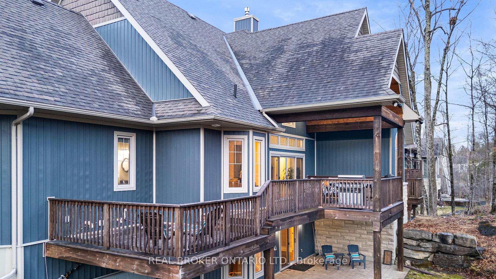
Welcome to 238 Justin Drive, a stunning custom home nestled on over 1.6 acres in Beckwith Township just minutes from Carleton Place, scenic trails, and nature at every turn. With over 3,200 square feet of finished living space, six bedrooms, and a layout designed for real family life, this is the one you have been waiting for. From the moment you step inside, raised ceilings and expansive windows make an immediate impression. The main living spaces are bright and open, anchored by a functional kitchen featuring a large island with storage, a pantry, and a practical layout that works as hard as it looks. The living and dining areas flow seamlessly to a covered deck, ideal for enjoying the outdoors in every season. Main floor laundry and a powder room flank the impressive three car garage, completing a main level that truly has everything in its place. The primary suite is a genuine retreat. An enormous ensuite, a walk in closet, and a private balcony make this a space you will never want to leave. Two additional bedrooms on the upper level share a jack and jill bathroom, keeping the family perfectly accommodated. Head down the all wood staircase and the basement delivers. Three additional bedrooms, a full bathroom with walkout access to the backyard, and in floor heating throughout make this level as functional as it is inviting. The basement chill zone is a standout, ideal for teenagers or guests with room to relax, entertain, and a pool table setup that seals the deal. Outside, thoughtfully designed landscaping with retaining walls, mature trees, and a fire pit area creates a backyard that feels more like a retreat than a yard. A large hot tub adds the perfect finishing touch for year round enjoyment. Nature lovers will appreciate the proximity to the TransCanada Trail, the Mississippi River, and nearby snowmobile trail access. With Carleton Place just minutes away, homes like this are rare. The setting, the space, the lifestyle - it all comes together here.
Key Facts & Features
Property Costs
- Annual Property Tax Amount
- $5,409
- Land Transfer Tax Fee
- $26,473
Rental Items
- Rental Equipment
- Propane Tanks are not owned - included in the WO Stinson Contract
- Basement Type
- Finished with Walk-Out, Walk-Out
Interior Features
- Laundry Level
- Main Level
- Interior Extras
- Bar Fridge, Water Heater Owned, Storage
- Fireplace/Stove
- Yes
- Fireplace Features
- Propane
- Elevator
- No
Exterior Features
- Exterior Extras
- Hot Tub, Landscape Lighting, Patio, Porch, Deck, Lighting, Lawn Sprinkler System, Year Round Living
- Pool
- None
- Property Features
- Ravine, Wooded/Treed
Building
- Building Type
- Detached
- Building Style
- Bungalow
Construction
- Exterior Finish
- Stone, Hardboard
- Roof
- Asphalt Rolled
- Foundation Details
- Concrete
- Special Designation
- Unknown
Lot
- Lot Front
- 147.93 ft
- Lot Size
- 1.684
Inclusions
- Inclusions
- Fridge, stove, dishwasher, microwave, washer, dryer, all light fixtures, all window coverings, pool table, basement bar, beverage fridge, hot tub, inground irrigation system, garage door openers, hot water tank, water treatment equipment.
Exclusions
- Exclusions
- None
Parking & Garages
- Garage Type
- Attached
- Garage Spaces
- 3
- Parking Spaces
- 10
- Total Garage And Parking Spaces
- 13
Heating & Cooling
- Heat Source
- Propane
- Heat Type
- Forced Air
- Air Conditioning
- Central Air
- Water
- Well
- Sewers
- Septic
- Bedrooms
- 3 + 3
- Washrooms
- 4
- Kitchens
- 1
- Family / bonus room
- Yes
Room sizes
- Primary Bedroom—Main level
- Bedroom—Main level
- Dining Room—Main level
- Bedroom—Main level
- Bedroom—Lower level
- Bedroom—Lower level
- Living Room—Main level
- Utility Room—Lower level
- Recreation—Lower level
- Laundry—Main level
- Utility Room—Lower level
- Kitchen—Main level
- Bedroom—Lower level
Washrooms
- 5-piece
- 5-piece
- 3-piece
- 2-piece, Main
- Municipality
- Beckwith
- Neighbourhood
- Beckwith Twp
- Main cross streets
- Justin Drive & Lake Park Road
- Directions
- HWY #7 West, Left on Lake Park Road, Left on Justin Drive. The property is on Right #238
- MLS® number
- X13793604
- Data source
- Toronto Regional Real Estate Board
- Listed on
- 2026-09-16
- Updated on
- 2026-10-14
- Days on market
- 29 days
- Possession type
- Immediate
- Co-op commission
- 2%
- Seller
- Listed by
- REAL BROKER ONTARIO LTD.
Home Market Value
Current home valuation for 238 Justin Drive, Beckwith, Beckwith Twp, Beckwith, ON. Listed for $1,499,900
HOMEH Estimate
$1,631,895
Estimated Sales Range
$979,137 - $2,284,653
HOMEH Estimate for 238 Justin Drive, Beckwith, Beckwith Twp
Calculated with a real agent's CMA method — 45+ years of experience, codified. Not an AI guess.
For the owner
Is this your home? Track its value.
Get this home's HOMEH Estimate by email once a month, with how many homes are for sale around you.
Mortgage Payment Calculator
Compare up to 4 down payment scenarios
5% on first $500K + 10% on $999,900 over $500K
$124,990
| Scenario 1 | Scenario 2 | Scenario 3 | Scenario 4 | |
|---|---|---|---|---|
−Down payment | % $ | % $ | % $ | % $ |
+CMHC insurance | $54,956 | $41,847 | $35,698 | $0 |
=Total mortgage | $1,428,864 | $1,391,757 | $1,310,613 | $1,199,920 |
Amortization | ||||
Mortgage rate | % | % | % | % |
| Payment frequency | ||||
=Mortgage payment | $6,976monthly | $6,795monthly | $6,399monthly | $5,859monthly |
Land Transfer Tax
$26,473
$26,473
Around this home
No schools found nearby
Data provided by OpenStreetMap & Fraser Institute School Rankings
Ask HOMEH
New!Hi there!
👋Text or call (416) 301-9001
Recommended for you
Based on homes you've looked at.
No recommended properties found.
Nearby similar homes
No nearby properties found.
More real estate resources
Other homes nearby
Explore this area
Nearby neighbourhoods
No nearby listings available.