
330 Megan Drive
Beckwith (Beckwith Twp), ON K7C 0C4
- 2+2Bedrooms
- 3Bathrooms
- 3Garage
- 1500–2000Sq Ft
- $4,387Tax
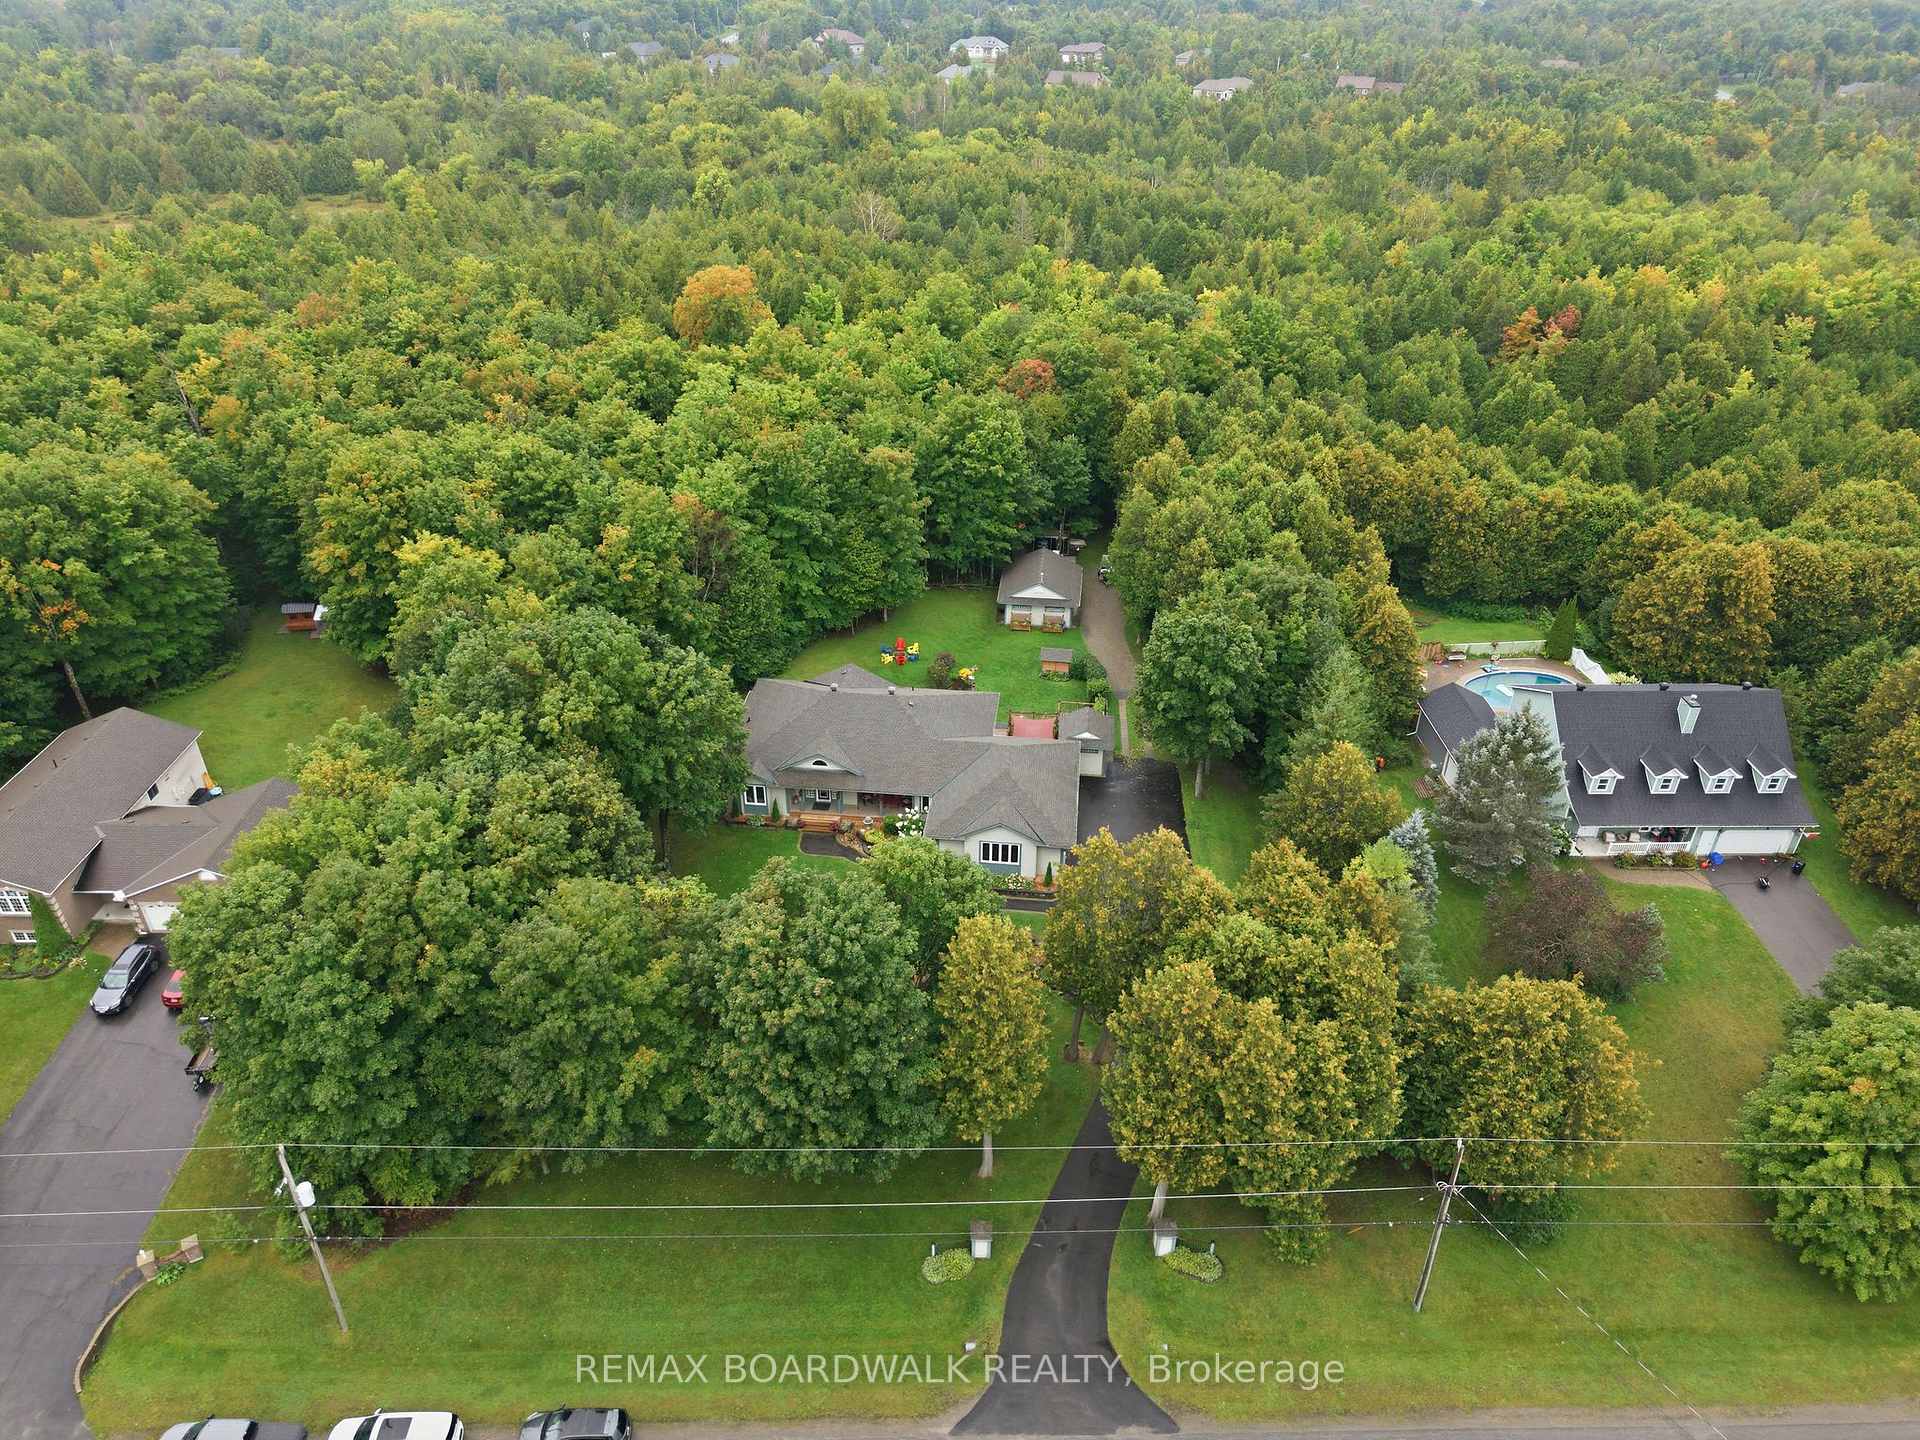
- 164×462 ftLot Size
 Estimated Value:$1,137,101See Free Estimate Report

Sale & Price History for 330 Megan Drive, Beckwith, Beckwith Twp
| Start Date | End Date | Price | Event | MLS# |
|---|---|---|---|---|
| No listing history available | ||||
Real estate boards require you to or to see the full details of this property.
*Sold prices and complete sale & price history are regulated data. Under the Trust in Real Estate Services Act, 2002 (TRESA) and the rules of the Real Estate Council of Ontario (RECO), and pursuant to the Multiple Listing Service® rules of the Canadian Real Estate Association (CREA) and the Toronto Regional Real Estate Board (TRREB), this information may be shown only to registered users who have agreed to the applicable terms of use (a Virtual Office Website, or "VOW," arrangement). HOMEH Inc., Brokerage therefore provides it to signed-in members only. Creating an account is free and takes under a minute.
About 330 Megan Drive, Beckwith, Beckwith Twp
Summarized Description
- Custom-built home with unique character and luxury.
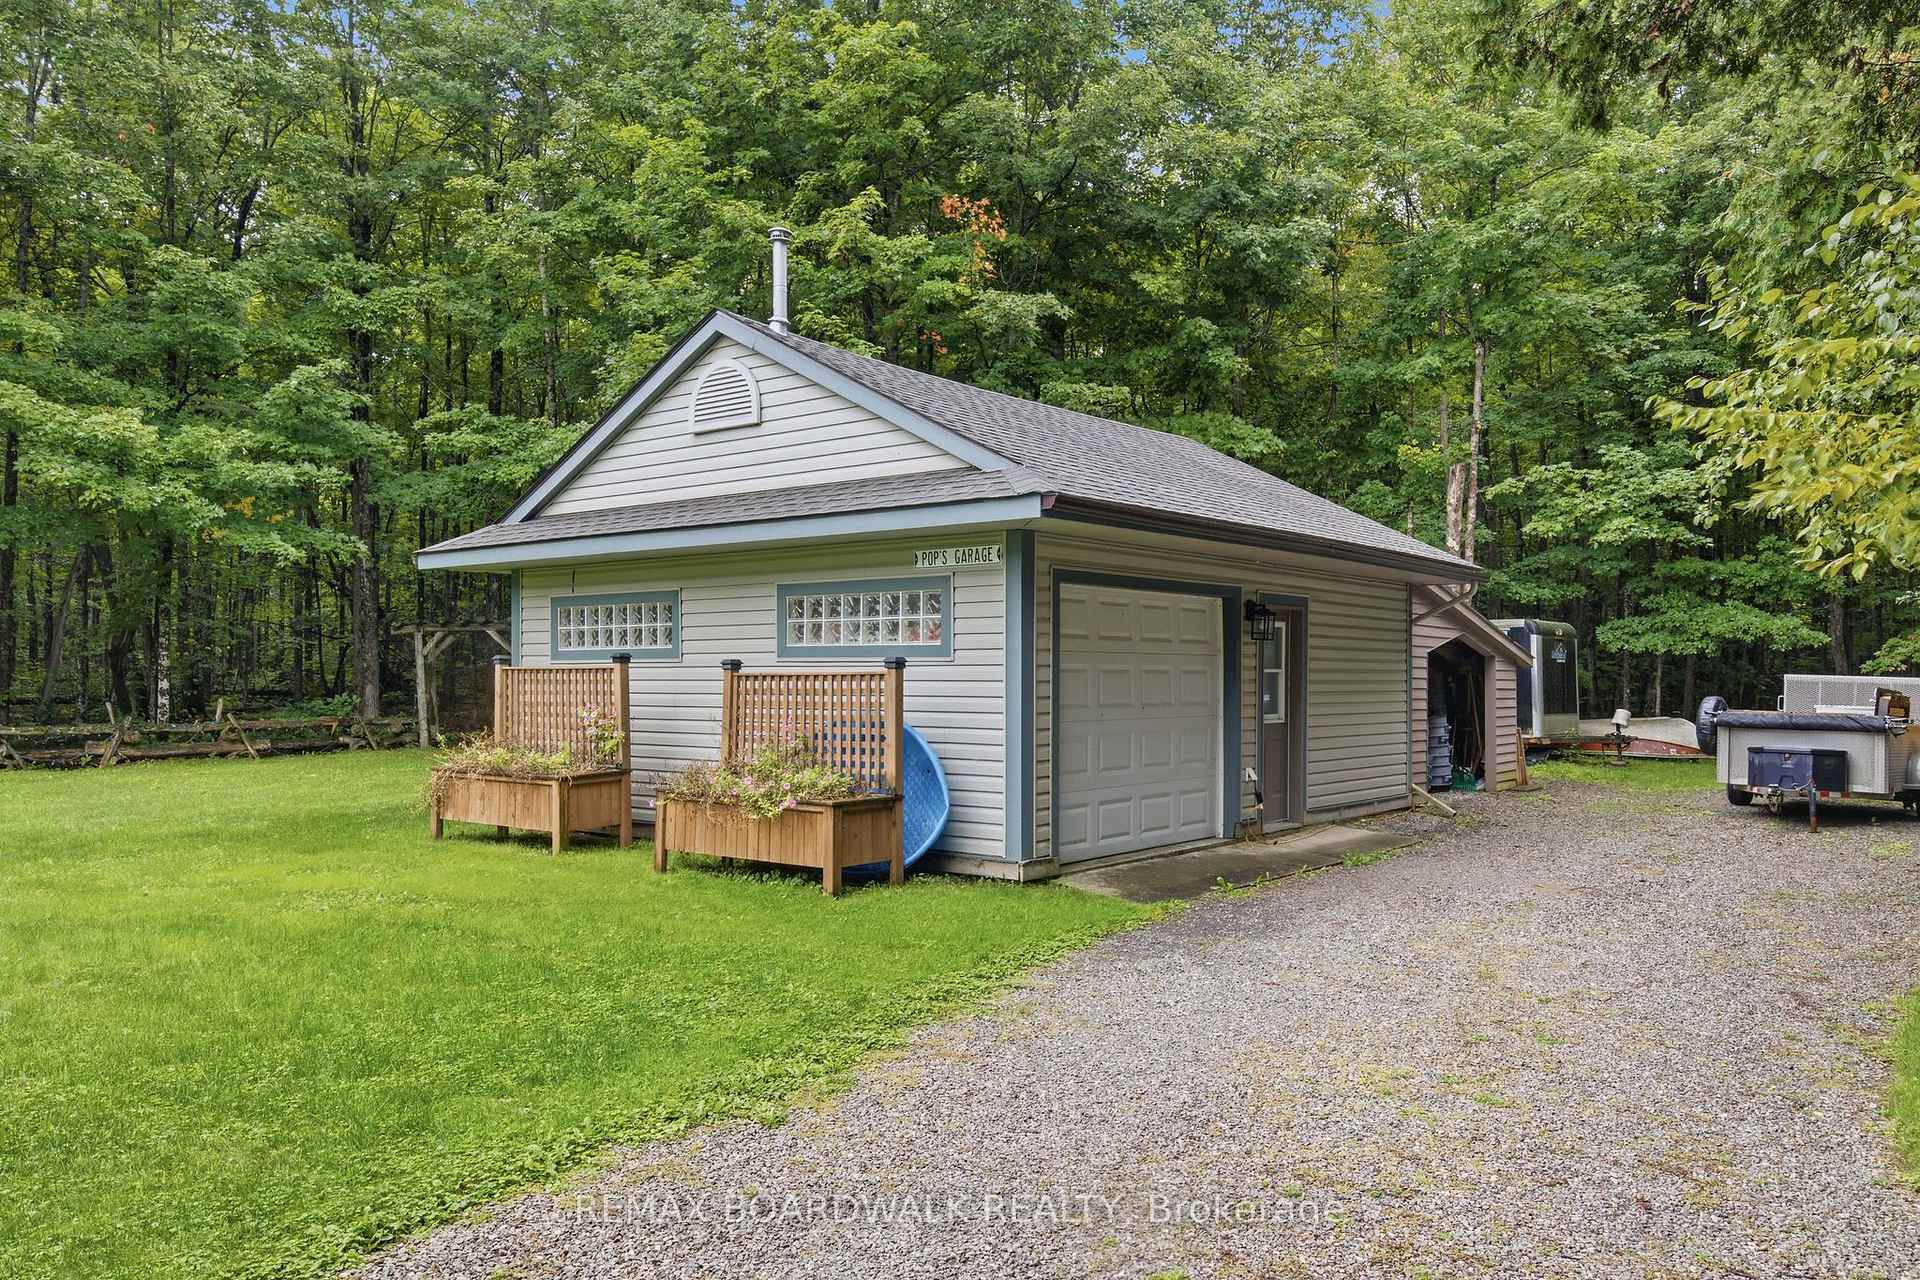
- Natural gas heated detached shop for hobbies.
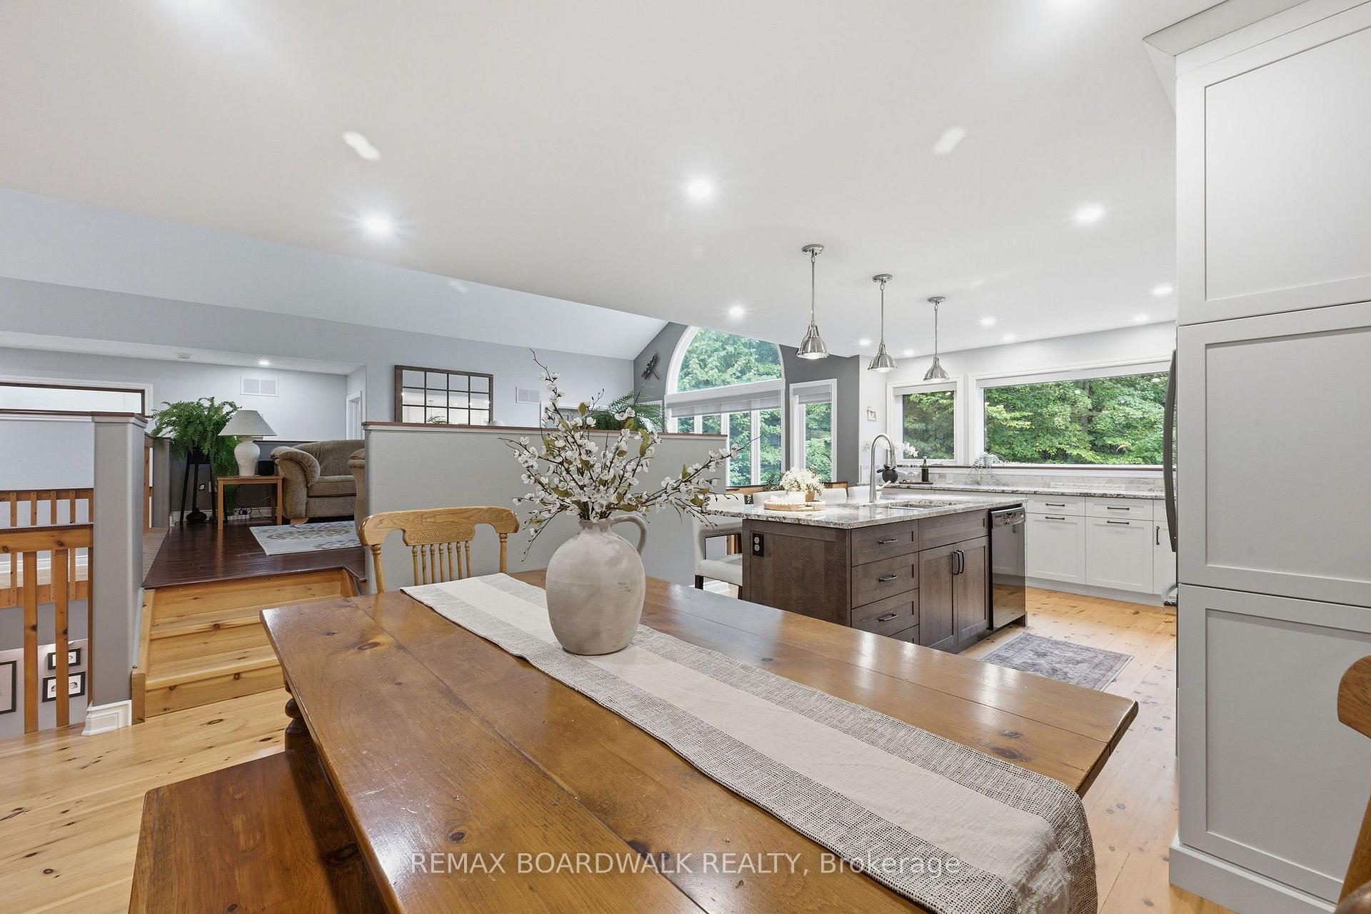
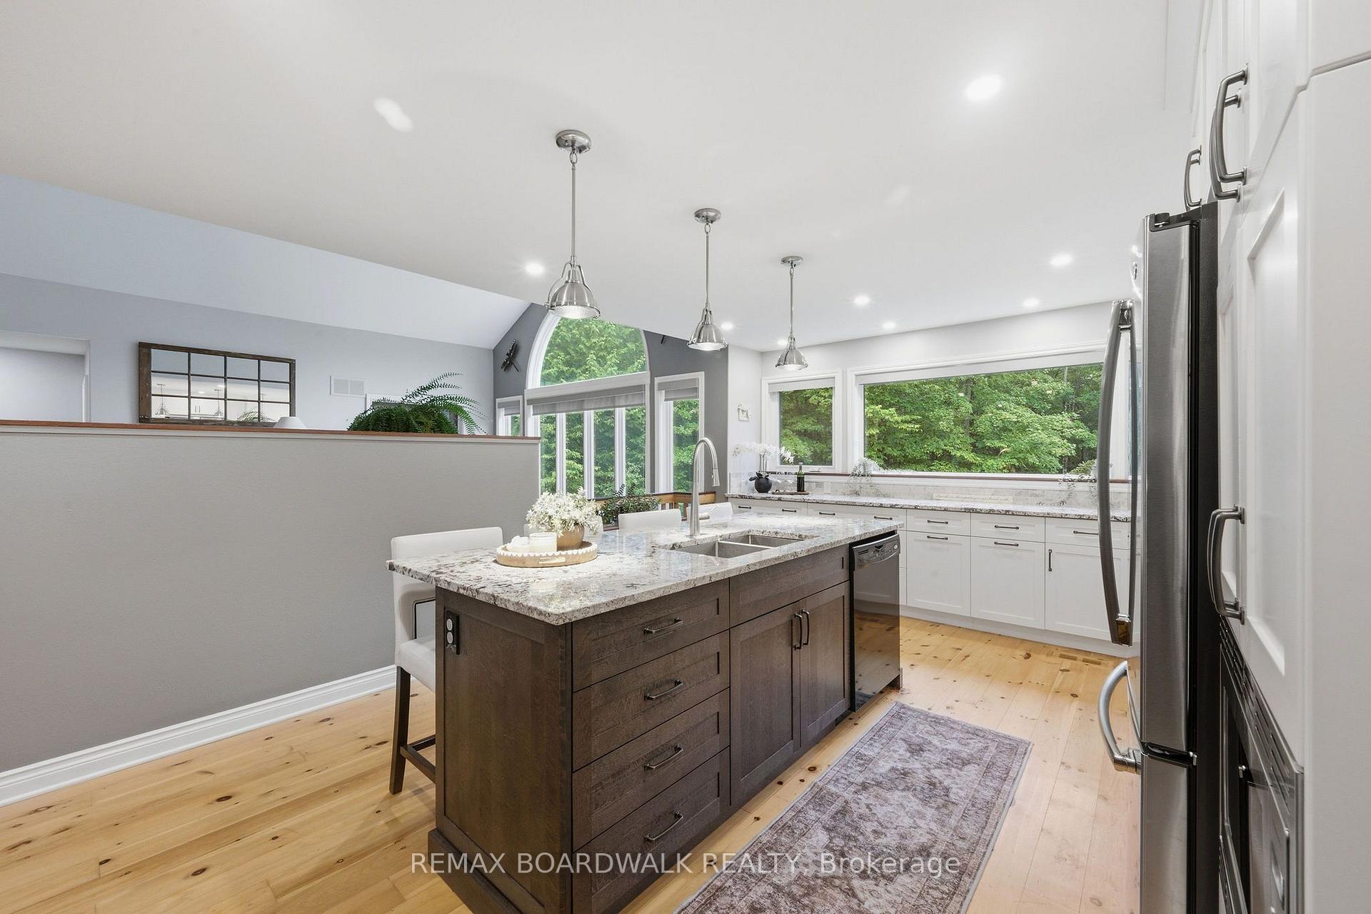
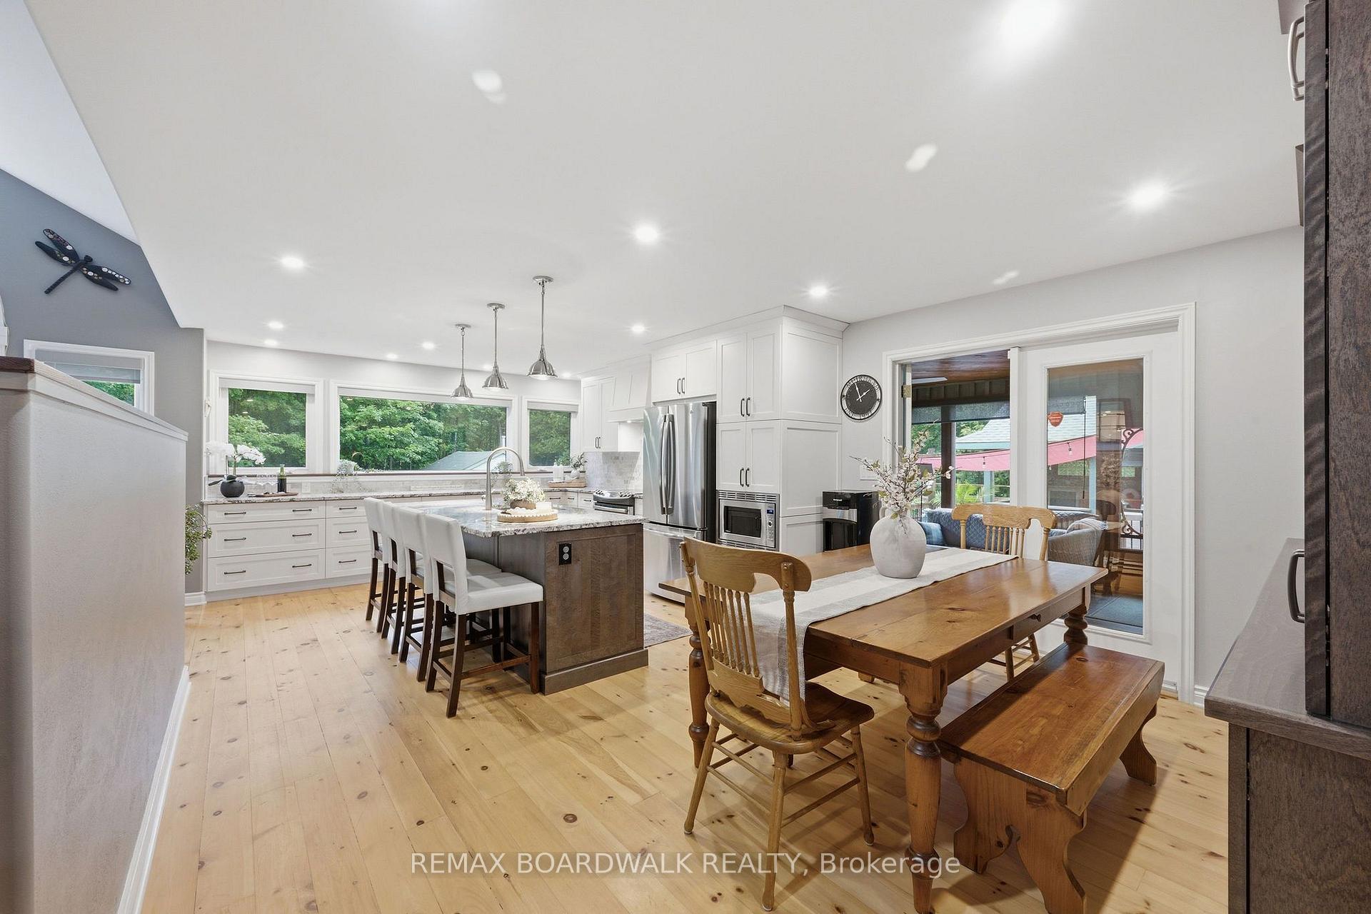
- Large island kitchen with gas range and pot filler.
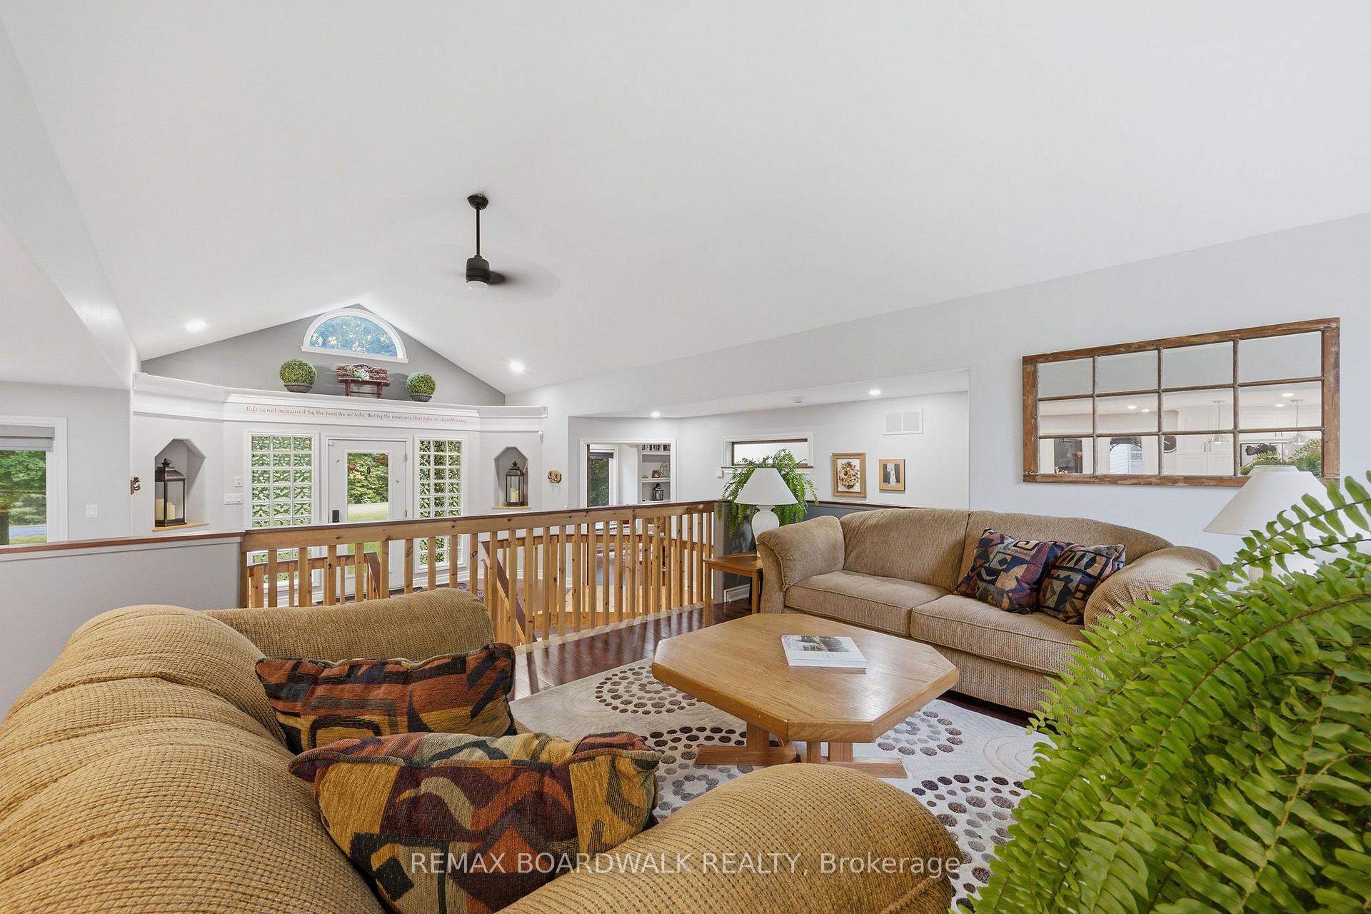
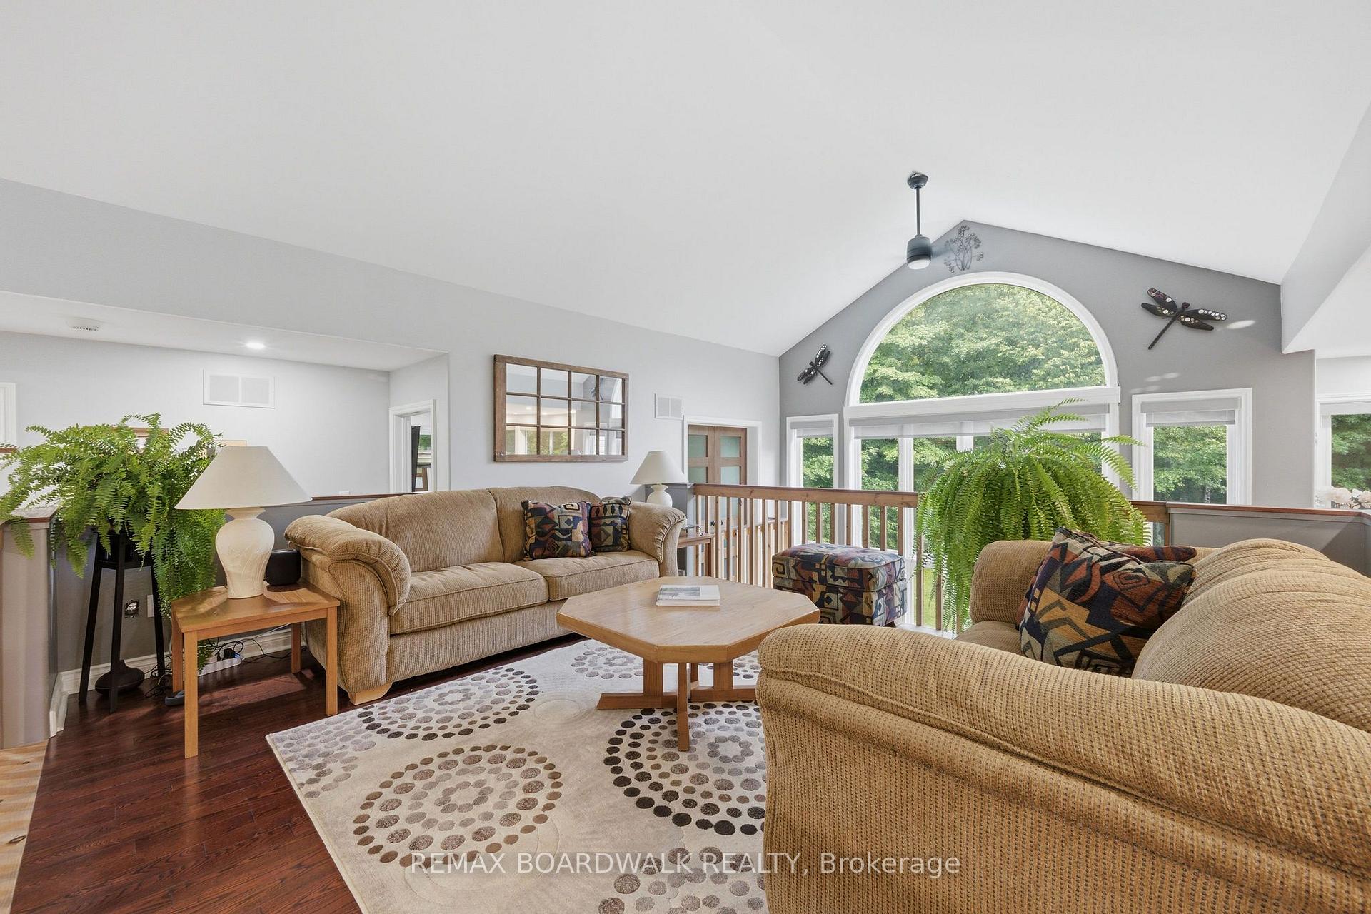
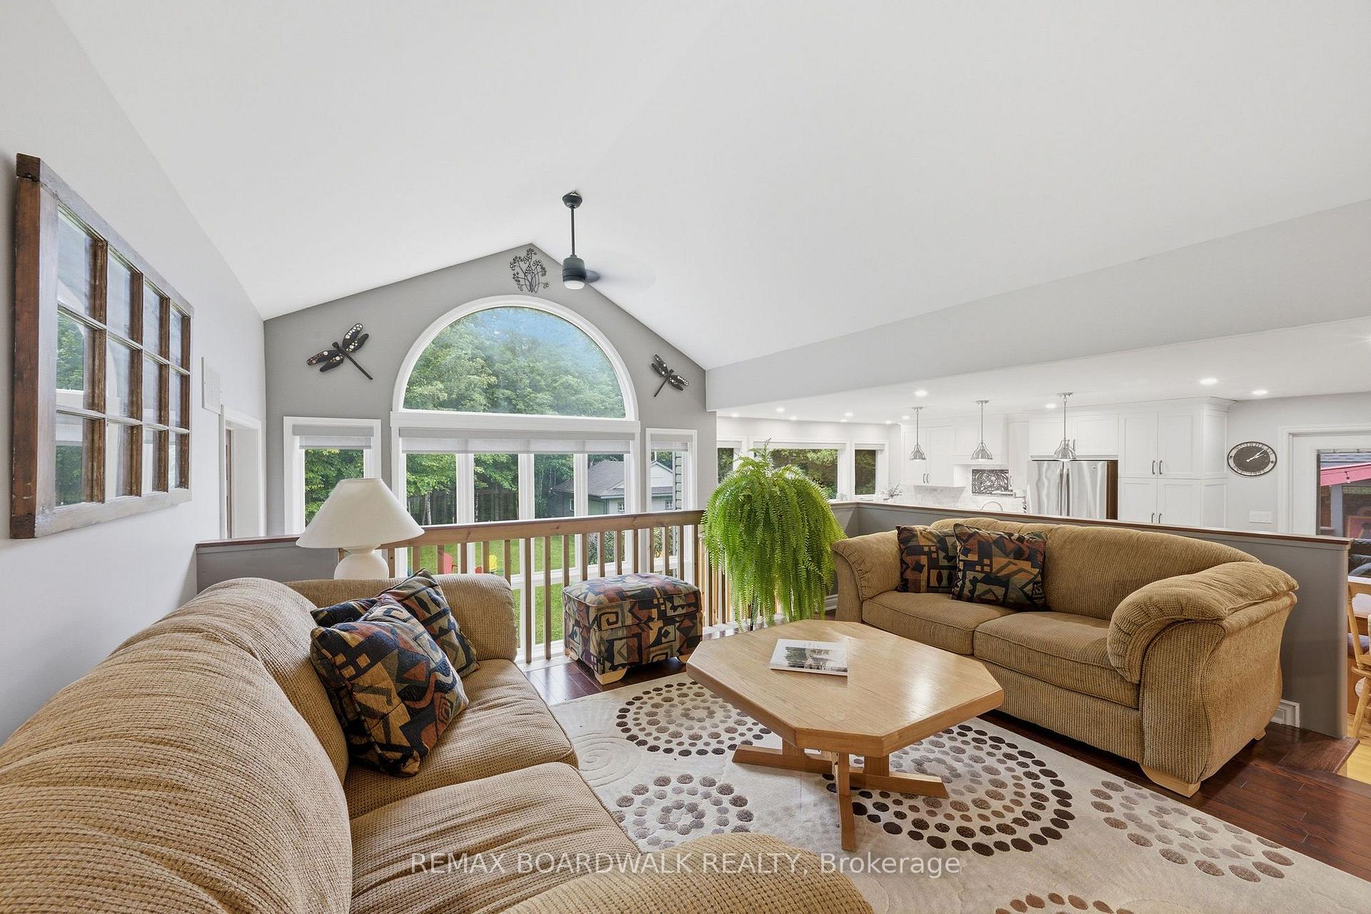
- Raised living room for cozy family gatherings.
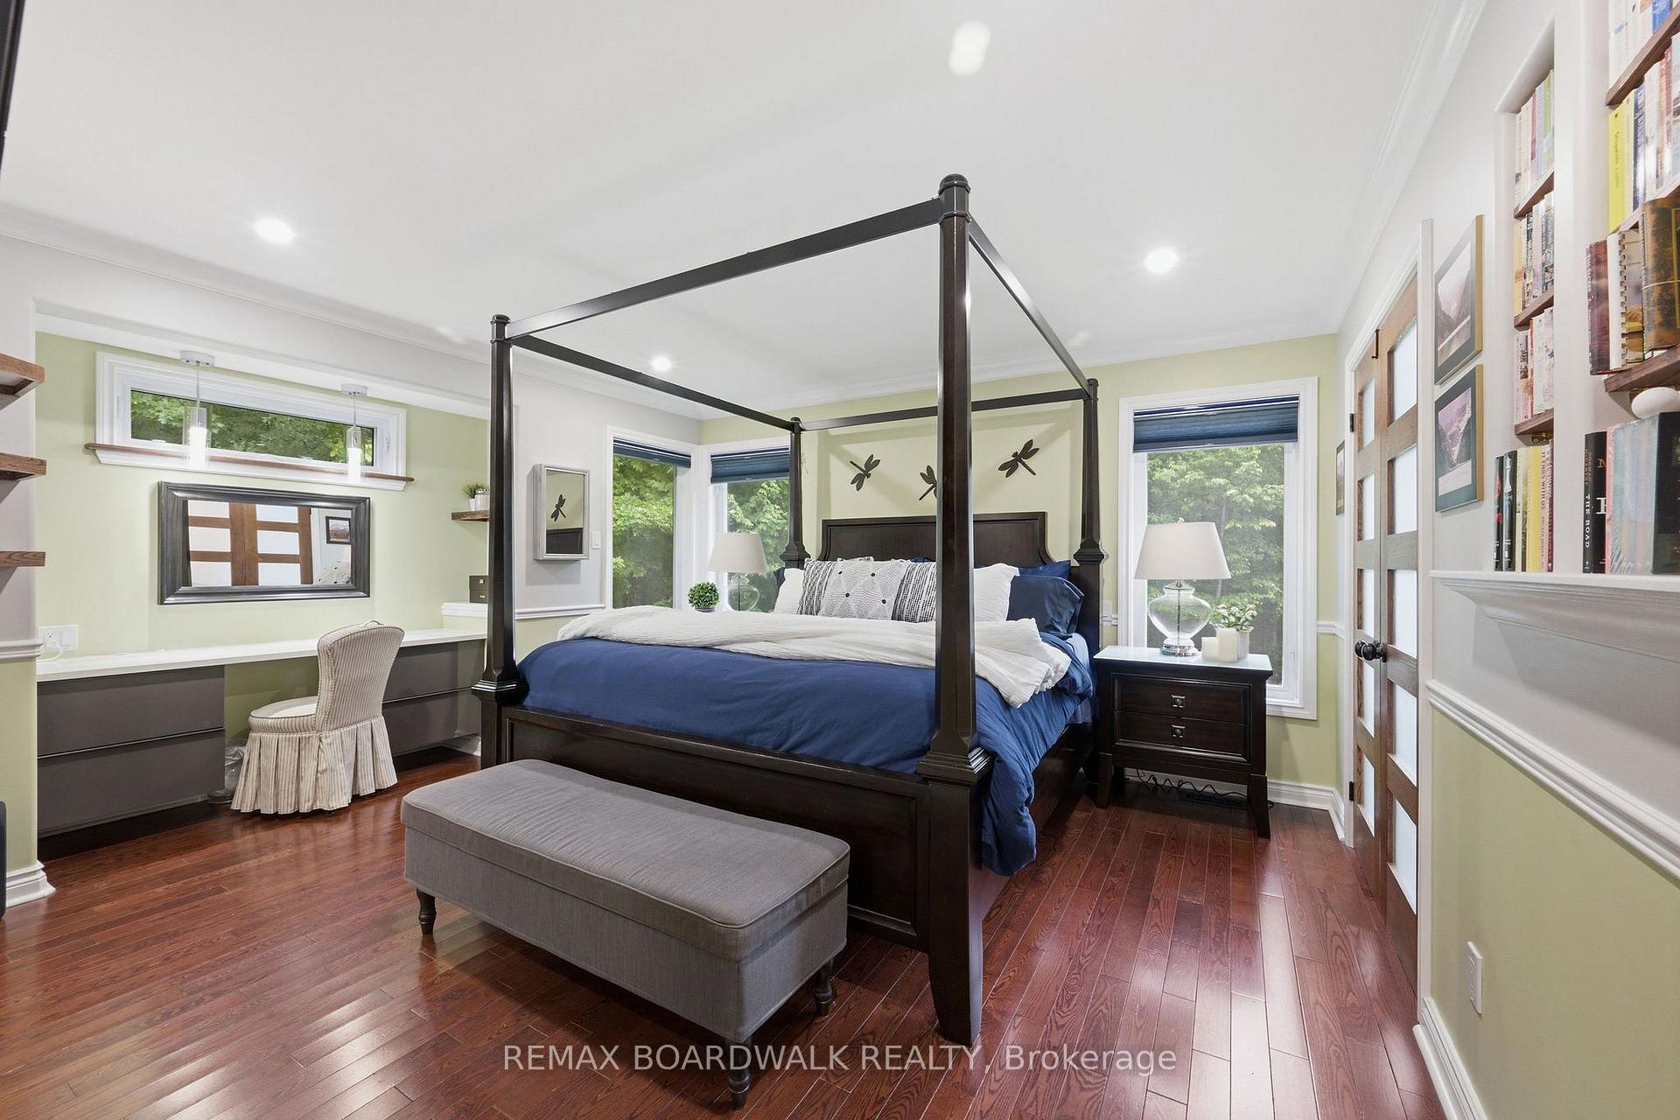
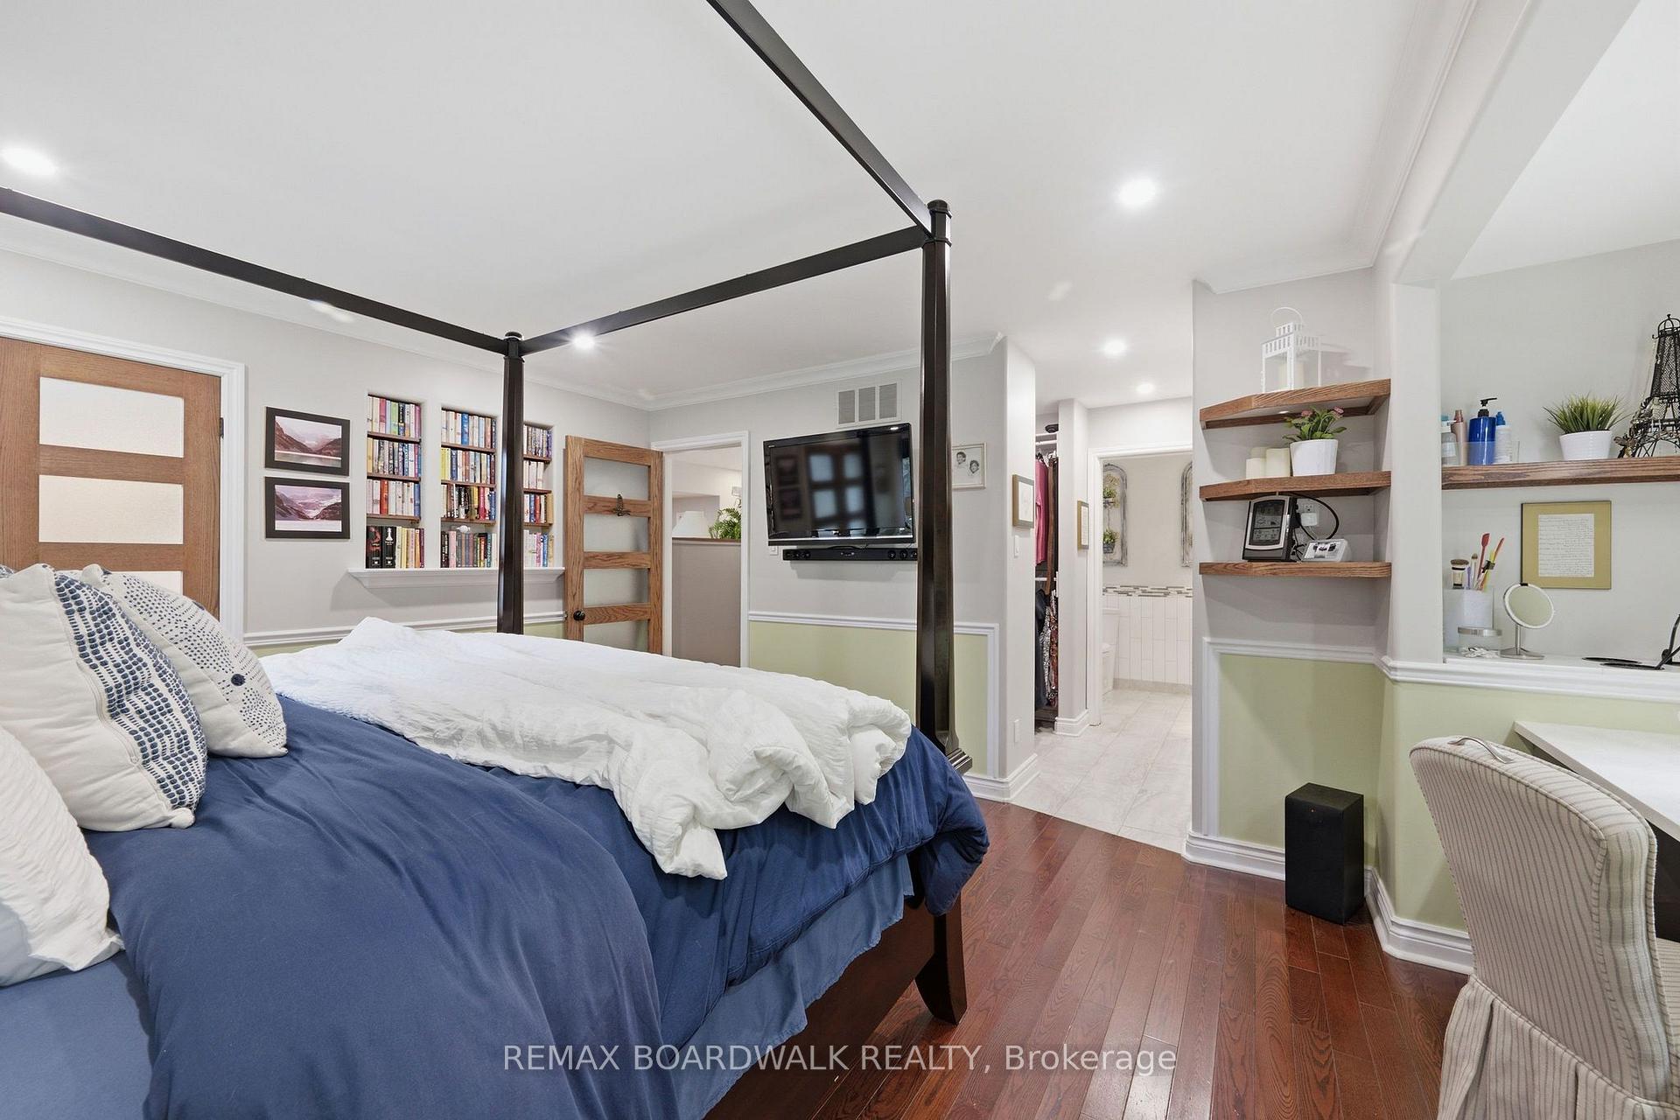
- Primary suite features ensuite and Juliet balcony.
- Spacious den easily converts to an additional bedroom.
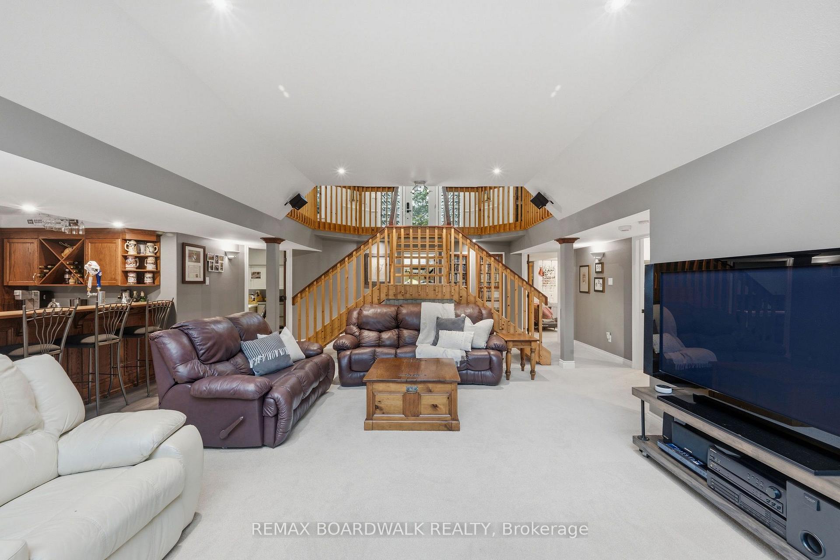
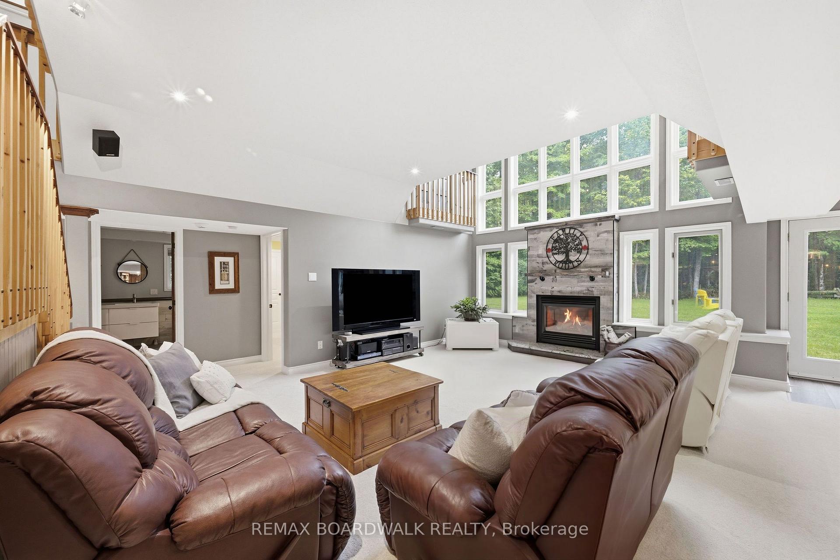
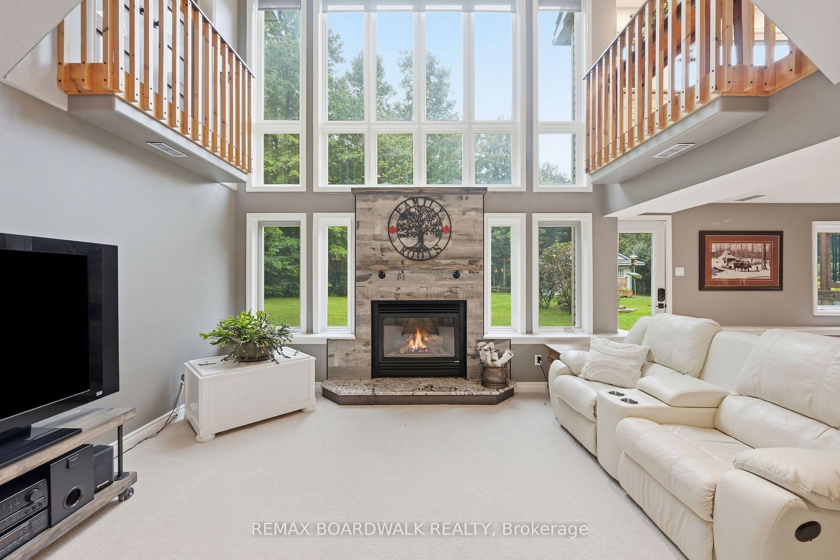
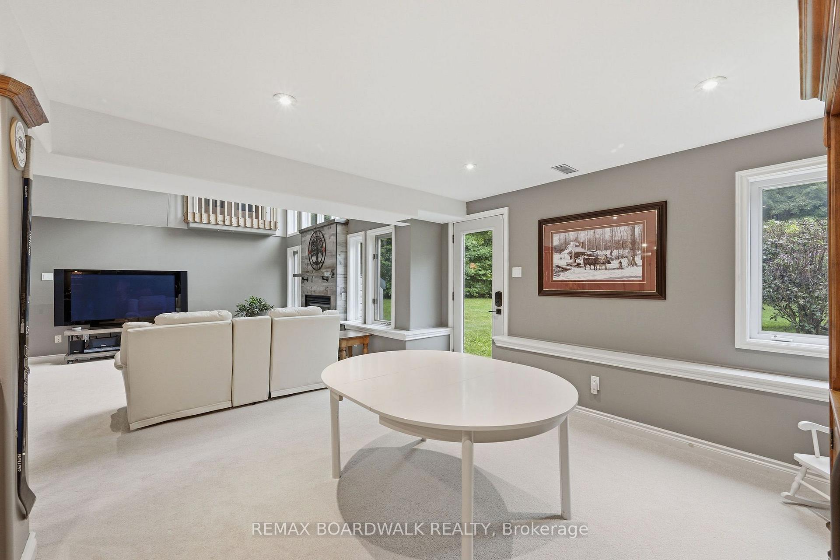
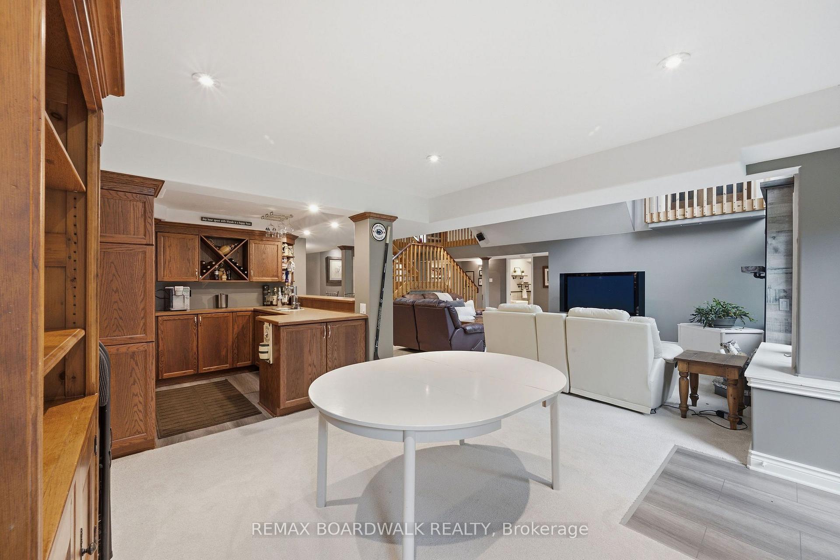
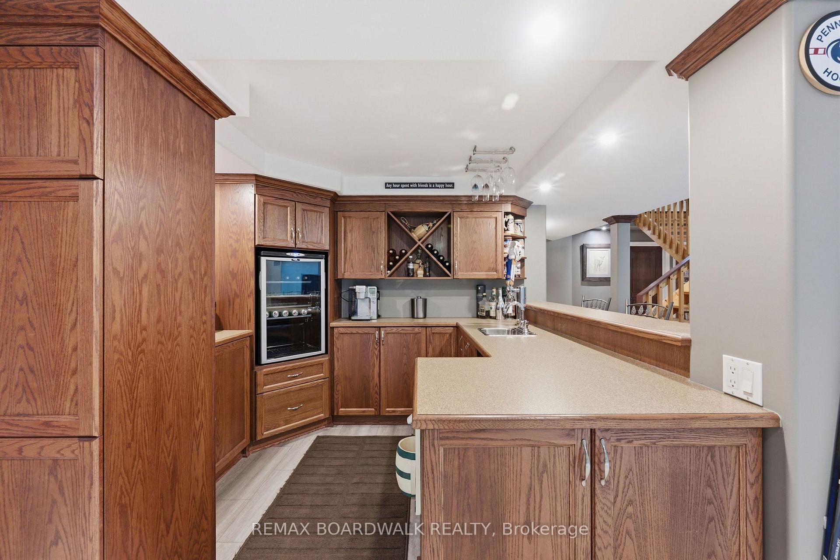
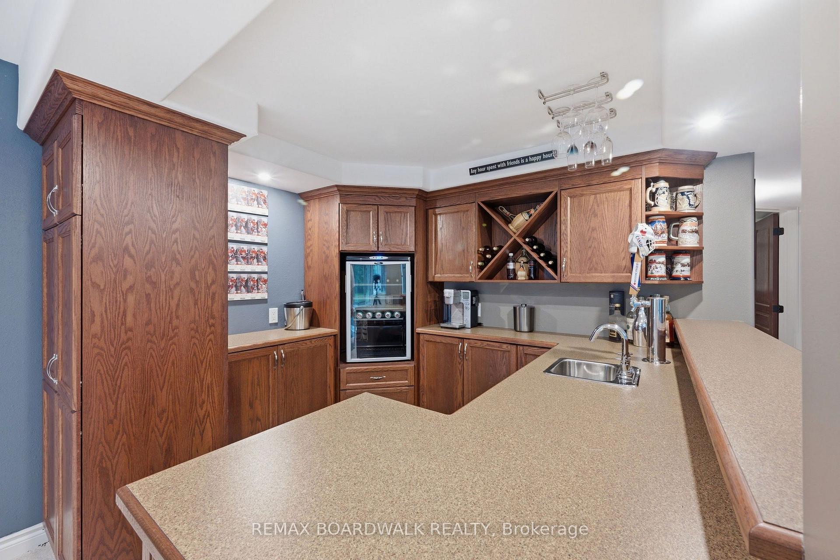
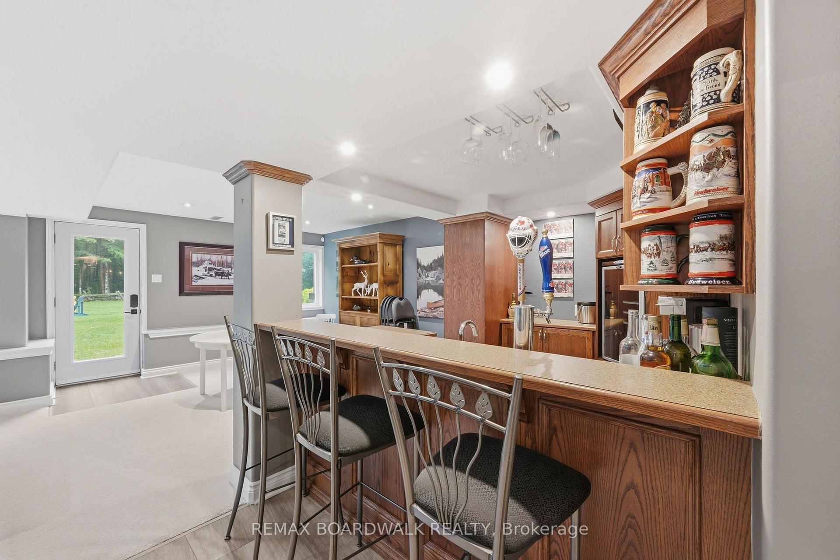
- Fully finished lower level with bar and walkout.
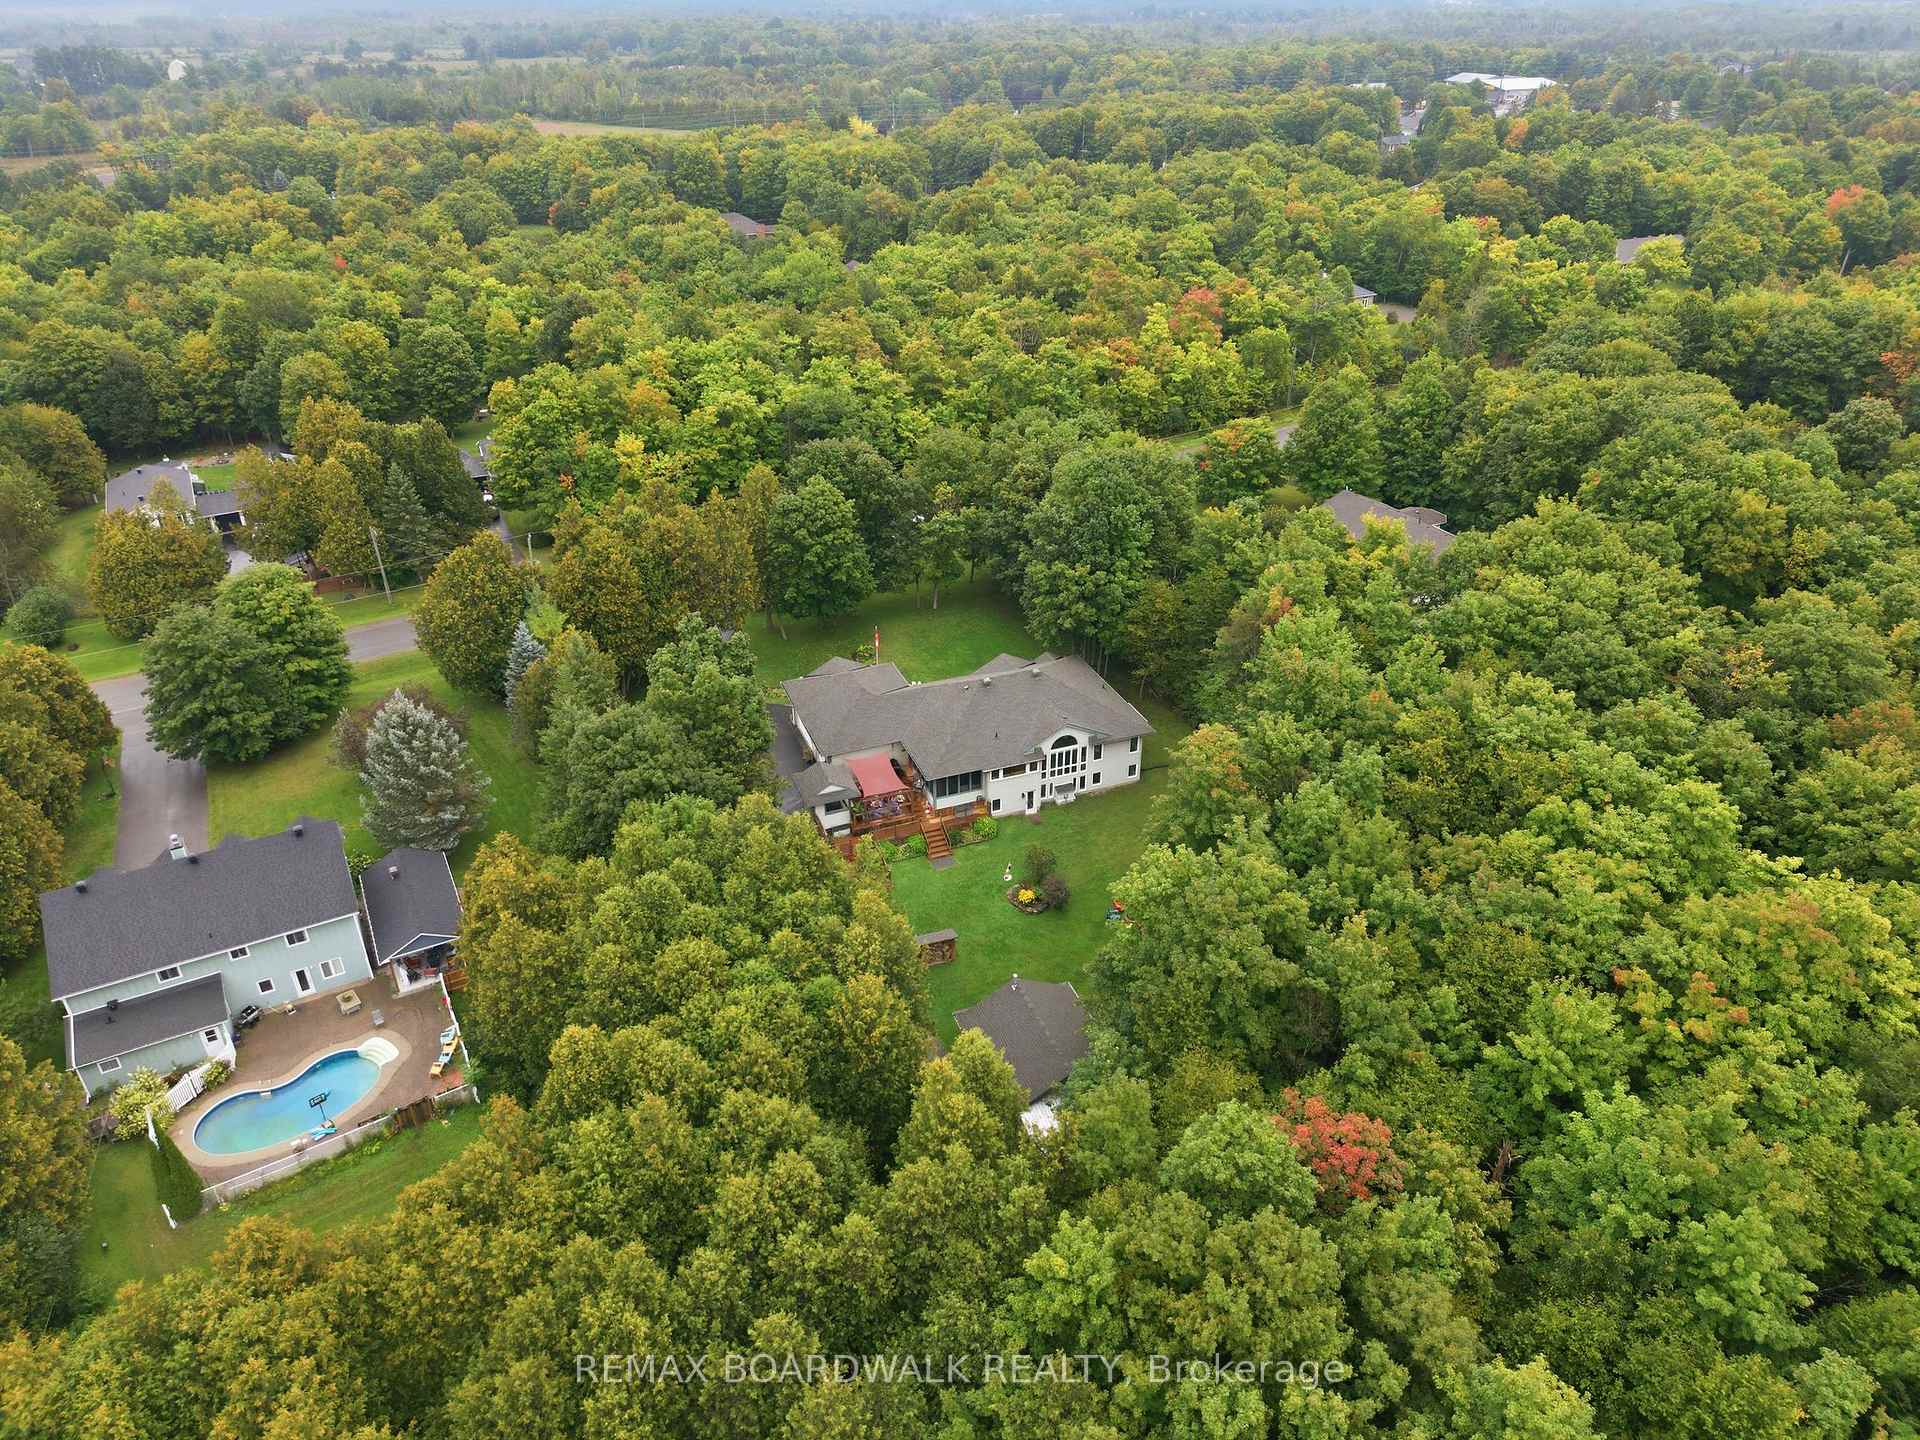
- Expansive patios and lush gardens for outdoor enjoyment.
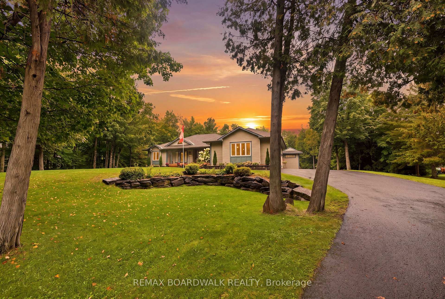
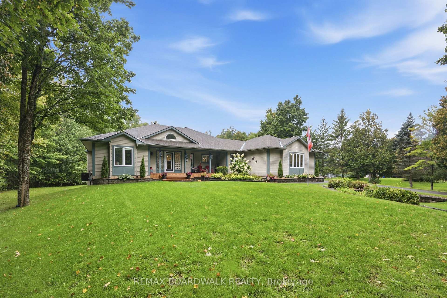
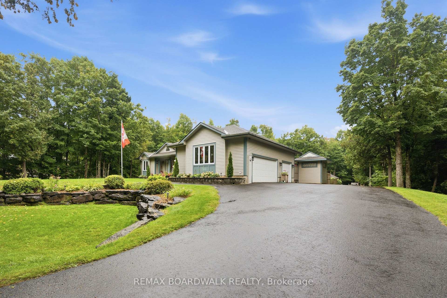
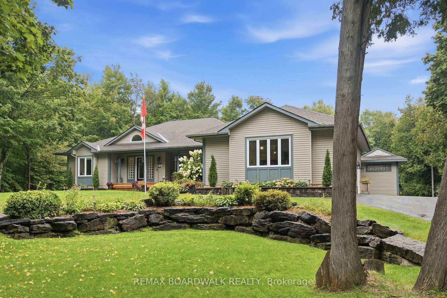
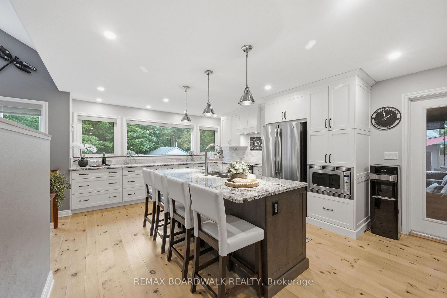
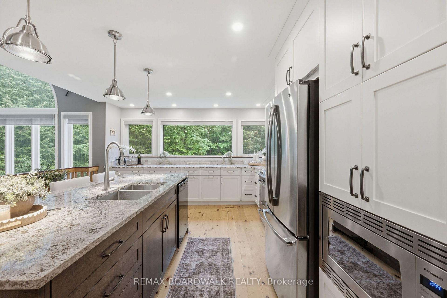
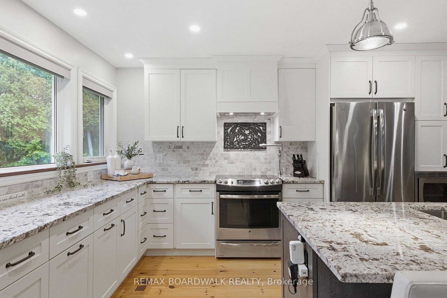
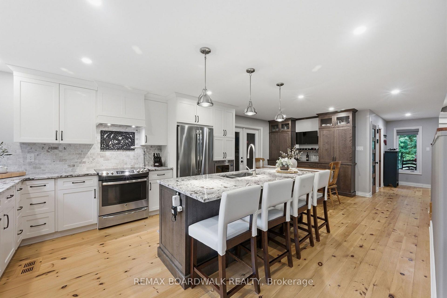
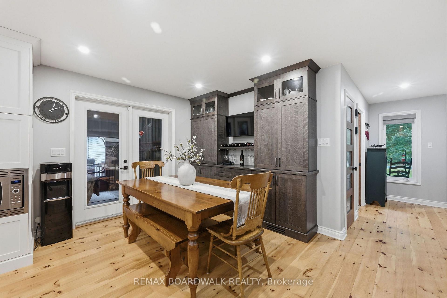
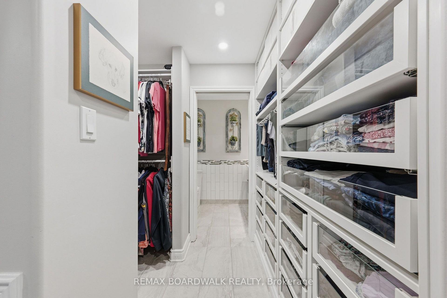
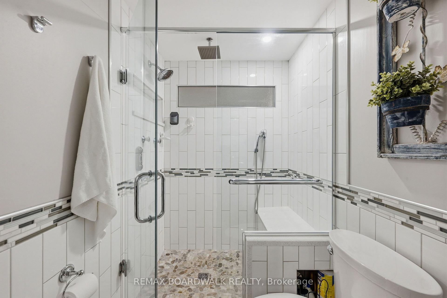
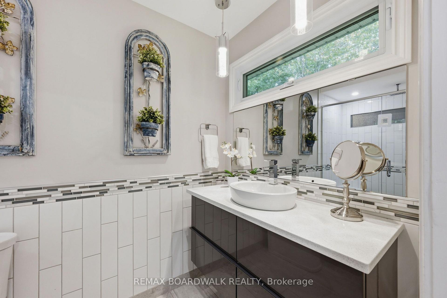
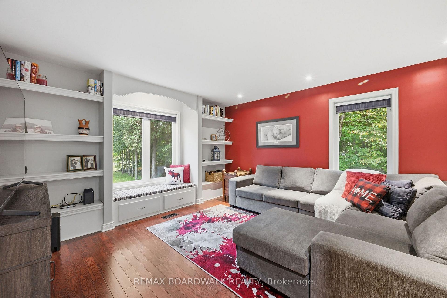
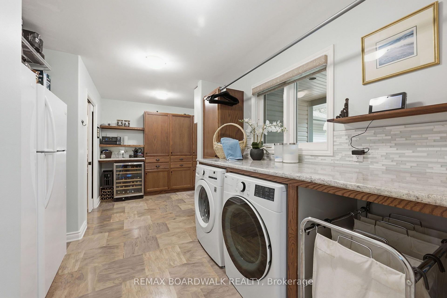
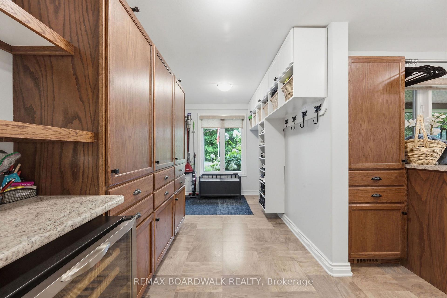
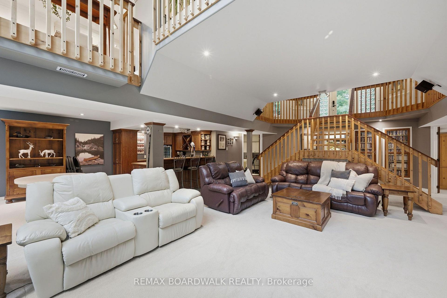
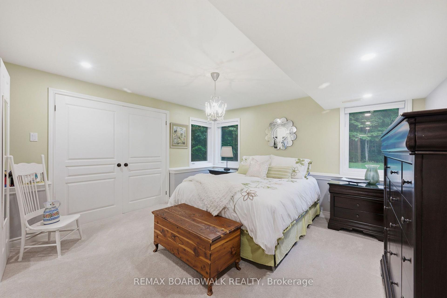
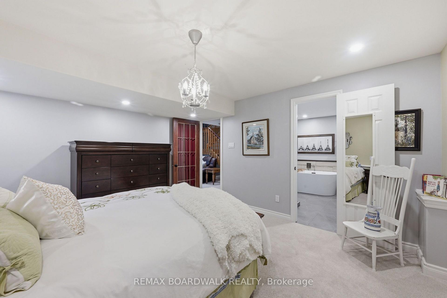
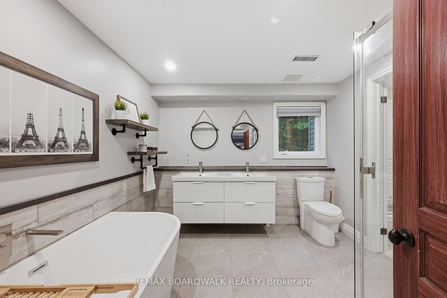
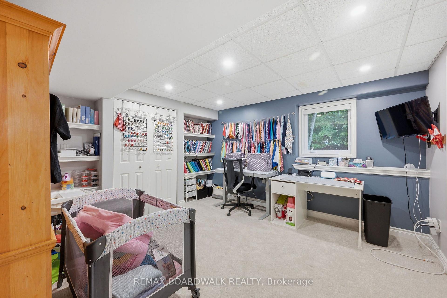
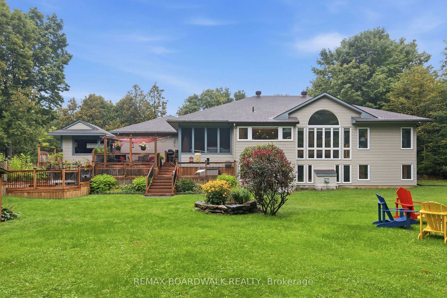
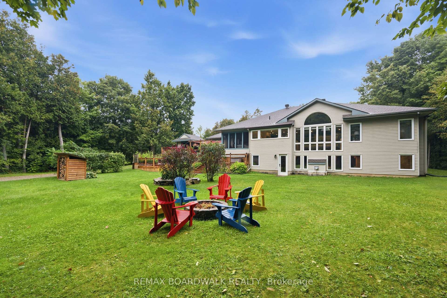
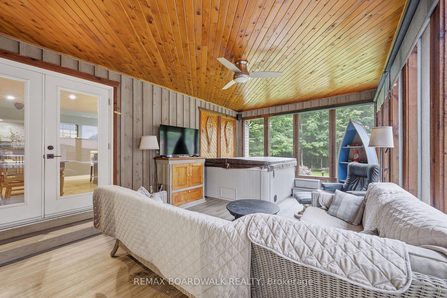
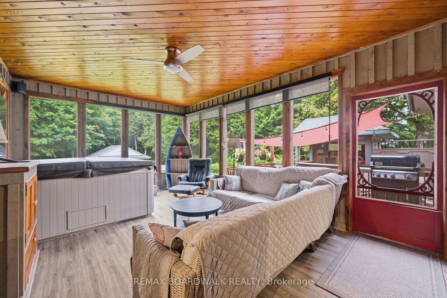
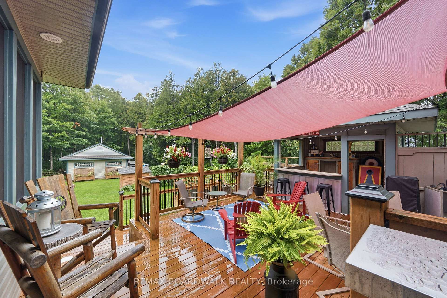
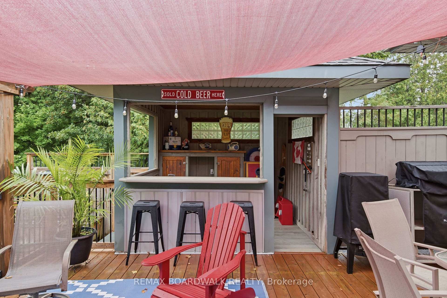
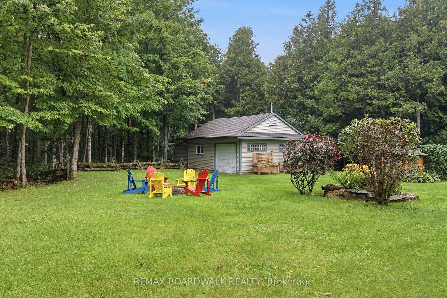
Sitting in one of the only natural gas subdivisions in Beckwith, this extraordinary home is anything but ordinary. A truly custom-built property, it is filled with character and thoughtful luxury at every turn and has been lovingly cared for by its original owner. The exterior feels like a country lover's dream. Lush, established gardens surround the property, while expansive patios create the perfect setting for entertaining, relaxing, and enjoying the outdoors. The outdoor bar is made for summer evenings with friends, while the natural gas heated detached shop offers plenty of space for hobbies, projects, and all your toys. Step inside, and you'll immediately understand what makes this home so special. The layout is unique, inviting, and best appreciated in person. At the heart of the home, the kitchen features a large island, range with pot filler and oversized windows overlooking the incredible backyard. The raised living room adds an unexpected architectural touch and creates the perfect space for cozy family nights, entertaining guests, or simply enjoying quality time together. The main floor offers a beautiful primary suite complete with a generous walk-in closet, makeup station and ensuite, all finished with access to a charming Juliet balcony. A spacious den-easily converted into an additional bedroom provides incredible flexibility for your family's needs. A massive mudroom with laundry adds everyday functionality, while the screened-in room is sure to become one of your favourite spaces in the home. Whether you're enjoying your morning coffee, hosting friends or winding down at the end of the day, this space perfectly captures the relaxed country lifestyle. The fully finished lower level continues to impress with sky-high windows, two additional bedrooms, a dedicated bar area, and a walkout leading directly to the spectacular backyard. This is not a home you can fully appreciate from photos alone. You need to experience it.
Key Facts & Features
Property Costs
- Annual Property Tax Amount
- $4,387
- Land Transfer Tax Fee
- $19,975
- Basement Type
- Finished, Full
Interior Features
- Interior Extras
- ERV/HRV, Sump Pump, Water Treatment, Water Heater Owned
- Fireplace/Stove
- Yes
- Elevator
- No
Exterior Features
- Pool
- None
Building
- Building Type
- Detached
- Building Style
- Bungalow
Construction
- Exterior Finish
- Vinyl Siding, Brick
- Roof
- Asphalt Shingle
- Foundation Details
- Concrete
- Special Designation
- Unknown
Lot
- Lot Front
- 163.95 ft
- Lot Depth
- 462.35 ft
Inclusions
- Inclusions
- Fridge/Stove/Microwave(built in) Dishwasher/Washer/Dryer/ Fridge in Bar
Exclusions
- Exclusions
- Hot Tub/ Freezer and Fridge in back hall// Wine Fridge back hall
Parking & Garages
- Garage Type
- Attached
- Garage Spaces
- 3
- Parking Spaces
- 8
- Total Garage And Parking Spaces
- 11
Heating & Cooling
- Heat Source
- Gas
- Heat Type
- Forced Air
- Air Conditioning
- Central Air
- Water
- Well
- Sewers
- Septic
- Bedrooms
- 2 + 2
- Washrooms
- 3
- Kitchens
- 1
- Family / bonus room
- Yes
Room sizes
- Primary Bedroom—Main level
- Bedroom—Lower level
- Bathroom—Lower level
- Dining Room—Main level
- Recreation—Lower level
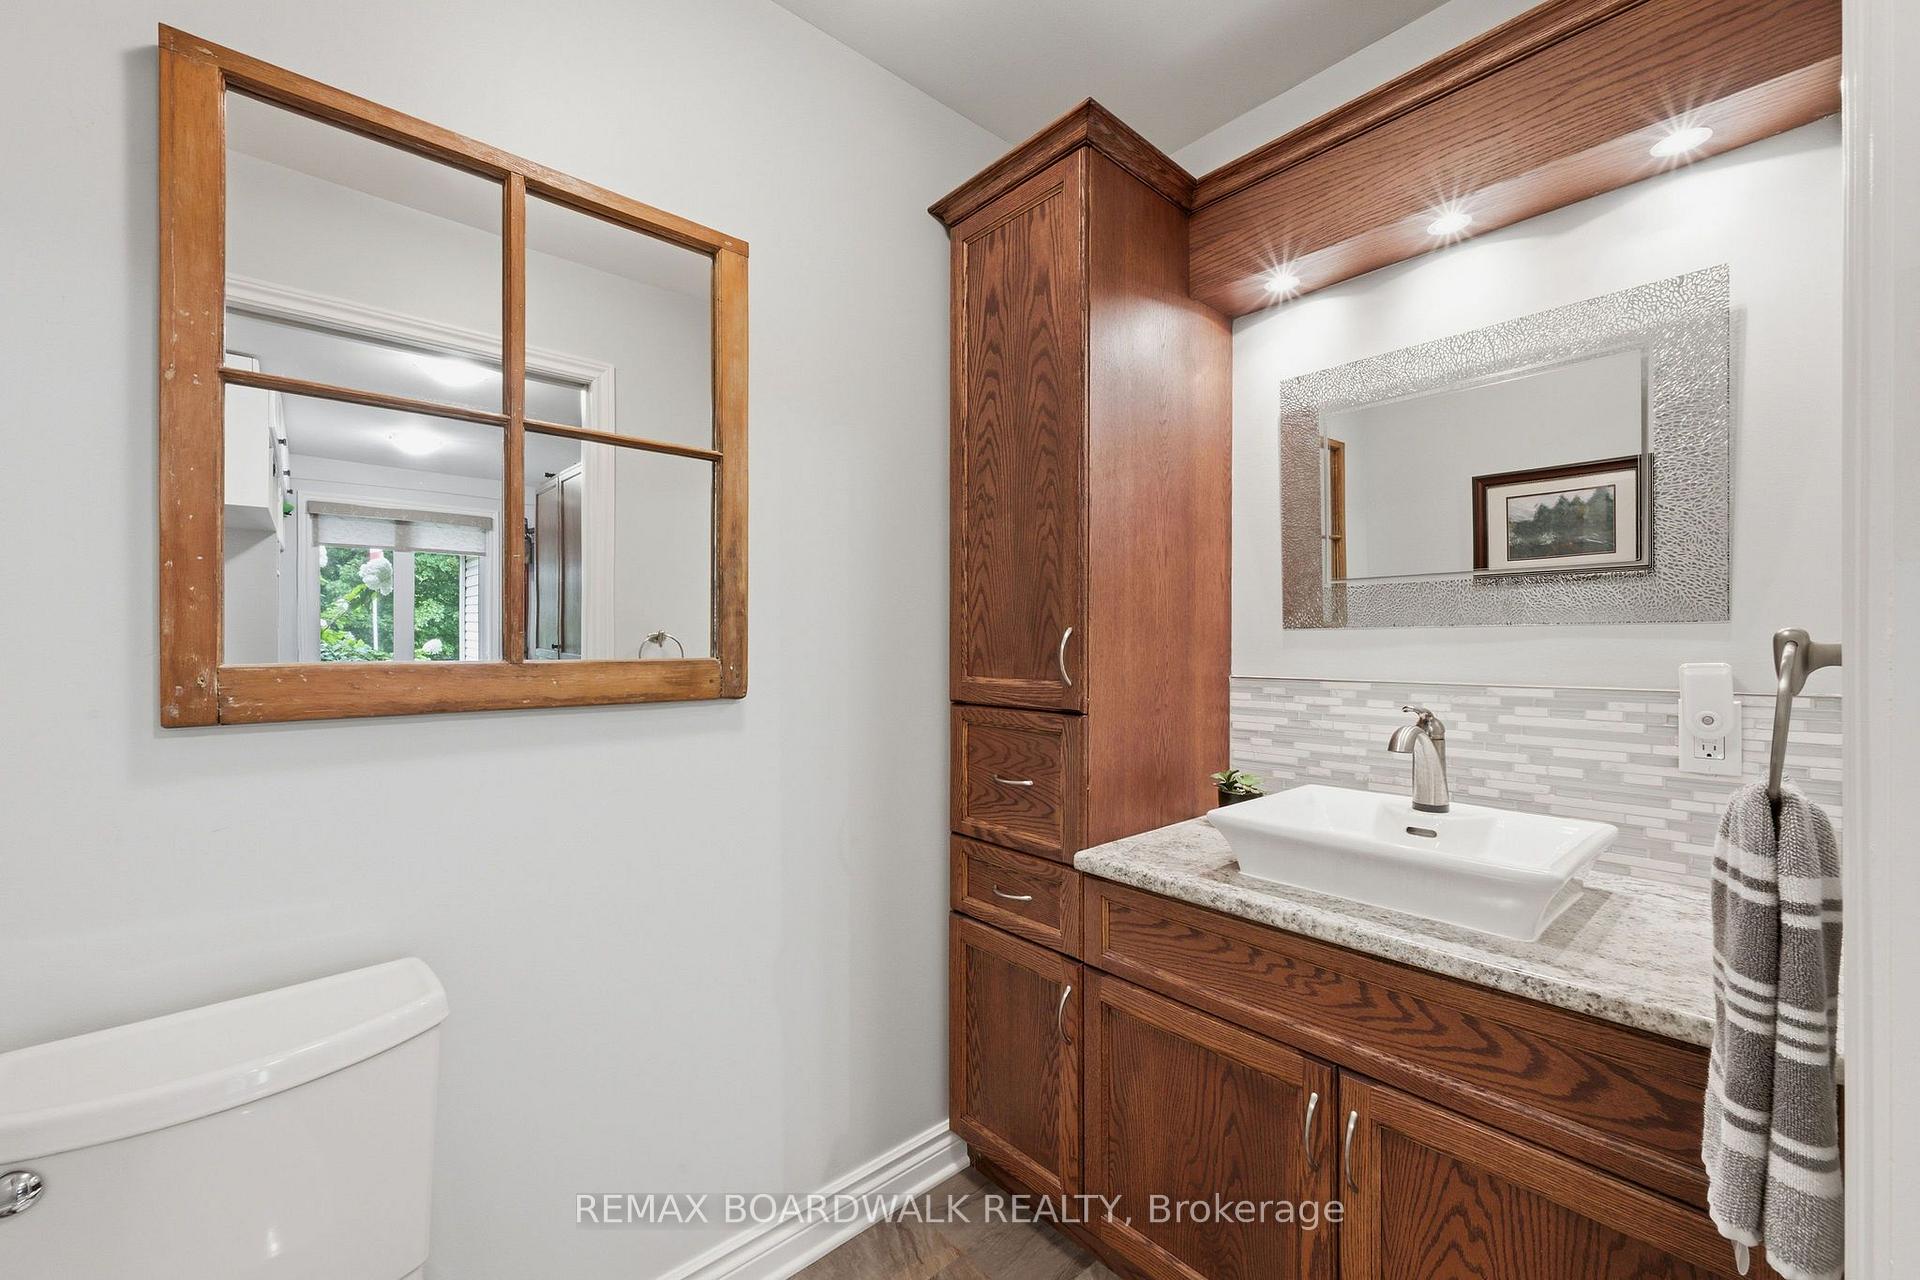
- Bathroom—Main level, 2 Pc Bath
- Laundry—Main level
- Living Room—Main level
- Kitchen—Main level
- Family Room—Main level
- Bathroom—Main level, 3 Pc Ensuite
- Office—Lower level
- Bedroom—Lower level
- Sunroom—Main level
Washrooms
- 2-piece
- 3-piece
- 4-piece
- Municipality
- Beckwith
- Neighbourhood
- Beckwith Twp
- Main cross streets
- 10th Line and Megan Dr.
- Directions
- From HWY 7 into Carleton Place, turn left ON HWY 15 towards Smiths Falls. Turn right on 10th Line Rd. Right on Megan Drive. House on the left.
- MLS® number
- X13798052
- Data source
- Toronto Regional Real Estate Board
- Listed on
- 2026-09-16
- Updated on
- 2026-10-01
- Days on market
- 29 days
- Possession type
- Flexible
- Co-op commission
- 2%
- Seller
- Listed by
- REMAX BOARDWALK REALTY
Home Market Value
Current home valuation for 330 Megan Drive, Beckwith, Beckwith Twp, Beckwith, ON. Listed for $1,175,000
HOMEH Estimate
$1,137,101
Estimated Sales Range
$682,261 - $1,591,941
HOMEH Estimate for 330 Megan Drive, Beckwith, Beckwith Twp
Calculated with a real agent's CMA method — 45+ years of experience, codified. Not an AI guess.
For the owner
Is this your home? Track its value.
Get this home's HOMEH Estimate by email once a month, with how many homes are for sale around you.
Mortgage Payment Calculator
Compare up to 4 down payment scenarios
5% on first $500K + 10% on $675,000 over $500K
$92,500
| Scenario 1 | Scenario 2 | Scenario 3 | Scenario 4 | |
|---|---|---|---|---|
−Down payment | % $ | % $ | % $ | % $ |
+CMHC insurance | $43,287 | $32,783 | $27,965 | $0 |
=Total mortgage | $1,125,462 | $1,090,283 | $1,026,715 | $940,000 |
Amortization | ||||
Mortgage rate | % | % | % | % |
| Payment frequency | ||||
=Mortgage payment | $5,495monthly | $5,323monthly | $5,013monthly | $4,590monthly |
Land Transfer Tax
$19,975
$19,975
Around this home
No schools found nearby
Data provided by OpenStreetMap & Fraser Institute School Rankings
Ask HOMEH
New!Hi there!
👋Text or call (416) 301-9001
Recommended for you
Based on homes you've looked at.
No recommended properties found.
Nearby similar homes
No nearby properties found.
More real estate resources
Other homes nearby
Explore this area
Nearby neighbourhoods
No nearby listings available.