
103 Springside Crescent
Blue Mountains, ON L9Y 4P5
- 4+1Bedrooms
- 6Bathrooms
- 2Garage
- 3.5K~5KSq.Ft.
- $5,903Tax
- 79×138 ftLot Size
Sale & price history
- Login to See Prices
Sold2024-12-04 – 2025-03-13
MLS® x11886828
Real estate boards require you to or to see the full details of this property.
*Sold prices and complete sale & price history are regulated data. Under the Trust in Real Estate Services Act, 2002 (TRESA) and the rules of the Real Estate Council of Ontario (RECO), and pursuant to the Multiple Listing Service® rules of the Canadian Real Estate Association (CREA) and the Toronto Regional Real Estate Board (TRREB), this information may be shown only to registered users who have agreed to the applicable terms of use (a Virtual Office Website, or "VOW," arrangement). HOMEH Inc., Brokerage therefore provides it to signed-in members only. Creating an account is free and takes under a minute.
103 Springside Crescent, Blue Mountains(opens Google Maps in a new tab)
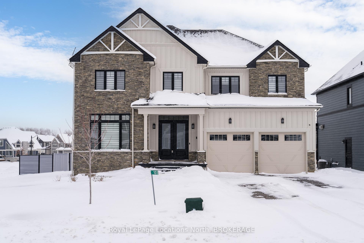
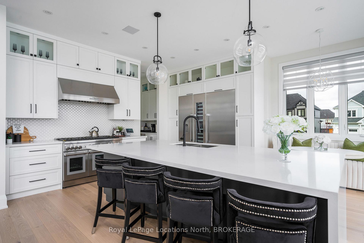
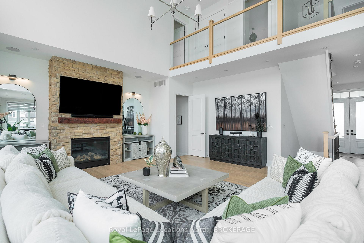
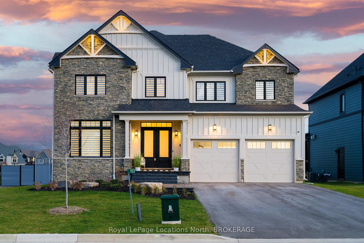
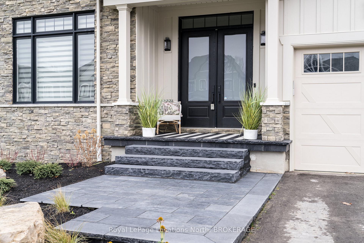
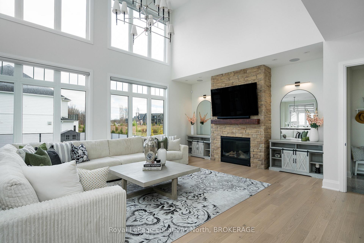
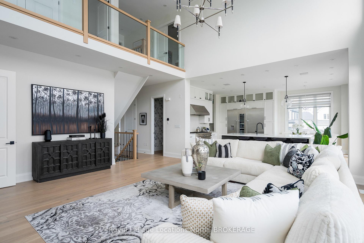
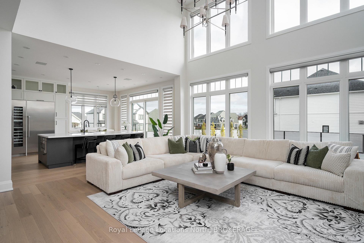
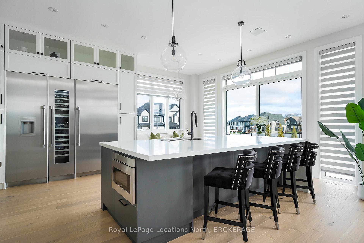
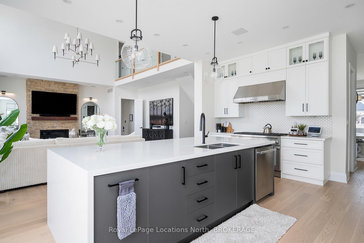
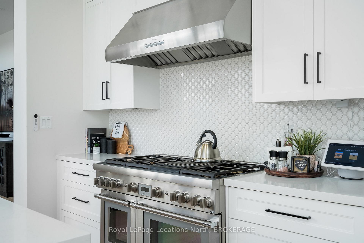
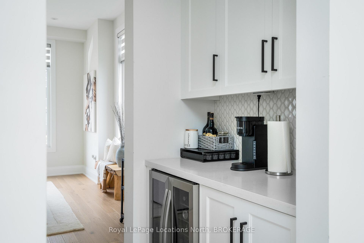
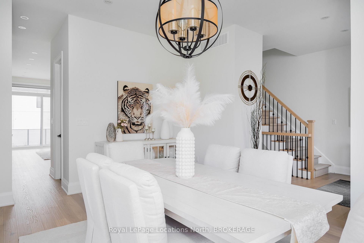
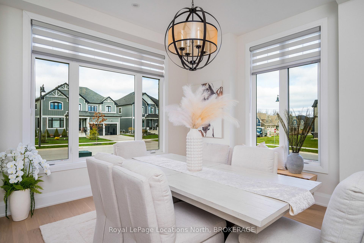
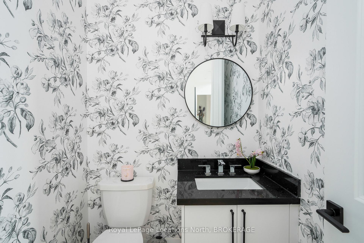
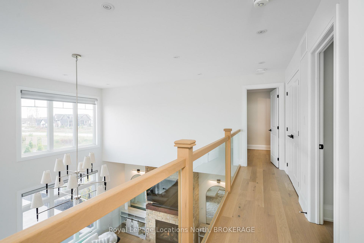
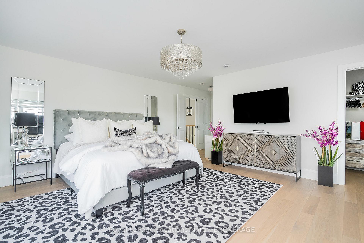
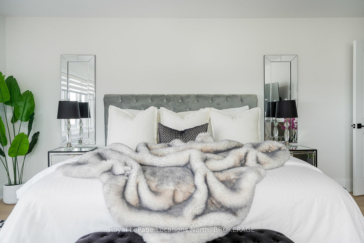
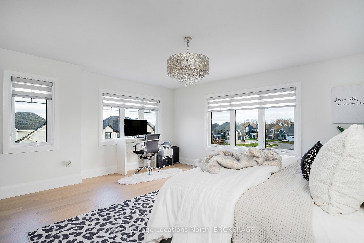
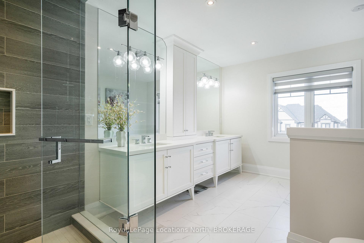
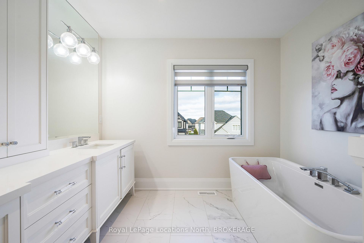
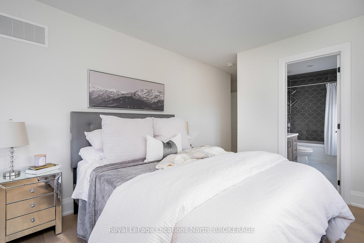
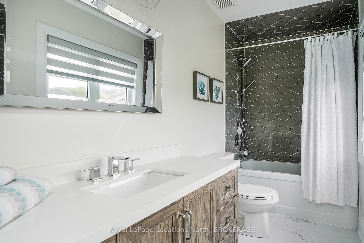
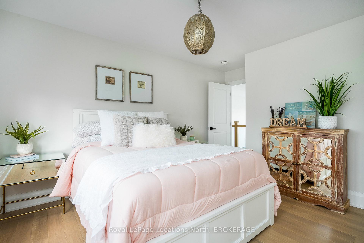
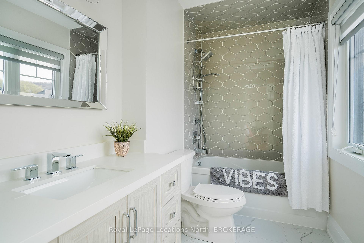
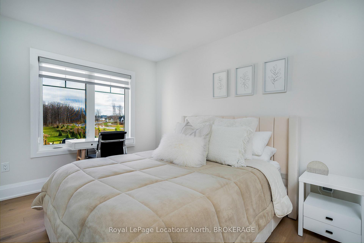
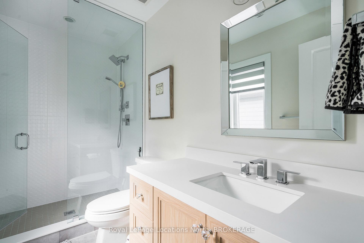
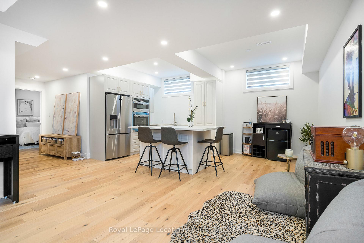
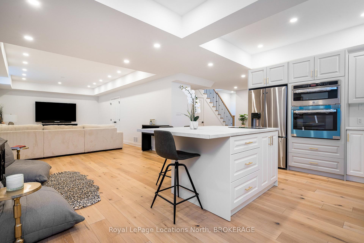
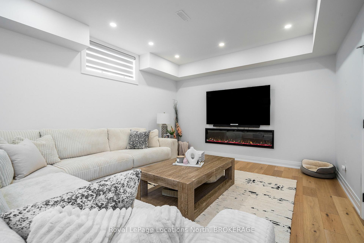
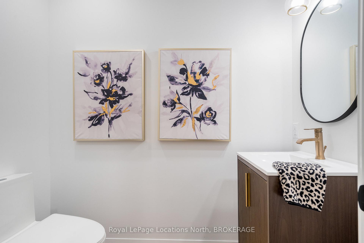
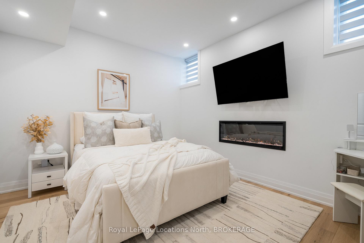
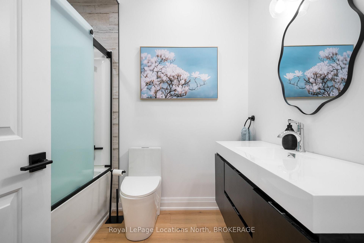
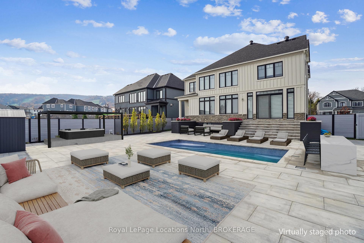
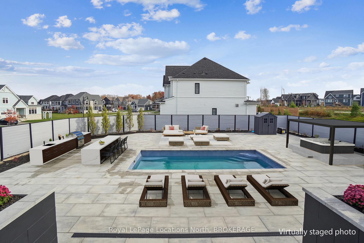
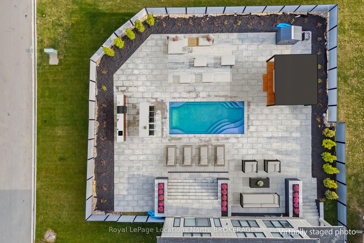
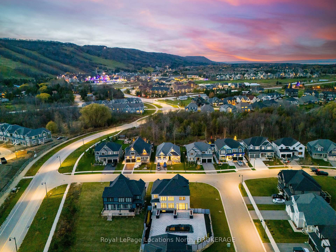
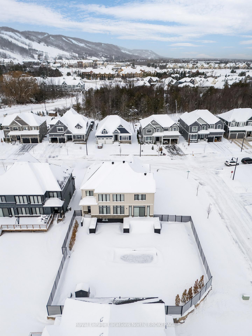
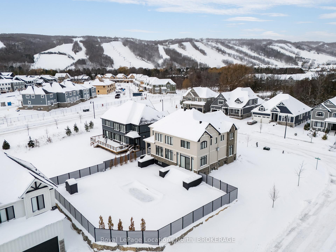
Welcome to Your Dream Home at the Base of Blue Mountain! This custom-built masterpiece, offering over 4,348 sq ft of luxury living, combines modern elegance with thoughtful design. With 4+1 bedrooms and 5+2 bathrooms, every inch of this home exudes sophistication and comfort, enhanced by over $340,000 in upgrades. Step into the spacious living room, where soaring ceilings and expansive windows bathe the space in natural light, perfectly framing the backyard oasis complete with a sparkling pool. The gas fireplace adds warmth to this airy haven, creating the ultimate gathering spot for family and friends. The chefs kitchen is a culinary enthusiasts dream, featuring high-end Thermador appliances, a massive quartz-topped island, and a butler's pantry for seamless entertaining. For more formal occasions, the separate dining room offers an intimate yet versatile setting. Upstairs, discover four generously sized bedrooms, each boasting its own walk-in closet and private ensuite, ensuring every family member enjoys unparalleled comfort and privacy. The lower level offers exceptional versatility with a self-contained apartment. This space includes a full kitchen with a large island, a cozy living area with a fireplace, a bedroom with an additional fireplace, a luxurious 4-piece ensuite, a 2-piece bath, and a cold cellar -- perfect for extended family, guests, or rental income potential. As part of the Blue Mountain Village Association, you'll enjoy exclusive perks including shuttle services and discounts at the Village. Welcome home to luxury, style, and the unparalleled lifestyle of Blue Mountain living. Don't miss this rare opportunity -- schedule your private tour today! **EXTRAS** Buyer to pay one time entrance fee of 0.50% per sq.ft. of purchase price plus HST to BMVA on purchase. BMVA annual membership fee of $0.27 plus hst per sq. ft. For perks and more details see https://bluemountainvillage.ca/membership/selling-and-purchasing for more information.
- Auto Garage Door Remote
- Built-In Oven
- Bar Fridge
- Erv/hrv
- Garburator
- In-Law Suite
- On Demand Water Heater
- Mountain
- Fenced Yard
- Golf
- Greenbelt/Conservation
- Hospital
- Skiing
- School Bus Route
- Landscaped
- Porch
- Patio
- Recreational Area
- Year Round Living
- Inground
Key Facts & Features
Property Costs
- Annual Property Tax Amount
- $5,903
- Land Transfer Tax Fee
- $48,975
Rental Items
- Rental Equipment
- Tankless Water Heater
- Under Contract
- On Demand Water Heater
- Basement Type
- Full, Finished
Interior Features
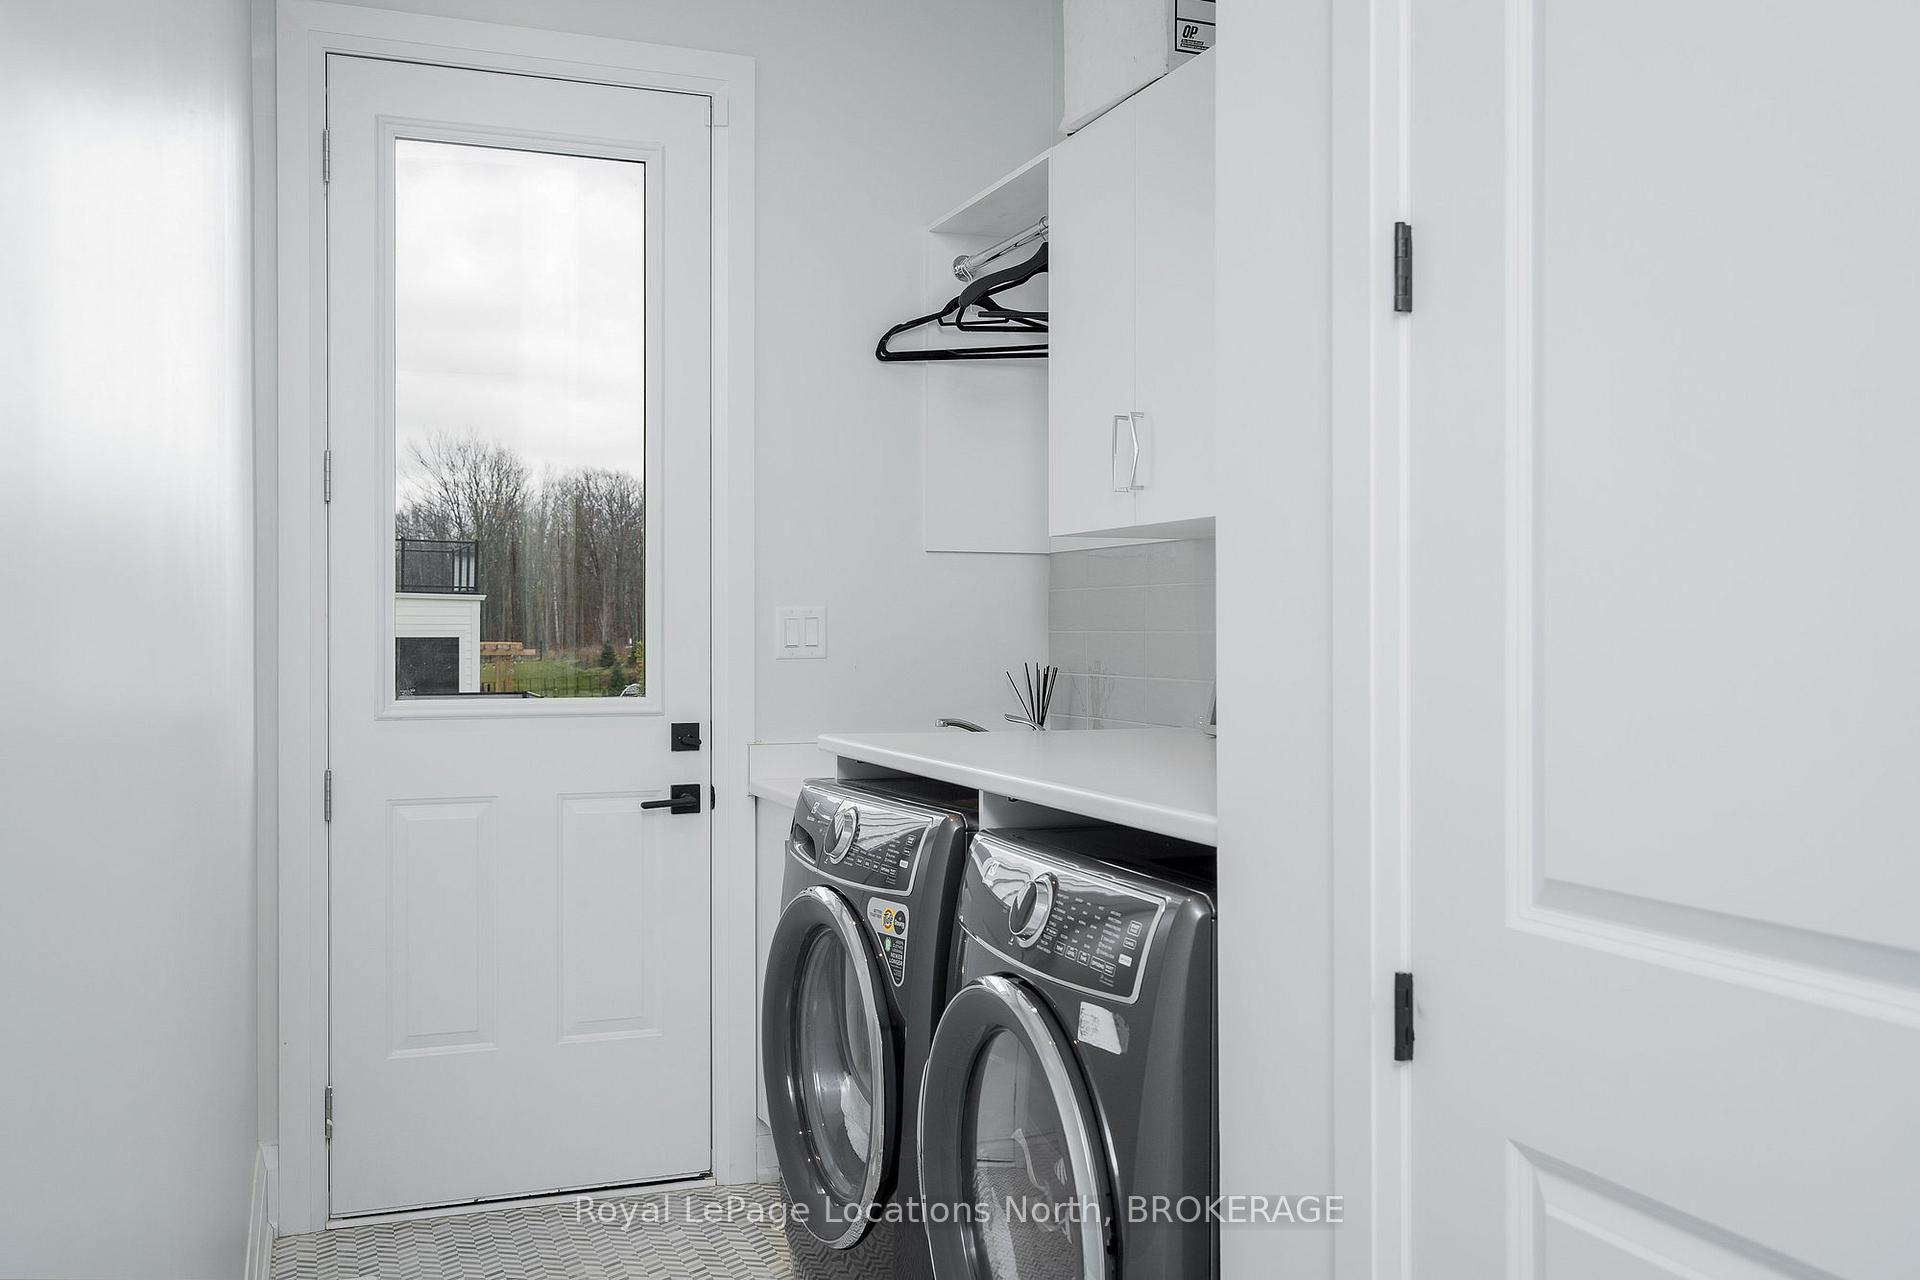
- Laundry Level
- Main Level
- Interior Extras
- Auto Garage Door Remote, Built-In Oven, Bar Fridge, ERV/HRV, Garburator, In-Law Suite, On Demand Water Heater
- View
- Mountain
- Security Features
- Alarm System, Carbon Monoxide Detectors, Smoke Detector
- Fireplace/Stove
- Yes
- Fireplace Features
- Electric, Family Room, Living Room, Natural Gas
- Elevator
- No
Exterior Features
- Exterior Extras
- Landscaped, Porch, Patio, Recreational Area, Year Round Living
- Pool
- Inground
- Property Features
- Fenced Yard, Golf, Greenbelt/Conservation, Hospital, Skiing, School Bus Route
Building
- Building Type
- Detached
- Building Style
- 2-Storey
- Approx Age
- 0-5
Construction
- Exterior Finish
- Stone, Board & Batten
- Roof
- Asphalt Shingle
- Foundation Details
- Poured Concrete
- Special Designation
- Unknown
Lot
- Lot Front
- 78.84 ft
- Lot Depth
- 138.15 ft
- Lot Shape
- Irregular
Inclusions
- Inclusions
- B/I Micro, Car Mon Det, D/W, Fridge, Freezer, GDO, Garborator, Gas Stove, Pool/Equip, Smoke Det, W/D, Window Coverings, Wine Cooler, Sonos sound system, Lower Level: fridge, d/w, oven/microwave combo, elect cooktop, bev fridge, w/d, garage EV chrg
Parking & Garages
- Garage Type
- Attached
- Garage Spaces
- 2
- Parking Spaces
- 4
- Total Garage And Parking Spaces
- 6
Heating & Cooling
- Heat Source
- Gas
- Heat Type
- Forced Air
- Air Conditioning
- Central Air
- Water
- Municipal
- Sewers
- Sewer
- Natural Gas
- Yes
- Hydro
- Yes
- Cable
- Available
- Telephone
- Available
- Municipality
- Blue Mountains
- Neighbourhood
- Blue Mountains
- Main cross streets
- Grey Road 19 to Crosswinds Blvd to Springside
- Zoning
- R1-1-112
Ask about this home
A HOMEH agent will answer your questions about this home.

Around this home
No schools found nearby
Data provided by OpenStreetMap & Fraser Institute School Rankings
For the owner
Is this your home? Track its value.
Get this home's HOMEH Estimate by email once a month, with how many homes are for sale around you.
Monthly payment
$9,765/month
On $2,500,000
$500,000
Estimate only. Not a mortgage offer.
How much is your home worth?
Get a home value estimate from a local HOMEH agent, then sell with confidence.
- MLS® number
- X11886828
- Data source
- Toronto Regional Real Estate Board
- Status change
- 2025-03-13
- Listed on
- 2024-12-04
- Days on market
- 99 days
- Possession date
- 2025-02-19
- Possession type
- February 19, 2025
- Co-op commission
- 2%
- Seller
- Listed by
- Royal LePage Locations North, BROKERAGE
Recommended for you
Based on homes you've looked at.
No recommended properties found.
Nearby similar homes
No nearby properties found.
More real estate resources
Other homes nearby
Explore this area
No nearby listings available.
Ask HOMEH about this home
Price, neighbourhood, monthly cost. Ask anything.
HOMEH Intelligent Agent is an AI, not a licensed representative. Check anything important with your agent.