
106 High Bluff Lane
Blue Mountains, ON N0H 2P0
- 2+2Bedrooms
- 3Bathrooms
- 3Garage
- 2000–2500Sq Ft
- $6,099Tax
- 25×44 mLot Size
 Estimated Value:$1,640,720See Free Estimate Report

Property not available for sale or for rent.
HOMEH One: full-service selling for a 1% listing fee. The buyer's agent commission is separate.
Free Home EvaluationHow Much Is My Home Worth?Homes for Sale NearbySale & Price History for 106 High Bluff Lane, Blue Mountains
Real estate boards require you to or to see the full details of this property.
*Sold prices and complete sale & price history are regulated data. Under the Trust in Real Estate Services Act, 2002 (TRESA) and the rules of the Real Estate Council of Ontario (RECO), and pursuant to the Multiple Listing Service® rules of the Canadian Real Estate Association (CREA) and the Toronto Regional Real Estate Board (TRREB), this information may be shown only to registered users who have agreed to the applicable terms of use (a Virtual Office Website, or "VOW," arrangement). HOMEH Inc., Brokerage therefore provides it to signed-in members only. Creating an account is free and takes under a minute.
About 106 High Bluff Lane, Blue Mountains
Summarized Description
- Spacious 2+2 bedroom bungalow on a private lot
- Upgraded kitchen with high-end Bosch appliances
- Beautifully landscaped with extensive upgrades
- Custom bar and craft studio in the basement
- 3-car garage with custom built-ins
- Close to trails, markets, and town amenities
- Ensuite bathroom features heated floors
- Generac generator for added convenience
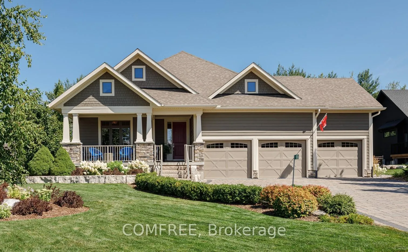
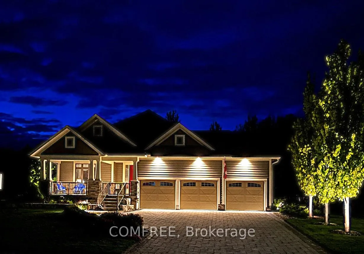
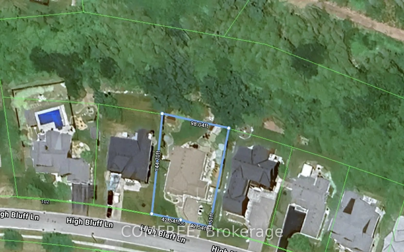
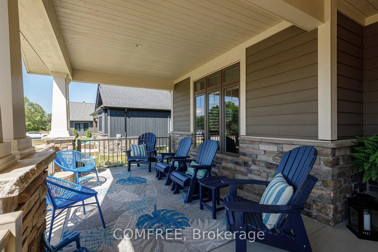
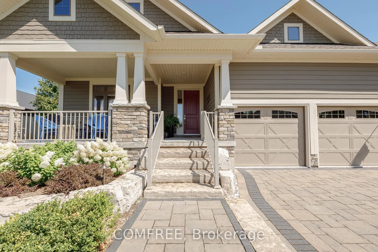
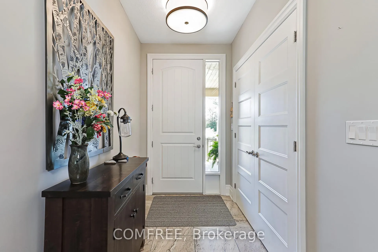
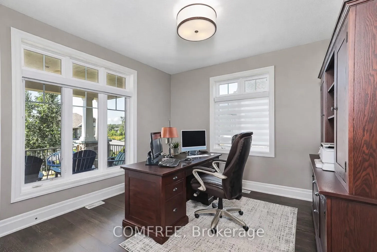
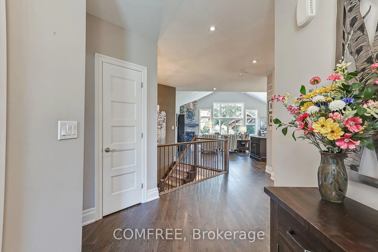
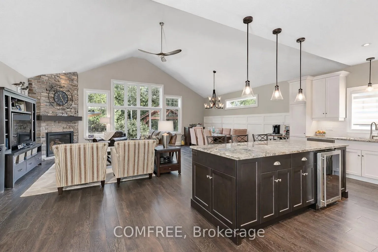
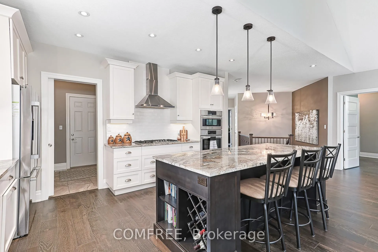
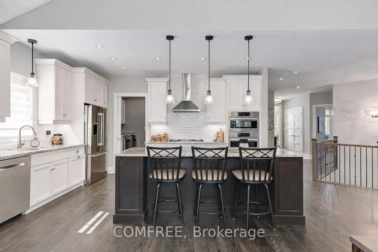
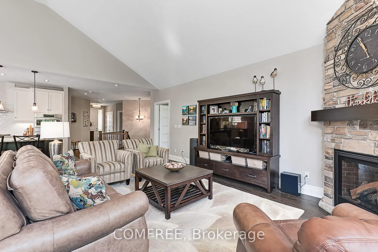
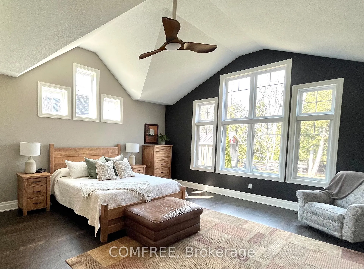
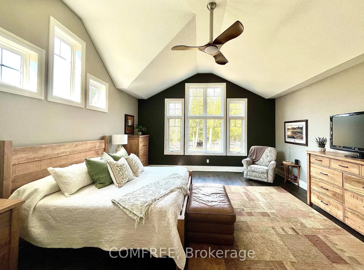
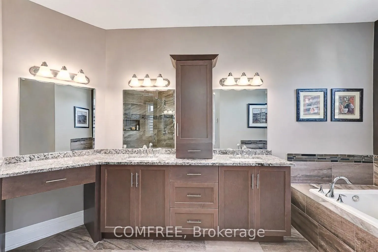
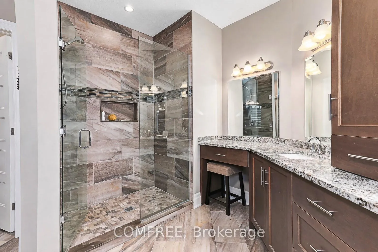
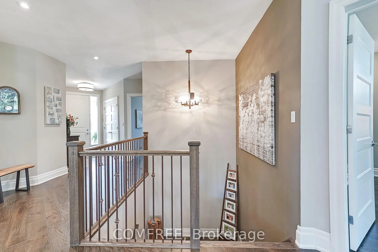
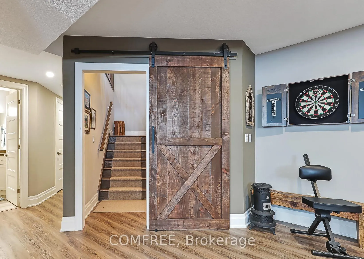
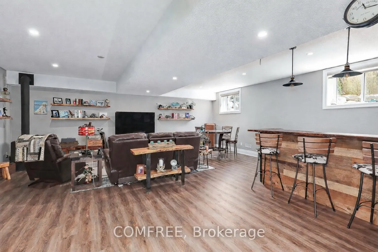
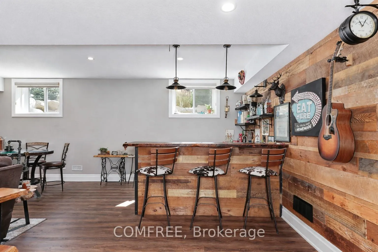
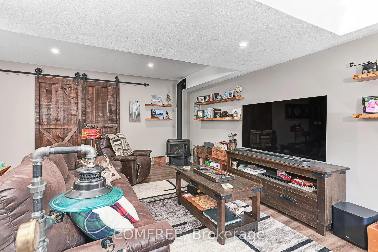
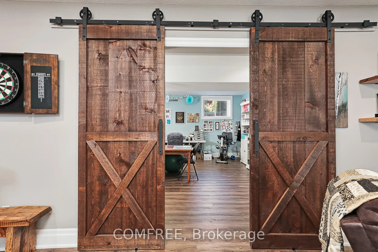
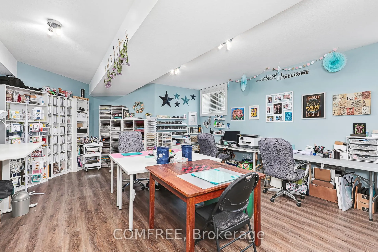
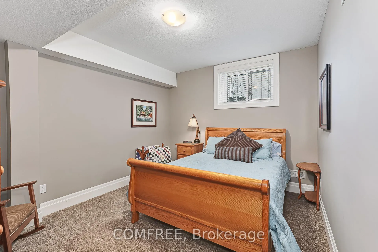
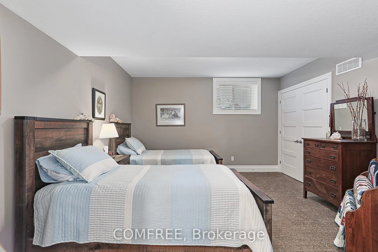
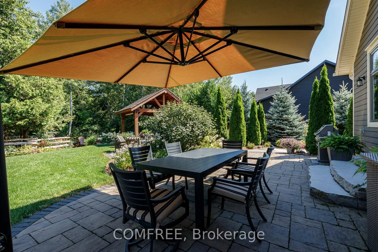
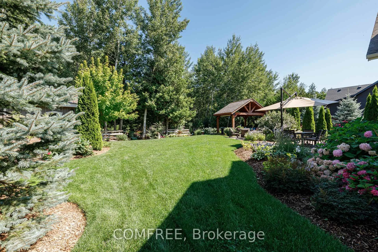
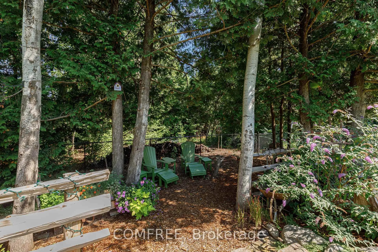
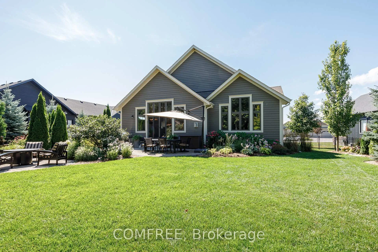
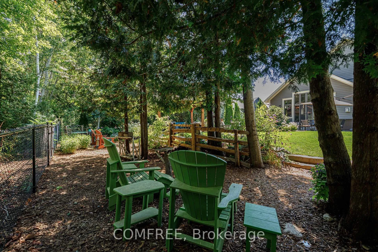
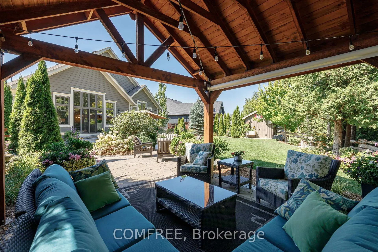
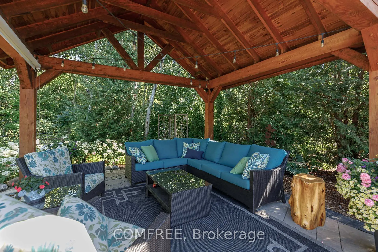
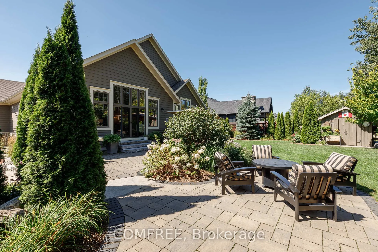
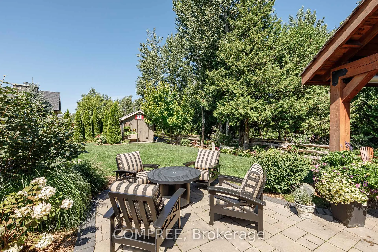
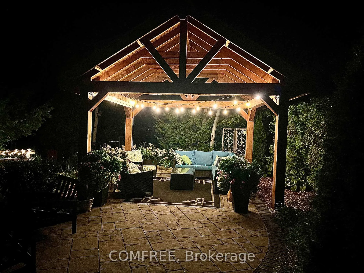
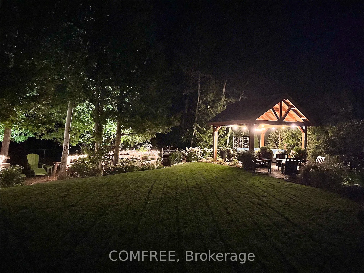
106 High Bluff Lane is located on one of the most sought after streets in Thornbury. This 2+2 Bedroom Bungalow with a 3-Car Garage, and over 3600sqft of living space, is on a private, fully fenced, park-like, 1/4 acre lot backing onto greenspace and a ravine. It is a beautifully landscaped property with close to $200K spent on perennial gardens, mature trees, inground sprinkler system, low voltage landscape lighting, interlock driveway that can easily accommodate 5 cars, interlock patios, and a 12' x 14' pavilion. There is also a garden shed with separate electrical panel. The large front porch is a great place to sit and relax. The main floor consists of Engineered hardwood floors and has a large open plan chef's dream kitchen with Bosch Appliances - 5 Burner Gas Cooktop, Built-in Range &Microwave/Convection oven, French 3-door Fridge, Dishwasher and a Marvel Beverage fridge. There is a Cathedral ceiling in the dining room and great room with floor to ceiling stone gas fireplace and huge windows & sliding door looking out to the backyard. A large primary bedroom has an ensuite with heated floors and walk in closet. A front bedroom/office completes the main floor. The basement boasts 8.5' ceilings with large, upgraded windows and the ultimate man cave with custom bar and a gas wood stove that keeps the basement comfortable all year long. There is also huge craft studio that could easily become a games room or gym space. 2 more nice sized bedrooms and a bathroom with heated floor complete the basement area. All the closets have been custom designed for the ultimate in storage solutions. Custom built-ins in the garage and a Generac generator are just some of the extra features of this property. You will have a 2-minute walk to access the Georgian Trail, a 5-minute walk to Goldsmith's Farm Market, a 20-minute walk to Foodland & LCBO and a 30-minute walk to town to enjoy any of the many coffee shops and restaurants
Key Facts & Features
Property Costs
- Annual Property Tax Amount
- $6,099
- Land Transfer Tax Fee
- $29,875
- Basement Type
- Finished
Interior Features
- Laundry Level
- Main Level
- Interior Extras
- None
- Fireplace/Stove
- Yes
- Elevator
- No
Exterior Features
- Pool
- None
- Property Features
- Beach, Fenced Yard, Golf, Greenbelt/Conservation, Hospital, Lake/Pond
Building
- Building Type
- Detached
- Building Style
- Bungalow
Construction
- Exterior Finish
- Wood
- Roof
- Asphalt Shingle
- Foundation Details
- Concrete
- Special Designation
- Unknown
Lot
- Lot Front
- 25.00 m
- Lot Depth
- 44.20 m
- Lot Size
- 13050
- Lot Shape
- Irregular
Inclusions
- Inclusions
- Dishwasher, Dryer, Gas Stove, Wall Oven/Convection Oven Microwave, Range Hood, Refrigerator, Washer, Window Coverings, Bar Fridge in Basement, 4 Bar Stools in Basement, All Window blinds, ELF's, Hot Water tank, Gas Fire Table and Auto Garage Door Remotes
Exclusions
- Exclusions
- Gas BBQ, Patio Furniture, Shelves in Basement on either side of the Television
Parking & Garages
- Garage Type
- Attached
- Garage Spaces
- 3
- Parking Spaces
- 5
- Total Garage And Parking Spaces
- 8
Heating & Cooling
- Heat Source
- Gas
- Heat Type
- Forced Air
- Air Conditioning
- Central Air
- Water
- Municipal
- Sewers
- Sewer
- Bedrooms
- 2 + 2
- Washrooms
- 3
- Kitchens
- 1
Room sizes
- Bedroom—Main level
- Bedroom—Main level
- Bedroom—Basement level
- Bedroom—Basement level
Washrooms
- 5-piece, Main
- 2-piece, Lower
- 4-piece
- Municipality
- Blue Mountains
- Neighbourhood
- Blue Mountains
- Main cross streets
- Hwy 26 & Tenth Line
- Directions
- Hwy 26 to Tenth Line to High Bluff Ln
- MLS® number
- X13158906
- Data source
- Toronto Regional Real Estate Board
- Status change
- 2026-07-10
- Listed on
- 2026-05-21
- Days on market
- 50 days
- Possession type
- 60-89 days
- Co-op commission
- $1.00 - See remarks
- Seller
- Listed by
- COMFREE
Home Market Value
Current home valuation for 106 High Bluff Lane, Blue Mountains, Blue Mountains, ON. Listed for $1,670,000
HOMEH Estimate
$1,640,720
Estimated Sales Range
$1,148,504 - $2,132,936
HOMEH Estimate for 106 High Bluff Lane, Blue Mountains
Calculated with a real agent's CMA method — 45+ years of experience, codified. Not an AI guess.
For the owner
Is this your home? Track its value.
Get this home's HOMEH Estimate by email once a month, with how many homes are for sale around you.
Mortgage Payment Calculator
Compare up to 4 down payment scenarios
20% required for homes $1.5M or more
$334,000
| Scenario 1 | Scenario 2 | Scenario 3 | Scenario 4 | |
|---|---|---|---|---|
−Down payment | % $ | % $ | % $ | % $ |
+CMHC insurance | $0 | $0 | $0 | $0 |
=Total mortgage | $1,336,000 | $1,252,500 | $1,169,000 | $1,085,500 |
Amortization | ||||
Mortgage rate | % | % | % | % |
| Payment frequency | ||||
=Mortgage payment | $6,523monthly | $6,115monthly | $5,708monthly | $5,300monthly |
Land Transfer Tax
$29,875
$29,875
Around this home
No schools found nearby
Data provided by OpenStreetMap & Fraser Institute School Rankings
Ask HOMEH
New!Hi there!
👋Text or call (416) 301-9001
Recommended for you
Based on homes you've looked at.
No recommended properties found.
Nearby similar homes
No nearby properties found.
More real estate resources
Other homes nearby
Explore this area
No nearby listings available.