
174 High Bluff Lane
Blue Mountains, ON N0H 2P0
- 3+2Bedrooms
- 4Bathrooms
- 2Garage
- 2000–2500Sq Ft
- $6,238Tax
- 83×148 ftLot Size
 Estimated Value:$1,559,500See Free Estimate Report

Property not available for sale or for rent.
HOMEH One: full-service selling for a 1% listing fee. The buyer's agent commission is separate.
Free Home EvaluationHow Much Is My Home Worth?Homes for Sale NearbySale & Price History for 174 High Bluff Lane, Blue Mountains
Real estate boards require you to or to see the full details of this property.
*Sold prices and complete sale & price history are regulated data. Under the Trust in Real Estate Services Act, 2002 (TRESA) and the rules of the Real Estate Council of Ontario (RECO), and pursuant to the Multiple Listing Service® rules of the Canadian Real Estate Association (CREA) and the Toronto Regional Real Estate Board (TRREB), this information may be shown only to registered users who have agreed to the applicable terms of use (a Virtual Office Website, or "VOW," arrangement). HOMEH Inc., Brokerage therefore provides it to signed-in members only. Creating an account is free and takes under a minute.
About 174 High Bluff Lane, Blue Mountains
Summarized Description
- Unique custom-built bungalow with loft design.
- Over 3,600 sq. ft. of living space.
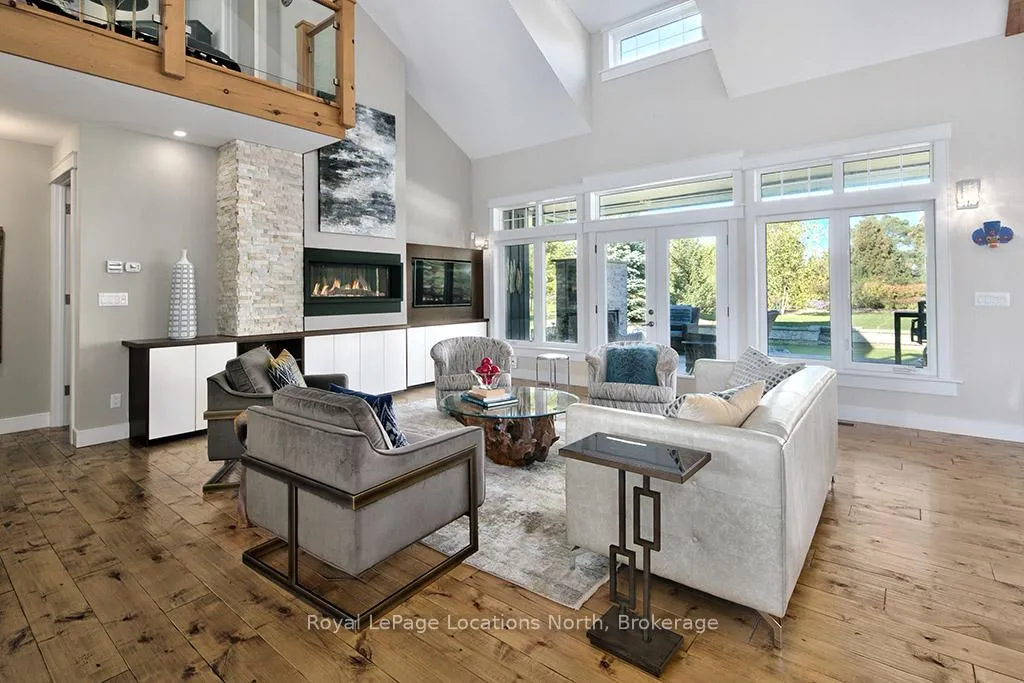
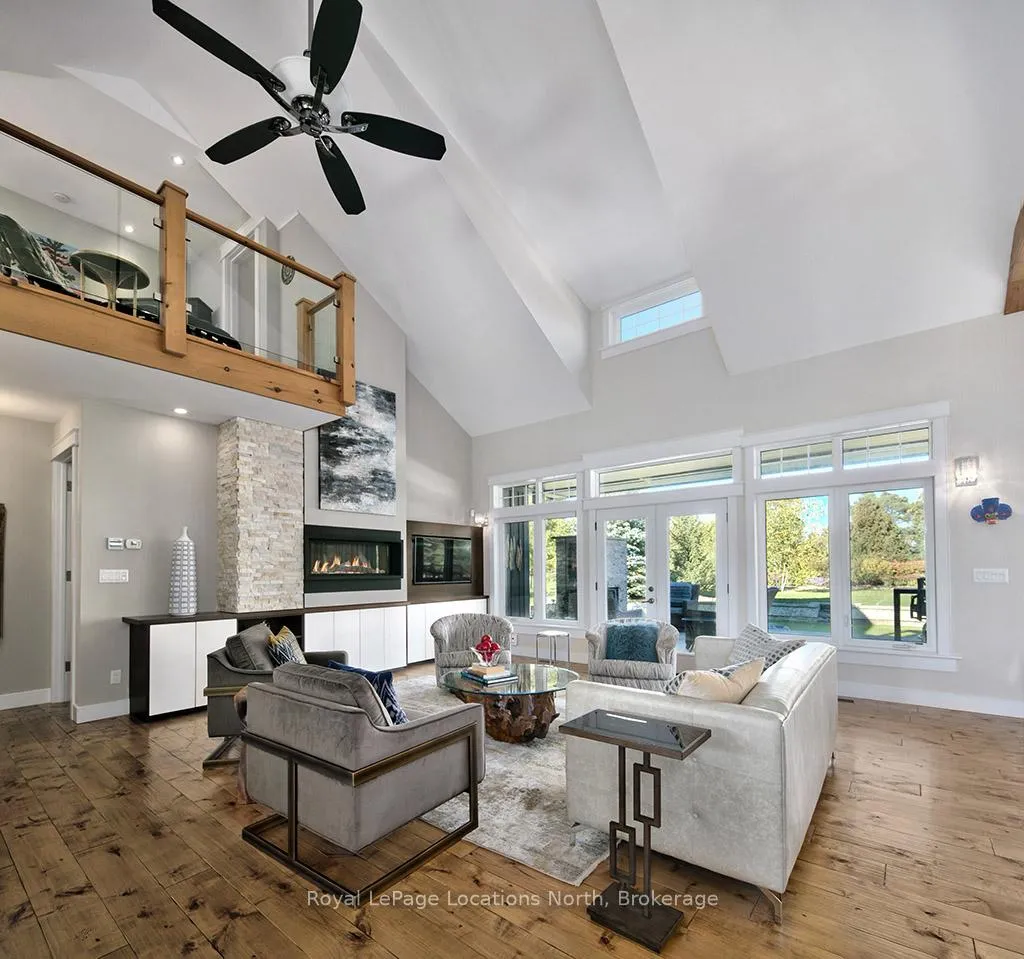
- Open-concept great room with vaulted ceilings.
- Chef's kitchen with massive waterfall island.
- Spa-inspired ensuite in main floor primary retreat.
- Professionally landscaped yard with outdoor amenities.
- Close to Georgian Trail and local shops.
- Short drive to skiing and golf opportunities.
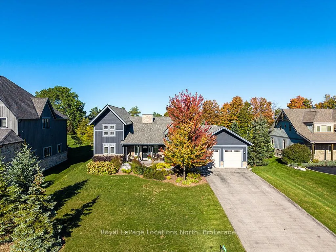
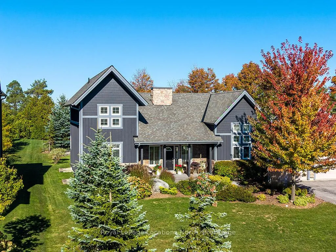
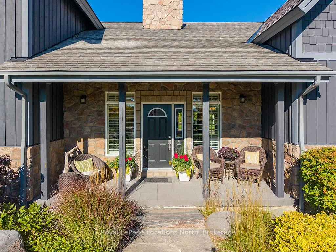
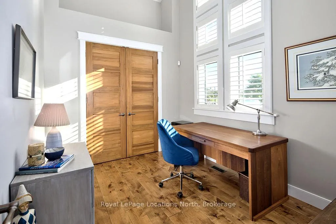
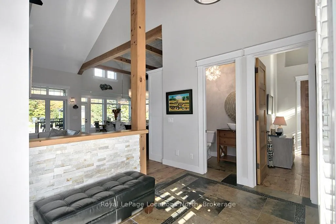
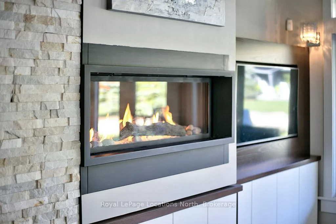
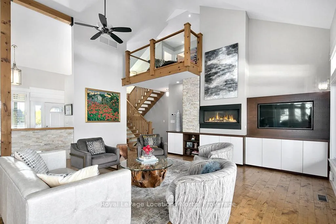
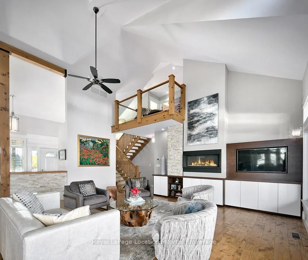
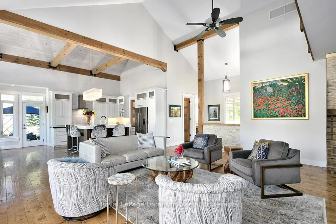
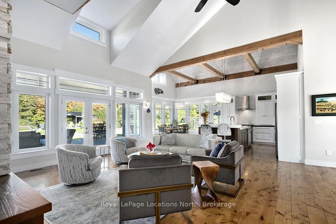
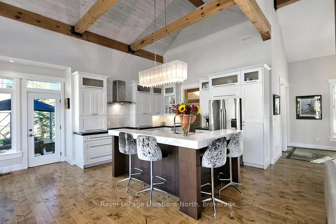
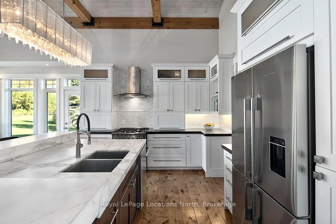
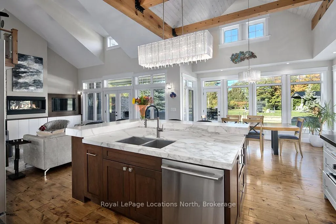
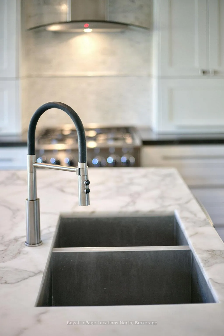
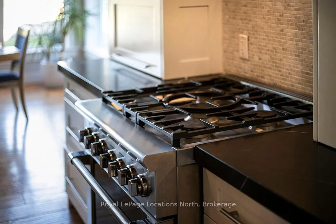
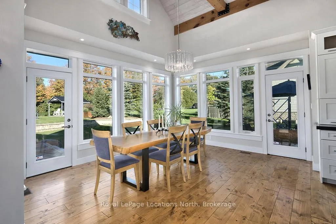
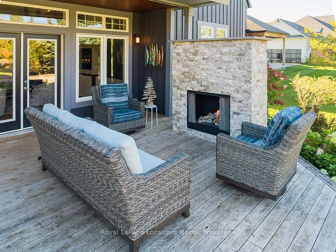
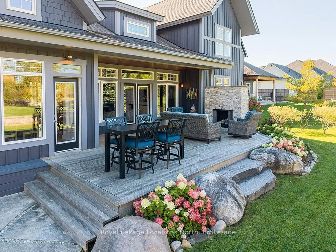
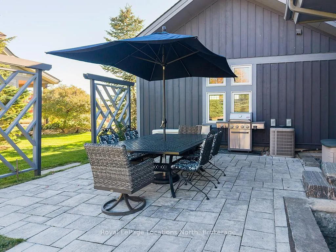
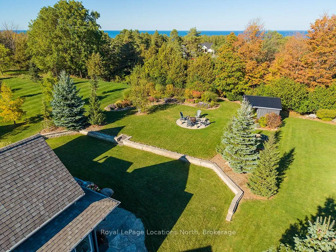
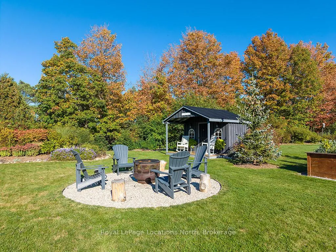
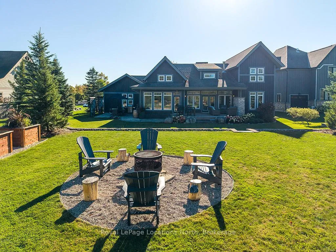
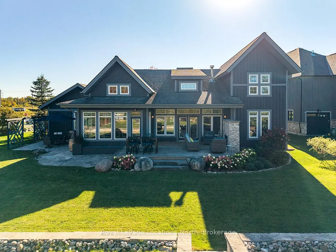
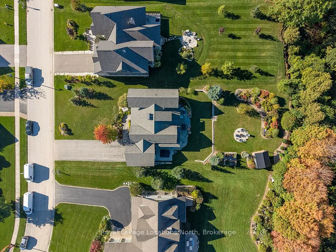
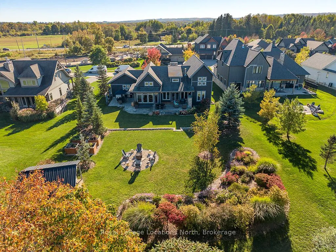
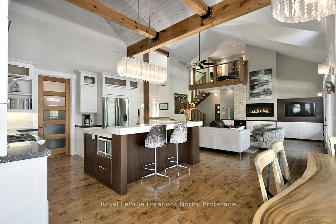
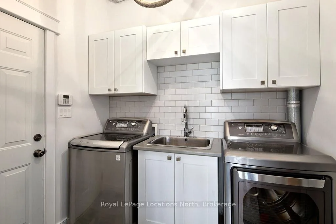
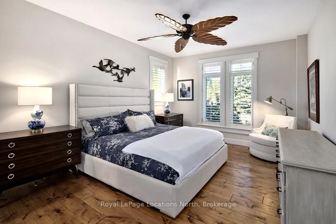
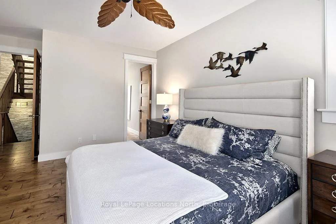
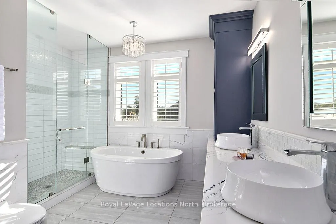
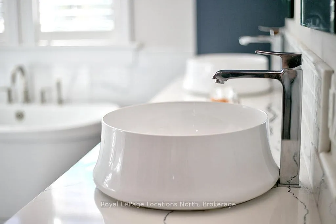
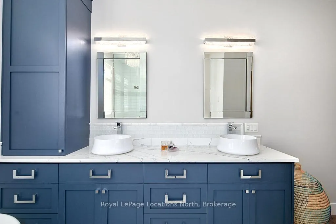
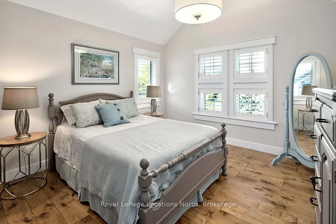
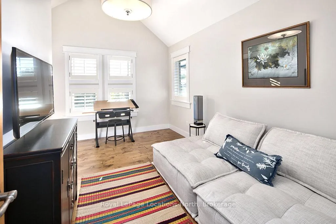
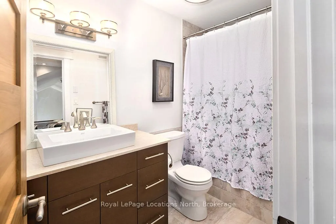
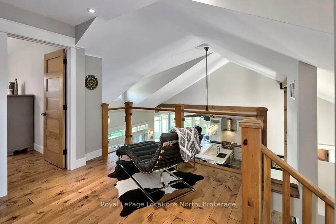
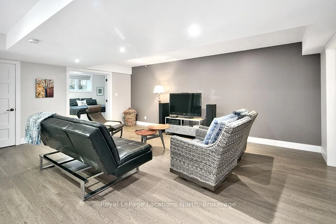
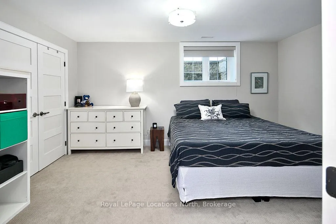
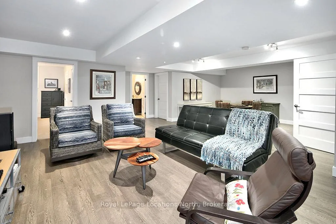
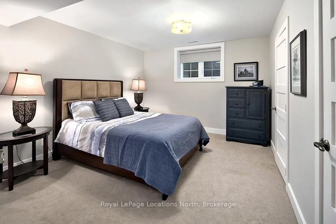
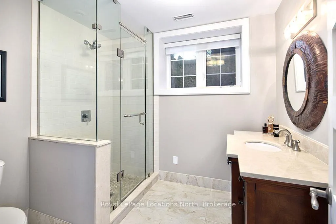
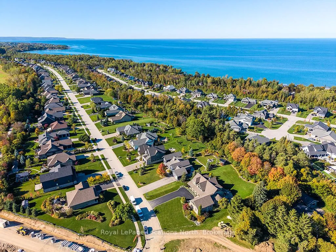
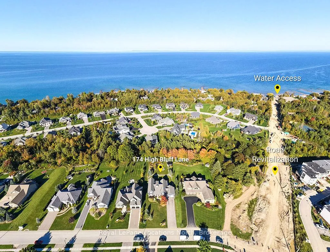
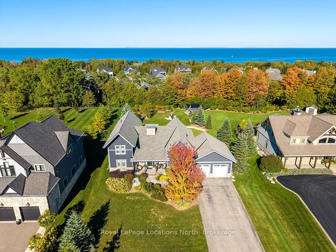
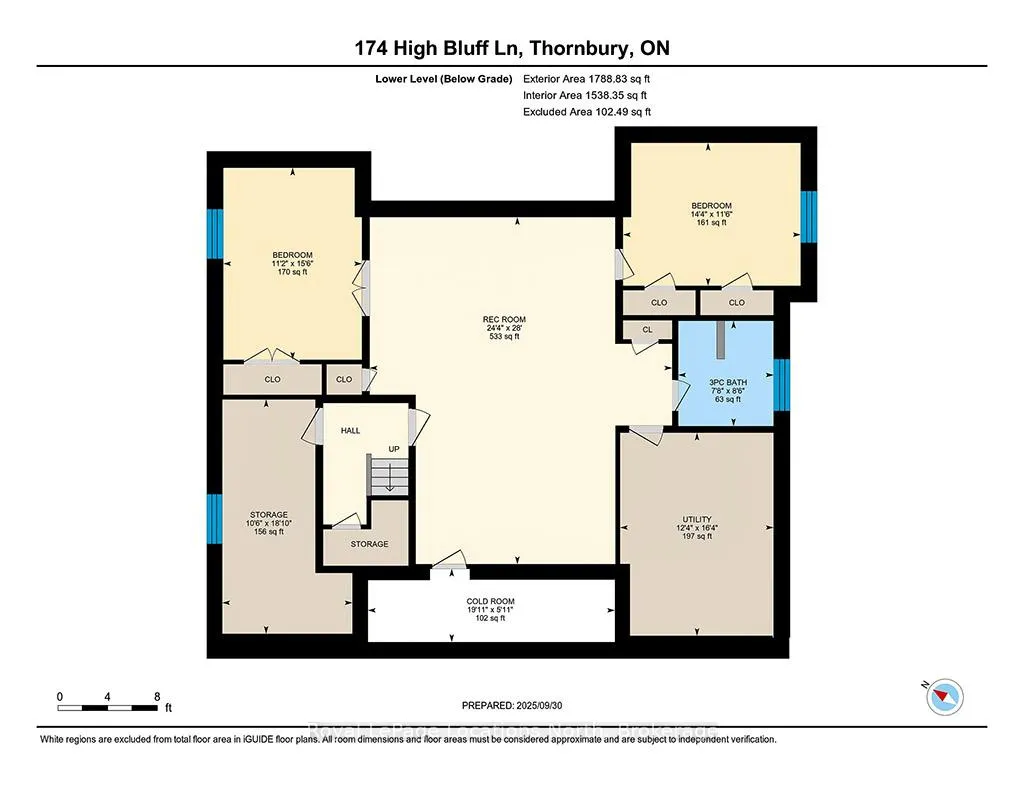
Welcome to 174 High Bluff Lane in the sought-after Trailwoods neighbourhood on the edge of Thornbury. This unique custom-built bungalow with loft blends contemporary style with rustic accents and offers over 3,600 sq. ft. of finished living space backing onto a protected ravine. From the moment you enter, you'll appreciate the craftsmanship and thoughtful details: 7" alder plank flooring, soaring vaulted ceilings, post and beam accents, shaker trim, and a grey-washed pine ceiling over the dining and kitchen. The open-concept great room impresses with custom cabinetry around a suspended linear gas fireplace, stone feature walls, and expansive windows that frame the professionally landscaped yard with slate patios and walkways, decking, gas outdoor fireplace, fire pit, and a garden shed with running water and hydro. The chefs kitchen boasts a massive waterfall island, upgraded appliances including a gas stove, custom cabinetry, under-cabinet lighting, and a walkout to the patio with a gas line for the BBQ. The main floor primary retreat features a walk-in closet and a spa-inspired ensuite with glass shower, and custom built double vanity. An office, powder room, and laundry with built-ins complete the main level. Upstairs you'll find two more bedrooms, a full bath, and a loft overlooking the living space. The fully finished lower level offers two additional bedrooms, a full 3-pce bath, storage room which could easily be used as a home gym, and a spacious family room ideal for gatherings. With the Georgian Trail across the street, Thornbury's shops, restaurants, harbour, and waterfront just a short walk or cycle away, and incredible skiing and golf just a short drive away, this property offers the perfect blend of modern luxury and four-season lifestyle.
Key Facts & Features
Property Costs
- Annual Property Tax Amount
- $6,238
- Land Transfer Tax Fee
- $30,455
Rental Items
- Rental Equipment
- None
- Basement Type
- Finished
Interior Features
- Laundry Level
- Main Level
- Interior Extras
- Auto Garage Door Remote, Primary Bedroom - Main Floor, Storage, Water Heater Owned, Air Exchanger, Generator - Partial
- Security Features
- Alarm System
- Fireplace/Stove
- Yes
- Fireplace Features
- Living Room, Natural Gas, Other
- Elevator
- No
Exterior Features
- Exterior Extras
- Backs On Green Belt, Deck, Patio, Porch, Lighting, Landscaped
- Pool
- None
- Property Features
- Greenbelt/Conservation, Ravine
- Other Structures
- Garden Shed
Building
- Building Type
- Detached
- Building Style
- Bungaloft
Construction
- Exterior Finish
- Wood , Stone
- Roof
- Asphalt Shingle
- Foundation Details
- Concrete
- Special Designation
- Unknown
Lot
- Lot Front
- 82.78 ft
- Lot Depth
- 148.39 ft
Inclusions
- Inclusions
- Kitchen stainless appliances including gas stove, fridge, b/i dishwasher, microwave, washer & dryer, all ceiling fixtures, TV in cabinet in living room, window coverings, garden shed, garage door opener
Exclusions
- Exclusions
- Outdoor fire pit, grate, stump stools, metal shelving in garage, metal shelving & rubbermaid cabinet in bsmt storage rm, metal & wood shelving in cold cellar, plastic & wood shelving in utility rm, dyson vacuum in laundry rm
Parking & Garages
- Garage Type
- Attached
- Garage Spaces
- 2
- Parking Spaces
- 4
- Total Garage And Parking Spaces
- 6
Heating & Cooling
- Heat Source
- Gas
- Heat Type
- Forced Air
- Air Conditioning
- Central Air
- Water
- Municipal
- Sewers
- Sewer
- Bedrooms
- 3 + 2
- Washrooms
- 4
- Kitchens
- 1
- Family / bonus room
- Yes
Room sizes
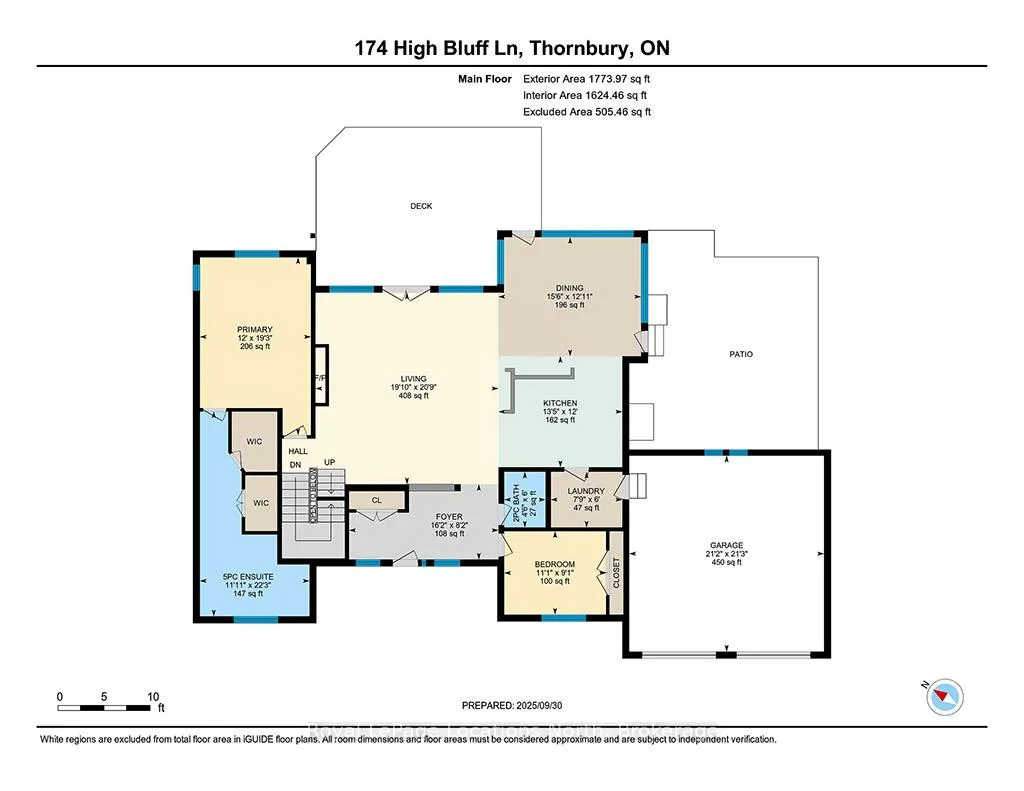
- Living Room—Main level, Fireplace, Walk-Out, Vaulted Ceiling(s)
- Dining Room—Main level, Walk-Out, Vaulted Ceiling(s)
- Kitchen—Main level, Vaulted Ceiling(s)
- Primary Bedroom—Main level, Walk-In Closet(s), 5 Pc Ensuite
- Bathroom—Main level, 5 Pc Ensuite, Double Sink, Separate Shower
- Office—Main level
- Laundry—Main level, Access To Garage
- Bathroom—Main level, 2 Pc Bath
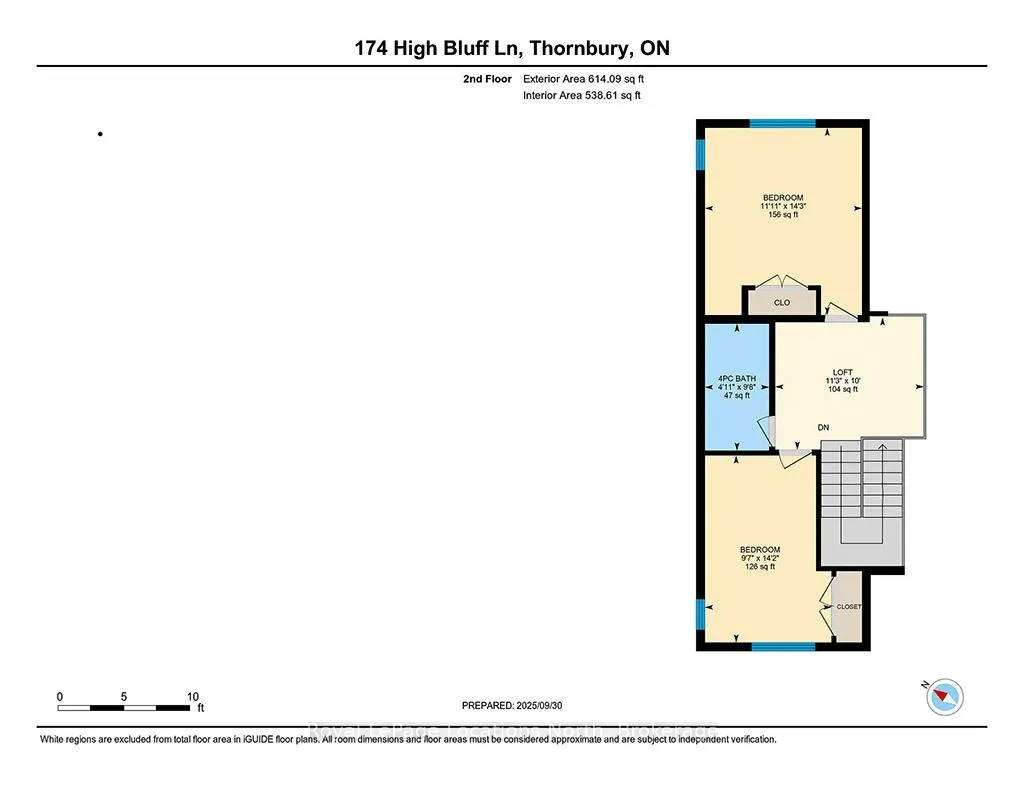
- Bedroom—Second level
- Bedroom—Second level
- Bathroom—Second level, 4 Pc Bath
- Loft—Second level
- Family Room—Basement level
- Bedroom—Basement level
- Bedroom—Basement level
- Bathroom—Basement level, 3 Pc Bath
Washrooms
- 2-piece, Main
- 5-piece, Main
- 4-piece, Second
- 3-piece, Basement
- Municipality
- Blue Mountains
- Neighbourhood
- Blue Mountains
- Main cross streets
- Peel St N/High Bluff Ln
- Zoning
- R1-1
- Directions
- Hwy 26 Thornbury to Peel St N to High Bluff Ln
- MLS® number
- X13157698
- Data source
- Toronto Regional Real Estate Board
- Status change
- 2026-08-06
- Listed on
- 2026-05-21
- Days on market
- 77 days
- Possession type
- Flexible
- Co-op commission
- 2% + Tax
- Seller
- Listed by
- Royal LePage Locations North
Home Market Value
Current home valuation for 174 High Bluff Lane, Blue Mountains, Blue Mountains, ON. Listed for $1,699,000
HOMEH Estimate
$1,559,500
Estimated Sales Range
$1,232,005 - $1,886,995
HOMEH Estimate for 174 High Bluff Lane, Blue Mountains
Calculated with a real agent's CMA method — 45+ years of experience, codified. Not an AI guess.
For the owner
Is this your home? Track its value.
Get this home's HOMEH Estimate by email once a month, with how many homes are for sale around you.
Mortgage Payment Calculator
Compare up to 4 down payment scenarios
20% required for homes $1.5M or more
$339,800
| Scenario 1 | Scenario 2 | Scenario 3 | Scenario 4 | |
|---|---|---|---|---|
−Down payment | % $ | % $ | % $ | % $ |
+CMHC insurance | $0 | $0 | $0 | $0 |
=Total mortgage | $1,359,200 | $1,274,250 | $1,189,300 | $1,104,350 |
Amortization | ||||
Mortgage rate | % | % | % | % |
| Payment frequency | ||||
=Mortgage payment | $6,636monthly | $6,222monthly | $5,807monthly | $5,392monthly |
Land Transfer Tax
$30,455
$30,455
Around this home
No schools found nearby
Data provided by OpenStreetMap & Fraser Institute School Rankings
Ask HOMEH
New!Hi there!
👋Text or call (416) 301-9001
Recommended for you
Based on homes you've looked at.
No recommended properties found.
Nearby similar homes
No nearby properties found.
More real estate resources
Other homes nearby
Explore this area
No nearby listings available.