
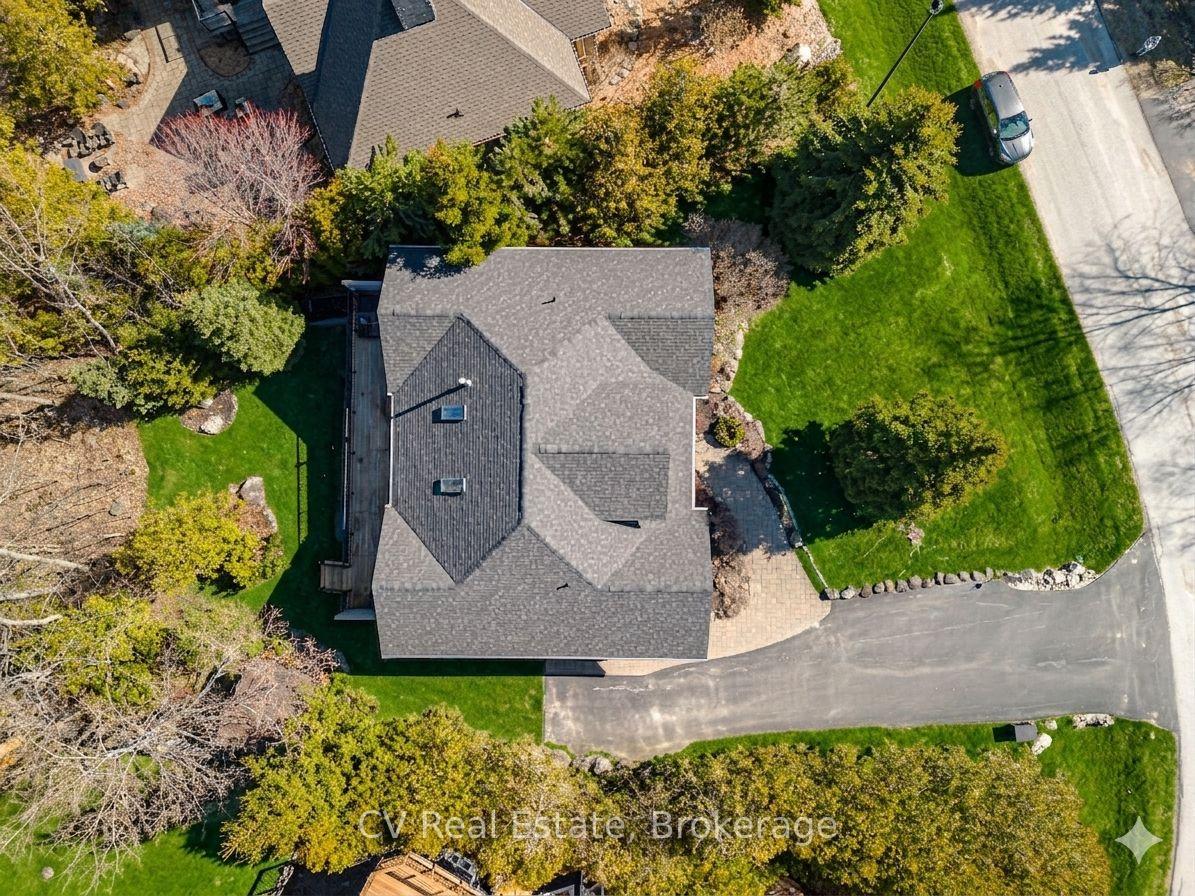
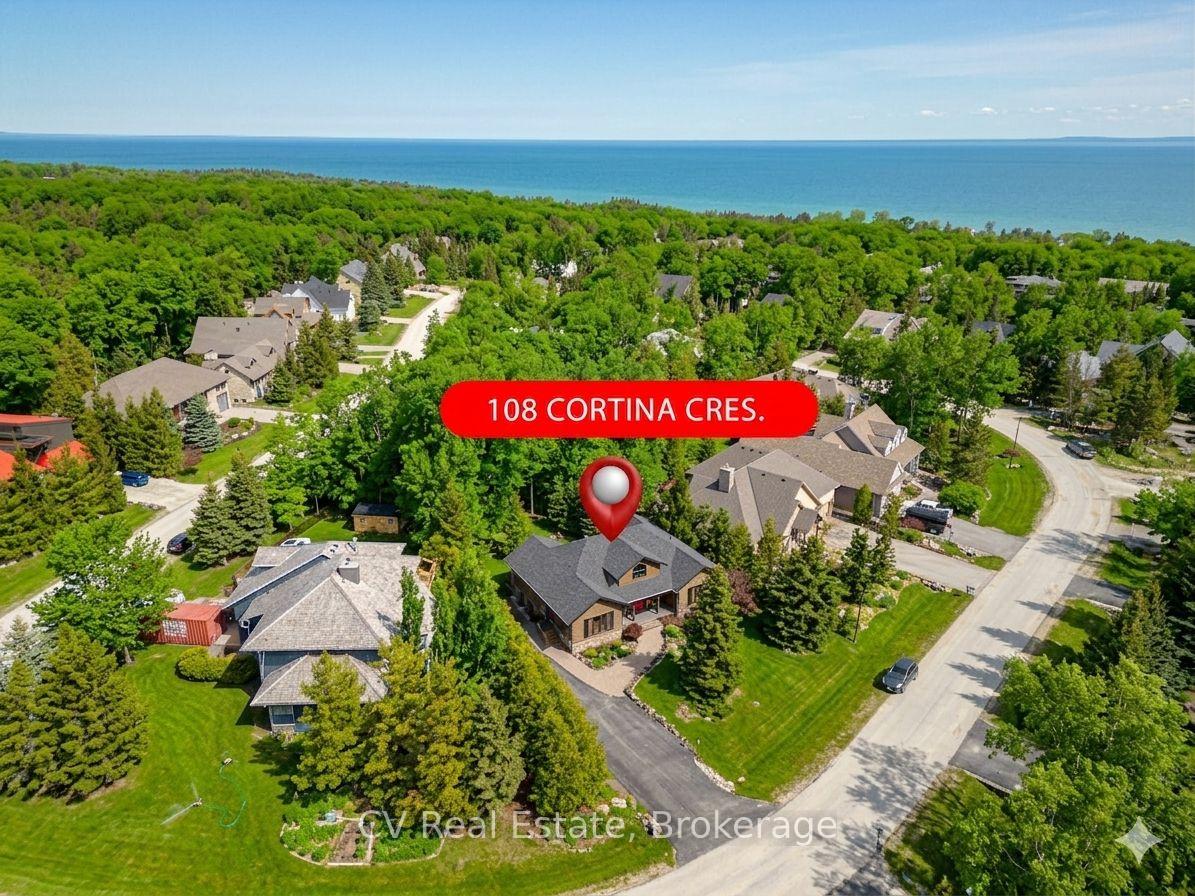
108 Cortina Crescent
Blue Mountains, ON L9Y 3Z2
- 3+3Bedrooms
- 5Bathrooms
- 0Garage
- 2000–2500Sq Ft
- $7,273Tax
- 122×155 ftLot Size
 Estimated Value:$1,555,500See Free Estimate Report

Property not available for sale or for rent.
HOMEH One: full-service selling for a 1% listing fee. The buyer's agent commission is separate.
Free Home EvaluationHow Much Is My Home Worth?Homes for Sale NearbySale & Price History for 108 Cortina Crescent, Blue Mountains
| Start Date | End Date | Price | Event | MLS# |
|---|---|---|---|---|
| 2026-07-07 | 2026-08-15 | Login to See Prices | Sold | x13537748 |
| 2026-04-28 | 2026-07-07 | Login to See Prices | Terminated | x13058618 |
| 2025-10-02 | 2025-12-27 | Login to See Prices | Expired | x12442388 |
| 2025-07-24 | 2025-09-24 | Login to See Prices | Expired | x12304433 |
| 2025-04-21 | 2025-07-24 | Login to See Prices | Terminated | x12095778 |
Real estate boards require you to or to see the full details of this property.
*Sold prices and complete sale & price history are regulated data. Under the Trust in Real Estate Services Act, 2002 (TRESA) and the rules of the Real Estate Council of Ontario (RECO), and pursuant to the Multiple Listing Service® rules of the Canadian Real Estate Association (CREA) and the Toronto Regional Real Estate Board (TRREB), this information may be shown only to registered users who have agreed to the applicable terms of use (a Virtual Office Website, or "VOW," arrangement). HOMEH Inc., Brokerage therefore provides it to signed-in members only. Creating an account is free and takes under a minute.
About 108 Cortina Crescent, Blue Mountains
Summarized Description
- Unique 6-bedroom log home in Craigleith.
- Open-concept layout ideal for gatherings.
- Luxurious primary suite with steam shower.
- Updated kitchen and hardwood floors.
- Private deck surrounded by mature trees.
- Proximity to ski clubs and Northwinds Beach.
- Potential rental income of $35K per winter.
- Ample parking for up to 5 vehicles.
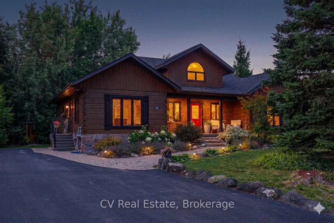
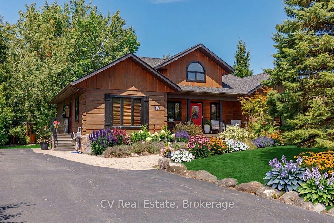
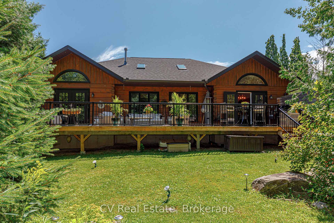
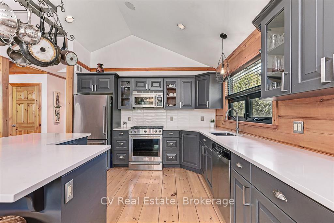
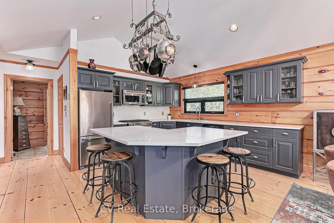
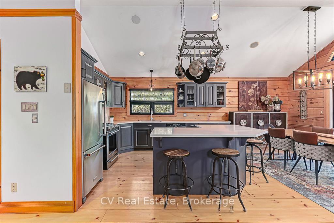
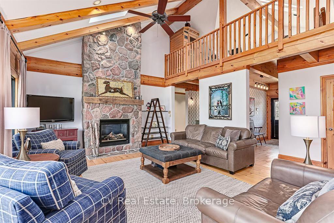
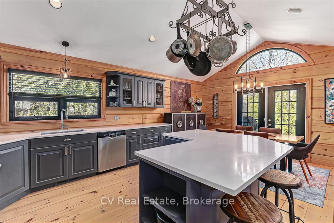
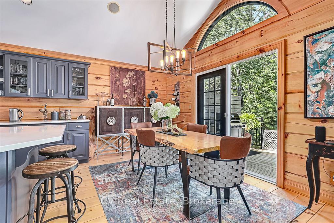
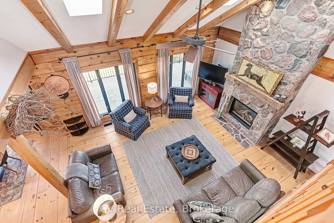
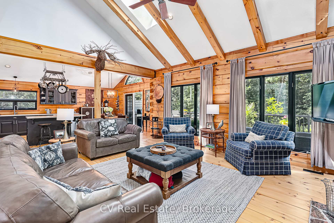
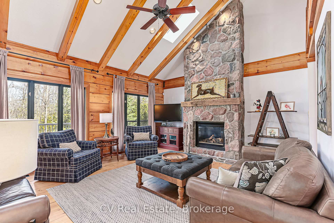
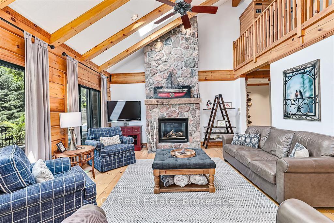
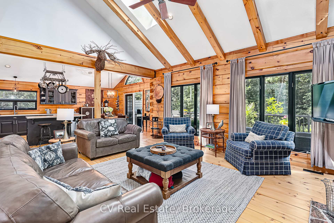
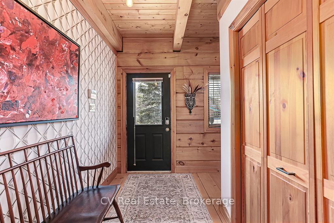
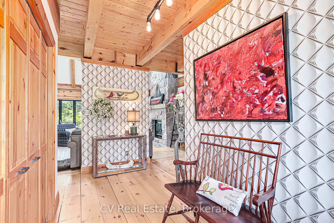
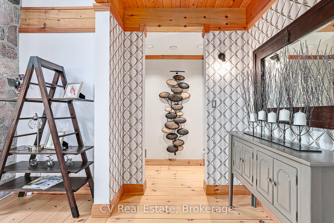
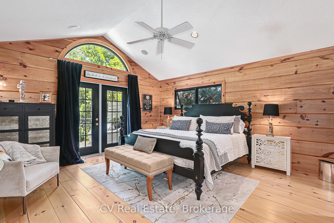
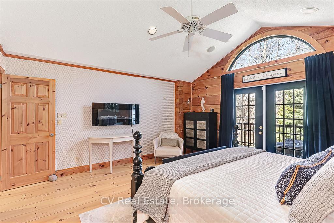
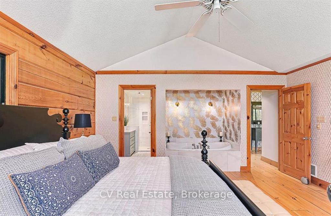
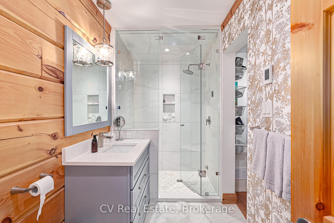
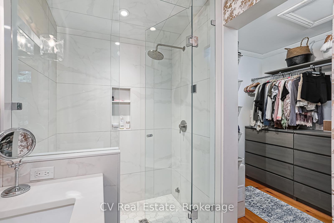
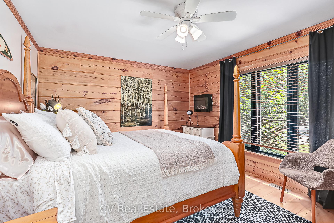
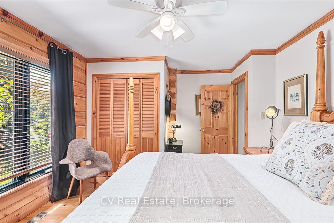
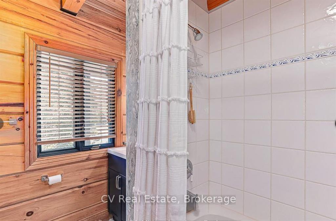
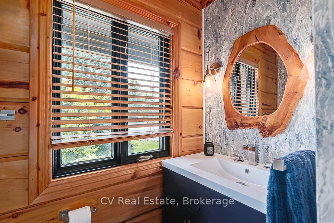
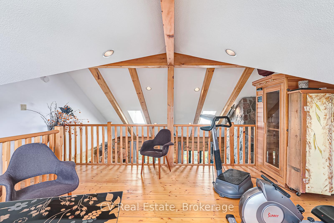
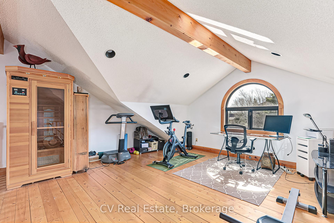
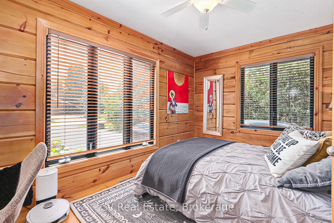
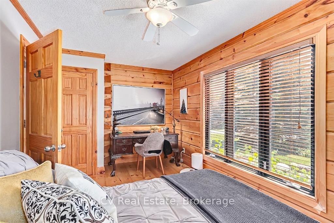
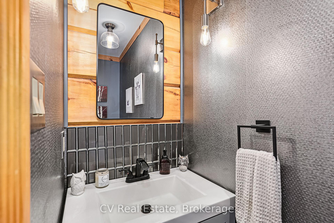
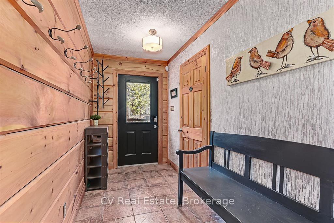
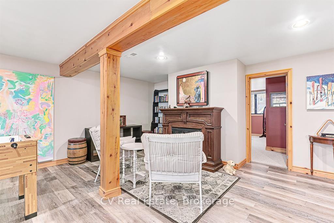
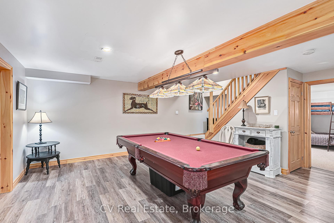
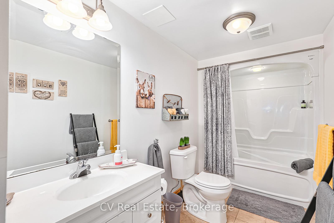
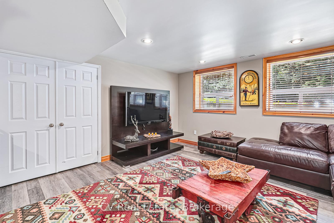
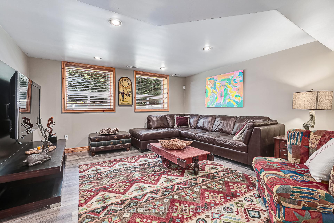
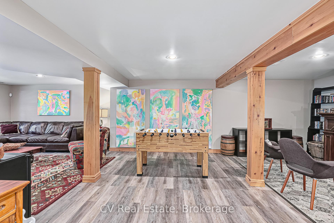
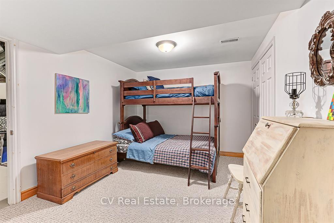
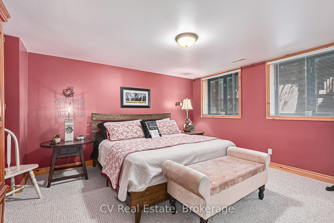
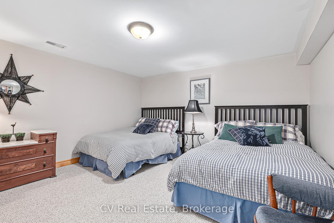
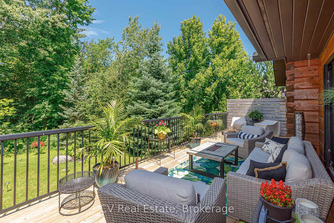
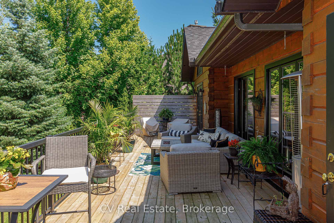
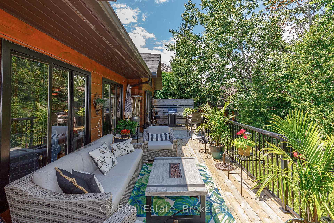
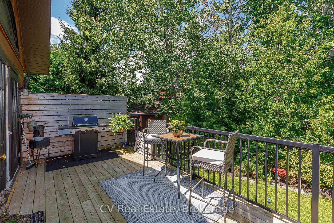
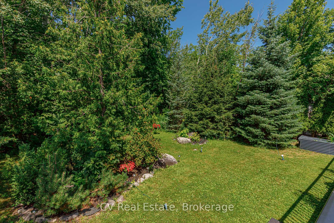
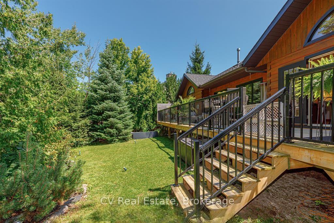
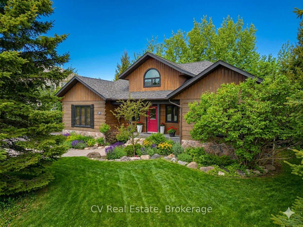
Escape to the four-season paradise of Craigleith in this inviting 6-bedroom log home, perfectly positioned for adventure and relaxation. Nestled on a tranquil street, this log home offers easy access to the area's best: a short walk to Northwinds Beach and the scenic Blue Mountains Trail System, and proximity to both Alpine and Craigleith Ski Clubs. Imagine peaceful mornings on your front porch, coffee in hand, enjoying the serene surroundings. Inside, the open-concept layout creates a welcoming space for gatherings. The main floor features a primary bedroom suite with a luxurious steam shower and Jacuzzi tub, plus two additional bedrooms. Upstairs, a spacious loft offers flexible space for entertainment or a home gym. The updated kitchen (2020) is a chef's delight, boasting new countertops, sinks, upgraded cabinets, and new appliances. Gleaming refinished hardwood floors (2020) add warmth and elegance throughout. Recent upgrades ensure modern comfort: a new furnace and Ecobee thermostat (2023), updated vanities and toilets in all bathrooms (2023), a resurfaced asphalt driveway (2023), and a new roof with skylights(2020). An EV charging outlet caters to eco-conscious living. The lower level provides even more living space, with 3 additional bedrooms and a large recreation room. This well-maintained Log Home, once a model home, is known for its solid construction and easy up keep. Parking is ample, with space for up to 5vehicles. Step out back to discover a private deck (2020) enveloped by mature trees, creating a peaceful outdoor retreat. For tennis enthusiasts, the Nipissing Tennis Club is just a 5-minute walk away. Approximate annual operating costs include: $1,995 for gas, $1,668 for hydro, and $900 for water/sewer. This is more than a house; it's a lifestyle, offering year-round enjoyment in one of Ontario's most desirable locations. This is also a great Winter Season Rental Income of $35K (plus utilities) per winter season.
Key Facts & Features
Property Costs
- Annual Property Tax Amount
- $7,273
- Land Transfer Tax Fee
- $31,435
Rental Items
- Under Contract
- None
- Basement Type
- Finished, Full
Interior Features
- Laundry Level
- Lower Level
- Interior Extras
- ERV/HRV, Guest Accommodations, Primary Bedroom - Main Floor, Storage, Sump Pump, Water Heater
- View
- Clear, Forest, Hills, Mountain, Trees/Woods
- Security Features
- Alarm System, Carbon Monoxide Detectors, Smoke Detector, Security System
- Fireplace/Stove
- Yes
- Fireplace Features
- Living Room, Natural Gas
- Elevator
- No
Exterior Features
- Exterior Extras
- Deck, Seasonal Living, Year Round Living
- Pool
- None
- Property Features
- Beach, Golf, Hospital, Level, Park, School Bus Route
- Accessibility Features
- Low Pile Carpeting, Open Floor Plan, Parking
- Other Structures
- Garden Shed
Building
- Building Type
- Detached
- Building Style
- Log
- Approx Age
- 16-30
Construction
- Exterior Finish
- Log, Wood
- Roof
- Asphalt Shingle
- Foundation Details
- Concrete
- Special Designation
- Unknown
Lot
- Lot Front
- 121.72 ft
- Lot Depth
- 154.92 ft
- Lot Size
- 0.294
Inclusions
- Inclusions
- Bar fridge, Built-in Microwave, Dishwasher, Dryer, Refrigerator, Stove, Washer
Exclusions
- Exclusions
- Personal items, Artwork
Parking & Garages
- Garage Type
- None
- Garage Spaces
- 0
- Parking Spaces
- 5
- Total Garage And Parking Spaces
- 5
Heating & Cooling
- Heat Source
- Gas
- Heat Type
- Forced Air
- Air Conditioning
- Central Air
- Water
- Municipal
- Sewers
- Sewer
- Natural Gas
- Yes
- Hydro
- Yes
- Cable
- Available
- Telephone
- Available
- Bedrooms
- 3 + 3
- Washrooms
- 5
- Kitchens
- 1
Room sizes
- Bedroom—Lower level
- Primary Bedroom—Main level
- Bedroom—Lower level
- Recreation—Lower level
- Living Room—Main level
- Dining Room—Main level
- Foyer—Main level
- Bedroom—Main level
- Bedroom—Lower level
- Bedroom—Main level
- Kitchen—Main level
Washrooms
- 1-piece, Main
- 2-piece, Main
- 3-piece, Main
- 4-piece, Main
- 4-piece, Lower
- Municipality
- Blue Mountains
- Neighbourhood
- Blue Mountains
- Main cross streets
- Blueski George & Cortina Cres.
- Zoning
- R1-1
- Directions
- Sleepy Hollow Rd. to Aspen Way to Blueski George toCortinaCres.
- Waterfront
- None
- MLS® number
- X13537748
- Data source
- Toronto Regional Real Estate Board
- Status change
- 2026-08-15
- Listed on
- 2026-07-07
- Days on market
- 39 days
- Possession type
- 30-59 days
- Co-op commission
- 2.5% + Tax
- Seller
- Listed by
- CV Real Estate
Home Market Value
Current home valuation for 108 Cortina Crescent, Blue Mountains, Blue Mountains, ON. Listed for $1,748,000
HOMEH Estimate
$1,555,500
Estimated Sales Range
$1,228,845 - $1,882,155
HOMEH Estimate for 108 Cortina Crescent, Blue Mountains
Calculated with a real agent's CMA method — 45+ years of experience, codified. Not an AI guess.
For the owner
Is this your home? Track its value.
Get this home's HOMEH Estimate by email once a month, with how many homes are for sale around you.
Mortgage Payment Calculator
Compare up to 4 down payment scenarios
20% required for homes $1.5M or more
$349,600
| Scenario 1 | Scenario 2 | Scenario 3 | Scenario 4 | |
|---|---|---|---|---|
−Down payment | % $ | % $ | % $ | % $ |
+CMHC insurance | $0 | $0 | $0 | $0 |
=Total mortgage | $1,398,400 | $1,311,000 | $1,223,600 | $1,136,200 |
Amortization | ||||
Mortgage rate | % | % | % | % |
| Payment frequency | ||||
=Mortgage payment | $6,828monthly | $6,401monthly | $5,974monthly | $5,548monthly |
Land Transfer Tax
$31,435
$31,435
Around this home
No schools found nearby
Data provided by OpenStreetMap & Fraser Institute School Rankings
Ask HOMEH
New!Hi there!
👋Text or call (416) 301-9001
Recommended for you
Based on homes you've looked at.
No recommended properties found.
Nearby similar homes
No nearby properties found.
More real estate resources
Other homes nearby
Explore this area
No nearby listings available.