
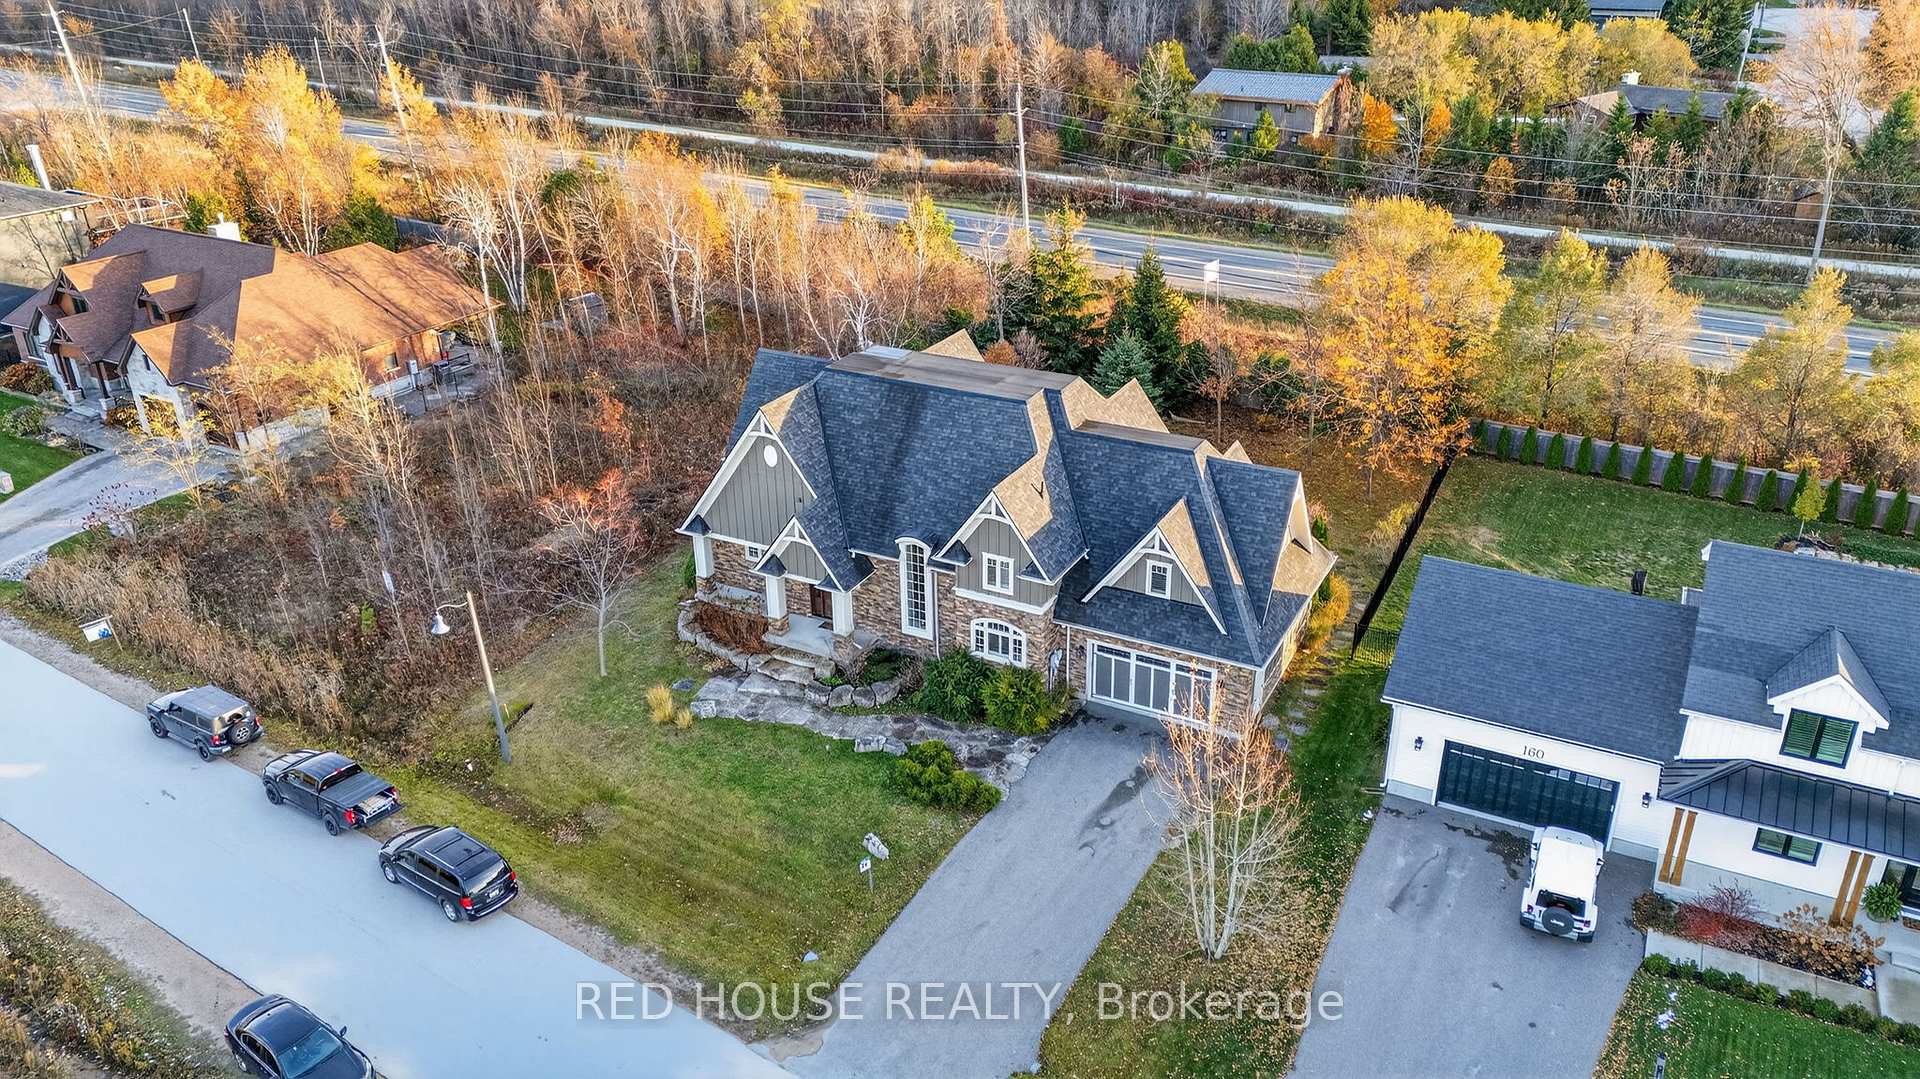
162 Delphi Lane N
Blue Mountains, ON N0H 1J0
- 4+1Bedrooms
- 4Bathrooms
- 2Garage
- 3000–3500Sq Ft
- $9,273Tax
- 85×145 ftLot Size
 Estimated Value:$2,110,653See Free Estimate Report

Sale & Price History for 162 Delphi Lane N, Blue Mountains
| Start Date | End Date | Price | Event | MLS# |
|---|---|---|---|---|
| No listing history available | ||||
Real estate boards require you to or to see the full details of this property.
*Sold prices and complete sale & price history are regulated data. Under the Trust in Real Estate Services Act, 2002 (TRESA) and the rules of the Real Estate Council of Ontario (RECO), and pursuant to the Multiple Listing Service® rules of the Canadian Real Estate Association (CREA) and the Toronto Regional Real Estate Board (TRREB), this information may be shown only to registered users who have agreed to the applicable terms of use (a Virtual Office Website, or "VOW," arrangement). HOMEH Inc., Brokerage therefore provides it to signed-in members only. Creating an account is free and takes under a minute.
About 162 Delphi Lane N, Blue Mountains
Summarized Description
- Custom home with 3,269 sq. ft. of living space
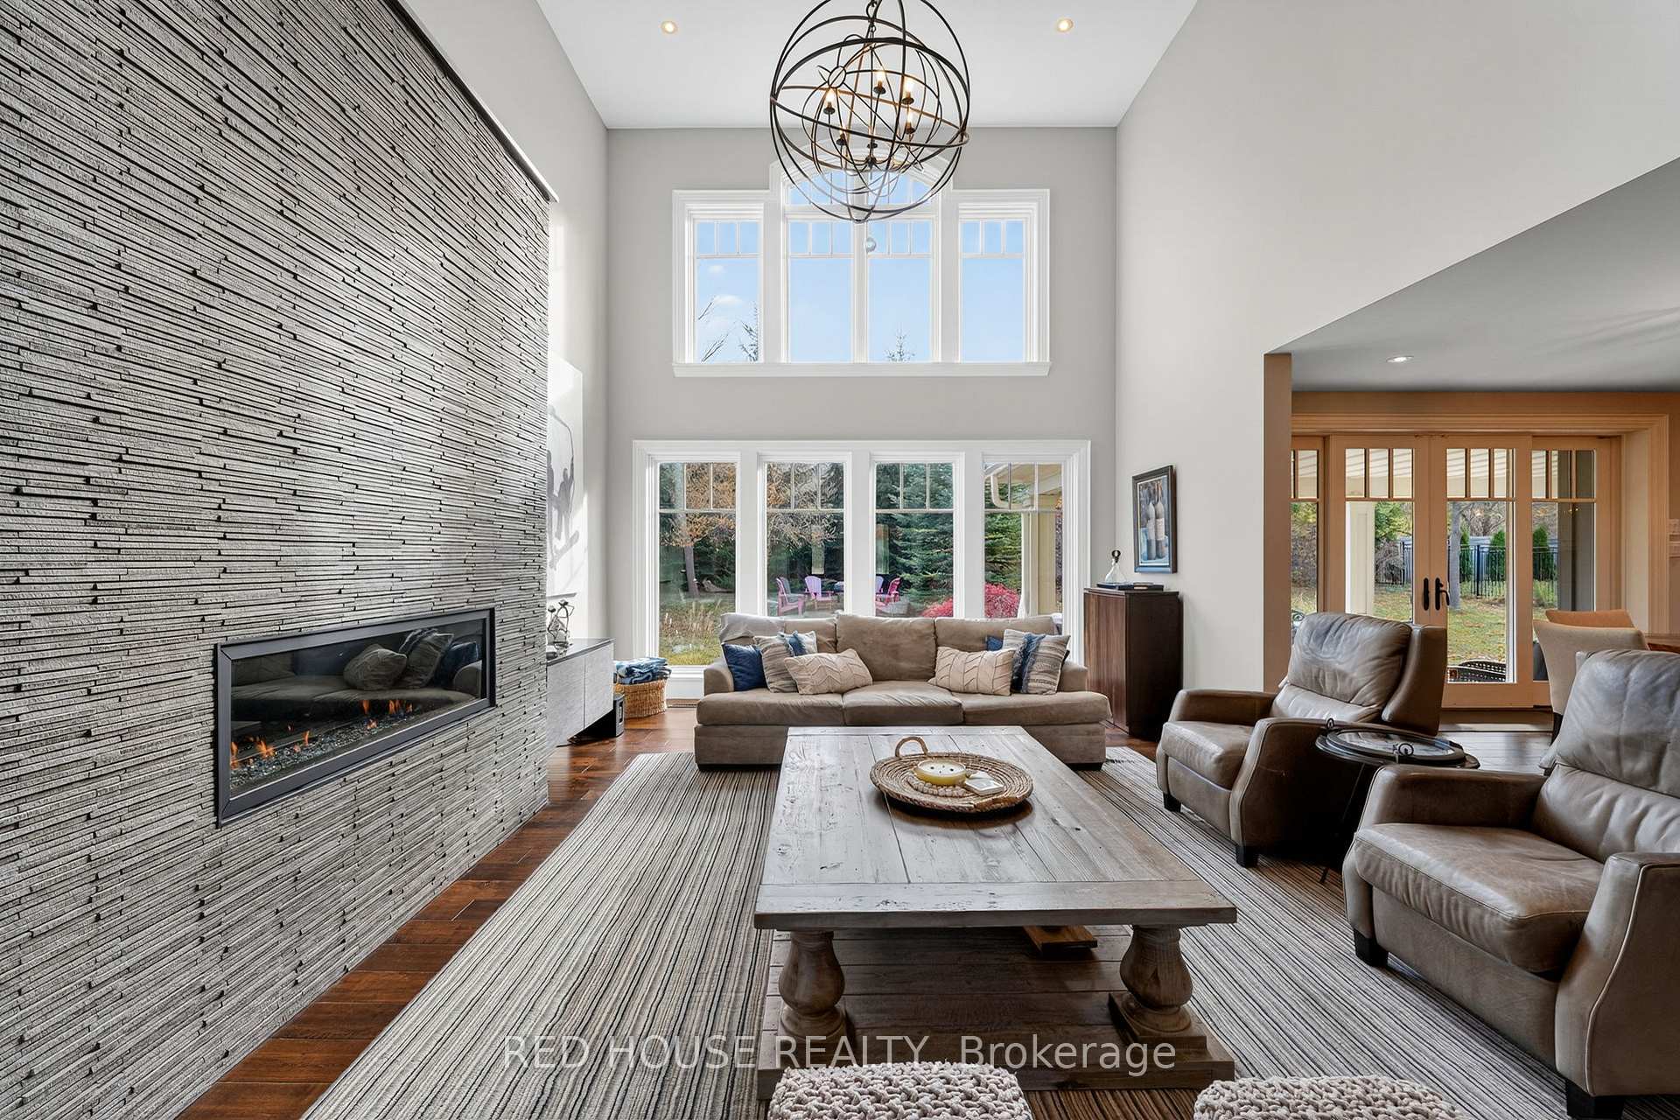
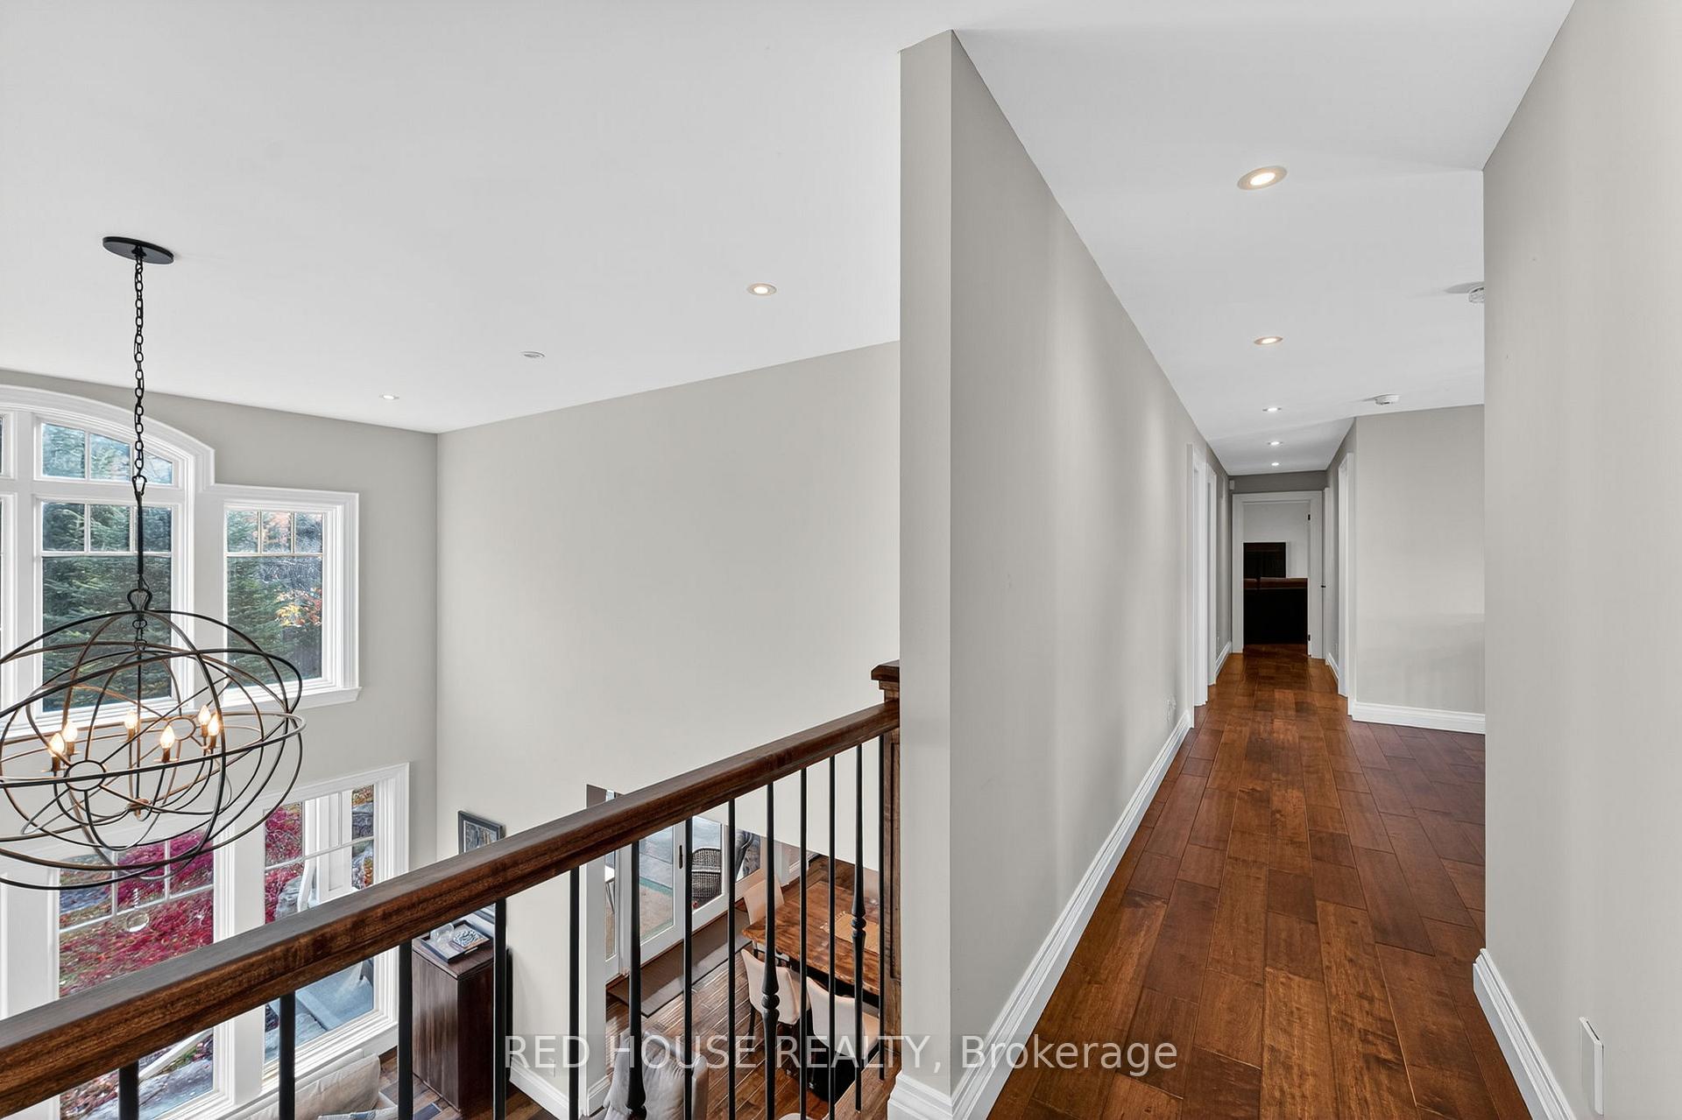
- Stunning 18-foot ceilings and mountain views
- Premium kitchen with granite countertops
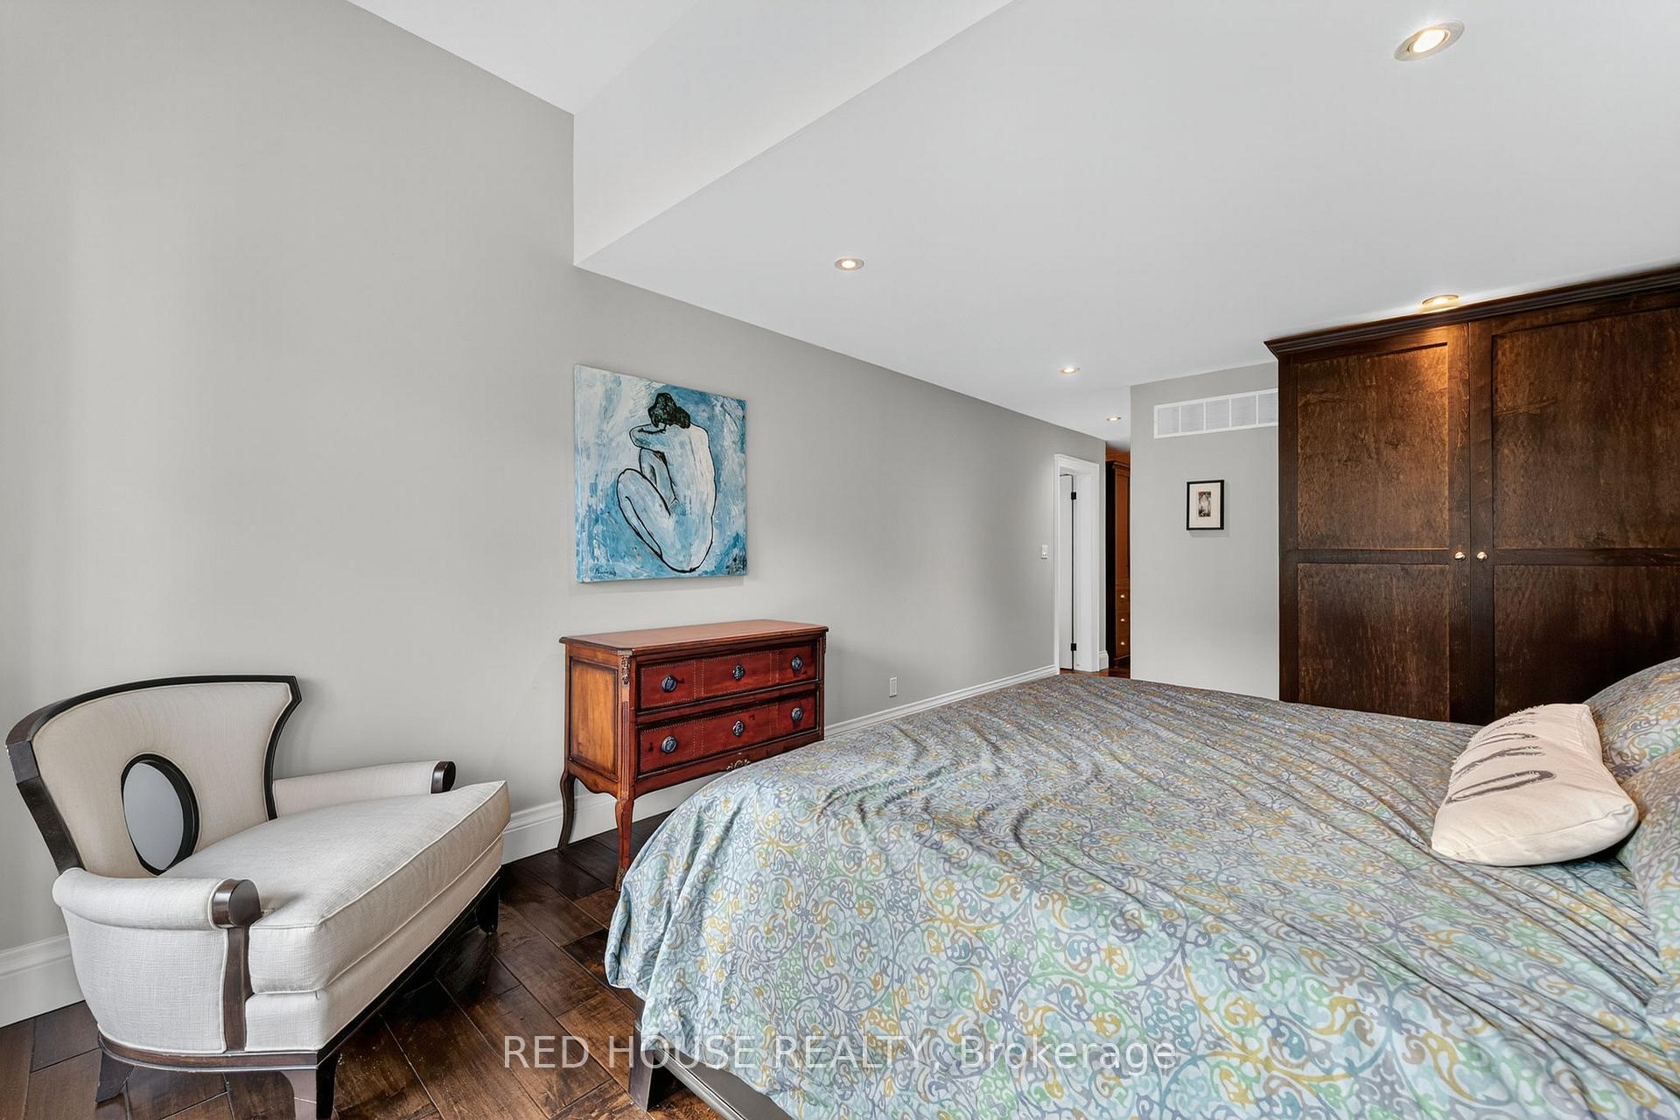
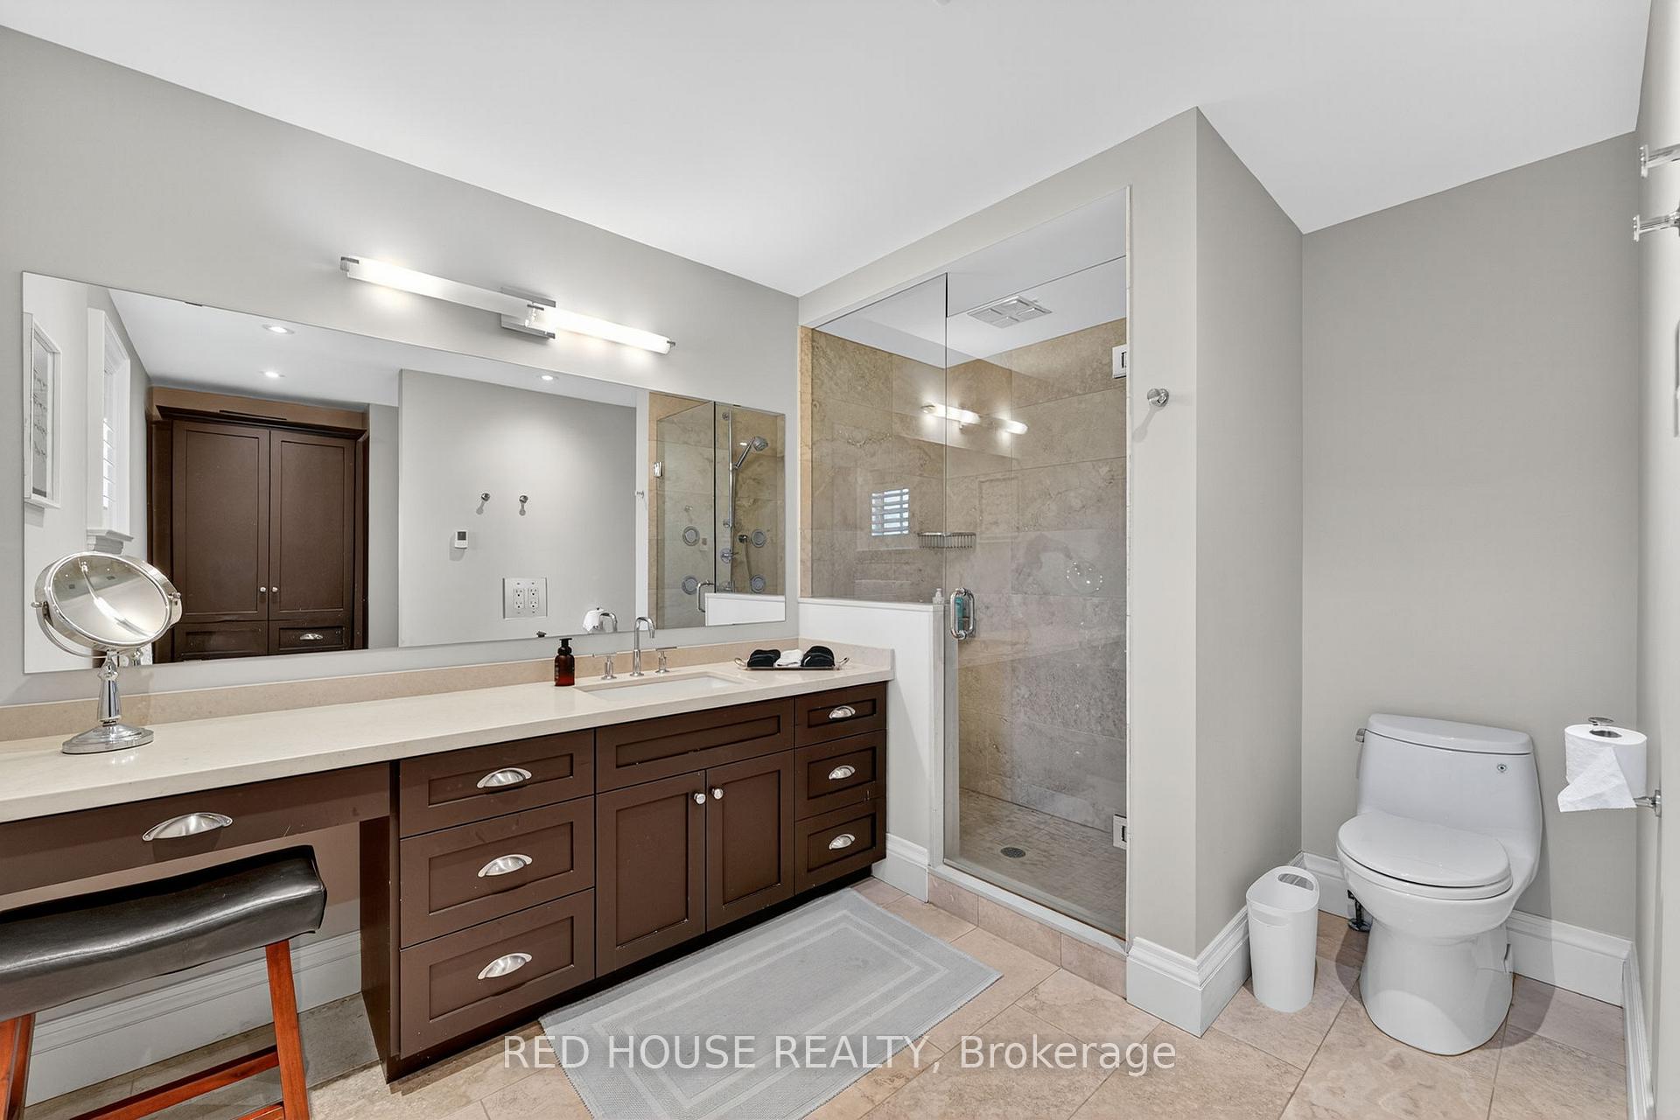
- Main-floor primary bedroom with spa-like ensuite
- Dedicated media room for entertainment
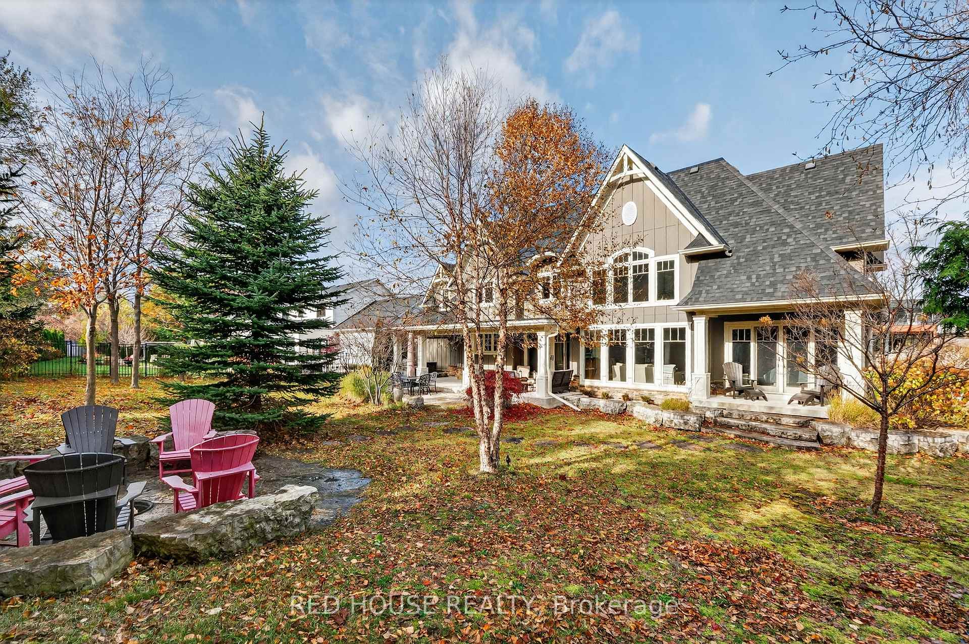
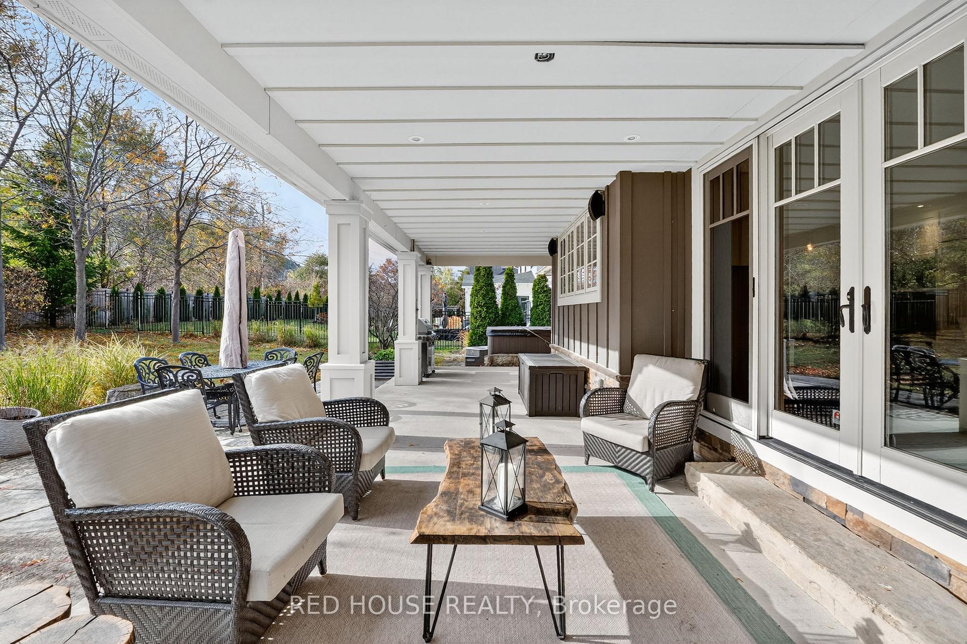
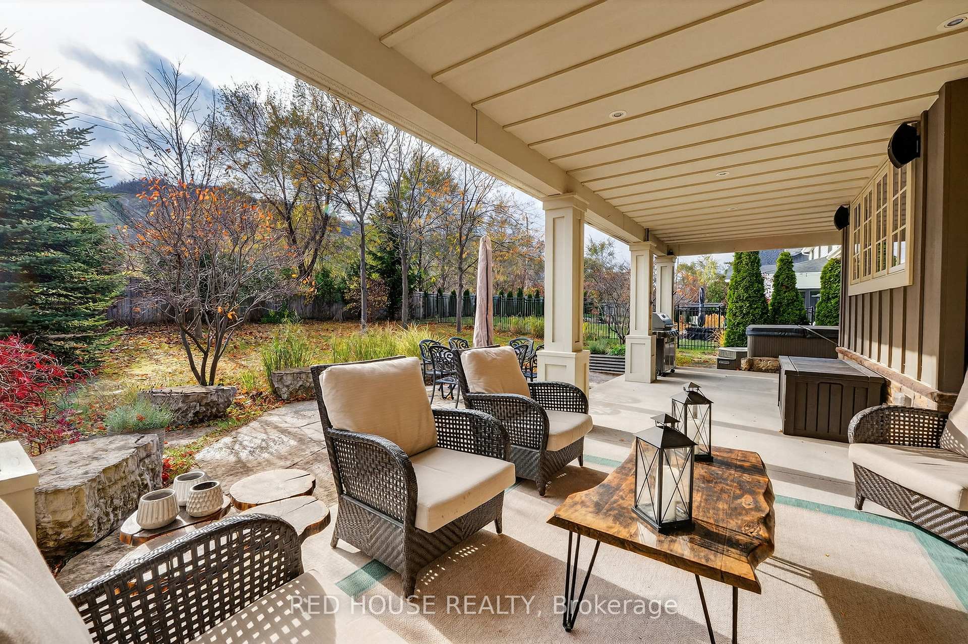
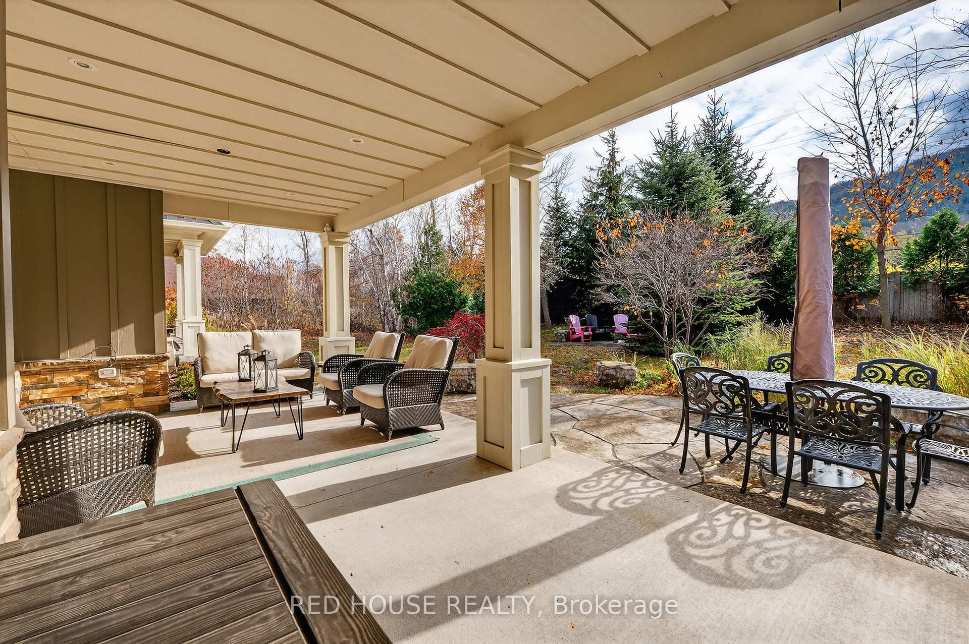
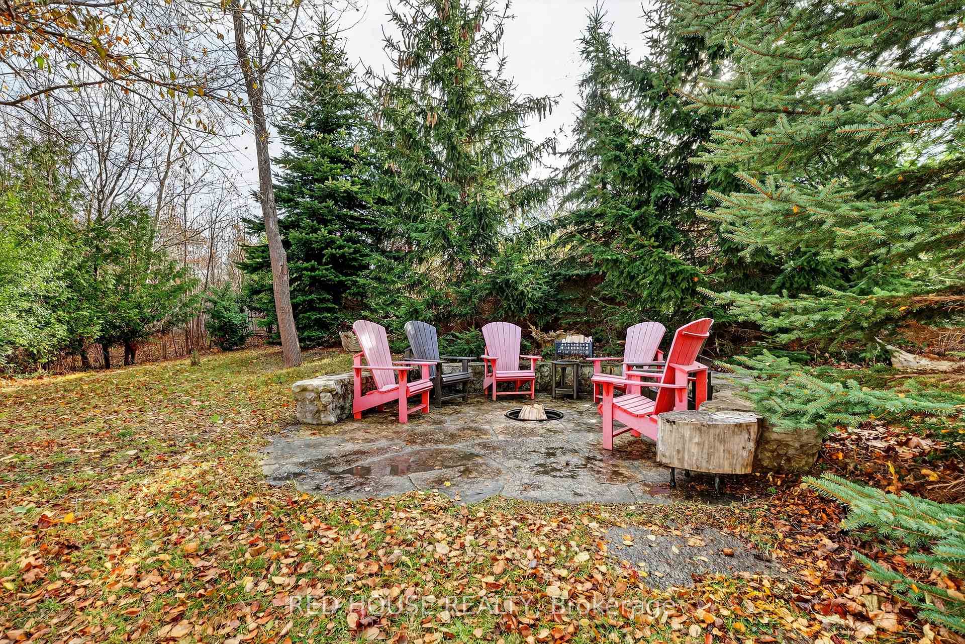
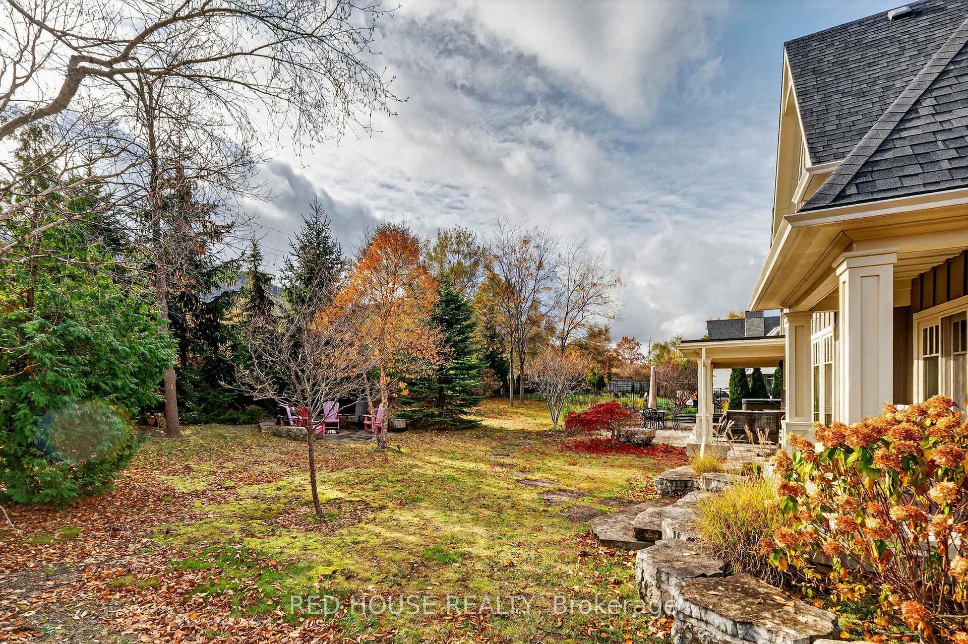
- Large covered porch and fire pit for outdoor enjoyment
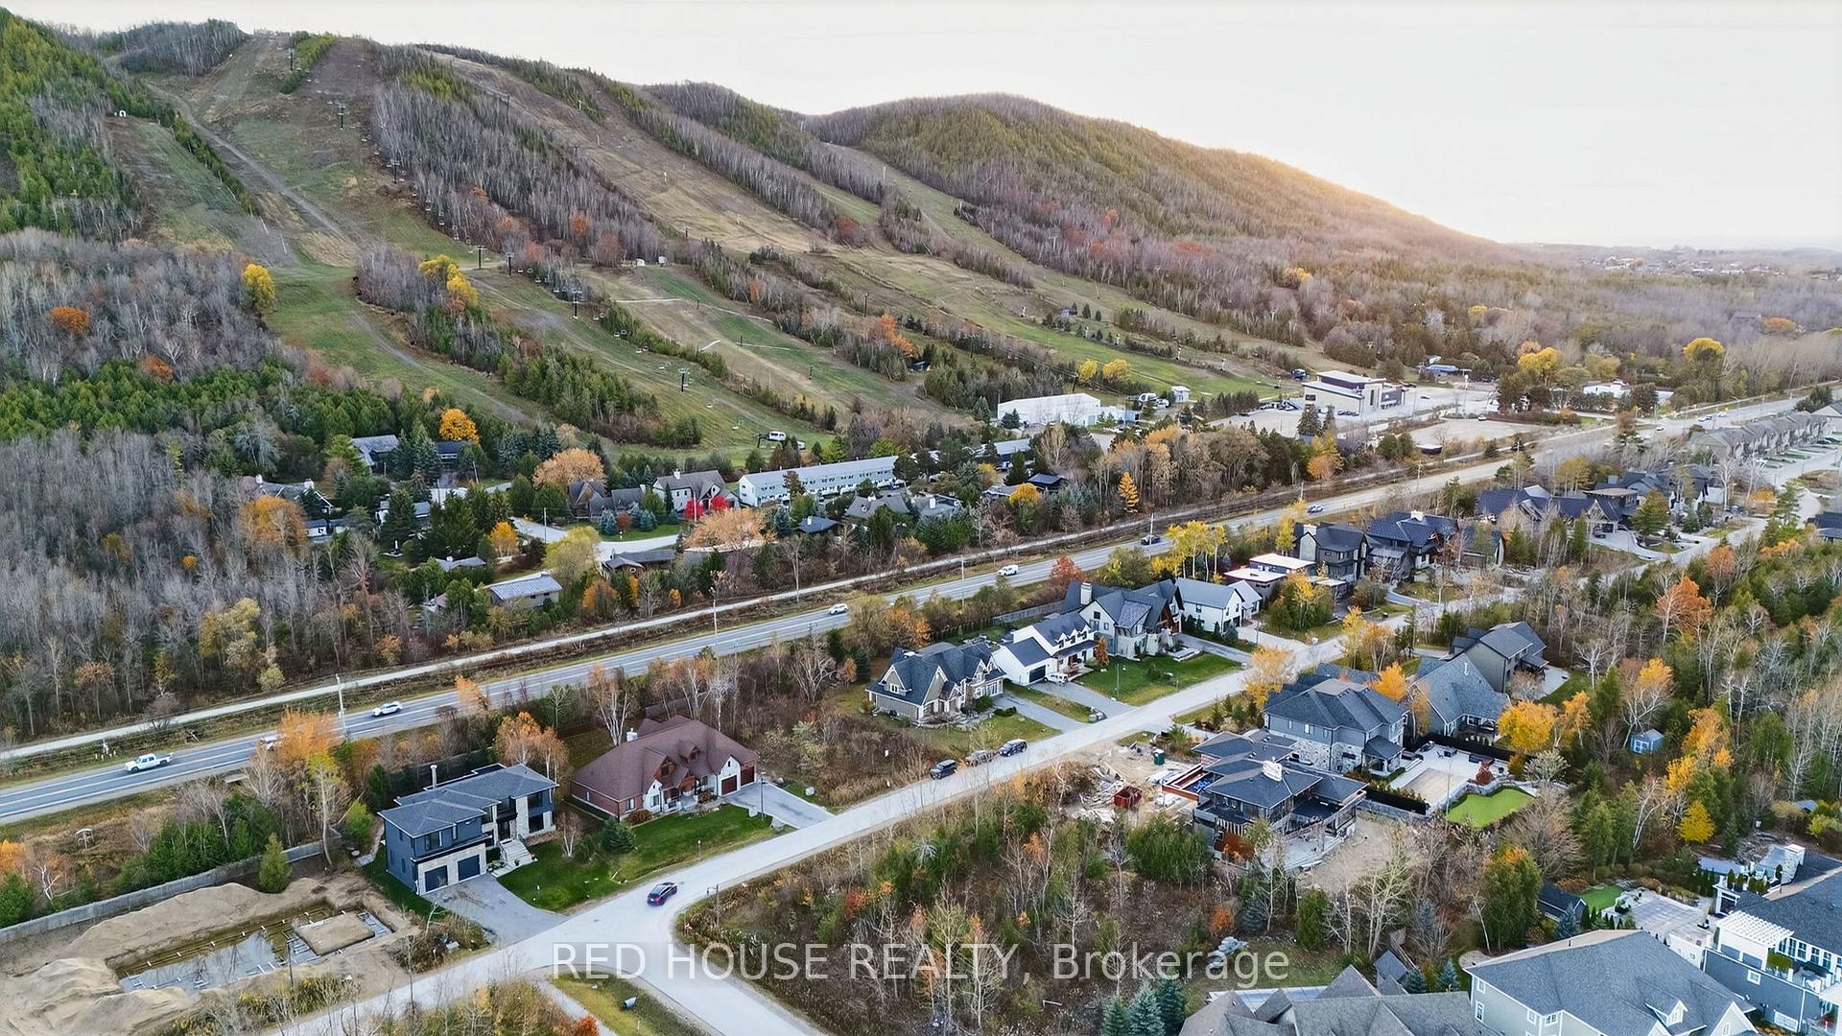
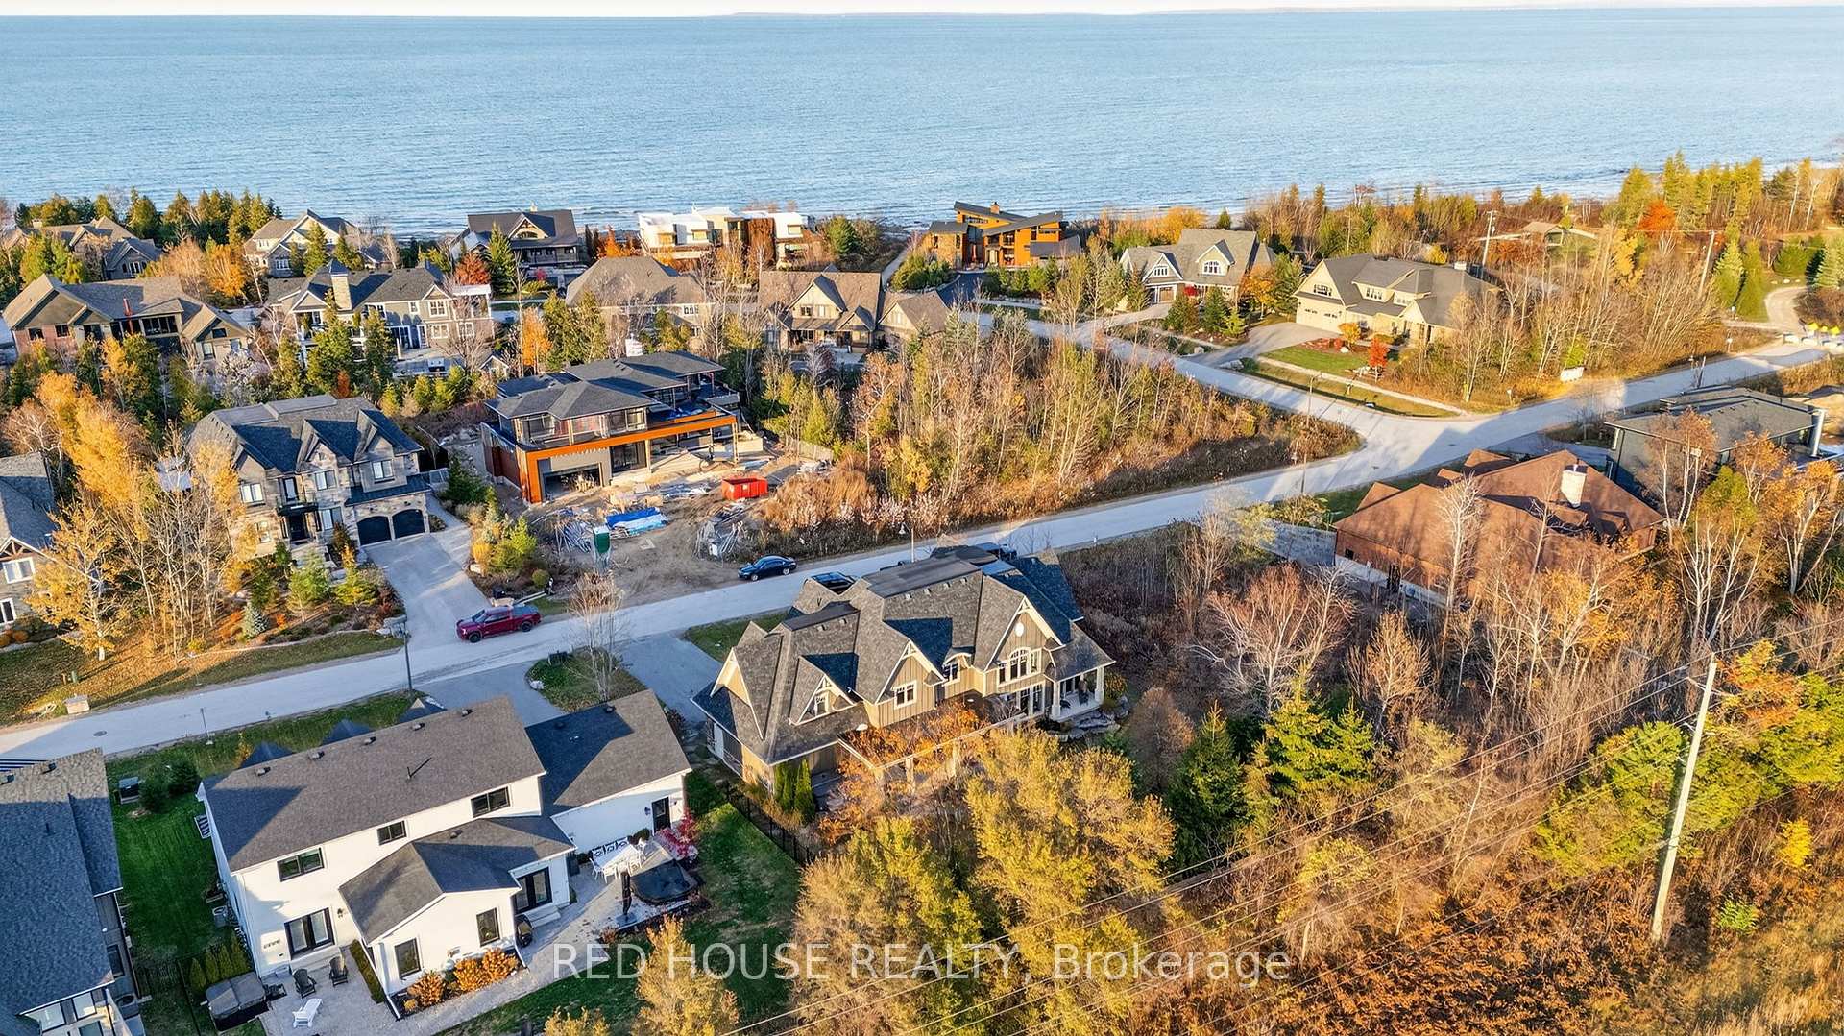
- Ideal location near ski hills and Blue Mountain Village
- Perfect for full-time residence or seasonal getaway
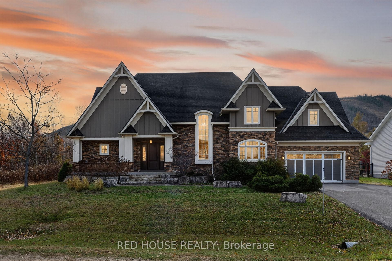
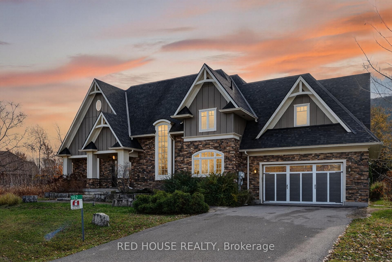
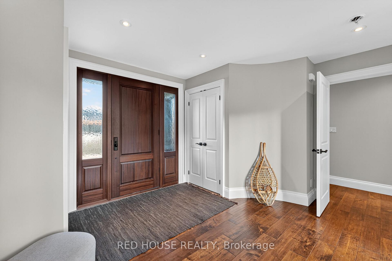
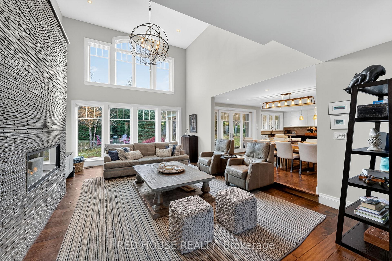
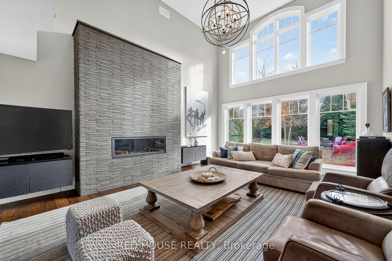
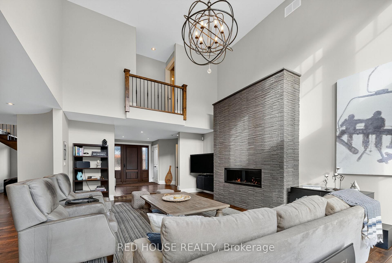
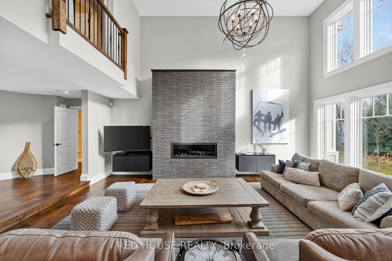
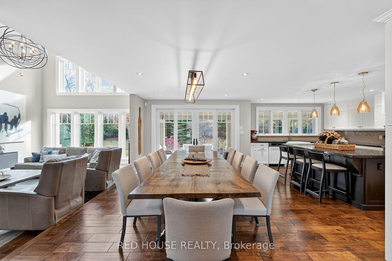
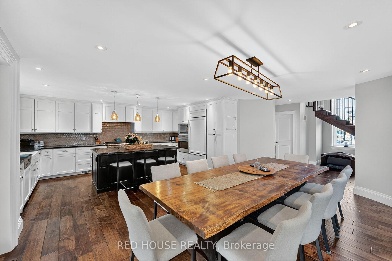
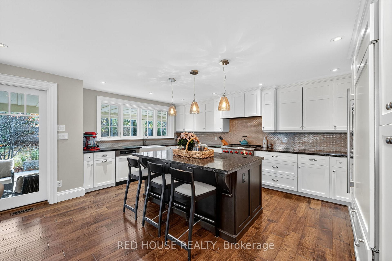
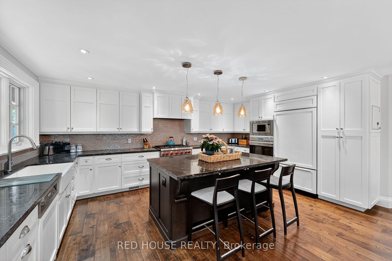
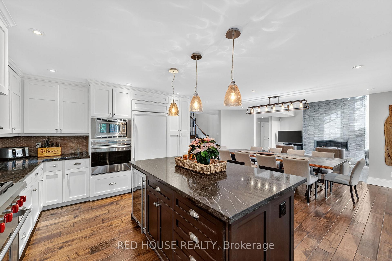
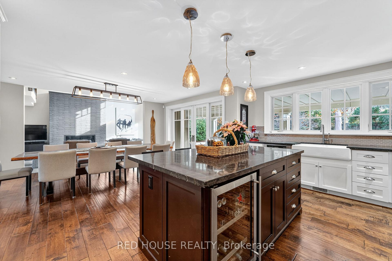
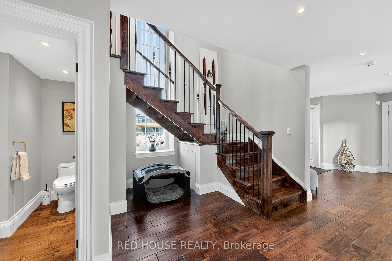
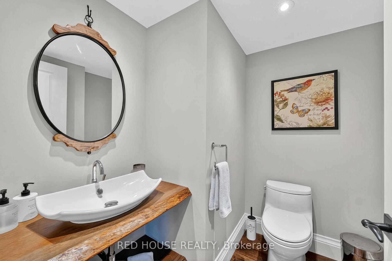
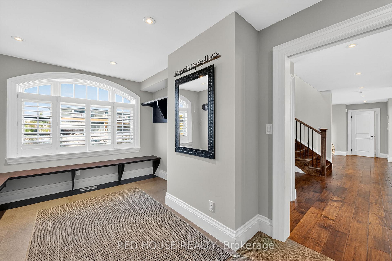
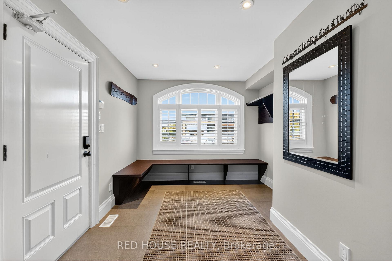
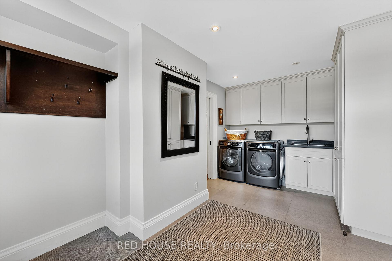
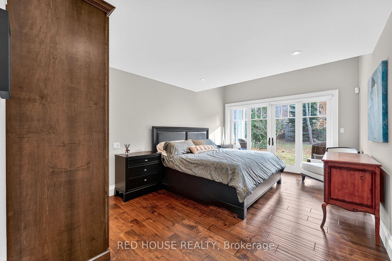
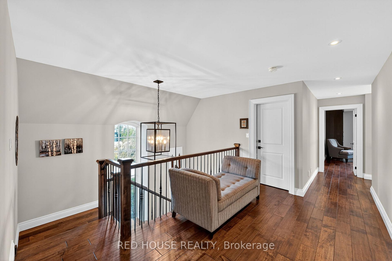
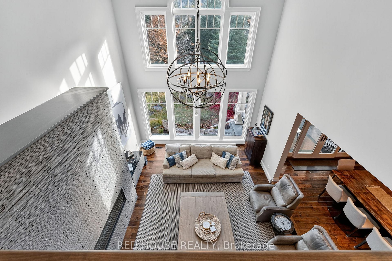
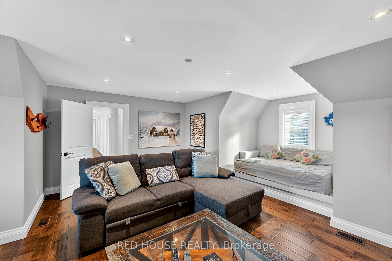
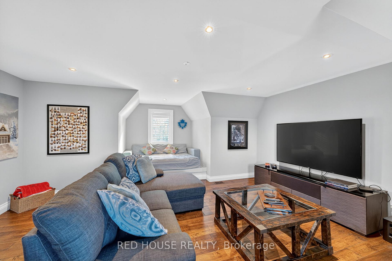
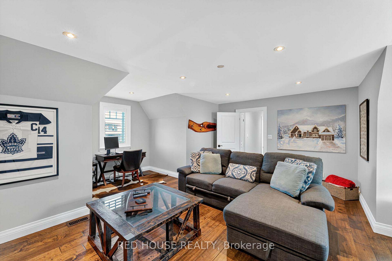
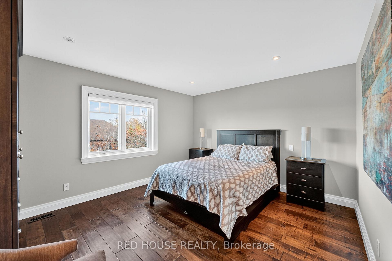
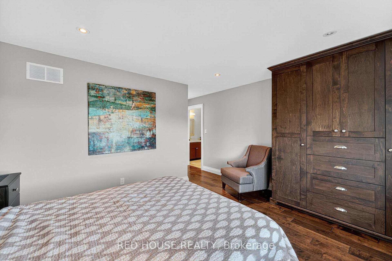
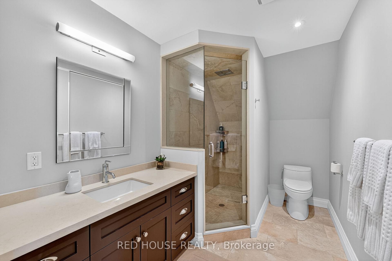
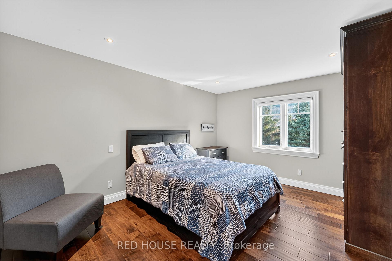
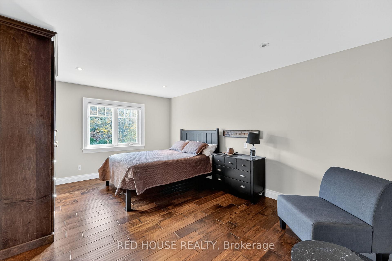
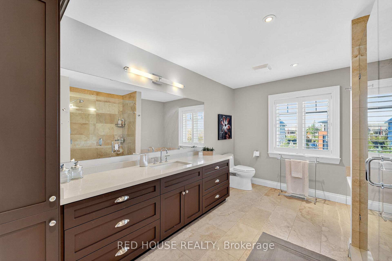
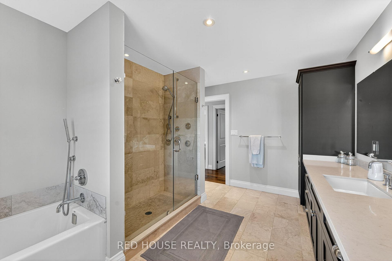
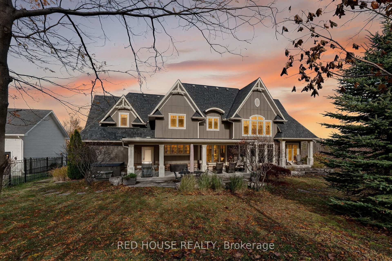
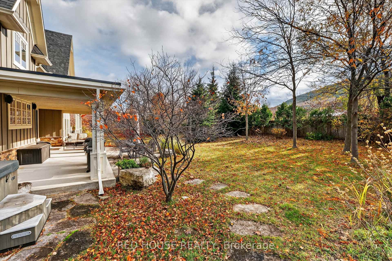
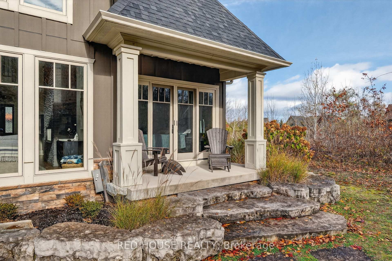
Live the ultimate four-season Lifestyle in this beautifully crafted 3,269 sg. ft. custom home, perfectly situated between the iconic Georgian Peaks and the peaceful waters of Georgian Bay. With ski hills, beaches, bike/hiking trails, and the vibrant Blue Mountain Village all just minutes away, this home captures the very best of mountain-to-shore living. Step inside to an open and airy layout designed for connection. Towering 18-foot ceilings in the living room bring in stunning natural light and frame picture-perfect mountain views, changing with every season. The custom kitchen is equipped with premium appliances and granite countertops that blend seamlessly into the dining and living spaces ideal for hosting family gatherings or cozy nights by the fire.The main-floor primary bedroom is your personal sanctuary, complete with a spa-like ensuite and a private balcony where you can enjoy quiet mornings with a view. The main level also includes a convenient 2-piece powder room for guests and a mud/Laundry room with access to the garage. Upstairs there is a second bedroom with its own ensuite, plus two additional large bedrooms sharing a generous 4-piece bath. A dedicated media room gives kids or guests a special place to relax, watch movies, or play. Outside, a large covered porch and gorgeous stone surrounded fire pit allows for year-round enjoyment from summer dining to crisp fall evenings. This home offers the rare opportunity to live in one of the most desirable locations in The Blue Mountains, where adventure, nature, and community come together. Whether as your full- time residence or four-season getaway, this property promises unforgettable moments for the whole family.
Key Facts & Features
Property Costs
- Annual Property Tax Amount
- $9,273
- Land Transfer Tax Fee
- $36,475
- Basement Type
- Crawl Space
Interior Features
- Laundry Level
- Main Level
- Interior Extras
- Air Exchanger, Auto Garage Door Remote, Bar Fridge, Built-In Oven, Carpet Free, Central Vacuum, On Demand Water Heater, Primary Bedroom - Main Floor, Separate Hydro Meter, Storage, Sump Pump, Upgraded Insulation, Ventilation System, Water Meter
- View
- Mountain, Trees/Woods
- Security Features
- Alarm System, Carbon Monoxide Detectors, Heat Detector, Security System, Smoke Detector
- Fireplace/Stove
- Yes
- Fireplace Features
- Natural Gas
- Elevator
- No
Exterior Features
- Exterior Extras
- Porch, Patio, Landscaped, Hot Tub
- Pool
- None
Building
- Building Type
- Detached
- Building Style
- 2-Storey
- Approx Age
- 6-15
Construction
- Exterior Finish
- Board & Batten , Stone
- Roof
- Asphalt Shingle
- Foundation Details
- Concrete
- Special Designation
- Other
Lot
- Lot Front
- 85.00 ft
- Lot Depth
- 145.00 ft
- Lot Shape
- Rectangular
Inclusions
- Inclusions
- All Light Fixtures & Existing Appliances (SUB-ZERO Refrigerator/Freezer, Marvin Mini Beverage fridge, WOLF Stove/Oven, WOLF Wall Mounted Oven, PANASONIC Microwave MEILE Dishwasher, & MAZTAG Washer/Dryer. Brand now Navion tankless water heater & MoovAir Central Outdoor Cold Climate Heat Pump was installed August 2025. Selective furniture in the home can be negotiated with sellers.
Parking & Garages
- Garage Type
- Attached
- Garage Spaces
- 2
- Parking Spaces
- 6
- Total Garage And Parking Spaces
- 8
Heating & Cooling
- Heat Source
- Gas
- Heat Type
- Forced Air
- Air Conditioning
- Central Air
- Water
- Municipal
- Sewers
- Sewer
- Natural Gas
- Yes
- Hydro
- Yes
- Bedrooms
- 4 + 1
- Washrooms
- 4
- Kitchens
- 1
- Family / bonus room
- Yes
Washrooms
- 4-piece, Second
- 3-piece, Second
- 3-piece, Main
- 2-piece, Main
- Municipality
- Blue Mountains
- Neighbourhood
- Blue Mountains
- Main cross streets
- Highway 26 & Delphi lane
- Directions
- Put Address In Maps
- MLS® number
- X13530374
- Data source
- Toronto Regional Real Estate Board
- Listed on
- 2026-07-06
- Updated on
- 2026-07-07
- Days on market
- 106 days
- Possession date
- 2026-09-30
- Possession type
- Flexible
- Co-op commission
- 2.5% Plus HST
- Seller
- Listed by
- RED HOUSE REALTY
Home Market Value
Current home valuation for 162 Delphi Lane N, Blue Mountains, Blue Mountains, ON. Listed for $1,999,999
HOMEH Estimate
$2,110,653
Estimated Sales Range
$1,667,416 - $2,553,890
HOMEH Estimate for 162 Delphi Lane N, Blue Mountains
Calculated with a real agent's CMA method — 45+ years of experience, codified. Not an AI guess.
For the owner
Is this your home? Track its value.
Get this home's HOMEH Estimate by email once a month, with how many homes are for sale around you.
Mortgage Payment Calculator
Compare up to 4 down payment scenarios
20% required for homes $1.5M or more
$400,000
| Scenario 1 | Scenario 2 | Scenario 3 | Scenario 4 | |
|---|---|---|---|---|
−Down payment | % $ | % $ | % $ | % $ |
+CMHC insurance | $0 | $0 | $0 | $0 |
=Total mortgage | $1,599,999 | $1,499,999 | $1,399,999 | $1,299,999 |
Amortization | ||||
Mortgage rate | % | % | % | % |
| Payment frequency | ||||
=Mortgage payment | $7,812monthly | $7,324monthly | $6,836monthly | $6,347monthly |
Land Transfer Tax
$36,475
$36,475
Around this home
No schools found nearby
Data provided by OpenStreetMap & Fraser Institute School Rankings
Ask HOMEH
New!Hi there!
👋Text or call (416) 301-9001
Recommended for you
Based on homes you've looked at.
No recommended properties found.
Nearby similar homes
No nearby properties found.
More real estate resources
Other homes nearby
Explore this area
No nearby listings available.