
Unit 7, 11 Bay Street E
Blue Mountains, ON N0H 2P0
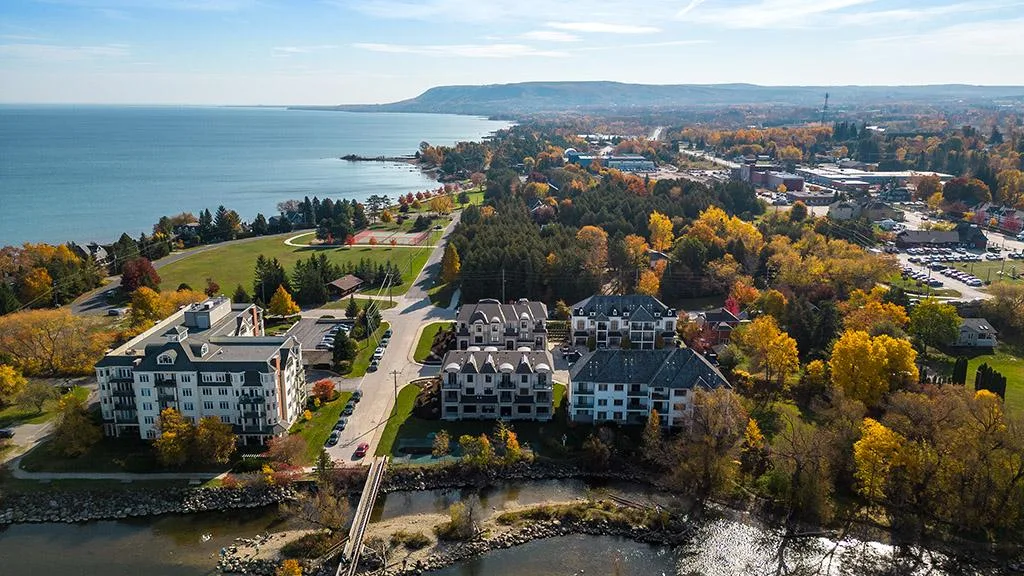 Harbour VistaSee every listing here
- 5Bedrooms
- 3Bathrooms
- 2Parking
- 3250–3499Sq Ft
- —Tax
- $584/moCondo Fee
 Estimated Value:$1,406,385See Free Estimate Report

This home has sold. It is no longer available.
Property not available for sale or for rent.
Sale & Price History for Unit 7, 11 Bay Street E, Blue Mountains
| Start Date | End Date | Price | Event | MLS# |
|---|---|---|---|---|
| 2024-06-07 | 2024-12-09 | Login to See Prices | Sold | x10438632 |
Real estate boards require you to or to see the full details of this property.
*Sold prices and complete sale & price history are regulated data. Under the Trust in Real Estate Services Act, 2002 (TRESA) and the rules of the Real Estate Council of Ontario (RECO), and pursuant to the Multiple Listing Service® rules of the Canadian Real Estate Association (CREA) and the Toronto Regional Real Estate Board (TRREB), this information may be shown only to registered users who have agreed to the applicable terms of use (a Virtual Office Website, or "VOW," arrangement). HOMEH Inc., Brokerage therefore provides it to signed-in members only. Creating an account is free and takes under a minute.
About Unit 7, 11 Bay Street E, Blue Mountains
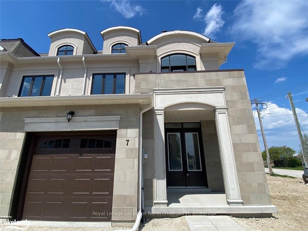
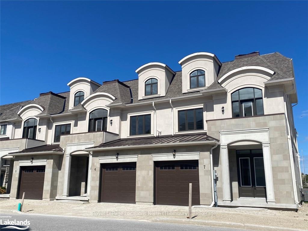
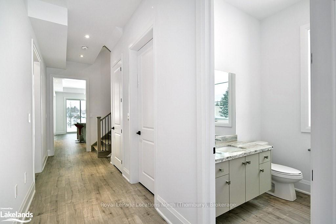
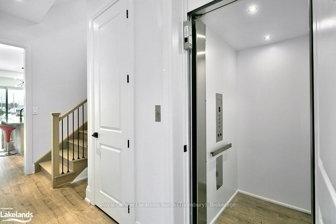
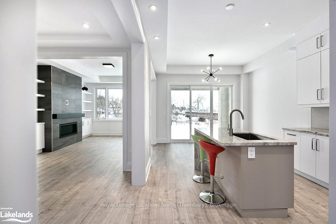
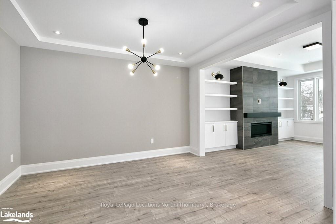
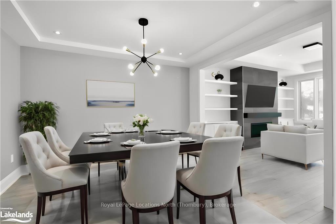
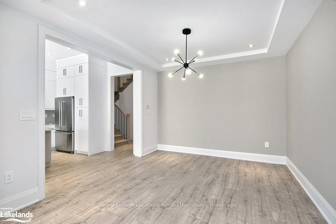
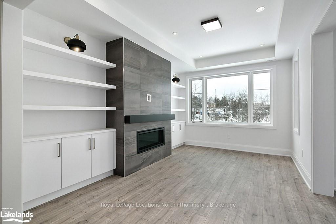
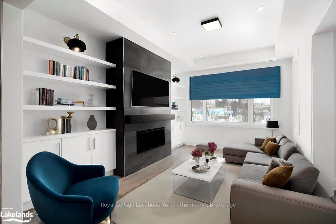
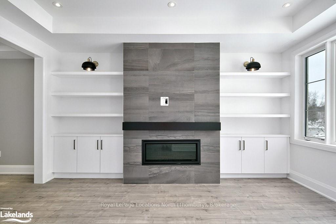
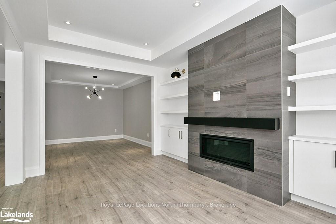
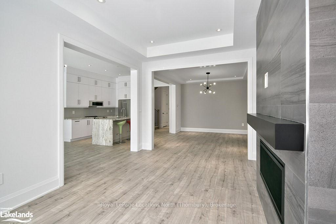
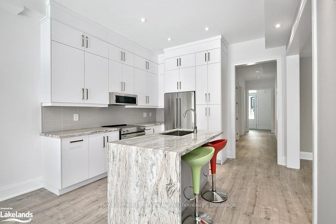
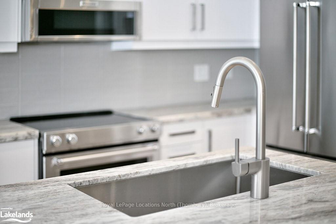
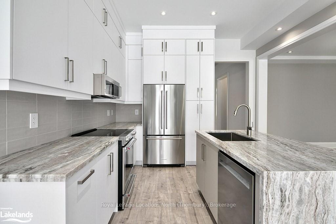
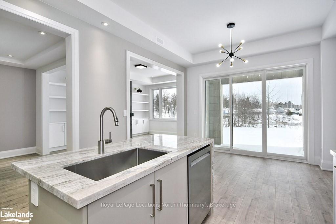
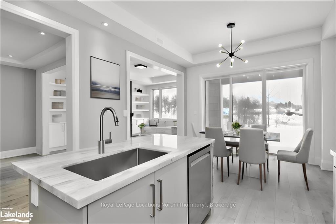
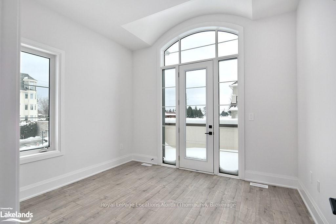
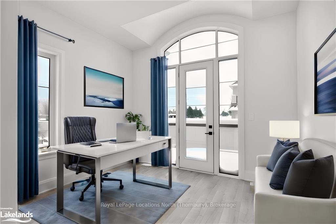
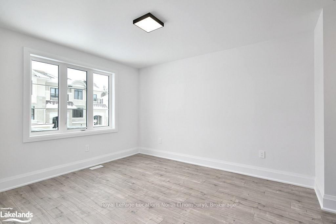
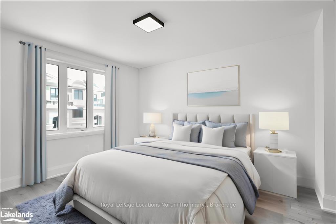
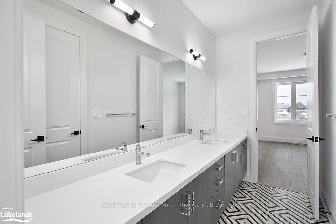
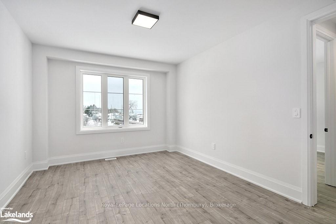
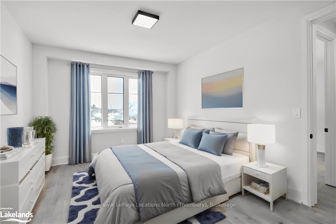
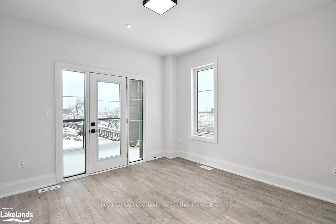
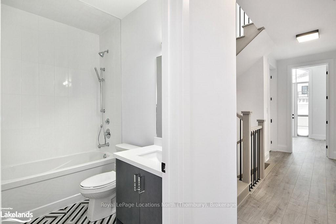
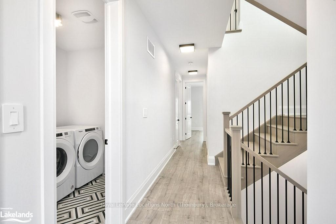
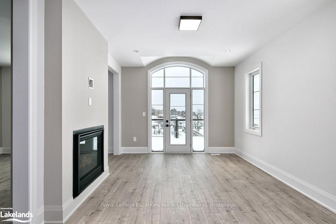
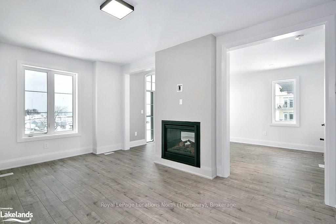
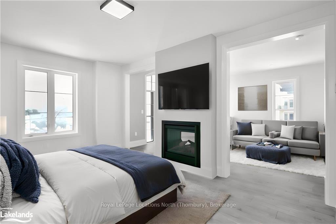
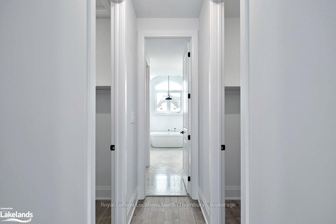
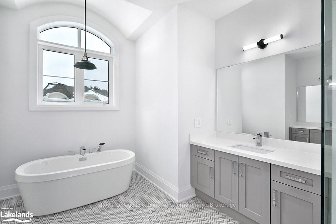
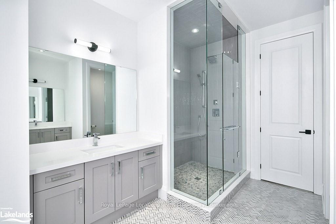
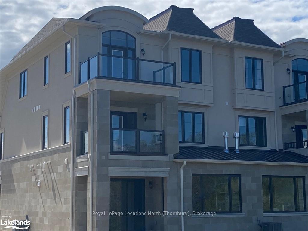
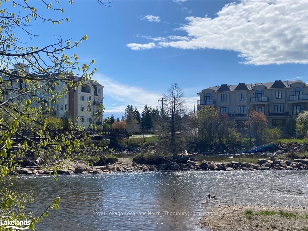
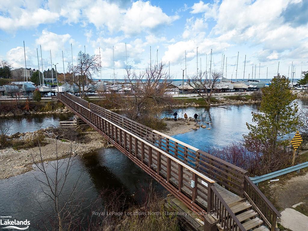
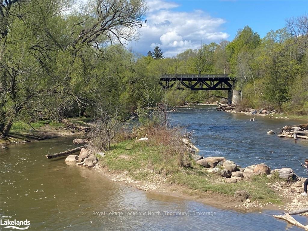
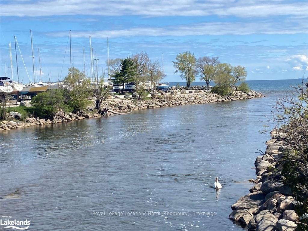
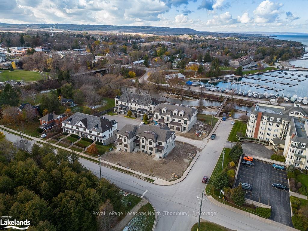
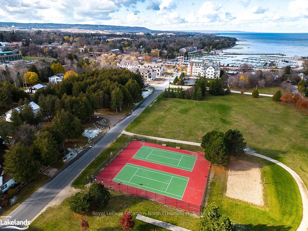
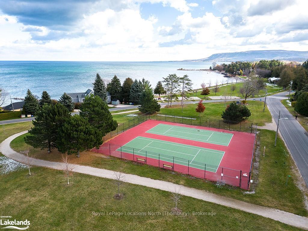
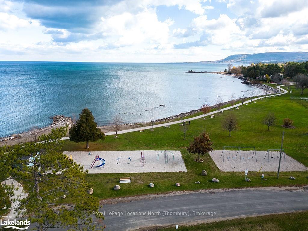
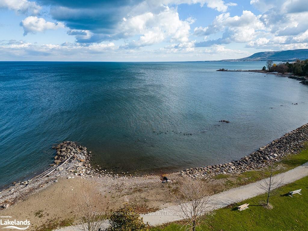
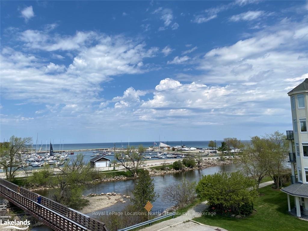
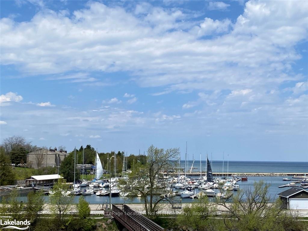
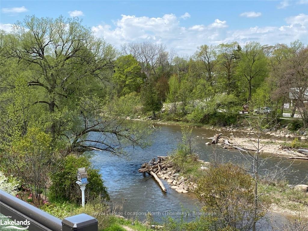
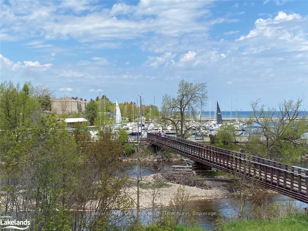
Step into your extraordinary lifestyle with this newly constructed 3-story townhome, perfectly situated just steps away from all that Thornbury has to offer. From the charming Thornbury harbour to scenic trails, parks, and local shops, every convenience is within reach for you to enjoy. Boasting over 3300 square feet of living space, this move-in ready home is equipped with a private elevator, ensuring seamless access to the second and third floors. Backed by a 7-year Tarion warranty, comfort and peace of mind are guaranteed. As you enter, be greeted by 10-foot ceilings on the main floor, setting a distinguished tone for the entire home. The open kitchen flows effortlessly onto a deck with stunning views of the Beaver River, while a contemporary gas fireplace adds sophistication to the living and formal dining area. Journey upstairs via stairs or your private elevator to discover four bedrooms, each offering water views, along with two bathrooms and a well-appointed laundry room. On the third floor, a private balcony awaits, perfect for watching boats glide in and out of the harbour or basking in the beauty of Georgian Bay sunsets. The primary bedroom is a true retreat, featuring a living area, double-sided gas fireplace, two walk-in closets, and a lavish 5-piece ensuite. Plus, enjoy the convenience of an EV charger in the garage, ensuring your electric vehicle is always ready to go. This waterfront haven promises an extraordinary living experience, where every detail has been carefully considered to elevate your lifestyle. Welcome home to luxury living at its finest. ****Virtually staged for visualization****
Key Facts & Features
Property Costs
- Annual Property Tax Amount
- $0
- Land Transfer Tax Fee
- $36,455
Condo/Maintenance Fee
- Maintenance Fee
- $584 /month
Included In Maintenance Fee
- Common Elements Included
- Parking Included
Rental Items
- Under Contract
- On Demand Water Heater
- Basement Type
- None
Interior Features
- Pets Permitted
- Yes-with Restrictions
- View
- River, Bay
- Fireplace/Stove
- Yes
- Elevator
- No
Exterior Features
- Balcony
- Open
Building Amenities
- Visitor Parking
Building
- Building Type
- Condo Townhouse
- Building Style
- 3-Storey
- Approx Age
- 0-5
- Condo Corp Number
- 134
Construction
- Exposure
- West
- Exterior Finish
- Stucco (Plaster), Stone
- Roof
- Asphalt Shingle
- Foundation Details
- Poured Concrete
- Special Designation
- Unknown
Inclusions
- Inclusions
- Electric Volt 40 amp charger in garage, furnace humidifier, Carbon Monoxide Detector, Dishwasher, Dryer, Garage Door Opener, Microwave, Refrigerator, Stove
Exclusions
- Exclusions
- none
Parking & Garages
- Garage Type
- Attached
- Garage Spaces
- 1
- Parking Spaces
- 1
- Total Garage And Parking Spaces
- 2
Lockers
- Locker Type
- None
Heating & Cooling
- Heat Type
- Forced Air
- Air Conditioning
- Central Air
- Bedrooms
- 5
- Washrooms
- 3
- Kitchens
- 1
Room sizes
- Kitchen—Main level
- Breakfast—Main level
- Dining Room—Main level
- Bathroom—Main level
- Bedroom—Second level
- Bedroom—Second level
- Bedroom—Second level
- Bedroom—Second level
- Bathroom—Second level
- Bathroom—Second level
- Laundry—Second level
- Primary Bedroom—Third level
- Other—Third level
- Living Room—Third level
- Great Room—Main level
- Great Room—Main level
- Kitchen—Main level
- Breakfast—Main level
- Dining Room—Main level
- Bedroom—Second level
- Bedroom—Second level
- Bedroom—Second level
- Bedroom—Second level
- Laundry—Second level
- Primary Bedroom—Third level
- Living Room—Third level
- Bathroom—Main level
- Bathroom—Second level
- Bathroom—Second level
- Other—Third level
Washrooms
- 2-piece, Main
- 4-piece, Second
- Municipality
- Blue Mountains
- Neighbourhood
- Blue Mountains
- Main cross streets
- Mill street north past city hall left onto Bay street east unit 7 is first drive way on right into the laneway
- Zoning
- R3
- Directions
- Mill street north past city hall left onto Bay street east unit 7 is first drive way on right into the laneway
- Waterfront
- WaterfrontCommunity
- MLS® number
- X10438632
- Data source
- itso
- Status change
- 2024-12-09
- Listed on
- 2024-06-07
- Days on market
- 185 days
- Possession type
- Immediate
- Co-op commission
- 2% Plus tax-25% of Selling Commission will be with
- Seller
- Listed by
- Royal LePage Locations North (Thornbury), Brokerage
Home Market Value
Current home valuation for Unit 7, 11 Bay Street E, Blue Mountains, Blue Mountains, ON. Listed for $1,999,000
HOMEH Estimate
$1,406,385
Estimated Sales Range
$984,470 - $1,828,301
HOMEH Estimate for Unit 7, 11 Bay Street E, Blue Mountains
Calculated with a real agent's CMA method — 45+ years of experience, codified. Not an AI guess.
For the owner
Is this your home? Track its value.
Get this home's HOMEH Estimate by email once a month, with how many homes are for sale around you.
Mortgage Payment Calculator
Compare up to 4 down payment scenarios
20% required for homes $1.5M or more
$399,800
| Scenario 1 | Scenario 2 | Scenario 3 | Scenario 4 | |
|---|---|---|---|---|
−Down payment | % $ | % $ | % $ | % $ |
+CMHC insurance | $0 | $0 | $0 | $0 |
=Total mortgage | $1,599,200 | $1,499,250 | $1,399,300 | $1,299,350 |
Amortization | ||||
Mortgage rate | % | % | % | % |
| Payment frequency | ||||
=Mortgage payment | $7,808monthly | $7,320monthly | $6,832monthly | $6,344monthly |
Land Transfer Tax
$36,455
$36,455
Around this home
Data provided by OpenStreetMap & Fraser Institute School Rankings
Ask HOMEH
New!Hi there!
👋Text or call (416) 301-9001
Recommended for you
Based on homes you've looked at.
No recommended properties found.
Nearby similar homes
No nearby properties found.
More real estate resources
Other homes nearby
Explore this area
No nearby listings available.