
Unit 165, 220 Gord Canning Drive
Blue Mountains, ON L9Y 0V2
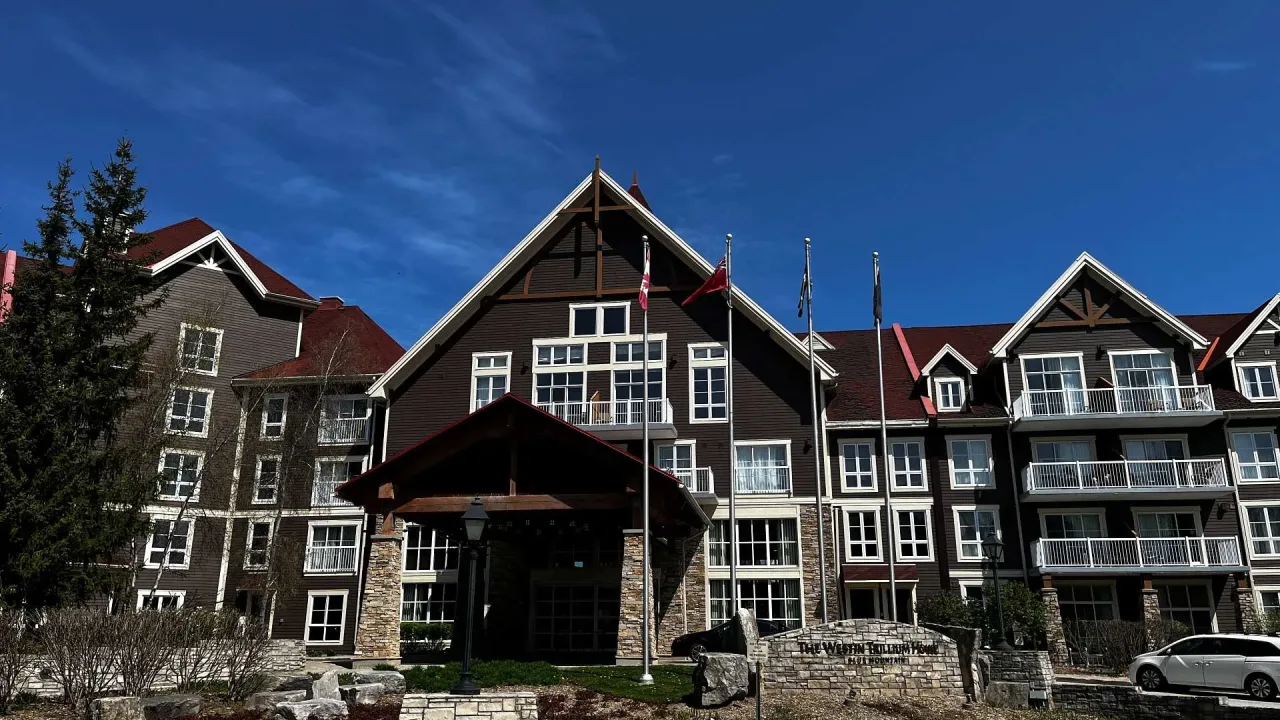 The Westin Trillium HouseSee every listing here
- 0Bedrooms
- 1Bathroom
- 1Parking
- 0–499Sq Ft
- $1,254Tax
- $736/moCondo Fee
 Estimated Value:$214,500See Free Estimate Report

This home has sold. It is no longer available.
Property not available for sale or for rent.
Sale & Price History for Unit 165, 220 Gord Canning Drive, Blue Mountains
| Start Date | End Date | Price | Event | MLS# |
|---|---|---|---|---|
| 2025-11-06 | 2026-01-12 | Login to See Prices | Sold | x12517136 |
Real estate boards require you to or to see the full details of this property.
*Sold prices and complete sale & price history are regulated data. Under the Trust in Real Estate Services Act, 2002 (TRESA) and the rules of the Real Estate Council of Ontario (RECO), and pursuant to the Multiple Listing Service® rules of the Canadian Real Estate Association (CREA) and the Toronto Regional Real Estate Board (TRREB), this information may be shown only to registered users who have agreed to the applicable terms of use (a Virtual Office Website, or "VOW," arrangement). HOMEH Inc., Brokerage therefore provides it to signed-in members only. Creating an account is free and takes under a minute.
About Unit 165, 220 Gord Canning Drive, Blue Mountains
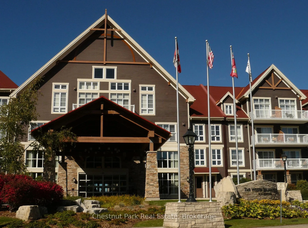
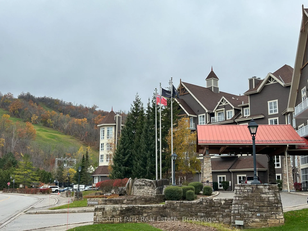
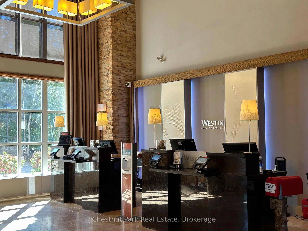
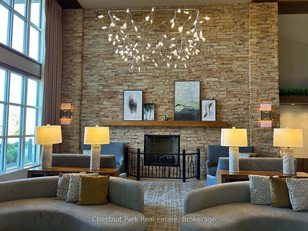
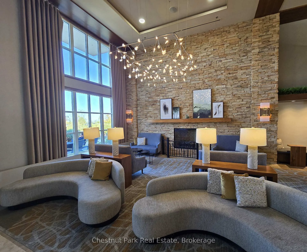
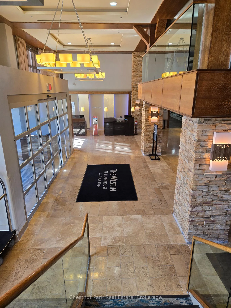
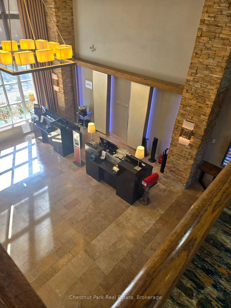
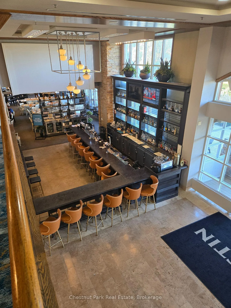
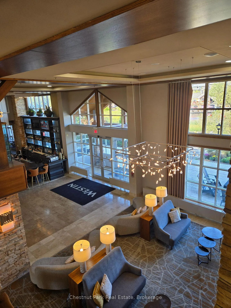
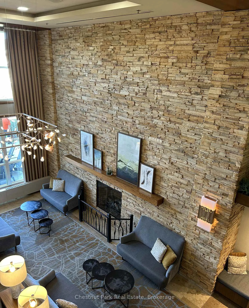
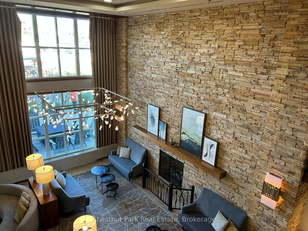
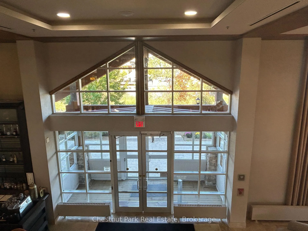
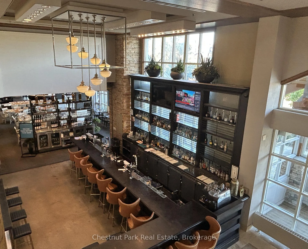
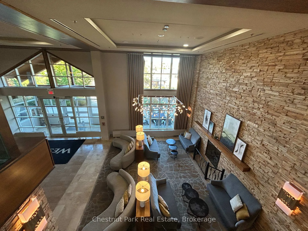
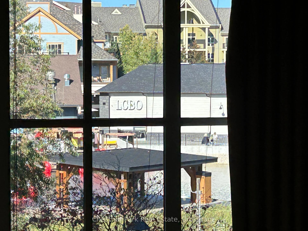
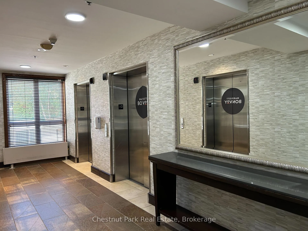
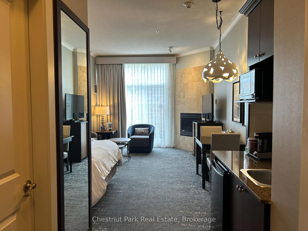
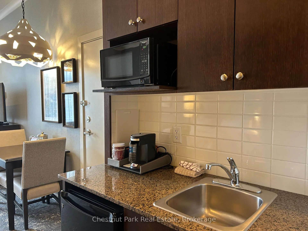
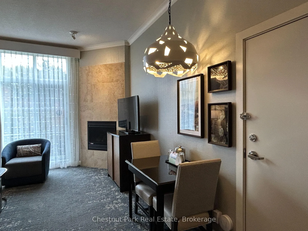
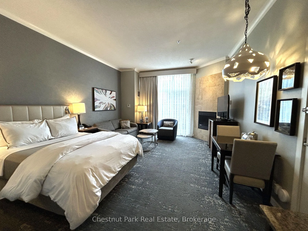
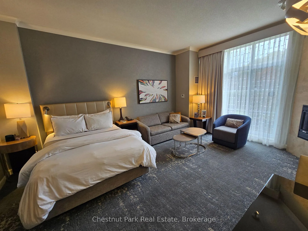
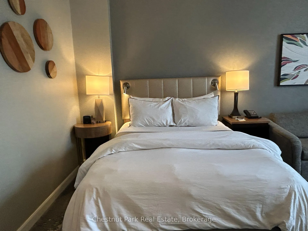
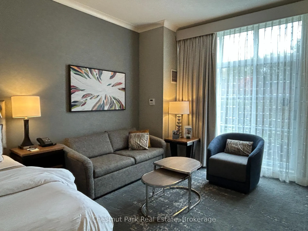
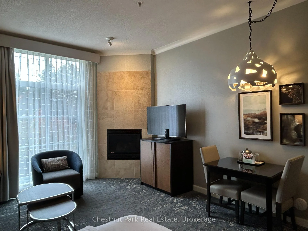
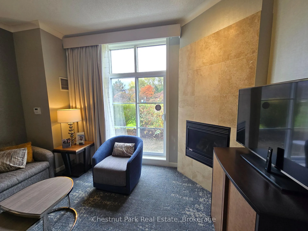
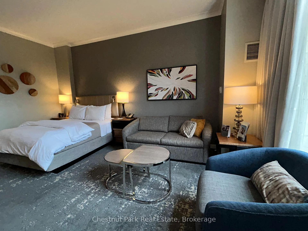
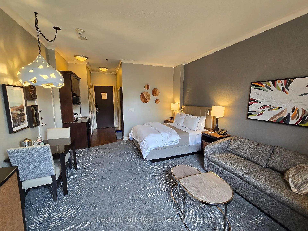
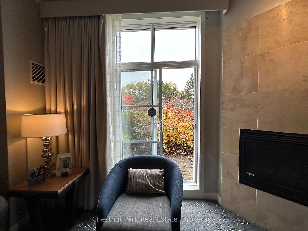
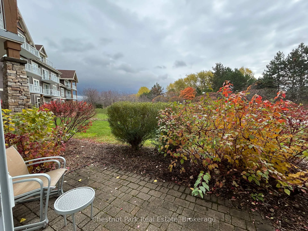
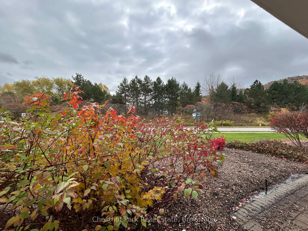
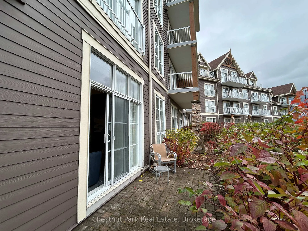
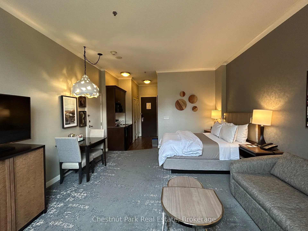
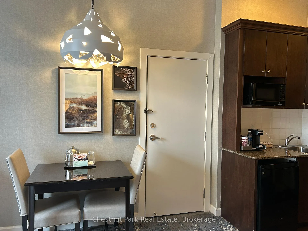
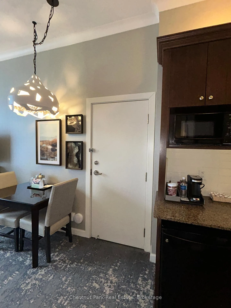
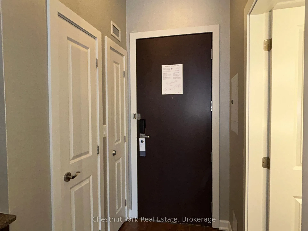
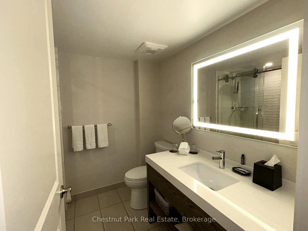
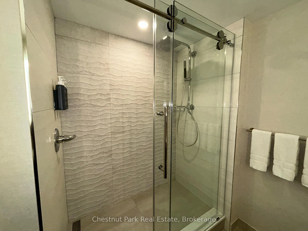
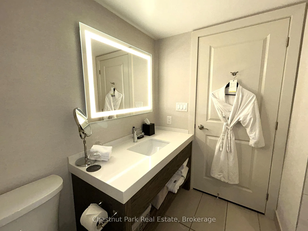
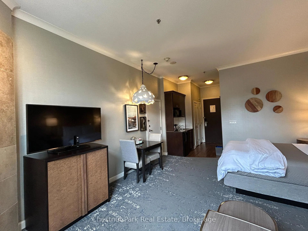
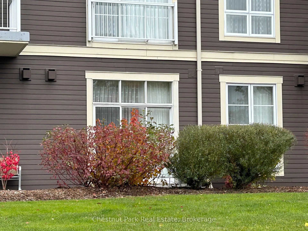
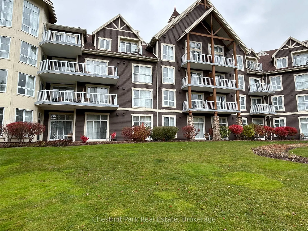
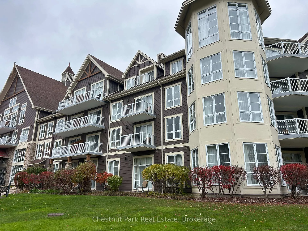
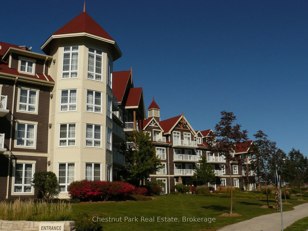
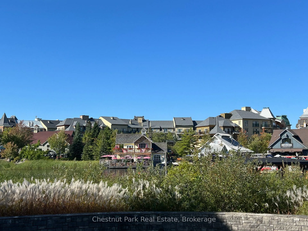
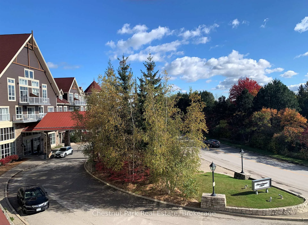
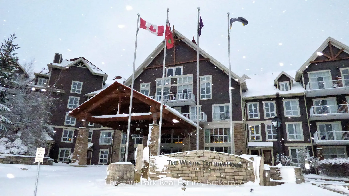
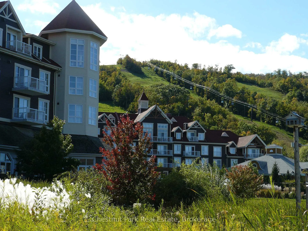
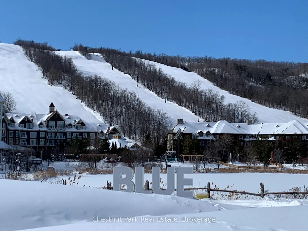
Experience the ultimate in mountainside luxury it this Ski In/Ski Out ground floor Bachelor suite in The Westin Trillium House, nestled in the heart of the Blue Mountain Village. Step into your sun-filled fully furnished, turn-key retreat featuring 10' ceilings. Kitchenette, Westin Heavenley Bed and Bathroom, sleeping accommodation for 4. Sip your morning coffee and check out the ski conditions from your patio. Cozy up to the fireplace with a hot cup of cocoa after a long day on the slopes. An added benefit to this specific Unit is the adjoining separate bachelor suite next door, which would be perfect for additional family or friends to stay! It is conveniently located only steps to the beautiful Lobby and popular and renowned Oliver & Bonacini Cafe Grill/Bar. Feel like dining in, just order from O&B! Full access to the amenities, a well-equipped exercise room, sauna and stunning year-round outdoor swimming pool and hot tub which are close by on the first floor. No waiting for the elevator! Additional conveniences include Concierge, convenient Owner's Check-in service has wonderful friendly staff ready to help you with your needs, Valet Parking, heated underground parking and housekeeping Services. Located just steps from the ski lifts, golf, shops, restaurants and many Blue Mountain events. This is a perfect getaway with income potential through the fully managed rental program. Truly a four-season resort. One time 2%+hst BMVA Entry Fee payable by Buyer on closing. Annual MBVA fees of $1.08 oer sq. ft. payable quarterly. HST is in addition to sale price but can be deferred if an HST registrant.
Key Facts & Features
Property Costs
- Annual Property Tax Amount
- $1,254
- Land Transfer Tax Fee
- $2,205
Condo/Maintenance Fee
- Maintenance Fee
- $736 /month
Included In Maintenance Fee
- Heat Included
- Common Elements Included
- Hydro Included
- Building Insurance Included
- Water Included
- Parking Included
- Cable TV Included
- Condo Taxes Included
Rental Items
- Rental Equipment
- None
- Under Contract
- None
- Basement Type
- None
Interior Features
- Pets Permitted
- Yes-with Restrictions
- Laundry Features
- Coin Operated, Common Area, In Building
- Interior Extras
- Bar Fridge, Countertop Range, Separate Heating Controls, Storage
- View
- Hills, Mountain, Trees/Woods
- Security Features
- Carbon Monoxide Detectors, Concierge/Security, Smoke Detector
- Fireplace/Stove
- Yes
- Fireplace Features
- Living Room, Natural Gas
- Elevator
- No
Exterior Features
- Balcony
- Terrace
- Exterior Extras
- Deck, Hot Tub, Landscape Lighting, Landscaped, Recreational Area, Seasonal Living
Building Amenities
- Bike Storage
- Concierge
- Elevator
- Exercise Room
- Outdoor Pool
- Sauna
Building
- Building Type
- Condo Apartment
- Building Style
- 1 Storey/Apt
- Building Name
- The Westin Trillium House
- Approx Age
- 16-30
- Condo Corp Number
- 65
Construction
- Exposure
- South
- Exterior Finish
- Stone, Wood
- Roof
- Asphalt Shingle
- Foundation Details
- Poured Concrete
- Special Designation
- Unknown
Inclusions
- Inclusions
- All furniture, fixtures, appliances, dishware, linens, accessories, wall hangings as currently in the unit
Exclusions
- Exclusions
- None
Parking & Garages
- Garage Type
- Underground
- Garage Spaces
- 1
- Parking Type
- Common
- Parking Spaces
- 1
- Total Garage And Parking Spaces
- 1
Lockers
- Locker Type
- Ensuite+Exclusive
Heating & Cooling
- Heat Source
- Gas
- Heat Type
- Forced Air
- Air Conditioning
- Central Air
- Washrooms
- 1
- Kitchens
- 1
Room sizes
- Other—Main level, Combined w/Kitchen, Combined w/Living, Overlook Patio
Washrooms
- 4-piece, Main
- Municipality
- Blue Mountains
- Neighbourhood
- Blue Mountains
- Main cross streets
- Jozo Weider and Gord Canning Drive
- Zoning
- C3
- Directions
- Mountain Rd/Grey Rd 19 to Jozo Weider to Gord Canning Drive
- MLS® number
- X12517136
- Data source
- Toronto Regional Real Estate Board
- Status change
- 2026-01-12
- Listed on
- 2025-11-06
- Days on market
- 67 days
- Possession date
- 2025-11-30
- Possession type
- Flexible
- Co-op commission
- 2.5% + HST
- Seller
- Listed by
- Chestnut Park Real Estate
Home Market Value
Current home valuation for Unit 165, 220 Gord Canning Drive, Blue Mountains, Blue Mountains, ON. Listed for $248,000
HOMEH Estimate
$214,500
Estimated Sales Range
$169,455 - $259,545
HOMEH Estimate for Unit 165, 220 Gord Canning Drive, Blue Mountains
Calculated with a real agent's CMA method — 45+ years of experience, codified. Not an AI guess.
For the owner
Is this your home? Track its value.
Get this home's HOMEH Estimate by email once a month, with how many homes are for sale around you.
Mortgage Payment Calculator
Compare up to 4 down payment scenarios
5% of purchase price for homes $500K or less
$12,400
| Scenario 1 | Scenario 2 | Scenario 3 | Scenario 4 | |
|---|---|---|---|---|
−Down payment | % $ | % $ | % $ | % $ |
+CMHC insurance | $9,424 | $6,919 | $5,902 | $0 |
=Total mortgage | $245,024 | $230,119 | $216,702 | $198,400 |
Amortization | ||||
Mortgage rate | % | % | % | % |
| Payment frequency | ||||
=Mortgage payment | $1,196monthly | $1,124monthly | $1,058monthly | $969monthly |
Land Transfer Tax
$2,205
$2,205
Around this home
No schools found nearby
Data provided by OpenStreetMap & Fraser Institute School Rankings
Ask HOMEH
New!Hi there!
👋Text or call (416) 301-9001
Recommended for you
Based on homes you've looked at.
No recommended properties found.
Nearby similar homes
No nearby properties found.
More real estate resources
Other homes nearby
Explore this area
No nearby listings available.