
11 Wickens Lane
Blue Mountains, ON N0H 2P0
- 3Bedrooms
- 2Bathrooms
- 2Garage
- 1500–2000Sq Ft
- $4,066Tax
- 72×141 ftLot Size
 Estimated Value:$1,021,108See Free Estimate Report

This home has sold. It is no longer available.
Property not available for sale or for rent.
Sale & Price History for 11 Wickens Lane, Blue Mountains
| Start Date | End Date | Price | Event | MLS# |
|---|---|---|---|---|
| 2024-07-29 | 2025-01-31 | Login to See Prices | Sold | x10434807 |
Real estate boards require you to or to see the full details of this property.
*Sold prices and complete sale & price history are regulated data. Under the Trust in Real Estate Services Act, 2002 (TRESA) and the rules of the Real Estate Council of Ontario (RECO), and pursuant to the Multiple Listing Service® rules of the Canadian Real Estate Association (CREA) and the Toronto Regional Real Estate Board (TRREB), this information may be shown only to registered users who have agreed to the applicable terms of use (a Virtual Office Website, or "VOW," arrangement). HOMEH Inc., Brokerage therefore provides it to signed-in members only. Creating an account is free and takes under a minute.
About 11 Wickens Lane, Blue Mountains
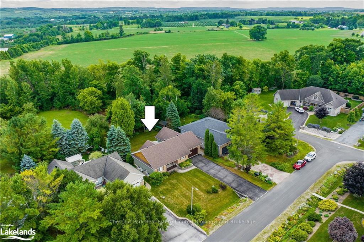
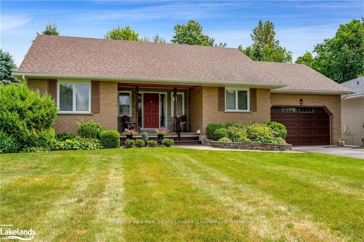
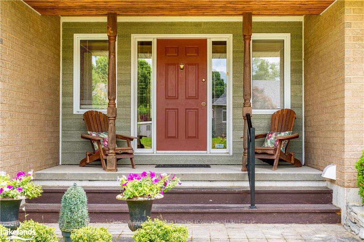
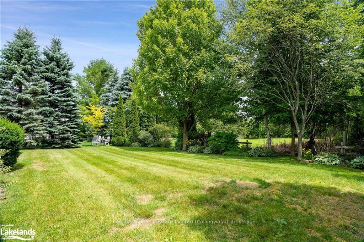
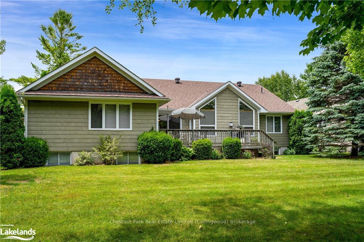
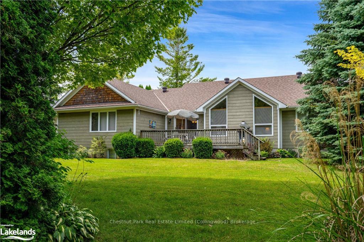
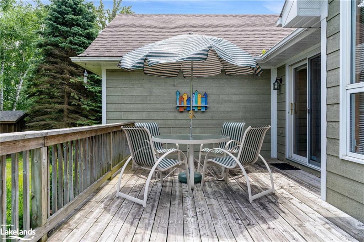
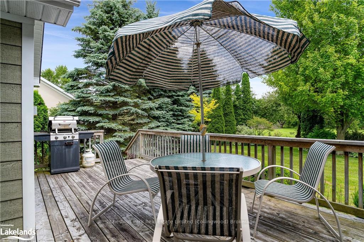
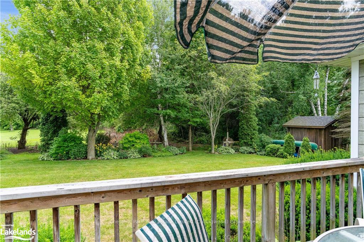
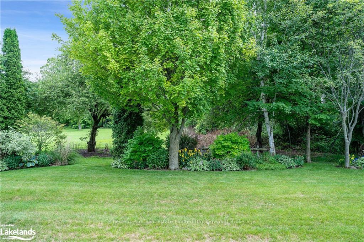
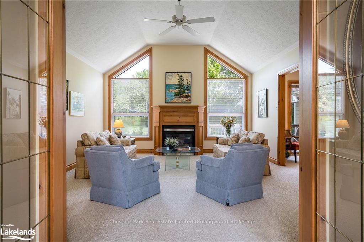
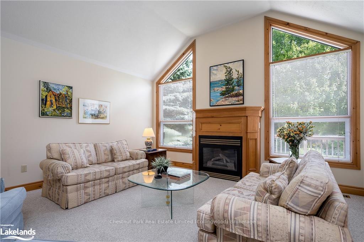
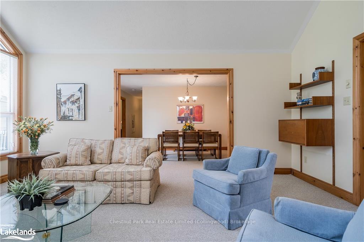
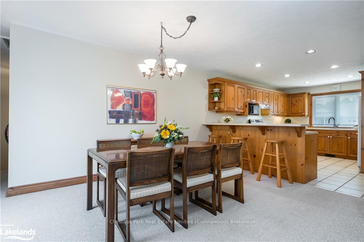
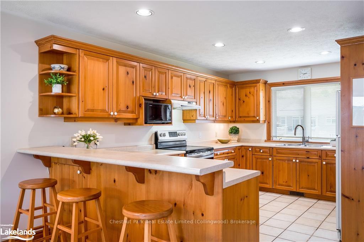
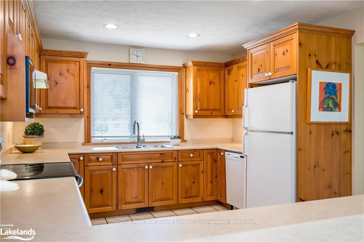
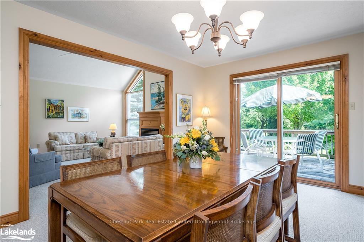
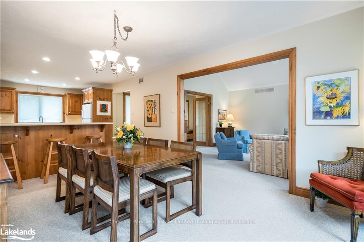
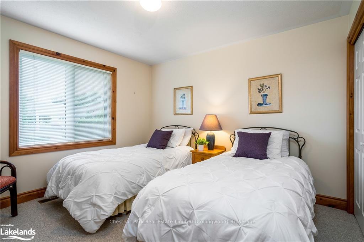
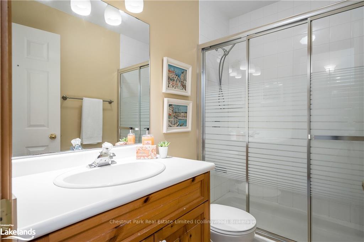
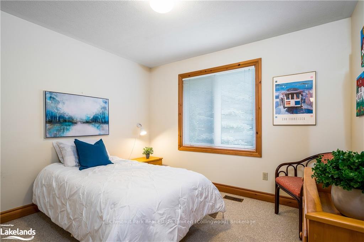
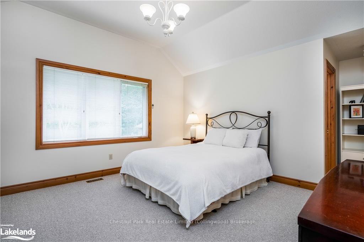
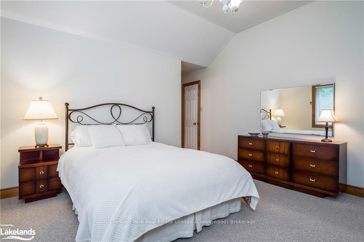
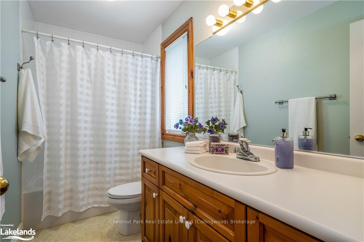
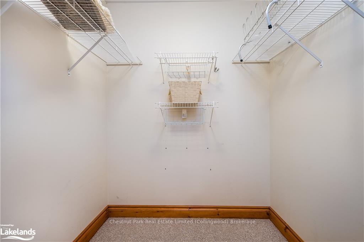
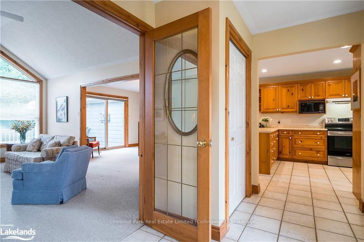
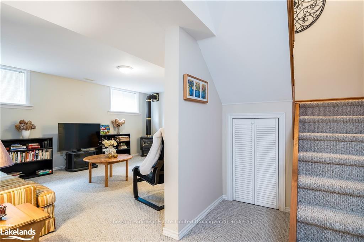
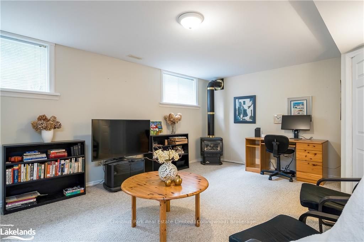
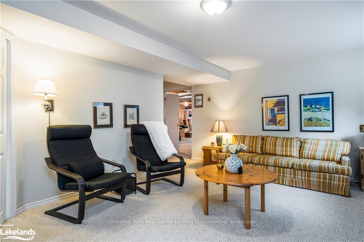
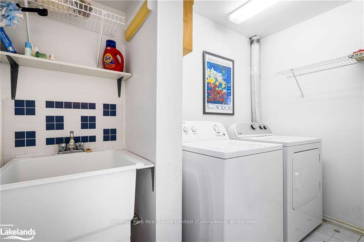
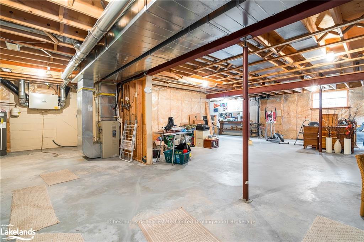
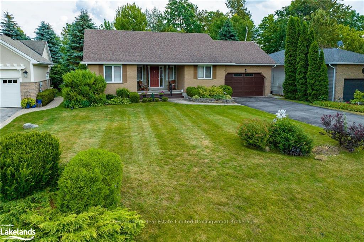
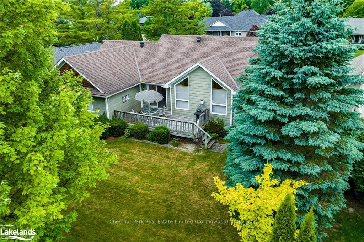
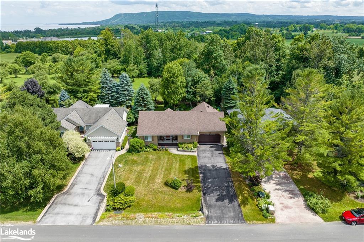
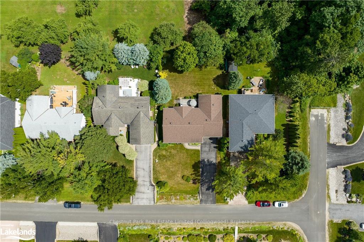
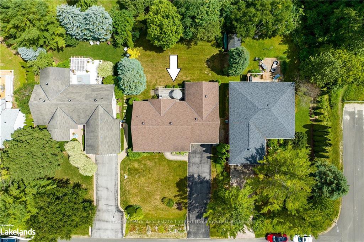
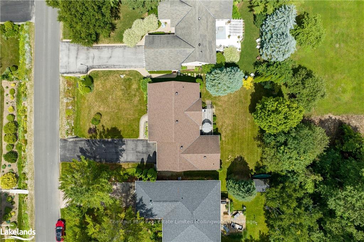
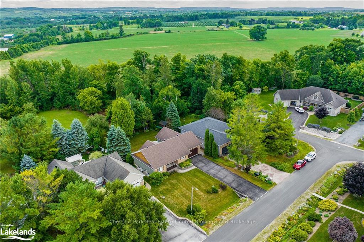
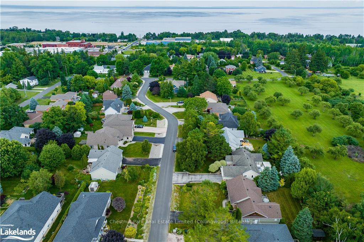
Welcome to 11 Wickens Lane, where pride of ownership shines in every detail of this lovingly cared for, 1,966 sq.ft. finished bungalow. Wake up to the morning light peeking through your bedroom window, casting a warm glow on your spacious primary suite w/4 pc ensuite & walk-in closet. Grab your robe and head to the front porch with a steaming cup of coffee, waving to neighbors strolling by on their way to the Thornbury Bakery for fresh croissants. The quiet street location sets the perfect tone for a peaceful start to your day. With downtown a short walk away, your days are filled with delightful explorations. Browse boutique stores, indulge in gourmet meals at local restaurants, or enjoy a leisurely walk to Bayview Park and the marina/harbour. On weekends, pack a picnic and head to the beach for some sun & sand, ride the Georgian Trail or hit the nearby golf courses/ski hills. Inside your main living area, vaulted ceilings and abundant windows create a bright and airy ambiance. Imagine hosting a book club by the cozy gas fireplace, or savoring a glass of wine with friends as you cook up a storm in your spacious kitchen. The walkout to the oversized back deck is perfect for summer BBQ’s while the private backyard/mature trees offer a serene escape. With 3 bedrooms and 2 full bathrooms, there’s room for everyone – whether you’re a growing family or retirees expecting guests, ensuring comfort and privacy for family or visitors. The finished rec room downstairs, featuring a gas stove and separate laundry room. There is approx. 1,060 sq. ft of additional unfinished space in the basement and whether it becomes a game room, home gym, bedrooms or movie theater, it’s the perfect spot for your finishing touches. The large cold cellar is ideal for storing homemade preserves, ensuring you enjoy summer's bounty year round. Book your appointment today and imagine the endless possibilities that await you in this 4-Season recreational area!
Key Facts & Features
Property Costs
- Annual Property Tax Amount
- $4,066
- Land Transfer Tax Fee
- $15,455
Rental Items
- Under Contract
- Hot Water Heater
- Basement Type
- Partially Finished, Full
Interior Features
- Laundry Features
- In Basement, Laundry Room, Sink
- Laundry Level
- Lower Level
- Interior Extras
- Water Meter, Water Heater, Sump Pump
- View
- Trees/Woods
- Security Features
- Carbon Monoxide Detectors, Smoke Detector
- Fireplace/Stove
- Yes
- Fireplace Features
- Natural Gas
- Elevator
- No
Exterior Features
- Exterior Extras
- Deck, Porch, Recreational Area, Year Round Living
- Pool
- None
- Property Features
- Golf, Hospital, Arts Centre, Skiing, Lake/Pond, School Bus Route
Building
- Building Type
- Detached
- Building Style
- Bungalow-Raised
- Approx Age
- 16-30
Construction
- Exposure
- East
- Exterior Finish
- Brick Front, Wood
- Roof
- Asphalt Shingle
- Foundation Details
- Poured Concrete
- Special Designation
- Unknown
Lot
- Lot Front
- 72.17 ft
- Lot Depth
- 140.68 ft
- Lot Size
- 0.23
- Lot Shape
- Rectangular
- Lot Size Code
- 140.68 x 72.17
Inclusions
- Inclusions
- Rain barrel at side of house, 3 barstools at kitchen counter, garage door opener(s)., Carbon Monoxide Detector, Dishwasher, Dryer, Garage Door Opener, Microwave, Refrigerator, Smoke Detector, Stove, Washer, Window Coverings. + BOOKCASE
Exclusions
- Exclusions
- All garden accessories/urns, all artwork on the walls, bookcase attached to the wall in the living room, art piece (coloured houses) on wall outside on deck.
Parking & Garages
- Garage Type
- Attached
- Garage Spaces
- 2
- Parking Spaces
- 4
- Total Garage And Parking Spaces
- 6
Heating & Cooling
- Heat Source
- Gas
- Heat Type
- Forced Air
- Air Conditioning
- Central Air
- Water
- Municipal
- Sewers
- Sewer
- Natural Gas
- Yes
- Hydro
- Yes
- Cable
- Yes
- Telephone
- Available
- Bedrooms
- 3
- Washrooms
- 2
- Kitchens
- 1
Room sizes
- Foyer—Main level, Tile Floor, Tile Floor
- Living Room—Main level, Gas Fireplace, Broadloom, Fireplace, Open Concept, Vaulted Ceiling(s)
- Kitchen—Main level, Tile Floor, Open Concept, Open Concept, Tile Floor
- Dining Room—Main level, W/O To Deck, Open Concept, Open Concept
- Primary Bedroom—Main level, Broadloom, Ensuite Bath, Vaulted Ceiling(s), Walk-In Closet(s)
- Bathroom—Main level, 4 Pc Ensuite, Tile Floor, Ensuite Bath, Tile Floor
- Bedroom—Main level, Broadloom
- Bathroom—Main level, 4 Pc Bath, Tile Floor
- Bedroom—Main level, Broadloom
- Recreation—Basement level, Broadloom, Gas Fireplace, Fireplace
- Laundry—Basement level, Tile Floor, Tile Floor
- Living Room—Main level, Fireplace, Open Concept, Vaulted Ceiling(s)
- Kitchen—Main level, Open Concept, Tile Floor
- Dining Room—Main level, Open Concept
- Primary Bedroom—Main level, Vaulted Ceiling(s), Walk-In Closet(s)
- Other—Main level, Ensuite Bath, Tile Floor
- Bedroom—Main level
- Bathroom—Main level, Tile Floor
- Bedroom—Main level
- Recreation—Basement level, Fireplace
- Laundry—Basement level, Tile Floor
- Foyer—Main level, Tile Floor
Washrooms
- 4-piece, Main
- Municipality
- Blue Mountains
- Neighbourhood
- Blue Mountains
- Main cross streets
- Highway 26 from downtown Thornbury to Elgin St, turn south to Alice St., turn east (left) to Wickens Lane, turn right to #11 and sign at the property.
- Zoning
- R1-1
- Directions
- Highway 26 from downtown Thornbury to Elgin St, turn south to Alice St., turn east (left) to Wickens Lane, turn right to #11 and sign at the property.
- Waterfront
- None
- MLS® number
- X10434807
- Data source
- itso
- Status change
- 2025-01-31
- Listed on
- 2024-07-29
- Days on market
- 186 days
- Possession type
- Immediate
- Co-op commission
- 2.5% + tax
- Seller
- Listed by
- CHESTNUT PARK REAL ESTATE LIMITED
Home Market Value
Current home valuation for 11 Wickens Lane, Blue Mountains, Blue Mountains, ON. Listed for $949,000
HOMEH Estimate
$1,021,108
Estimated Sales Range
$851,531 - $1,190,685
HOMEH Estimate for 11 Wickens Lane, Blue Mountains
Calculated with a real agent's CMA method — 45+ years of experience, codified. Not an AI guess.
For the owner
Is this your home? Track its value.
Get this home's HOMEH Estimate by email once a month, with how many homes are for sale around you.
Mortgage Payment Calculator
Compare up to 4 down payment scenarios
5% on first $500K + 10% on $449,000 over $500K
$69,900
| Scenario 1 | Scenario 2 | Scenario 3 | Scenario 4 | |
|---|---|---|---|---|
−Down payment | % $ | % $ | % $ | % $ |
+CMHC insurance | $35,151 | $26,477 | $22,586 | $0 |
=Total mortgage | $913,925 | $880,577 | $829,236 | $759,200 |
Amortization | ||||
Mortgage rate | % | % | % | % |
| Payment frequency | ||||
=Mortgage payment | $4,462monthly | $4,299monthly | $4,049monthly | $3,707monthly |
Land Transfer Tax
$15,455
$15,455
Around this home
Data provided by OpenStreetMap & Fraser Institute School Rankings
Ask HOMEH
New!Hi there!
👋Text or call (416) 301-9001
Recommended for you
Based on homes you've looked at.
No recommended properties found.
Nearby similar homes
No nearby properties found.
More real estate resources
Other homes nearby
Explore this area
No nearby listings available.