
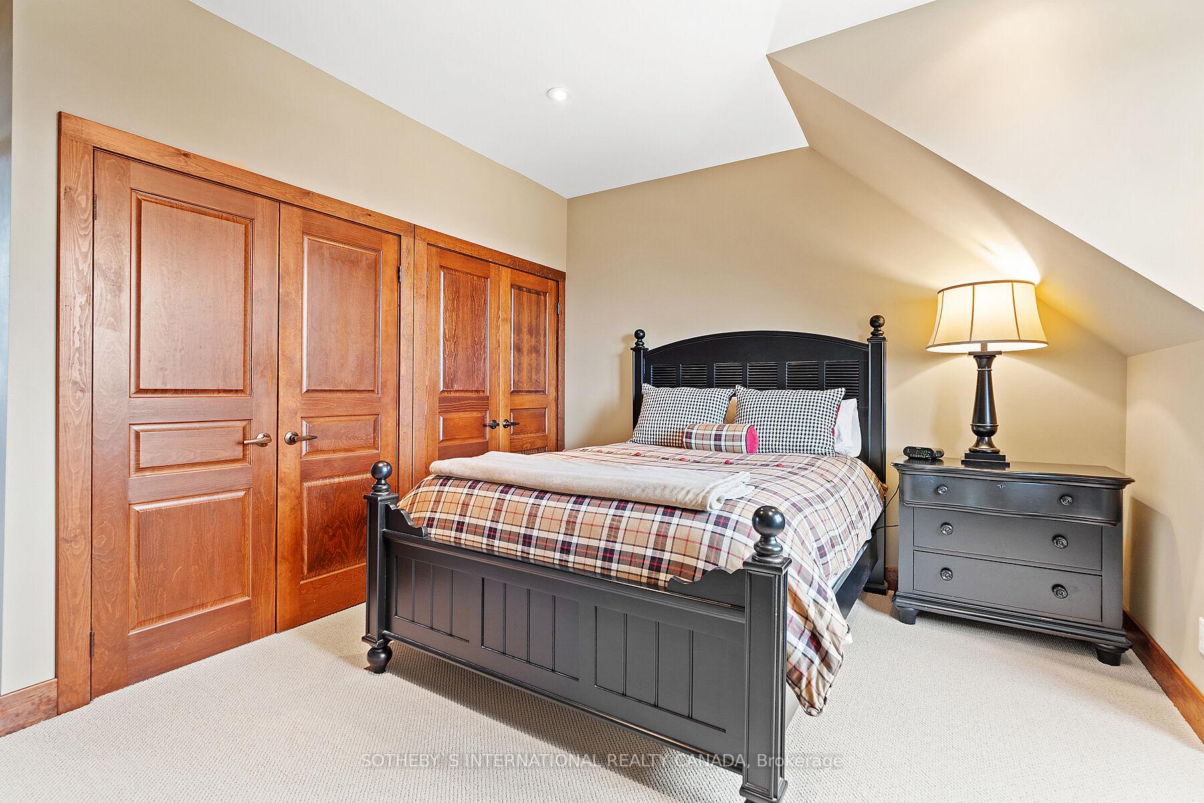
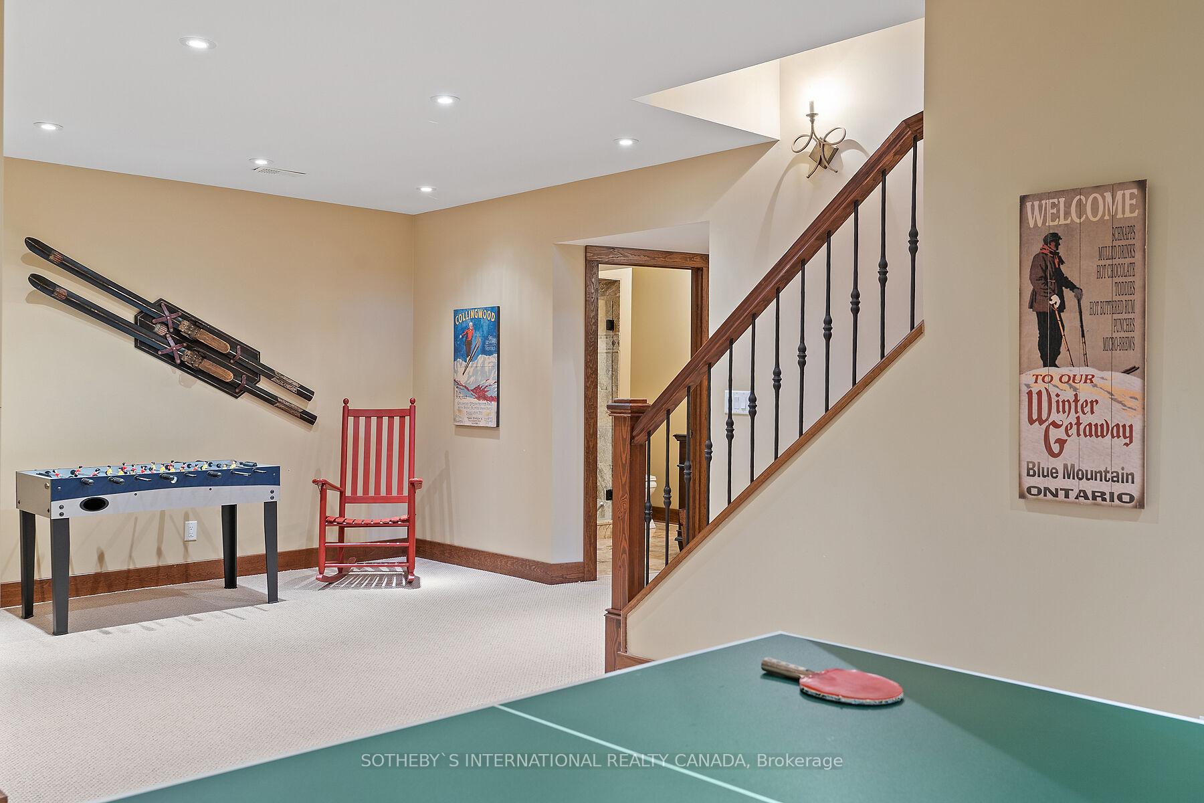
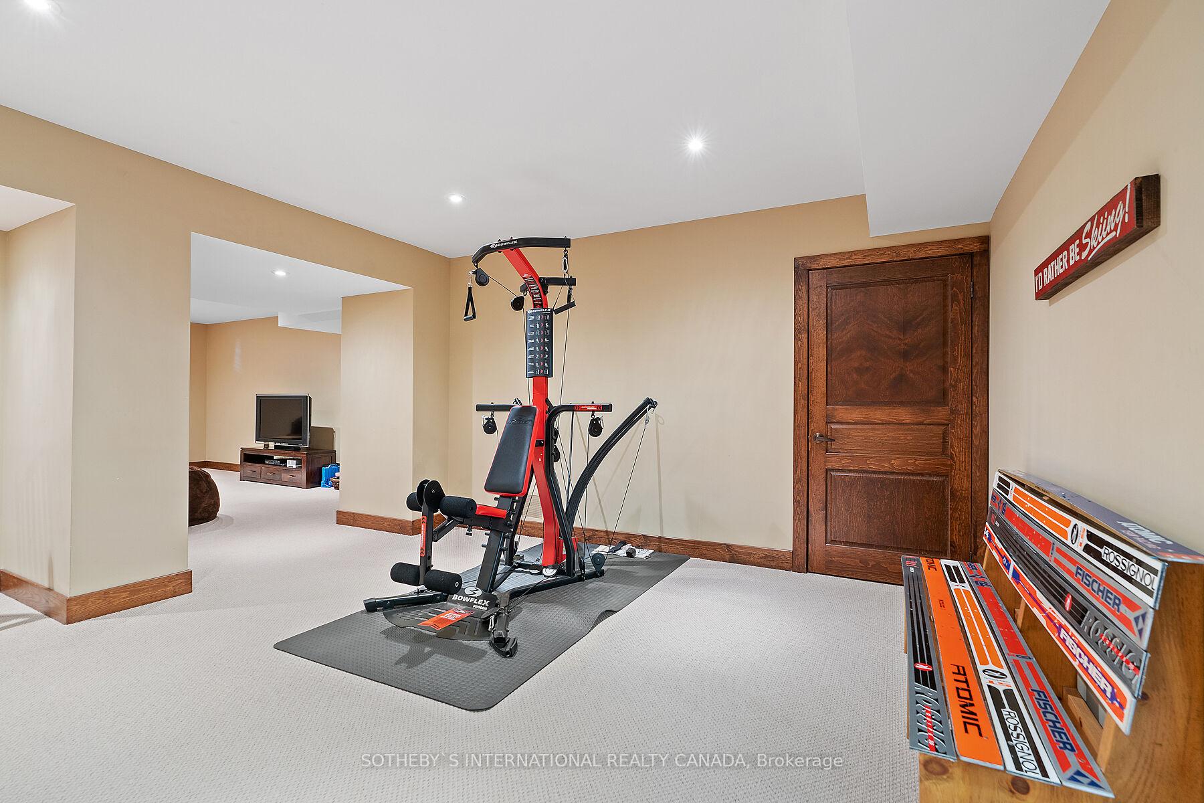
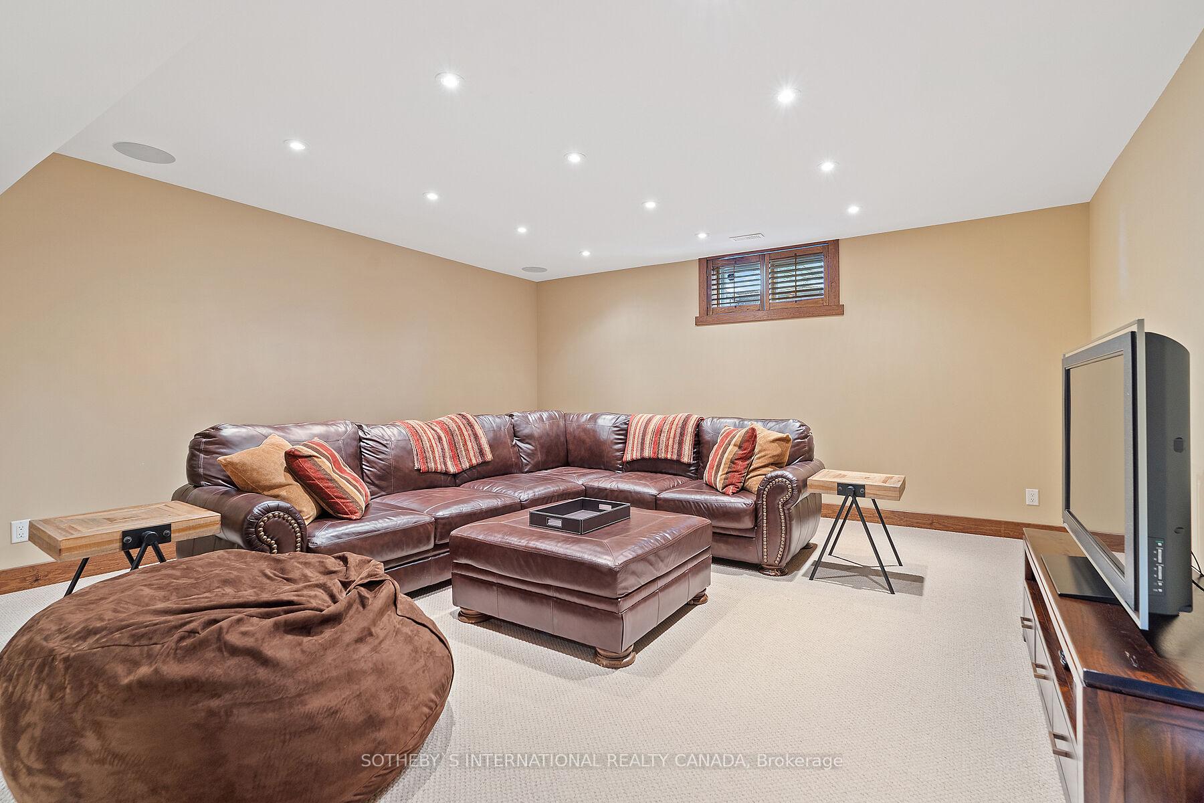
148 Snowbridge Way
Blue Mountains, ON L9Y 0V1
- 7Bedrooms
- 5Bathrooms
- 2Garage
- —Sq Ft
- $10,957Tax
- 69×164 ftLot Size
 Estimated Value:$2,971,785See Free Estimate Report

This home has sold. It is no longer available.
Property not available for sale or for rent.
Sale & Price History for 148 Snowbridge Way, Blue Mountains
| Start Date | End Date | Price | Event | MLS# |
|---|---|---|---|---|
| 2024-10-28 | 2025-02-03 | Login to See Prices | Sold | x9514207 |
Real estate boards require you to or to see the full details of this property.
*Sold prices and complete sale & price history are regulated data. Under the Trust in Real Estate Services Act, 2002 (TRESA) and the rules of the Real Estate Council of Ontario (RECO), and pursuant to the Multiple Listing Service® rules of the Canadian Real Estate Association (CREA) and the Toronto Regional Real Estate Board (TRREB), this information may be shown only to registered users who have agreed to the applicable terms of use (a Virtual Office Website, or "VOW," arrangement). HOMEH Inc., Brokerage therefore provides it to signed-in members only. Creating an account is free and takes under a minute.
About 148 Snowbridge Way, Blue Mountains
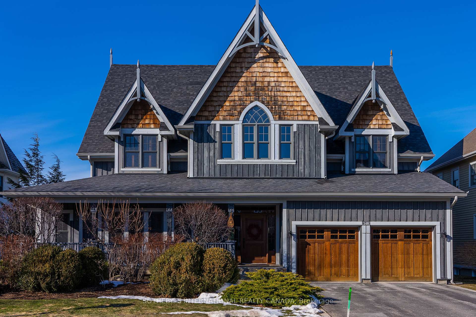
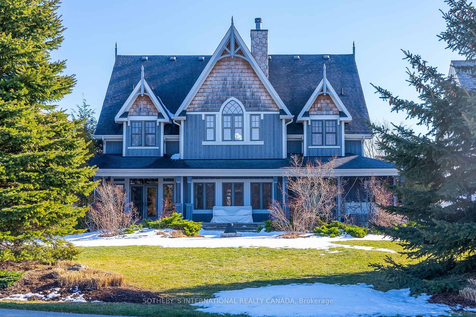
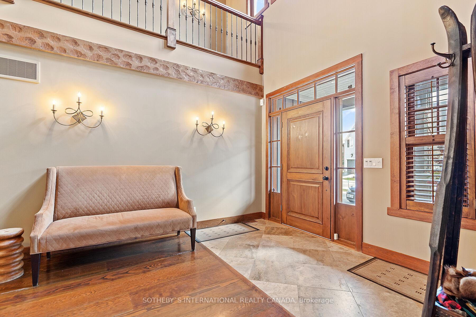
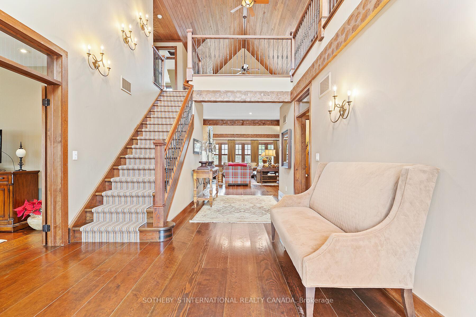
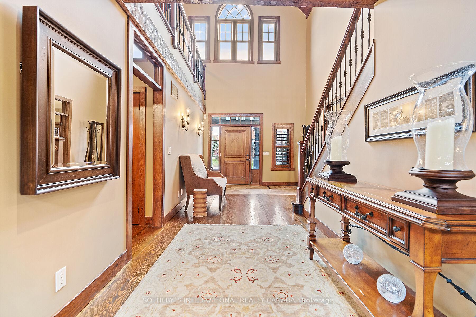
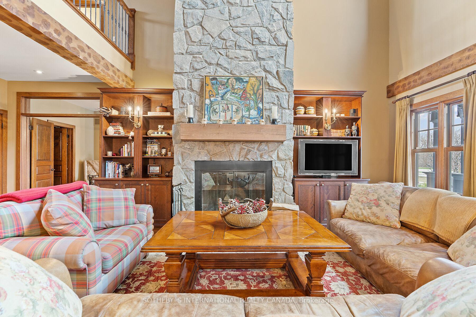
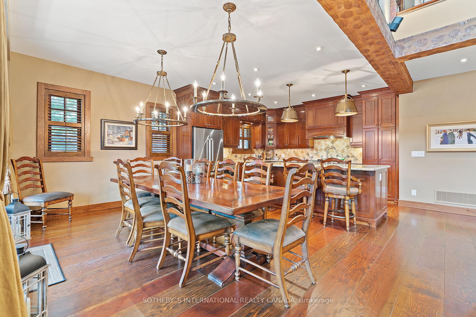
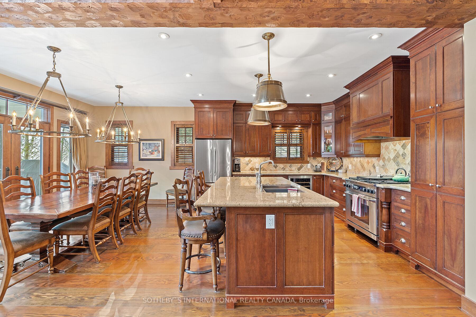
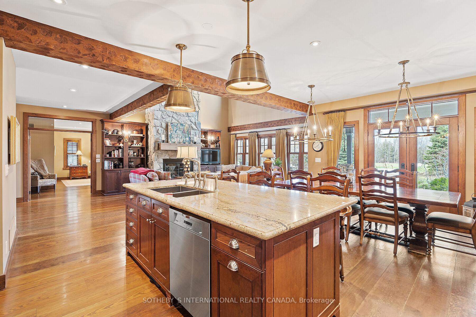
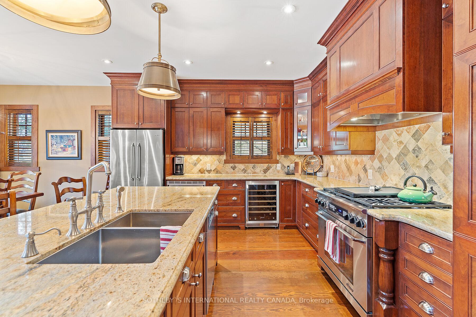
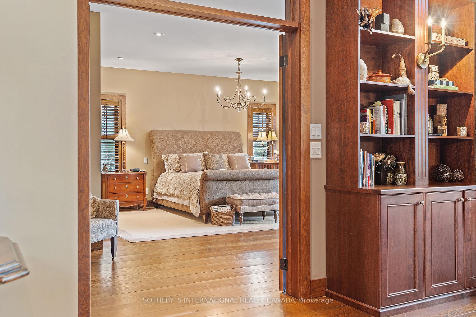
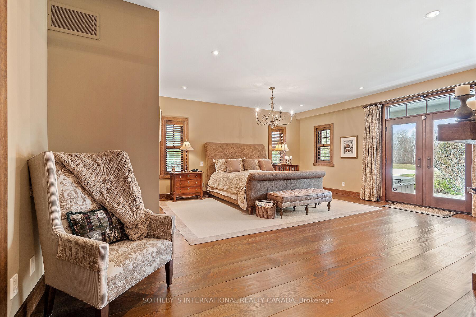
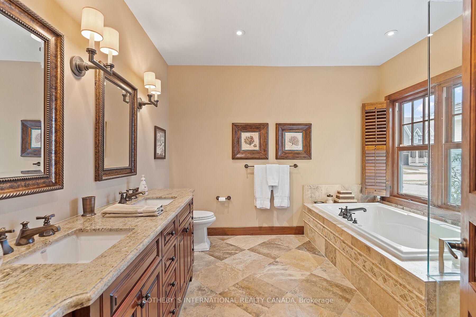
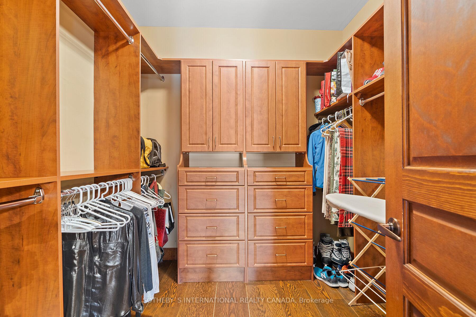
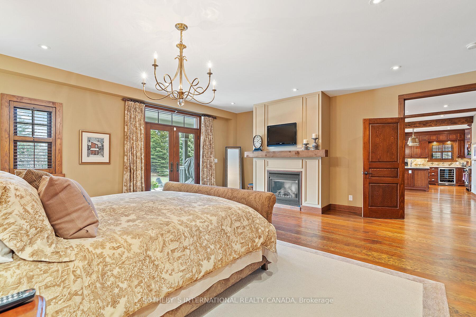
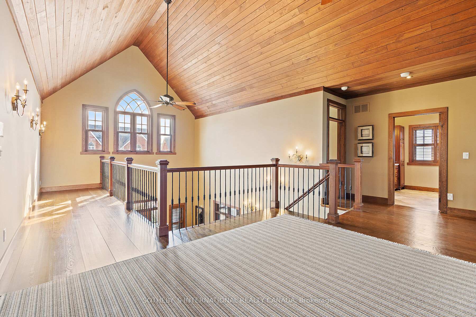
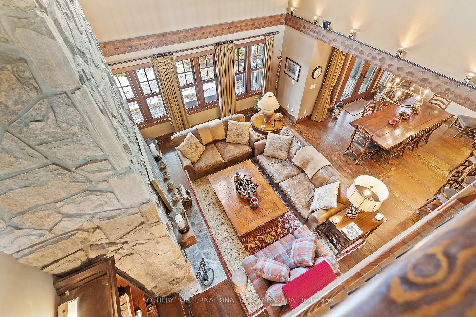
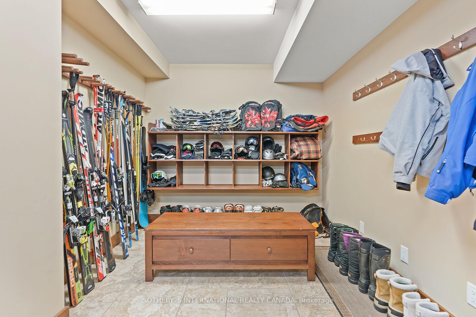
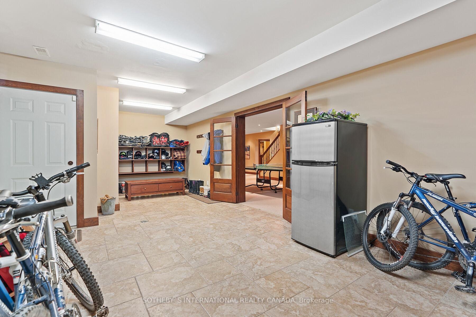
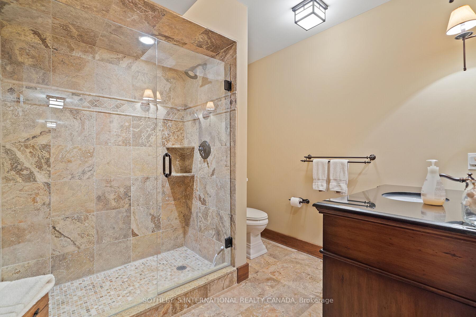
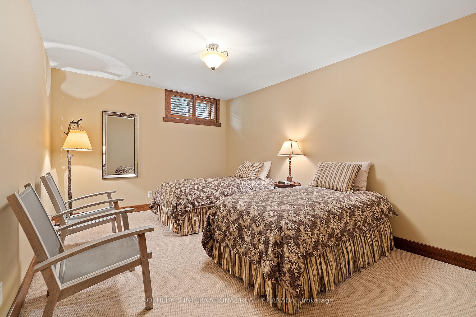
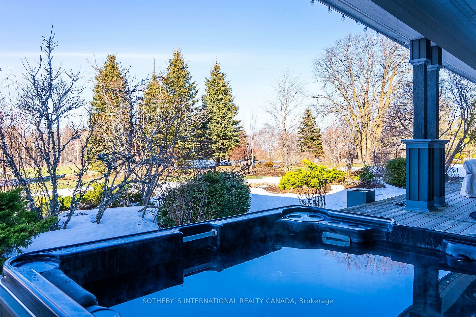
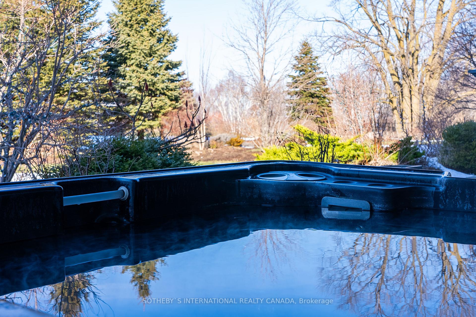
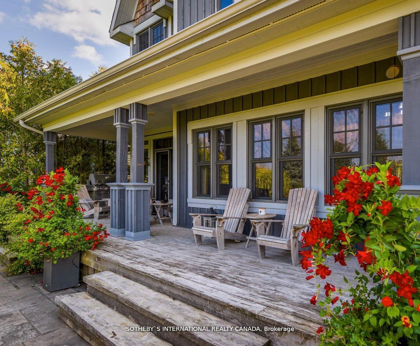
Escape to a lifestyle that feels like a perpetual weekend retreat, where adventure and serenity harmonize at the base of Ontario's premier ski resorts. Nestled in the exclusive Snowbridge hamlet, this nearly 6,000-square-foot post-and-beam masterpiece combines luxury with the timeless appeal of a rustic lodge, offering a lifestyle where winter snowshoeing, skiing, and apres-ski are steps away. Imagine mornings filled with breathtaking views of the escarpment and serene fairways, with direct access to world-class golf, skiing, and tranquil waters just minutes from your door. This property's expansive private sanctuary backs onto the quiet 3rd fairway and boasts over 600 feet of lush, surrounding green space. With the Blue Mountain shuttle bus at your convenience, reaching the ski slopes, Blue Mountain Village, or the exclusive Blue Mountain beach is a breeze. Crafted for those who desire elegance without sacrificing comfort, the home welcomes you with soaring 28-foot, timber-clad ceilings, reclaimed Douglas fir floors, and an impressive Muskoka granite fireplace. The open-concept gourmet kitchen is a chef's delight, featuring high-end appliances, a spacious center island, and seating for four, creating a warm and functional space to entertain. Seven bedrooms and five bathrooms offer ample space to host loved ones, and the main floor primary suite with a gas fireplace, walk-in closet, and spa-like ensuite opens to lush gardens and a hot tub, blending luxury with nature. Less than two hours from Toronto's airport, this exceptional property can be your personal residence or a weekend sanctuary - a rare opportunity to live surrounded by the beauty of the mountains and the peace of an exclusive community.
Key Facts & Features
Property Costs
- Annual Property Tax Amount
- $10,957
- Land Transfer Tax Fee
- $48,850
- Basement Type
- Finished
Interior Features
- Interior Extras
- Air Exchanger, Auto Garage Door Remote, Bar Fridge, Built-In Oven, Countertop Range, In-Law Capability, Primary Bedroom - Main Floor, Storage, Sump Pump, Ventilation System, Water Heater, Water Heater Owned
- Fireplace/Stove
- Yes
- Elevator
- No
Exterior Features
- Pool
- None
Building
- Building Type
- Detached
- Building Style
- 2-Storey
Construction
- Exterior Finish
- Board & Batten , Wood
- Roof
- Asphalt Shingle
- Foundation Details
- Concrete
- Special Designation
- Unknown
Lot
- Lot Front
- 68.57 ft
- Lot Depth
- 164.14 ft
Inclusions
- Inclusions
- B/I Microwave, D/W, Fridge, Freezer, Rangehood, Gas Oven, Gas Stove, W/D, Central Vac, Hot Tub + Equip, Hot Water Tank, Rangehood, Sat Equip, Window Coverings, Wine Cooler, Carbon Mon + Smoke Detector
Exclusions
- Exclusions
- Art Work And Personal Effects.
Parking & Garages
- Garage Type
- Attached
- Garage Spaces
- 2
- Parking Spaces
- 2
- Total Garage And Parking Spaces
- 4
Heating & Cooling
- Heat Source
- Gas
- Heat Type
- Forced Air
- Air Conditioning
- Central Air
- Water
- Municipal
- Sewers
- Sewer
- Bedrooms
- 7
- Washrooms
- 5
- Kitchens
- 1
- Family / bonus room
- Yes
Room sizes
- Primary Bedroom—Main level, 5 Pc Ensuite, W/O To Balcony, Fireplace
- Great Room—Main level, Beamed Ceilings, Cathedral Ceiling(s), Fireplace
- Dining Room—Main level, W/O To Deck, Hardwood Floor, Open Concept
- Kitchen—Main level, Double Sink, Hardwood Floor
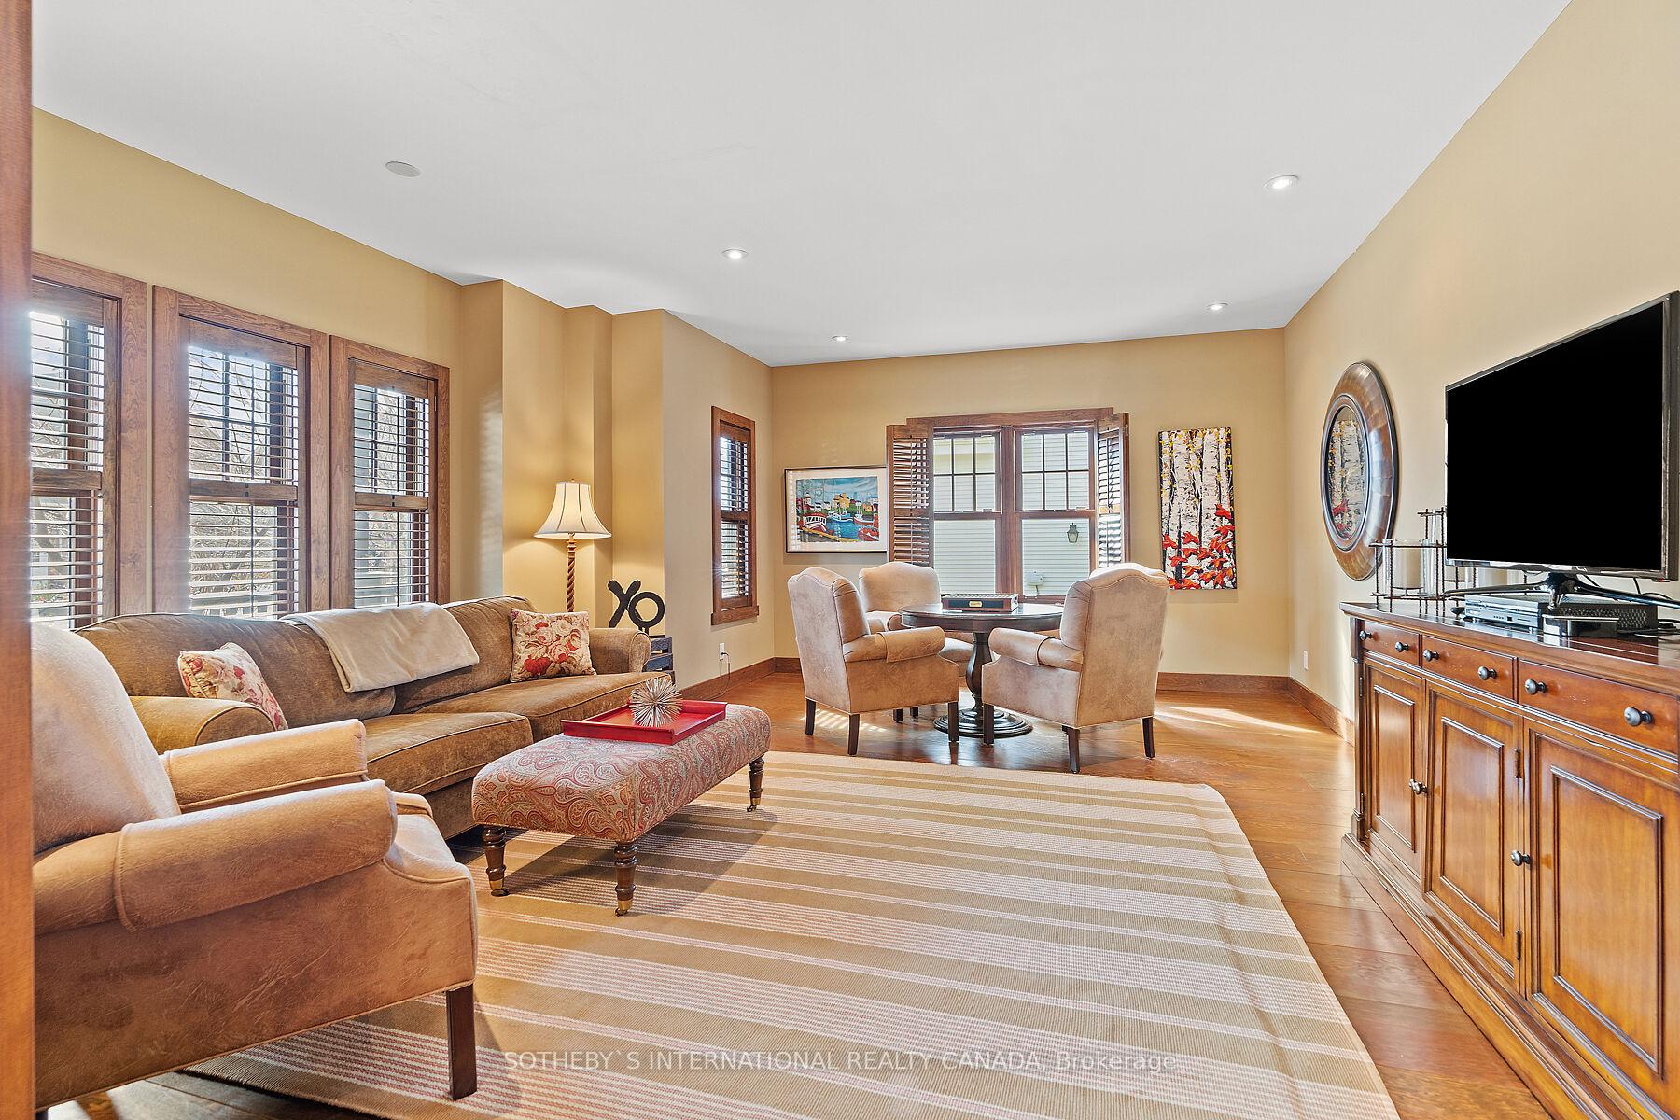
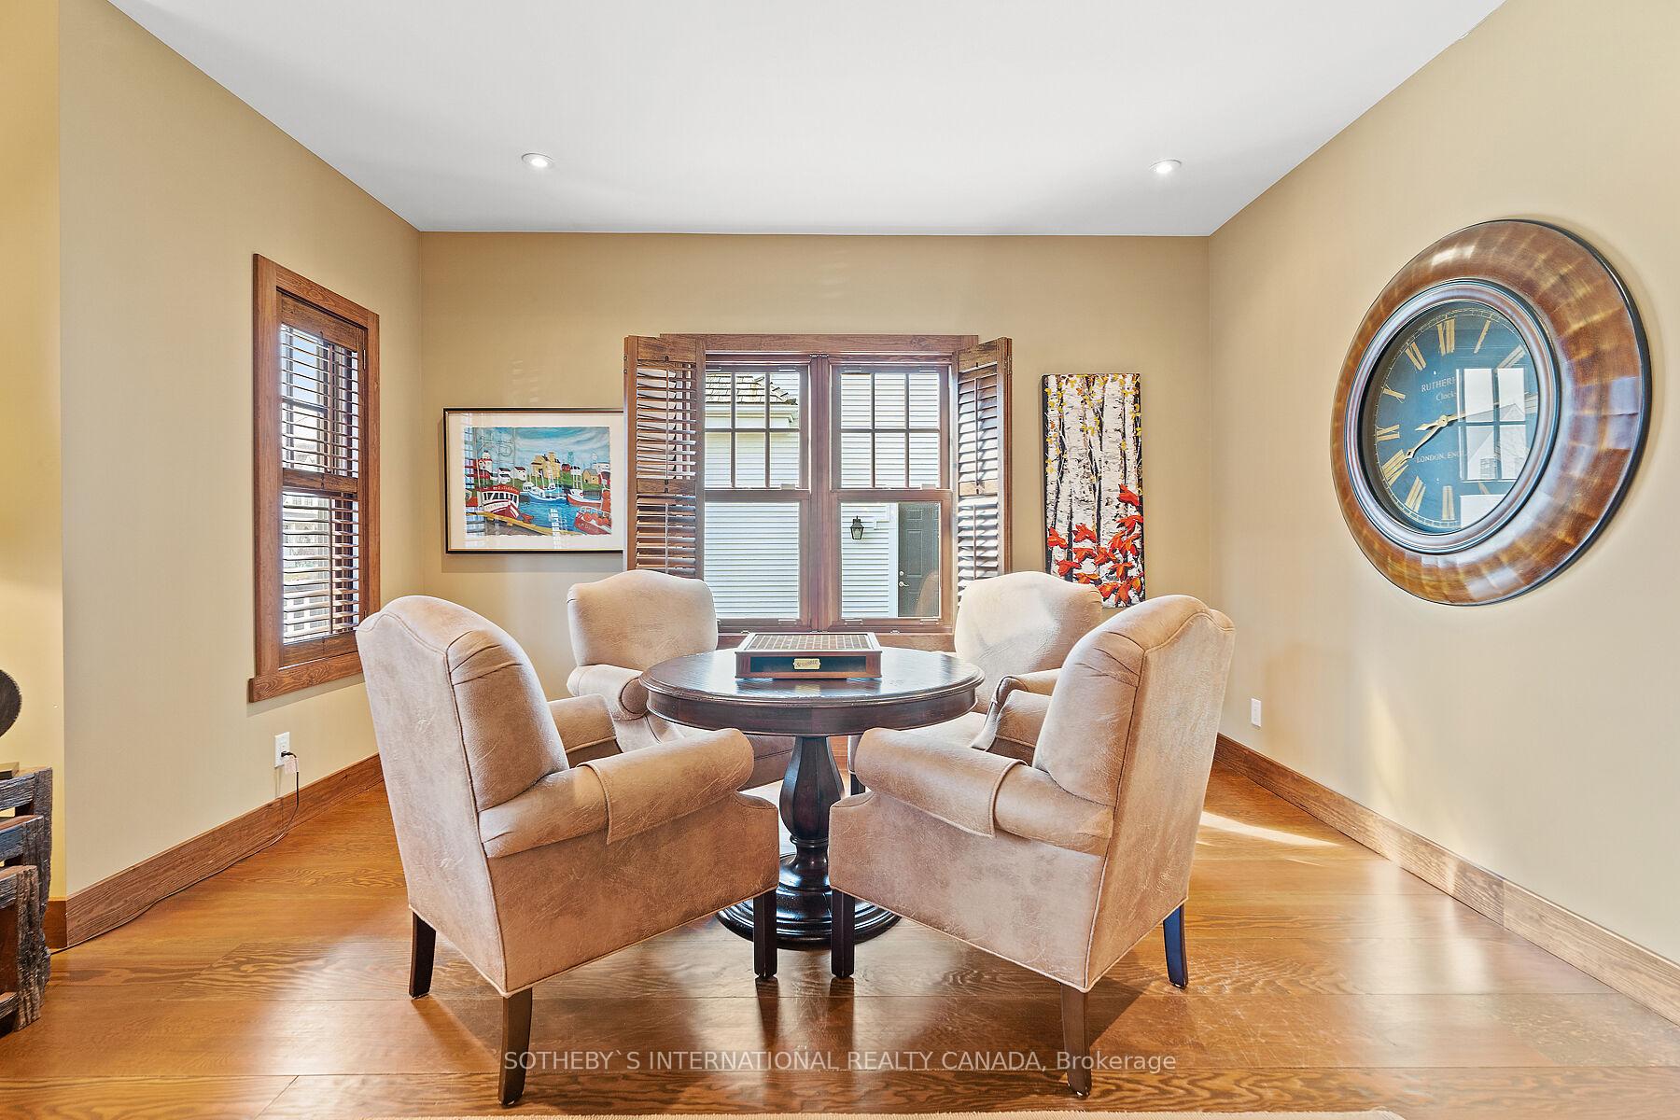
- Living Room—Main level, Separate Room, Hardwood Floor, California Shutters
- Laundry—Main level, Heated Floor, Tile Floor
- Foyer—Main level, California Shutters, Broadloom, W/W Closet
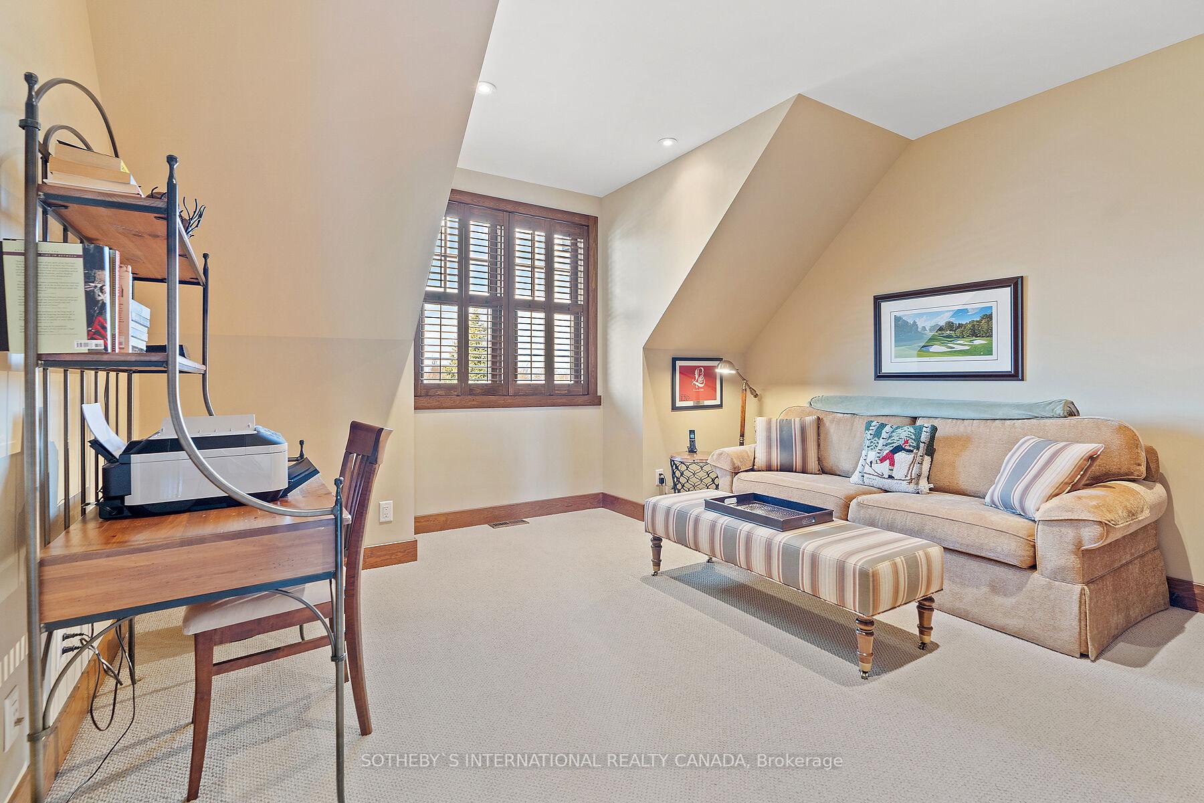
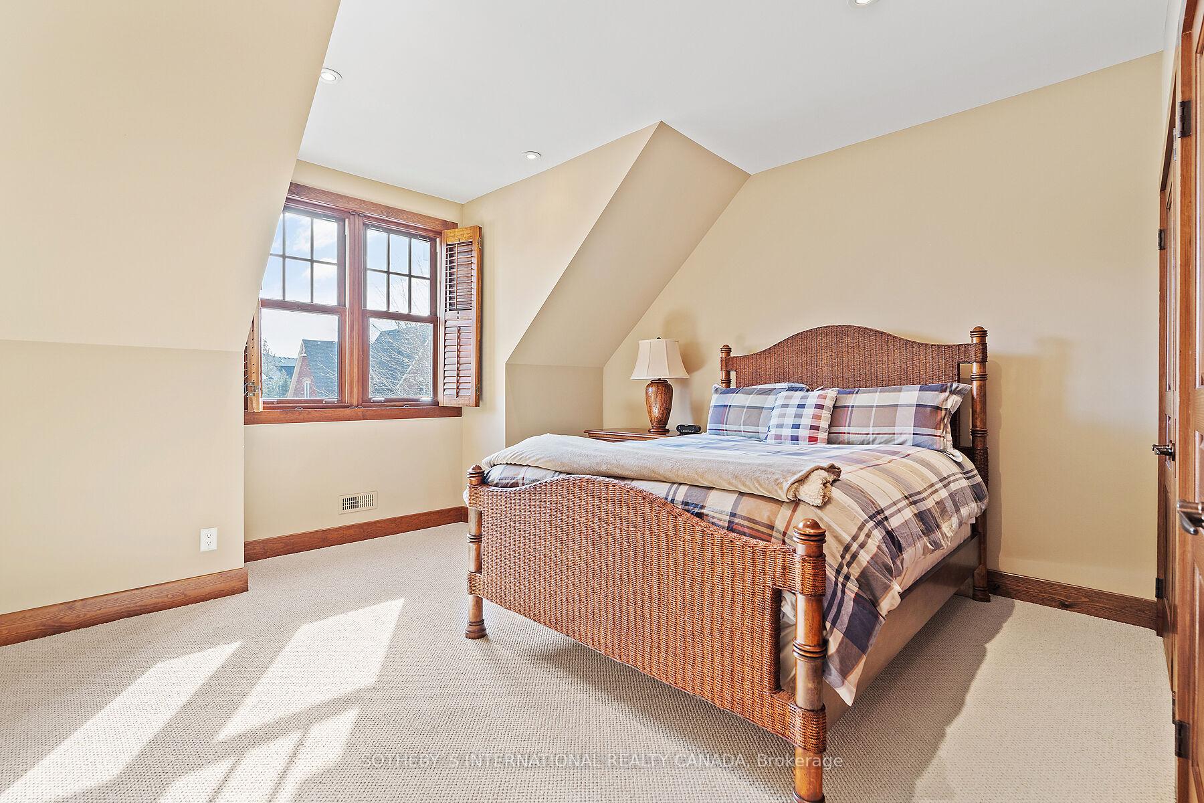
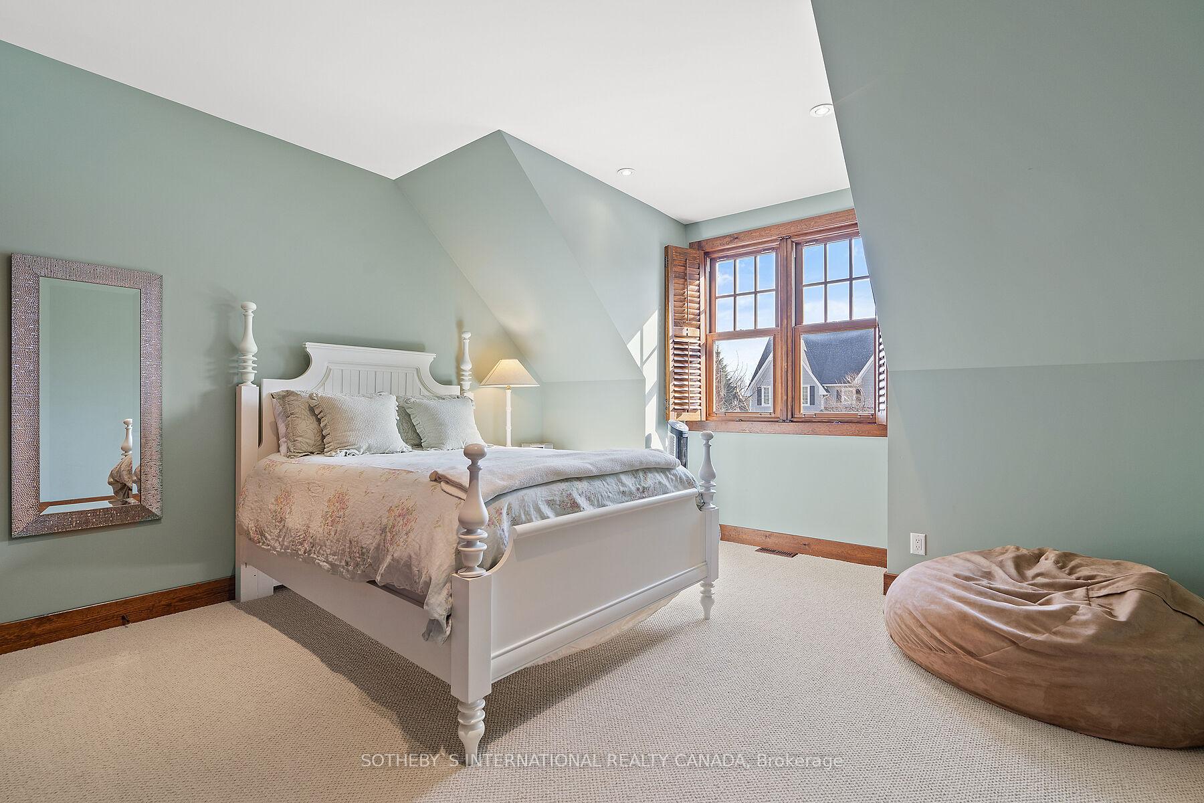
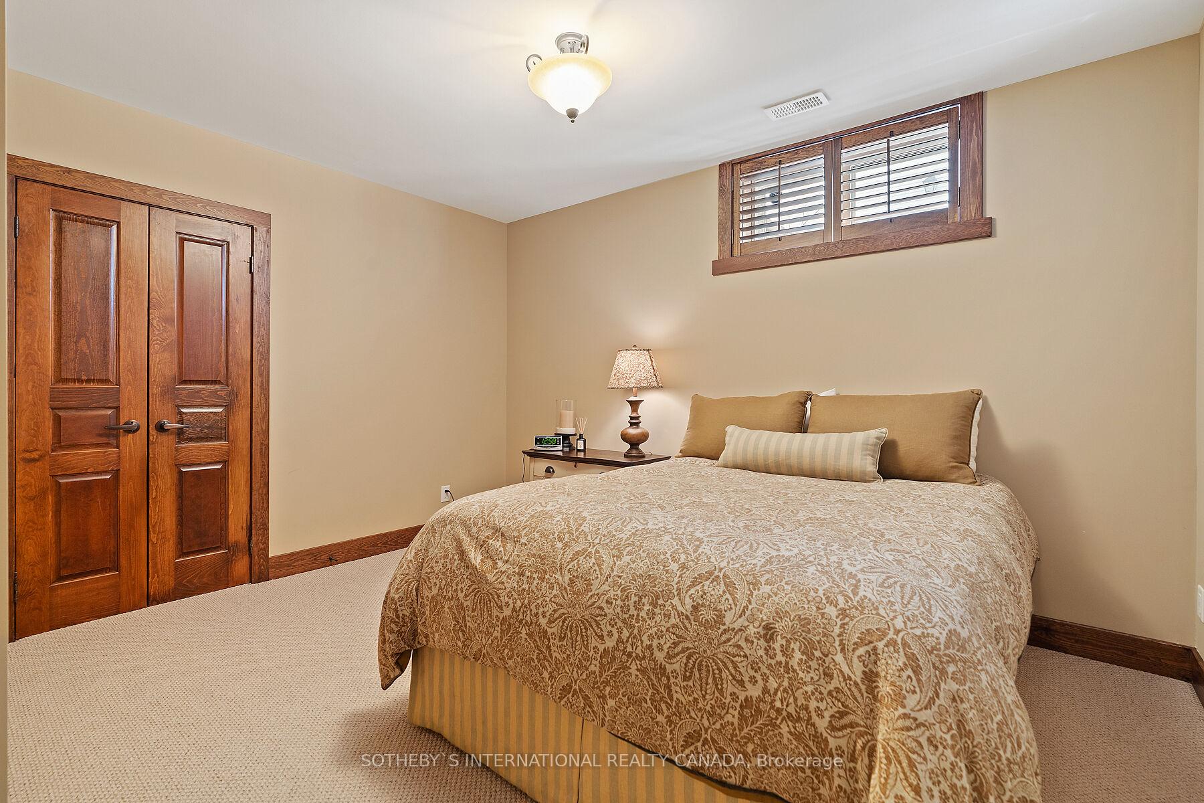
- Bedroom 2—Second level, California Shutters, Broadloom, W/W Closet
- Bedroom 3—Second level, California Shutters, Broadloom, W/W Closet
- Bedroom 4—Second level, California Shutters, Broadloom, W/W Closet
- Bedroom 5—Second level, California Shutters, Broadloom, W/W Closet
- Loft—Second level, Cathedral Ceiling(s), Hardwood Floor, Beamed Ceilings
Washrooms
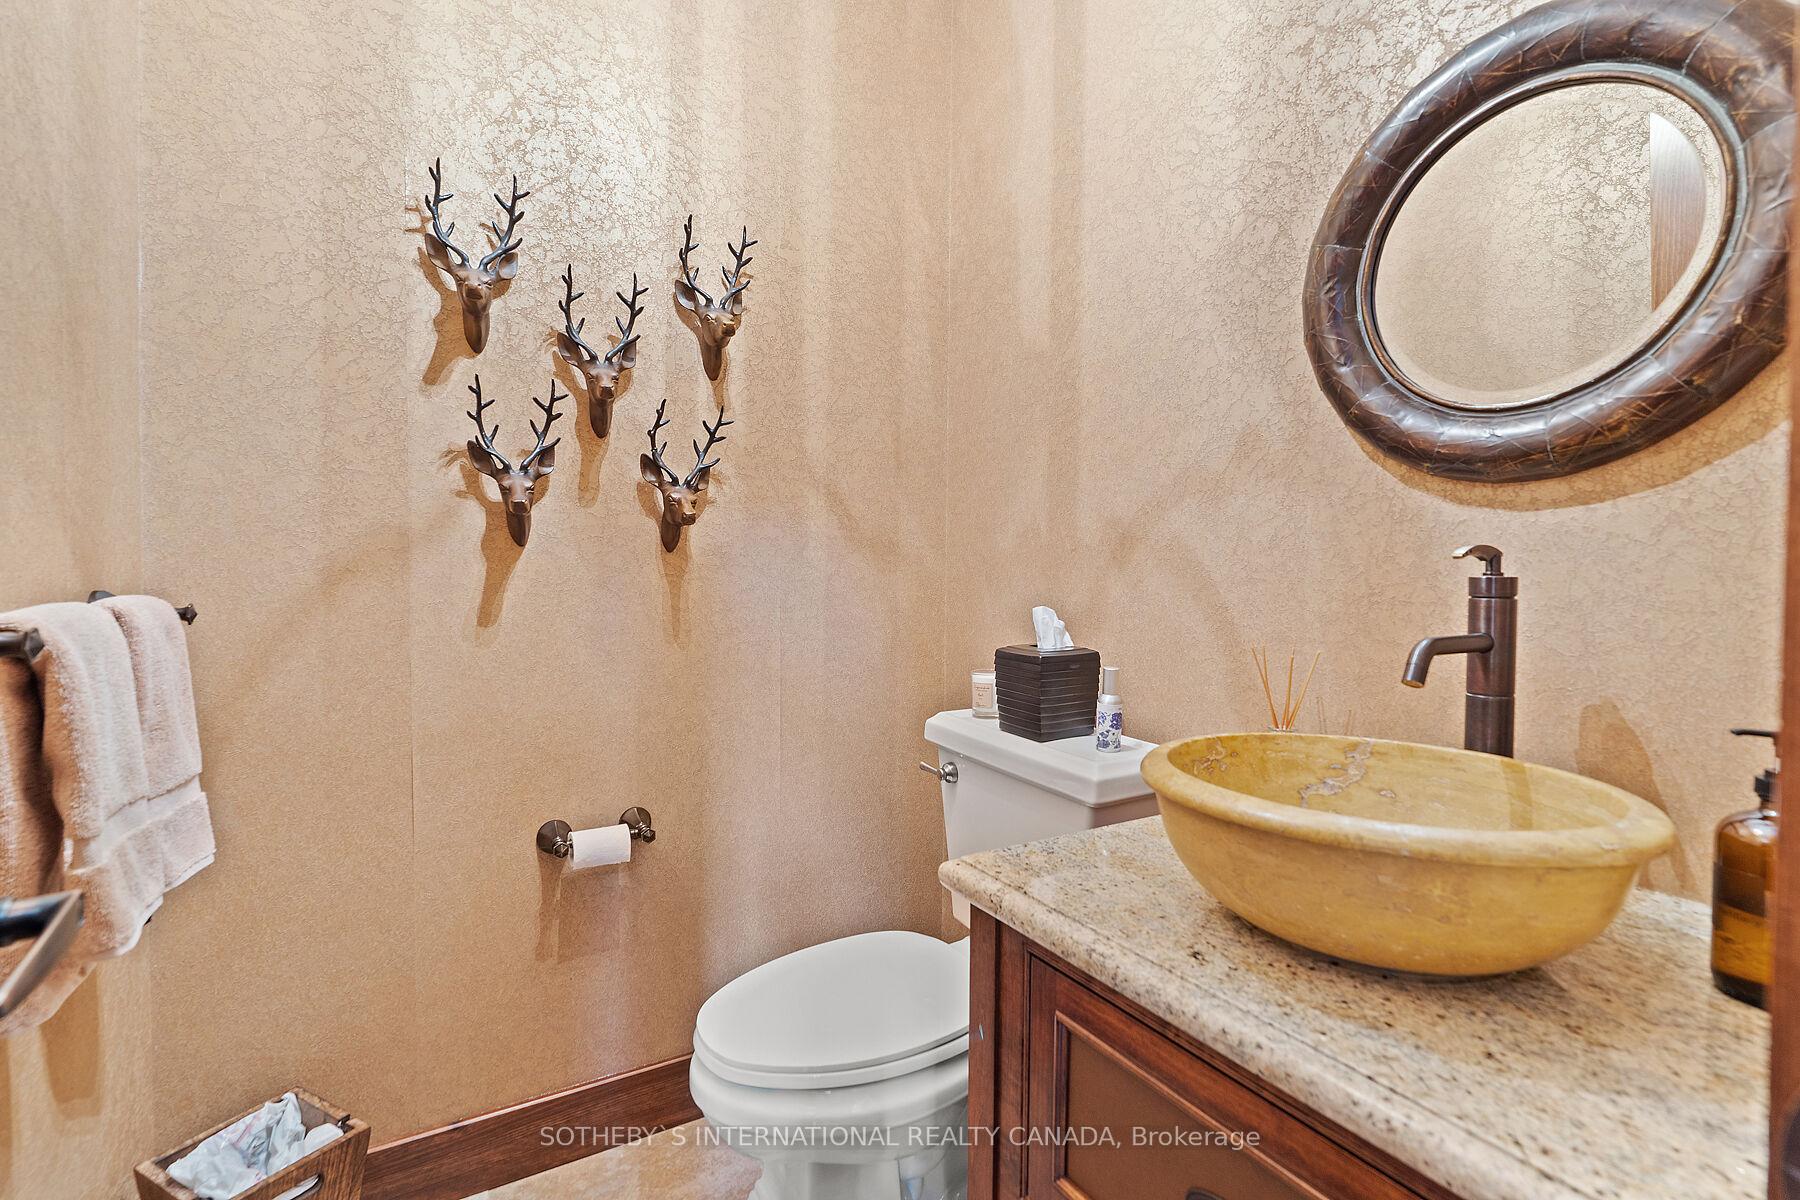
- 2-piece, Main
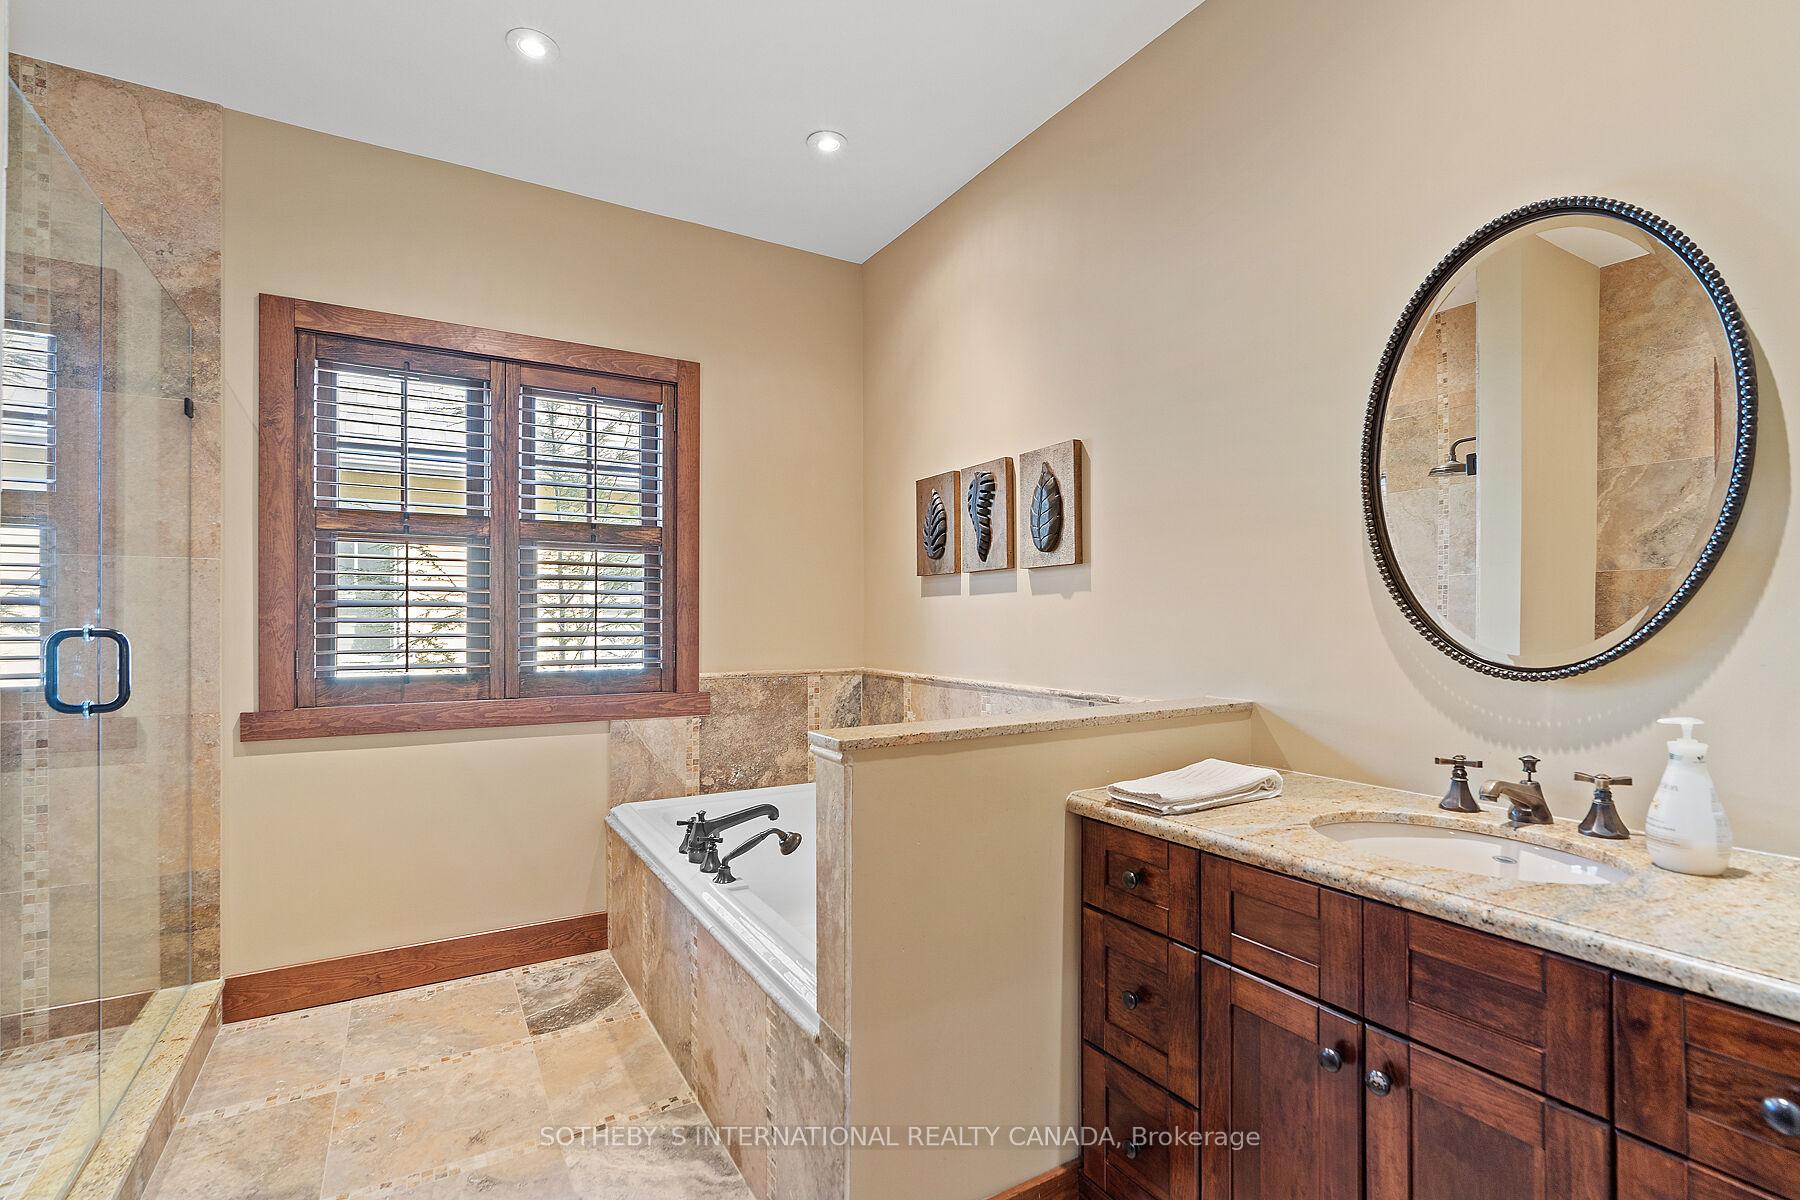
- 5-piece, Main
- 4-piece, Second
- 4-piece, Second
- 3-piece, Basement
- Municipality
- Blue Mountains
- Neighbourhood
- Blue Mountains
- Main cross streets
- Grey Rd 19 & Snowbridge Way
- MLS® number
- X9514207
- Data source
- Toronto Regional Real Estate Board
- Status change
- 2025-02-03
- Listed on
- 2024-10-28
- Days on market
- 98 days
- Possession type
- To Be Determined
- Co-op commission
- 2.5% + HST
- Seller
- Listed by
- SOTHEBY`S INTERNATIONAL REALTY CANADA
Home Market Value
Current home valuation for 148 Snowbridge Way, Blue Mountains, Blue Mountains, ON. Listed for $2,495,000
HOMEH Estimate
$2,971,785
Estimated Sales Range
$2,347,710 - $3,595,860
HOMEH Estimate for 148 Snowbridge Way, Blue Mountains
Calculated with a real agent's CMA method — 45+ years of experience, codified. Not an AI guess.
For the owner
Is this your home? Track its value.
Get this home's HOMEH Estimate by email once a month, with how many homes are for sale around you.
Mortgage Payment Calculator
Compare up to 4 down payment scenarios
20% required for homes $1.5M or more
$499,000
| Scenario 1 | Scenario 2 | Scenario 3 | Scenario 4 | |
|---|---|---|---|---|
−Down payment | % $ | % $ | % $ | % $ |
+CMHC insurance | $0 | $0 | $0 | $0 |
=Total mortgage | $1,996,000 | $1,871,250 | $1,746,500 | $1,621,750 |
Amortization | ||||
Mortgage rate | % | % | % | % |
| Payment frequency | ||||
=Mortgage payment | $9,745monthly | $9,136monthly | $8,527monthly | $7,918monthly |
Land Transfer Tax
$48,850
$48,850
Around this home
No schools found nearby
Data provided by OpenStreetMap & Fraser Institute School Rankings
Ask HOMEH
New!Hi there!
👋Text or call (416) 301-9001
Recommended for you
Based on homes you've looked at.
No recommended properties found.
Nearby similar homes
No nearby properties found.
More real estate resources
Other homes nearby
Explore this area
No nearby listings available.