
140 Alexandra Way
Blue Mountains, ON L9Y 0S3
- 4+2Bedrooms
- 4Bathrooms
- 1Garage
- —Sq Ft
- $9,510Tax
- 86×176 ftLot Size
 Estimated Value:$2,874,726See Free Estimate Report

This home has sold. It is no longer available.
Property not available for sale or for rent.
Sale & Price History for 140 Alexandra Way, Blue Mountains
| Start Date | End Date | Price | Event | MLS# |
|---|---|---|---|---|
| 2025-01-03 | 2025-02-03 | Login to See Prices | Sold | x11905812 |
Real estate boards require you to or to see the full details of this property.
*Sold prices and complete sale & price history are regulated data. Under the Trust in Real Estate Services Act, 2002 (TRESA) and the rules of the Real Estate Council of Ontario (RECO), and pursuant to the Multiple Listing Service® rules of the Canadian Real Estate Association (CREA) and the Toronto Regional Real Estate Board (TRREB), this information may be shown only to registered users who have agreed to the applicable terms of use (a Virtual Office Website, or "VOW," arrangement). HOMEH Inc., Brokerage therefore provides it to signed-in members only. Creating an account is free and takes under a minute.
About 140 Alexandra Way, Blue Mountains
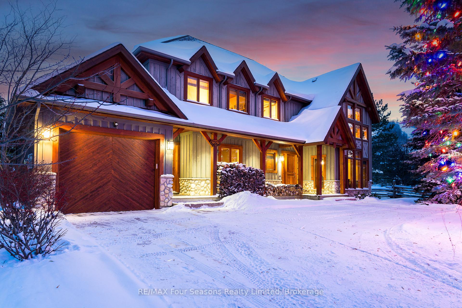
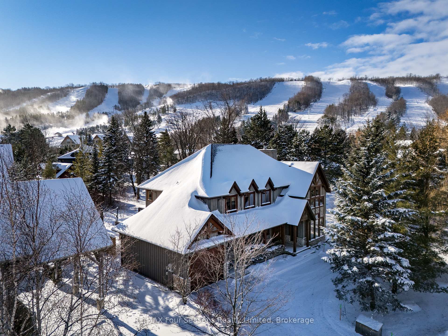
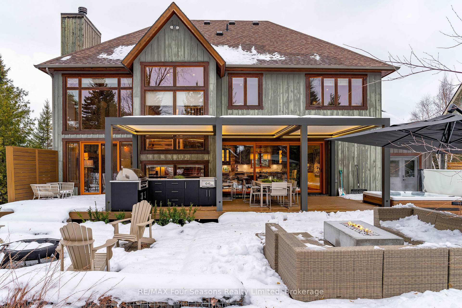
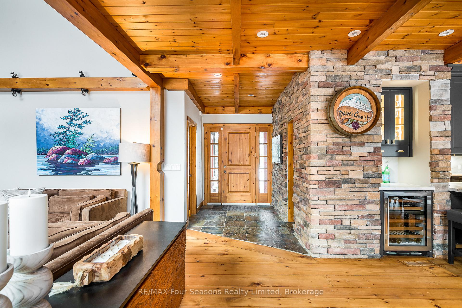
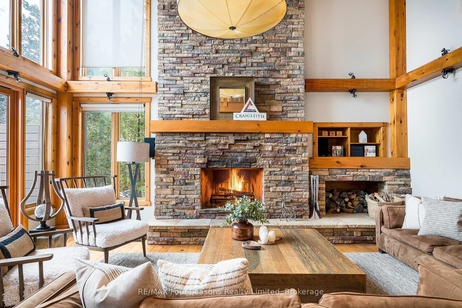
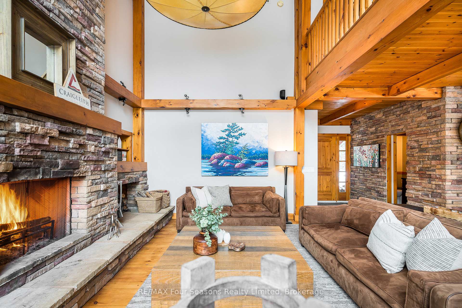
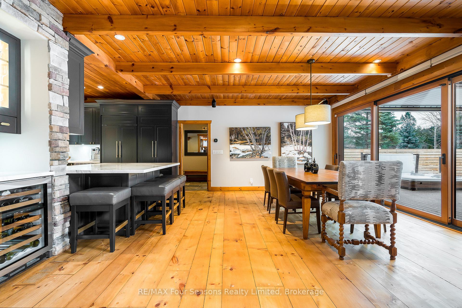
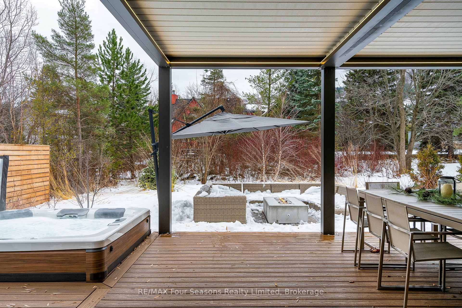
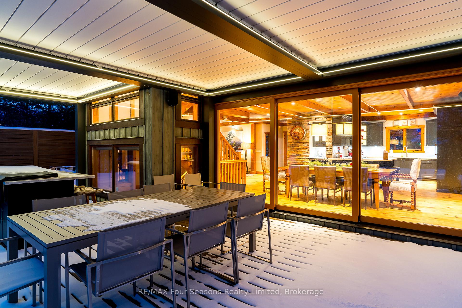
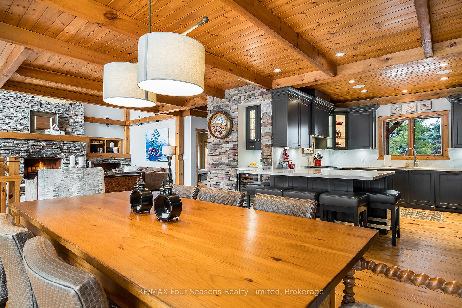
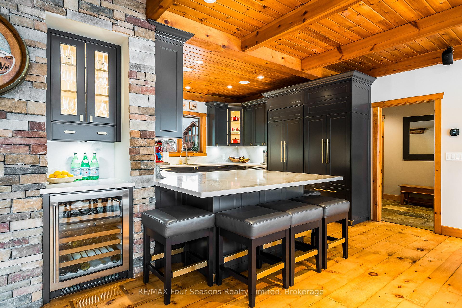
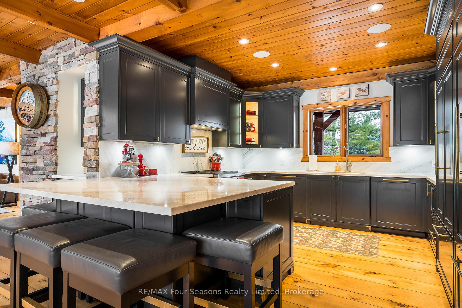
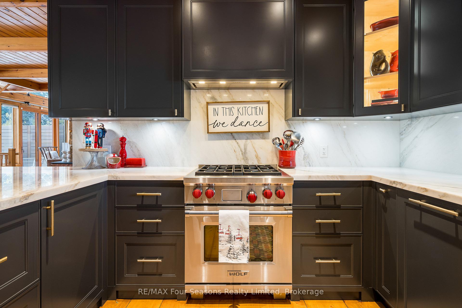
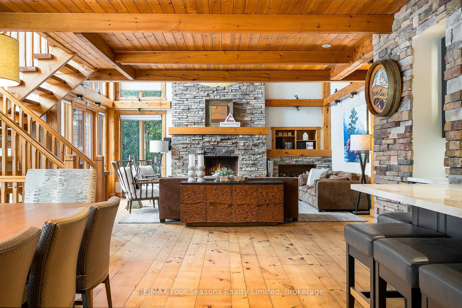
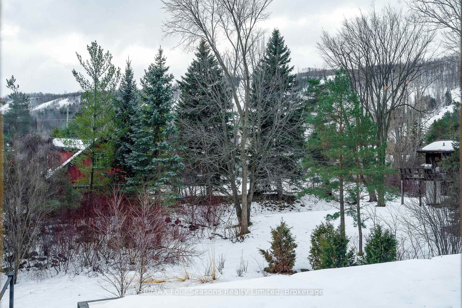
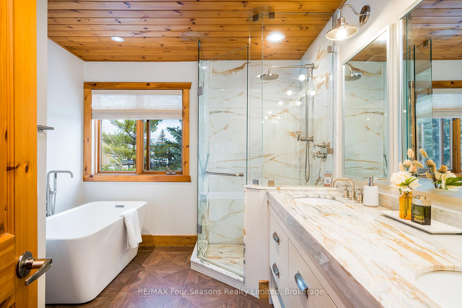
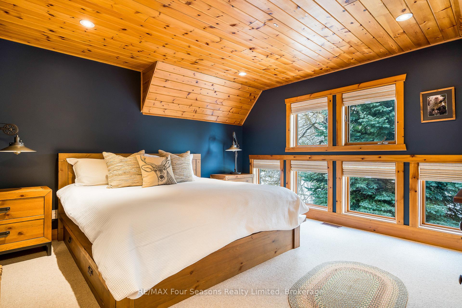
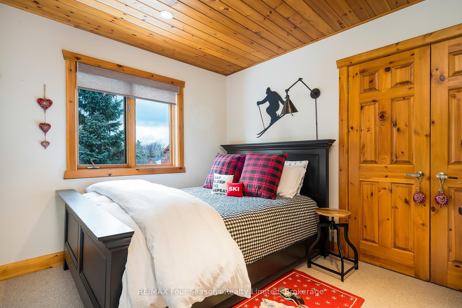
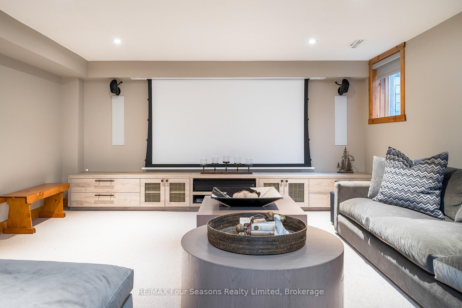
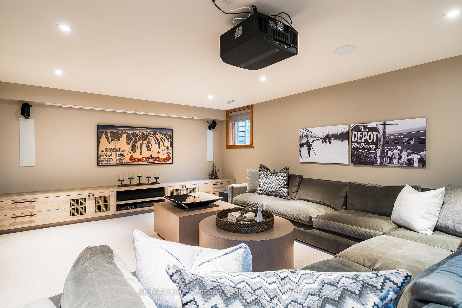
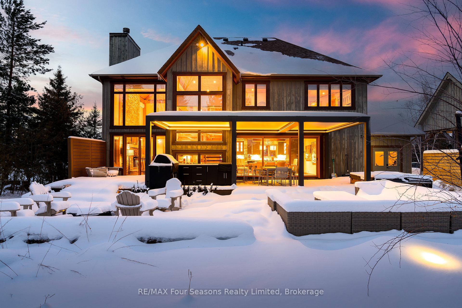
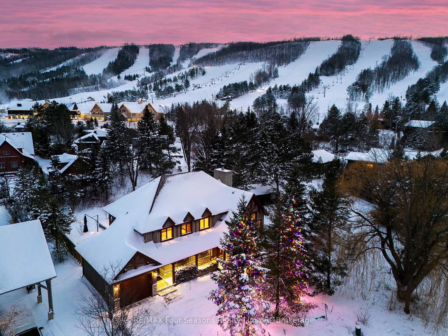
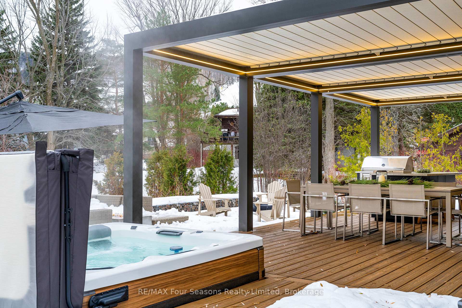
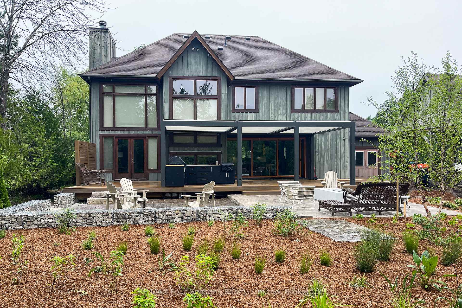
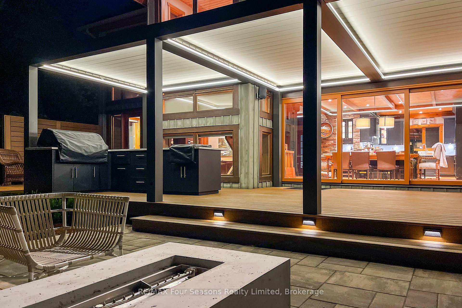
Welcome to this breathtaking 6-bedroom furnished chalet, perfectly nestled steps away from the prestigious Craigleith Ski Club. With views of the ski hills, this custom-built retreat combines luxury, comfort, and the ultimate convenience for avid skiers and outdoor enthusiasts. At the heart of the home is the bright and inviting Great Room, featuring a magnificent floor-to-ceiling wood-burning fireplace and expansive windows that flood the space with natural light. The adjacent custom kitchen is a chef's dream, with high-end appliances, sleek finishes, and a thoughtful layout perfect for cooking and entertaining.The open-concept dining area flows seamlessly to the outdoors, where a custom landscaped space awaits. Enjoy year-round entertaining in the covered outdoor kitchen with automated louvers, relax in the hot tub, or gather with friends and family around the fire pit, all while soaking in the serene mountain views.When its time to unwind, retreat to the media room equipped with built in speakers and a retractable screen, perfect for movie nights or game-day gatherings.This exceptional property blends luxurious living with the charm of chalet-style warmth, offering a lifestyle thats truly second to none. Whether as a year-round residence or an exquisite getaway, this home is your gateway to the best of Craigleith and beyond. Schedule your private viewing today and experience the perfect balance of sophistication and adventure.
Key Facts & Features
Property Costs
- Annual Property Tax Amount
- $9,510
- Land Transfer Tax Fee
- $61,350
Rental Items
- Rental Equipment
- None
- Basement Type
- Finished
Interior Features
- Interior Extras
- Sump Pump, Ventilation System, Water Heater Owned, Water Meter, Auto Garage Door Remote, Bar Fridge, Central Vacuum, ERV/HRV, On Demand Water Heater
- View
- Mountain, Bay
- Security Features
- Alarm System, Security System
- Fireplace/Stove
- Yes
- Fireplace Features
- Living Room, Wood
- Elevator
- No
Exterior Features
- Exterior Extras
- Landscaped, Lighting, Hot Tub, Patio
- Pool
- None
- Property Features
- Skiing, School Bus Route, Public Transit, Level
Building
- Building Type
- Detached
- Building Style
- Chalet
- Approx Age
- 16-30
Construction
- Exterior Finish
- Stone, Wood
- Roof
- Asphalt Shingle
- Foundation Details
- Poured Concrete
- Special Designation
- Unknown
Lot
- Lot Front
- 86.00 ft
- Lot Depth
- 176.00 ft
- Lot Shape
- Rectangular
Inclusions
- Inclusions
- Furniture
Exclusions
- Exclusions
- All Artwork, Mirrors, decorative items and personal belongings, Fire Table (may be negotiable)
Parking & Garages
- Garage Type
- Attached
- Garage Spaces
- 1
- Parking Spaces
- 3
- Total Garage And Parking Spaces
- 4
Heating & Cooling
- Heat Source
- Gas
- Heat Type
- Forced Air
- Air Conditioning
- Central Air
- Water
- Municipal
- Sewers
- Sewer
- Natural Gas
- Yes
- Hydro
- Yes
- Cable
- Available
- Telephone
- Available
- Bedrooms
- 4 + 2
- Washrooms
- 4
- Kitchens
- 1
- Family / bonus room
- Yes
Room sizes
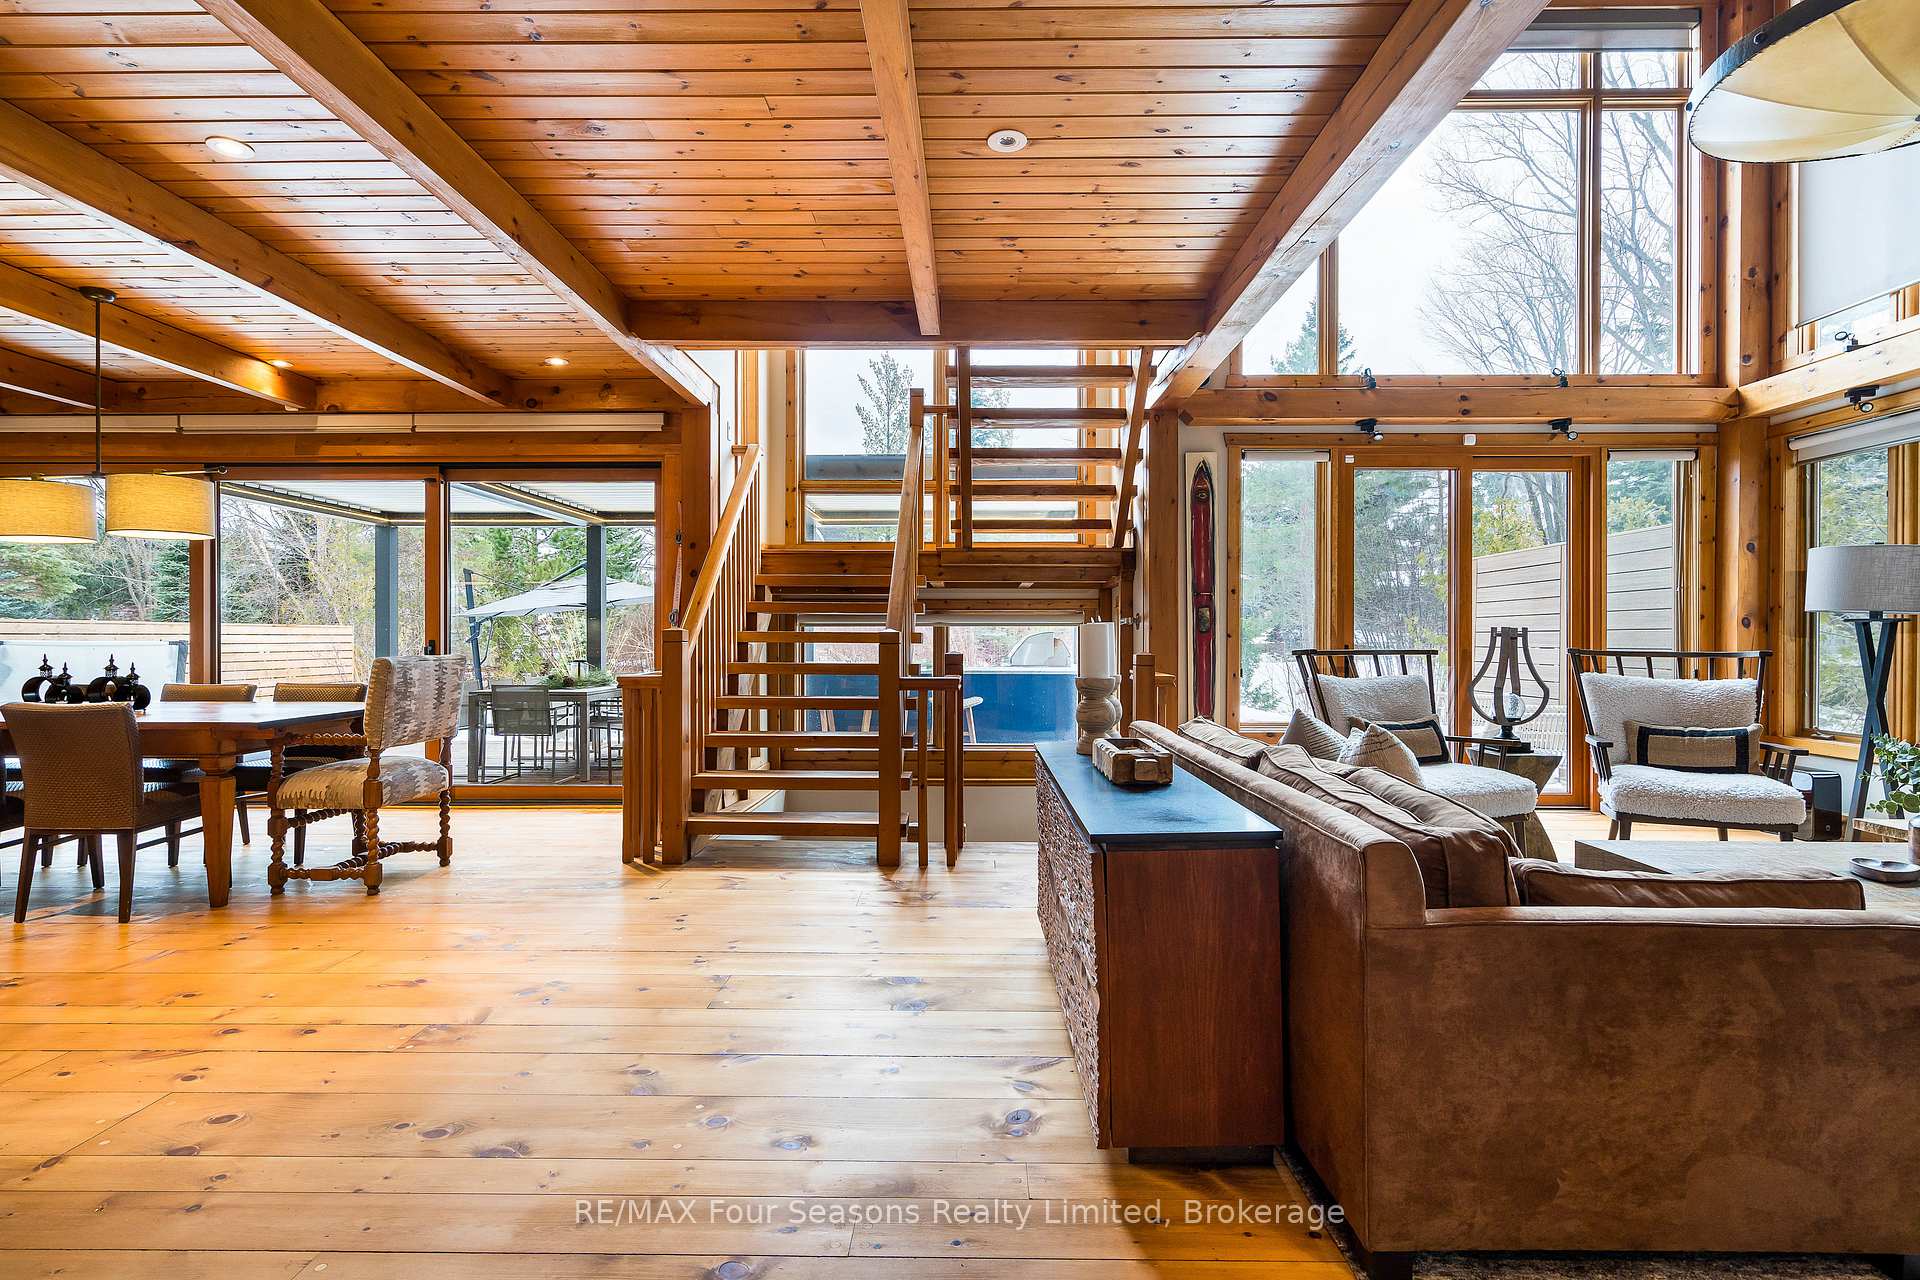
- Great Room—Main level, Floor/Ceil Fireplace, Window Floor to Ceiling, Hardwood Floor
- Kitchen—Main level, B/I Appliances, Stone Counters, Combined w/Great Rm
- Dining Room—Main level, Beamed Ceilings, B/I Bar, Walk-Out
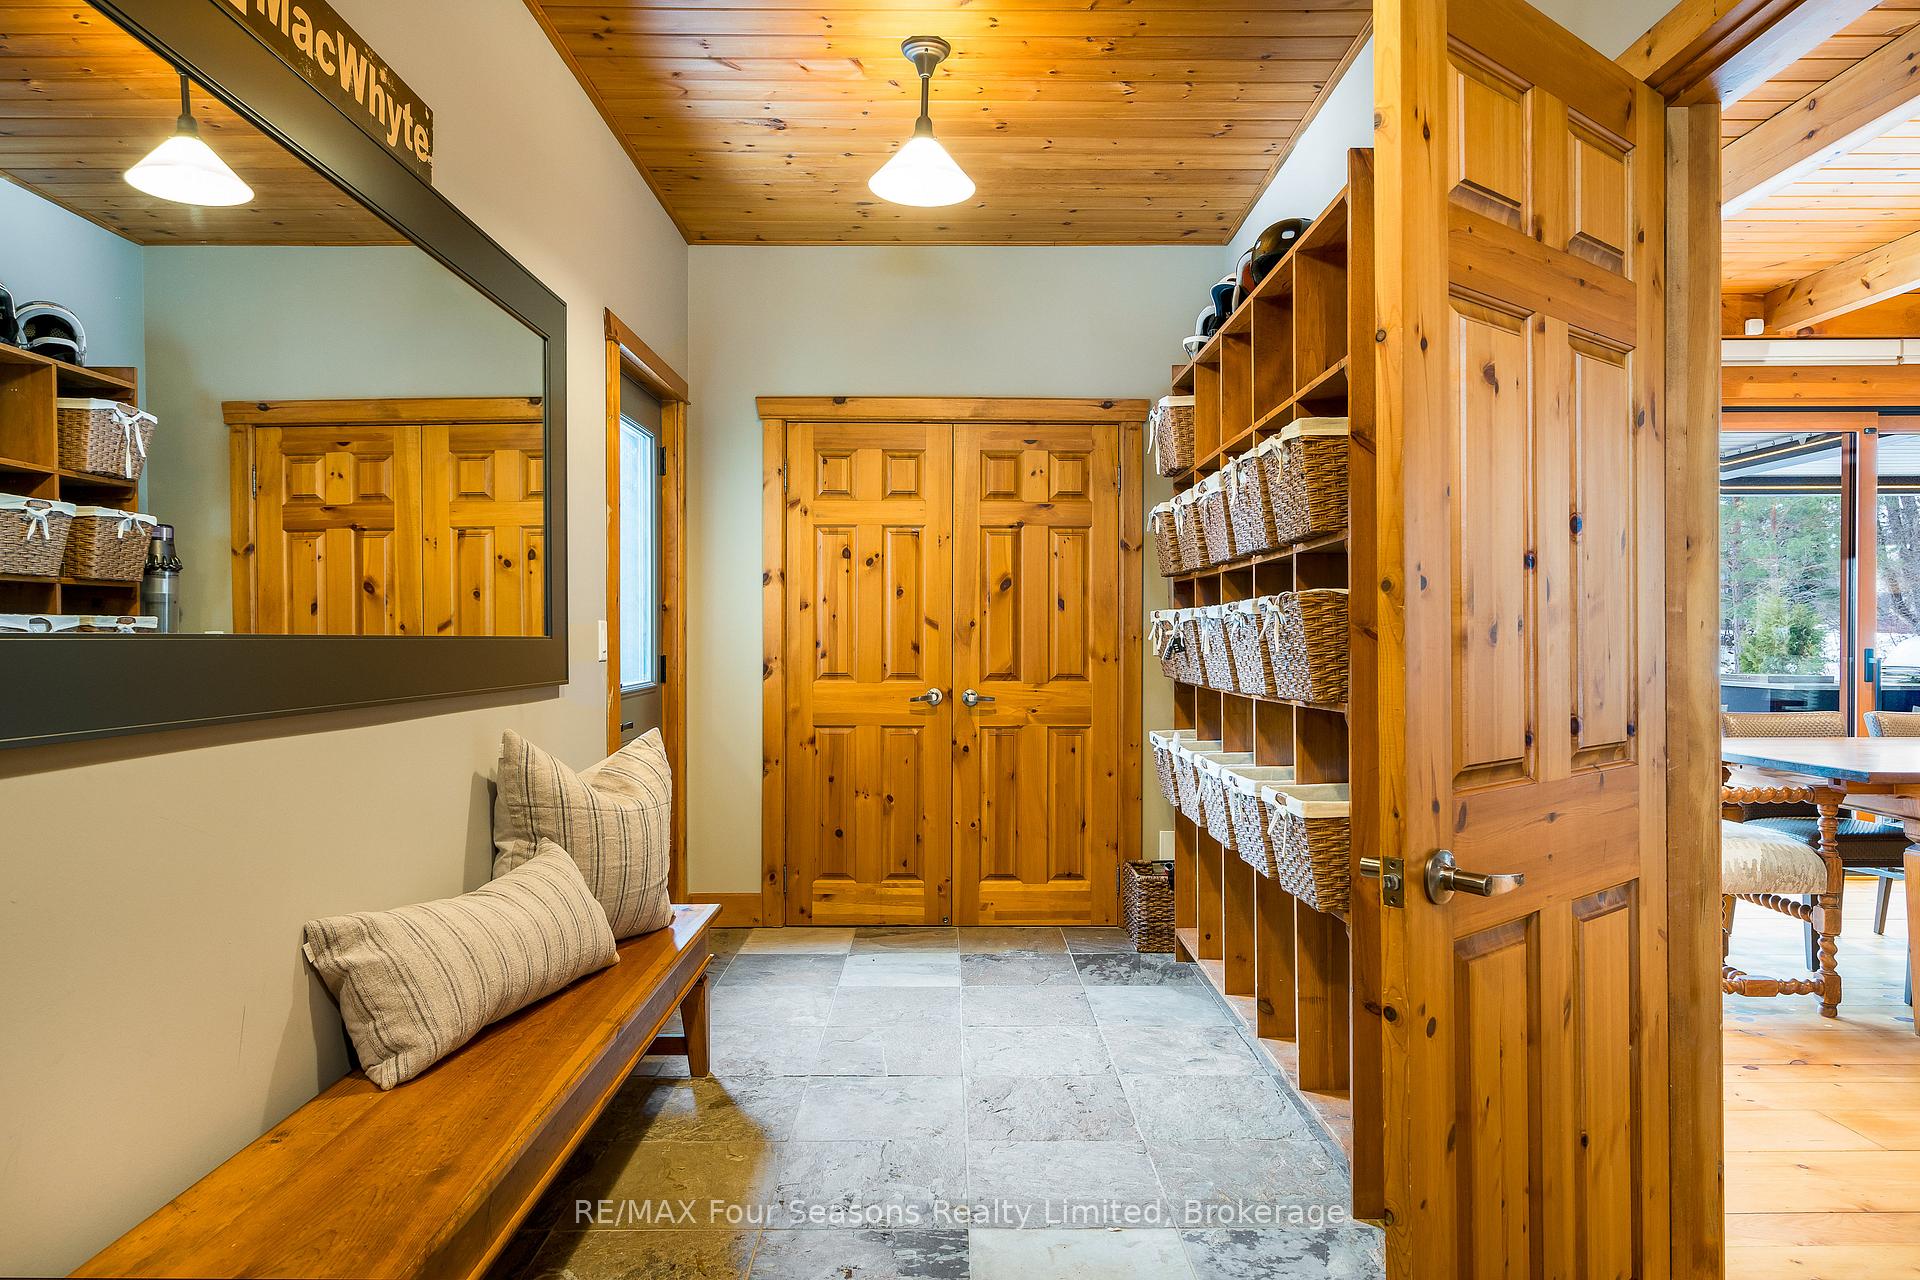
- Mud Room—Main level, Stone Floor, Walk-Out, Access To Garage
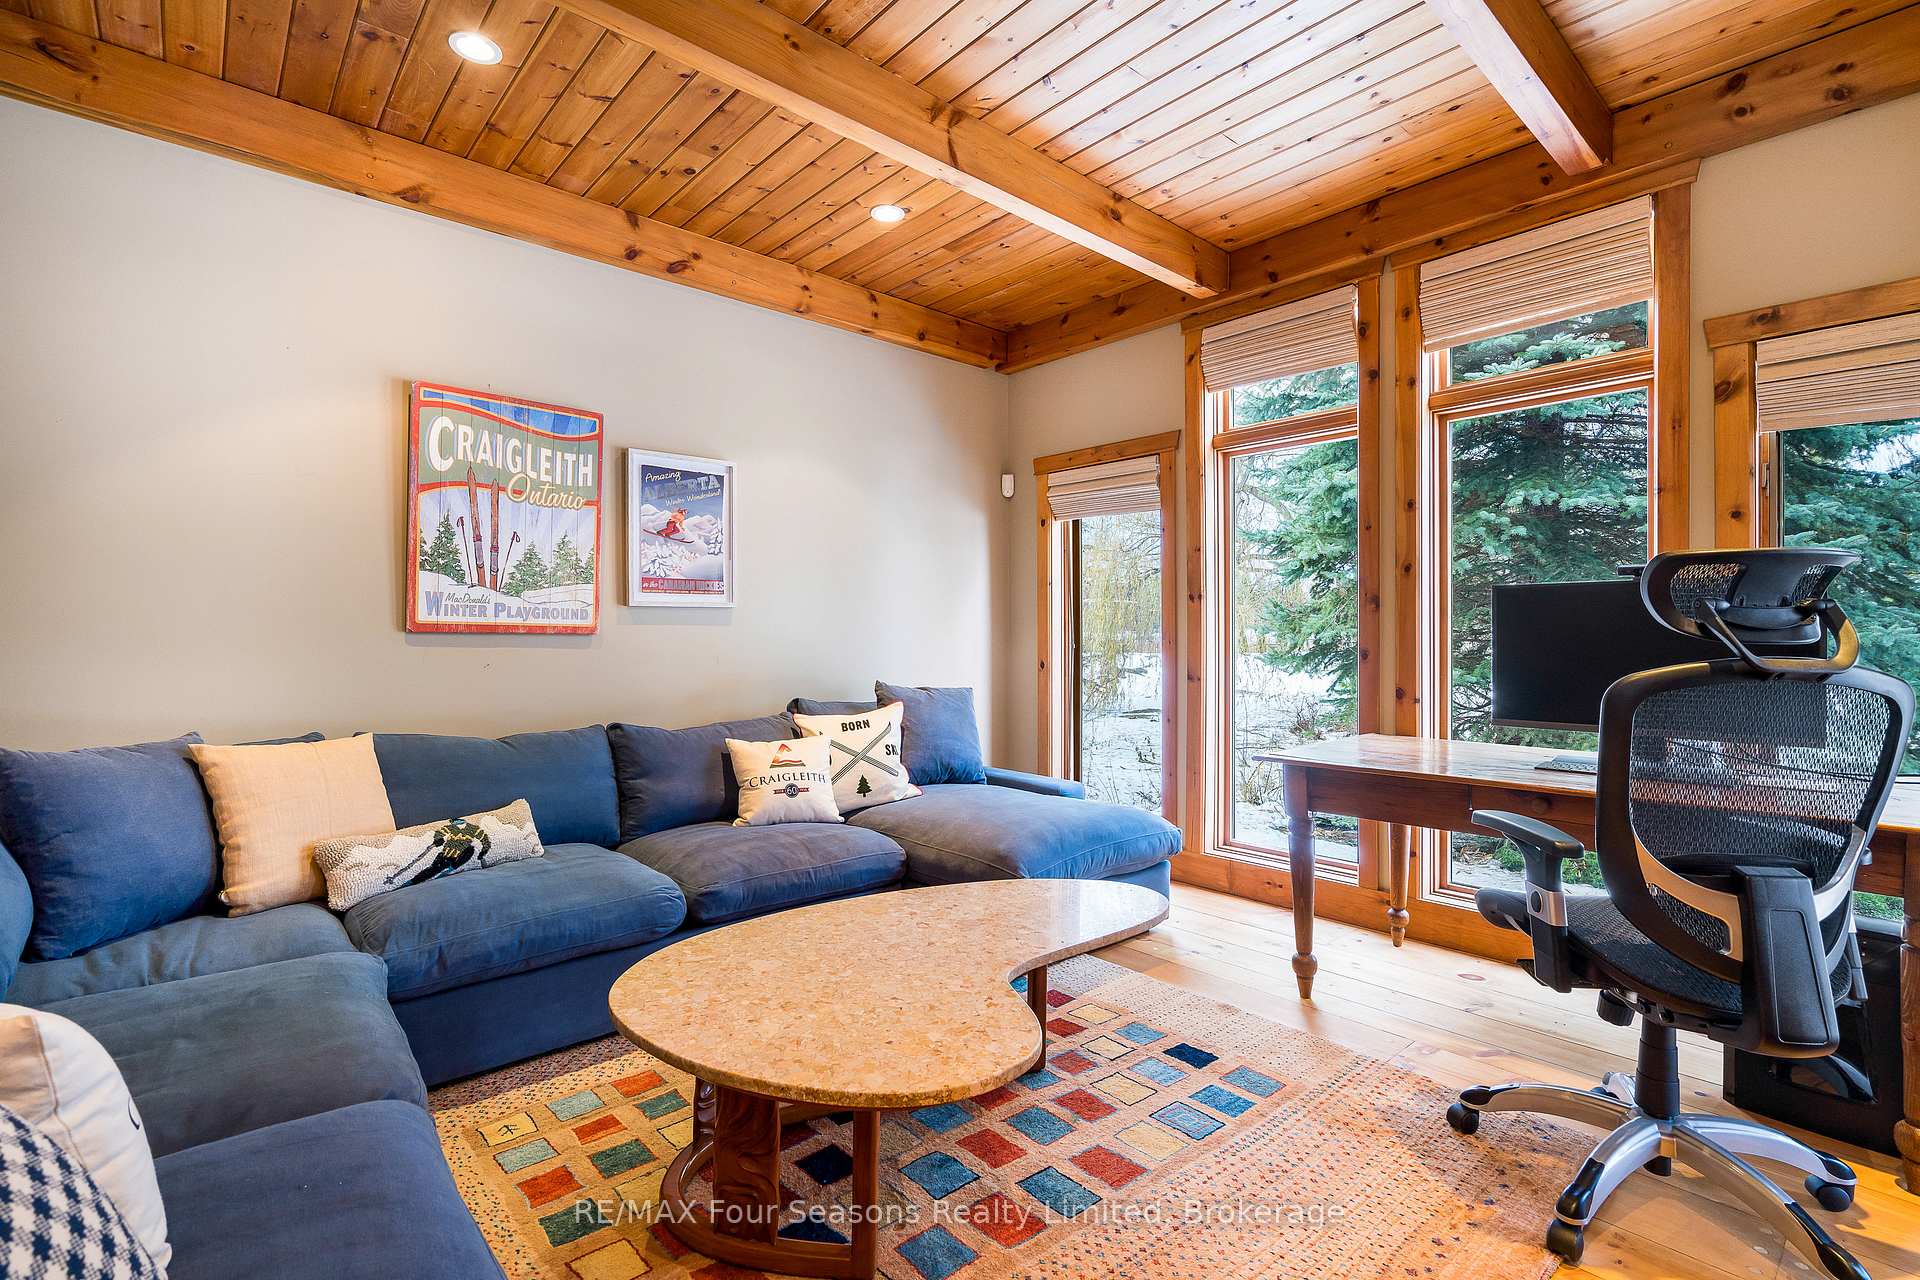
- Den—Main level, Hardwood Floor, Window Floor to Ceiling
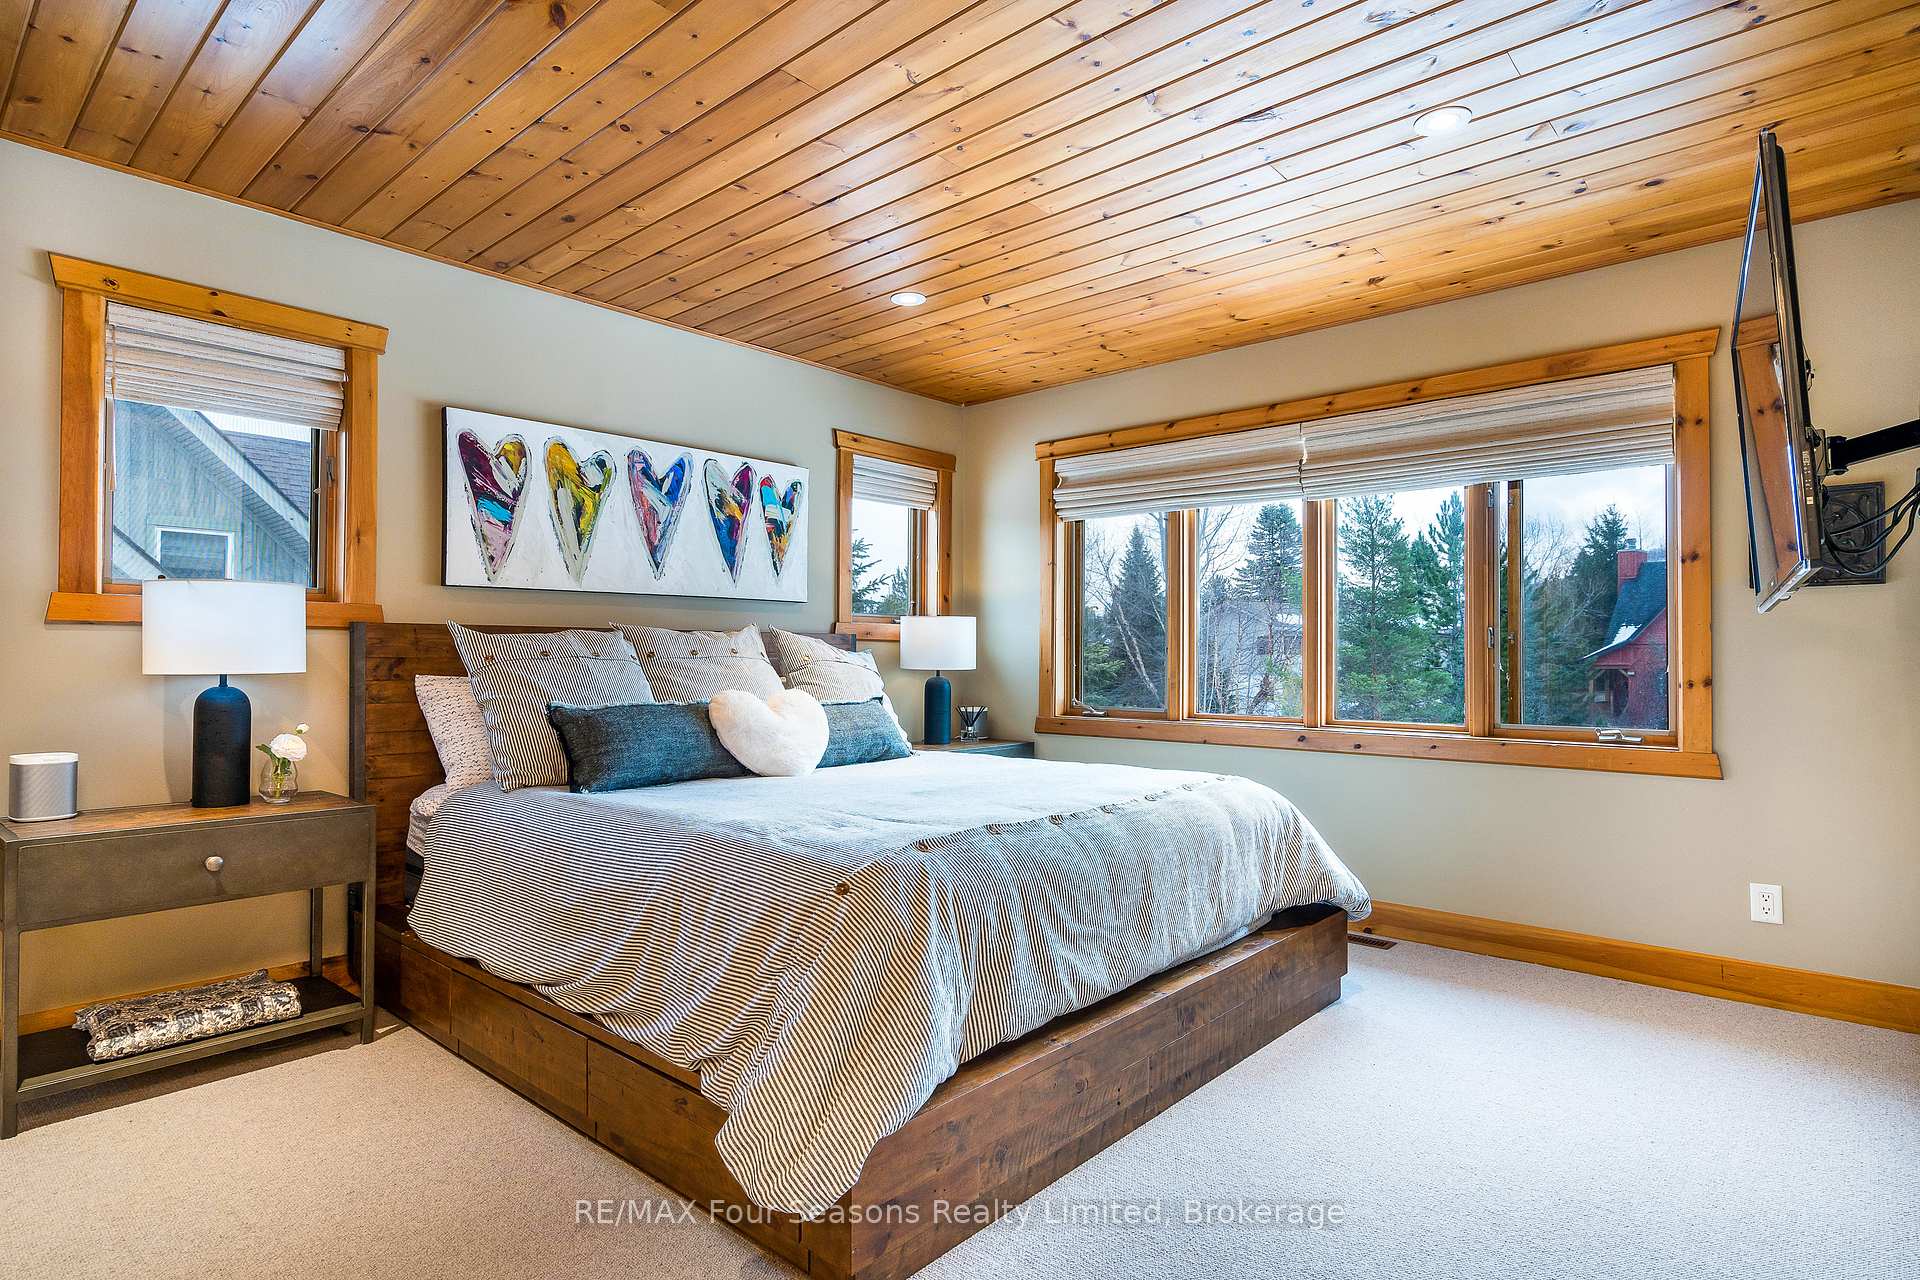
- Bedroom—Second level, 5 Pc Ensuite, Walk-In Closet(s), Combined w/Primary
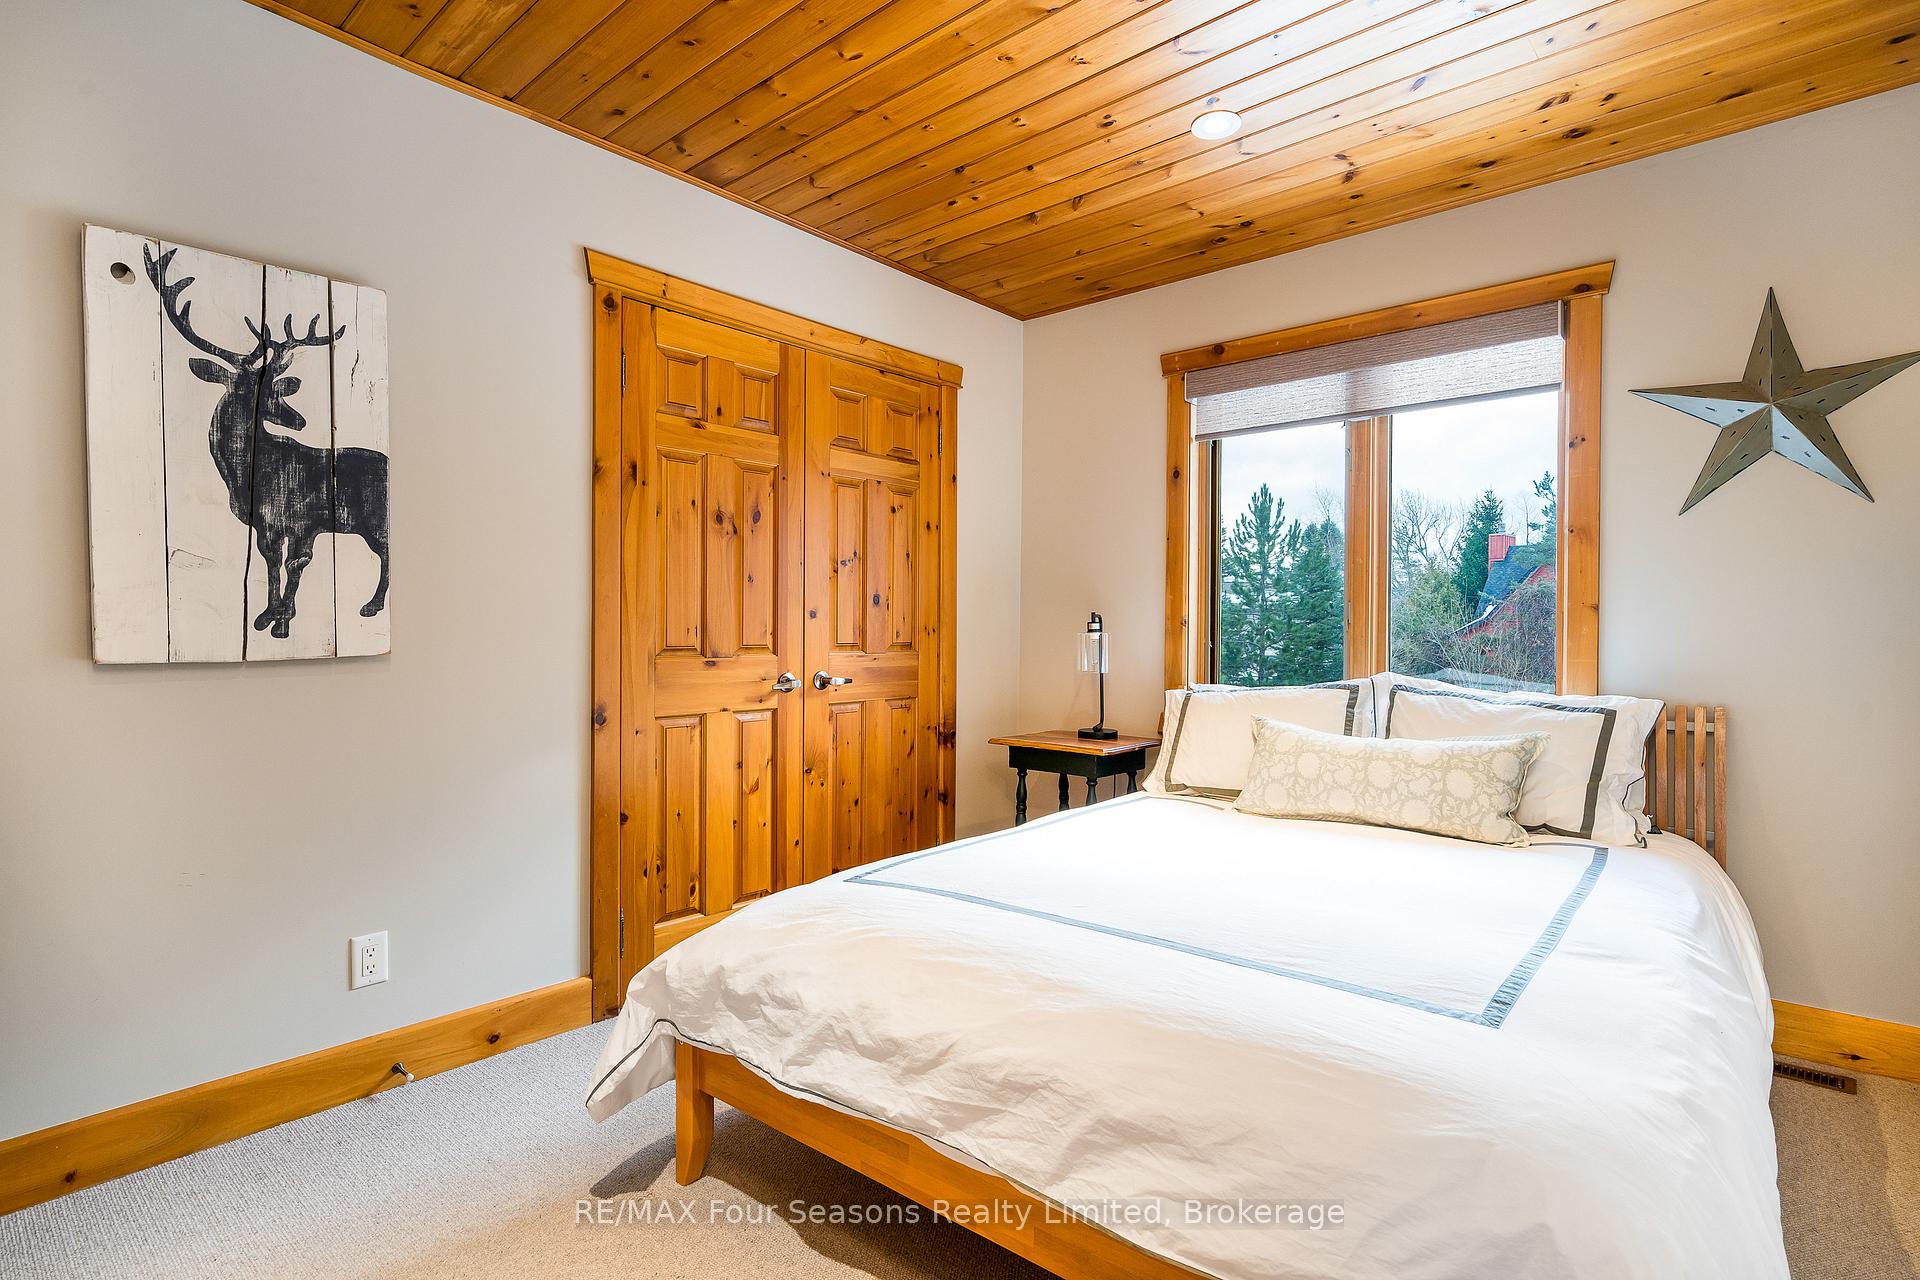
- Bedroom 2—Second level
- Bedroom 3—Second level
- Bedroom 4—Second level
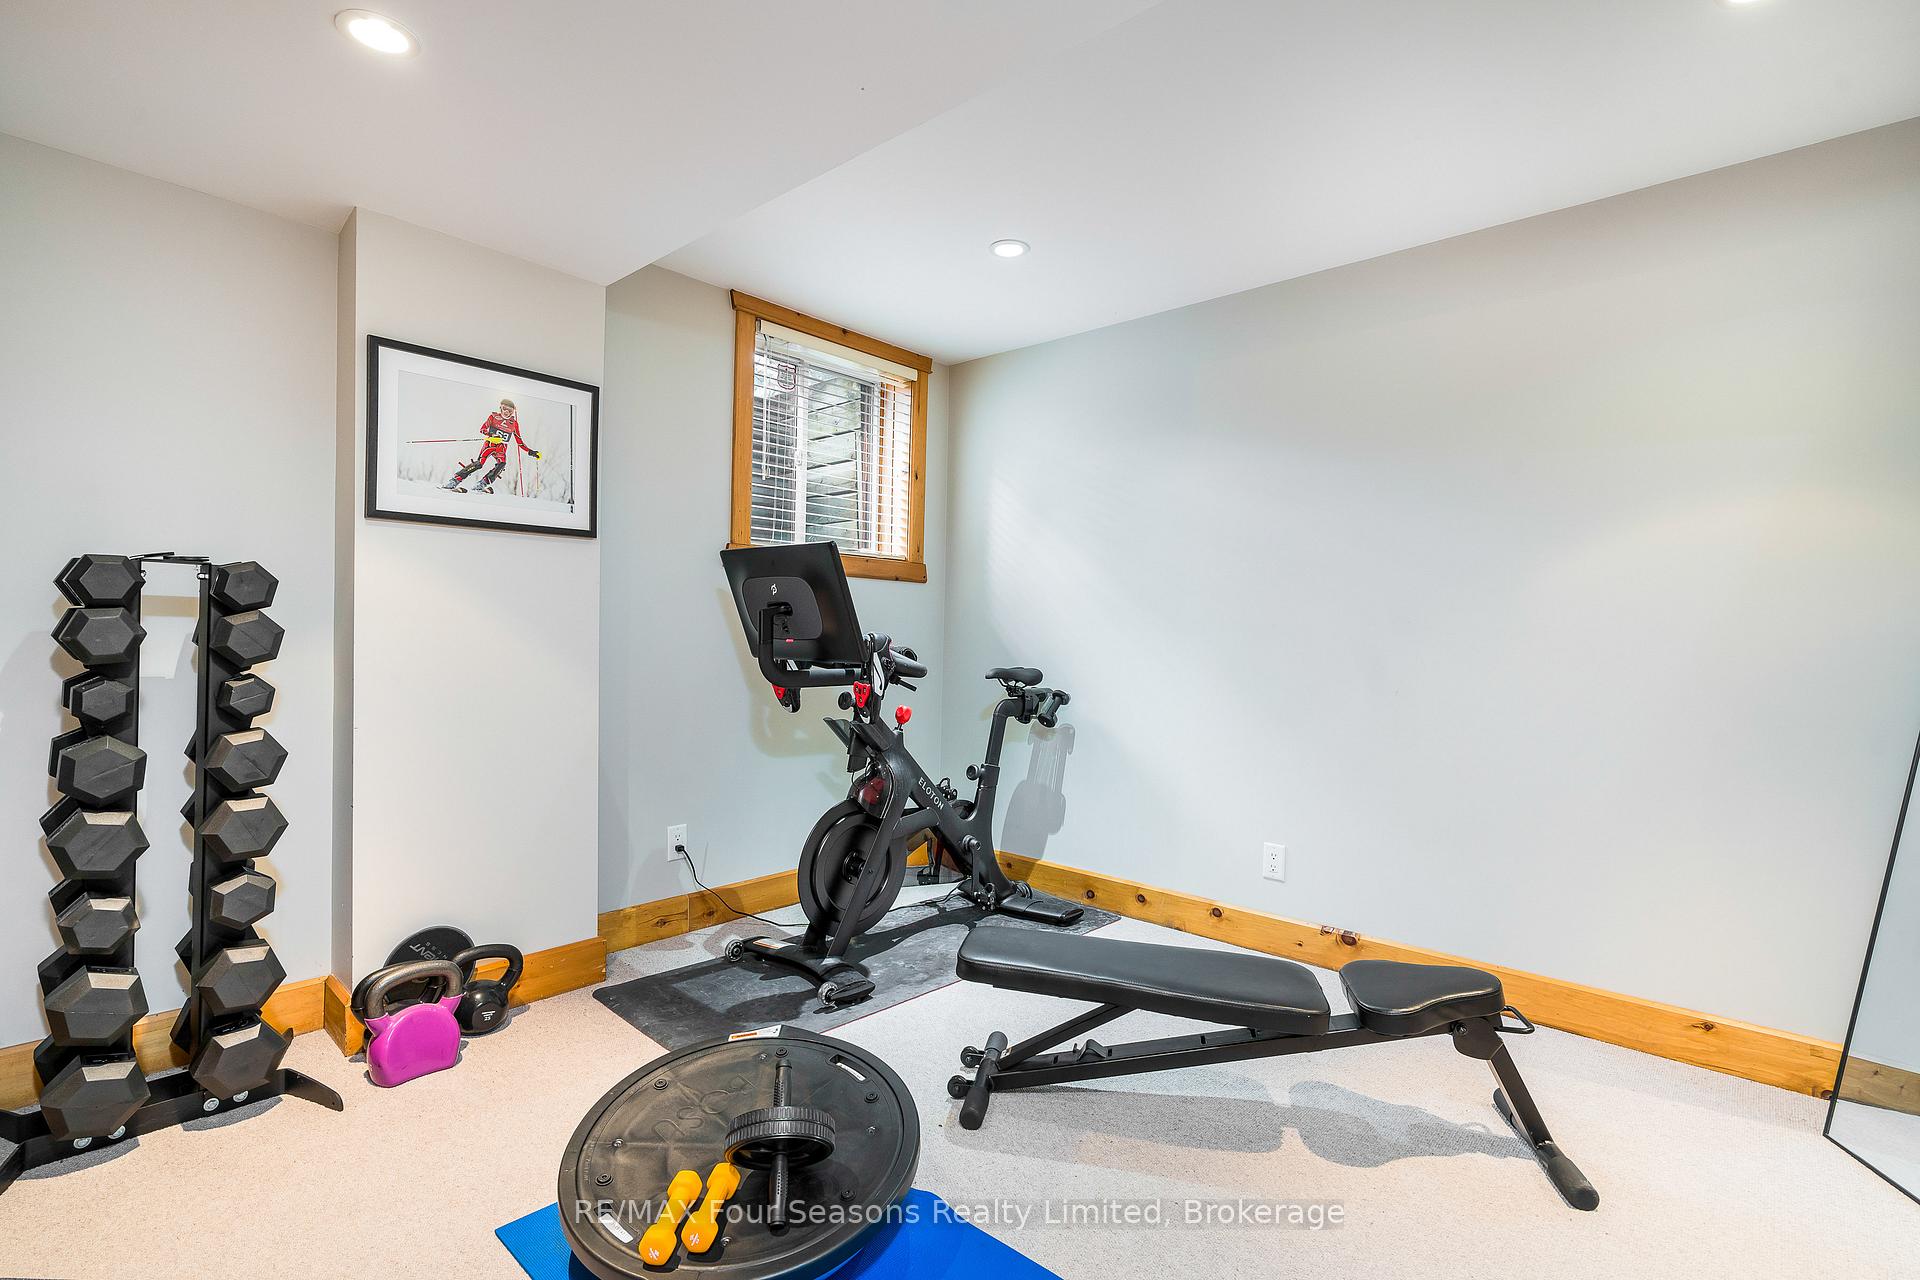
- Recreation—Basement level, Built-in Speakers, Above Grade Window, Pot Lights
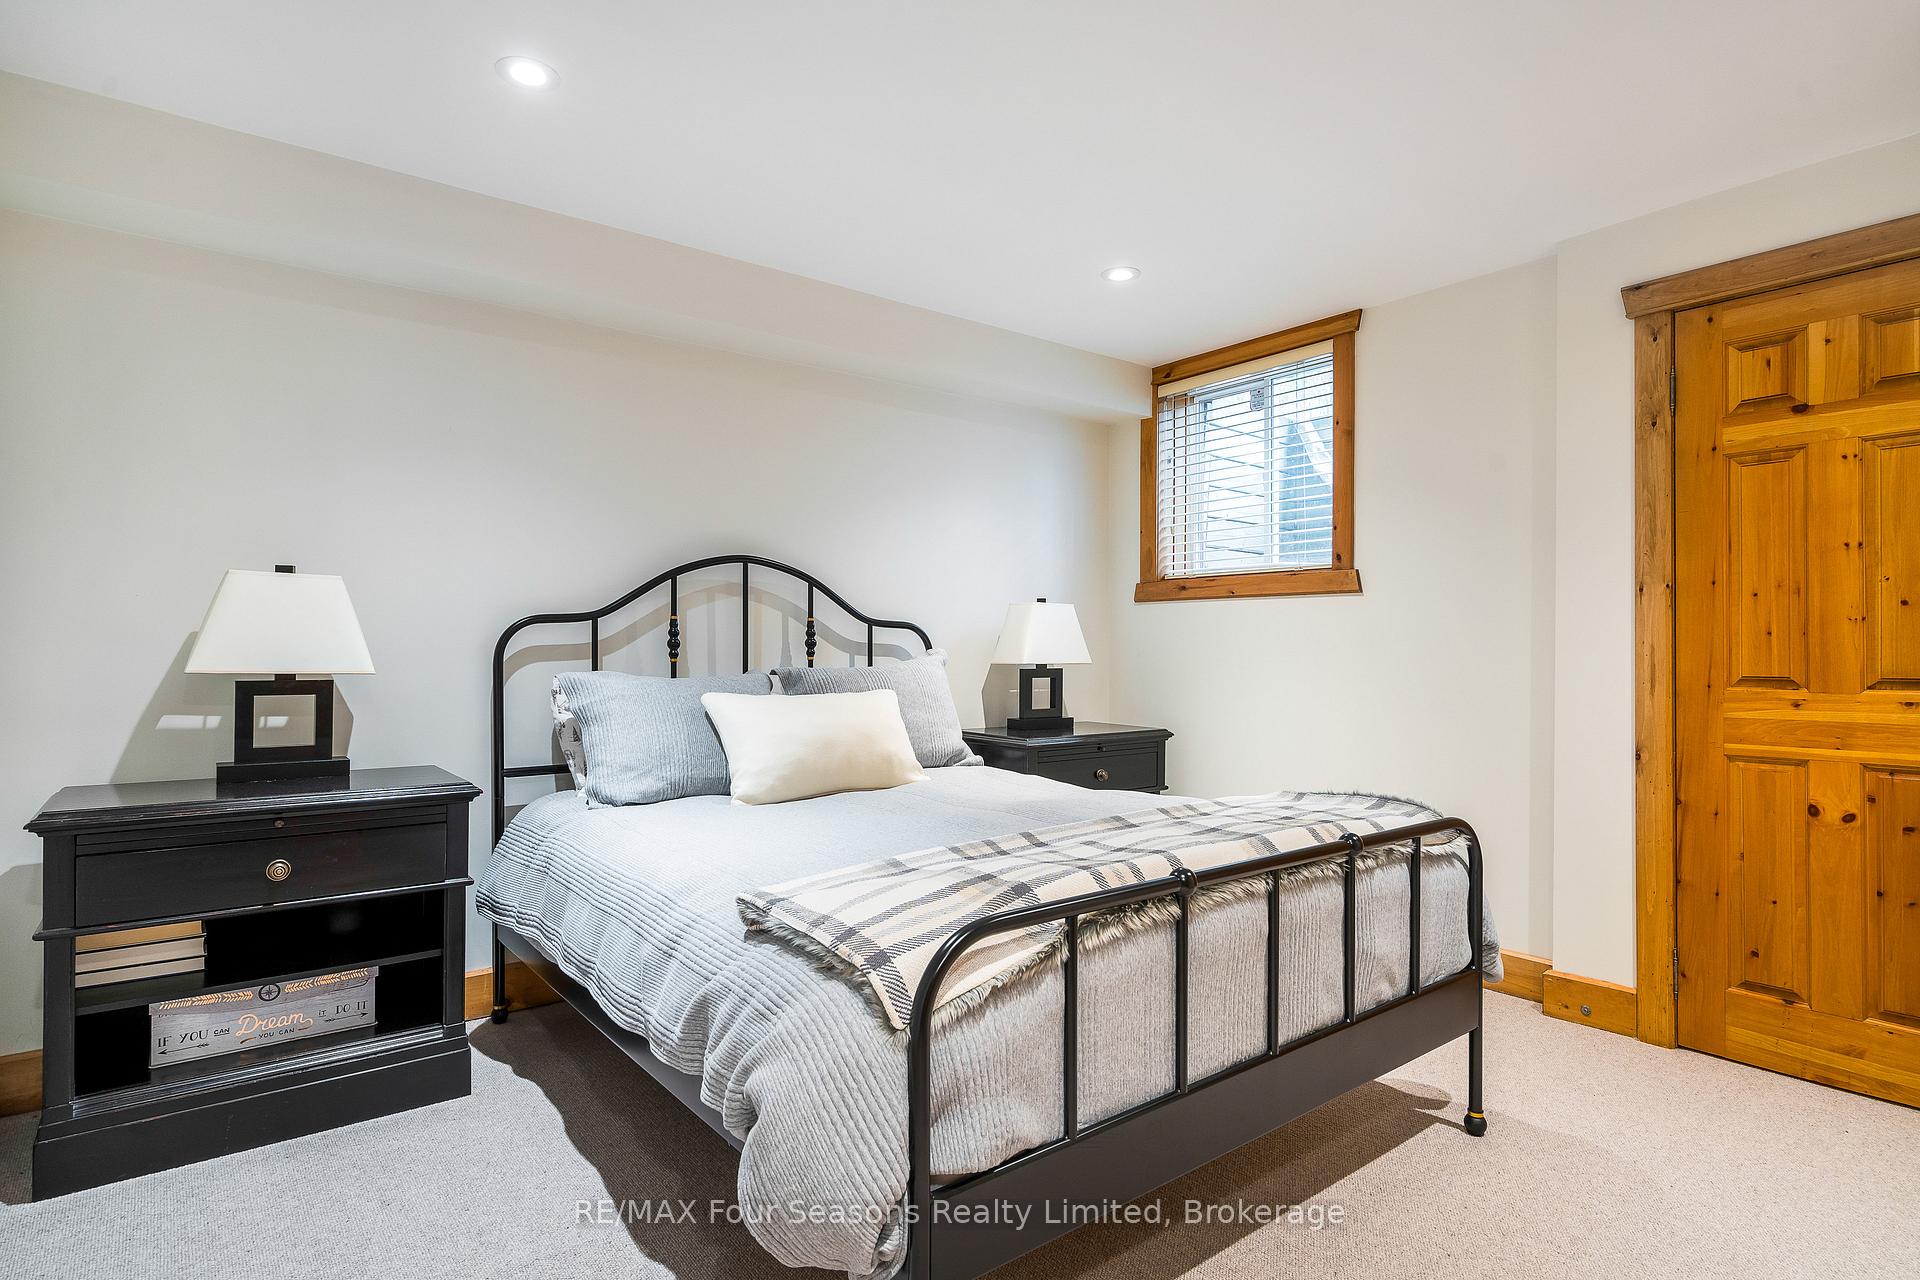
- Bedroom 5—Basement level
- Bedroom—Basement level
Washrooms
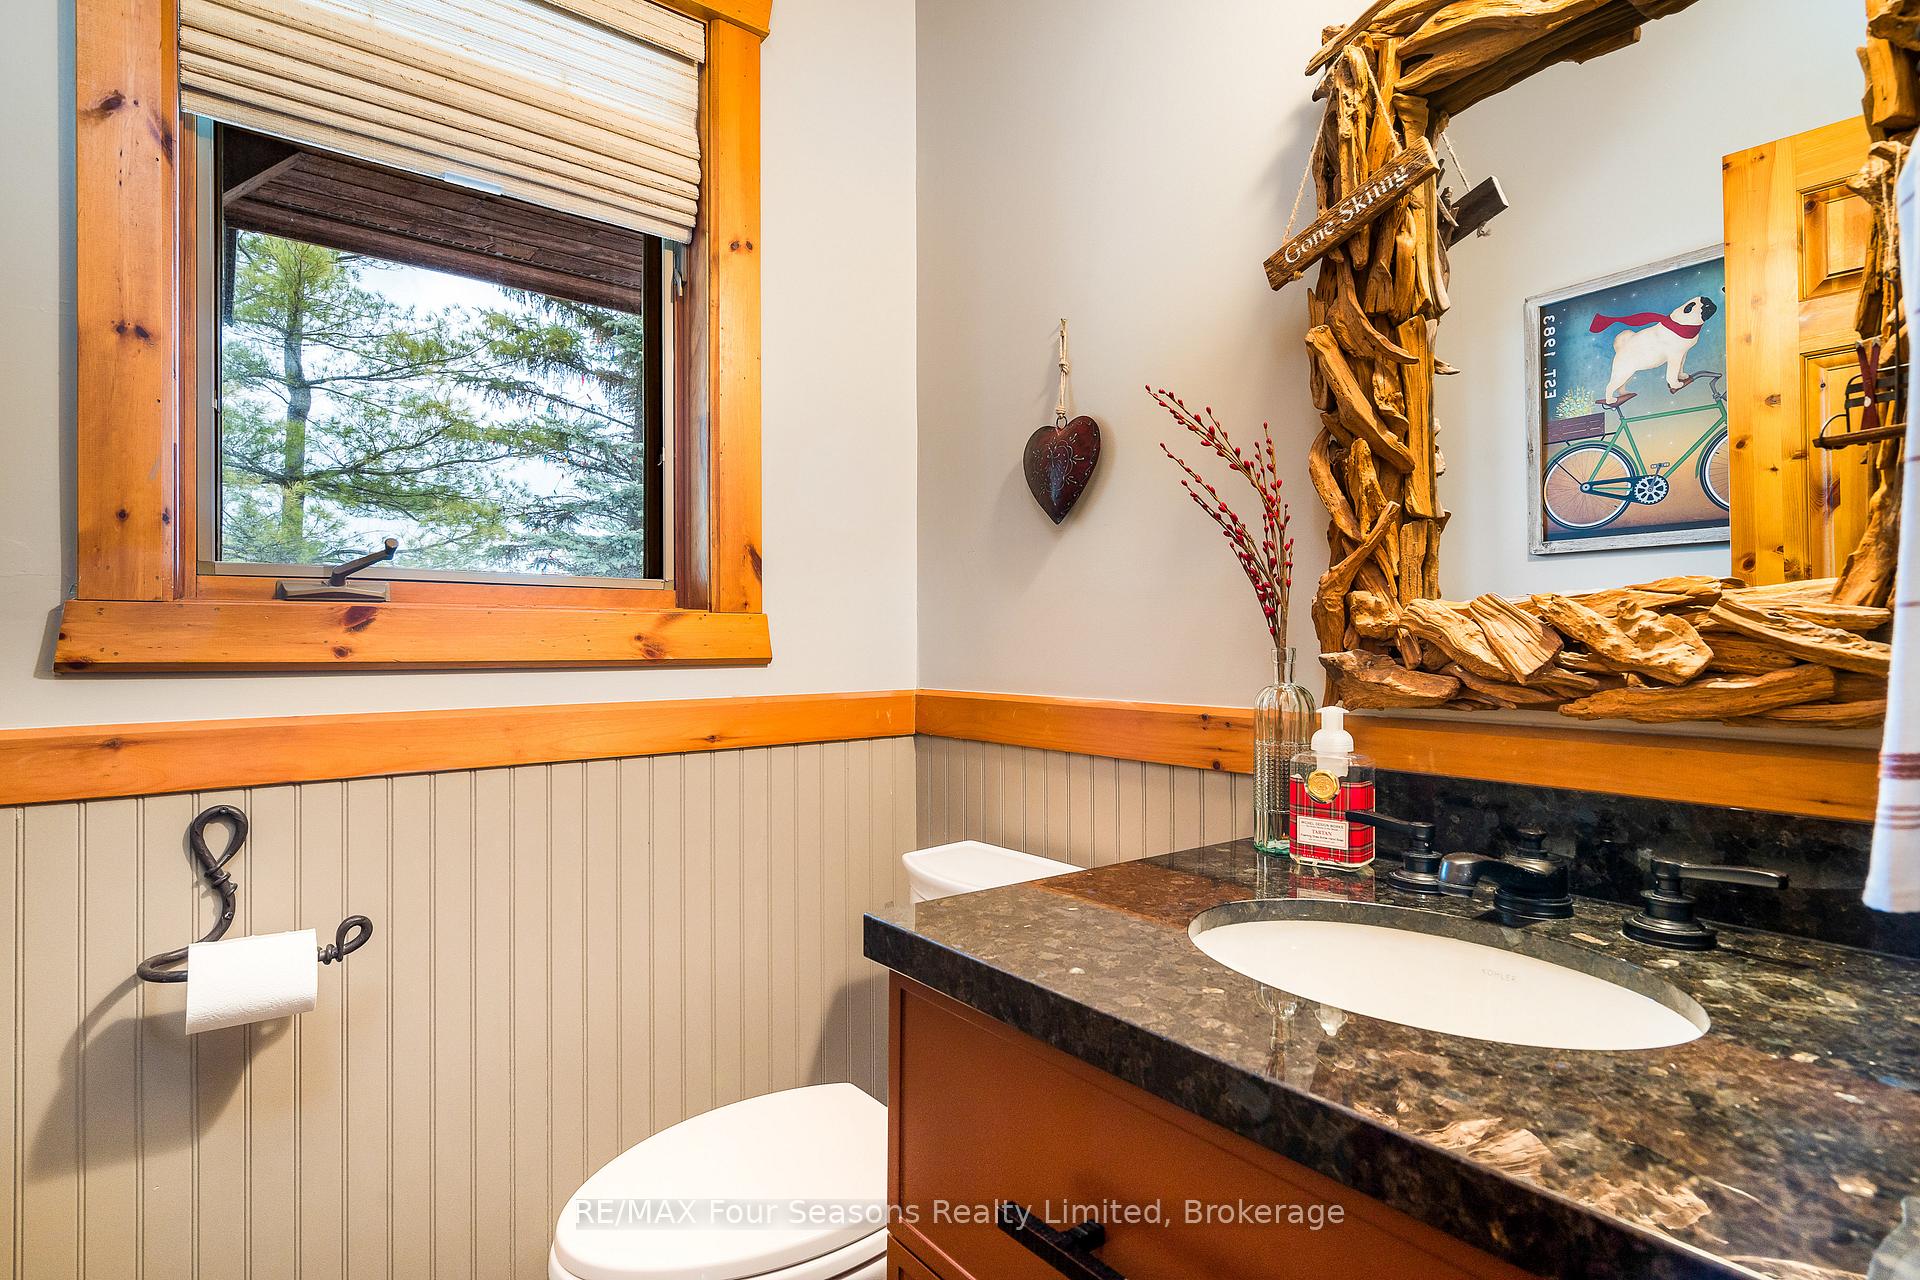
- 2-piece, Main
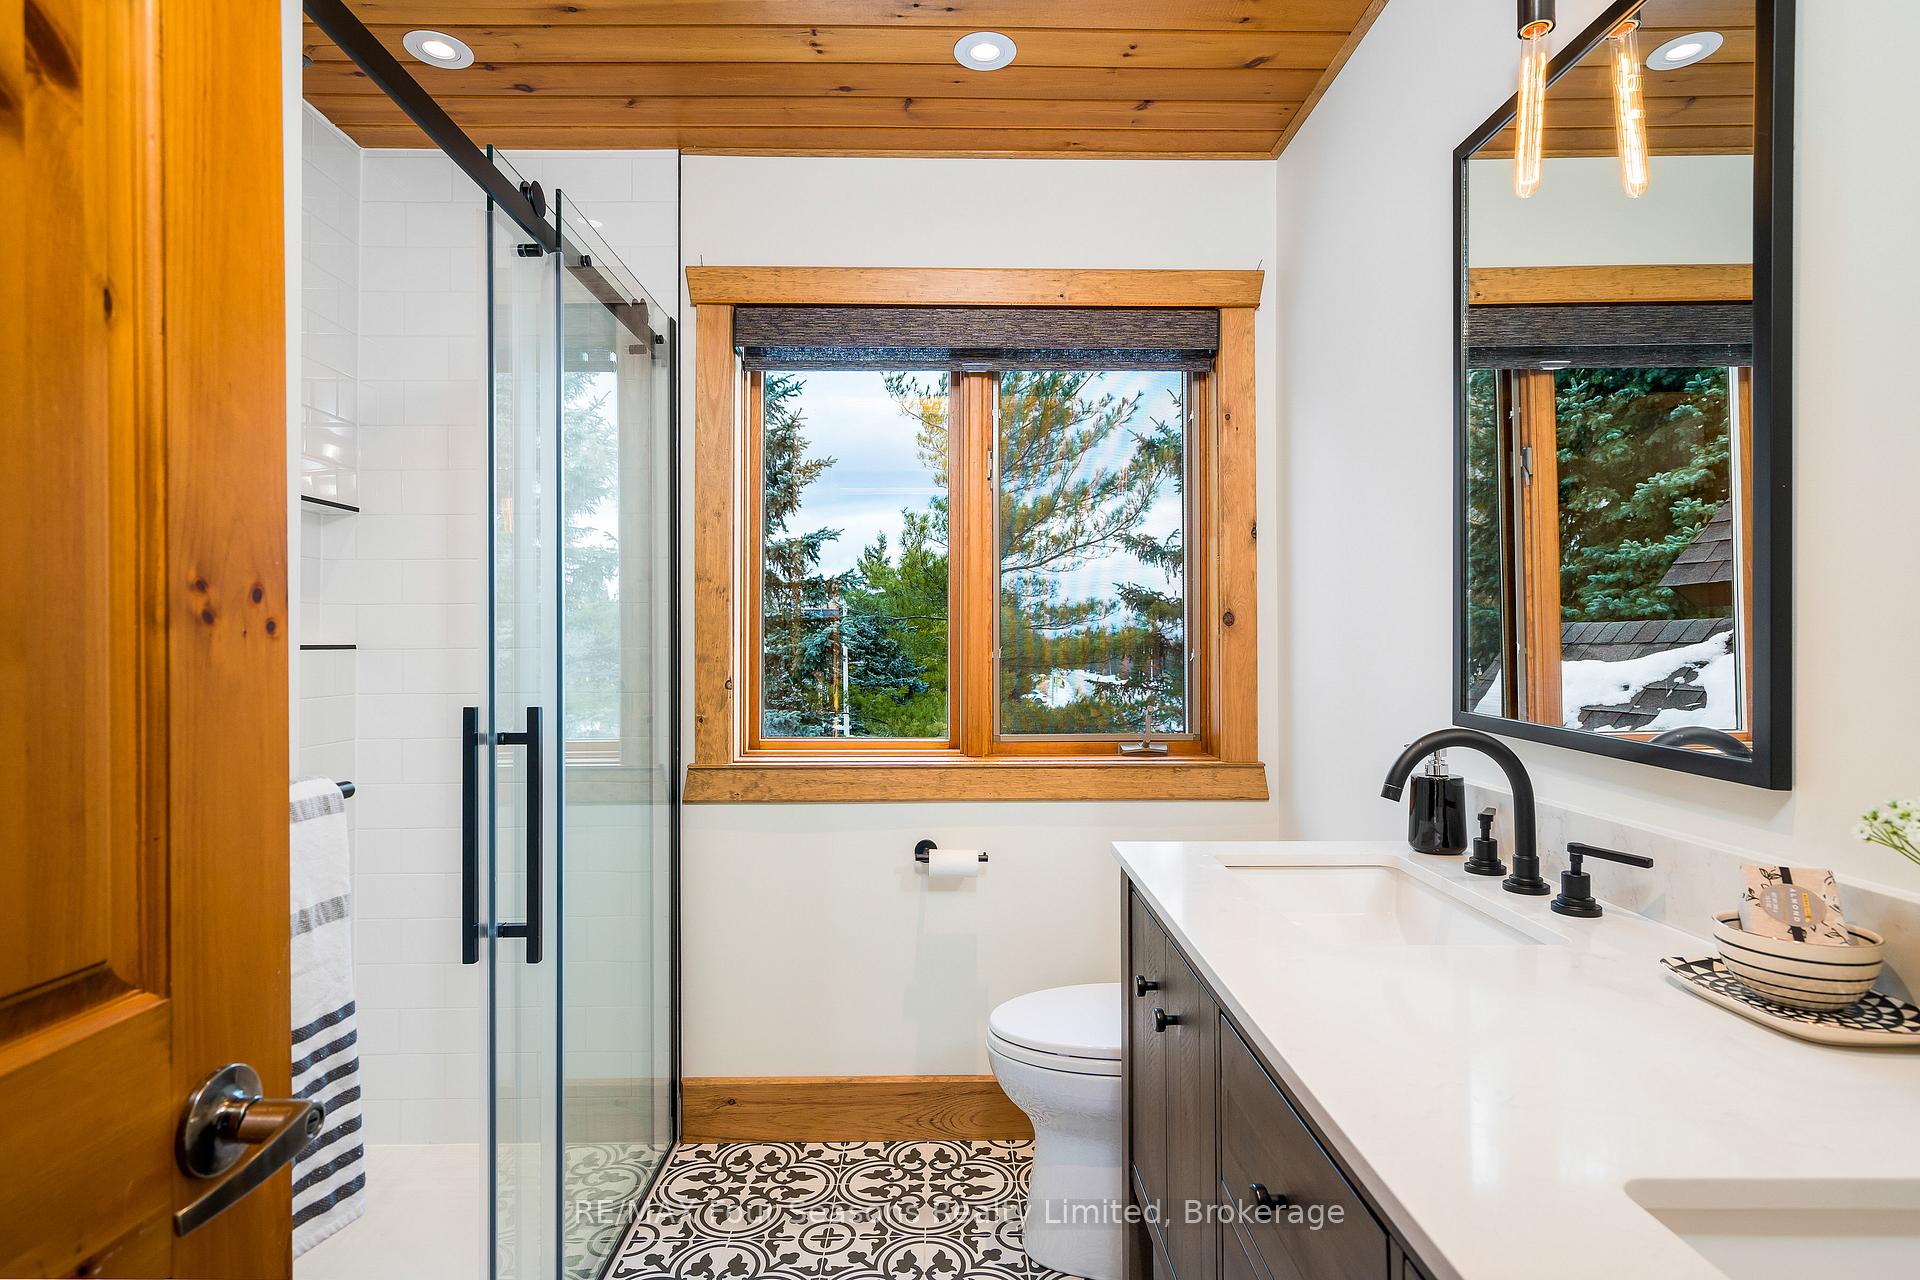
- 3-piece, Second
- 5-piece, Second
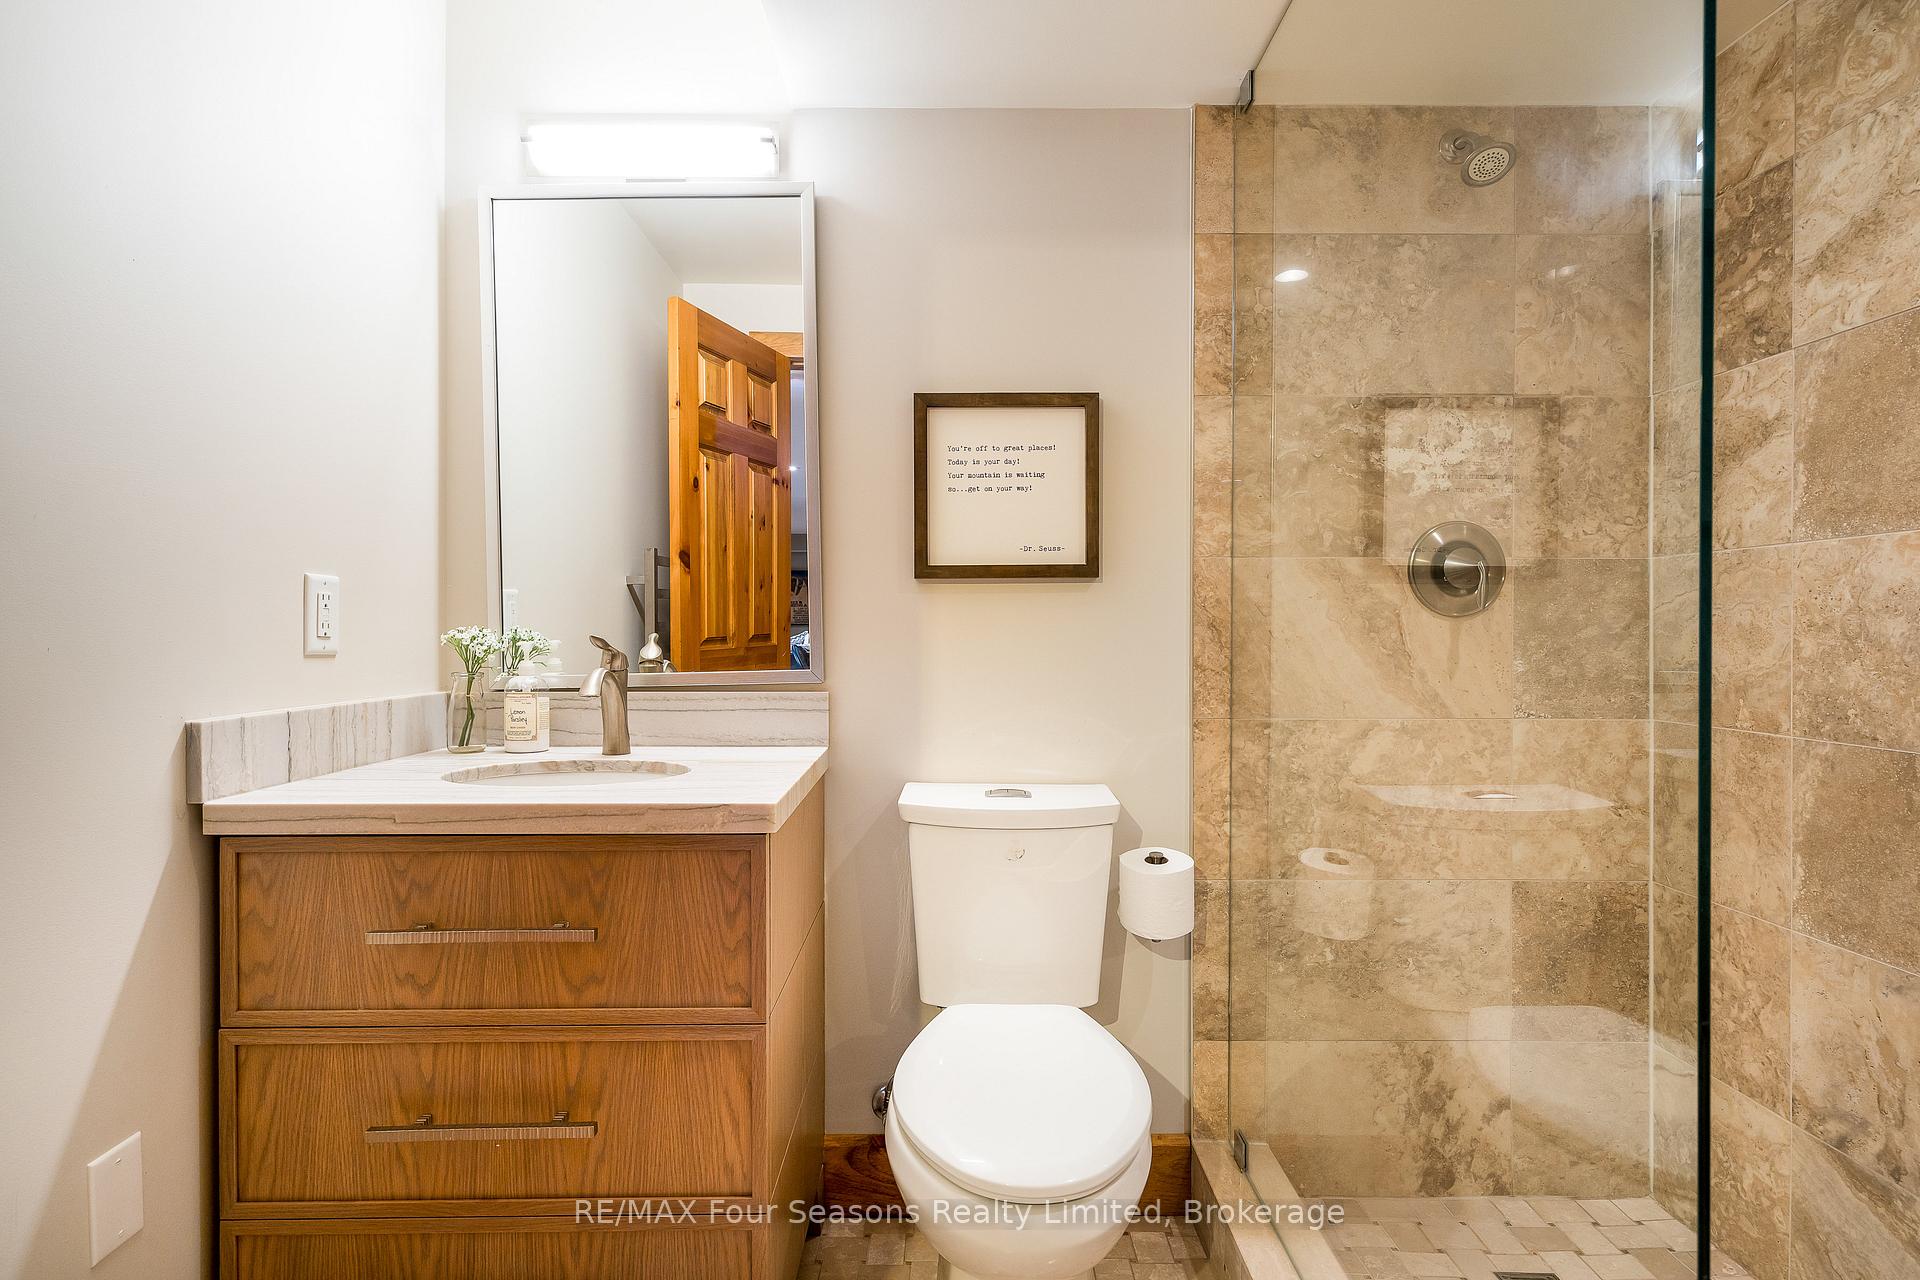
- 3-piece, Basement
- Municipality
- Blue Mountains
- Neighbourhood
- Blue Mountains
- Main cross streets
- CRAIGLEITH ROAD AND ALEXANDRA WAY
- Zoning
- R1-1
- MLS® number
- X11905812
- Data source
- Toronto Regional Real Estate Board
- Status change
- 2025-02-03
- Listed on
- 2025-01-03
- Days on market
- 31 days
- Possession type
- Immediately
- Co-op commission
- 2%+TX
- Seller
- Listed by
- RE/MAX Four Seasons Realty Limited
Home Market Value
Current home valuation for 140 Alexandra Way, Blue Mountains, Blue Mountains, ON. Listed for $2,995,000
HOMEH Estimate
$2,874,726
Estimated Sales Range
$2,012,308 - $3,737,144
HOMEH Estimate for 140 Alexandra Way, Blue Mountains
Calculated with a real agent's CMA method — 45+ years of experience, codified. Not an AI guess.
For the owner
Is this your home? Track its value.
Get this home's HOMEH Estimate by email once a month, with how many homes are for sale around you.
Mortgage Payment Calculator
Compare up to 4 down payment scenarios
20% required for homes $1.5M or more
$599,000
| Scenario 1 | Scenario 2 | Scenario 3 | Scenario 4 | |
|---|---|---|---|---|
−Down payment | % $ | % $ | % $ | % $ |
+CMHC insurance | $0 | $0 | $0 | $0 |
=Total mortgage | $2,396,000 | $2,246,250 | $2,096,500 | $1,946,750 |
Amortization | ||||
Mortgage rate | % | % | % | % |
| Payment frequency | ||||
=Mortgage payment | $11,698monthly | $10,967monthly | $10,236monthly | $9,505monthly |
Land Transfer Tax
$61,350
$61,350
Around this home
No schools found nearby
Data provided by OpenStreetMap & Fraser Institute School Rankings
Ask HOMEH
New!Hi there!
👋Text or call (416) 301-9001
Recommended for you
Based on homes you've looked at.
No recommended properties found.
Nearby similar homes
No nearby properties found.
More real estate resources
Other homes nearby
Explore this area
No nearby listings available.