
123 Venture Boulevard
Blue Mountains, ON L9Y 0B6
- 4+1Bedrooms
- 5Bathrooms
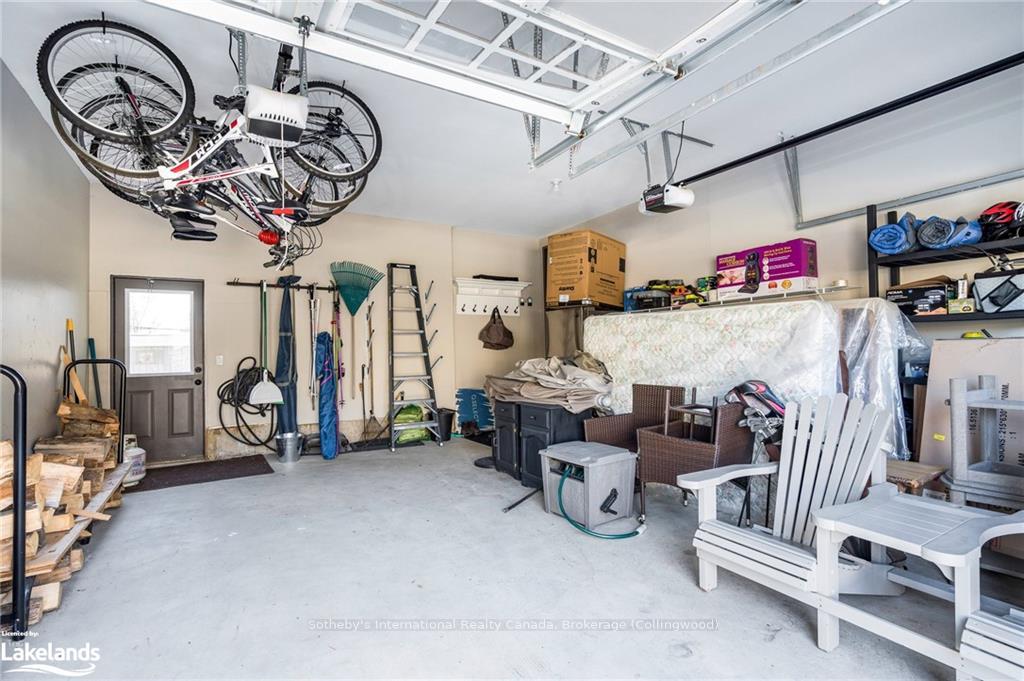
- 2Garage
- 2000–2500Sq Ft
- $5,358Tax
- 47 ftLot frontage
 Estimated Value:$1,287,648See Free Estimate Report

This home has sold. It is no longer available.
Property not available for sale or for rent.
Sale & Price History for 123 Venture Boulevard, Blue Mountains
| Start Date | End Date | Price | Event | MLS# |
|---|---|---|---|---|
| 2024-02-16 | 2024-12-05 | Login to See Prices | Sold | x10895789 |
Real estate boards require you to or to see the full details of this property.
*Sold prices and complete sale & price history are regulated data. Under the Trust in Real Estate Services Act, 2002 (TRESA) and the rules of the Real Estate Council of Ontario (RECO), and pursuant to the Multiple Listing Service® rules of the Canadian Real Estate Association (CREA) and the Toronto Regional Real Estate Board (TRREB), this information may be shown only to registered users who have agreed to the applicable terms of use (a Virtual Office Website, or "VOW," arrangement). HOMEH Inc., Brokerage therefore provides it to signed-in members only. Creating an account is free and takes under a minute.
About 123 Venture Boulevard, Blue Mountains
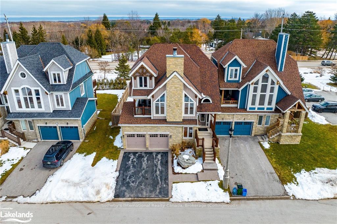
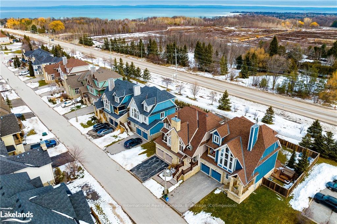
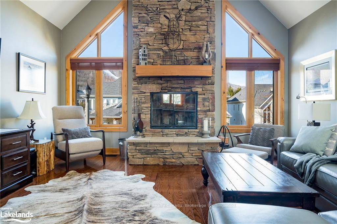
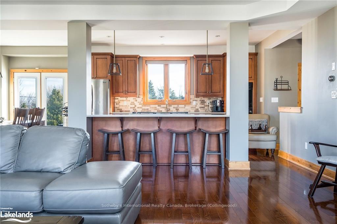
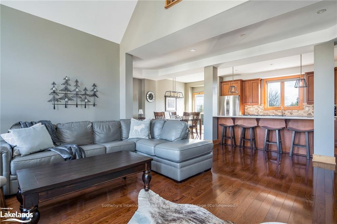
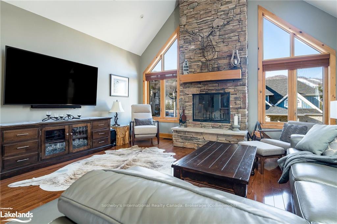
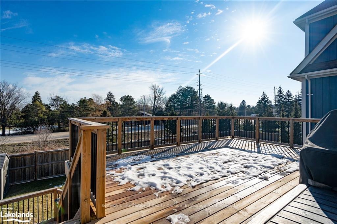
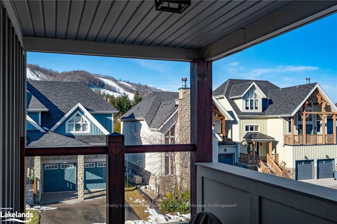
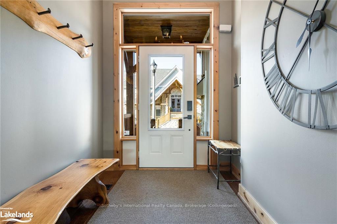
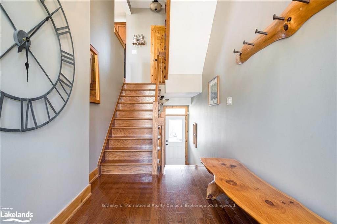
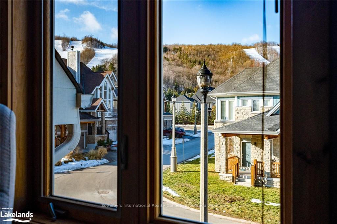
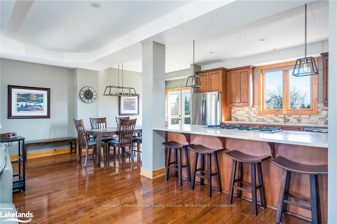
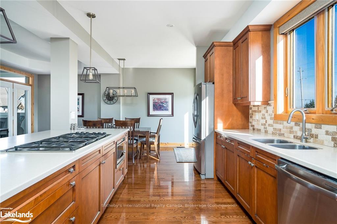
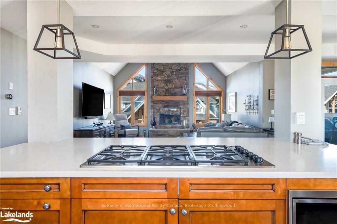
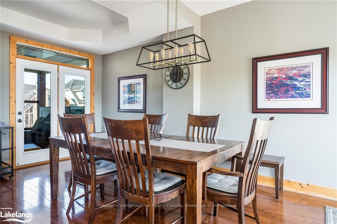
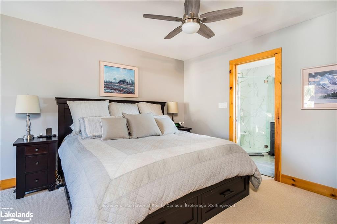
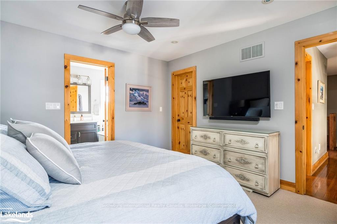
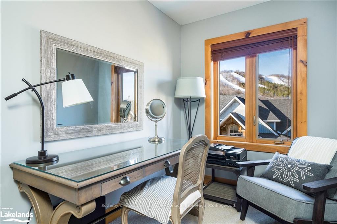
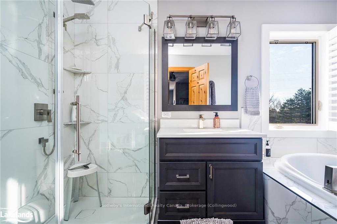
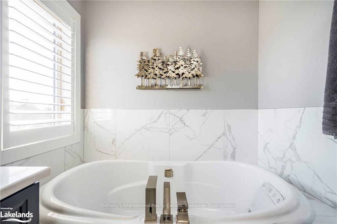
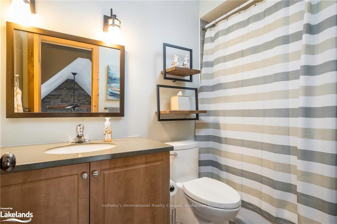
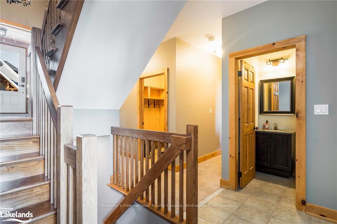
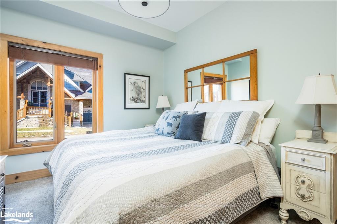
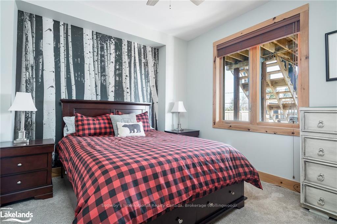
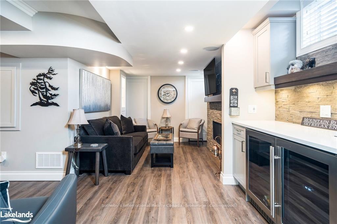
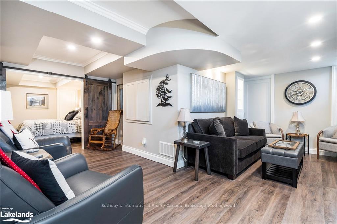
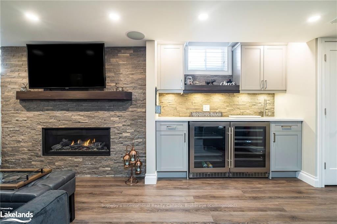
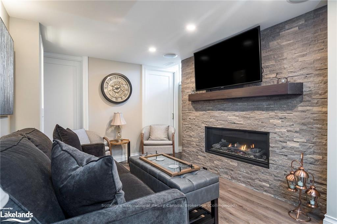
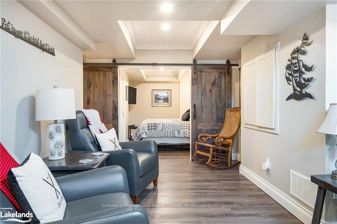
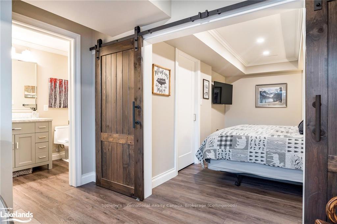
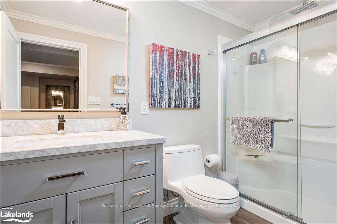
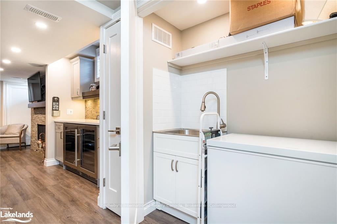
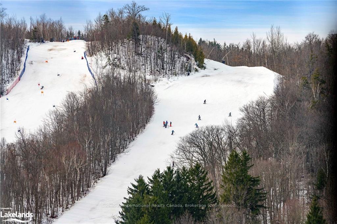
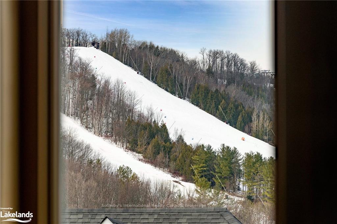
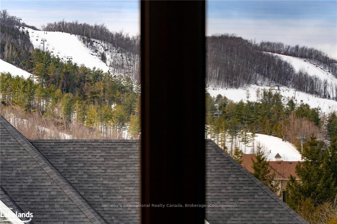
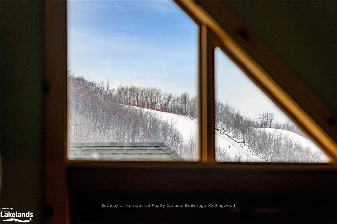
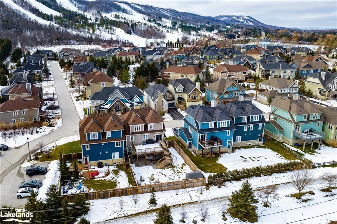
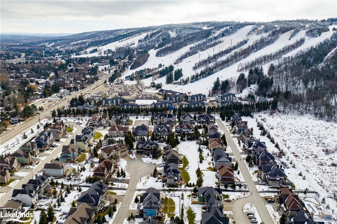
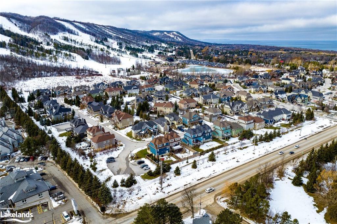
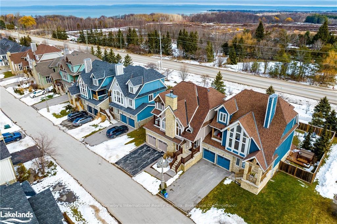
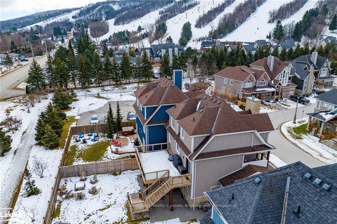
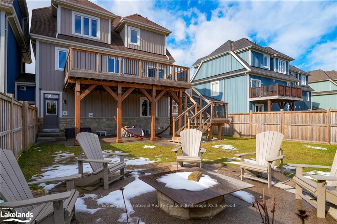
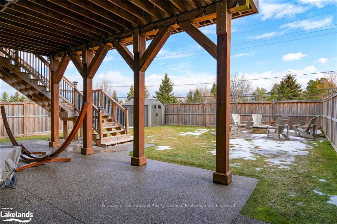
Over 3,000 ft2 and Steps from the base of the ski hills,this exquisite chalet presents a rare chance to own a piece of paradise in Ontario's most sought-after 4 seasons destination.This property offers direct access to pristine ski slopes and mountain vistas,setting the stage for an unparalleled living experience.With a beautifully landscaped garden and built in firepit,enjoy a cocktail while watching the sun set behind the mountain.Upon entering,you’ll be greeted by a spacious foyer that leads to an open-concept living space,where rustic charm meets contemporary luxury.The heart of the chalet features the great room,with floor to ceiling stone,wood burning fireplace,dining area that comfortably seats 14,and gourmet kitchen equipped with top-of-the-line appliances and a generous island for additional seating and prep space.Large windows throughout flood the space with natural light,offering panoramic views of the surrounding landscape.The 5 bedrooms are designed with comfort and privacy in mind.The primary suite is a lavish retreat with an en-suite featuring a soaking tub and a rain shower.All bedrooms are equally well-appointed,ensuring guests enjoy a restful night's sleep after an active day.For entertaining the kids,this chalet includes a lovely rec room for games,movies plus a den which can double as a bedroom.Surrounded by world class golf courses,the shimmering waters of Georgian Bay and the rugged terrain of the Mountains make this home the perfect forever home or weekend retreat!
Key Facts & Features
Property Costs
- Annual Property Tax Amount
- $5,358
- Land Transfer Tax Fee
- $29,475
Rental Items
- Under Contract
- Hot Water Heater
- Basement Type
- Finished, Full
Interior Features
- Interior Extras
- Ventilation System, Countertop Range, Water Heater, Sump Pump, Air Exchanger
- Security Features
- Alarm System, Carbon Monoxide Detectors, Smoke Detector
- Fireplace/Stove
- Yes
- Fireplace Features
- Family Room
- Elevator
- No
Exterior Features
- Pool
- None
- Property Features
- Golf, Hospital
Building
- Building Type
- Semi-Detached
- Building Style
- 3-Storey
- Approx Age
- 16-30
Construction
- Exterior Finish
- Board & Batten , Wood
- Roof
- Asphalt Shingle
- Foundation Details
- Concrete
- Special Designation
- Unknown
Lot
- Lot Front
- 46.62 ft
- Lot Size
- x 46.62
- Lot Size Code
- x 46.62
Inclusions
- Inclusions
- Built-in Microwave, Carbon Monoxide Detector, Dryer, Gas Oven Range, Gas Stove, Garage Door Opener, RangeHood, Refrigerator, Smoke Detector, Stove, Washer, Window Coverings
Exclusions
- Exclusions
- Refrigerator in garage, freezer in basement, all tvs, mounts and sound.
Parking & Garages
- Garage Type
- Attached
- Garage Spaces
- 2
- Parking Spaces
- 2
- Total Garage And Parking Spaces
- 4
Heating & Cooling
- Heat Source
- Gas
- Air Conditioning
- Central Air
- Water
- Municipal
- Sewers
- Sewer
- Bedrooms
- 4 + 1
- Washrooms
- 5
- Kitchens
- 1
Room sizes
- Kitchen—Second level, Hardwood Floor
- Dining Room—Second level, Hardwood Floor
- Primary Bedroom—Third level, Broadloom, Walk-In Closet(s)
- Bedroom—Third level
- Bedroom—Lower level, Ensuite Bath, Linen Closet, Vinyl Floor
- Recreation—Lower level, Fireplace
- Bedroom—Main level, Broadloom
- Great Room—Second level, Fireplace, Hardwood Floor, Vaulted Ceiling(s)
- Bedroom—Main level
- Bathroom—Third level, Ensuite Bath
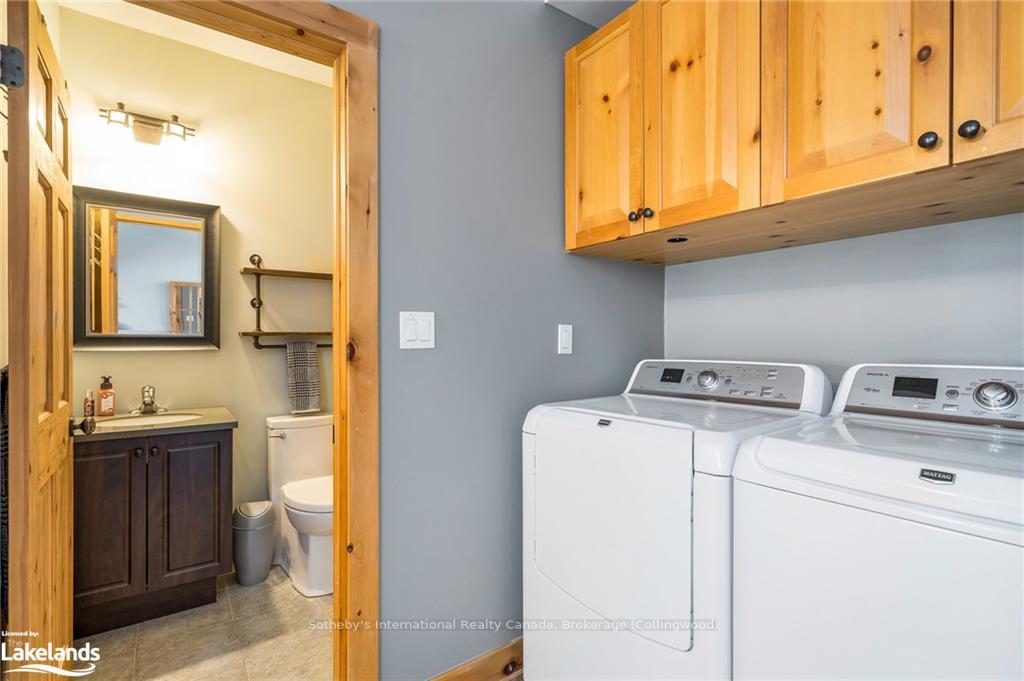
- Laundry—Main level
- Bathroom—Basement level
- Bathroom—Second level
- Bathroom—Third level
- Bathroom—Main level
Washrooms
- 3-piece, Basement
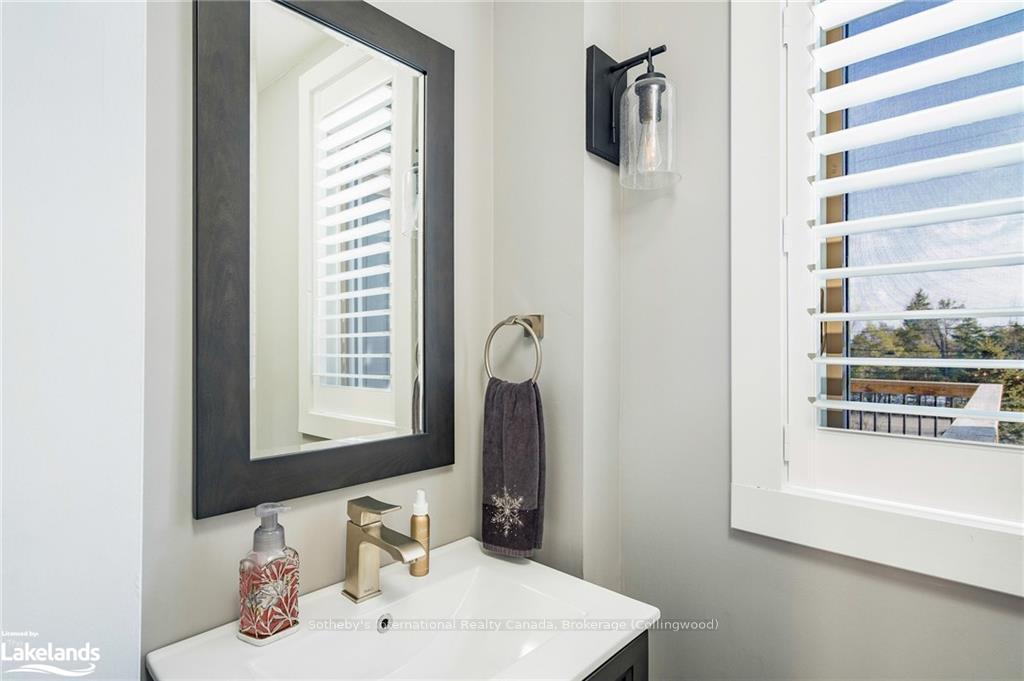
- 2-piece, Second
- 4-piece, Third
- 5-piece, Third
- 4-piece, Main
- Municipality
- Blue Mountains
- Neighbourhood
- Blue Mountains
- Main cross streets
- Hwy 26 West from Collingwood, turn Left on Grey Road 19, turn right on Birches Drive, Turn left on Venture Boulevard. Cross St: Grey Road 19 and Birches Boulevard
- Zoning
- R-1-1-32
- Directions
- Hwy 26 West from Collingwood, turn Left on Grey Road 19, turn right on Birches Drive, Turn left on Venture Boulevard. Cross St: Grey Road 19 and Birches Boulevard
- Waterfront
- None
- MLS® number
- X10895789
- Data source
- itso
- Status change
- 2024-12-05
- Listed on
- 2024-02-16
- Days on market
- 293 days
- Possession type
- 60-89 days
- Co-op commission
- 2.5% +HST
- Seller
- Listed by
- Sotheby's International Realty Canada, Brokerage (Collingwood)
Home Market Value
Current home valuation for 123 Venture Boulevard, Blue Mountains, Blue Mountains, ON. Listed for $1,649,988
HOMEH Estimate
$1,287,648
Estimated Sales Range
$901,354 - $1,673,942
HOMEH Estimate for 123 Venture Boulevard, Blue Mountains
Calculated with a real agent's CMA method — 45+ years of experience, codified. Not an AI guess.
For the owner
Is this your home? Track its value.
Get this home's HOMEH Estimate by email once a month, with how many homes are for sale around you.
Mortgage Payment Calculator
Compare up to 4 down payment scenarios
20% required for homes $1.5M or more
$329,998
| Scenario 1 | Scenario 2 | Scenario 3 | Scenario 4 | |
|---|---|---|---|---|
−Down payment | % $ | % $ | % $ | % $ |
+CMHC insurance | $0 | $0 | $0 | $0 |
=Total mortgage | $1,319,990 | $1,237,491 | $1,154,992 | $1,072,492 |
Amortization | ||||
Mortgage rate | % | % | % | % |
| Payment frequency | ||||
=Mortgage payment | $6,445monthly | $6,042monthly | $5,639monthly | $5,236monthly |
Land Transfer Tax
$29,475
$29,475
Around this home
No schools found nearby
Data provided by OpenStreetMap & Fraser Institute School Rankings
Ask HOMEH
New!Hi there!
👋Text or call (416) 301-9001
Recommended for you
Based on homes you've looked at.
No recommended properties found.
Nearby similar homes
No nearby properties found.
More real estate resources
Other homes nearby
Explore this area
No nearby listings available.