
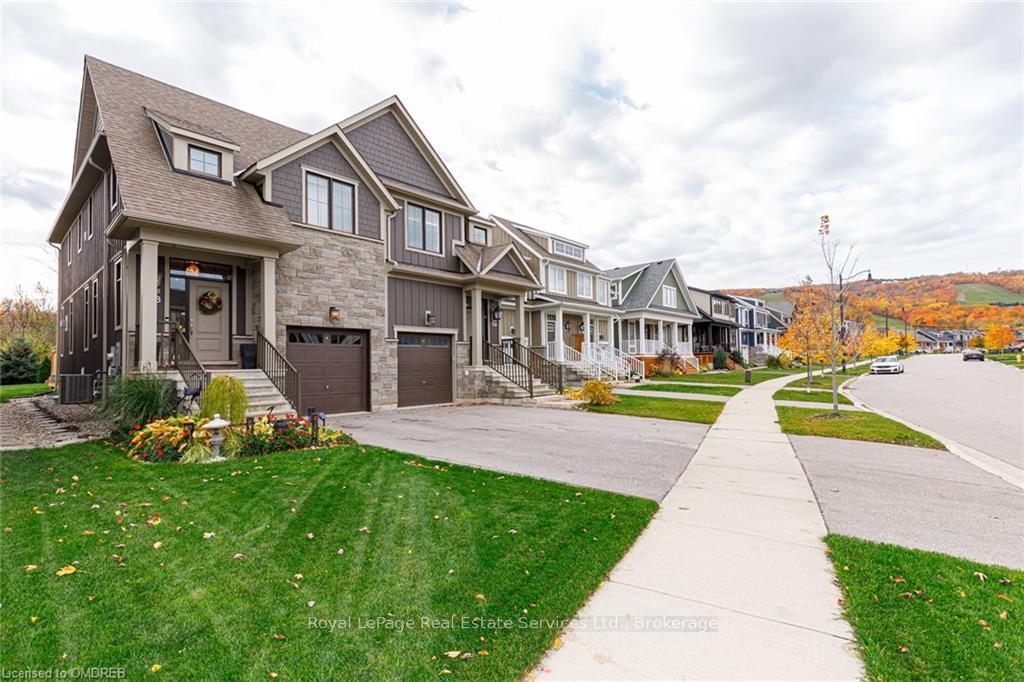
148 Yellow Birch Crescent
Blue Mountains, ON L9Y 0Y5
- 3Bedrooms
- 3Bathrooms
- 1Garage
- 1500–2000Sq Ft
- $4,289Tax
- 25×119 ftLot Size
 Estimated Value:$795,526See Free Estimate Report

This home has sold. It is no longer available.
Property not available for sale or for rent.
Sale & Price History for 148 Yellow Birch Crescent, Blue Mountains
| Start Date | End Date | Price | Event | MLS# |
|---|---|---|---|---|
| 2024-05-03 | 2024-11-28 | Login to See Prices | Sold | x10443003 |
Real estate boards require you to or to see the full details of this property.
*Sold prices and complete sale & price history are regulated data. Under the Trust in Real Estate Services Act, 2002 (TRESA) and the rules of the Real Estate Council of Ontario (RECO), and pursuant to the Multiple Listing Service® rules of the Canadian Real Estate Association (CREA) and the Toronto Regional Real Estate Board (TRREB), this information may be shown only to registered users who have agreed to the applicable terms of use (a Virtual Office Website, or "VOW," arrangement). HOMEH Inc., Brokerage therefore provides it to signed-in members only. Creating an account is free and takes under a minute.
About 148 Yellow Birch Crescent, Blue Mountains
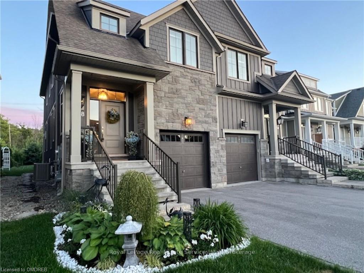
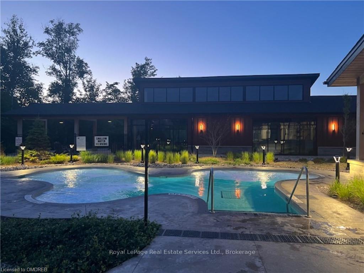
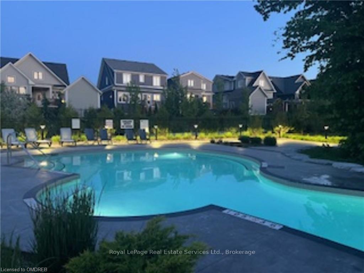
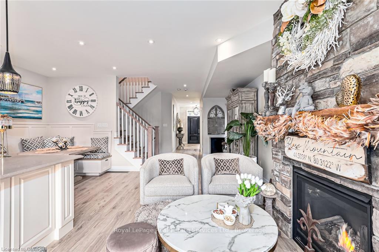
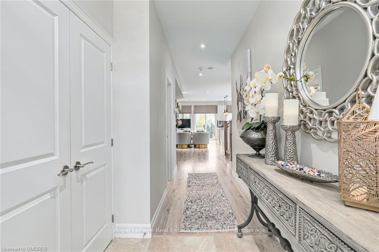
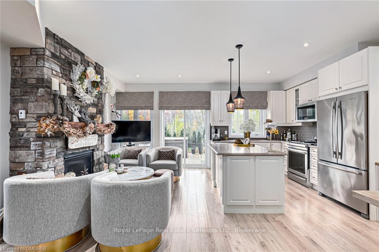
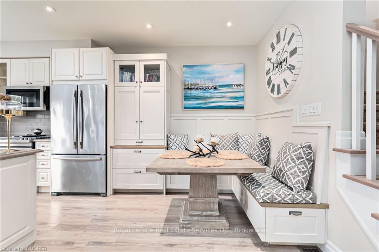
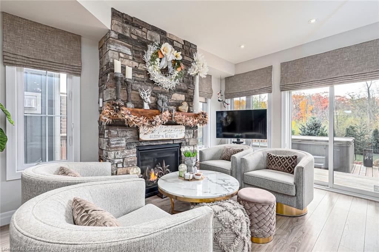
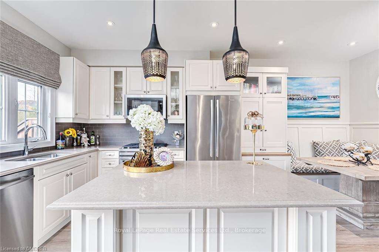
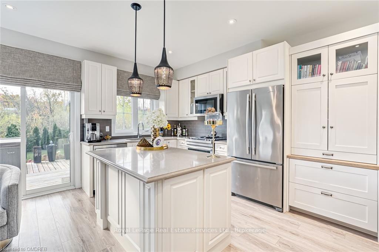
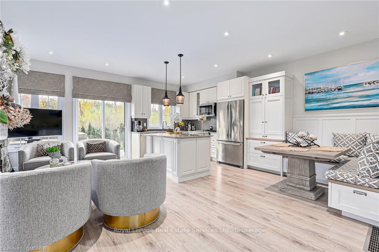
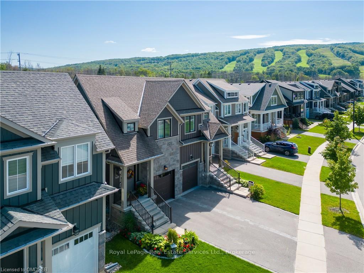
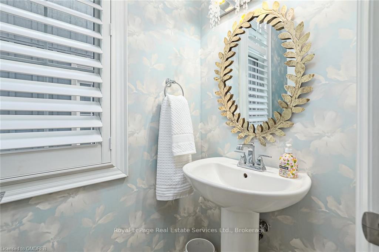
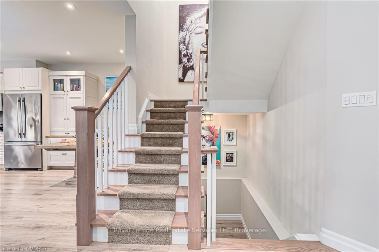
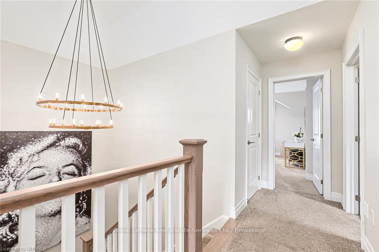
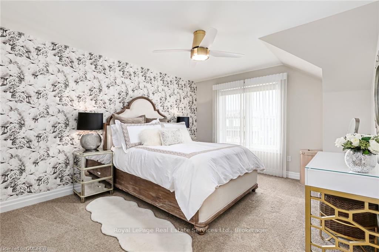
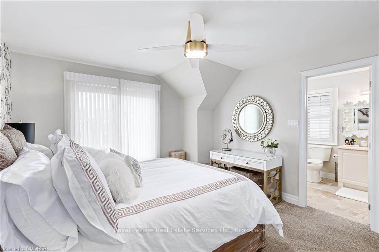
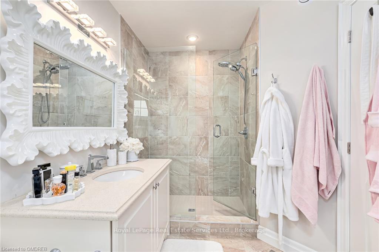
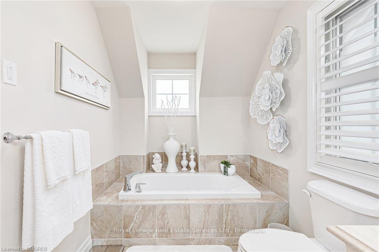
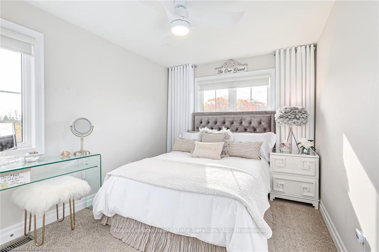
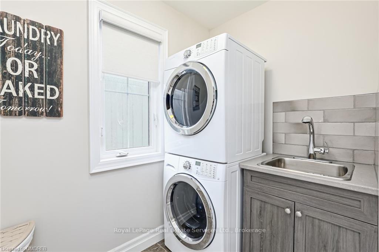
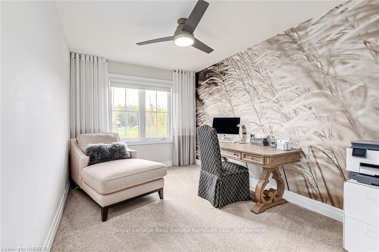
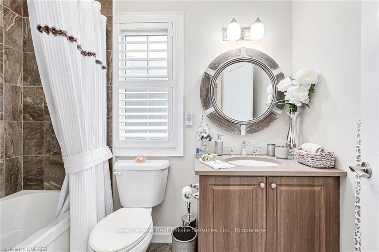
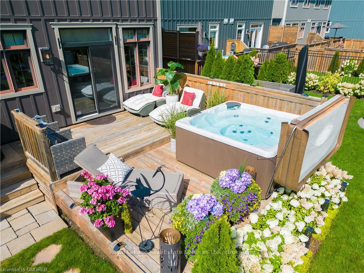
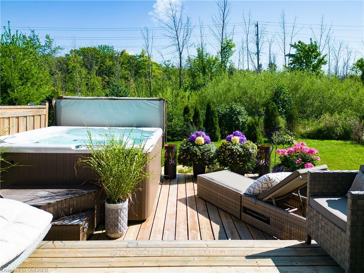
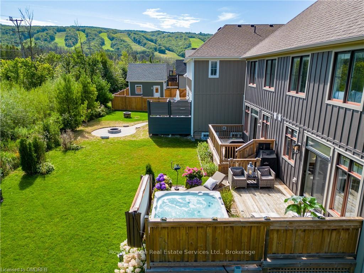
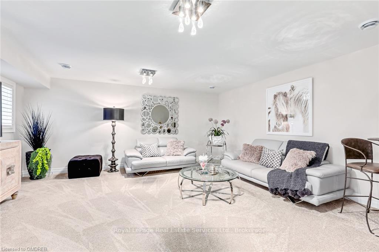
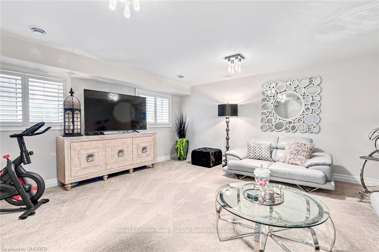
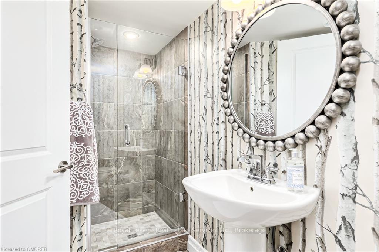
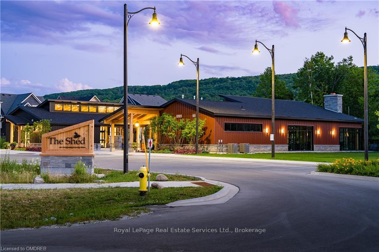
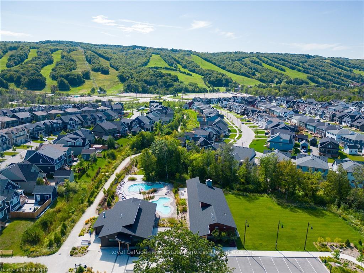
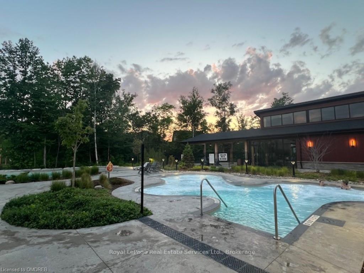
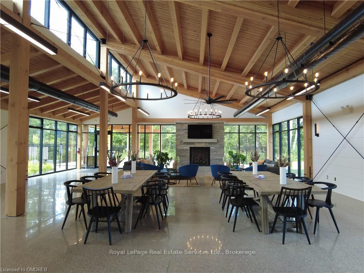
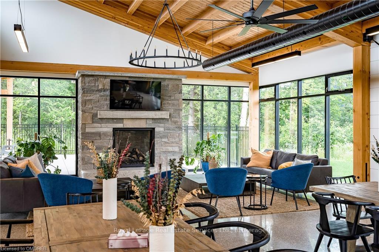
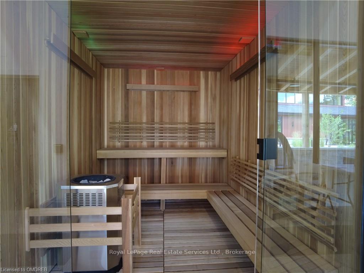
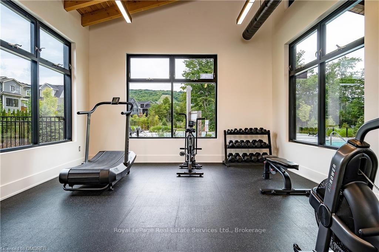
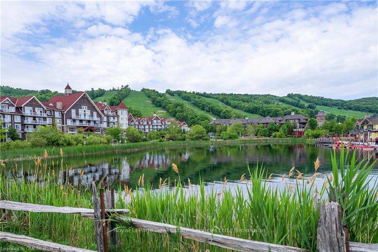
*** A Must See to be Appreciated *** Welcome to 148 Yellow Birch Crescent, located in the sought after Windfall development at the base of Blue Mountain resort. This award winning Crawford Model home has approx. 2000 sq. ft. of finished living space and boosts over $100,000 in upgrades, definitely not your builders basic home. This designer decorated home is finished from top to bottom, an open concept main floor perfect for entertaining with a custom kitchen, quartz island, custom pantry and corner banquette with custom seating, overlooking the great room with it's custom floor to ceiling stone gas fireplace. Enjoy the outdoors from the direct walkout to the rear two tiered deck complete with private hot tub for those star gazing nights. The homes upper level has a large master with private ensuite, gorgeous glass shower and soaker tub, plus two additional bedrooms with an extra 4 piece bathroom as well as the convenience of a custom 2nd flr laundry room. An open to below staircase leads to the lower level where you will find an additional large finished room, with enlarged windows, and a large 3 piece bathroom, an ideal space for weekend guests or for a work at home office space. This home has custom Hunter Douglas windows coverings throughout and sits on a premium lot backing onto a ravine, so no neighbours behind you. The residents of Windfall enjoy state of the art amenities at their private club "The Shed' which features hot and cold pools, a gym, sauna and fantastic party/events room for family or corporate meetings. Enjoy the great walking trails leading directly to Blue Mountain resort. For the retirees wishing to head to warmer climates during the winter, Windfall is a high demand community for seasonal rentals allowing for great rental income opportunities. Have your beach holiday paid for by your seasonal rental income. Book your appointment to view this wonderful property. Sure to impress the discerning buyer. Live your best life at Windfall!
Key Facts & Features
Property Costs
- Annual Property Tax Amount
- $4,289
- Land Transfer Tax Fee
- $17,875
Rental Items
- Under Contract
- Hot Water Heater
- Basement Type
- Finished, Full
Interior Features
- Interior Extras
- Separate Heating Controls, Upgraded Insulation, On Demand Water Heater, Water Heater, Sump Pump, Central Vacuum
- View
- Creek/Stream, Trees/Woods
- Security Features
- Carbon Monoxide Detectors, Smoke Detector
- Fireplace/Stove
- Yes
- Elevator
- No
Exterior Features
- Exterior Extras
- Backs On Green Belt, Deck, Hot Tub, Year Round Living
- Pool
- None
- Property Features
- Golf, Hospital
- Accessibility Features
- Parking, Open Floor Plan
Building
- Building Type
- Semi-Detached
- Building Style
- 2-Storey
- Approx Age
- 6-15
Construction
- Exterior Finish
- Board & Batten , Stone
- Roof
- Asphalt Shingle
- Foundation Details
- Concrete Block
- Special Designation
- Unknown
Lot
- Lot Front
- 25.02 ft
- Lot Depth
- 119.40 ft
- Lot Size
- 3067.71
- Lot Size Code
- 119.4 x 25.02
Inclusions
- Inclusions
- B/I MW, Dishwasher, Stove, Refridgerator, Washer/Dryer, Cvac, Carbon Monoxide Detectors, Smoke Detectors, All Existing Hunter Douglas Window Coverings and Light Fixtures, GDO, Built-in Microwave, Carbon Monoxide Detector, Central Vacuum, Dishwasher, Dryer, Gas Stove, Garage Door Opener, Hot Tub, RangeHood, Refrigerator, Smoke Detector, Washer, Window Coverings
Exclusions
- Exclusions
- Mini Black upright freezer next to dining buffet on main floor. *** Some furnishings available for sale ***
Parking & Garages
- Garage Type
- Attached
- Garage Spaces
- 1
- Parking Spaces
- 2
- Total Garage And Parking Spaces
- 3
Heating & Cooling
- Heat Source
- Gas
- Heat Type
- Forced Air
- Air Conditioning
- Central Air
- Water
- Municipal
- Sewers
- Sewer
- Natural Gas
- Available
- Hydro
- Available
- Cable
- Available
- Telephone
- Yes
- Bedrooms
- 3
- Washrooms
- 3
- Kitchens
- 1
Room sizes
- Other—Main level
- Bathroom—Main level
- Foyer—Main level
- Primary Bedroom—Second level
- Bedroom—Second level
- Bedroom—Second level
- Laundry—Second level
- Other—Second level
- Bathroom—Second level
- Family Room—Lower level
- Bathroom—Lower level
- Utility Room—Lower level
- Great Room—Main level
- Great Room—Main level
- Other—Main level
- Foyer—Main level
- Primary Bedroom—Second level
- Bedroom—Second level
- Bedroom—Second level
- Laundry—Second level
- Family Room—Lower level
- Utility Room—Lower level
- Bathroom—Main level
- Other—Second level
- Bathroom—Second level
- Bathroom—Lower level
Washrooms
- 2-piece, Main
- 4-piece, Second
- 3-piece, Lower
- Municipality
- Blue Mountains
- Neighbourhood
- Blue Mountains
- Main cross streets
- From Collingwood travel 5 km west on Mountain Rd. Turn right onto Crosswinds Blvd. Turn first left onto Yellow Birch Cres and turn to the left once on Yellow Birch
- Zoning
- Residential
- Directions
- From Collingwood travel 5 km west on Mountain Rd. Turn right onto Crosswinds Blvd. Turn first left onto Yellow Birch Cres and turn to the left once on Yellow Birch
- Waterfront
- None
- MLS® number
- X10443003
- Data source
- itso
- Status change
- 2024-11-28
- Listed on
- 2024-05-03
- Days on market
- 209 days
- Possession type
- 60-89 days
- Co-op commission
- 2.5% + HST
- Seller
- Listed by
- Royal LePage Real Estate Services Ltd., Brokerage
Home Market Value
Current home valuation for 148 Yellow Birch Crescent, Blue Mountains, Blue Mountains, ON. Listed for $1,070,000
HOMEH Estimate
$795,526
Estimated Sales Range
$700,063 - $890,989
HOMEH Estimate for 148 Yellow Birch Crescent, Blue Mountains
Calculated with a real agent's CMA method — 45+ years of experience, codified. Not an AI guess.
For the owner
Is this your home? Track its value.
Get this home's HOMEH Estimate by email once a month, with how many homes are for sale around you.
Mortgage Payment Calculator
Compare up to 4 down payment scenarios
5% on first $500K + 10% on $570,000 over $500K
$82,000
| Scenario 1 | Scenario 2 | Scenario 3 | Scenario 4 | |
|---|---|---|---|---|
−Down payment | % $ | % $ | % $ | % $ |
+CMHC insurance | $39,504 | $29,853 | $25,466 | $0 |
=Total mortgage | $1,027,114 | $992,853 | $934,966 | $856,000 |
Amortization | ||||
Mortgage rate | % | % | % | % |
| Payment frequency | ||||
=Mortgage payment | $5,015monthly | $4,848monthly | $4,565monthly | $4,179monthly |
Land Transfer Tax
$17,875
$17,875
Around this home
No schools found nearby
Data provided by OpenStreetMap & Fraser Institute School Rankings
Ask HOMEH
New!Hi there!
👋Text or call (416) 301-9001
Recommended for you
Based on homes you've looked at.
No recommended properties found.
Nearby similar homes
No nearby properties found.
More real estate resources
Other homes nearby
Explore this area
No nearby listings available.