
110 Landry Lane
Blue Mountains, ON N0H 2P0
- 3+1Bedrooms
- 4Bathrooms
- 2Garage
- 2000–2500Sq Ft
- $6,907Tax
- 57×163 ftLot Size
 Estimated Value:$1,679,459See Free Estimate Report

This home has sold. It is no longer available.
Property not available for sale or for rent.
Sale & Price History for 110 Landry Lane, Blue Mountains
Real estate boards require you to or to see the full details of this property.
*Sold prices and complete sale & price history are regulated data. Under the Trust in Real Estate Services Act, 2002 (TRESA) and the rules of the Real Estate Council of Ontario (RECO), and pursuant to the Multiple Listing Service® rules of the Canadian Real Estate Association (CREA) and the Toronto Regional Real Estate Board (TRREB), this information may be shown only to registered users who have agreed to the applicable terms of use (a Virtual Office Website, or "VOW," arrangement). HOMEH Inc., Brokerage therefore provides it to signed-in members only. Creating an account is free and takes under a minute.
About 110 Landry Lane, Blue Mountains
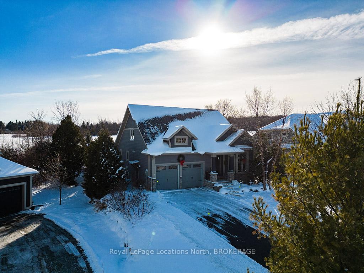
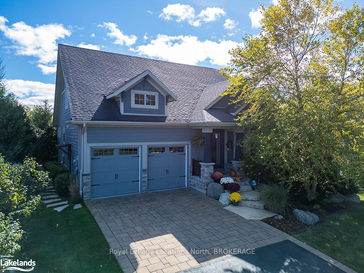
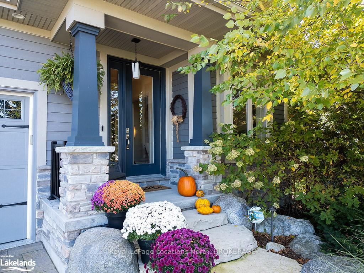
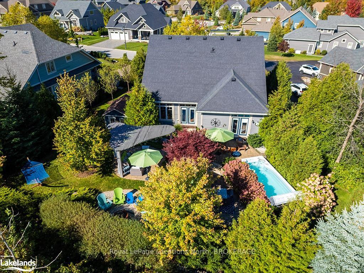
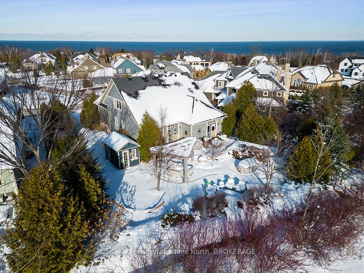
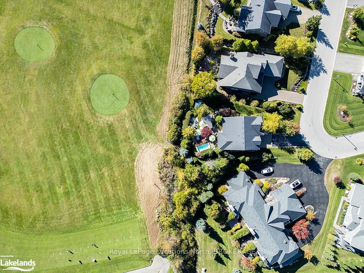
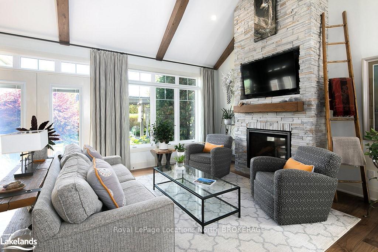
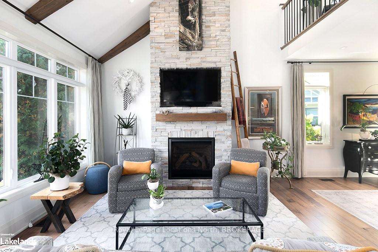
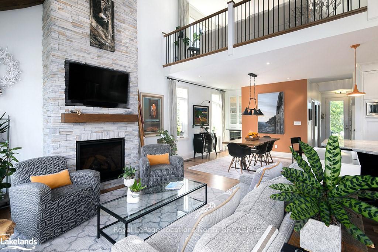
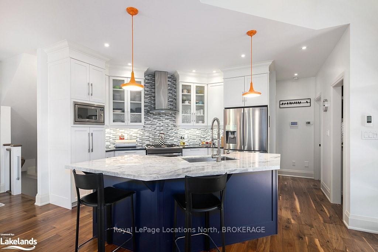
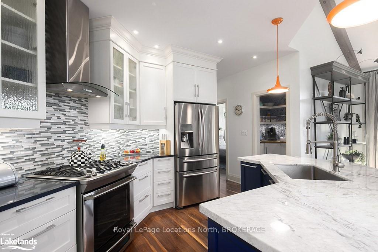
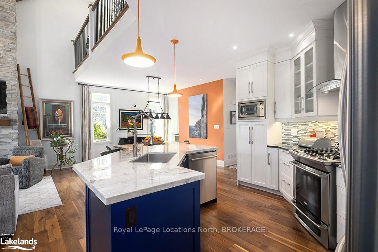
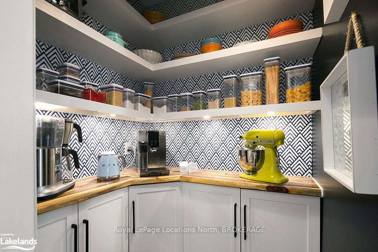
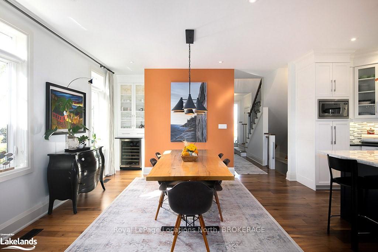
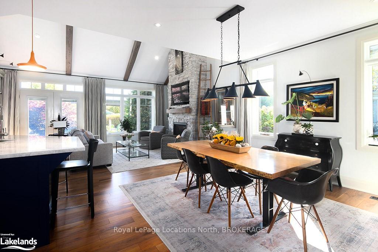
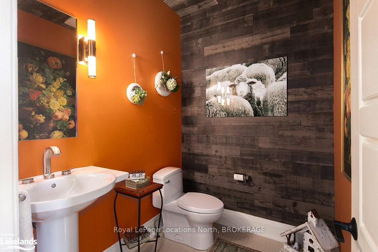
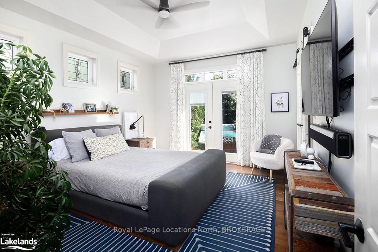
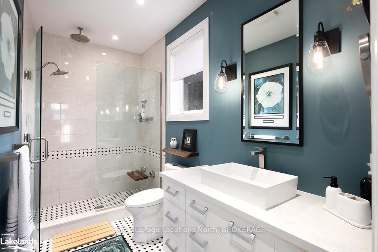
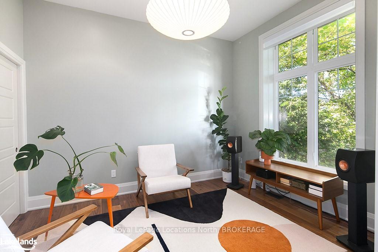
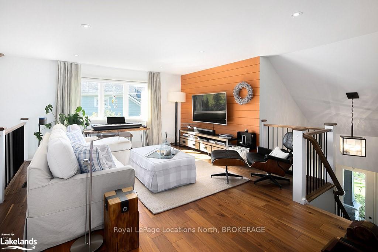
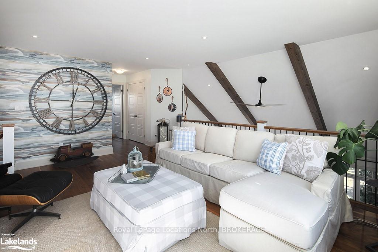
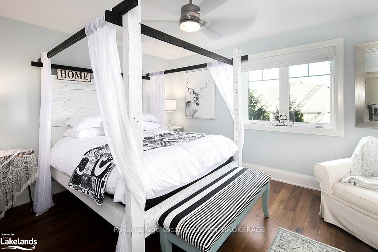
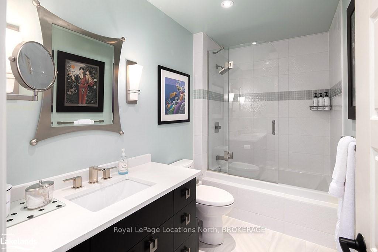
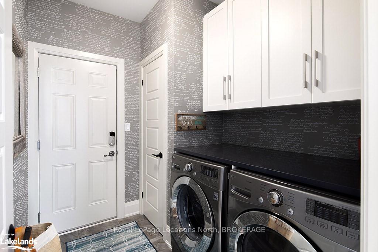
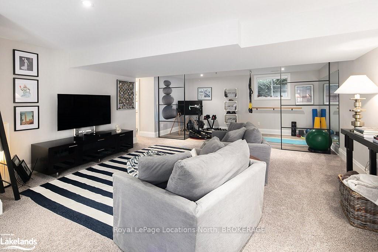
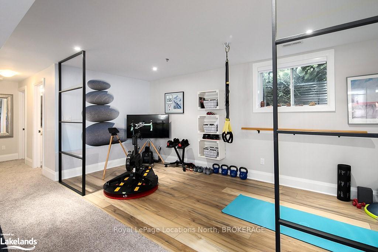
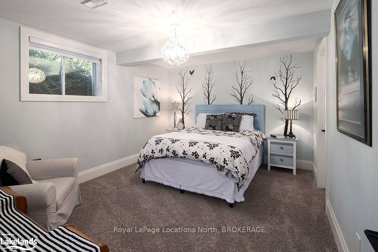
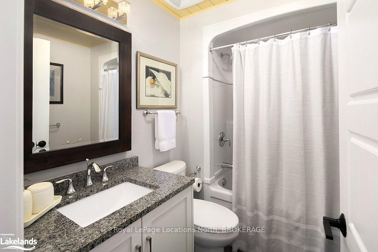
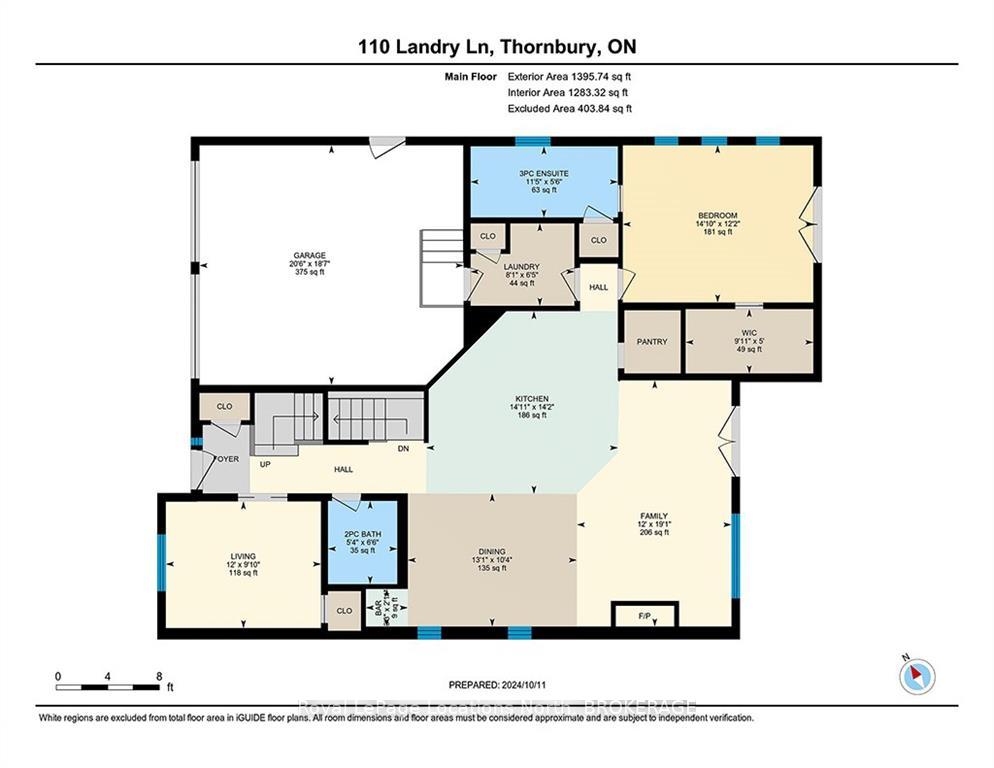
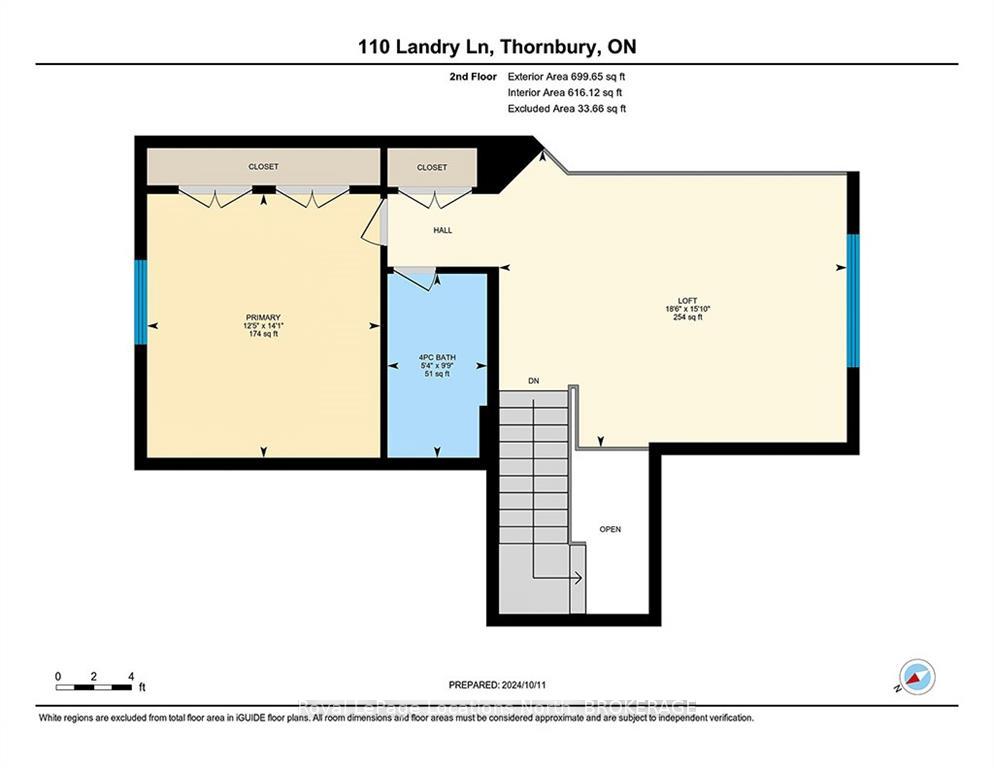
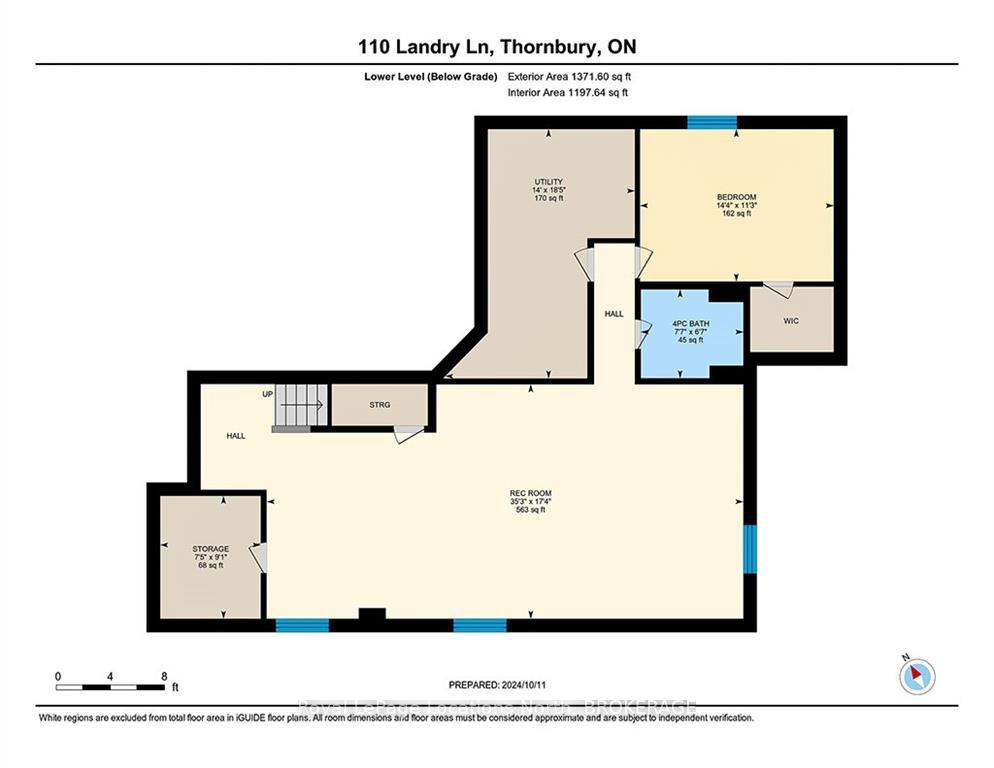
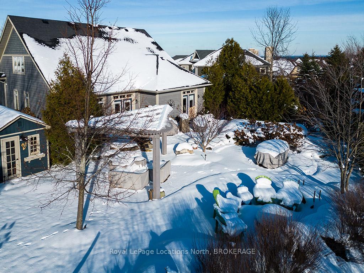
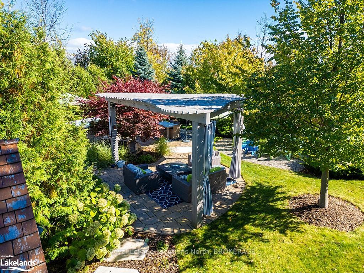
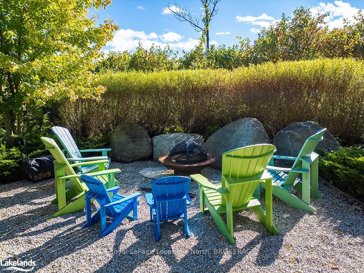
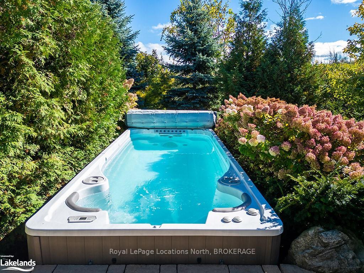
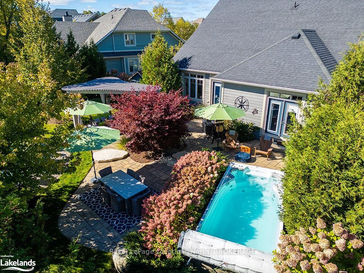
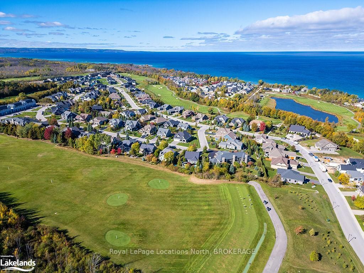
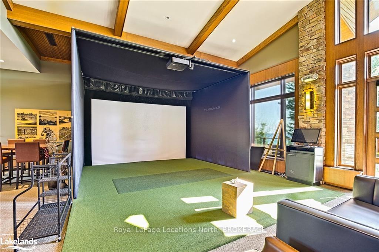
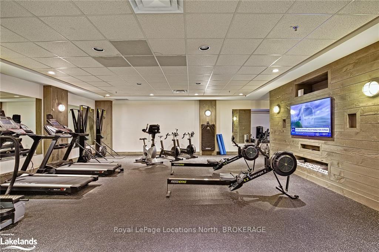
Welcome to Lora Bay, an exclusive community that perfectly blends luxury living with nature’s beauty. Centered around an award-winning 18-hole golf course, this sought-after location offers lifestyle amenities including a residence clubhouse & bistro, golf simulator, library, games room, gym, & your own exclusive beach on the shores of Georgian Bay. Built by Reid’s Heritage Homes in 2015, this Pebble Beach Model backs onto the Golf Course, boasting meticulous maintenance & design elements that create a space both elegant and inviting. The main floor is characterized by open-concept living, highlighted by a stunning gas fireplace with floor-to-ceiling stonework & a wall of windows framing views of the professionally landscaped backyard. Rich hardwood flooring flows throughout, accented by custom wooden beams and vibrant pops of colour, adding a touch of personality. The spacious kitchen is a chef’s dream, featuring ample prep space, a gas stove, a large island ideal for entertaining, and a walk-in pantry for all your culinary needs. The primary bedroom offers a private sanctuary with a walk-in closet and a beautifully appointed 3-piece ensuite complete with playful heated tile and glass shower. Completing the main floor is a guest bedroom, currently used as a conversation room, and a stylish powder room. Upstairs, the loft enjoys abundant natural light, making it a perfect spot for relaxation or creative pursuits. The second-floor bedroom offers views of Georgian Bay, while the 4-piece bathroom features heated floors and a sleek glass-enclosed bathtub. The fully finished basement provides ample space for recreation, with a dedicated gym area for the active lifestyle. A fourth bedroom with a large closet and an additional 4-piece bathroom complete this level. Outdoors, you’ll find a professionally landscaped yard by The Landmark Group, featuring mature gardens, custom pergola, swim spa, multiple sitting areas, and a south-facing backyard for all-day sun and privacy.
Key Facts & Features
Property Costs
- Annual Property Tax Amount
- $6,907
- Land Transfer Tax Fee
- $27,975
Rental Items
- Under Contract
- Hot Water Heater
- Basement Type
- Finished, Full
Interior Features
- Laundry Level
- Main Level
- Interior Extras
- Bar Fridge, Water Heater Owned, Air Exchanger, Central Vacuum
- View
- Golf Course, Garden, Panoramic, Clear
- Security Features
- Smoke Detector
- Fireplace/Stove
- Yes
- Fireplace Features
- Living Room, Natural Gas
- Elevator
- No
Exterior Features
- Exterior Extras
- Lighting, Lawn Sprinkler System, Privacy, Recreational Area, Seasonal Living, Year Round Living
- Pool
- Above Ground
- Property Features
- Golf, Skiing, School, Beach, Arts Centre, Lake Access
Building
- Building Type
- Detached
- Building Style
- Bungaloft
- Approx Age
- 6-15
Construction
- Exterior Finish
- Wood , Stone
- Roof
- Asphalt Shingle
- Foundation Details
- Poured Concrete
- Special Designation
- Unknown
Lot
- Lot Front
- 56.99 ft
- Lot Depth
- 163.24 ft
- Lot Size
- 163.24 x 56.99
- Lot Shape
- Pie
- Lot Size Code
- 163.24 x 56.99
Inclusions
- Inclusions
- BBQ, Built-in Microwave, Dishwasher, Dryer, Gas Stove, Garage Door Opener, Hot Tub, Hot Tub Equipment, Refrigerator, Washer, Wine Cooler
Exclusions
- Exclusions
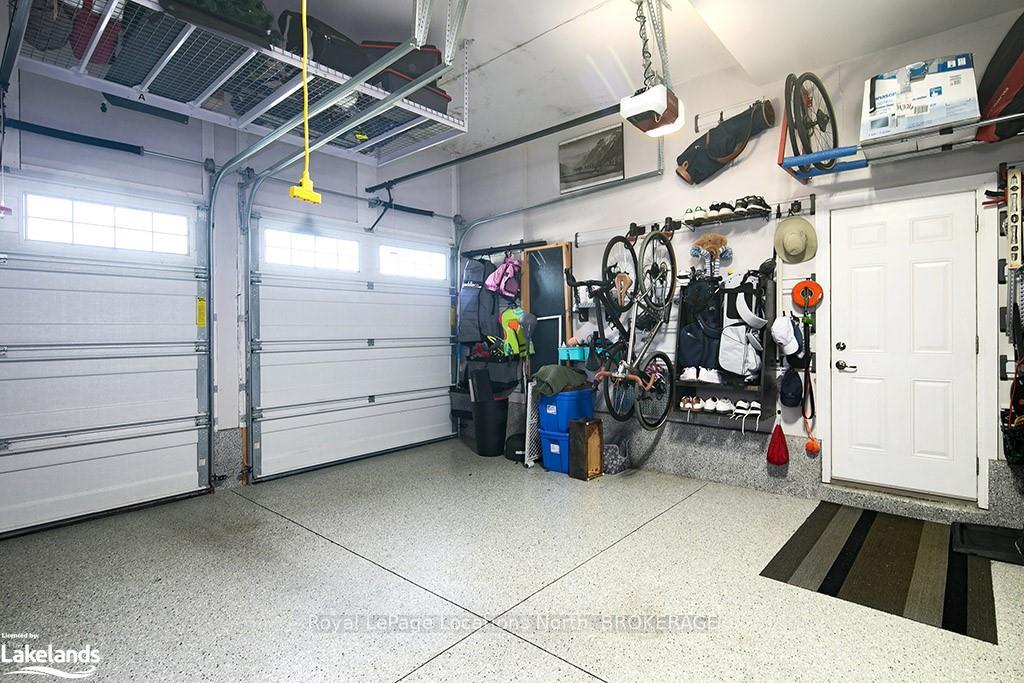
- Dining room light fixture, Front room light fixture, Light fixture in the garage, Garage wall system (cabinets), Basement fridge, Rock signage – “cyclist”, Outdoor pergola curtains
Parking & Garages
- Garage Type
- Attached
- Garage Spaces
- 2
- Parking Spaces
- 6
- Total Garage And Parking Spaces
- 8
Heating & Cooling
- Heat Source
- Gas
- Heat Type
- Forced Air
- Air Conditioning
- Central Air
- Water
- Municipal
- Sewers
- Sewer
- Natural Gas
- Yes
- Hydro
- Yes
- Cable
- Yes
- Telephone
- Yes
- Bedrooms
- 3 + 1
- Washrooms
- 4
- Kitchens
- 1
- Family / bonus room
- Yes
Room sizes
- Bathroom—Main level
- Bathroom—Main level
- Bedroom—Main level
- Bathroom—Second level
- Bathroom—Lower level
- Recreation—Lower level
- Other—Main level
- Dining Room—Main level
- Living Room—Main level, Beamed Ceilings, Carpet Free, Fireplace, French Doors, Hardwood Floor
- Kitchen—Main level
- Primary Bedroom—Main level, Carpet Free, Ensuite Bath, French Doors
- Loft—Second level
- Bedroom—Second level
- Bedroom—Lower level
Washrooms
- 2-piece, Main
- 3-piece, Main
- 3-piece, Second
- 4-piece, Lower
- Municipality
- Blue Mountains
- Neighbourhood
- Blue Mountains
- Main cross streets
- Hwy 26 to Lora Bay Drive, To Round About - 3rd Exit onto West Ridge. Turn left on Landry Lane to Sign.
- Zoning
- R1-1
- Directions
- Hwy 26 to Lora Bay Drive, To Round About - 3rd Exit onto West Ridge. Turn left on Landry Lane to Sign.
- Waterfront
- None
- MLS® number
- X10438547
- Data source
- itso
- Status change
- 2025-01-16
- Listed on
- 2024-11-06
- Days on market
- 71 days
- Possession type
- Flexible
- Co-op commission
- 2% + HST, 33% Commission withheld & pai
- Seller
- Listed by
- Royal LePage Locations North, BROKERAGE
Home Market Value
Current home valuation for 110 Landry Lane, Blue Mountains, Blue Mountains, ON. Listed for $1,575,000
HOMEH Estimate
$1,679,459
Estimated Sales Range
$1,468,849 - $1,890,069
HOMEH Estimate for 110 Landry Lane, Blue Mountains
Calculated with a real agent's CMA method — 45+ years of experience, codified. Not an AI guess.
For the owner
Is this your home? Track its value.
Get this home's HOMEH Estimate by email once a month, with how many homes are for sale around you.
Mortgage Payment Calculator
Compare up to 4 down payment scenarios
20% required for homes $1.5M or more
$315,000
| Scenario 1 | Scenario 2 | Scenario 3 | Scenario 4 | |
|---|---|---|---|---|
−Down payment | % $ | % $ | % $ | % $ |
+CMHC insurance | $0 | $0 | $0 | $0 |
=Total mortgage | $1,260,000 | $1,181,250 | $1,102,500 | $1,023,750 |
Amortization | ||||
Mortgage rate | % | % | % | % |
| Payment frequency | ||||
=Mortgage payment | $6,152monthly | $5,767monthly | $5,383monthly | $4,998monthly |
Land Transfer Tax
$27,975
$27,975
Around this home
No schools found nearby
Data provided by OpenStreetMap & Fraser Institute School Rankings
Ask HOMEH
New!Hi there!
👋Text or call (416) 301-9001
Recommended for you
Based on homes you've looked at.
No recommended properties found.
Nearby similar homes
No nearby properties found.
More real estate resources
Other homes nearby
Explore this area
No nearby listings available.