
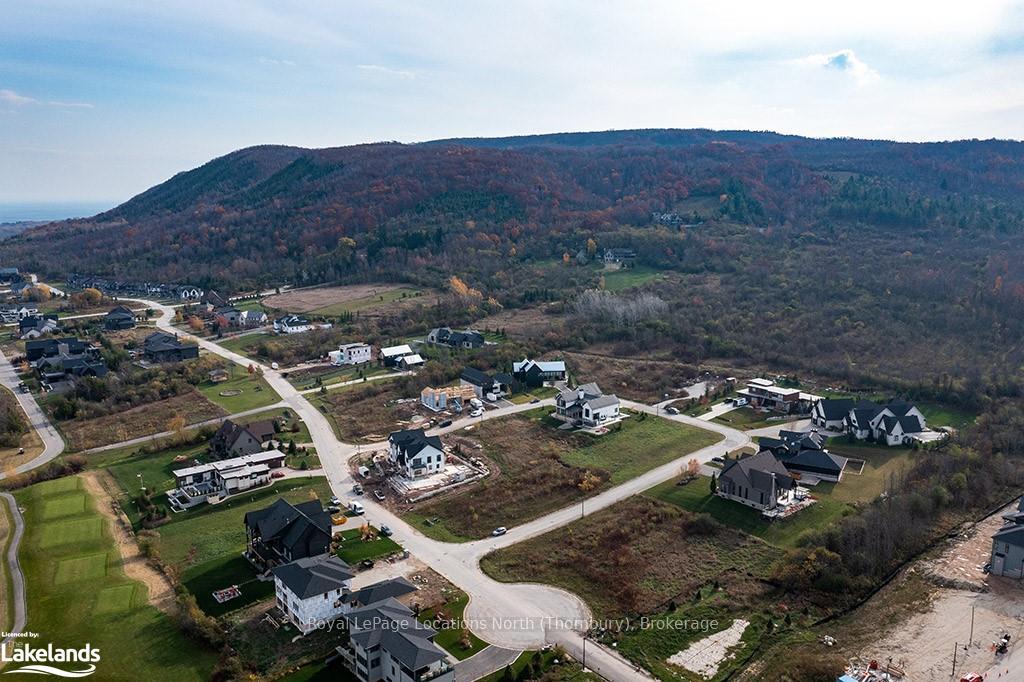
122 Maryward Crescent
Blue Mountains, ON N0H 1J0
- 4Bedrooms
- 3Bathrooms
- 2Garage
- 3500–5000Sq Ft
- $9,800Tax
- 118×147 ftLot Size
 Estimated Value:$2,114,298See Free Estimate Report

This home has sold. It is no longer available.
Property not available for sale or for rent.
Sale & Price History for 122 Maryward Crescent, Blue Mountains
| Start Date | End Date | Price | Event | MLS# |
|---|---|---|---|---|
| 2024-11-01 | 2024-11-27 | Login to See Prices | Sold | x10439729 |
Real estate boards require you to or to see the full details of this property.
*Sold prices and complete sale & price history are regulated data. Under the Trust in Real Estate Services Act, 2002 (TRESA) and the rules of the Real Estate Council of Ontario (RECO), and pursuant to the Multiple Listing Service® rules of the Canadian Real Estate Association (CREA) and the Toronto Regional Real Estate Board (TRREB), this information may be shown only to registered users who have agreed to the applicable terms of use (a Virtual Office Website, or "VOW," arrangement). HOMEH Inc., Brokerage therefore provides it to signed-in members only. Creating an account is free and takes under a minute.
About 122 Maryward Crescent, Blue Mountains
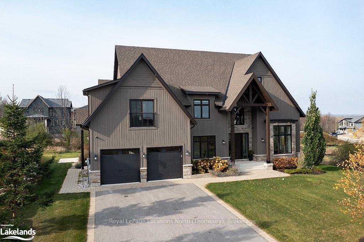
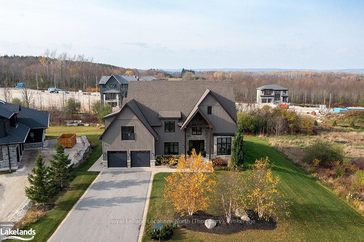
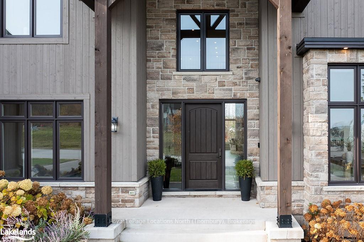
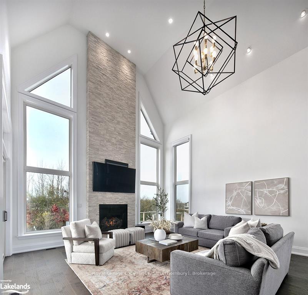
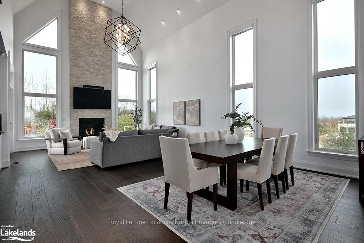
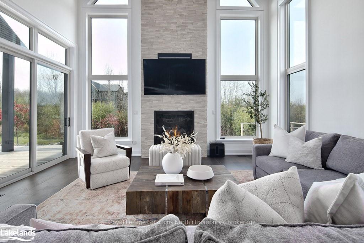
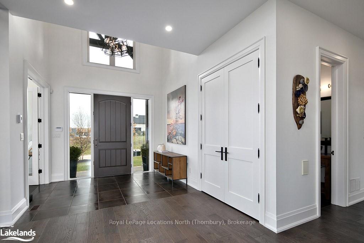
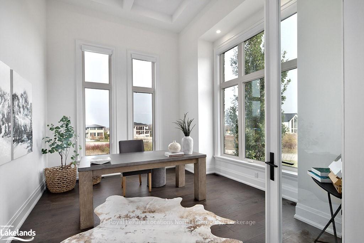
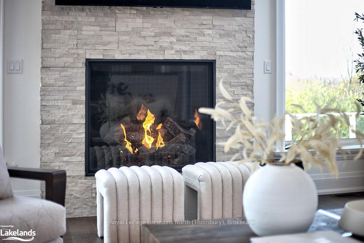
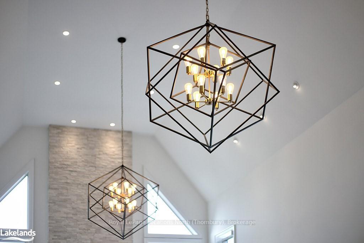
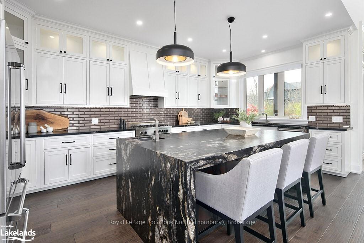
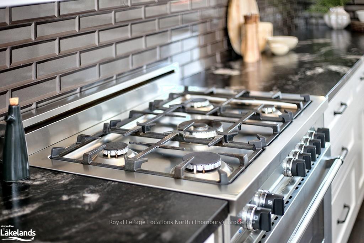
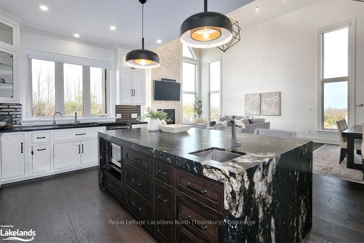
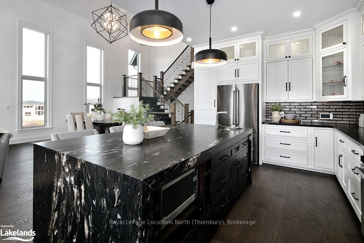
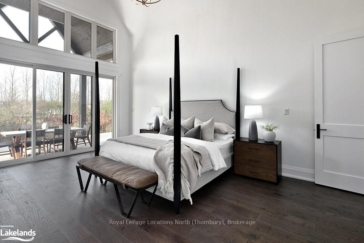
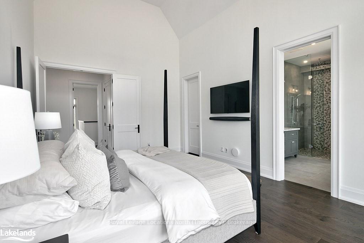
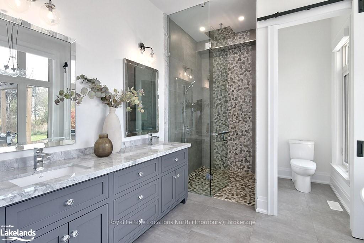
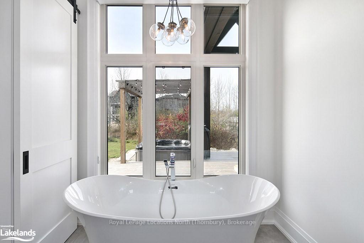
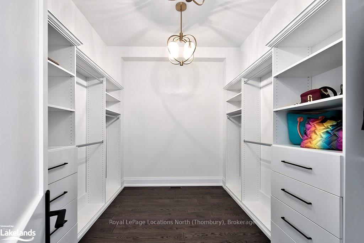
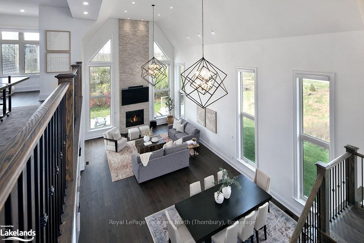
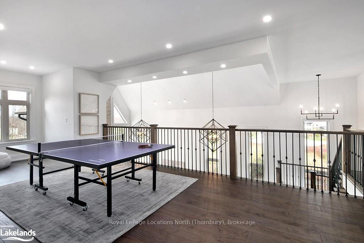
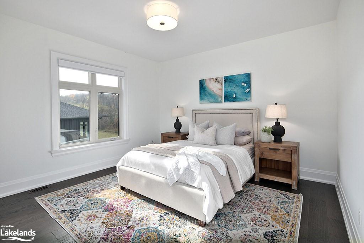
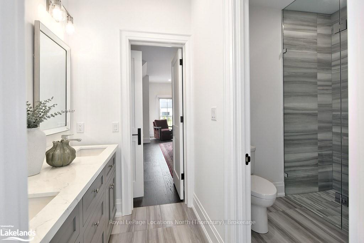
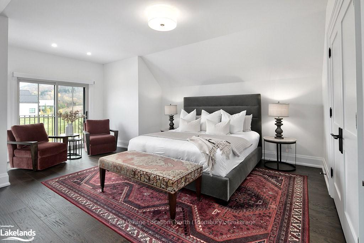
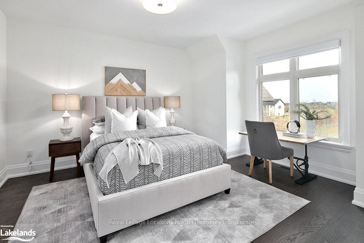
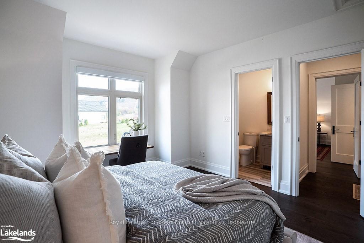
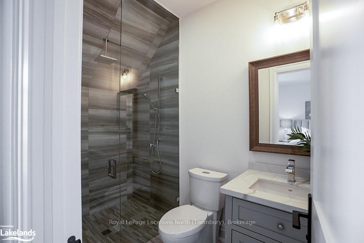
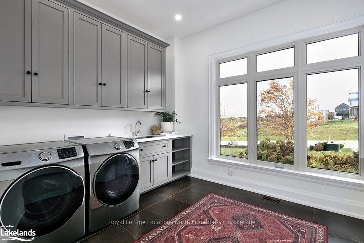
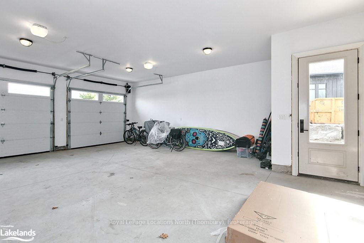
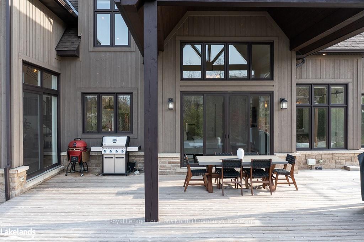
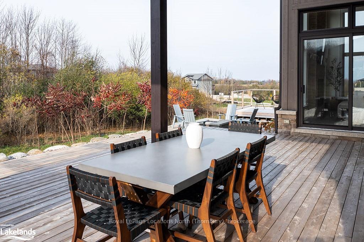
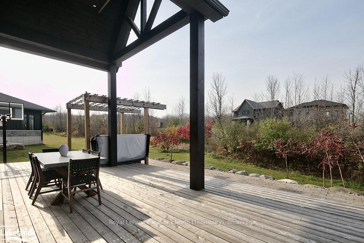
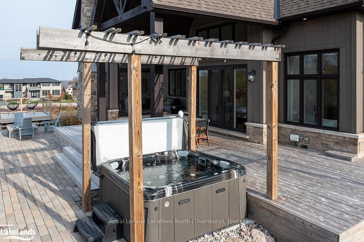
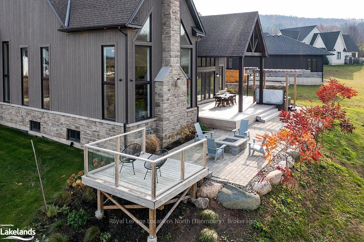
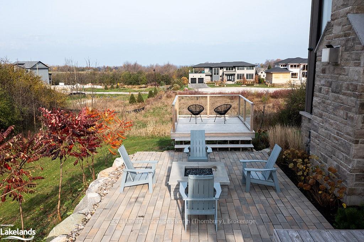
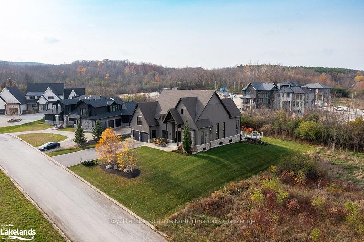
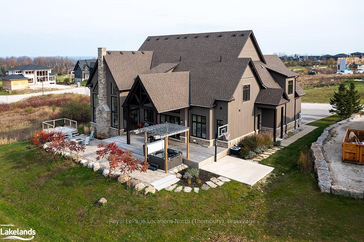
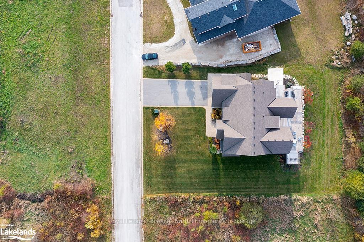
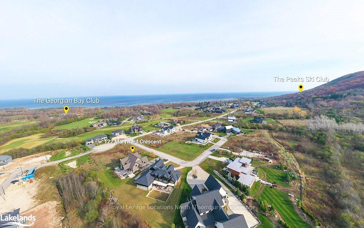
Welcome to your dream home in Peaks Ridge, where luxury seamlessly blends with nature. This stunning 4-bedroom, 3.5-bathroom home offers breathtaking views of the Niagara Escarpment and Georgian Bay, meticulously designed with exquisite attention to detail that will exceed the expectations of the most discerning tastes. As you enter, you'll be greeted by the grand living space, featuring soaring cathedral ceilings that create an inviting atmosphere perfect for relaxation and entertaining. The spectacular kitchen is a chef's delight, boasting an oversized island, floor-to-ceiling cabinetry with elegant upper lighting, and a full range ofhigh end Bertazzoni stainless steel appliances. The main floor master suite is a true retreat, showcasing 16-foot ceilings, a spa-like ensuite bathroom, and a spacious walk-in closet. Upstairs, the versatile loft area can serve as an additional living room, den, or office, adapting to your lifestyle needs. Three well-appointed bedrooms complete the second floor; two share a convenient 'Jack & Jill' style 4-piece bathroom, while the third enjoys its own ensuite. Large windows throughout the home flood the interior with natural light, framing stunning vistas of the surrounding landscape. You'll also appreciate the front flex space, practicality of a main floor laundry room with storage, along with a secondary stairway leading to an unfinished basement that includes a rough-in for a 3-piece washroom. Step outside to enjoy a fantastic outdoor space, complete with a hot tub, a charming outdoor dining area for al fresco meals, and a basketball court for active fun. A lookout spot provides the perfect vantage point to soak in the breathtaking views and sunsets. With a large driveway accommodating up to six cars and additional parking for two in the garage, this home truly has it all. Don’t miss this incredible opportunity to own a piece of paradise in Peaks Ridge—schedule your private tour today!
Key Facts & Features
Property Costs
- Annual Property Tax Amount
- $9,800
- Land Transfer Tax Fee
- $51,350
Rental Items
- Under Contract
- None
- Basement Type
- Unfinished, Full
Interior Features
- Interior Extras
- On Demand Water Heater, Central Vacuum
- View
- Golf Course, Bay
- Security Features
- Alarm System, Carbon Monoxide Detectors, Smoke Detector
- Fireplace/Stove
- Yes
- Fireplace Features
- Family Room
- Elevator
- No
Exterior Features
- Exterior Extras
- Backs On Green Belt, Deck, Hot Tub, Lighting
- Pool
- None
- Property Features
- Golf
Building
- Building Type
- Detached
- Building Style
- 2-Storey
- Approx Age
- 6-15
Construction
- Exterior Finish
- Wood , Brick
- Roof
- Asphalt Shingle
- Foundation Details
- Concrete
- Special Designation
- Unknown
Lot
- Lot Front
- 118.00 ft
- Lot Depth
- 147.00 ft
- Lot Size
- 147 x 118
- Lot Size Code
- 147 x 118
Inclusions
- Inclusions
- Central Vacuum, Dishwasher, Freezer, Gas Oven Range, Garage Door Opener, Hot Tub, Hot Tub Equipment, Microwave, RangeHood, Refrigerator, Smoke Detector, Washer, Window Coverings
Parking & Garages
- Garage Type
- Attached
- Garage Spaces
- 2
- Parking Spaces
- 4
- Total Garage And Parking Spaces
- 6
Heating & Cooling
- Heat Source
- Gas
- Heat Type
- Water
- Air Conditioning
- Central Air
- Water
- Municipal
- Sewers
- Sewer
- Natural Gas
- Yes
- Bedrooms
- 4
- Washrooms
- 3
- Kitchens
- 1
Room sizes
- Bathroom—Main level
- Other—Main level
- Dining Room—Main level
- Foyer—Main level
- Kitchen—Main level
- Laundry—Main level
- Living Room—Main level
- Office—Main level
- Primary Bedroom—Main level
- Other—Main level
- Bathroom—Second level
- Bathroom—Second level
- Bedroom—Second level
- Bedroom—Second level
- Bedroom—Second level
- Loft—Second level
- Cold Room/Cantina—Basement level
- Great Room—Basement level
- Utility Room—Basement level
- Dining Room—Main level
- Foyer—Main level
- Kitchen—Main level
- Laundry—Main level
- Living Room—Main level
- Office—Main level
- Primary Bedroom—Main level
- Other—Main level
- Bedroom—Second level
- Bedroom—Second level
- Bedroom—Second level
- Loft—Second level
- Cold Room/Cantina—Basement level
- Utility Room—Basement level
- Bathroom—Main level
- Other—Main level
- Dining Room—Main level
- Foyer—Main level
- Kitchen—Main level
- Laundry—Main level
- Living Room—Main level
- Office—Main level
- Primary Bedroom—Main level
- Other—Main level
- Bathroom—Second level
- Bathroom—Second level
- Bedroom—Second level
- Bedroom—Second level
- Bedroom—Second level
- Loft—Second level
- Cold Room/Cantina—Basement level
- Great Room—Basement level
- Utility Room—Basement level
- Other—Main level
- Dining Room—Main level
- Foyer—Main level
- Kitchen—Main level
- Laundry—Main level
- Living Room—Main level
- Office—Main level
- Primary Bedroom—Main level
- Other—Main level
- Bathroom—Second level
- Bathroom—Second level
- Bedroom—Second level
- Bedroom—Second level
- Bedroom—Second level
- Loft—Second level
- Cold Room/Cantina—Basement level
- Great Room—Basement level
- Utility Room—Basement level
- Bathroom—Main level
- Other—Main level
- Dining Room—Main level
- Foyer—Main level
- Kitchen—Main level
- Laundry—Main level
- Living Room—Main level
- Office—Main level
- Primary Bedroom—Main level
- Other—Main level
- Bathroom—Second level
- Bathroom—Second level
- Bedroom—Second level
- Bedroom—Second level
- Bedroom—Second level
- Loft—Second level
- Cold Room/Cantina—Basement level
- Great Room—Basement level
- Utility Room—Basement level
- Bathroom—Main level
- Other—Main level
- Dining Room—Main level
- Foyer—Main level
- Kitchen—Main level
- Laundry—Main level
- Living Room—Main level
- Office—Main level
- Primary Bedroom—Main level
- Other—Main level
- Bathroom—Second level
Washrooms
- 2-piece, Main
- 3-piece, Second
- 4-piece, Second
- Municipality
- Blue Mountains
- Neighbourhood
- Blue Mountains
- Main cross streets
- Hwy 26 to Camperdown Road to George McRae Rd to Maryward Cres
- Zoning
- R1-1
- Directions
- Hwy 26 to Camperdown Road to George McRae Rd to Maryward Cres
- Waterfront
- None
- MLS® number
- X10439729
- Data source
- itso
- Status change
- 2024-11-27
- Listed on
- 2024-11-01
- Days on market
- 26 days
- Possession type
- Flexible
- Co-op commission
- 2.5%
- Seller
- Listed by
- Royal LePage Locations North (Thornbury), Brokerage
Home Market Value
Current home valuation for 122 Maryward Crescent, Blue Mountains, Blue Mountains, ON. Listed for $2,595,000
HOMEH Estimate
$2,114,298
Estimated Sales Range
$1,670,295 - $2,558,301
HOMEH Estimate for 122 Maryward Crescent, Blue Mountains
Calculated with a real agent's CMA method — 45+ years of experience, codified. Not an AI guess.
For the owner
Is this your home? Track its value.
Get this home's HOMEH Estimate by email once a month, with how many homes are for sale around you.
Mortgage Payment Calculator
Compare up to 4 down payment scenarios
20% required for homes $1.5M or more
$519,000
| Scenario 1 | Scenario 2 | Scenario 3 | Scenario 4 | |
|---|---|---|---|---|
−Down payment | % $ | % $ | % $ | % $ |
+CMHC insurance | $0 | $0 | $0 | $0 |
=Total mortgage | $2,076,000 | $1,946,250 | $1,816,500 | $1,686,750 |
Amortization | ||||
Mortgage rate | % | % | % | % |
| Payment frequency | ||||
=Mortgage payment | $10,136monthly | $9,503monthly | $8,869monthly | $8,236monthly |
Land Transfer Tax
$51,350
$51,350
Around this home
No schools found nearby
Data provided by OpenStreetMap & Fraser Institute School Rankings
Ask HOMEH
New!Hi there!
👋Text or call (416) 301-9001
Recommended for you
Based on homes you've looked at.
No recommended properties found.
Nearby similar homes
No nearby properties found.
More real estate resources
Other homes nearby
Explore this area
No nearby listings available.