
729139 21 Side Road
Blue Mountains, ON N0H 1J0
- 2+3Bedrooms
- 3Bathrooms
- 2Garage
- 2000–2500Sq Ft
- $4,871Tax
- 1,079×1,360 ftLot Size
 Estimated Value:$1,811,066See Free Estimate Report

This home has sold. It is no longer available.
Property not available for sale or for rent.
Sale & Price History for 729139 21 Side Road, Blue Mountains
| Start Date | End Date | Price | Event | MLS# |
|---|---|---|---|---|
| 2024-05-06 | 2024-12-05 | Login to See Prices | Sold | x10434558 |
Real estate boards require you to or to see the full details of this property.
*Sold prices and complete sale & price history are regulated data. Under the Trust in Real Estate Services Act, 2002 (TRESA) and the rules of the Real Estate Council of Ontario (RECO), and pursuant to the Multiple Listing Service® rules of the Canadian Real Estate Association (CREA) and the Toronto Regional Real Estate Board (TRREB), this information may be shown only to registered users who have agreed to the applicable terms of use (a Virtual Office Website, or "VOW," arrangement). HOMEH Inc., Brokerage therefore provides it to signed-in members only. Creating an account is free and takes under a minute.
About 729139 21 Side Road, Blue Mountains
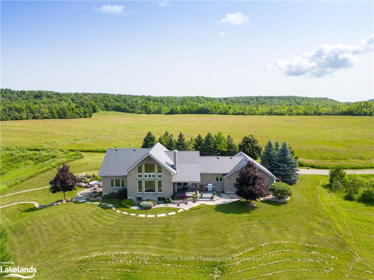
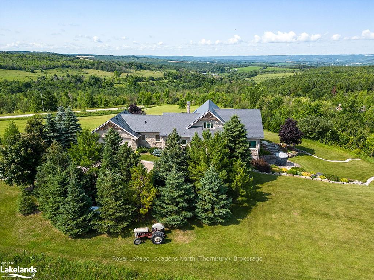
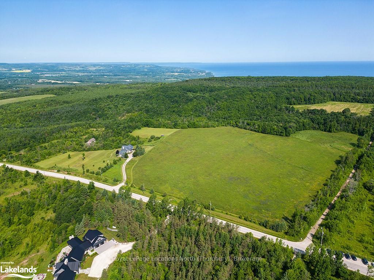
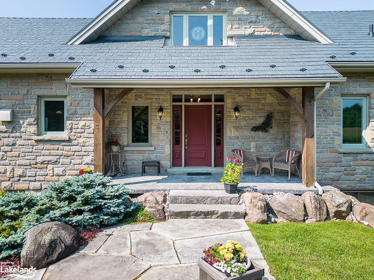
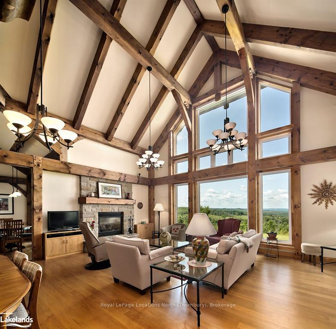
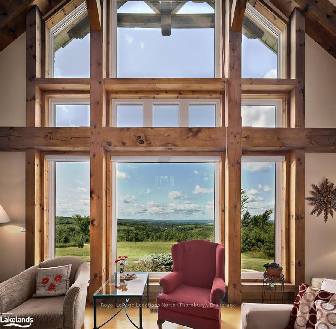
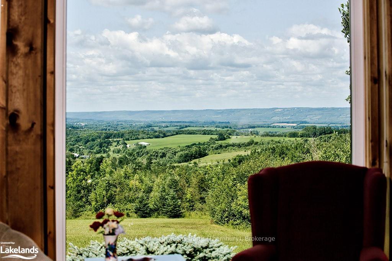
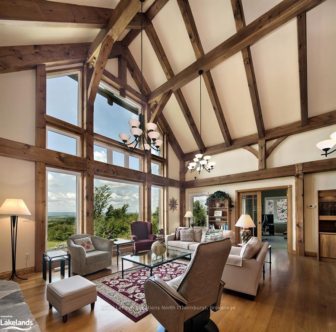
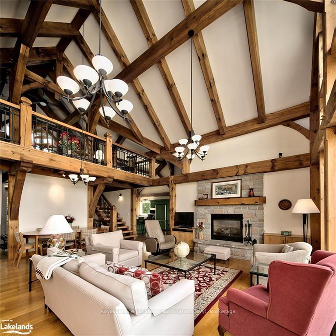
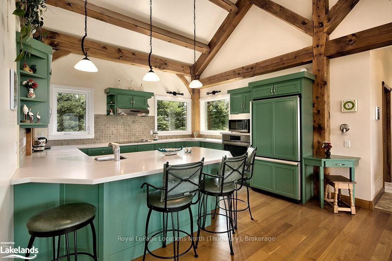
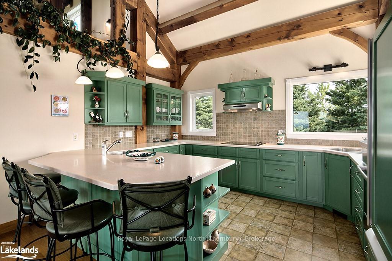
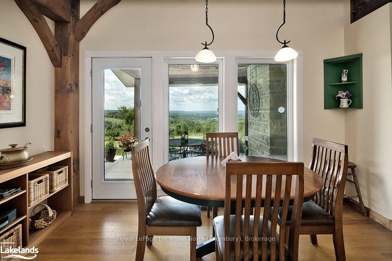
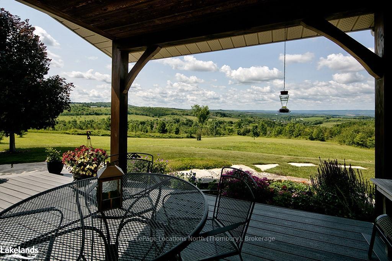
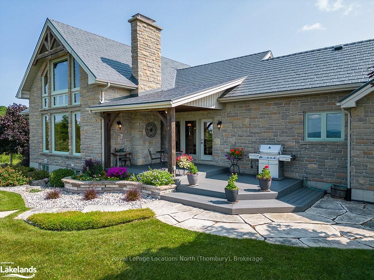
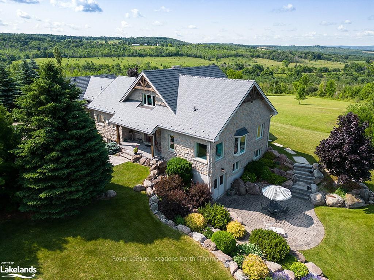
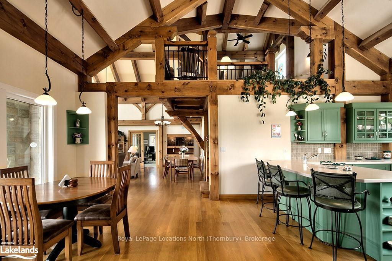
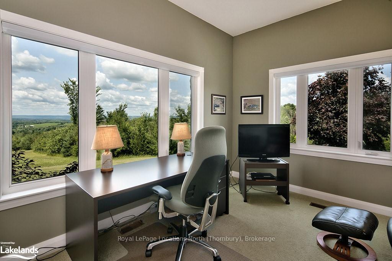
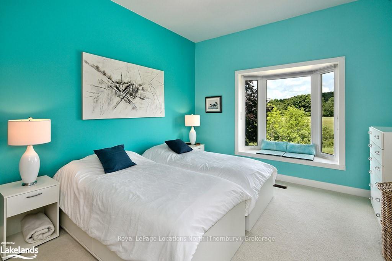
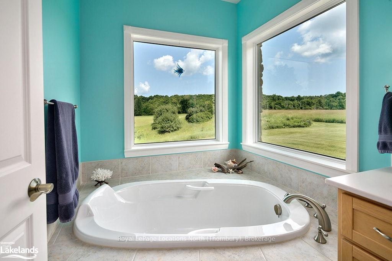
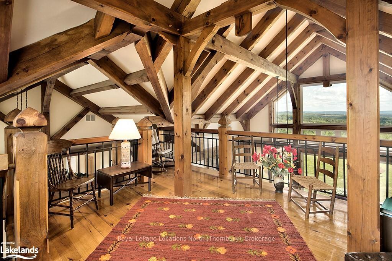
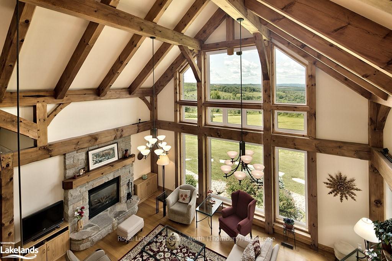
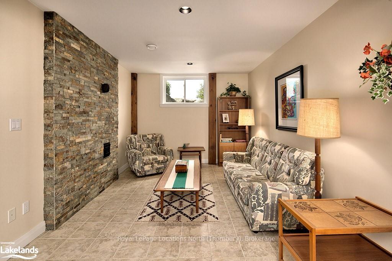
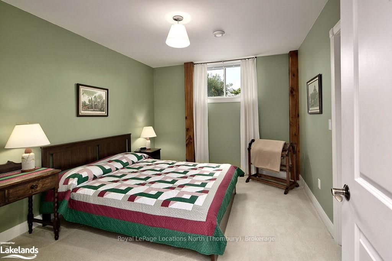
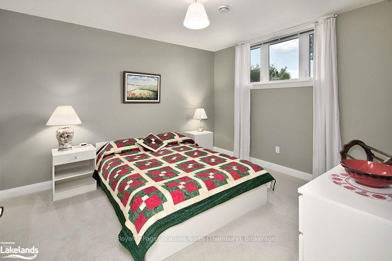
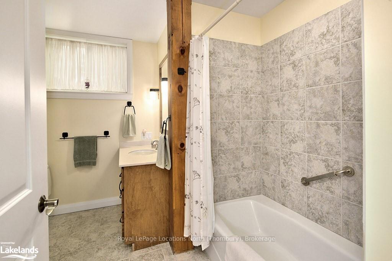
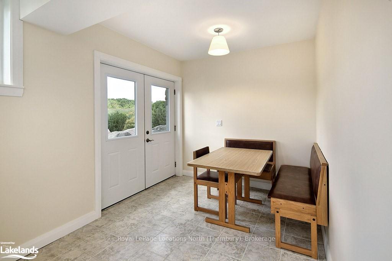
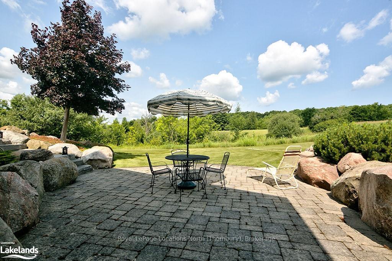
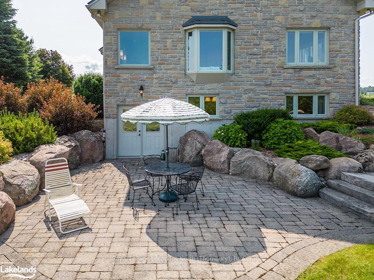
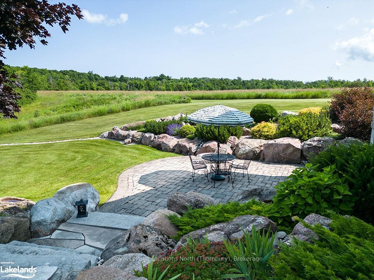
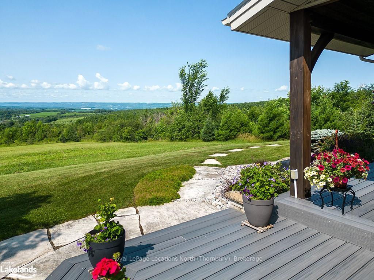
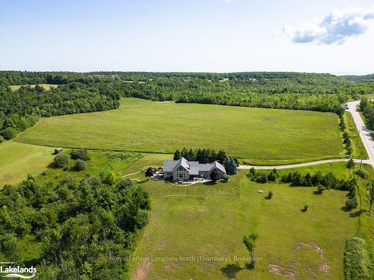
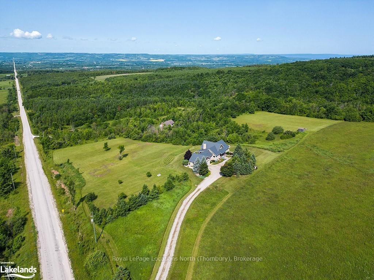
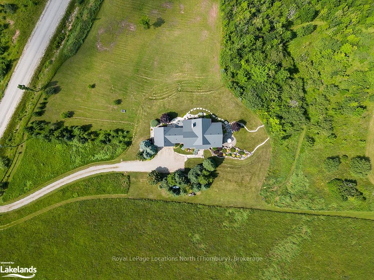
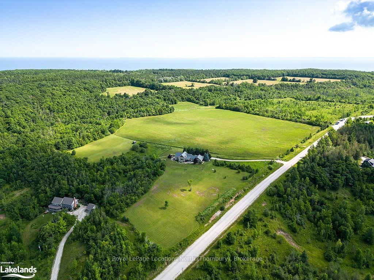
Nestled amidst the tranquility of nature, this exceptional 30-acre property boasts an ideal location backing onto 885 acres of pristine crown land. A stunning home, designed to seamlessly blend luxury with the natural landscape, offers breathtaking panoramic views of the escarpment throughout the home. Step outside your door to access the renowned Loree Forest hiking trail, inviting you to explore the beauty of the surrounding wilderness. Hiking enthusiasts will delight in the myriad of trails waiting to be discovered right at their doorstep. Conveniently located a short drive to Blue Mountain and Thornbury, as well as private ski and golf clubs, this property offers access to year-round outdoor activities and amenities. The heart of the home is the impressive great room, adorned with rustic wood beams and intricate details. Cathedral ceilings soar overhead, while expansive windows frame sweeping country views, flooding the space with natural light. The open-concept kitchen and dining area provide the perfect setting for gatherings, featuring built-in appliances, a peninsula with seating, and direct access to the deck for al fresco dining in the summer. The main floor primary suite features a luxurious 4-pc ensuite bath with beautiful country views. An additional office/guest bedroom, laundry room, pantry, and access to the 2-car garage complete the main level. Upstairs, a loft area overlooks the main floor and looks out to more breathtaking views of the escarpment, offering a cozy den space ideal for relaxation, work, or play. The lower level, with separate outside access, is great for guests, boasting a spacious rec room, workshop with stairs to the garage, 3 guest beds, a 4-pc bath and ample storage. Outside has many areas to entertain featuring a large patio space, a deck and gorgeous landscaping with mature trees surround the home. Close to all the amenities The Blue Mountains has to offer and a short 10 minute drive to Thornbury.
Key Facts & Features
Property Costs
- Annual Property Tax Amount
- $4,871
- Land Transfer Tax Fee
- $56,475
Rental Items
- Under Contract
- Hot Water Heater
- Basement Type
- Walk-Up, Walk-Out
Interior Features
- Interior Extras
- Other
- View
- Hills, Forest, Trees/Woods
- Fireplace/Stove
- No
- Fireplace Features
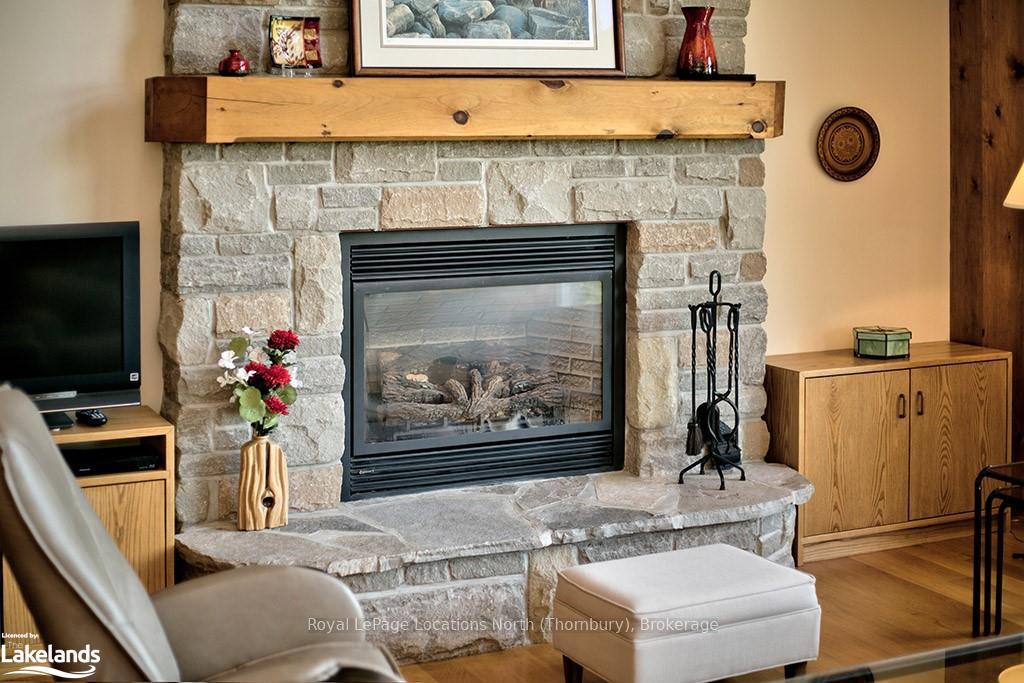
- Living Room, Propane
- Elevator
- No
Exterior Features
- Exterior Extras
- Deck, Lighting, Privacy, Private Entrance
- Pool
- None
- Property Features
- Other, Golf, Hospital
Building
- Building Type
- Detached
- Building Style
- 2-Storey
- Approx Age
- 16-30
Construction
- Exterior Finish
- Stone, Other
- Roof
- Metal
- Foundation Details
- Concrete
- Special Designation
- Unknown
Lot
- Lot Front
- 1079.00 ft
- Lot Depth
- 1360.00 ft
- Lot Size
- 1360 x 1079
- Lot Size Code
- 1360 x 1079
Inclusions
- Inclusions
- portable generator (used with existing pony panel), Central Vacuum, Dishwasher, Garage Door Opener, Refrigerator, Stove, Window Coverings
Exclusions
- Exclusions
- washer, dryer, decorative butterfly at front door, garden tractor, snow blower, cabinets either side of fireplace, drapes in basement bedrooms, work benches in basement and garage, dyson vac, fridge in basement, microwave ovens in kitchen and basement
Parking & Garages
- Garage Type
- Attached
- Garage Spaces
- 2
- Parking Spaces
- 6
- Total Garage And Parking Spaces
- 8
Heating & Cooling
- Heat Type
- Forced Air
- Air Conditioning
- Central Air
- Water
- Well
- Sewers
- Septic
- Hydro
- Yes
- Cable
- Yes
- Telephone
- Yes
- Bedrooms
- 2 + 3
- Washrooms
- 3
- Kitchens
- 1
Room sizes
- Bathroom—Main level
- Dining Room—Main level
- Kitchen—Main level
- Great Room—Main level
- Bedroom—Main level
- Primary Bedroom—Main level
- Loft—Second level
- Bathroom—Lower level
- Bedroom—Lower level
- Bedroom—Lower level
- Bedroom—Lower level
- Recreation—Lower level
- Bathroom—Main level
- Bathroom—Main level
- Bathroom—Main level
- Dining Room—Main level
- Kitchen—Main level
- Great Room—Main level
- Bedroom—Main level
- Primary Bedroom—Main level
- Loft—Second level
- Bathroom—Lower level
- Bedroom—Lower level
- Bedroom—Lower level
- Bedroom—Lower level
- Recreation—Lower level
- Dining Room—Main level
- Kitchen—Main level
- Great Room—Main level
- Bedroom—Main level
- Primary Bedroom—Main level
- Loft—Second level
- Bedroom—Lower level
- Bedroom—Lower level
- Bedroom—Lower level
- Recreation—Lower level
- Bathroom—Main level
- Bathroom—Main level
- Bathroom—Lower level
Washrooms
- 2-piece, Main
- 4-piece, Main
- 4-piece, Lower
- Municipality
- Blue Mountains
- Neighbourhood
- Blue Mountains
- Main cross streets
- From HWY 25 towards Thornbury, turn left onto Grey rd 40, turn left onto 7th line, turn left onto 21st Sideroad, property is just before Loree forest trail.
- Zoning
- R1
- Directions
- From HWY 25 towards Thornbury, turn left onto Grey rd 40, turn left onto 7th line, turn left onto 21st Sideroad, property is just before Loree forest trail.
- Waterfront
- None
- MLS® number
- X10434558
- Data source
- itso
- Status change
- 2024-12-05
- Listed on
- 2024-05-06
- Days on market
- 213 days
- Possession type
- Other
- Co-op commission
- 2.5% +tax;; 50% of Selling Commission withheld & p
- Seller
- Listed by
- Royal LePage Locations North (Thornbury), Brokerage
Home Market Value
Current home valuation for 729139 21 Side Road, Blue Mountains, Blue Mountains, ON. Listed for $2,800,000
HOMEH Estimate
$1,811,066
Estimated Sales Range
$1,267,746 - $2,354,386
HOMEH Estimate for 729139 21 Side Road, Blue Mountains
Calculated with a real agent's CMA method — 45+ years of experience, codified. Not an AI guess.
For the owner
Is this your home? Track its value.
Get this home's HOMEH Estimate by email once a month, with how many homes are for sale around you.
Mortgage Payment Calculator
Compare up to 4 down payment scenarios
20% required for homes $1.5M or more
$560,000
| Scenario 1 | Scenario 2 | Scenario 3 | Scenario 4 | |
|---|---|---|---|---|
−Down payment | % $ | % $ | % $ | % $ |
+CMHC insurance | $0 | $0 | $0 | $0 |
=Total mortgage | $2,240,000 | $2,100,000 | $1,960,000 | $1,820,000 |
Amortization | ||||
Mortgage rate | % | % | % | % |
| Payment frequency | ||||
=Mortgage payment | $10,937monthly | $10,253monthly | $9,570monthly | $8,886monthly |
Land Transfer Tax
$56,475
$56,475
Around this home
No schools found nearby
Data provided by OpenStreetMap & Fraser Institute School Rankings
Ask HOMEH
New!Hi there!
👋Text or call (416) 301-9001
Recommended for you
Based on homes you've looked at.
No recommended properties found.
Nearby similar homes
No nearby properties found.
More real estate resources
Other homes nearby
Explore this area
No nearby listings available.