
112 Cameron Street
Blue Mountains, ON N0H 2P0
- 3Bedrooms
- 2Bathrooms
- 0Garage
- 1100–1500Sq Ft
- $3,751Tax
- 129×198 ftLot Size
 Estimated Value:$633,000See Free Estimate Report

Property not available for sale or for rent.
HOMEH One: full-service selling for a 1% listing fee. The buyer's agent commission is separate.
Free Home EvaluationHow Much Is My Home Worth?Homes for Sale NearbySale & Price History for 112 Cameron Street, Blue Mountains
Real estate boards require you to or to see the full details of this property.
*Sold prices and complete sale & price history are regulated data. Under the Trust in Real Estate Services Act, 2002 (TRESA) and the rules of the Real Estate Council of Ontario (RECO), and pursuant to the Multiple Listing Service® rules of the Canadian Real Estate Association (CREA) and the Toronto Regional Real Estate Board (TRREB), this information may be shown only to registered users who have agreed to the applicable terms of use (a Virtual Office Website, or "VOW," arrangement). HOMEH Inc., Brokerage therefore provides it to signed-in members only. Creating an account is free and takes under a minute.
About 112 Cameron Street, Blue Mountains
Summarized Description
- Located on one of Thornbury's largest lots.
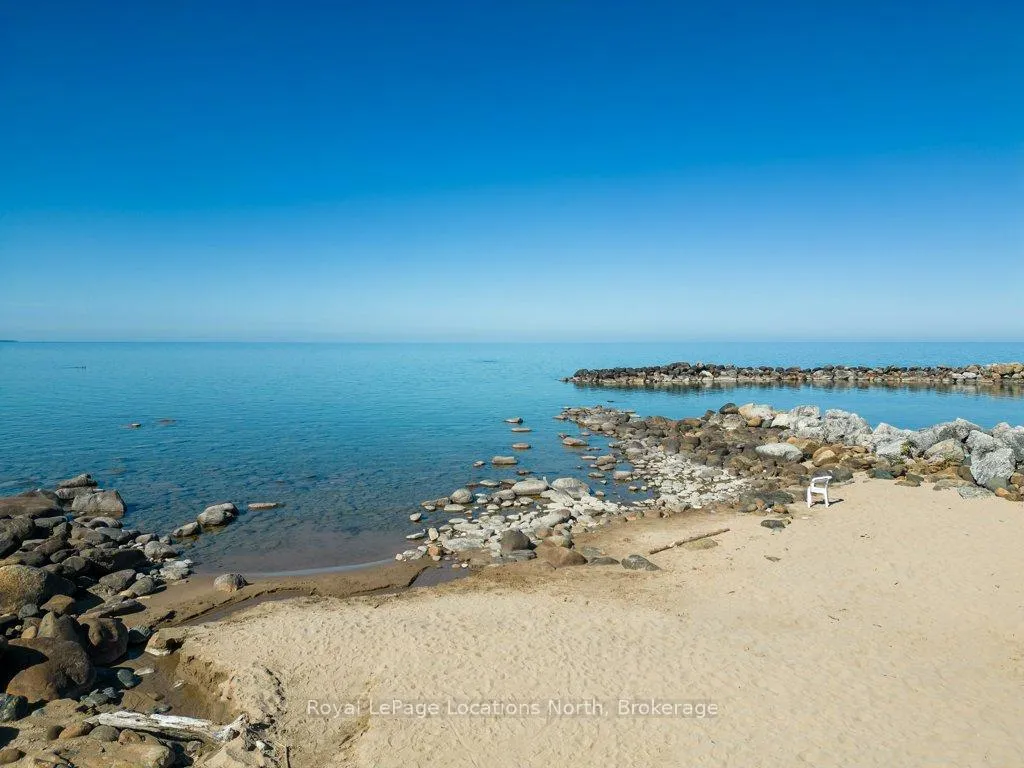
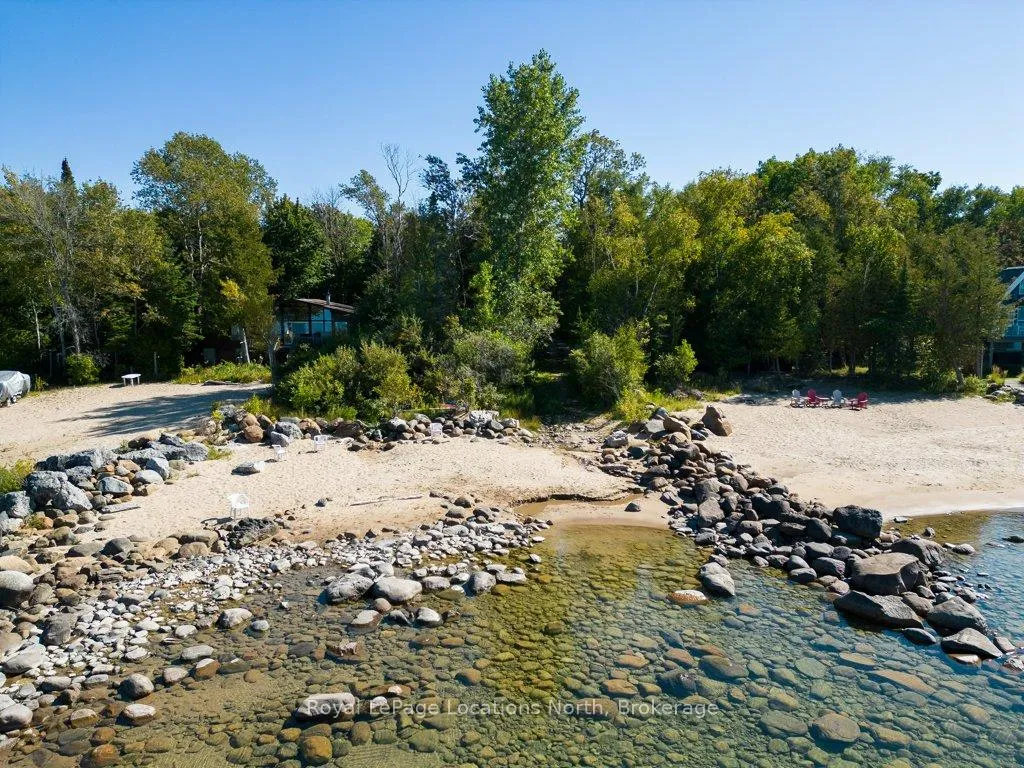
- Direct access to Georgian Bay for water activities.
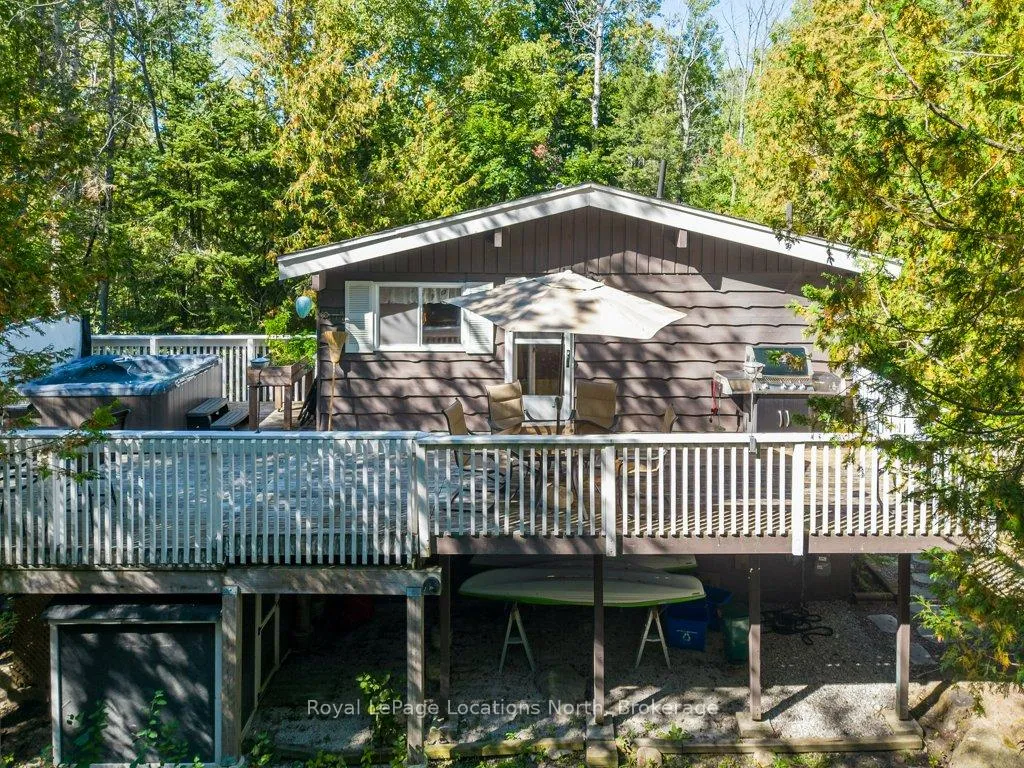
- Elevated deck for morning coffee and views.
- Reverse floor plan maximizes natural light.
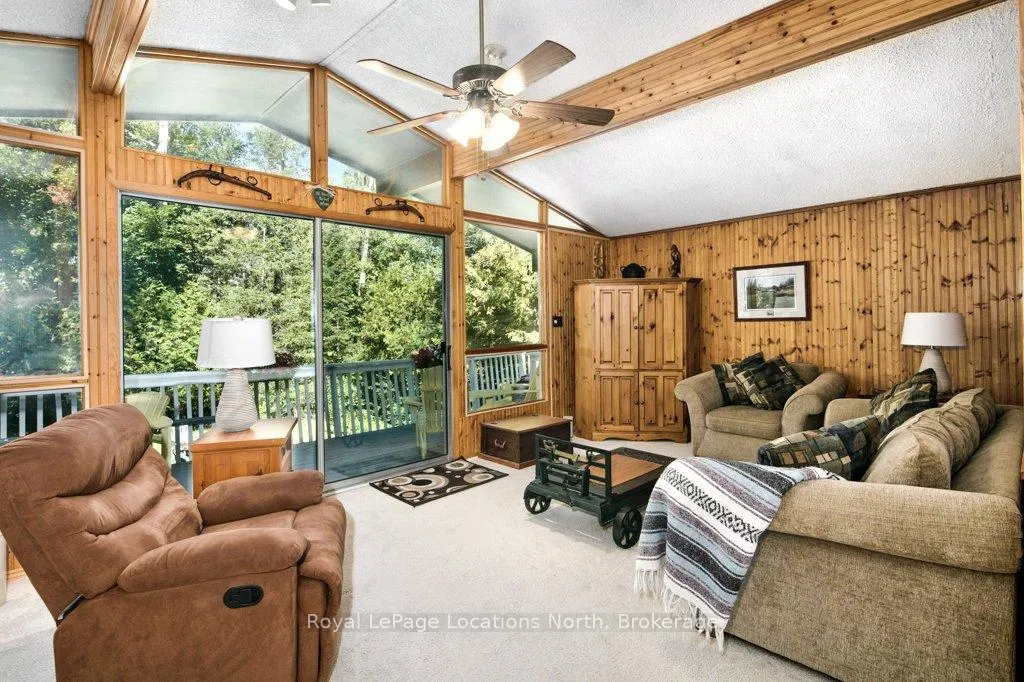
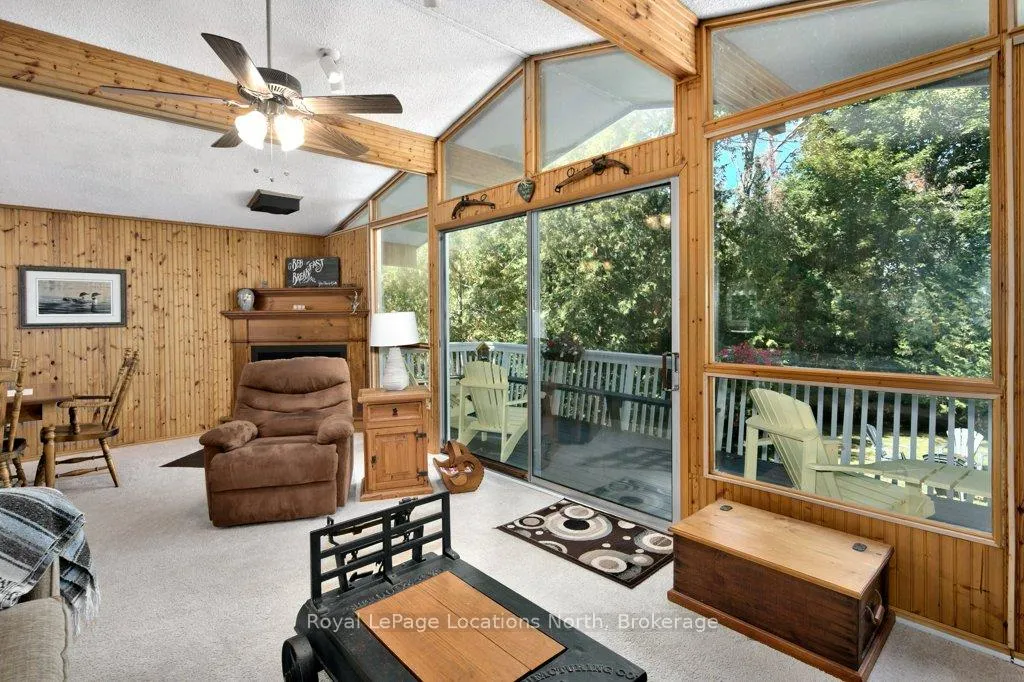
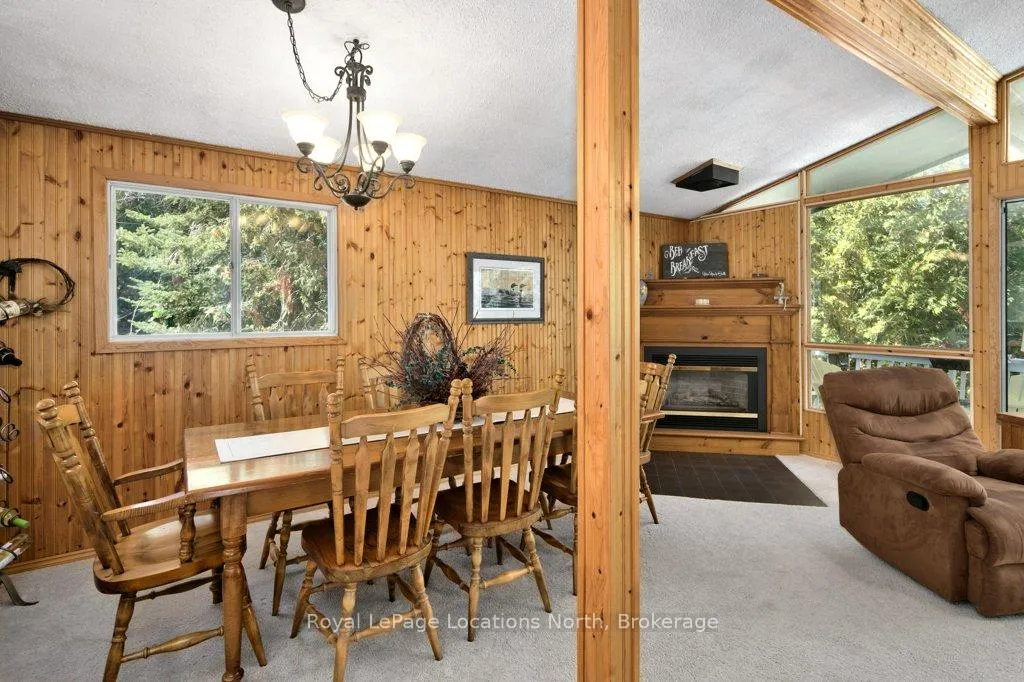
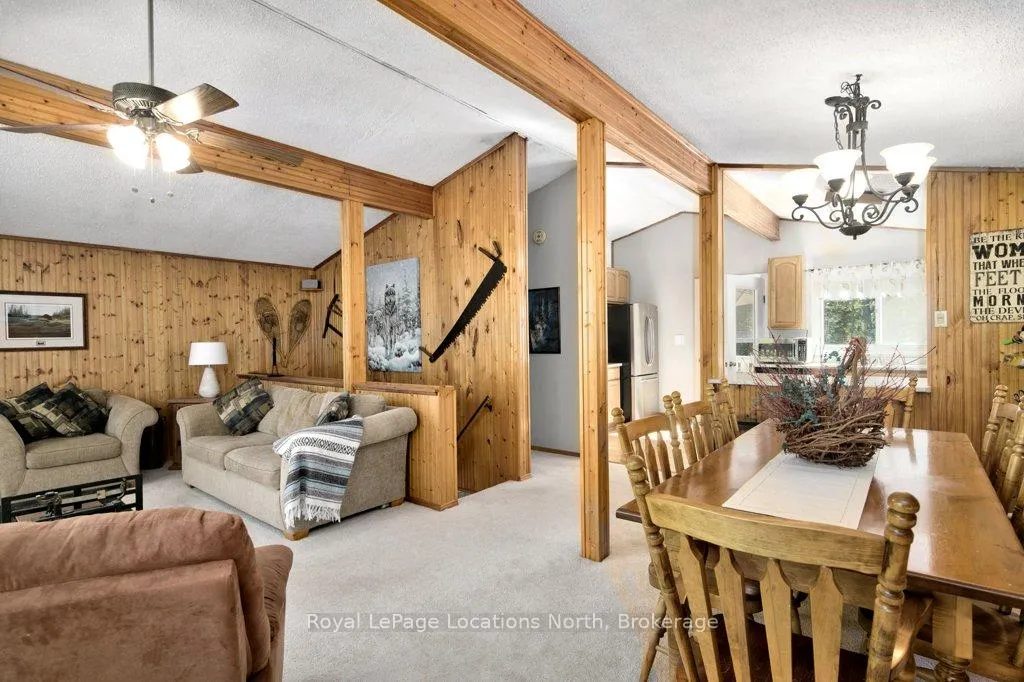
- Open-concept living space with vaulted ceilings.
- Hot tub for relaxation under the stars.
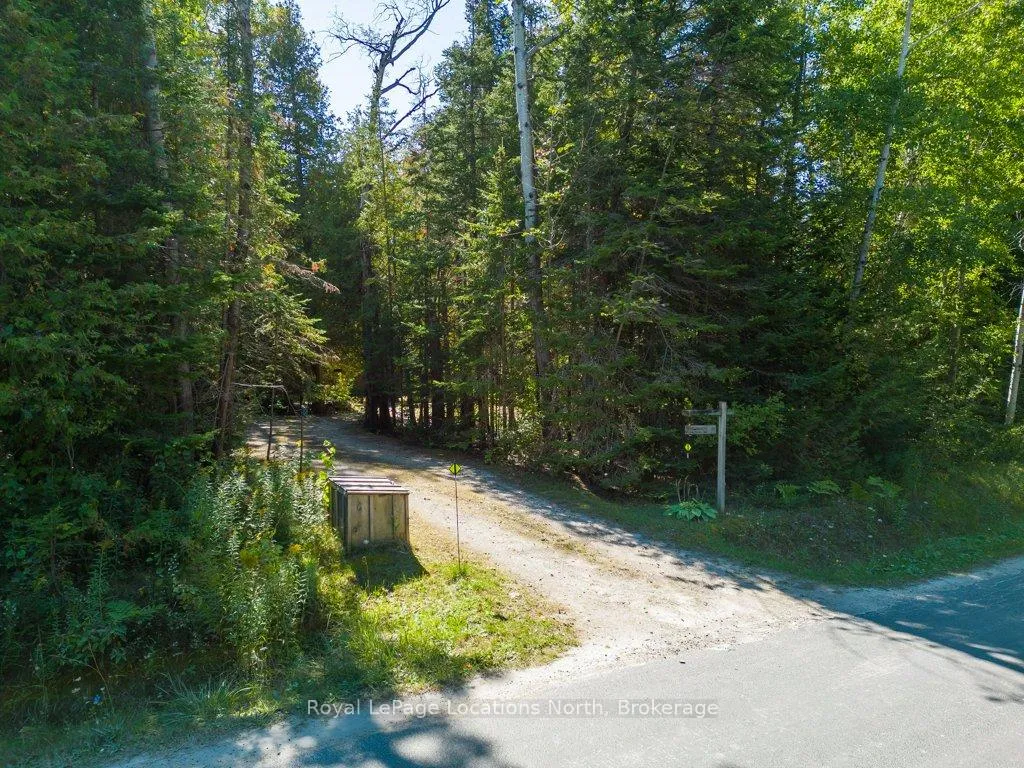
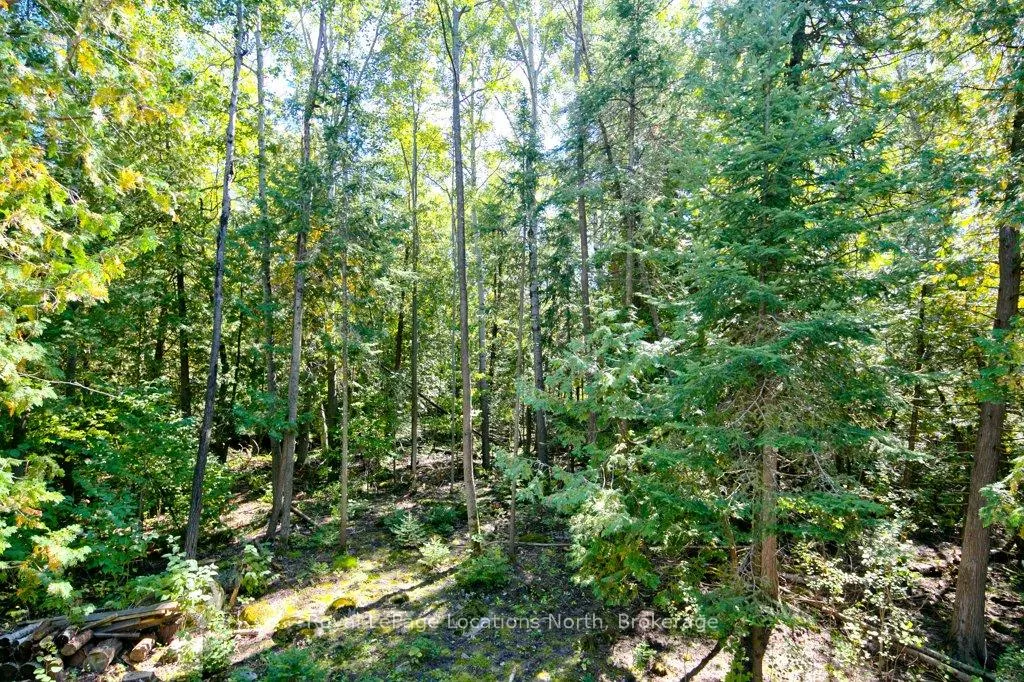
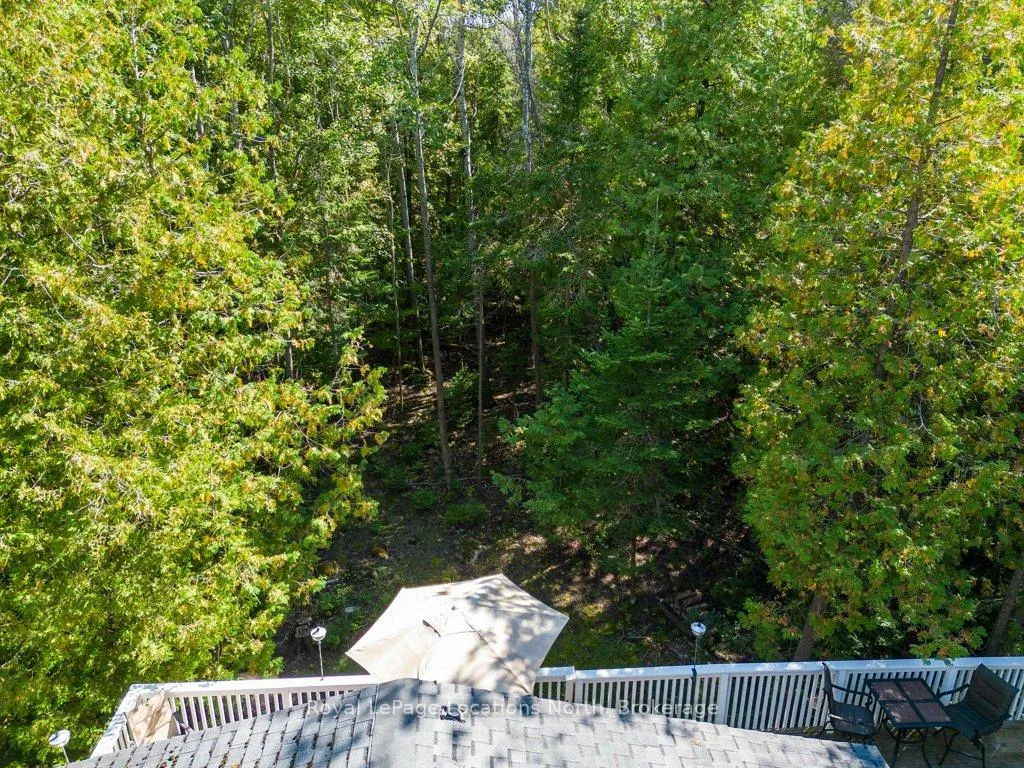
- Surrounded by mature trees and lush gardens.
- Close to boutique shops and restaurants.
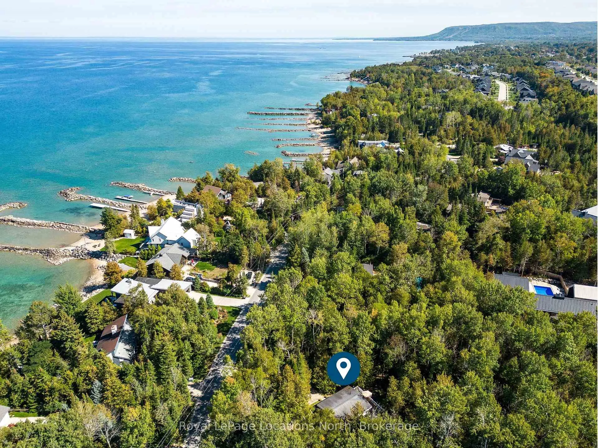
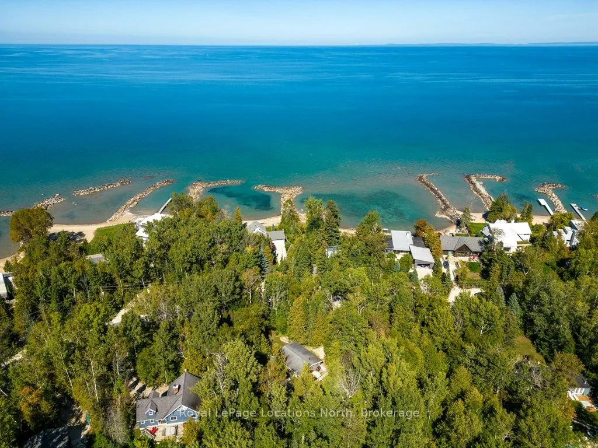
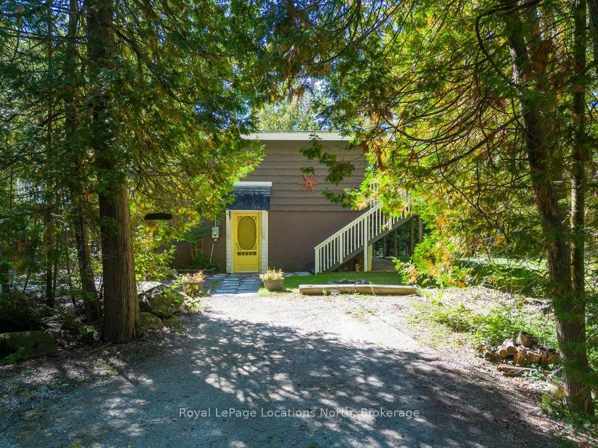
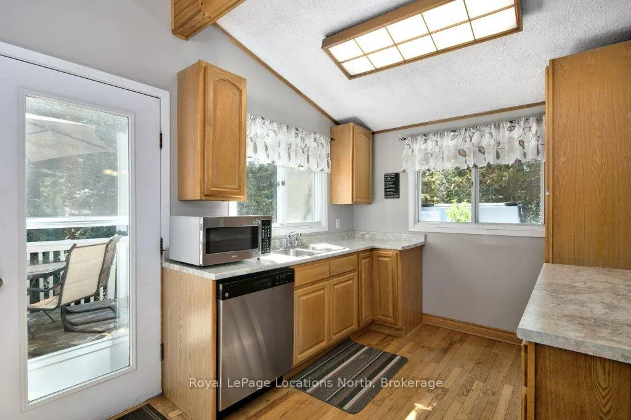
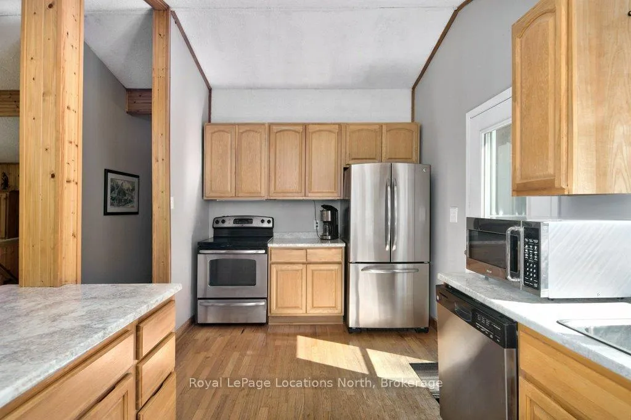
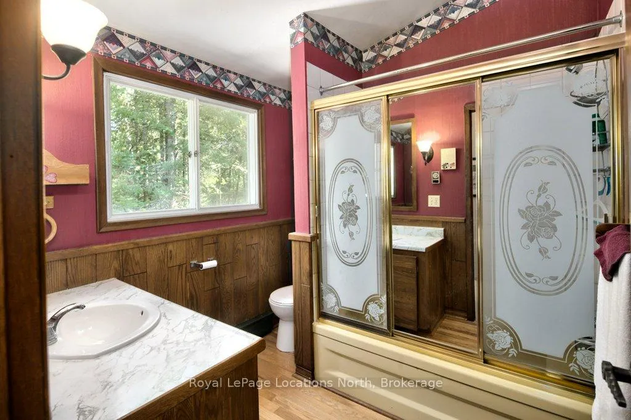
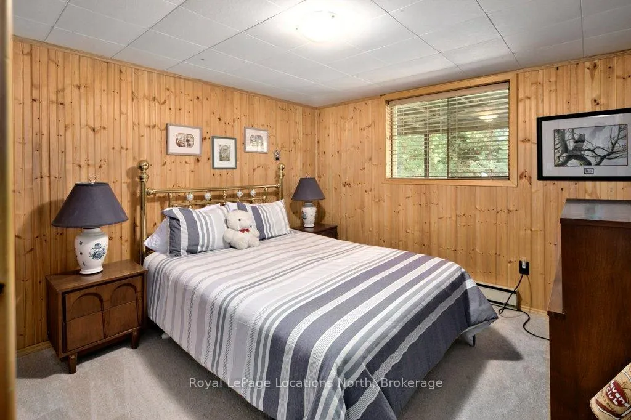
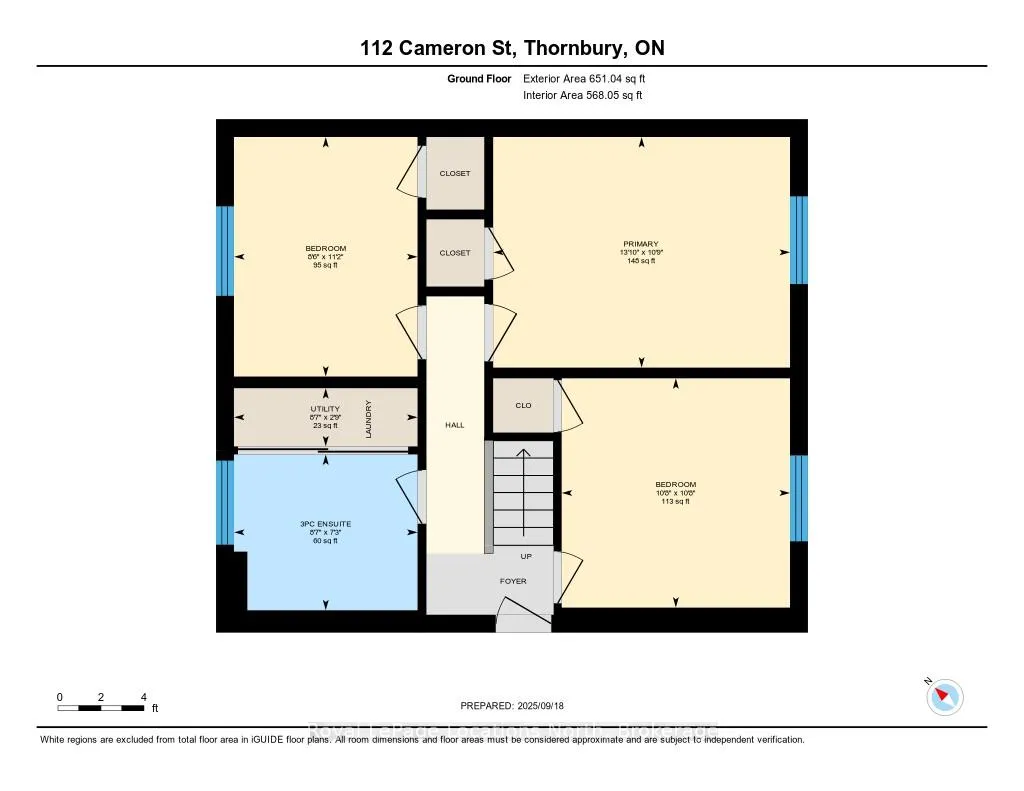
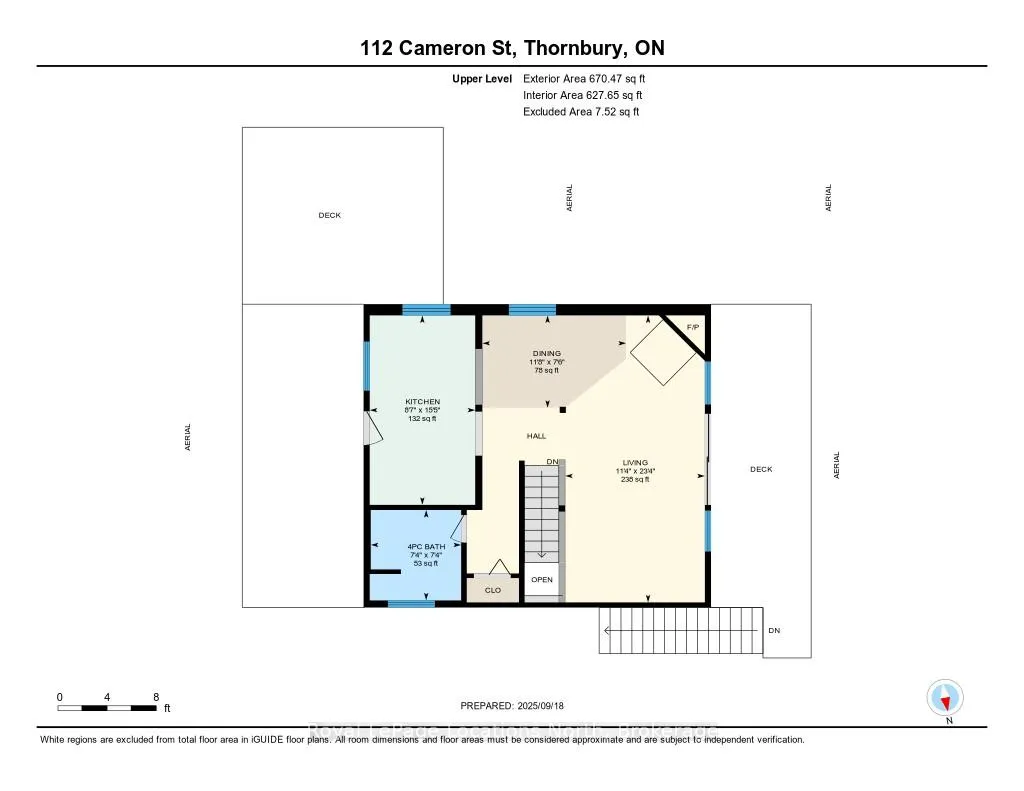
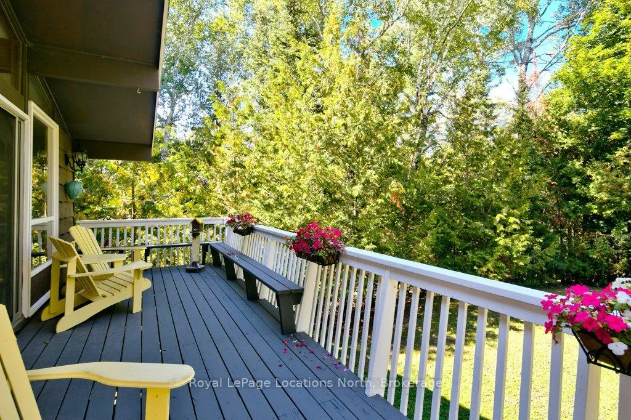
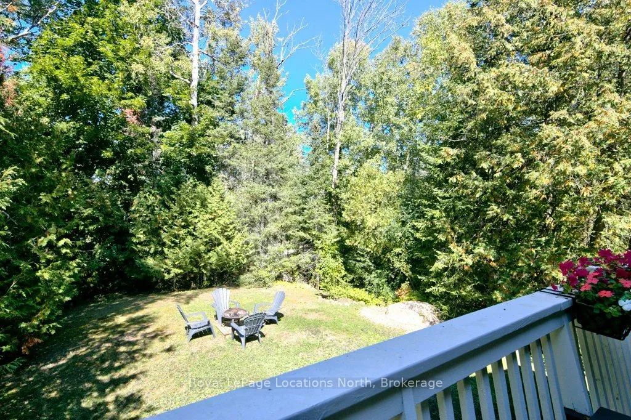
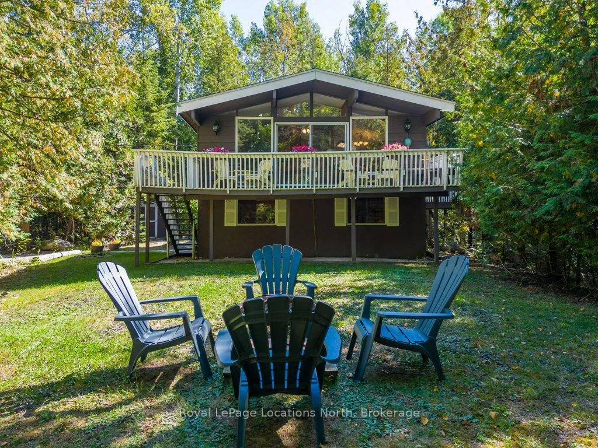
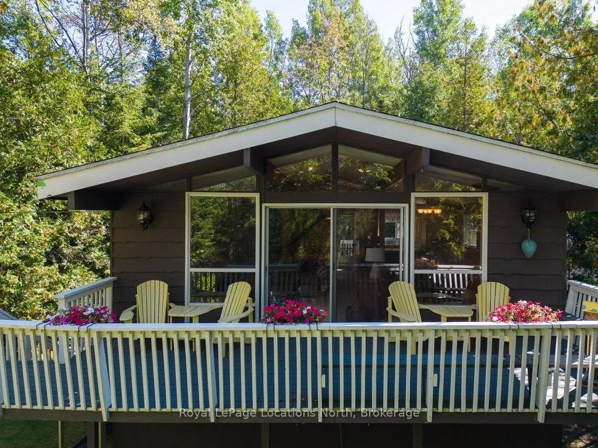
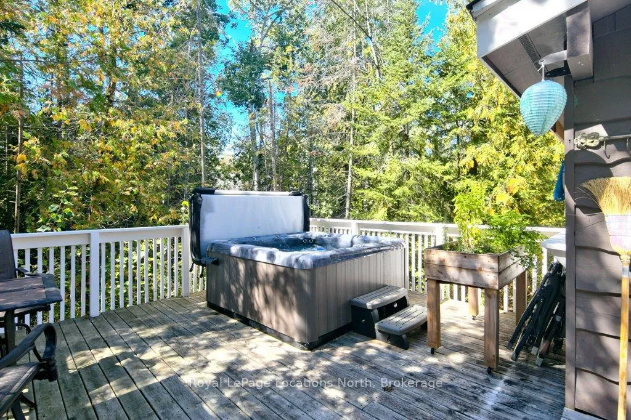
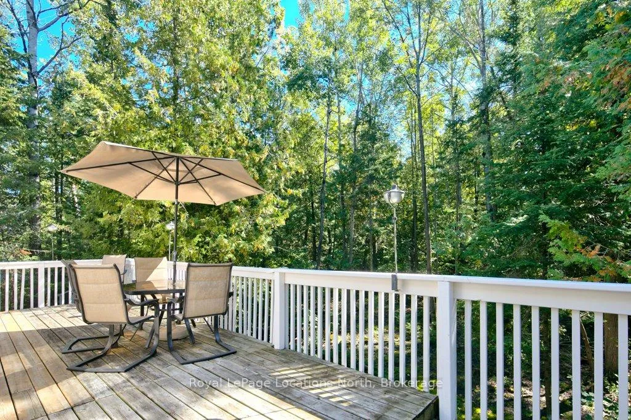
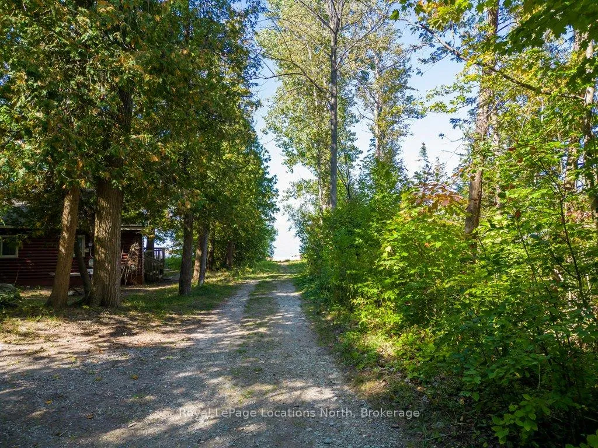
Welcome to Cameron Street - one of Thornbury's most coveted addresses. This tree-lined, winding road hugs the shoreline of Georgian Bay, offering a setting of unmatched charm and beauty. Nestled on one of the largest lots on the street, this property is surrounded by mature trees and lush gardens, providing a rare sense of privacy and tranquility. Step outside and you're just moments from a Georgian Bay access point, where you can listen to the waves rolling against the shore or launch your paddle board into the crystal-clear water. Start your mornings with coffee on the elevated deck, watching the sun rise through the trees, and spend your afternoons walking or biking the Georgian Trail into downtown Thornbury to enjoy boutique shops, cafés, and restaurants. Pick up dinner at Goldsmiths, then return home to savour the serenity of Cameron Street living. Inside, the home is designed with a reverse floor plan to maximize natural light and views. The main level offers three comfortable bedrooms that share a well-appointed bathroom, with laundry thoughtfully placed on this floor for convenience. Upstairs, the heart of the home features soaring vaulted ceilings, warm wood accents, and an open-concept living and dining space that invites connection. The well-equipped kitchen offers generous prep space and access to a deck thats perfect for grilling or entertaining. A second deck sits among the trees, creating an intimate retreat for unwinding. After a day of adventure, sink into the hot tub and watch the stars light up the night sky. Two outdoor sheds provide ample storage for paddle boards, bikes, and all your four-season toys. This isn't just a home - its a lifestyle. A place where sunrises, shoreline adventures, and small-town charm come together in one perfect package.
Key Facts & Features
Property Costs
- Annual Property Tax Amount
- $3,751
- Land Transfer Tax Fee
- $13,855
Rental Items
- Rental Equipment
- Hot Water Tank - 2024
- Under Contract
- Hot Water Heater
- Basement Type
- None
Interior Features
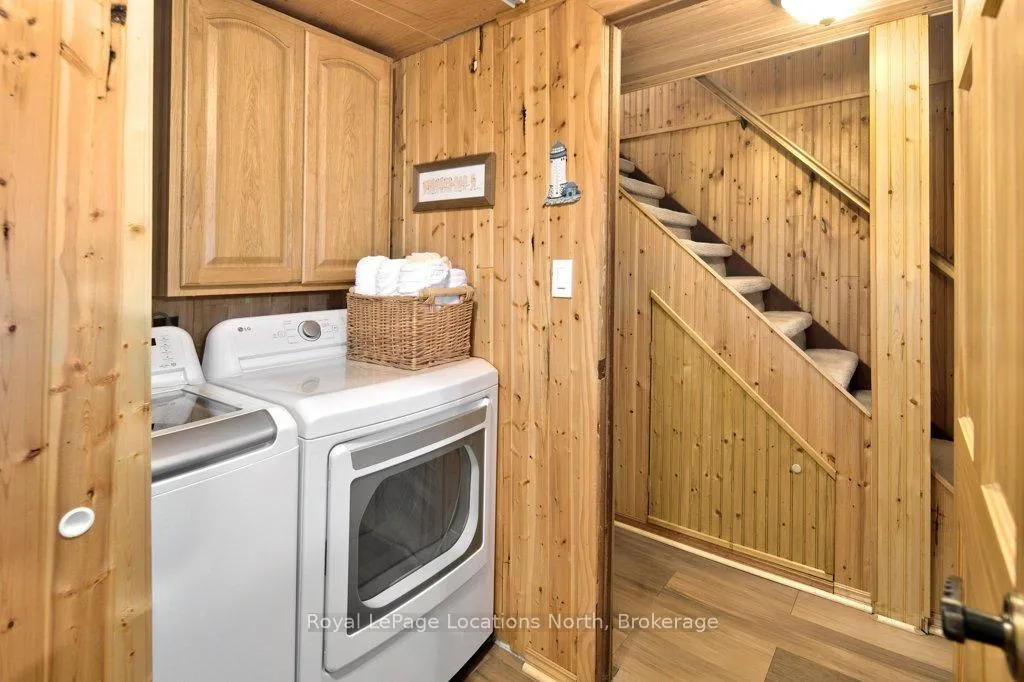
- Laundry Level
- Main Level
- Interior Extras
- Primary Bedroom - Main Floor
- View
- Trees/Woods, Forest, Garden
- Fireplace/Stove
- Yes
- Fireplace Features
- Natural Gas
- Elevator
- No
Exterior Features
- Exterior Extras
- Deck, Hot Tub, Privacy, Recreational Area
- Pool
- None
- Property Features
- Wooded/Treed, Lake Access, Golf, Beach, Marina, Skiing
- Other Structures
- Shed
Building
- Building Type
- Detached
- Building Style
- 2-Storey
- Approx Age
- 31-50
Construction
- Exterior Finish
- Wood
- Roof
- Asphalt Shingle
- Foundation Details
- Slab
- Special Designation
- Unknown
Lot
- Lot Front
- 129.00 ft
- Lot Depth
- 198.00 ft
- Lot Shape
- Irregular
Inclusions
- Inclusions
- 2 sheds, window coverings, washer, dryer, fridge, dishwasher, stove, hot tub
Exclusions
- Exclusions
- Personal Items
Parking & Garages
- Garage Type
- None
- Garage Spaces
- 0
- Parking Spaces
- 3
- Total Garage And Parking Spaces
- 3
Heating & Cooling
- Heat Source
- Electric
- Heat Type
- Baseboard
- Air Conditioning
- None
- Water
- Municipal
- Sewers
- Septic
- Natural Gas
- Yes
- Hydro
- Yes
- Cable
- Yes
- Telephone
- Yes
- Bedrooms
- 3
- Washrooms
- 2
- Kitchens
- 1
Room sizes
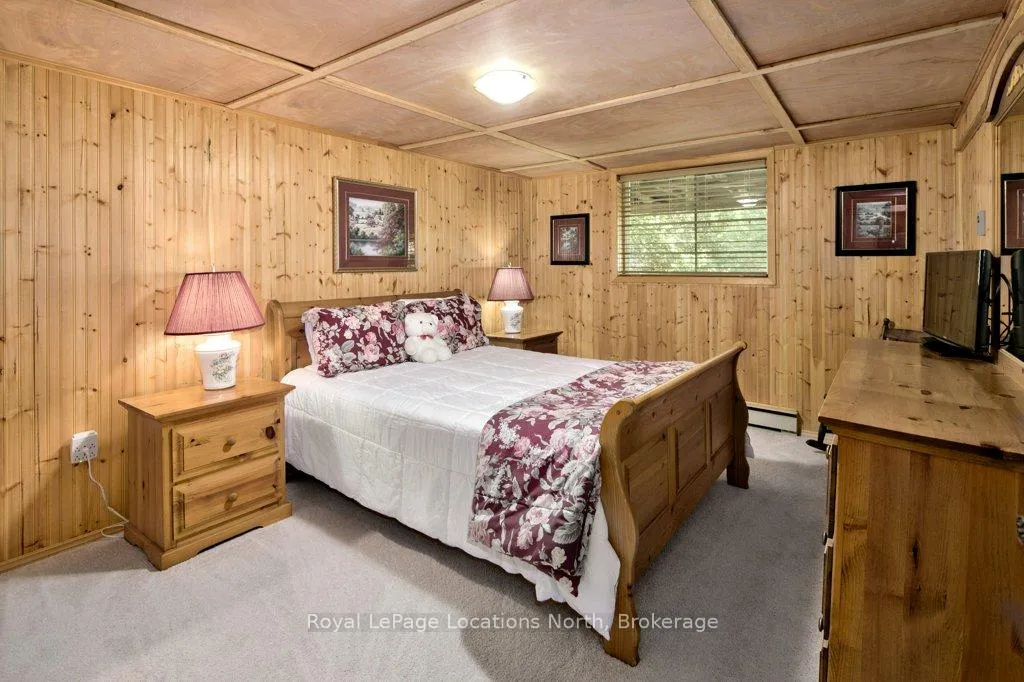
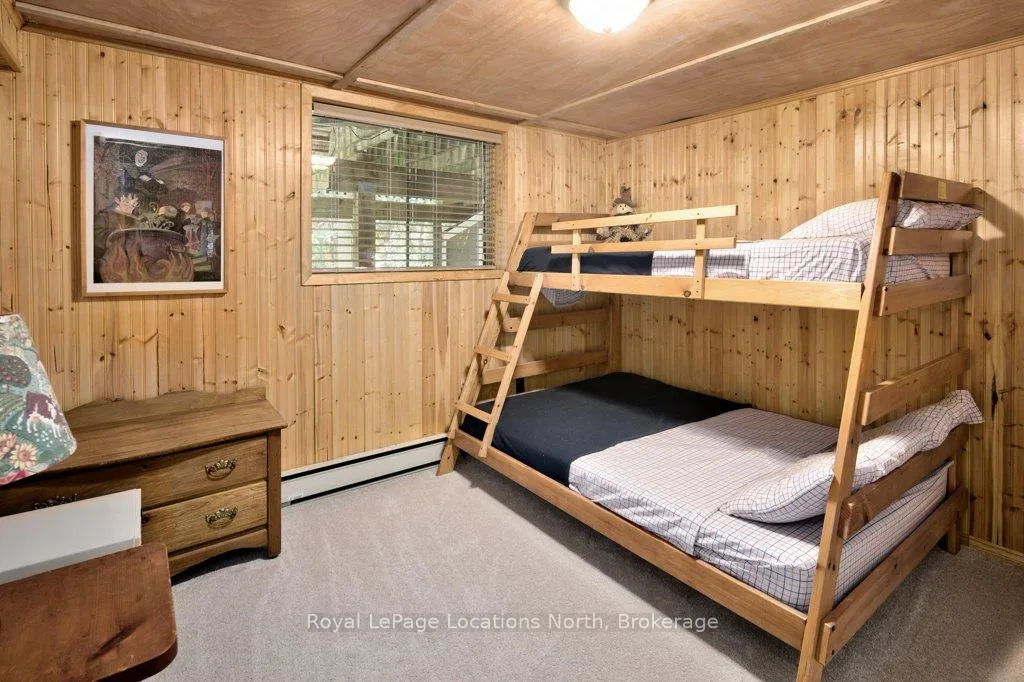
- Bedroom—Main level
- Bedroom—Main level
- Bedroom—Main level
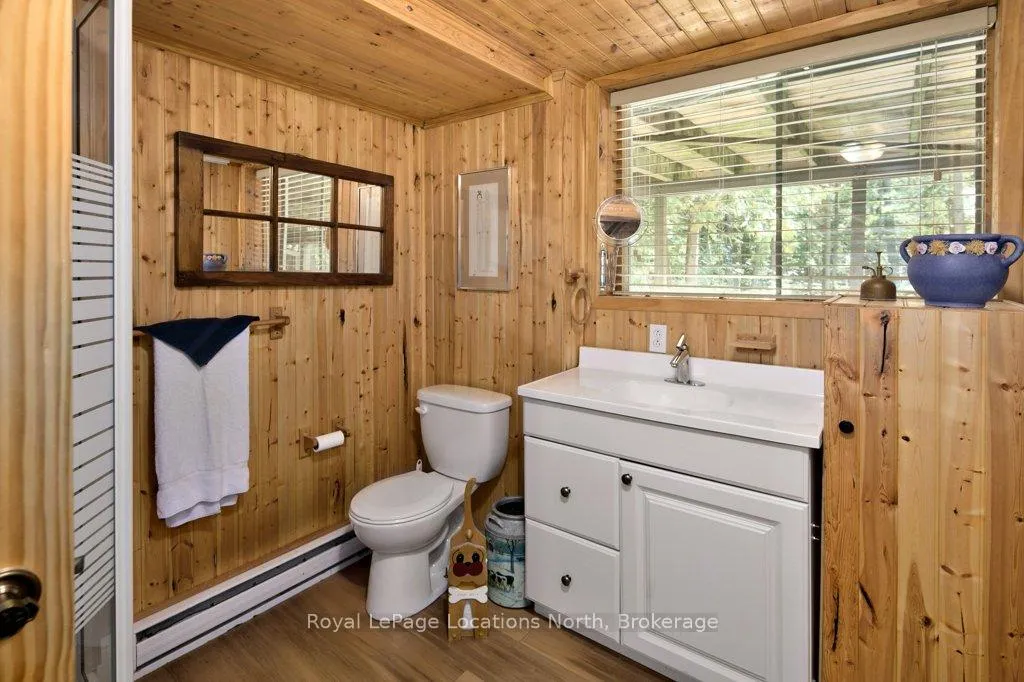
- Bathroom—Main level, 3 Pc Bath, Combined w/Laundry
- Living Room—Second level, W/O To Deck
- Dining Room—Second level
- Kitchen—Second level, W/O To Deck
- Bathroom—Second level, 4 Pc Bath
Washrooms
- 3-piece, Ground
- 3-piece, Second
- Municipality
- Blue Mountains
- Neighbourhood
- Blue Mountains
- Main cross streets
- Hwy 26th and 10th line
- Zoning
- R1-1
- Directions
- Hwy 26 To 10th Line To Cameron Street
- MLS® number
- X13130578
- Data source
- Toronto Regional Real Estate Board
- Status change
- 2026-07-04
- Listed on
- 2026-05-14
- Days on market
- 51 days
- Possession type
- Flexible
- Co-op commission
- 2% + HST
- Seller
- Listed by
- Royal LePage Locations North
Home Market Value
Current home valuation for 112 Cameron Street, Blue Mountains, Blue Mountains, ON. Listed for $869,000
HOMEH Estimate
$633,000
Estimated Sales Range
$485,276 - $780,724
HOMEH Estimate for 112 Cameron Street, Blue Mountains
Calculated with a real agent's CMA method — 45+ years of experience, codified. Not an AI guess.
For the owner
Is this your home? Track its value.
Get this home's HOMEH Estimate by email once a month, with how many homes are for sale around you.
Mortgage Payment Calculator
Compare up to 4 down payment scenarios
5% on first $500K + 10% on $369,000 over $500K
$61,900
| Scenario 1 | Scenario 2 | Scenario 3 | Scenario 4 | |
|---|---|---|---|---|
−Down payment | % $ | % $ | % $ | % $ |
+CMHC insurance | $32,257 | $24,245 | $20,682 | $0 |
=Total mortgage | $838,689 | $806,345 | $759,332 | $695,200 |
Amortization | ||||
Mortgage rate | % | % | % | % |
| Payment frequency | ||||
=Mortgage payment | $4,095monthly | $3,937monthly | $3,707monthly | $3,394monthly |
Land Transfer Tax
$13,855
$13,855
Around this home
Data provided by OpenStreetMap & Fraser Institute School Rankings
Ask HOMEH
New!Hi there!
👋Text or call (416) 301-9001
Recommended for you
Based on homes you've looked at.
No recommended properties found.
Nearby similar homes
No nearby properties found.
More real estate resources
Other homes nearby
Explore this area
No nearby listings available.