
112 Springside Crescent
Blue Mountains, ON L9Y 4X5
- 3+1Bedrooms
- 4Bathrooms
- 4Garage
- 3000–3500Sq Ft
- $7,851Tax
- 60×130 ftLot Size
 Estimated Value:$2,068,165See Free Estimate Report

This home has sold. It is no longer available.
Property not available for sale or for rent.
Sale & Price History for 112 Springside Crescent, Blue Mountains
| Start Date | End Date | Price | Event | MLS# |
|---|---|---|---|---|
| 2025-04-01 | 2025-06-03 | Login to See Prices | Sold | x12055192 |
Real estate boards require you to or to see the full details of this property.
*Sold prices and complete sale & price history are regulated data. Under the Trust in Real Estate Services Act, 2002 (TRESA) and the rules of the Real Estate Council of Ontario (RECO), and pursuant to the Multiple Listing Service® rules of the Canadian Real Estate Association (CREA) and the Toronto Regional Real Estate Board (TRREB), this information may be shown only to registered users who have agreed to the applicable terms of use (a Virtual Office Website, or "VOW," arrangement). HOMEH Inc., Brokerage therefore provides it to signed-in members only. Creating an account is free and takes under a minute.
About 112 Springside Crescent, Blue Mountains
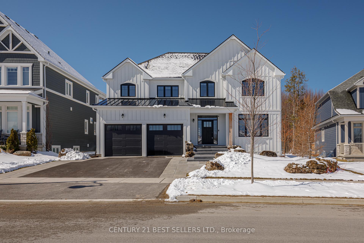
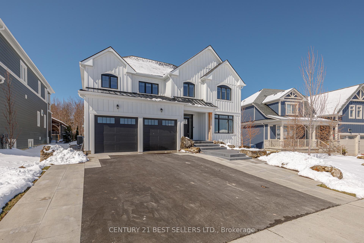
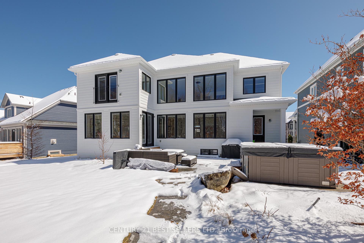
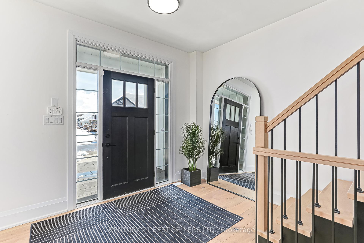
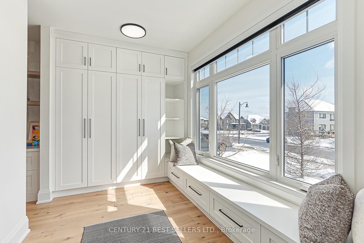
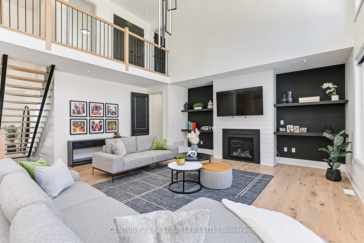
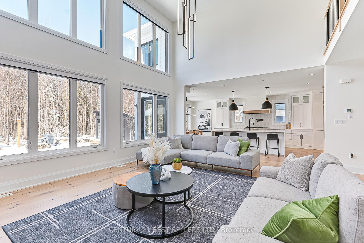
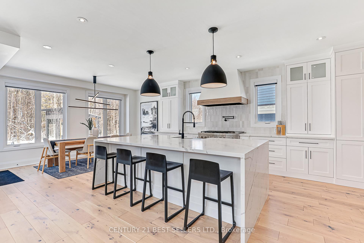
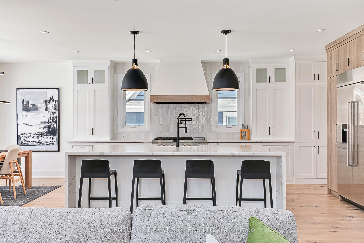
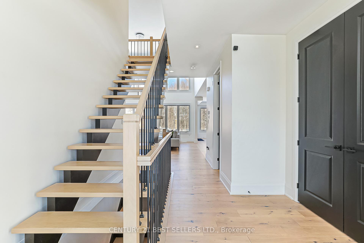
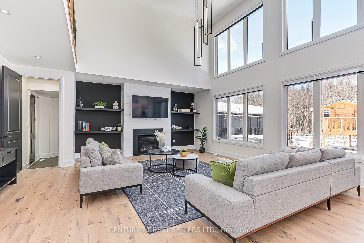
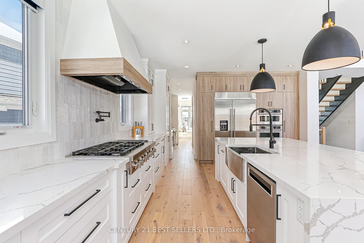
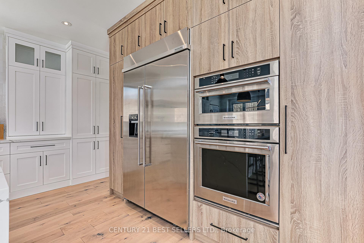
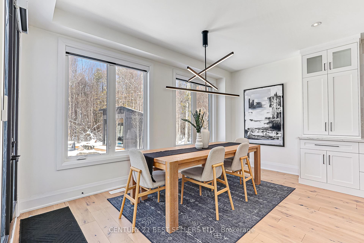
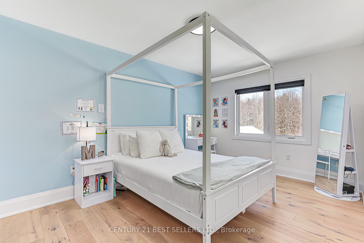
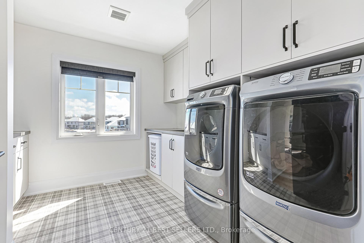
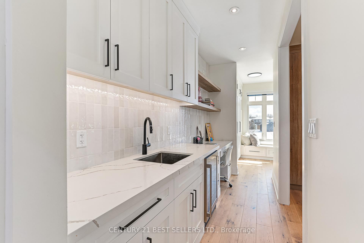
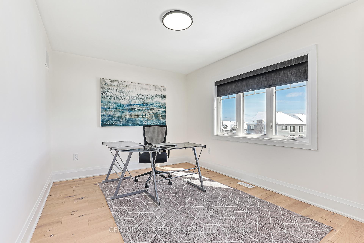
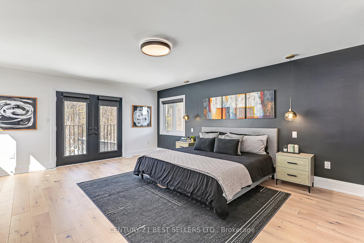
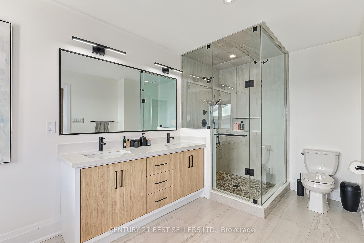
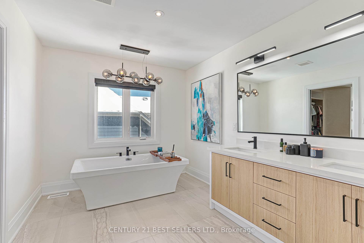
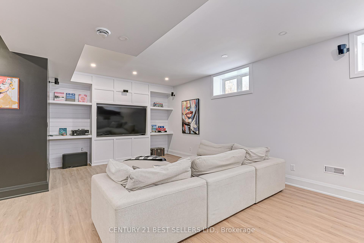
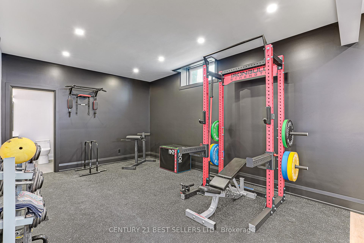
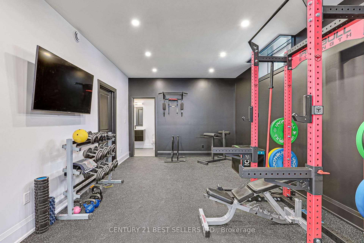
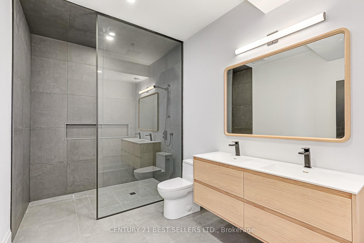
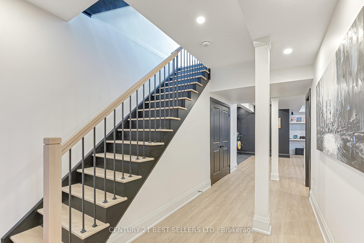
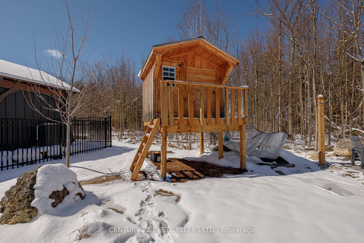
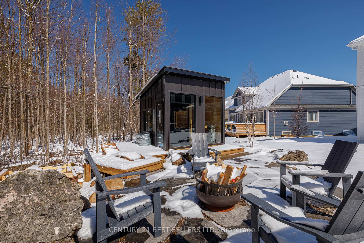
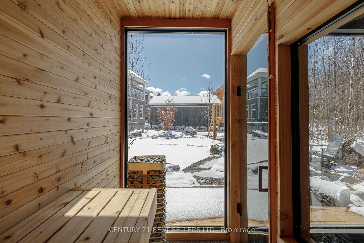
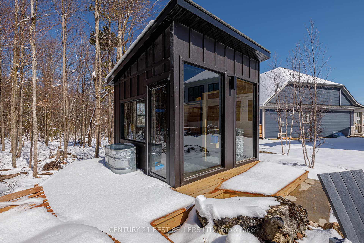
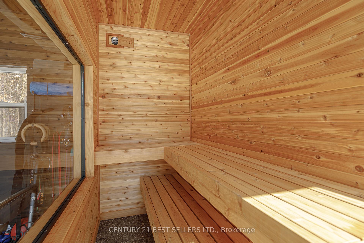
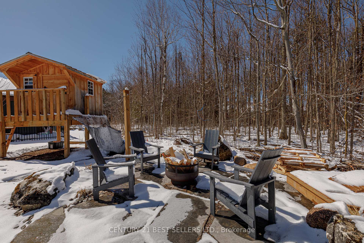
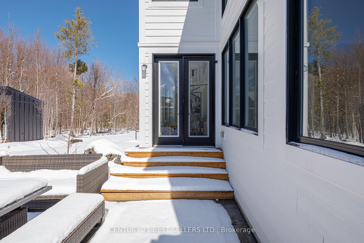
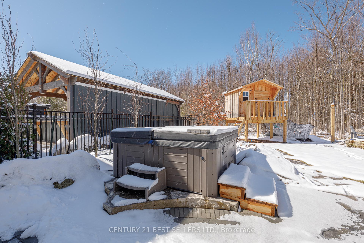
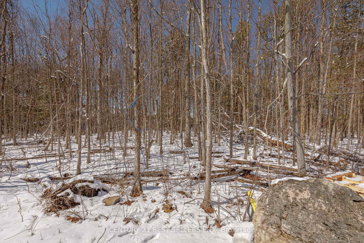
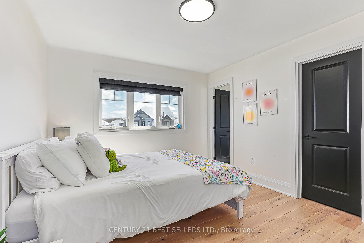
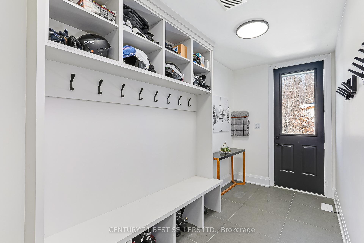
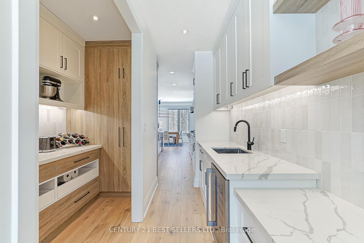
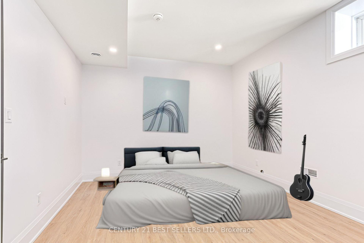
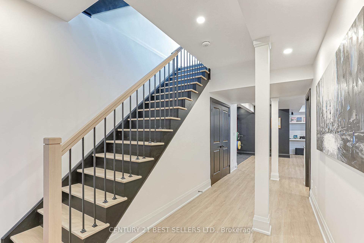
Welcome to 112 Springside Crescent in the exclusive Crestview Estates. This stunning custom-built masterpiece offers over 3,250 sqft of luxurious living space, featuring $300K in upgrades and a 7-foot extension to the home. Step into the breathtaking living area, where soaring 18-foot ceilings and a striking floor-to-ceiling fireplace create a dramatic focal point for any gathering. The anteroom, perfect for transitioning between exterior and interior spaces, offers ample room for storage and seating. The home is bathed in natural light pouring through expansive windows, making it an ideal space for entertaining.The open-concept main floor includes a spacious family room with impressive high ceilings, a gourmet kitchen with an oversized quartz island, soft-close cabinetry, and views of the great room with a cozy gas fireplace. The extended butlers pantry and second kitchen are perfect for hosting. A mudroom was conveniently designed for storing ski equipment and robes for the outside spa area. Upstairs, the primary suite features a Juliet balcony, a luxurious walk-in closet, and an en-suite with a walk-in shower and soaker tub. Two additional bedrooms, each with its own en-suite and walk-in closet, along with an office and upstairs laundry room complete the second level. The finished basement includes a family room, a versatile extra room, two opulent bathrooms with rainforest showers, and a home gym ideal for relaxation and staying active. Enjoy year-round outdoor privacy with no homes behind and a forested backdrop. The backyard oasis features an 8-person hot tub, firepit, patio area, a modern wifi-enabled wet/dry sauna with an attached hot yoga/spin room and an elevated tree house that can convert to a shed. Just a 7-min walk to the Village at Blue Mountain, this exquisite home offers the best of both luxury and location.
Key Facts & Features
Property Costs
- Annual Property Tax Amount
- $7,851
- Land Transfer Tax Fee
- $48,950
Rental Items
- Rental Equipment
- HWT is a Rental ($54.77)
- Basement Type
- Finished
Interior Features
- Interior Extras
- Other
- Fireplace/Stove
- Yes
- Elevator
- No
Exterior Features
- Pool
- None
Building
- Building Type
- Detached
- Building Style
- 2-Storey
Construction
- Exterior Finish
- Board & Batten
- Roof
- Other
- Foundation Details
- Other
- Special Designation
- Unknown
Lot
- Lot Front
- 60.00 ft
- Lot Depth
- 130.00 ft
- Lot Size
- 831.62
Inclusions
- Inclusions
- S/S Fridge, S/S Gas Range Cooktop, S/S Hood range, S/S Wall Oven, S/S/ Built in Microwave, S/S Dishwasher, Front load Washer and Dryer. Gas Fireplace. Garage Remote, All ELF's. Sheerweave Roller Shades.
Parking & Garages
- Garage Type
- Attached
- Garage Spaces
- 4
- Parking Spaces
- 2
- Total Garage And Parking Spaces
- 6
Heating & Cooling
- Heat Source
- Gas
- Heat Type
- Forced Air
- Air Conditioning
- Central Air
- Water
- Municipal
- Sewers
- Sewer
- Bedrooms
- 3 + 1
- Washrooms
- 4
- Kitchens
- 1
- Family / bonus room
- Yes
Room sizes
- Living Room—Main level, Open Concept, Gas Fireplace, Hardwood Floor
- Breakfast—Main level, Open Concept, French Doors, Hardwood Floor
- Kitchen—Main level, Stainless Steel Appl, Hardwood Floor
- Den—Main level, Window
- Powder Room—Main level, 2 Pc Bath
- Primary Bedroom—Second level, 5 Pc Ensuite, Walk-In Closet(s), Hardwood Floor
- Bedroom 2—Second level, 4 Pc Ensuite, Walk-In Closet(s), Hardwood Floor
- Bedroom 3—Second level, 4 Pc Ensuite, Walk-In Closet(s), Hardwood Floor
- Office—Second level, 4 Pc Ensuite, Walk-In Closet(s), Hardwood Floor
- Exercise Room—Lower level, 3 Pc Bath, Built-in Speakers
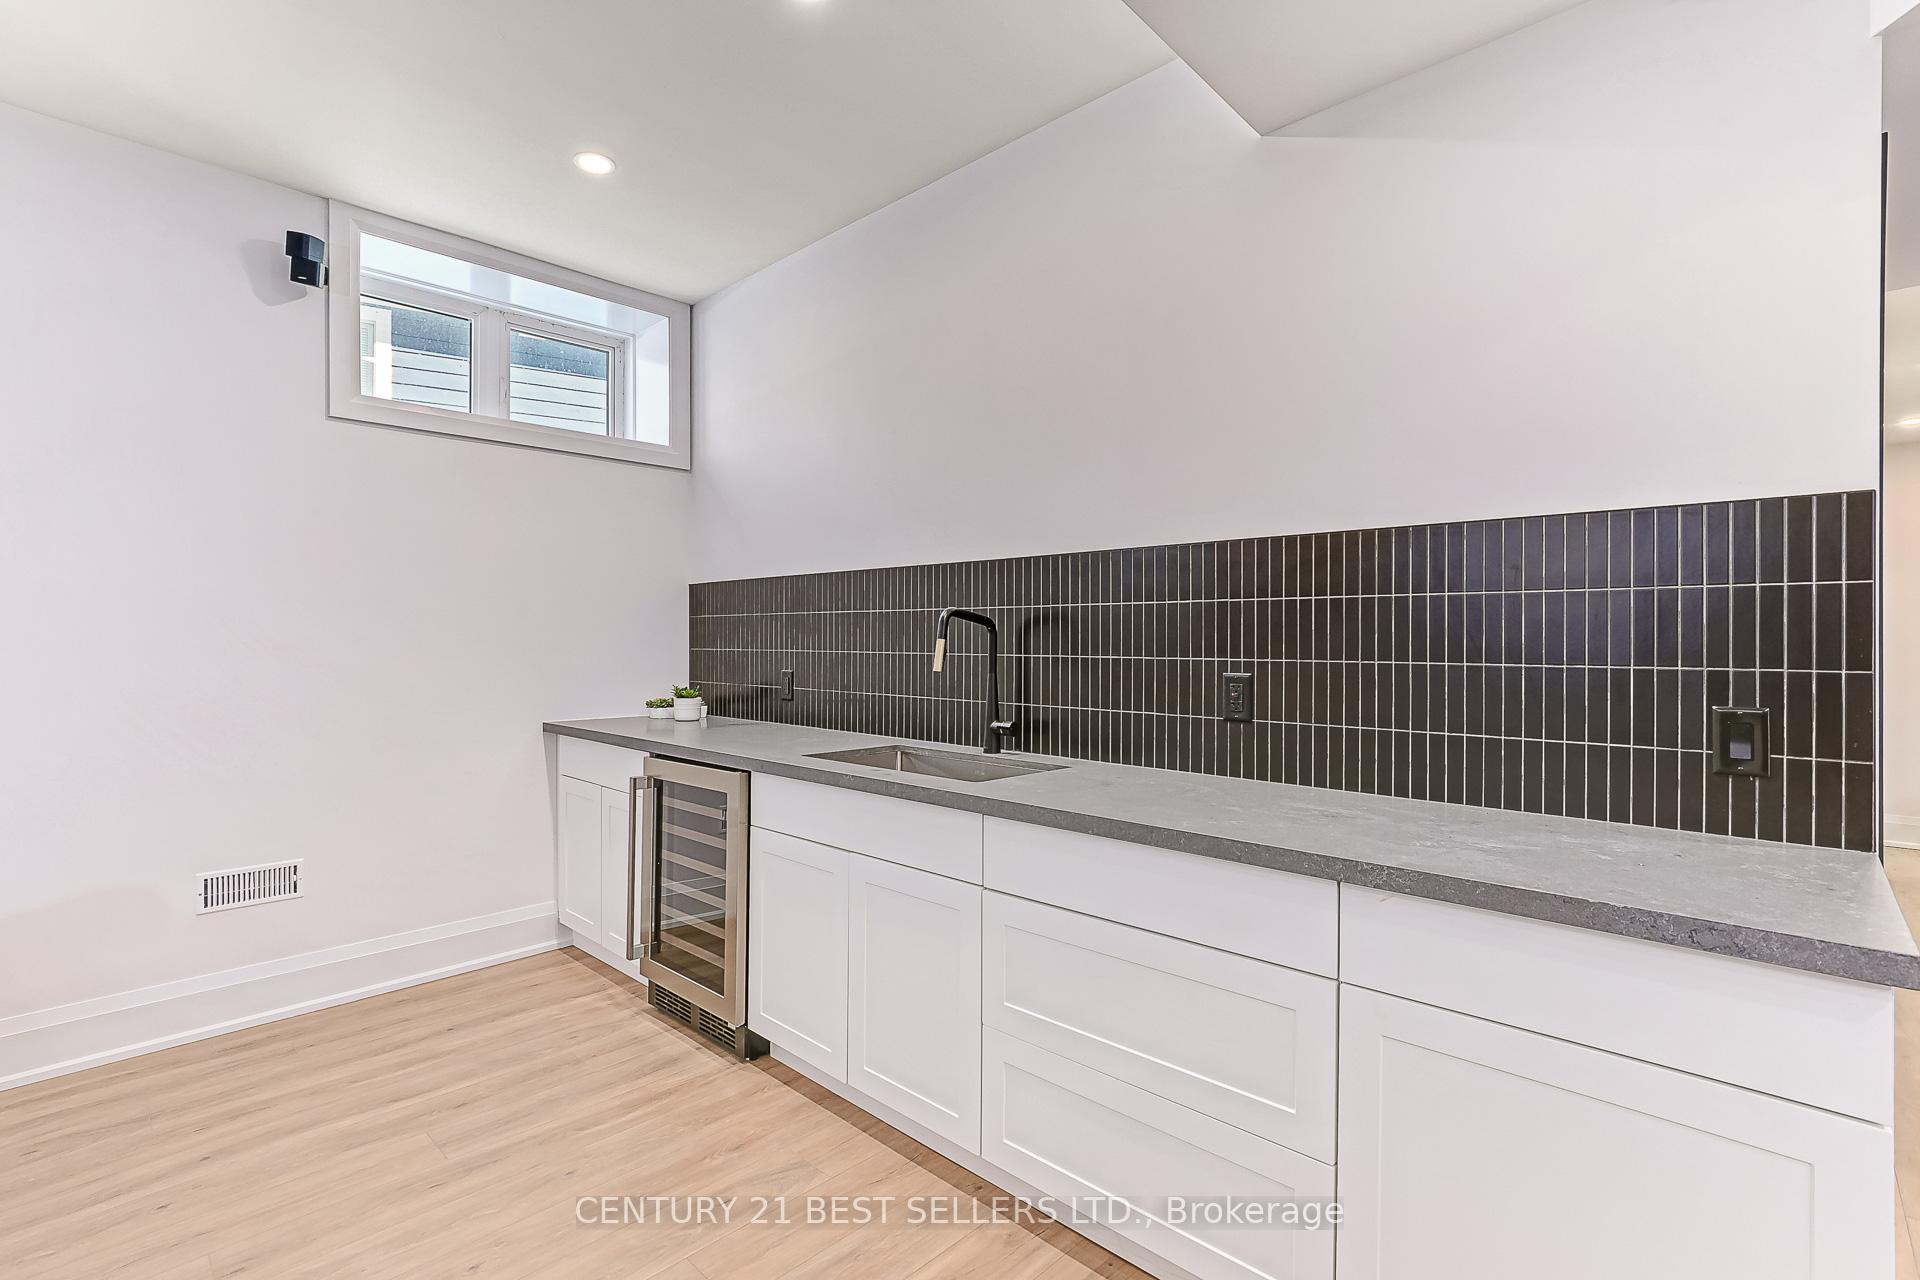
- Recreation—Lower level, Wet Bar, 3 Pc Bath, Hardwood Floor
- Bedroom 4—Lower level, Window, Hardwood Floor
Washrooms
- 4-piece, Upper
- 4-piece, Upper
- 4-piece, Upper
- 5-piece, Upper
- Municipality
- Blue Mountains
- Neighbourhood
- Blue Mountains
- Main cross streets
- Jozo Weider Blvd. & Grey Road
- Directions
- Jozo Weider Blvd. & Grey Road
- MLS® number
- X12055192
- Data source
- Toronto Regional Real Estate Board
- Status change
- 2025-06-03
- Listed on
- 2025-04-01
- Days on market
- 63 days
- Possession type
- 30-59 days
- Co-op commission
- 2.5% + H.S.T.
- Seller
- Listed by
- CENTURY 21 BEST SELLERS LTD.
Home Market Value
Current home valuation for 112 Springside Crescent, Blue Mountains, Blue Mountains, ON. Listed for $2,499,000
HOMEH Estimate
$2,068,165
Estimated Sales Range
$1,447,716 - $2,688,615
HOMEH Estimate for 112 Springside Crescent, Blue Mountains
Calculated with a real agent's CMA method — 45+ years of experience, codified. Not an AI guess.
For the owner
Is this your home? Track its value.
Get this home's HOMEH Estimate by email once a month, with how many homes are for sale around you.
Mortgage Payment Calculator
Compare up to 4 down payment scenarios
20% required for homes $1.5M or more
$499,800
| Scenario 1 | Scenario 2 | Scenario 3 | Scenario 4 | |
|---|---|---|---|---|
−Down payment | % $ | % $ | % $ | % $ |
+CMHC insurance | $0 | $0 | $0 | $0 |
=Total mortgage | $1,999,200 | $1,874,250 | $1,749,300 | $1,624,350 |
Amortization | ||||
Mortgage rate | % | % | % | % |
| Payment frequency | ||||
=Mortgage payment | $9,761monthly | $9,151monthly | $8,541monthly | $7,931monthly |
Land Transfer Tax
$48,950
$48,950
Around this home
No schools found nearby
Data provided by OpenStreetMap & Fraser Institute School Rankings
Ask HOMEH
New!Hi there!
👋Text or call (416) 301-9001
Recommended for you
Based on homes you've looked at.
No recommended properties found.
Nearby similar homes
No nearby properties found.
More real estate resources
Other homes nearby
Explore this area
No nearby listings available.