
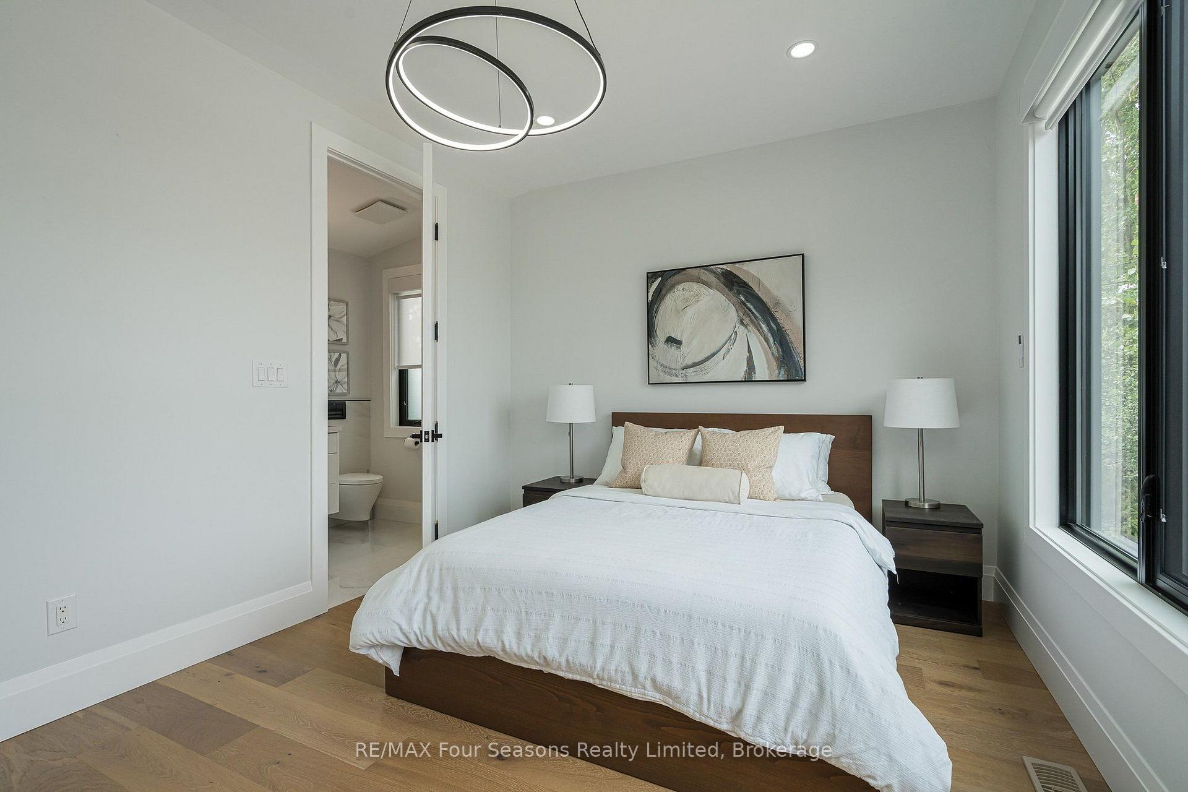
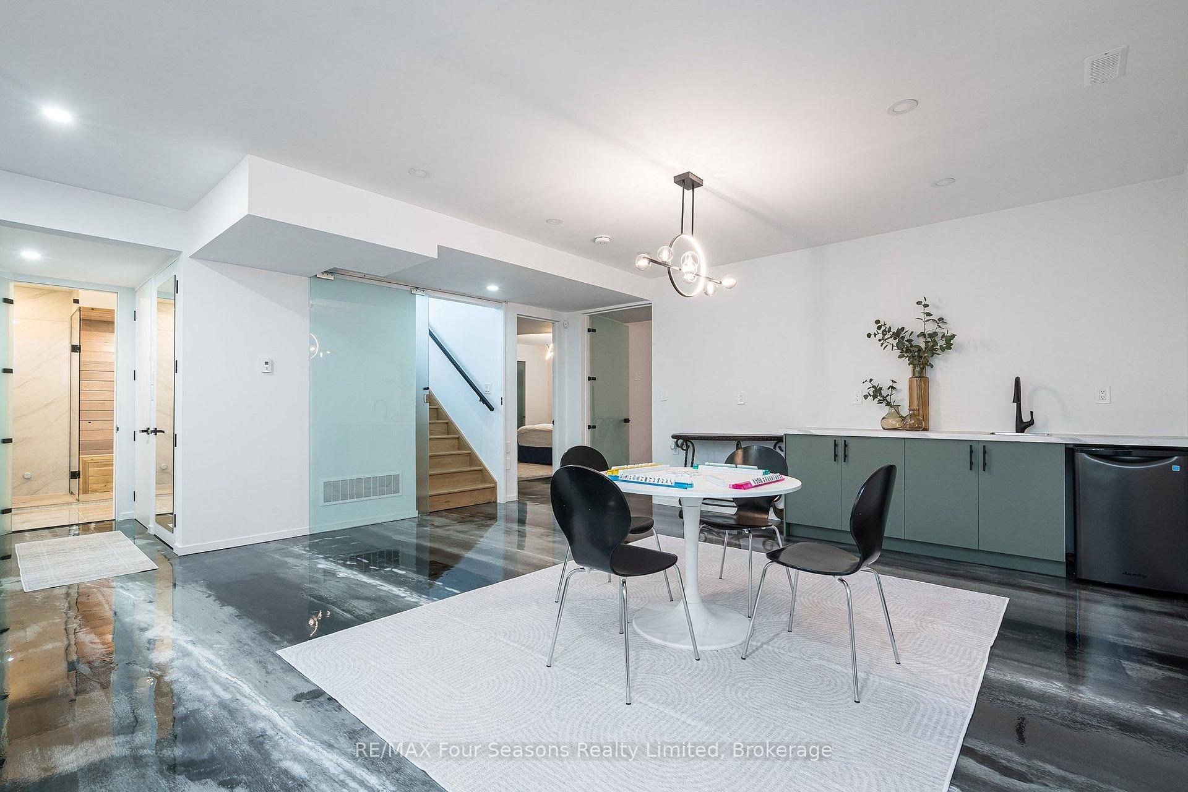
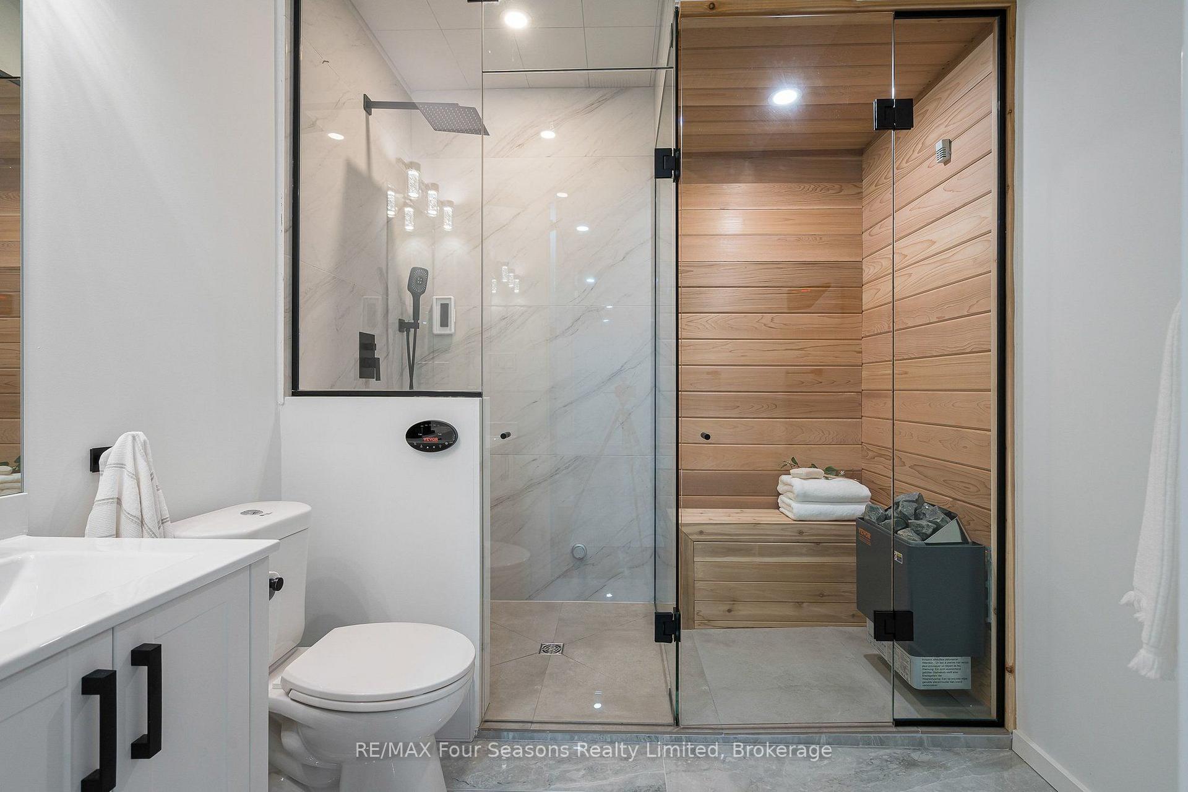
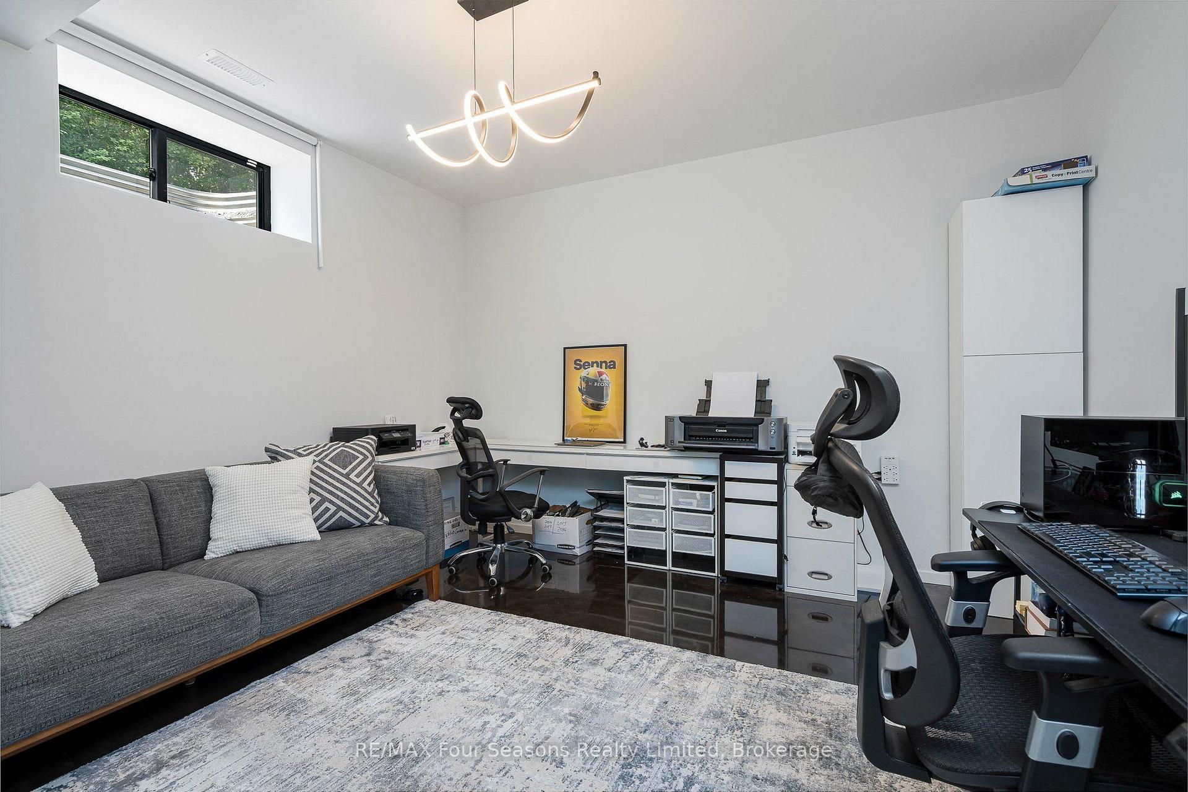
118 Barton Boulevard
Blue Mountains, ON N0H 1J0
- 4+2Bedrooms
- 6Bathrooms
- 4Garage
- 3500–5000Sq Ft
- $10,666Tax
- 80×174 ftLot Size
 Estimated Value:$2,691,500See Free Estimate Report

Property not available for sale or for rent.
HOMEH One: full-service selling for a 1% listing fee. The buyer's agent commission is separate.
Free Home EvaluationHow Much Is My Home Worth?Homes for Sale NearbySale & Price History for 118 Barton Boulevard, Blue Mountains
| Start Date | End Date | Price | Event | MLS# |
|---|---|---|---|---|
| 2026-08-12 | 2026-10-13 | Login to See Prices | Sold | x13678554 |
| 2026-03-18 | 2026-07-18 | Login to See Prices | Expired | x12894418 |
| 2025-10-21 | 2026-06-30 | Login to See Prices | Expired | x12473008 |
| 2025-09-17 | 2025-12-31 | Login to See Prices | Expired | x12408274 |
| 2024-12-16 | 2025-01-28 | Login to See Prices | Terminated | x11893548 |
| 2024-10-07 | 2024-12-16 | Login to See Prices | Terminated | x9384684 |
Real estate boards require you to or to see the full details of this property.
*Sold prices and complete sale & price history are regulated data. Under the Trust in Real Estate Services Act, 2002 (TRESA) and the rules of the Real Estate Council of Ontario (RECO), and pursuant to the Multiple Listing Service® rules of the Canadian Real Estate Association (CREA) and the Toronto Regional Real Estate Board (TRREB), this information may be shown only to registered users who have agreed to the applicable terms of use (a Virtual Office Website, or "VOW," arrangement). HOMEH Inc., Brokerage therefore provides it to signed-in members only. Creating an account is free and takes under a minute.
About 118 Barton Boulevard, Blue Mountains
Summarized Description
- Custom-built residence completed in 2021.
- Over 5,500 sq. ft. of beautifully finished space.
- Gourmet kitchen with oversized waterfall island.
- Main-floor primary suite with spa-inspired ensuite.
- Finished lower level with heated epoxy flooring.
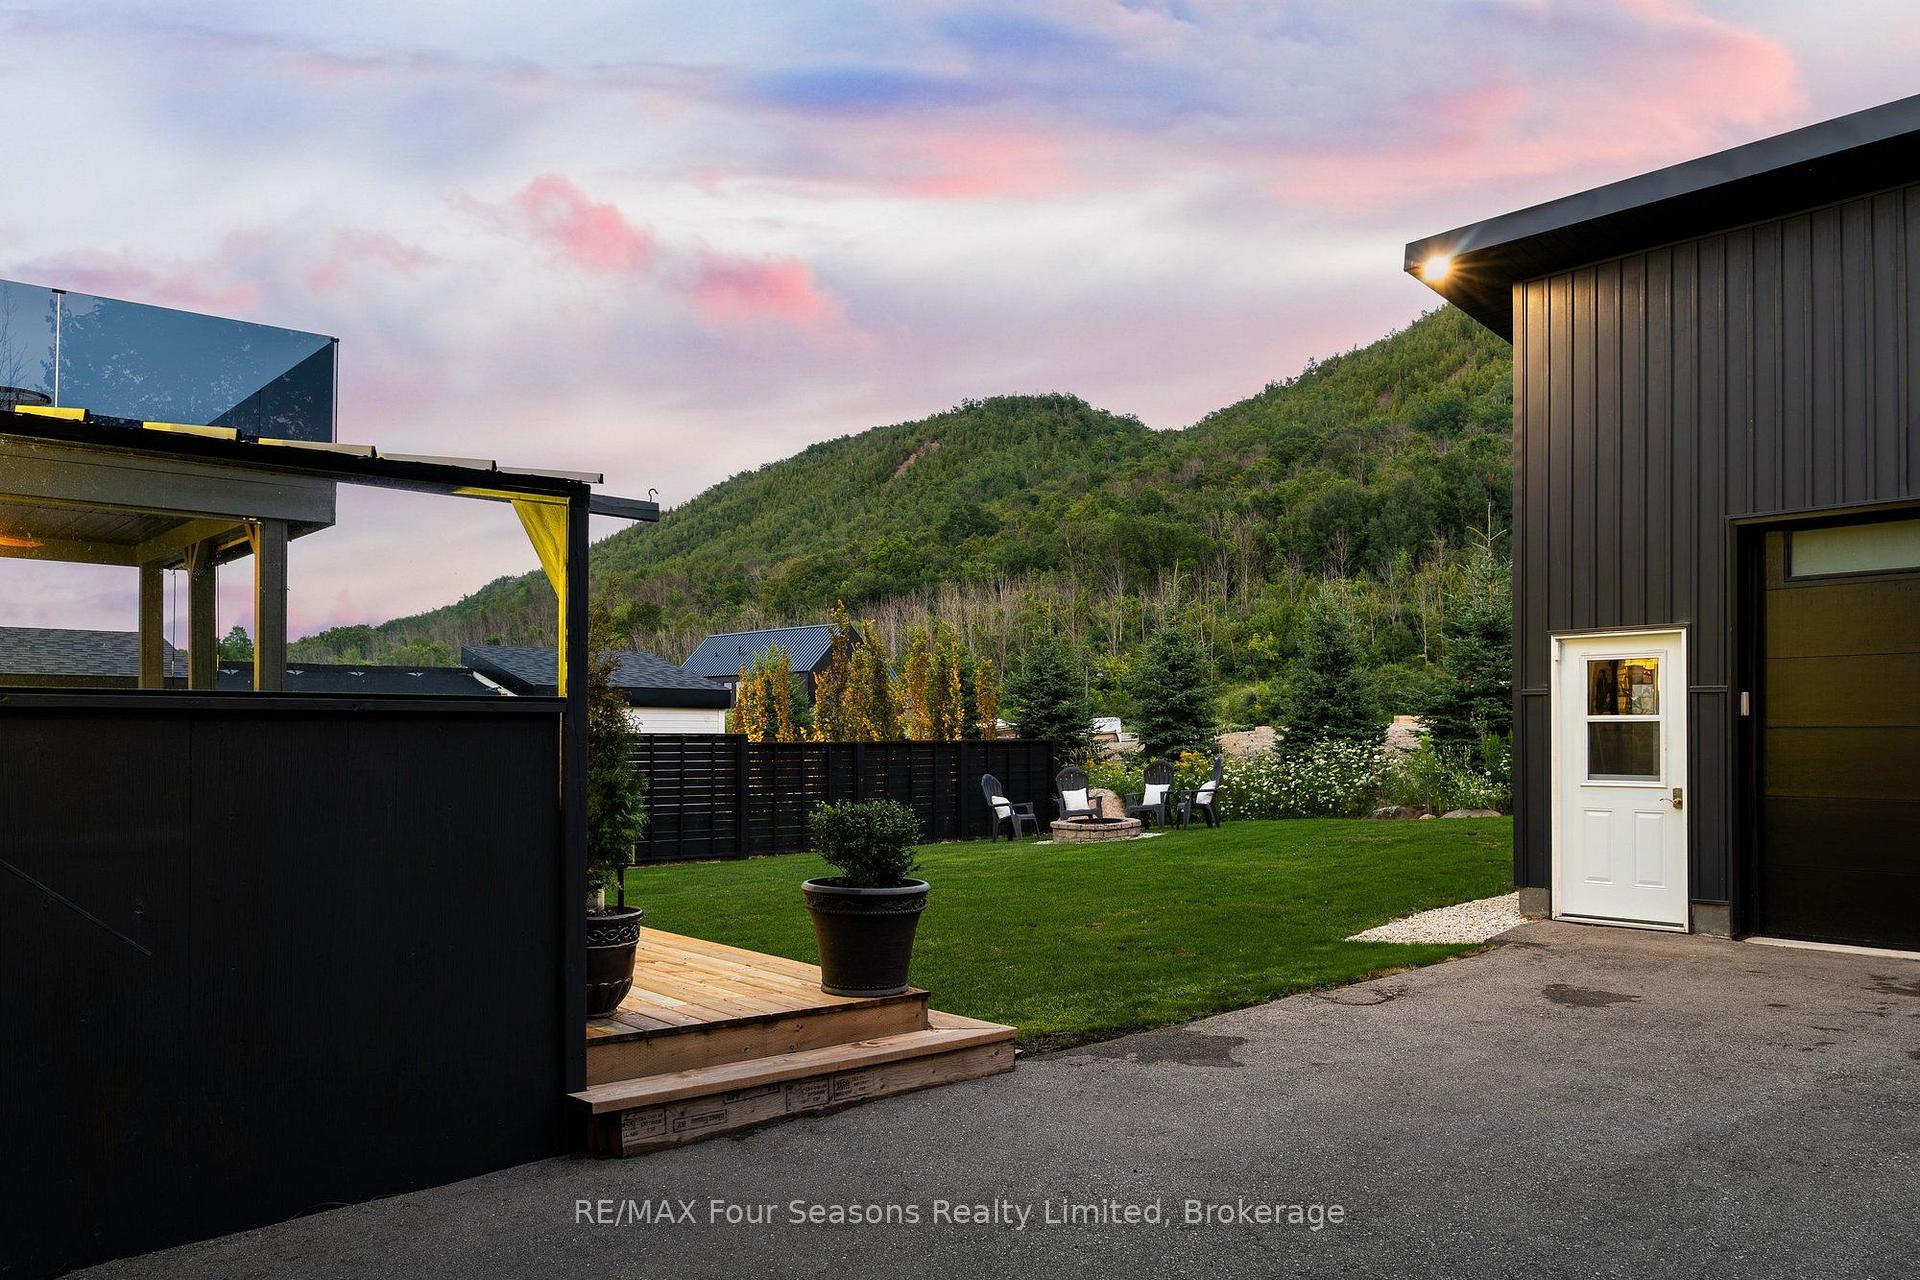
- Close-up views of the Niagara Escarpment.
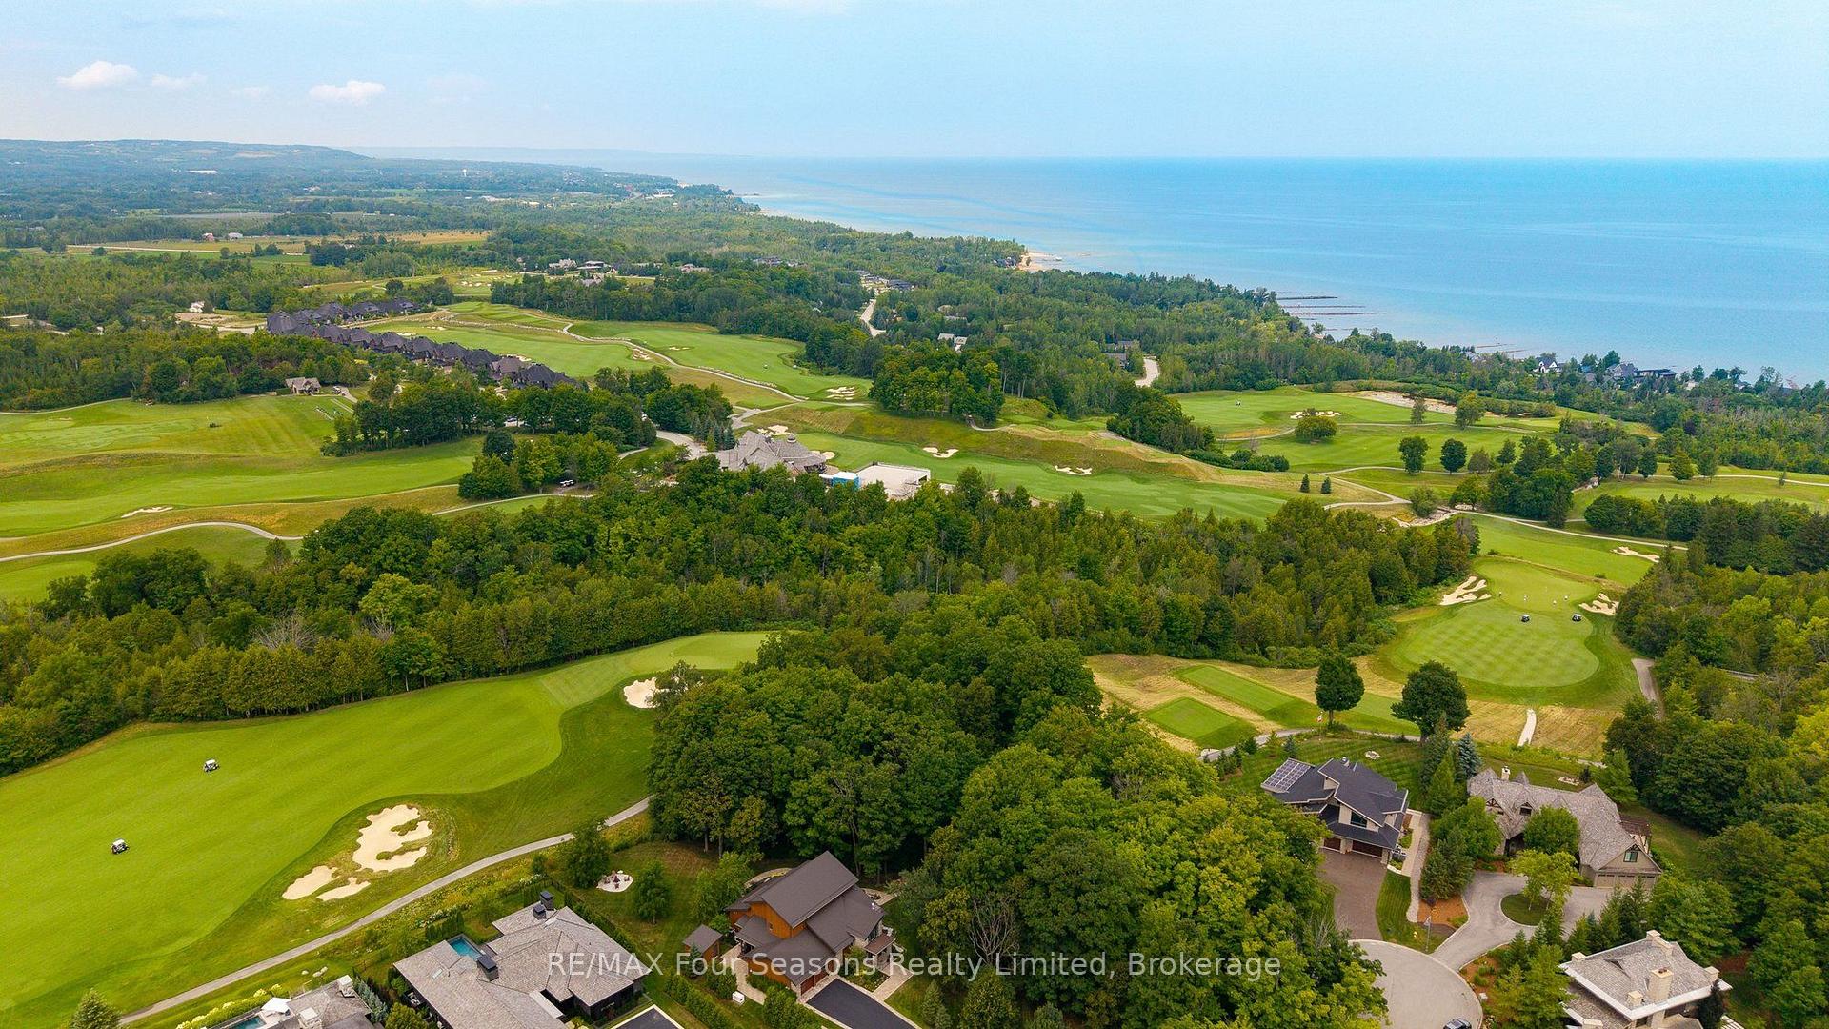
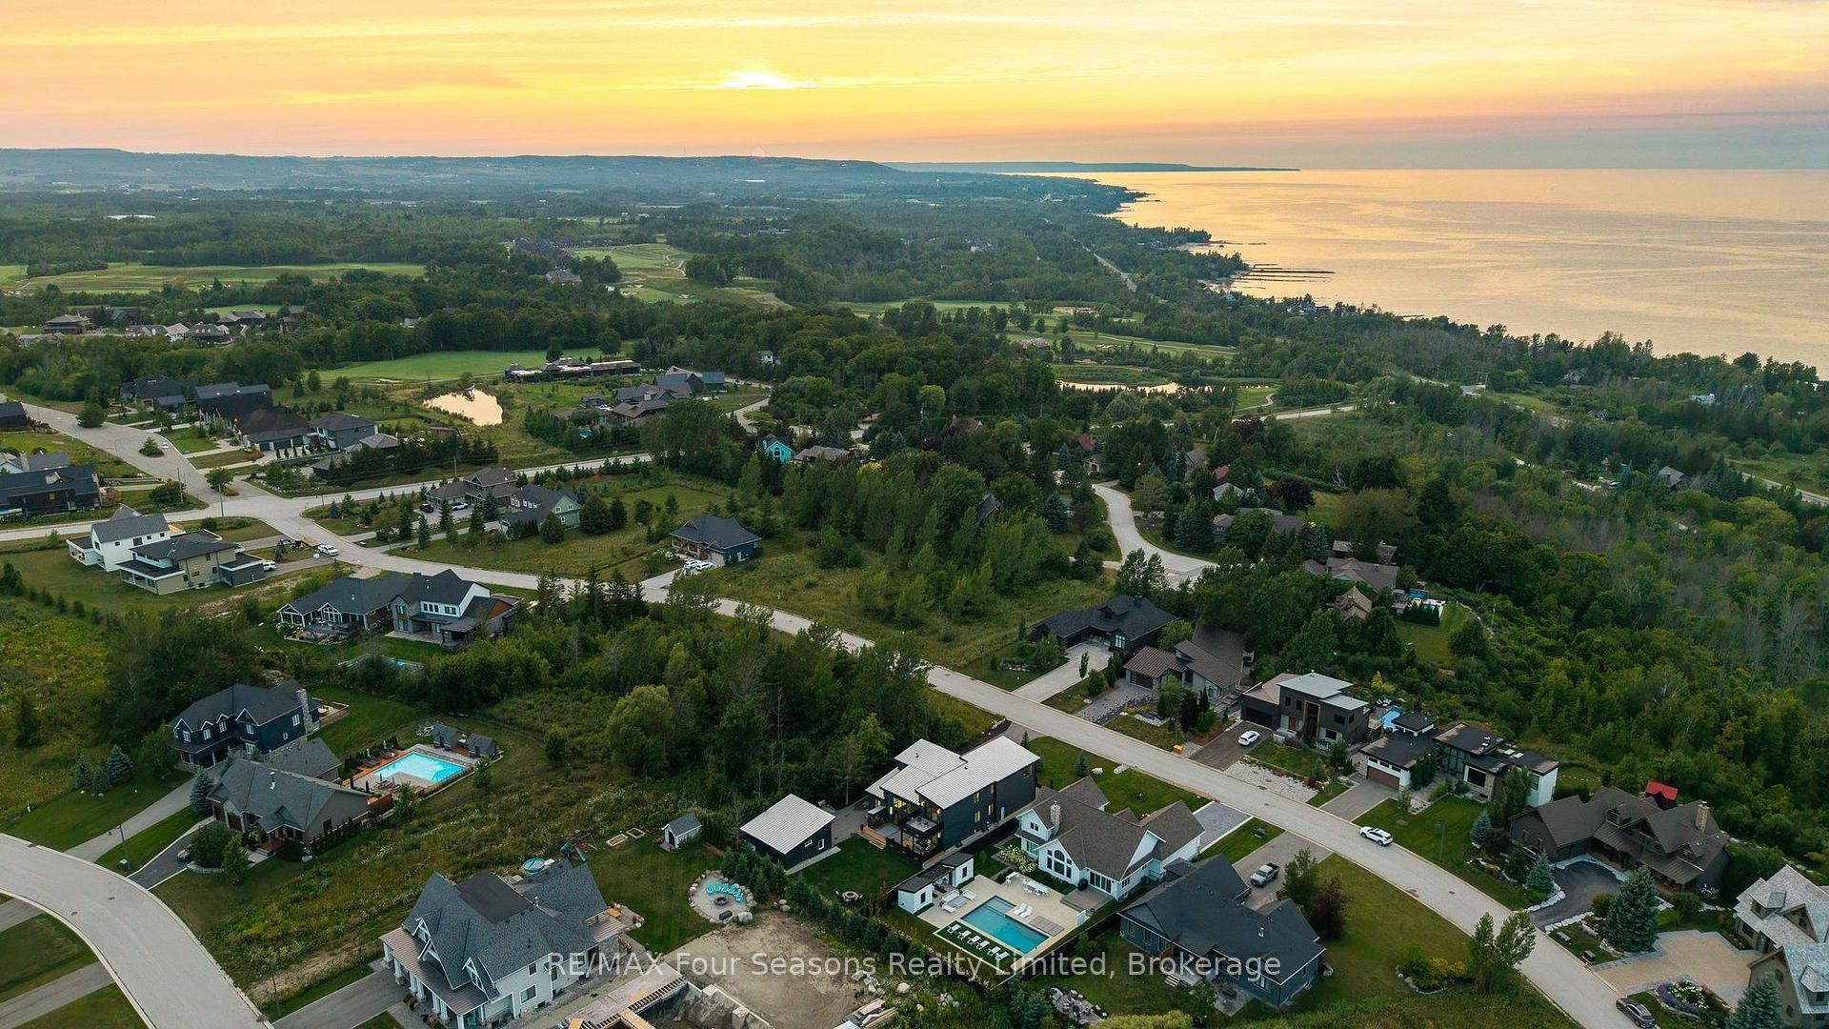
- Minutes from ski clubs and Georgian Bay.
- Ideal for year-round living or seasonal retreat.
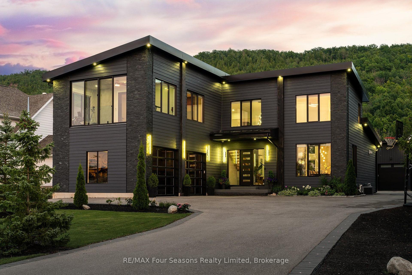
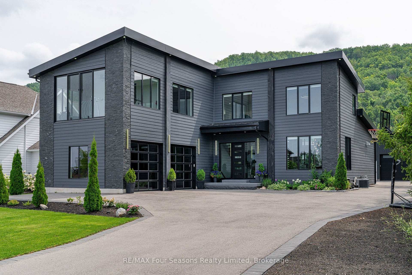
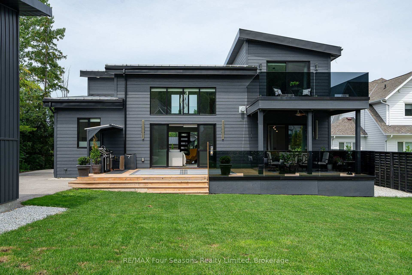
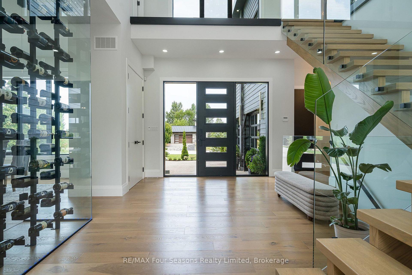
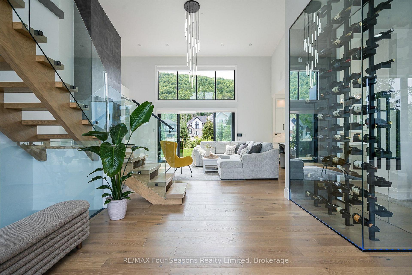
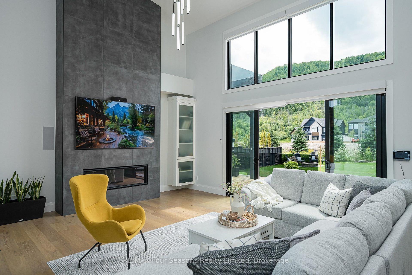
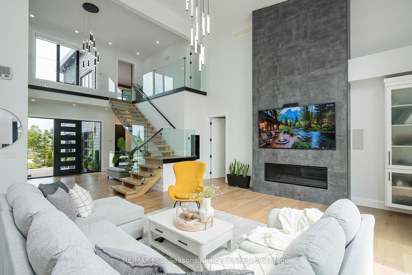
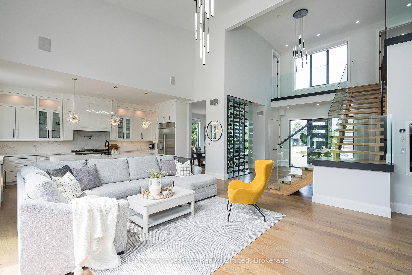
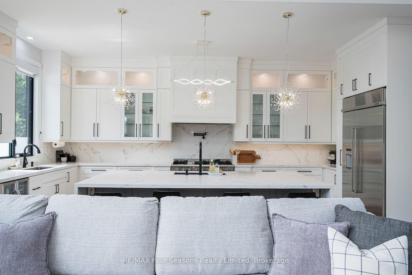
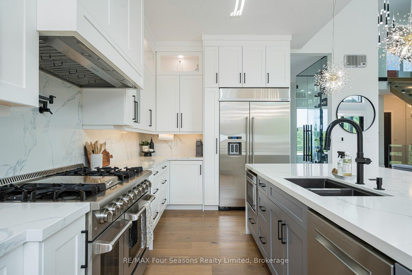
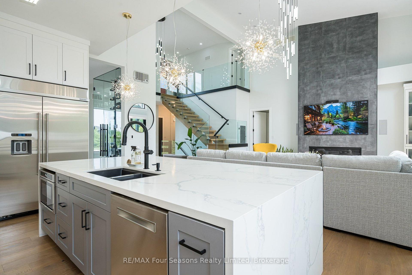
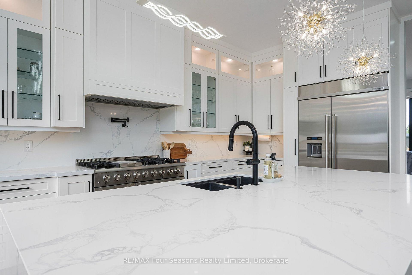
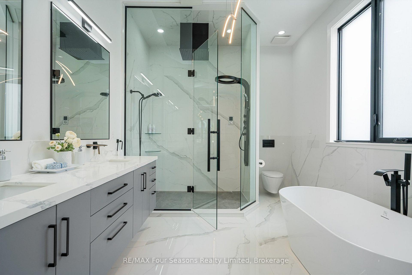
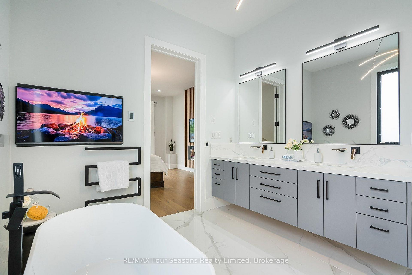
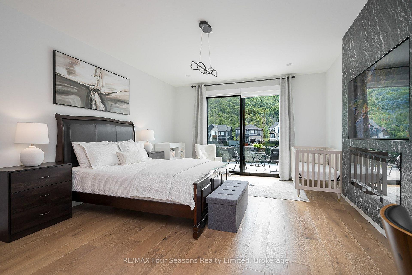
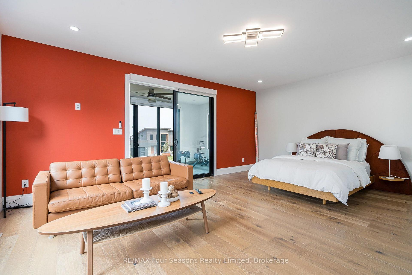
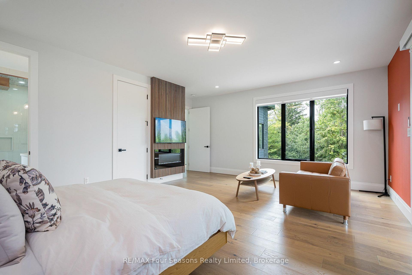
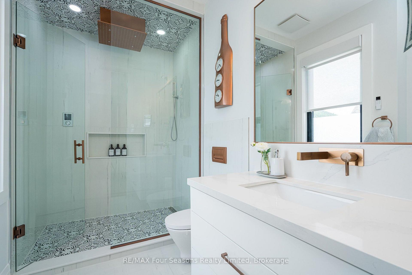
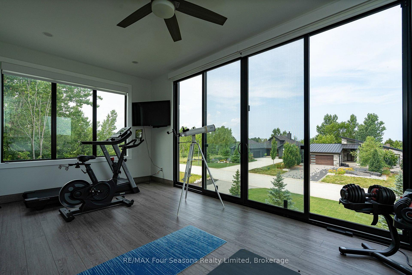
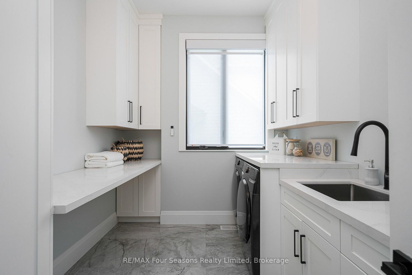
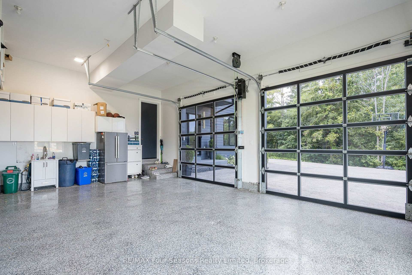
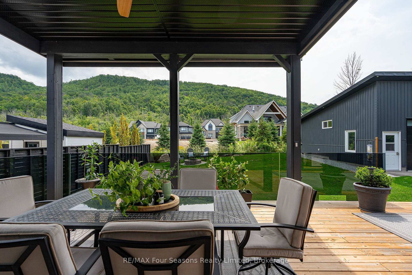
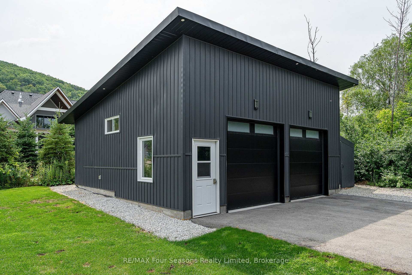
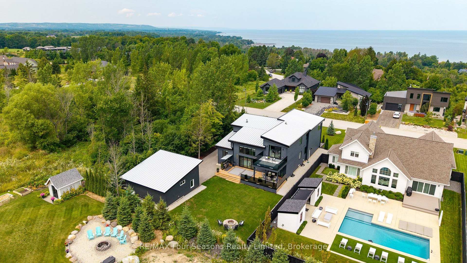
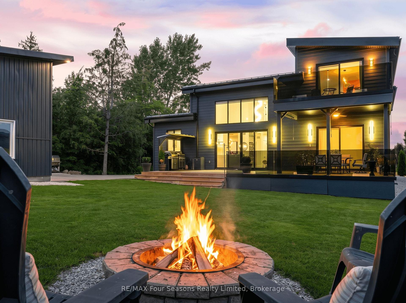
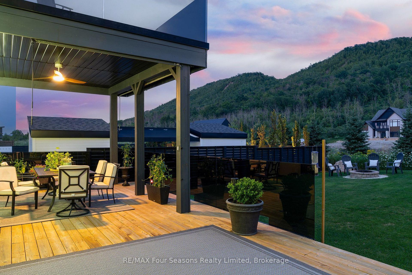
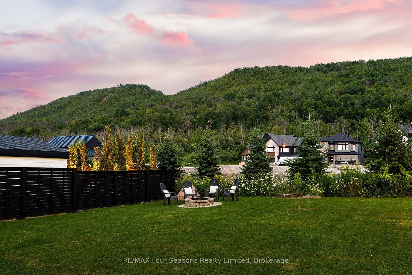
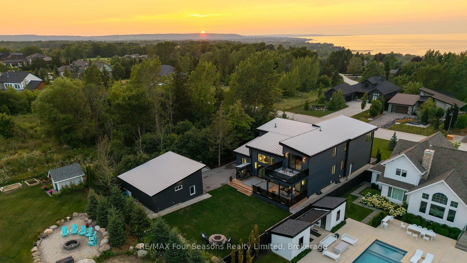
Welcome to an exceptional custom-built residence, completed in 2021 and privately positioned within an exclusive enclave of custom homes. Offering over 5,500 sq. ft. of beautifully finished living space, this impressive 6-bedroom, 6-bathroom home blends sophisticated design with the warmth of a four-season retreat. Soaring ceilings, expansive walls of glass and multiple fireplaces create a dramatic yet inviting atmosphere, complemented by incredible close-up views of the Niagara Escarpment. At the heart of the home, the open-concept kitchen and living room impress with soaring ceilings and seamless indoor-outdoor flow. The gourmet kitchen features custom cabinetry, an oversized waterfall island with seating and a walkout to the patio with built-in BBQ. A separate dining room with a striking glass-enclosed wine room creates an elegant setting for entertaining. The main-floor primary suite is a spectacular private retreat with fireplace, patio walkout, walk-in dressing area and spa-inspired 5-piece ensuite featuring double sinks, glass shower, soaking tub and heated towel rack. All bathrooms feature luxurious electric in-floor heating. A powder room and laundry room complete the main level. Upstairs, three generous bedrooms each offer an ensuite, with one featuring an adjoining bonus room-ideal as a sunroom, gym, office or sitting room. The finished lower level offers heated epoxy flooring, a kitchen area, theatre space, office, two additional bedrooms, a steam shower and sauna. An attached two-car garage plus detached oversized garage/workshop provide exceptional versatility. Minutes from private ski clubs, Georgian Bay, Thornbury and Collingwood, 10 minutes to Blue Mountain Village and just a block from the Georgian Bay Club. An extraordinary ski chalet, summer retreat or luxurious year-round home in the heart of Southern Georgian Bay.
Key Facts & Features
Property Costs
- Annual Property Tax Amount
- $10,666
- Land Transfer Tax Fee
- $52,700
Rental Items
- Rental Equipment
- None
- Basement Type
- Finished, Full
Interior Features
- Laundry Level
- Main Level
- Interior Extras
- Carpet Free, Auto Garage Door Remote, Bar Fridge, Primary Bedroom - Main Floor, Sauna, Water Heater Owned
- View
- Clear, Mountain, Trees/Woods
- Fireplace/Stove
- Yes
- Elevator
- No
Exterior Features
- Exterior Extras
- Canopy, Deck, Lawn Sprinkler System, Patio, Year Round Living
- Pool
- None
- Property Features
- Beach, Golf, Park, School Bus Route, Skiing
- Other Structures
- Workshop
Building
- Building Type
- Detached
- Building Style
- 2-Storey
- Approx Age
- 0-5
Construction
- Exterior Finish
- Stone, Wood
- Roof
- Flat, Metal
- Foundation Details
- Poured Concrete
- Special Designation
- Unknown
Lot
- Lot Front
- 80.05 ft
- Lot Depth
- 173.88 ft
Inclusions
- Inclusions
- Lower Level TV, Treadmill, Crunch Table w Rubber Pads, Small Fridge, Larger Bar Fridge, Two Chairs (Rec Room), Washer / Dryer, Living Room 86" TV, Natural Gas Fireplace w Remote Control, Built-In Surround Sound System, Window Blinds w Rechargeable Remote Controls, Kitchen Appliances: 48" KitchenAid Fridge (Ice/Water), 48" THOR Gas Stove w Pot Filler, Bosch Dishwasher, Beverage Fridge, Sharp Pull Out Microwave Drawer, Primary Bedroom Big Screen TV, Electric Fireplace, Ensuite TV, Upper Bedroom TVs, Electric Fireplaces, Remote Operated Blinds w See Through / Privacy Fabrics, Garage Door Openers w Battery Backup Programmable By Phone, Patio Table w 6 Chairs, Built-In BBQ w Sink, Full Front + Backyard Sprinkler System.
Exclusions
- Exclusions
- Wine
Parking & Garages
- Garage Type
- Built-In
- Garage Spaces
- 4
- Parking Spaces
- 10
- Total Garage And Parking Spaces
- 14
Heating & Cooling
- Heat Source
- Gas
- Heat Type
- Forced Air
- Air Conditioning
- Central Air
- Water
- Municipal
- Sewers
- Sewer
- Bedrooms
- 4 + 2
- Washrooms
- 6
- Kitchens
- 1
Room sizes
- Kitchen—Main level, Hardwood Floor, Breakfast Bar, Open Concept
- Bedroom—Lower level, Heated Floor, Double Closet, Above Grade Window
- Dining Room—Main level, Hardwood Floor, Separate Room, Picture Window
- Bedroom—Second level, W/O To Balcony, 3 Pc Ensuite, Walk-In Closet(s)
- Laundry—Main level, Ceramic Floor, B/I Appliances, Undermount Sink
- Primary Bedroom—Main level, Hardwood Floor, 5 Pc Ensuite, Walk-In Closet(s)
- Bedroom 3—Second level, Hardwood Floor, 3 Pc Ensuite, Walk-In Closet(s)
- Bathroom—Main level, Ceramic Floor, 2 Pc Ensuite
- Bedroom 2—Second level, Hardwood Floor, 3 Pc Ensuite, Walk-In Closet(s)
- Bathroom—Main level, 5 Pc Ensuite, Separate Shower, Soaking Tub
- Exercise Room—Lower level, Heated Floor, Separate Room, Above Grade Window
- Recreation—Lower level, Heated Floor, Wet Bar, Above Grade Window
- Bathroom—Lower level, Ceramic Floor, 3 Pc Bath, Sauna
- Living Room—Main level, Hardwood Floor, Fireplace, W/O To Patio
- Foyer—Main level, Hardwood Floor, Open Concept, Picture Window
- Sunroom—Second level, Laminate, Sliding Doors, Ceiling Fan(s)
- Bedroom—Lower level, Heated Floor, Double Closet, Above Grade Window
Washrooms
- 6-piece, Main
- 4-piece, Second
- 2-piece, Main
- 3-piece, Lower
- Municipality
- Blue Mountains
- Neighbourhood
- Blue Mountains
- Main cross streets
- Barton Blvd & Camperdown Rd
- Directions
- Hwy 26 to Camperdown to Barton
- MLS® number
- X13678554
- Data source
- Toronto Regional Real Estate Board
- Status change
- 2026-10-13
- Listed on
- 2026-08-12
- Days on market
- 62 days
- Possession type
- Flexible
- Co-op commission
- 2.5%
- Seller
- Listed by
- RE/MAX Four Seasons Realty Limited
Home Market Value
Current home valuation for 118 Barton Boulevard, Blue Mountains, Blue Mountains, ON. Listed for $2,649,000
HOMEH Estimate
$2,691,500
Estimated Sales Range
$2,126,285 - $3,256,715
HOMEH Estimate for 118 Barton Boulevard, Blue Mountains
Calculated with a real agent's CMA method — 45+ years of experience, codified. Not an AI guess.
For the owner
Is this your home? Track its value.
Get this home's HOMEH Estimate by email once a month, with how many homes are for sale around you.
Mortgage Payment Calculator
Compare up to 4 down payment scenarios
20% required for homes $1.5M or more
$529,800
| Scenario 1 | Scenario 2 | Scenario 3 | Scenario 4 | |
|---|---|---|---|---|
−Down payment | % $ | % $ | % $ | % $ |
+CMHC insurance | $0 | $0 | $0 | $0 |
=Total mortgage | $2,119,200 | $1,986,750 | $1,854,300 | $1,721,850 |
Amortization | ||||
Mortgage rate | % | % | % | % |
| Payment frequency | ||||
=Mortgage payment | $10,347monthly | $9,700monthly | $9,054monthly | $8,407monthly |
Land Transfer Tax
$52,700
$52,700
Around this home
No schools found nearby
Data provided by OpenStreetMap & Fraser Institute School Rankings
Ask HOMEH
New!Hi there!
👋Text or call (416) 301-9001
Recommended for you
Based on homes you've looked at.
No recommended properties found.
Nearby similar homes
No nearby properties found.
More real estate resources
Other homes nearby
Explore this area
No nearby listings available.